Haus 4 Schlafzimmer Verkauf La Massana

Größe
547 m²
Schlafzimmer
4
Bäder
4
Parkplatz
terrasse
Preis
4.050.000 €
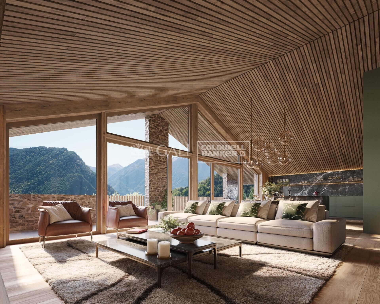
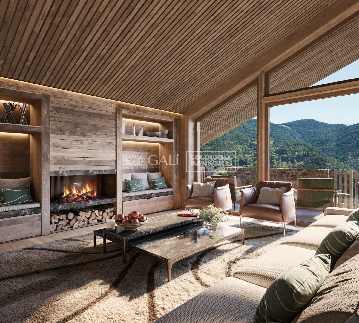
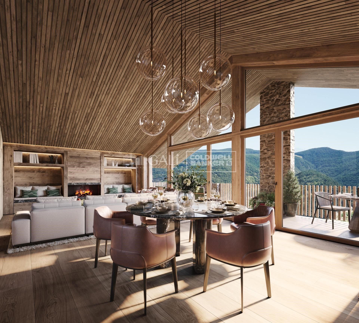
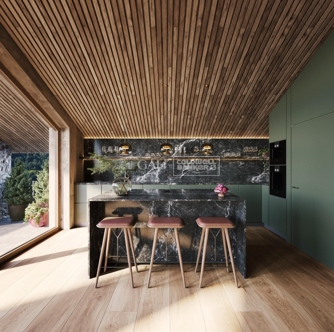
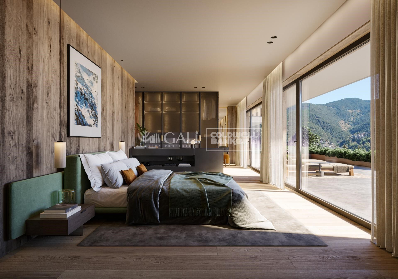
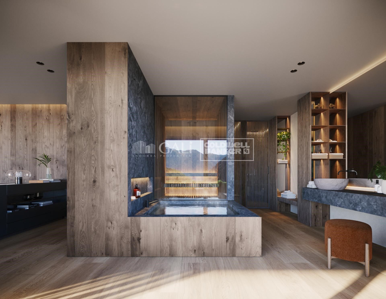
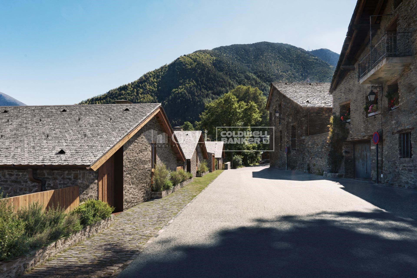
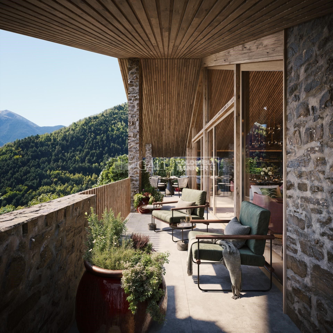
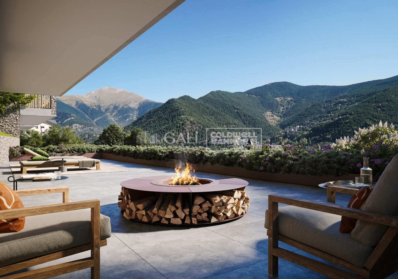
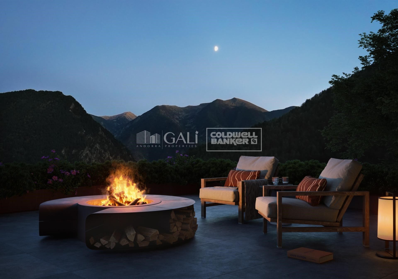
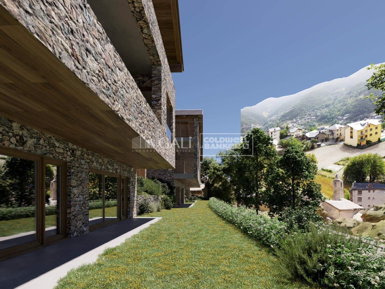
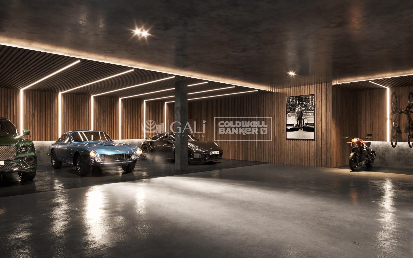
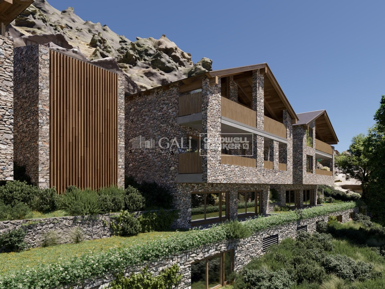
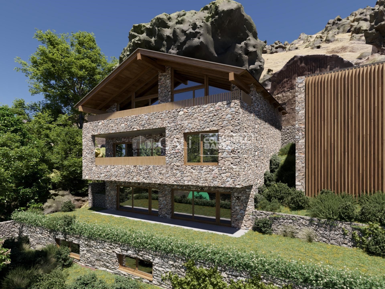
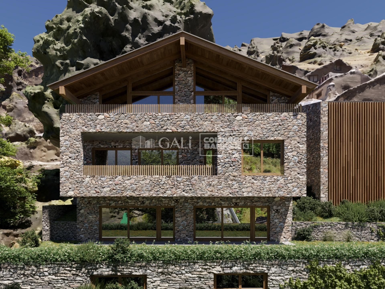
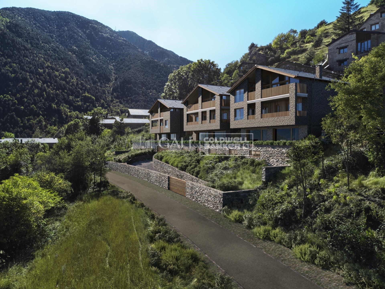
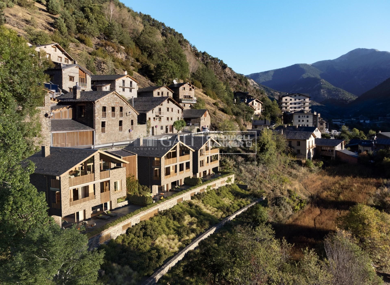
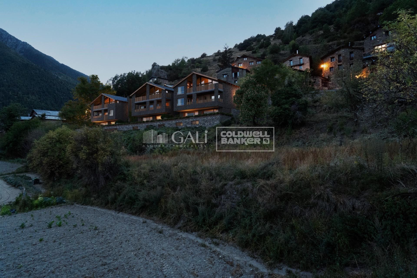
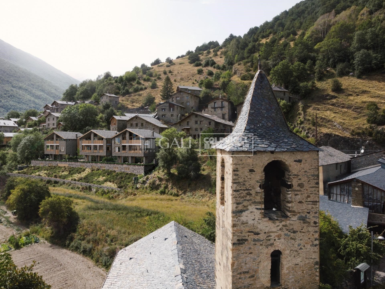
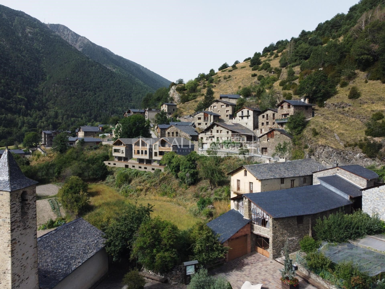
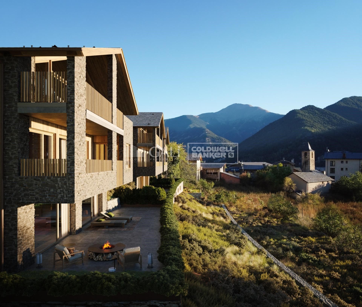
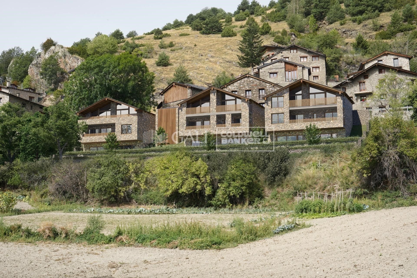
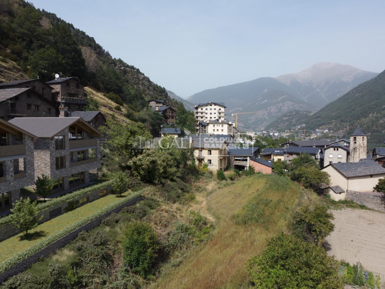
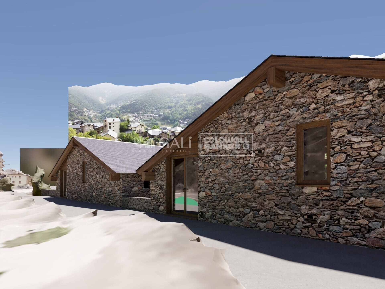
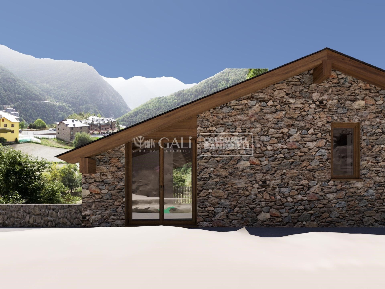
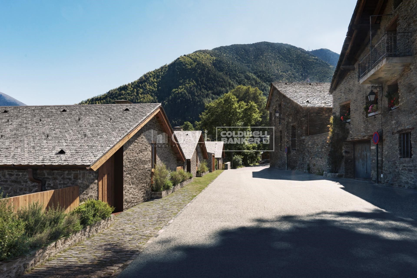
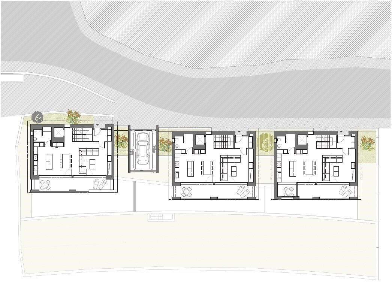
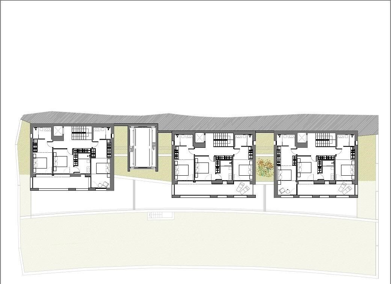
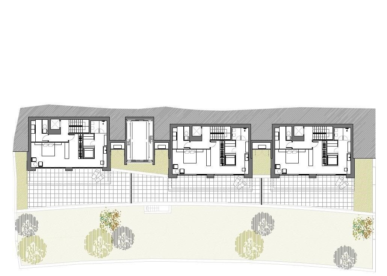
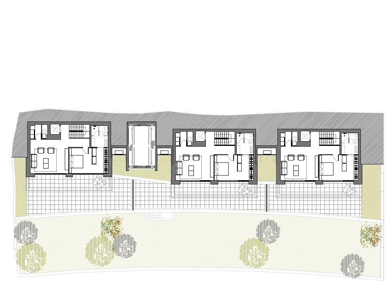
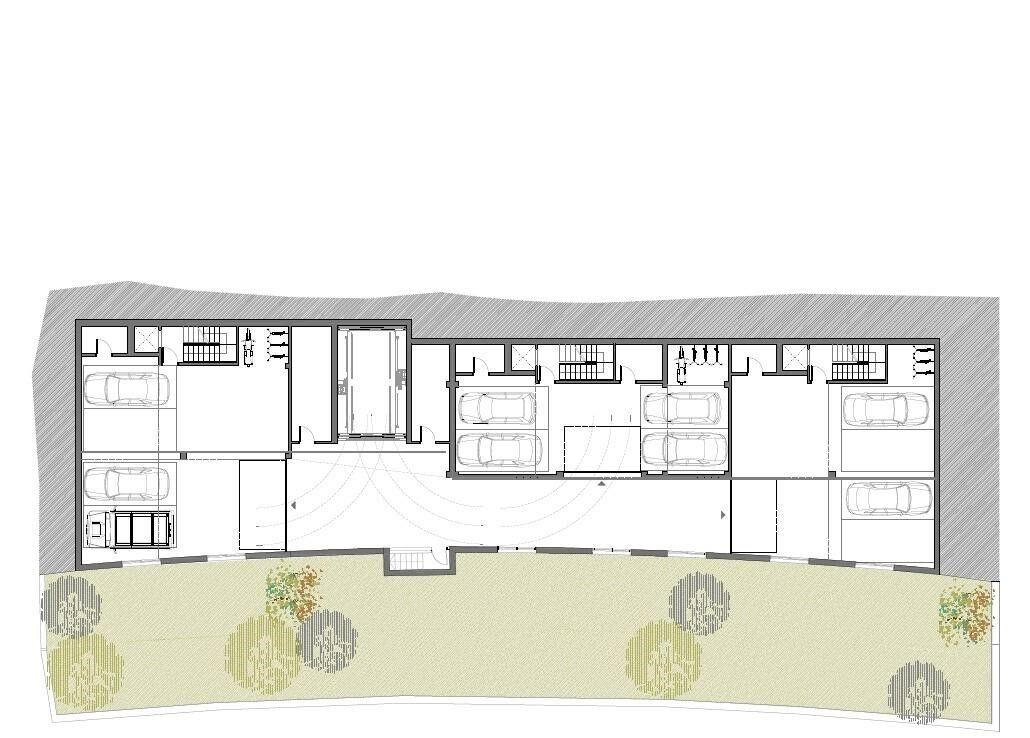
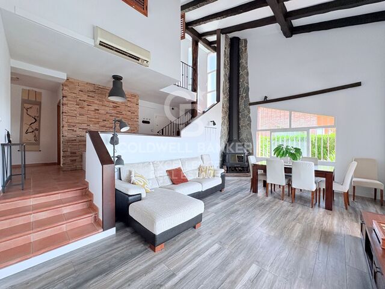
We are pleased to present the new housing development LES LLARS DE LA FONT, an exclusive residential project consisting of 3 elegant houses located in a fantastic enclave in La Massana, in the historic centre of Sispony. Carefully placed in the main street. Their stone and wood façades blend in with the mountain and the village's traditional borders.~They are designed to be energy efficient and use the latest technologies and construction techniques to minimise environmental impact and make responsible use of resources. They are homes that make the most of natural light, are insulated from inclement weather and outside noise, ventilated in a controlled manner, thus obtaining a high level of comfort and wellbeing, as well as excellent air quality and a healthy indoor environment, all while using the minimum amount of energy and therefore achieving the maximum energy rating class A.~~Cal Blauet, has a constructed area of 547m2 including 116m2 of terraces. In addition, it shares with the other 2 units of the promotion, a garden of 384m2.~It is divided into 3 floors plus basement, communicated by lift and stairs.~- Floor 0: Comprising a large entrance hall leading to the spectacular day area, comprising a spacious living-dining room with a fully-equipped open-plan designer kitchen. It also has a guest toilet. This floor is designed to enjoy with family and friends and to give a feeling of warmth and spaciousness, the space has large windows that guarantee the entry of sun and natural light, through its first terrace.~- Floor -1: Composed of the sleeping area. It consists of 3 large double bedrooms, all of them en suite, with fitted wardrobes and access to the second terrace of the house.~- Floor -2: for this floor there are two options of distribution~ A: a Master suite with dressing room and a complete bathroom with a marvellous spa area. ~ B: a suite with dressing room and bathroom and a multi-purpose room that can be used as a gym, living room...~ In both options, always with access to the third terrace of the house. Also on this floor, there is a comfortable laundry area.~- Floor - 3: Here we find the garage with capacity for 4 cars. On this floor there is also a storage room.~~All the rooms of the house have direct connection with three large south-east facing terraces that guarantee an enormous amount of sunshine and excellent panoramic views.~The homes have a rainwater reuse system, and domestic hot water is produced by means of a highly efficient aerothermal system.~As for the qualities of the development, natural materials of proximity are used, such as stone masonry walls and slate tiles, or wooden roofing and carpentry, avoiding the use of polluting or toxic materials. ~~Highlights:~- High-performance exterior carpentry with concealed leaf and triple low-emission glazing. Armoured access door and fixed side panel in natural wood veneer with oak finish and automated sectional door with remote control in garages.~- Terraces with non-slip natural stone paving slabs, natural stone or coated steel railings. Garden planters and rust steel handrails on terraces. Natural stone masonry garden fences.~ High quality interior cladding, paint, natural stone, steel, wood or rectified porcelain stoneware according to design and decoration.~- General flooring of wood flooring, or rectified porcelain stoneware in bathrooms and polished concrete with epoxy resin in the garage.~- Interior woodwork in oak veneer with matt stainless steel handles and fittings. Fitted wardrobes with worktop vessels and doors and fronts veneered to match the joinery, with recast handle.~- Fully fitted kitchen with high quality Bosch appliances, large Franke stainless steel sink and Grohe pull-out mixer tap. High-end base units and tall units with soft close and heavy duty drawers, model ONE08 finished in Ernestomeda. Worktop, front and shelf in artificial marble stone.~- Bathrooms with high quality materials and modern and functional design. Shower with shower enclosure made of artificial stone or, depending on the option chosen, a bathtub with sauna is also available.~- The layout of the lower floor is flexible and allows the entire floor to be converted into a fantastic 60m2 suite or to combine a bedroom with a spacious multipurpose room. The house can thus be adapted to different needs and ways of living.~- Stuv model C.1 integrated fireplace insert~- Ski locker with locker, bench and boot warmer~- Low-maintenance landscaping, consisting of shrubs and hydroseeding~- Silent lift through the house and lift for vehicles to access the garage. ~- Pre-installation for electric vehicle charging. Bicycle rack including charging point. Photovoltaic installation~- Jung Smart Home home automation system including the connection gateway with aerothermics and internet connectivity, with integrated control displays in the video door entry system. Garage door control, lighting, air conditioning and hot water production, security and anti-intrusion with movement detectors, alarm and video surveillance.~- Underfloor air-conditioning with underfloor heating that provides a pleasant warmth at a low, evenly distributed temperature; and ventiloconventors that cool the air quickly. Both units are concealed and are powered by aerothermal energy. They also have an indoor air renewal system with heat recovery and filtering of allergens and pollutants.~~Do not hesitate to contact us for any further information you may require.~
#ref:04247/5210

Immobilieninformationen

zone
Principado de Andorra
Gegend
Andorra
standort
La Massana
district
Sispony
Objekt typ
house
Verkauf
4.050.000 €
Referenz
04247/5210
Schlafzimmer
4
Bäder
4
Bebaute Fläche
547 m2
Zustand / Erhaltung
Neu

In der Nähe des Strandes / Meeres

lift
Sicherheit
Parkplatz
terrasse
Energiezertifikat
  • houseA
    92-100
  • houseB
    81-91
  • houseC
    69-80
  • houseD
    55-68
  • houseE
    39-54
  • houseF
    21-38
  • houseG
    1-20

über La Massana

La Massana ist eine malerische Stadt im Nordwesten von Andorra, eingebettet in die atemberaubenden Pyrenäen. Sie ist Teil der Pfarrei La Massana, einer von sieben Pfarreien in Andorra. Diese Stadt profitiert von ihrer strategischen Lage, die einen bequemen Zugang zu natürlichen Landschaften und städtischen Annehmlichkeiten bietet.

Die Lage von La Massana bietet mehrere Vorteile. Sie liegt in der Nähe beliebter Skigebiete wie Vallnord und ist somit ein begehrtes Ziel für Wintersportbegeisterte. Darüber hinaus ist die Stadt leicht von Andorra la Vella, der Hauptstadt, zu erreichen, was den Bewohnern Zugang zu zusätzlichen Dienstleistungen, Einkaufsmöglichkeiten und kulturellen Aktivitäten bietet.

Die Lebensqualität in La Massana zeichnet sich durch Sicherheit, saubere Luft und eine ruhige Umgebung aus. Es verfügt über ausgezeichnete Gesundheitseinrichtungen, Bildungseinrichtungen und öffentliche Dienste, die eine komfortable und familienfreundliche Atmosphäre für die Bewohner gewährleisten.

Einwohner und Besucher von La Massana können das ganze Jahr über eine Vielzahl von Aktivitäten genießen. Im Winter bieten die nahegelegenen Skigebiete Skifahren, Snowboarden und andere Wintersportarten. Während der wärmeren Monate eignet sich die Region ideal zum Wandern, Mountainbiken und Erkunden malerischer Wanderwege. Die Stadt veranstaltet auch kulturelle Veranstaltungen, Festivals und Märkte, die lokale Traditionen und Handwerkskunst präsentieren.

Der Immobilienmarkt in La Massana bietet eine Vielzahl von Immobilien, darunter Apartments, Chalets und Reihenhäuser. Die Immobilien verfügen oft über atemberaubende Bergblick und einen einfachen Zugang zu Outdoor-Aktivitäten. Der Markt richtet sich sowohl an Einheimische, die nach Hauptwohnsitzen suchen, als auch an internationale Käufer, die Ferienhäuser oder Investitionsmöglichkeiten in Andorra suchen.

Insgesamt ist La Massana eine charmante Stadt, die natürliche Schönheit, Outdoor-Aktivitäten und moderne Annehmlichkeiten kombiniert und somit ein attraktives Ziel für Einwohner und Immobilienkäufer darstellt, die einen Lebensstil in den Bergen von Andorra suchen.

Weitere Informationen anfordern
Ref.04247/5210
Na Maria Pla, 20. Local 1
AD500, Andorra La Vella
+376 801 700

Related properties

Haus 4 Schlafzimmer Verkauf La Massana
Sispony

Haus 4 Schlafzimmer Verkauf La Massana

571 m²Größe44 Bäder
We are pleased to present the new housing development LES LLARS DE LA FONT, an exclusive residential project consisting of 3 elegant houses located in a fantastic enclave in La Massana, in the historic centre of Sispony. Carefully placed in the main street. Their stone and wood façades blend in with the mountain and the village's traditional borders.~They are designed to be energy efficient and use the latest technologies and construction techniques to minimise environmental impact and make responsible use of resources. They are homes that make the most of natural light, are insulated from inclement weather and outside noise, ventilated in a controlled manner, thus obtaining a high level of comfort and wellbeing, as well as excellent air quality and a healthy indoor environment, all while using the minimum amount of energy and therefore achieving the maximum energy rating class A.~~Cal Rossinol, has a constructed area of 571m2 including 153m2 of terraces. In addition, it shares with the other 2 units of the promotion, a garden of 384m2.~It is divided into 3 floors plus basement, communicated by lift and stairs.~- Floor 0: Comprising a large entrance hall leading to the spectacular day area, comprising a spacious living-dining room with a fully-equipped open-plan designer kitchen. It also has a guest toilet. This floor is designed to enjoy with family and friends and to give a feeling of warmth and spaciousness, the space has large windows that guarantee the entry of sun and natural light, through its first terrace.~- Floor -1: Composed of the sleeping area. It consists of 3 large double bedrooms, all of them en suite, with fitted wardrobes and access to the second terrace of the house.~- Floor -2: for this floor there are two options of distribution~ A: a Master suite with dressing room and a complete bathroom with a marvellous spa area. ~ B: a suite with dressing room and bathroom and a multi-purpose room that can be used as a gym, living room...~ In both options, always with access to the third terrace of the house. Also on this floor, there is a comfortable laundry area.~- Floor - 3: Here we find the garage with capacity for 4 cars. On this floor there is also a storage room.~~All the rooms of the house have direct connection with three large south-east facing terraces that guarantee an enormous amount of sunshine and excellent panoramic views.~The homes have a rainwater reuse system, and domestic hot water is produced by means of a highly efficient aerothermal system.~As for the qualities of the development, natural materials of proximity are used, such as stone masonry walls and slate tiles, or wooden roofing and carpentry, avoiding the use of polluting or toxic materials. ~~Highlights:~- High-performance exterior carpentry with concealed leaf and triple low-emission glazing. Armoured access door and fixed side panel in natural wood veneer with oak finish and automated sectional door with remote control in garages.~- Terraces with non-slip natural stone paving slabs, natural stone or coated steel railings. Garden planters and rust steel handrails on terraces. Natural stone masonry garden fences.~ High quality interior cladding, paint, natural stone, steel, wood or rectified porcelain stoneware according to design and decoration.~- General flooring of wood flooring, or rectified porcelain stoneware in bathrooms and polished concrete with epoxy resin in the garage.~- Interior woodwork in oak veneer with matt stainless steel handles and fittings. Fitted wardrobes with worktop vessels and doors and fronts veneered to match the joinery, with recast handle.~- Fully fitted kitchen with high quality Bosch appliances, large Franke stainless steel sink and Grohe pull-out mixer tap. High-end base units and tall units with soft close and heavy duty drawers, model ONE08 finished in Ernestomeda. Worktop, front and shelf in artificial marble stone.~- Bathrooms with high quality materials and modern and functional design. Shower with shower enclosure made of artificial stone or, depending on the option chosen, a bathtub with sauna is also available.~- The layout of the lower floor is flexible and allows the entire floor to be converted into a fantastic 60m2 suite or to combine a bedroom with a spacious multipurpose room. The house can thus be adapted to different needs and ways of living.~- Stuv model C.1 integrated fireplace insert~- Ski locker with locker, bench and boot warmer~- Low-maintenance landscaping, consisting of shrubs and hydroseeding~- Silent lift through the house and lift for vehicles to access the garage. ~- Pre-installation for electric vehicle charging. Bicycle rack including charging point. Photovoltaic installation~- Jung Smart Home home automation system including the connection gateway with aerothermics and internet connectivity, with integrated control displays in the video door entry system. Garage door control, lighting, air conditioning and hot water production, security and anti-intrusion with movement detectors, alarm and video surveillance.~- Underfloor air-conditioning with underfloor heating that provides a pleasant warmth at a low, evenly distributed temperature; and ventiloconventors that cool the air quickly. Both units are concealed and are powered by aerothermal energy. They also have an indoor air renewal system with heat recovery and filtering of allergens and pollutants.~~Do not hesitate to contact us for any further information you may require.~ #ref:04246/5210
4.150.000 €

Zuletzt angesehene Immobilien

Exklusive Designer-Villa mit Schwimmbad, Fitnessstudio, Sommerküche und Supermarkt in 5 Minuten zu Fuß
Im Alleinauftrag
La Loma

Exklusive Designer-Villa mit Schwimmbad, Fitnessstudio, Sommerküche und Supermarkt in 5 Minuten zu Fuß

350 m²Größe696 m²Grundstück54 Bäder
Exklusive Designer-Villa mit Schwimmbad, Fitnessstudio, Sommerküche und Supermarkt in 5 Minuten zu Fuß Coldwell Banker Excellence präsentiert exklusiv diese spektakuläre freistehende Villa, komplett renoviert und bezugsbereit. Das Haus befindet sich im Residencial La Loma und bietet alle verfügbaren Dienstleistungen und Geschäfte, mit einer Baumschule, einem Supermarkt, Restaurants und Parks, die nur 5 Gehminuten entfernt sind. Eine Immobilie, die das Privileg verbindet, von Natur umgeben zu leben, mit dem Komfort, den Alltag nur wenige Schritte entfernt gelöst zu haben, zusammen mit dem Komfort eines gehobenen Hauses. Entworfen, um das Familienleben zu genießen und unvergessliche Momente mit Freunden zu teilen, zeichnet es sich durch seine großzügigen Innenräume, die Helligkeit der Räume, die hohen Decken und einen prächtigen Außenbereich mit Schwimmbad und Sommerküche aus, wodurch ein authentisches Zuhause entsteht, in dem jeder Raum einlädt, zu genießen. Hauptmerkmale: - Freistehende Villa von 2002, komplett renoviert -Grundstück von 696 m², gebaute Fläche von 350 m² -Großer privater Pool -Konsolidierter und gepflegter Garten - Außenanbau mit Küche und Grillplatz - Geräumiges Wohnzimmer-Esszimmer mit Kamin und hohen Decken -5 Schlafzimmer -2 unabhängige Büros, ideal für Homeoffice -4 komplette Badezimmer, 3 davon renoviert -Separates Wohnzimmer - Klimaanlage durch 3 Splits (Wohnzimmer, Wohnzimmer und Hauptschlafzimmer) - Doppelte Heizanlage mit Gaskessel und elektrischer Heizung, die an die Solarpaneele angeschlossen sind -Geschlossene Garage im Keller, Außenparkplatz -Turnhalle -Solarmodule -Osmose- und Wasserenthärtersystem Das Residencial La Loma verfügt über eine strategische Lage, die Ruhe und ausgezeichnete Verkehrsverbindungen verbindet. Nur wenige Autominuten entfernt befinden sich angesehene internationale Schulen, umfangreiche Sportinfrastrukturen, medizinische Zentren, die Ricardo-Tormo-Strecke und die Hauptzugänge zur A-3 und A-7, die es ermöglichen, das Zentrum von Valencia und den Flughafen in etwa 20 Minuten zu erreichen. Eine ideale Umgebung für alle, die Lebensqualität suchen, ohne von wichtigen Dienstleistungen abzuweichen. Der Preis beinhaltet keine Steuern oder Kauf- und Verkaufskosten, die vom Käufer zu zahlen sind (ITP oder, wo zutreffend, Mehrwertsteuer und AJD; Notar- und Standbuchgebühren; Vermittlungsprovision für Immobilien). Angebot unter der Vorbehalt, dass es ohne Vorankündigung geändert oder zurückgezogen werden kann; Indikative Daten und Oberflächen. #ref:CBEX2671
850.000 €
Exklusives, luxuriöses Reiteranwesen mit professionellen Einrichtungen, 20 Minuten von Valencia entfernt
Los Pinares - La Masia

Exklusives, luxuriöses Reiteranwesen mit professionellen Einrichtungen, 20 Minuten von Valencia entfernt

867 m²Größe17.596 m²Grundstück76 Bäder
Entdecken Sie eine einzigartige Immobilie in Bétera, in der Eleganz, Natur und Reitleidenschaft in einer unvergleichlichen Umgebung verschmelzen. Nur 20 Minuten von Valencia entfernt, bietet diese außergewöhnliche Finca eine perfekte Kombination aus exklusivem Lebensstil und professioneller Funktionalität. Mit einem beeindruckenden Grundstück von mehr als 17.500 m² wurde dieses Reitanwesen so gestaltet, dass es höchste Standards erfüllt, sowohl für den persönlichen Genuss als auch für die spezialisierte Pferdemanagement. Zu den Reiteinrichtungen gehören: 15 hochwertige Boxen, die für maximalen Komfort ausgelegt sind Trainingsstrecke mit Siliziumsand, ideal für Pferdeleistungen und -pflege Elektrisches Laufband, Optimierung des täglichen Trainings Duschen für Pferde und große Weiden mit automatischen Trinkbrunnen Freiflächen, die eine natürliche und ausgewogene Umgebung begünstigen Die Hauptresidenz mit etwa 244 m² pro Etage bietet eine elegante und funktionale Grundrissanlage. Es verfügt über 5 Schlafzimmer mit eigenem Bad, die in jedem Zimmer Privatsphäre und Komfort garantieren. Der Tagesbereich zeichnet sich durch seine Geräumigkeit und Helligkeit aus, mit einem geräumigen Wohnzimmer, das ideal für den Empfang von Gästen ist, und einer voll ausgestatteten Küche mit modernen Oberflächen. Im Obergeschoss wird die Master-Suite zu einem echten privaten Rückzugsort, der zusätzliche Exklusivität und Ruhe bietet. Das Grundstück wird durch ein zweites, unabhängiges Haus ergänzt, das sich als Gästehaus oder Personalunterkunft eignet und mit 2 Schlafzimmern und 1 Badezimmer ausgestattet ist. Draußen lädt die Finca Sie ein, den mediterranen Lebensstil mit einem eleganten, eingezäunten Privatpool, Sitzbereichen, Grillplätzen und mehreren nach Südosten ausgerichteten Terrassen zu genießen, um das Tageslicht optimal zu nutzen. Mit insgesamt 867 m² erbauten Fläche bietet dieses Anwesen eine außergewöhnliche Gelegenheit für alle, die ein luxuriöses Reitanwesen in Valencia suchen, das hochwertige Einrichtungen, Privatsphäre und Stadtnähe vereint. #ref:CBS833N
1.500.000 €
Apartment 2 Schlafzimmer Verkauf Andorra la Vella
Centro

Apartment 2 Schlafzimmer Verkauf Andorra la Vella

101 m²Größe22 Bäder
Exclusive home for sale in Andorra la Vella~We present a unique opportunity to acquire a high-end property in the heart of Andorra la Vella, just a few meters from the Pyrenees shopping center and surrounded by shops, restaurants, and all services.~This elegant unit is part of a modern and exclusive building, built to the highest standards of quality and comfort.~~Home layout:~2 spacious bedrooms, one of them a suite with a private bathroom.~1 additional full bathroom.~Bright living-dining room with integrated designer kitchenette.~~Highlighted finishes and amenities:~Premium insulation: Reinforced double-pane insulation with thermal and acoustic insulation in partitions and facades.~Luxury kitchen: Neolith countertops and fronts, high-end Miele appliances, and a BOSCH induction cooktop.~Designer bathrooms: High-quality ceramic floor and wall tiles, cabinets with drawers, and stainless steel fittings.~BUO Smart Home Automation: Control lighting, air conditioning, blinds, and energy consumption from your smartphone.~Thermal comfort: Underfloor heating with individual thermostats in each room.~~Optional extras:~Parking space.~Storage room.~~This home combines a prime location, contemporary design, and maximum efficiency, making it an ideal choice for both living and investing in Andorra la Vella.~~Contact us today for more information or to schedule a personalized visit. #ref:03485/5210
928.000 €
Exceptional plot with views of Tibidabo and 3 minutes from Bellaterra Station.
Bellaterra

Exceptional plot with views of Tibidabo and 3 minutes from Bellaterra Station.

1.001 m²Größe
We are pleased to present this exceptional plot, both for its south-facing orientation and views of the Collserola Mountains, as well as for its proximity to Bellaterra Station, allowing you to reach the shopping area or take the train in a 3-minute walk. The plot is a corner plot with a surface area of 1,000 m². Its layout offers complete privacy and tranquility. This plot allows the house to be built above street level, allowing you to design a winding ramp for vehicle access from the street. At the end of the ramp, a beautiful house can be built that takes full advantage of the panoramic views offered by the plot. The plot allows us to build a single-family home in accordance with urban planning classification 20a11, which assumes a 50% buildable area, a maximum occupancy of 20%, a minimum separation of 5 m between the sides, and a separation of 8 m between the front and back, among other parameters. Don't miss this opportunity to purchase one of the last available plots near Bellaterra station! LOCATION: Bellaterra stands in a privileged enclave, an elevated and sun-drenched area that, true to its origins as the residential area par excellence, has established itself as the quintessential retreat for those seeking the highest quality of life just steps away from Barcelona. Strategically located between Sant Cugat and Cerdanyola, and sheltered by the Collserola Mountain Range, this exclusive community offers a unique orientation that embraces both the Mediterranean breeze and the serenity of Montseny. Living here means enjoying the luxury of time, thanks to exceptional connectivity that places the city center just 15 minutes away, while maintaining immediate access to the AP-7 and B-30 motorways. As well as the convenience of having two train stations within the town itself. This environment, home to a high-standing family community year-round, stands out as the epicenter of educational excellence in Catalonia; within a radius of less than five minutes, families have access to the most prestigious national or international schools, such as Ágora, Europa International School, and the Japanese School, as well as world-class university centers including ESADE, UIC, and UAB. Bellaterra offers the perfect harmony between pure contact with nature and proximity to first-rate services, from leading hospitals and exclusive sports centers to the most select commercial brands. All of this is achieved without losing the essence and privacy of a village that boasts its own Private Sports Club, high-quality dining, and all essential services, including two railway stations. It is, ultimately, the ideal destination for those who demand a protected and secure natural environment without renouncing an immediate connection to the cosmopolitan pulse of the surrounding cities. #ref:SÒL_93
650.000 €
Wunderschöne Wohnung mit historischem Charme zur Renovierung in der Carrer de Ferran, Gotisches Viertel
Borne

Wunderschöne Wohnung mit historischem Charme zur Renovierung in der Carrer de Ferran, Gotisches Viertel

135 m²Größe42 Bäder
Coldwell Banker Eminent präsentiert im Herzen des Gotischen Viertels von Barcelona diese exklusive Immobilie in einem herrschaftlichen Gebäude mit Aufzug, das sich durch seinen noblen Charakter und originale architektonische Elemente in hervorragendem Zustand auszeichnet. Die Wohnung befindet sich in der zweiten realen Etage (dritte Etage in der Höhe) und bewahrt original erhaltene hydraulische Bodenfliesen in perfektem Zustand sowie hohe Decken mit Holzbalken, die jeder Räumlichkeit Authentizität und Wärme verleihen. Ideal für Liebhaber der traditionellen barcelonischen Architektur, die ein Renovierungsprojekt mit Potenzial für ein echtes Luxusheim suchen. Die Immobilie bietet eine großzügige Raumaufteilung mit: Großes Wohnzimmer mit Zugang zu einem Außenbalkon - perfekt, um das Stadtleben zu genießen. Vier Doppelschlafzimmer, zwei davon mit Balkon, und ein Einzelzimmer. Zwei komplette Badezimmer mit Duschwanne sowie ein zusätzliches Gäste-WC. Große, separate Küche mit Hauswirtschaftsbereich. Geräumiges Esszimmer - ideal für Familientreffen und Abendessen. Ein besonderes Highlight dieser Immobilie ist die private Dachterrasse von 50m² eine wahre Oase im historischen Zentrum der Stadt, perfekt zum Entspannen oder für gesellige Stunden mit Freunden. Zusätzlich verfügt das Apartment über einen hellen, privaten Innenhof, um den sich mehrere Räume verteilen - er bringt natürliches Licht und sorgt für eine angenehme Querlüftung. Die Lage ist unschlagbar: nur wenige Schritte von den Ramblas und dem Plaça Sant Jaume entfernt, umgeben von Geschichte, Kultur, Geschäften, Restaurants und mit guter Anbindung an öffentliche Verkehrsmittel sowie nahegelegene Parkmöglichkeiten. Eine einzigartige Gelegenheit, eine charaktervolle Immobilie ganz nach Ihren Wünschen zu renovieren - mit dem authentischen Flair klassischer barcelonischer Architektur. #ref:CBE01171
590.000 €
Coldwell Banker Andorra
Na Maria Pla, 20. Local 1
AD500, Andorra La Vella
De 9:00 a 19:00 h.
Newsletter

Finden Sie Ihr Zuhause im Ausland mit Unterstützung des Coldwell Banker® Netzwerks

Besuchen Sie unsere internationalen Websites und finden Sie Ihre Wunschimmobilie an den exklusivsten Orten

Wir verwenden unsere eigenen Cookies und Cookies von Drittanbietern, um die Sicherheit unserer Website zu gewährleisten und ihren Inhalt zu personalisieren. Ebenso verwenden wir Cookies, um Daten über Ihre Navigation zu messen und zu erhalten und um Werbung an Ihren Geschmack und Ihre Vorlieben anzupassen. Drücken Sie die Schaltfläche "Alle akzeptieren", um zu bestätigen, dass Sie die angezeigten Informationen gelesen und akzeptiert haben. Um diese Cookies zu verwalten oder zu deaktivieren, klicken Sie auf "Einstellungen". Weitere Informationen zu Cookies erhalte Sie in unserer Cookie-Richtlinie.
Cookies ändern
Technik und Funktional Immer aktiv
Diese Website verwendet eigene Cookies, um Informationen zu sammeln, um unsere Dienste zu verbessern. Wenn Sie weiter surfen, akzeptieren Sie deren Installation. Der Benutzer hat die Möglichkeit, seinen Browser zu konfigurieren und auf Wunsch zu verhindern, dass er auf seiner Festplatte installiert wird, obwohl er bedenken muss, dass dies zu Schwierigkeiten beim Navigieren auf der Website führen kann.
Sie ermöglichen die Beobachtung und Analyse des Verhaltens der Nutzer dieser Website. Die durch diese Art von Cookies gesammelten Informationen werden verwendet, um die Aktivität des Webs zu messen, um Benutzernavigationsprofile zu erstellen, um basierend auf der Analyse der Nutzungsdaten der Benutzer des Dienstes Verbesserungen einzuführen. Sie ermöglichen es uns, die Präferenzinformationen des Benutzers zu speichern, um die Qualität unserer Dienstleistungen zu verbessern und durch empfohlene Produkte ein besseres Erlebnis zu bieten.
Diese Cookies werden verwendet, um Informationen über die Präferenzen und persönlichen Entscheidungen des Benutzers durch die kontinuierliche Beobachtung seiner Surfgewohnheiten zu speichern. Dank ihnen können wir die Surfgewohnheiten auf der Website kennen und Werbung in Bezug auf das Surfprofil des Benutzers anzeigen.