Villa 5 Schlafzimmer Verkauf La Massana
Größe
1120 m²
Grundstück
985 m²
Schlafzimmer
5
Bäder
4
Parkplatz
terrasse
Preis
4.250.000 €
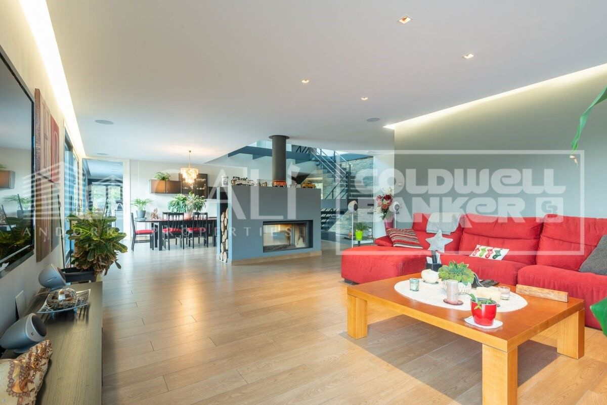
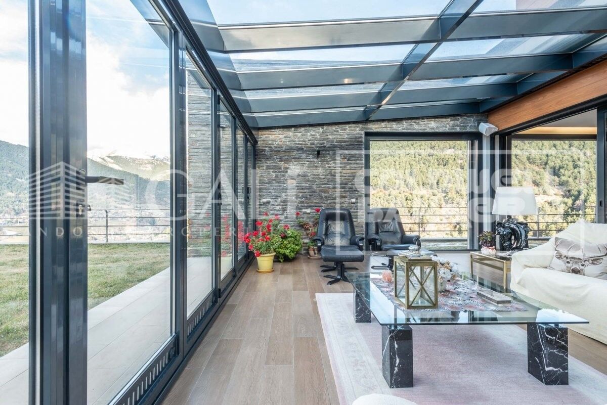
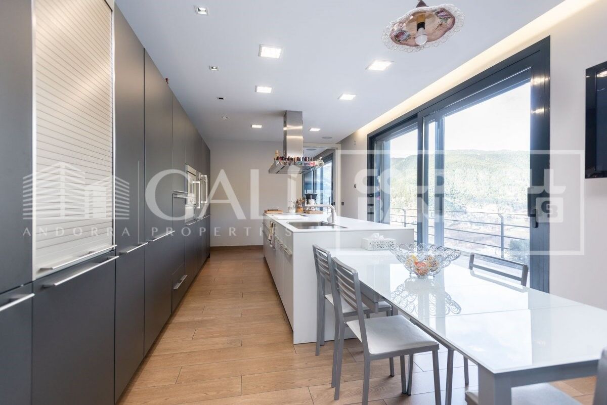
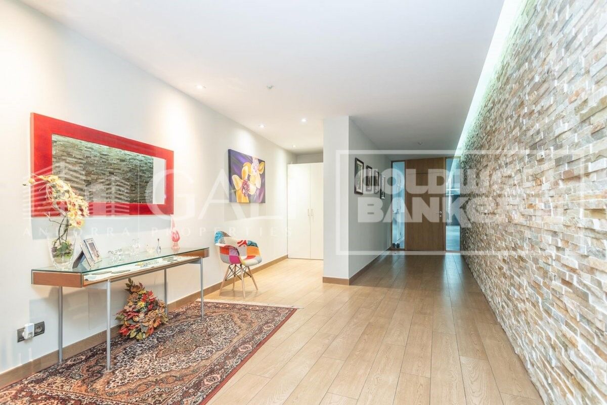
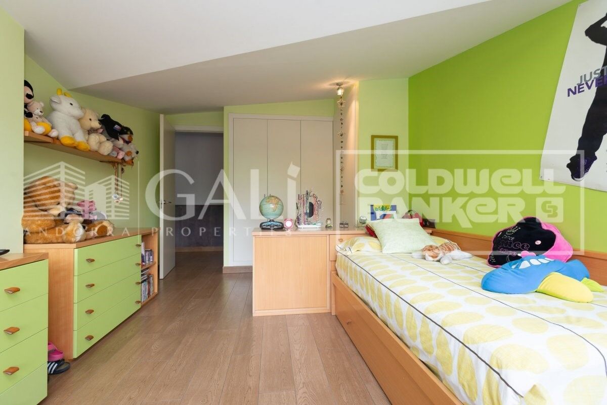
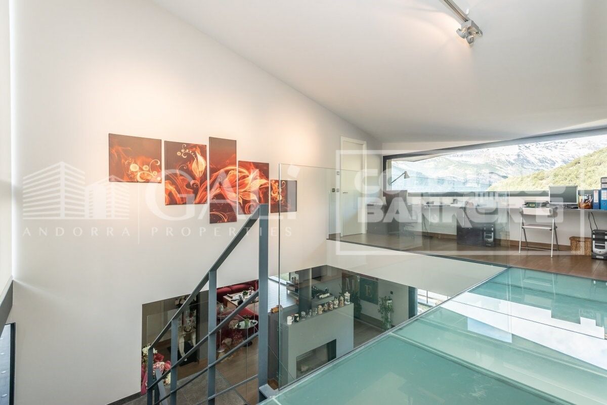
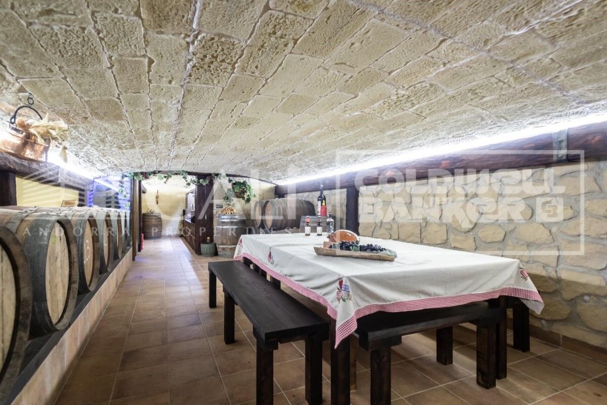
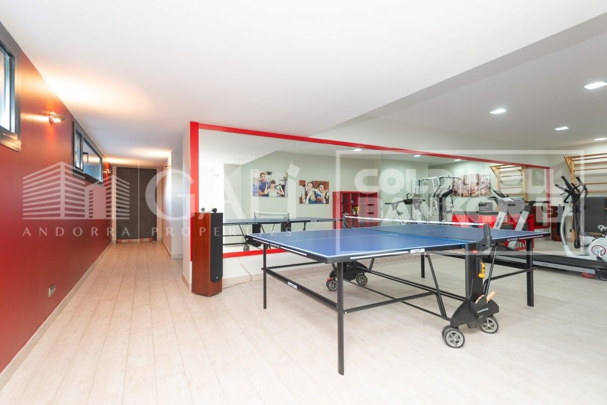
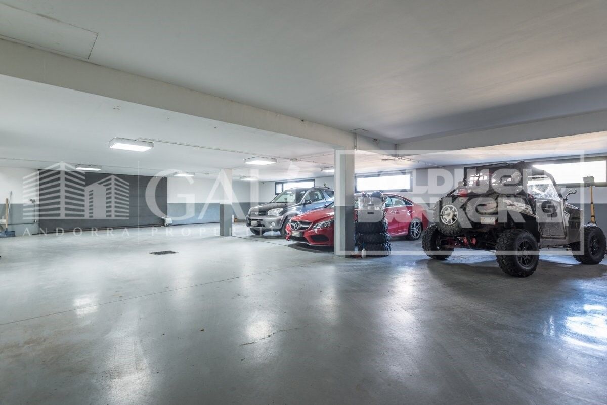
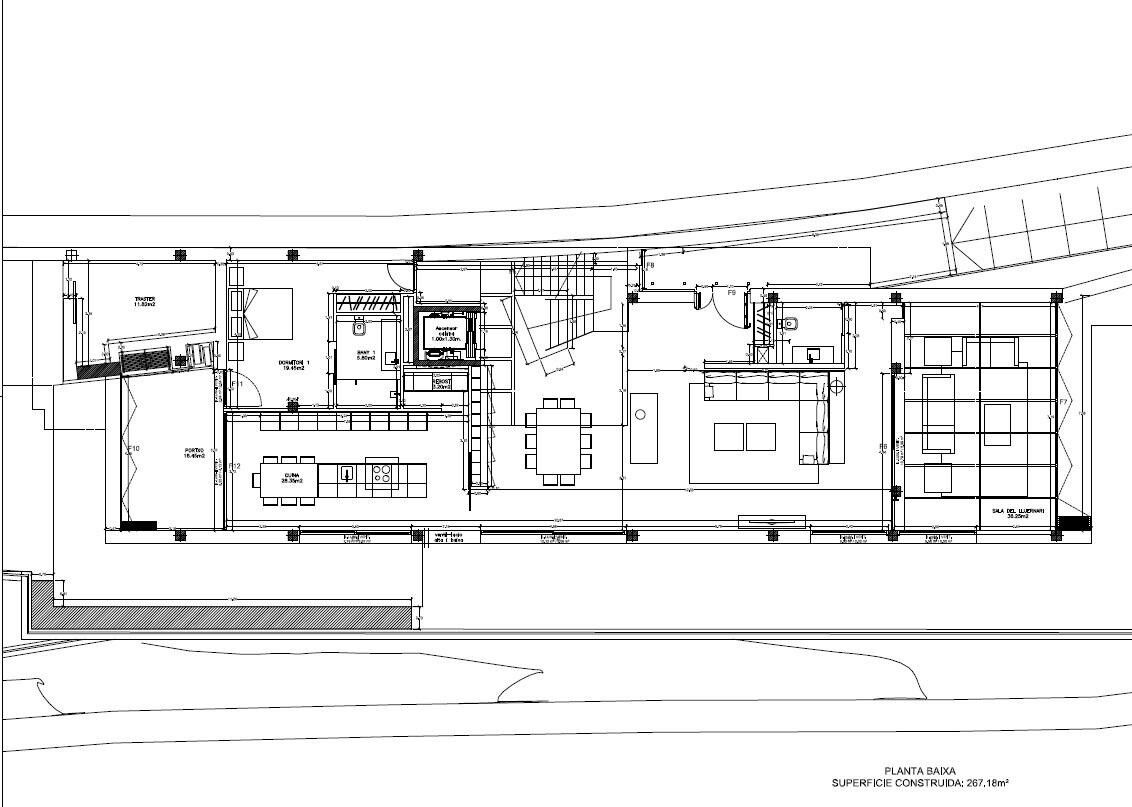
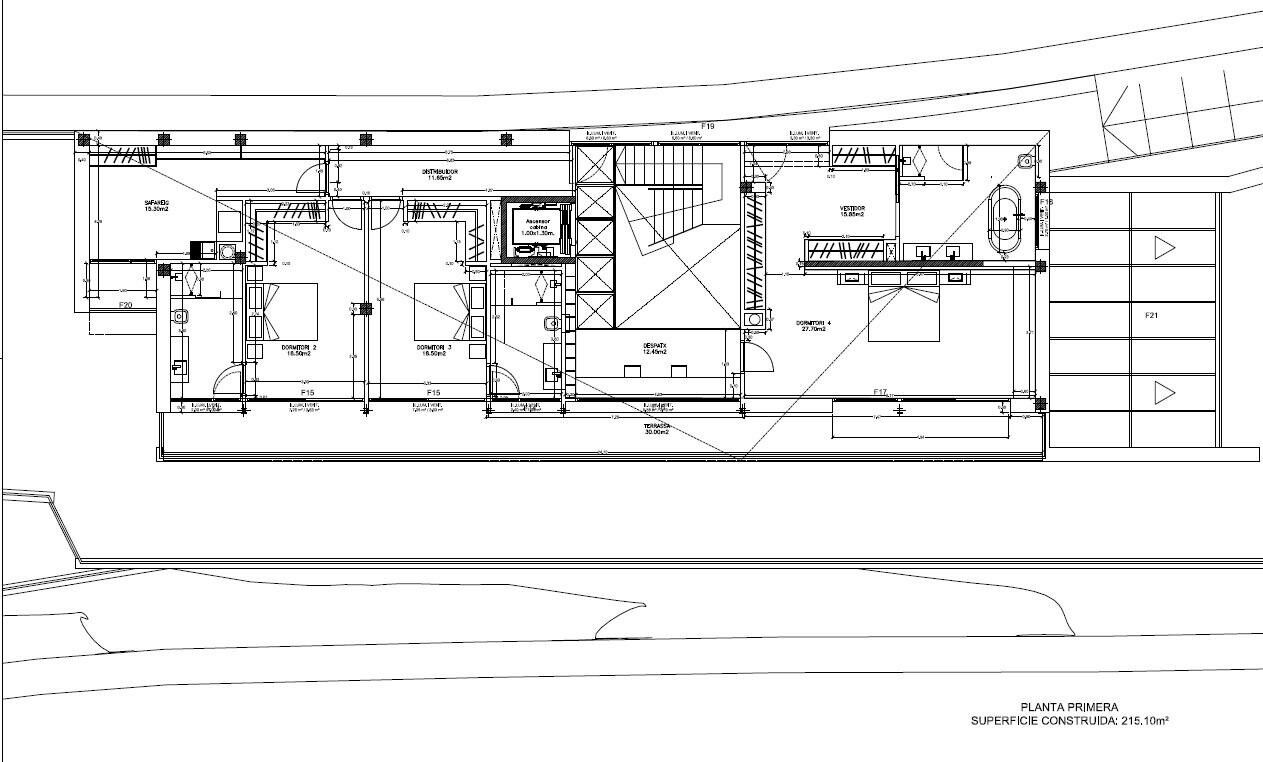
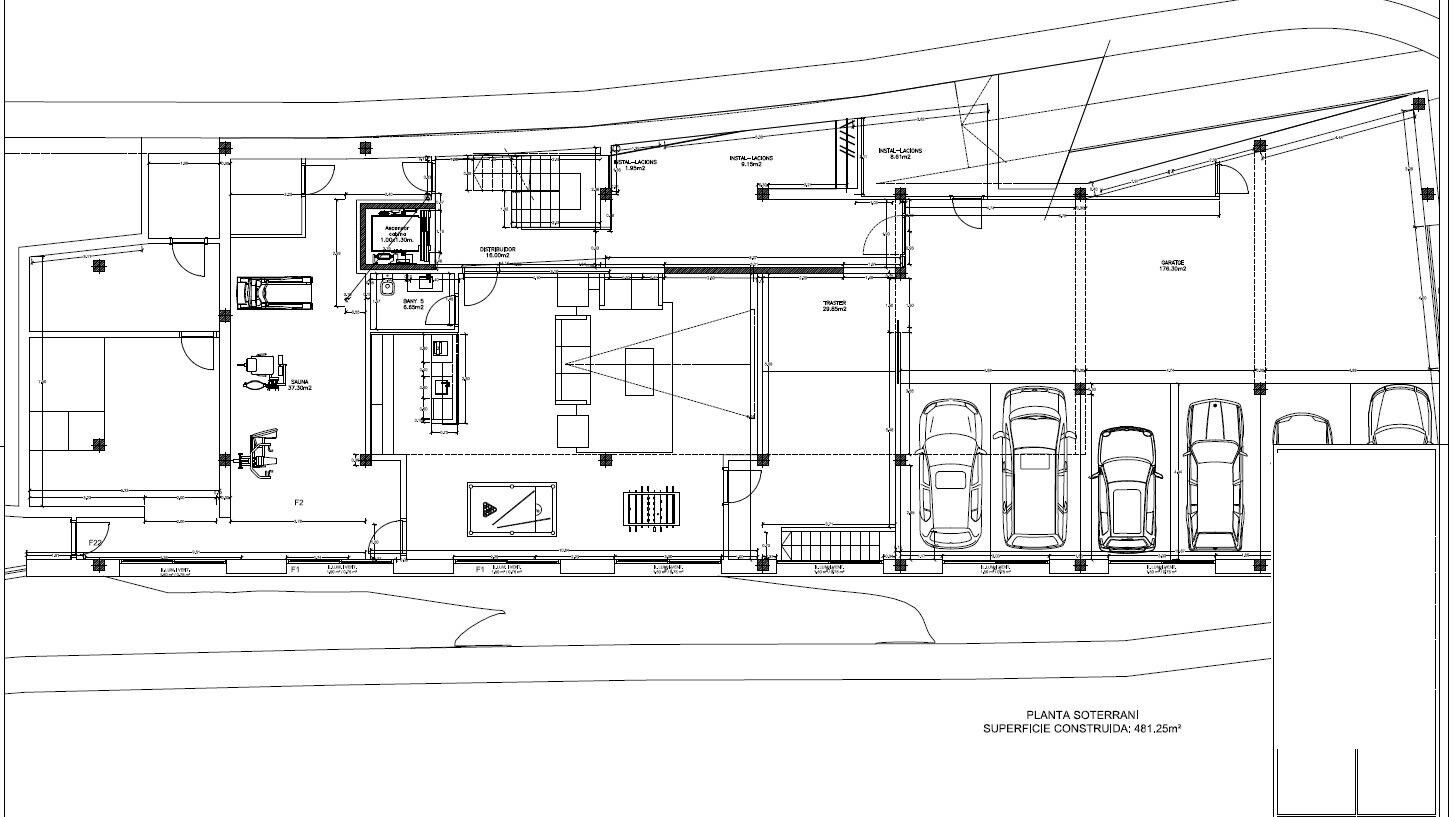
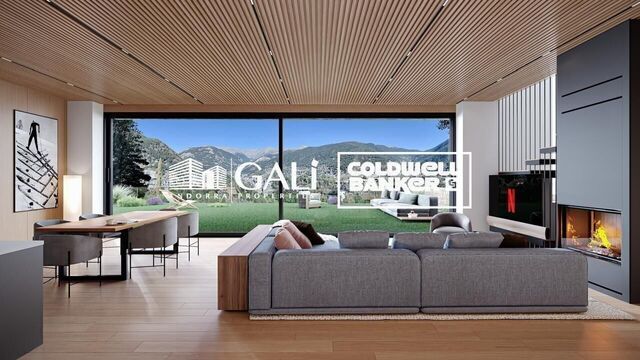
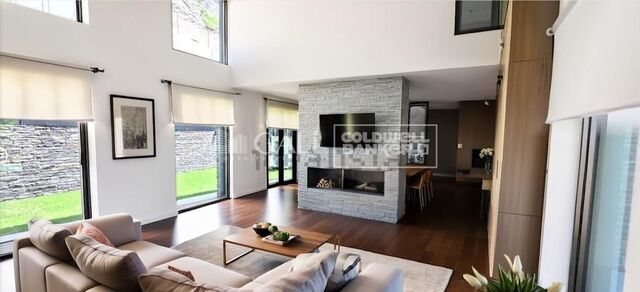
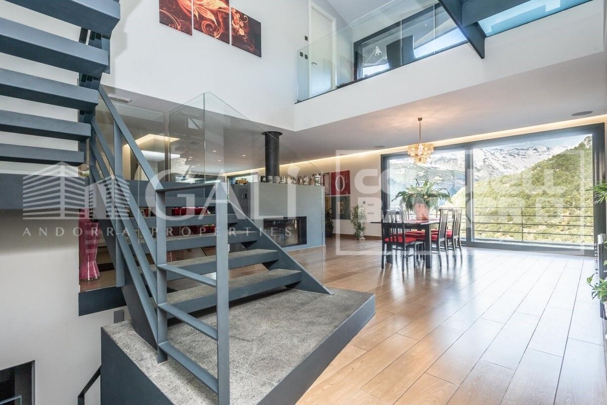

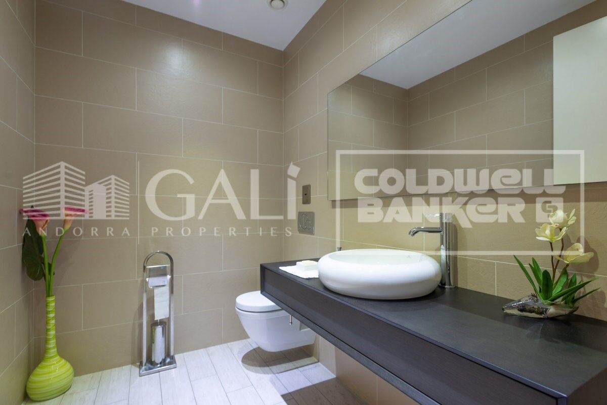
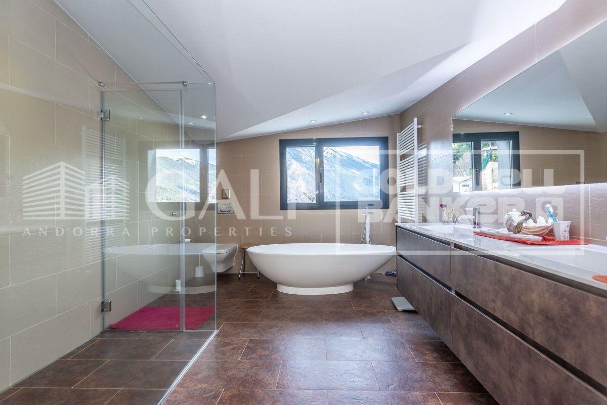
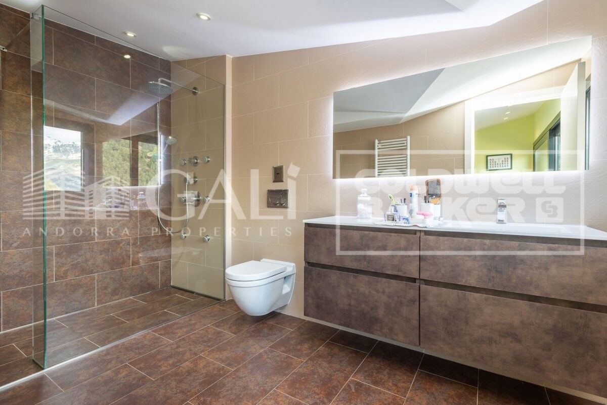
Spectacular individual villa for sale in the Principality of Andorra, built on a large plot of 985m2.~ ~ Located in La Massana, in a quiet residential area and close to the center of La Massana, and the cable car that accesses the ski slopes of Vallnord.~ Due to its location and orientation, enjoy sunshine throughout the year and magnificent views of the La Massana valley. It is a recently built house, with top quality finishes, that mixes a modern style with rustic touches.~ ~ It has a total of 1,120 m2 built, divided into 4 floors connected with stairs and elevator. The house is distributed as follows:~ - Floor -2: on this floor we find a cozy wine cellar, perfectly equipped to enjoy dinner with friends, wine tasting and any event with family or friends in a select environment.~ - Floor -1: on this floor there is a large garage, with capacity for 7-8 cars, the hall that gives access to housing, and the recreational area. This recreational area consists of a large multipurpose room, currently equipped for cinema and games room (with billiards and bar type bar that gives an informal and fun touch). In the next room, we find another room currently equipped for gym (with weight machines and pin table). From this floor, you leave to a part of the garden, of 71 m2, where we find an outdoor jacuzzi, from which you can enjoy the spectacular views. Also on this floor we find the machine room of the elevator and geothermal.~ - Floor 1: On this floor we find a large room divided into two spaces: living room and dining room; Both rooms are separated by a cozy designer fireplace. Also on this floor we find a modern and practical kitchen. Both the kitchen and the living room have access to the garden (about 150m2). Access is through large windows, which give all these environments great luminosity and allow you to enjoy the views. On the side of the kitchen there is a glazed room with fireplace / barbecue. And attached to the living room there is also a glazed room that is currently used as a reading room. On this same floor we find a courtesy bathroom, and a suite room.~ - Floor 2: On floor 2 we find the night area of the house, with 3 spacious suite rooms, and a fourth room that currently serves as a washing room and iron. It should be noted the breadth of the bedrooms and bathrooms, which have access to a terrace. The main room has a large dressing room and a spectacular bathroom with shower and jacuzzi.~ ~ The house, designed by a prestigious architect, has an alarm system and a home automation plant. The windows are made of aluminum with triple glass and the blinds are electric. The heating works with geothermal system and is distributed by underfloor heating. The structure has been built with demanding anti-seismic levels.~ ~ It is a dream home, for its location, design and finishes.
#ref:01919/5210

Immobilieninformationen

zone
Principado de Andorra
Gegend
Andorra
standort
La Massana
district
L'Aldosa-Anyos
Objekt typ
house
Verkauf
4.250.000 €
Referenz
01919/5210
Schlafzimmer
5
Bäder
4
Bebaute Fläche
1120 m2

In der Nähe des Strandes / Meeres

lift
Parkplatz
terrasse
Energiezertifikat
  • Ausstehend

über La Massana

La Massana ist eine malerische Stadt im Nordwesten von Andorra, eingebettet in die atemberaubenden Pyrenäen. Sie ist Teil der Pfarrei La Massana, einer von sieben Pfarreien in Andorra. Diese Stadt profitiert von ihrer strategischen Lage, die einen bequemen Zugang zu natürlichen Landschaften und städtischen Annehmlichkeiten bietet.

Die Lage von La Massana bietet mehrere Vorteile. Sie liegt in der Nähe beliebter Skigebiete wie Vallnord und ist somit ein begehrtes Ziel für Wintersportbegeisterte. Darüber hinaus ist die Stadt leicht von Andorra la Vella, der Hauptstadt, zu erreichen, was den Bewohnern Zugang zu zusätzlichen Dienstleistungen, Einkaufsmöglichkeiten und kulturellen Aktivitäten bietet.

Die Lebensqualität in La Massana zeichnet sich durch Sicherheit, saubere Luft und eine ruhige Umgebung aus. Es verfügt über ausgezeichnete Gesundheitseinrichtungen, Bildungseinrichtungen und öffentliche Dienste, die eine komfortable und familienfreundliche Atmosphäre für die Bewohner gewährleisten.

Einwohner und Besucher von La Massana können das ganze Jahr über eine Vielzahl von Aktivitäten genießen. Im Winter bieten die nahegelegenen Skigebiete Skifahren, Snowboarden und andere Wintersportarten. Während der wärmeren Monate eignet sich die Region ideal zum Wandern, Mountainbiken und Erkunden malerischer Wanderwege. Die Stadt veranstaltet auch kulturelle Veranstaltungen, Festivals und Märkte, die lokale Traditionen und Handwerkskunst präsentieren.

Der Immobilienmarkt in La Massana bietet eine Vielzahl von Immobilien, darunter Apartments, Chalets und Reihenhäuser. Die Immobilien verfügen oft über atemberaubende Bergblick und einen einfachen Zugang zu Outdoor-Aktivitäten. Der Markt richtet sich sowohl an Einheimische, die nach Hauptwohnsitzen suchen, als auch an internationale Käufer, die Ferienhäuser oder Investitionsmöglichkeiten in Andorra suchen.

Insgesamt ist La Massana eine charmante Stadt, die natürliche Schönheit, Outdoor-Aktivitäten und moderne Annehmlichkeiten kombiniert und somit ein attraktives Ziel für Einwohner und Immobilienkäufer darstellt, die einen Lebensstil in den Bergen von Andorra suchen.

Weitere Informationen anfordern
Ref.01919/5210
Na Maria Pla, 20. Local 1
AD500, Andorra La Vella
+376 801 700

Related properties

Villa 4 Schlafzimmer Verkauf La Massana
L'Aldosa-Anyos

Villa 4 Schlafzimmer Verkauf La Massana
682 m²Größe44 Bäder
GALÍ Real Estate is honored to present Anyòs Heights Residencial. It is a set of 10 luxury eco-homes with a modern design, totally oriented to guarantee the well-being and a high level of comfort to its users. Healthy environments, contact with vegetation, natural materials, privacy, sustainability... They are characteristics that transform houses into true homes, where the concept of living is the protagonist.~~The buildings are made according to passivhaus criteria. Thanks to different project strategies, healthy spaces are achieved with high standards of comfort and very low energy consumption.~~The M-2 houses are rectangular in shape, their main façade faces the magnificent views that this location offers. All houses have large-capacity private parking, a completely open-plan multipurpose room, a large garden, a living area and a spectacular terrace on the upper floor. The homes are very flexible in terms of functional program. The open-plan rooms can be configured depending on the needs of the end user, being able to place programs such as: gym, spa, office... Likewise, the number of rooms and configuration of the kitchens may vary to adapt to the lifestyle of the occupants.~~Very close to the Anyós Park Sports Center 1 minute away, Agora International School 2 minutes away, 5 minutes from Andorra la Vella and 20 minutes from the GRANDVALIRA and VALLNORD ski slopes.~~The promotion will be completed in approximately a year and a half, a maximum of 2 years depending on each house. #ref:04810/5210
2.570.000 €

Zuletzt angesehene Immobilien

Spektakuläre Villa in Santa Apolonia mit 1.648 m² Grundstück.
Im Alleinauftrag
El Vedat - Santa Apolonia

Spektakuläre Villa in Santa Apolonia mit 1.648 m² Grundstück.

996 m²Größe75 Bäder
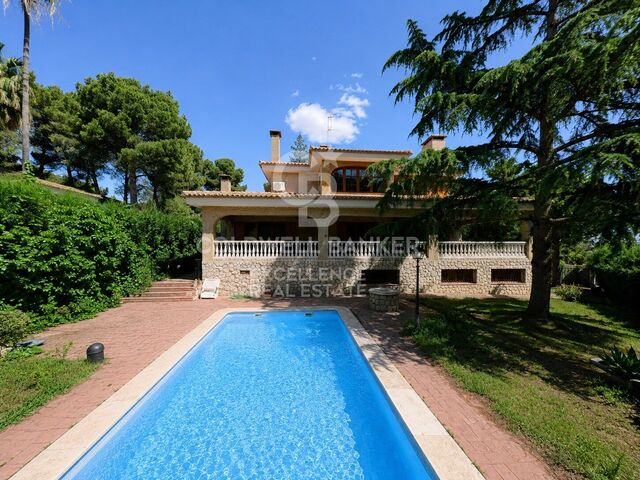
Spektakuläre Villa in Santa Apolonia mit 1.648 m² Grundstück. Coldwell Banker Excellence präsentiert exklusiv diese außergewöhnliche freistehende Villa in Santa Apolonia, eine der exklusivsten Urbanisierungen Valencias. Sie befindet sich auf einem spektakulär gestalteten Grundstück von 1.648 m² mit ungehinderter Sicht, absoluter Privatsphäre sowie großen Innen- und Außenbereichen. Umgeben von Natur und aus edlen Materialien und eleganter stattlicher Architektur erbaut, bietet dieses einzigartige Anwesen Geräumigkeit, Ruhe und eine außergewöhnliche Lebensqualität in einer privilegierten Umgebung. Höhepunkte der Immobilie: - 996 m², erbaut über 4 Stockwerke - Privates Grundstück von 1.648 m² - 7 geräumige Schlafzimmer - 5 vollständige Badezimmer - Großes Wohnzimmer-Esszimmer mit Kamin und Barschrank - Gemütliches Wohnzimmer mit authentischen valencianischen Fliesen - Küche mit Massivholzstange und Gasfeuer - Heller Innenhof, bedeckt mit valencianischen Fliesen von Gimeno Ríos - Mehrere Terrassen und elegante Vorhalle mit freiliegenden Arkaden - Lernbereich oder Mehrzweckraum mit privater Terrasse - Großer offener Keller mit mehreren Möglichkeiten - Privates Schwimmbad - Parkplätze für bis zu 4 Fahrzeuge - Voliere und Zwinger - Marmorböden - Renovierte Mobila-Holzzimmerei - Türen und Schränke, die mit Eichenholz bezogen sind - Dekorative Fenster mit Bleiglasfenstern - Erdgas mit Kesselheizung - 4 Klimaanlagen - Private Urbanisierung mit Überwachungs- und Sozialclub Das Leben in Santa Apolonia bedeutet, eine der begehrtesten Wohngebiete Valencias zu genießen, umgeben von Natur und mit einer ausgezeichneten Verbindung zur Stadt. Die Urbanisierung bietet private Sicherheit, Exklusivität und eine ruhige, vertraute Atmosphäre - ideal für alle, die sich abschalten möchten, ohne auf die Nähe aller Dienstleistungen zu verzichten. Die großen Grünflächen, die Privatsphäre und die geschlossene Umgebung machen diesen Ort zum perfekten Ort, um ein echtes Zuhause zu schaffen. Kontaktieren Sie uns und entdecken Sie persönlich alles, was Ihnen diese großartige Villa zu bieten hat. Der Preis beinhaltet keine Steuern oder Kauf- und Verkaufskosten, die vom Käufer zu zahlen sind (ITP oder, wo zutreffend, Mehrwertsteuer und AJD; Notar- und Standbuchgebühren; Vermittlungsprovision für Immobilien). Angebot unter der Vorbehalt, dass es ohne Vorankündigung geändert oder zurückgezogen werden kann; Indikative Daten und Oberflächen. #ref:CBEX2642
1.150.000 €
Villa Ca Salina - Ibiza-Stil, fußläufig zur internationalen Schule, Javea
Partides comunes - Adsubia

Villa Ca Salina - Ibiza-Stil, fußläufig zur internationalen Schule, Javea

300 m²Größe1.500 m²Grundstück46 Bäder
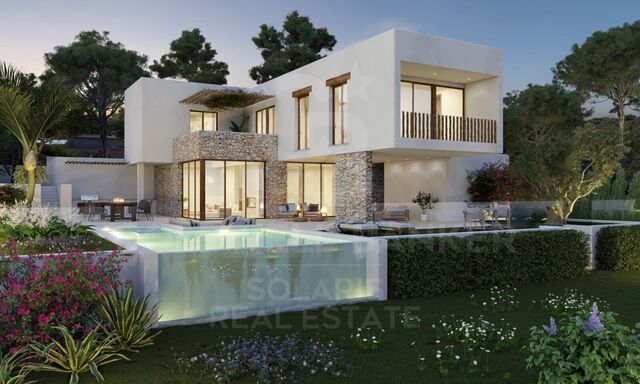
Baugenehmigung für VILLA CA SALINA erteilt ! Dieses Traumvillenprojekt in Javea, gelegen in der friedlichen und sonnigen Urbanisation Las Laderas, bietet eine einzigartige Gelegenheit, in einem außergewöhnlichen Zuhause mit spektakulären Aussichten auf den grünen Berg und den Naturpark Granadella zu leben. Nur ein kurzer Spaziergang entfernt verspricht das zukünftige internationale College XIC Javea, das für Ende 2024 geplant ist, den bereits privilegierten Standort weiter aufzuwerten. Die erst kürzlich erteilte Baugenehmigung markiert den Beginn eines Projekts, bei dem Sie das Haus Ihrer Träume verwirklichen können. Diese Ibiza-Stil Villa, verteilt auf zwei Ebenen, umfasst im Erdgeschoss ein weites, lichtdurchflutetes Wohn-/Esszimmer, das sich zu atemberaubenden Landschaften öffnet, eine moderne und funktionale offene Küche, ein Gäste-WC und einen Hauswirtschaftsraum. Die Schlafetage besteht aus vier Doppelzimmern und drei voll ausgestatteten Bädern, einschließlich einer Mastersuite mit großen Fenstern, um die atemberaubende Aussicht zu bewundern. Die Außenbereiche stehen dem in nichts nach und bieten weite Terrassen, sowohl sonnige als auch schattige, einen Infinity-Pool mit Außendusche und Gärten, die so gestaltet sind, dass sie sich in die umgebende Landschaft einfügen. Das Design der Villa verbindet geschickt traditionelles mediterranes Handwerk und Moderne und gewährleistet unvergleichlichen Komfort mit modernsten Ausstattungen wie Fußbodenheizung, Klimaanlage in jedem Zimmer durch Leitungen, doppelt verglaste Aluminiumfenster, ein Alarmsystem, eine Gegensprechanlage, Außenjalousien in den Schlafzimmern, hohe Decken und Einbauschränke. Die Villa genießt eine außergewöhnliche Lage: nur 5 Minuten von einer im Bau befindlichen internationalen Schule entfernt, 6 Minuten mit dem Auto vom feinen Sandstrand von Arenal und in der Nähe verschiedener Restaurants. Las Laderas, ein neues Wohngebiet, bietet alle modernen Annehmlichkeiten wie Kanalisationssysteme, unterirdische Kabel und Neubauten, alles mit atemberaubenden Aussichten auf den Naturpark Granadella, perfekt für Spaziergänge mit außergewöhnlichen Meerblicken. Der Bau kann an die Geschmäcker und den Lebensstil der Käufer angepasst werden. #ref:CBS507
2.250.000 €
Apartment 3 Schlafzimmer Verkauf Andorra la Vella
Centro

Apartment 3 Schlafzimmer Verkauf Andorra la Vella

123 m²Größe32 Bäder
Exclusive promotion of living in the center of Escaldes-Engordany, 500 meters from the economic and social center of Principado.~~It is a 123 m2 apartment plus 47 m2 of terrace. It consists of 3 rooms. One double suite type and the other two normal. All of them with built-in wardrobes. Kitchen open to the dining room and practical laundry area.~~Located in a unique enclave, its homes will have spectacular panoramic views over the Andorra Valley and Escaldes, and sun all year round.~~The second tower on the market, 15 stories high, is made up of 68 homes with 1 to 4 bedrooms. All rooms are exterior, with perimeter terraces.~~You will find homes of various types and lengths, very bright and functional, with modern design, perimeter terraces and high-end finishes.~~It is worth noting in this promotion the fantastic community areas with heated indoor pool, gym, garden areas and solarium (for the exclusive use of the owners). The owners will also be able to enjoy exclusive direct access to the Falgueró and Rec del Solà paths.~~Regarding the FINISHES AND QUALITIES of the homes, we would highlight:~- EXTERIOR CARPENTRY in aluminum with SCHUCO type thermal break or similar.~- Triple glass with double air chamber adapted to energy requirements.~- Stoneware flooring, with two finishing options to be chosen by the client.~- built-in cabinets of the Carré brand or similar~- Open KITCHENS with Neolith, Silestone or similar countertops, equipped with a 'BORA' type surface extractor fan incorporated into the hob, induction hob, oven, microwave, fridge and dishwasher from SIEMEMS or similar. Wall and base units of the Santos or similar brand, combining a solid color with an imitation wood finish. Extendable faucet.~- BATHROOMS with walls covered with top quality ceramics. Equipped with furniture with drawer and embedded sink. Hansgrohe or similar regulating taps, glass partition and mirror. Built-in shower 'rain' effect~- AIR CONDITIONING AND RENEWAL:~ * ACS production system and centralized air conditioning connected to~ FEDA ECOTERM.~ * Underfloor heating system throughout the house.~ * Air conditioning with cold air throughout the house except in bathrooms, through~ air ducts integrated into the false ceiling with supply and extraction.~ * Renewal of airer with double flow system with compact equipment~ with Siber or similar brand heat recuperator. Individualized equipment~ for each house.~- ELECTRICAL INSTALLATION:~ * Spotlights integrated into the false ceiling in bathrooms, laundry and kitchen.~ * LED strip lighting in the hallway and other rooms.~ * HOME AUTOMATION: home climate control system.~~With the possibility of buying parking spaces and storage rooms in the same building.~~Do not hesitate to contact us to clarify any questions and have additional information.~~Expected completion date: last quarter 2027. #ref:04104/5210
1.310.000 €
Großzügige Designer-Erdgeschosswohnung mit großer privater Terrasse in El Pilar (Ciutat Vella)
Sant Francesc

Großzügige Designer-Erdgeschosswohnung mit großer privater Terrasse in El Pilar (Ciutat Vella)

138 m²Größe22 Bäder
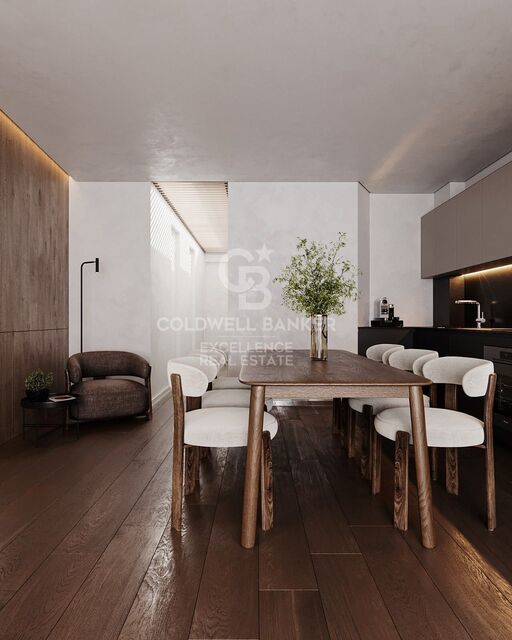
Großzügige Designer-Erdgeschosswohnung mit großer privater Terrasse in El Pilar (Ciutat Vella) Coldwell Banker Excellence präsentiert diese exklusive 138 m² große Erdgeschosswohnung, die derzeit mit hochwertigen Materialien umfassend renoviert wird und sich im traditionsreichen Stadtviertel El Pilar in Ciutat Vella befindet. Die Immobilie überzeugt durch ihre großzügigen Räume, eine hervorragende Raumaufteilung sowie eine beeindruckende private Terrasse mit direktem Zugang von beiden Schlafzimmern - ein echtes Privileg im Herzen Valencias, das viel Tageslicht, optimale Querlüftung und eine harmonische Verbindung zwischen Innen- und Außenbereich bietet. Hauptmerkmale: - 138 m² bebaute Fläche - Offener Wohn- und Essbereich - Voll ausgestattete offene Küche - Große private Innenterrasse mit Zugang von beiden Schlafzimmern, die viel Licht und Belüftung bietet - 2 großzügige Schlafzimmer - Hauptschlafzimmer mit Bad en suite - 2 komplette Badezimmer - Einbauschränke - Klimaanlage - Barrierefreie Wohnung für Menschen mit eingeschränkter Mobilität - Komplette Renovierung mit hochwertigen Ausstattungen - Voraussichtliche Fertigstellung: November 2026 Die Wohnung befindet sich in einer der begehrtesten Lagen Valencias und verbindet die Ruhe eines Wohnviertels mit den Vorzügen der historischen Altstadt. In unmittelbarer Nähe befinden sich die wichtigsten Sehenswürdigkeiten, Geschäfte, Restaurants, Schulen und Grünanlagen. Dank der hervorragenden Anbindung an Metro, Bus und Bahn ist sie sowohl als exklusiver Wohnsitz in Ciutat Vella als auch als attraktive Kapitalanlage mit hohem Wertsteigerungspotenzial ideal. Der Kaufpreis versteht sich zuzüglich der vom Käufer zu tragenden Steuern und Erwerbsnebenkosten (Grunderwerbsteuer bzw. gegebenenfalls Mehrwertsteuer und Stempelsteuer, Notar- und Grundbuchkosten sowie Maklerprovision). Angebot freibleibend; Änderungen oder Zwischenverkauf vorbehalten. Angaben und Flächen sind unverbindlich. #ref:CBEX2679
595.000 €
Reihenhaus 4 Schlafzimmer Verkauf La Massana
Pal-Xixerella

Reihenhaus 4 Schlafzimmer Verkauf La Massana
490 m²Größe44 Bäder
Nestled in a privileged location in Pal, just five minutes from the ski lifts, this newly built chalet offers an extraordinary natural setting. Surrounded by an idyllic mountain stream and expansive green spaces, it is the perfect retreat for those seeking to escape the noise and bustle of the city, while enjoying the tranquility and beauty of the mountains. If you are a skiing enthusiast, this is undoubtedly the ideal home for you.~~Layout across four levels:~Basement Level: Garage with ample space for 4 vehicles, gym, reception area, laundry room, sauna, bathroom, and a spacious hall.~Ground Floor: Elegant entryway, guest bathroom, fully equipped kitchen, living-dining area, utility room, wine cellar, and a beautiful private garden of 176.64m2 a perfect space to relax and enjoy the fresh mountain air.~First Floor: An impressive master suite spanning 64.04m2, featuring a large walkin closet, a luxurious bathroom with both a shower and a bathtub, and a separate toilet area.~Second Floor: Three double bedrooms, one with an ensuite bathroom, plus an additional bathroom and a shared walkin closet.~~This elegant home boasts spacious, lightfilled interiors, thanks to its large windows that frame spectacular mountain and river views from every room. The design harmoniously blends timeless sophistication with the charm of a traditional Pyrenean home, complemented by topquality, stateoftheart finishes. An elevator and a beautifully designed staircase connect all levels, ensuring comfort and convenience throughout.~~If you are looking for an exclusive residence where the serenity of the mountains and proximity to Andorras best ski slopes come together to create a unique lifestyle, dont hesitate to get in touch with us to arrange a viewing, Gali Properties at your service #ref:04490/5210
3.600.000 €
Apartment 2 Schlafzimmer Verkauf Andorra la Vella
Centro

Apartment 2 Schlafzimmer Verkauf Andorra la Vella

84 m²Größe22 Bäder
Exclusive new development located just 500 meters from the center of Andorra la Vella and its main shopping street.~~The 14-story building is scheduled for completion in the first quarter of 2028 and will offer a modern, comfortable and functional environment with landscaped areas and a paddle tennis court.~~The apartments are characterized by their contemporary design, A-rated energy efficiency, and the use of premium materials.~~All units feature outdoor space with practical balconies or terraces, and a carefully considered orientation that guarantees natural light and thermal comfort year-round.~~Key Features~Structure and Façade: Prefabricated concrete system and ventilated façade with ceramic cladding that mimics concrete and engineered wood, providing elegance and durability.~Exterior Joinery: Aluminum or PVC with thermal break and triple glazing, guaranteeing optimal thermal and acoustic insulation.~Climate Control: Radiant floor heating and cooling system with domestic hot water production via the FEDA Ecoterm network, ensuring maximum efficiency and comfort. Home automation: pre-installation for scalable home automation and motorized blackout curtains in the living room.~LED lighting in kitchens, bathrooms, and common areas.~Pre-installation for electric vehicle charging in parking spaces.~~Interior finishes: Grato SPC laminate flooring and non-slip porcelain stoneware on balconies and terraces.~Fully equipped kitchens with MOBALPA or similar cabinetry, CERATOP or similar countertops, and SIEMENS or equivalent appliances.~Bathrooms with wall-hung vanities, thermostatic faucets, and resin shower tray with screen.~Security entrance door and lacquered interior doors.~~Sustainability and efficiency: Thanks to its construction design, advanced insulation, and state-of-the-art energy systems, the development achieves the highest energy rating of A, reducing consumption and environmental impact.~This 84 m2 property is a second-floor apartment with a 4.62 m2 balcony and a north-facing orientation. Features include:~- Entrance hall with built-in wardrobe.~~- Spacious living/dining room, fully equipped kitchen.~~- Functional laundry room and full bathroom in one room.~~- 1 large bedroom with built-in wardrobes.~~- Master suite with wardrobes and full bathroom.~- Access to the balcony from the living room for privacy.~~Option to purchase a parking space and a storage unit.~~Gali Real Estate at your service. #ref:04723/5210
552.000 €
Apartment 3 Schlafzimmer Verkauf Andorra la Vella
Centro

Apartment 3 Schlafzimmer Verkauf Andorra la Vella

118 m²Größe32 Bäder
Exclusive new development located just 500 meters from the center of Andorra la Vella and its main shopping street.~~The 14-story building is scheduled for completion in the first quarter of 2028 and will offer a modern, comfortable and functional environment with landscaped areas and a paddle tennis court.~~The apartments are characterized by their contemporary design, A-rated energy efficiency, and the use of premium materials.~~All units feature outdoor space with practical balconies or terraces, and a carefully considered orientation that guarantees natural light and thermal comfort year-round.~~Key Features~Structure and Façade: Prefabricated concrete system and ventilated façade with ceramic cladding that mimics concrete and engineered wood, providing elegance and durability.~Exterior Joinery: Aluminum or PVC with thermal break and triple glazing, guaranteeing optimal thermal and acoustic insulation.~Climate Control: Radiant floor heating and cooling system with domestic hot water production via the FEDA Ecoterm network, ensuring maximum efficiency and comfort. Home automation: pre-installation for scalable home automation and motorized blackout curtains in the living room.~LED lighting in kitchens, bathrooms, and common areas.~Pre-installation for electric vehicle charging in parking spaces.~~Interior finishes: Grato SPC laminate flooring and non-slip porcelain stoneware on balconies and terraces.~Fully equipped kitchens with MOBALPA or similar cabinetry, CERATOP or similar countertops, and SIEMENS or equivalent appliances.~Bathrooms with wall-hung vanities, thermostatic faucets, and resin shower tray with screen.~Security entrance door and lacquered interior doors.~~Sustainability and efficiency: Thanks to its construction design, advanced insulation, and state-of-the-art energy systems, the development achieves the highest energy rating of A, reducing consumption and environmental impact.~~This 100 m2 property is a first-floor apartment with an 18 m2 balcony and a south-facing orientation, ensuring sunshine all day long. It features:~- Entrance hall with built-in wardrobe.~~- Spacious living/dining room and fully equipped kitchen.~~- Guest bathroom.~~- Functional laundry room.~~- Full bathroom.~- Two large bedrooms with built-in wardrobes.~~- Master suite with built-in wardrobes and en-suite bathroom.~- Balcony access from every room.~~Option to purchase two parking spaces and a storage unit.~~Gali Real Estate at your service. #ref:04741/5210
630.000 €
Apartment 2 Schlafzimmer Verkauf Andorra la Vella
Centro

Apartment 2 Schlafzimmer Verkauf Andorra la Vella

84 m²Größe22 Bäder
Exclusive new development located just 500 meters from the center of Andorra la Vella and its main shopping street.~~The 14-story building is scheduled for completion in December 2027 and will offer a modern, comfortable, and functional environment with landscaped gardens and a paddle tennis court.~~The apartments are characterized by their contemporary design, A-rated energy efficiency, and the use of premium materials.~~All units feature outdoor space with practical balconies or terraces, and a carefully considered orientation that guarantees natural light and thermal comfort year-round.~~Key Features~Structure and Façade: Prefabricated concrete system and ventilated façade with ceramic cladding that mimics concrete and engineered wood, providing elegance and durability.~Exterior Joinery: Aluminum or PVC with thermal break and triple glazing, guaranteeing optimal thermal and acoustic insulation.~Climate Control: Radiant floor heating and cooling system with domestic hot water production via the FEDA Ecoterm network, ensuring maximum efficiency and comfort. Home automation: pre-installation for scalable home automation and motorized blackout curtains in the living room.~LED lighting in kitchens, bathrooms, and common areas.~Pre-installation for electric vehicle charging in parking spaces.~~Interior finishes: Grato SPC laminate flooring and non-slip porcelain stoneware on balconies and terraces.~Fully equipped kitchens with MOBALPA or similar cabinetry, CERATOP or similar countertops, and SIEMENS or equivalent appliances.~Bathrooms with wall-hung vanities, thermostatic faucets, and resin shower tray with screen.~Security entrance door and lacquered interior doors.~~Sustainability and efficiency: Thanks to its construction design, advanced insulation, and state-of-the-art energy systems, the development achieves the highest energy rating of A, reducing consumption and environmental impact.~This 84 m2 property is a second-floor apartment with a 4.62 m2 balcony and a north-facing orientation. Features include:~- Entrance hall with built-in wardrobe.~~- Spacious living/dining room, fully equipped kitchen.~~- Functional laundry room and full bathroom in one room.~~- 1 large bedroom with built-in wardrobes.~~- Master suite with wardrobes and full bathroom.~- Access to the balcony from the living room for privacy.~~Option to purchase a parking space and a storage unit.~~Gali Real Estate at your service. #ref:04725/5210
583.000 €
Apartment 2 Schlafzimmer Verkauf Andorra la Vella
Centro

Apartment 2 Schlafzimmer Verkauf Andorra la Vella

84 m²Größe22 Bäder
Exclusive new development located just 500 meters from the center of Andorra la Vella and its main shopping street.~~The 14-story building is scheduled for completion in the first quarter of 2028 and will offer a modern, comfortable and functional environment with landscaped areas and a paddle tennis court.~~The apartments are characterized by their contemporary design, A-rated energy efficiency, and the use of premium materials.~~All units feature outdoor space with practical balconies or terraces, and a carefully considered orientation that guarantees natural light and thermal comfort year-round.~~Key Features~Structure and Façade: Prefabricated concrete system and ventilated façade with ceramic cladding that mimics concrete and engineered wood, providing elegance and durability.~Exterior Joinery: Aluminum or PVC with thermal break and triple glazing, guaranteeing optimal thermal and acoustic insulation.~Climate Control: Radiant floor heating and cooling system with domestic hot water production via the FEDA Ecoterm network, ensuring maximum efficiency and comfort. Home automation: pre-installation for scalable home automation and motorized blackout curtains in the living room.~LED lighting in kitchens, bathrooms, and common areas.~Pre-installation for electric vehicle charging in parking spaces.~~Interior finishes: Grato SPC laminate flooring and non-slip porcelain stoneware on balconies and terraces.~Fully equipped kitchens with MOBALPA or similar cabinetry, CERATOP or similar countertops, and SIEMENS or equivalent appliances.~Bathrooms with wall-hung vanities, thermostatic faucets, and resin shower tray with screen.~Security entrance door and lacquered interior doors.~~Sustainability and efficiency: Thanks to its construction design, advanced insulation, and state-of-the-art energy systems, the development achieves the highest energy rating of A, reducing consumption and environmental impact.~This 84 m2 property is a second-floor apartment with a 4.62 m2 balcony and a north-facing orientation. Features include:~- Entrance hall with built-in wardrobe.~~- Spacious living/dining room, fully equipped kitchen.~~- Functional laundry room and full bathroom in one room.~~- 1 large bedroom with built-in wardrobes.~~- Master suite with wardrobes and full bathroom.~- Access to the balcony from the living room for privacy.~~Option to purchase a parking space and a storage unit.~~Gali Real Estate at your service. #ref:04726/5210
598.000 €
Apartment 3 Schlafzimmer Verkauf Andorra la Vella
Centro

Apartment 3 Schlafzimmer Verkauf Andorra la Vella

118 m²Größe32 Bäder
Exclusive new development located just 500 meters from the center of Andorra la Vella and its main shopping street.~~The 14-story building is scheduled for completion in the first quarter of 2028 and will offer a modern, comfortable and functional environment with landscaped areas and a paddle tennis court.~~The apartments are characterized by their contemporary design, A-rated energy efficiency, and the use of premium materials.~~All units feature outdoor space with practical balconies or terraces, and a carefully considered orientation that guarantees natural light and thermal comfort year-round.~~Key Features~Structure and Façade: Prefabricated concrete system and ventilated façade with ceramic cladding that mimics concrete and engineered wood, providing elegance and durability.~Exterior Joinery: Aluminum or PVC with thermal break and triple glazing, guaranteeing optimal thermal and acoustic insulation.~Climate Control: Radiant floor heating and cooling system with domestic hot water production via the FEDA Ecoterm network, ensuring maximum efficiency and comfort. Home automation: pre-installation for scalable home automation and motorized blackout curtains in the living room.~LED lighting in kitchens, bathrooms, and common areas.~Pre-installation for electric vehicle charging in parking spaces.~~Interior finishes: Grato SPC laminate flooring and non-slip porcelain stoneware on balconies and terraces.~Fully equipped kitchens with MOBALPA or similar cabinetry, CERATOP or similar countertops, and SIEMENS or equivalent appliances.~Bathrooms with wall-hung vanities, thermostatic faucets, and resin shower tray with screen.~Security entrance door and lacquered interior doors.~~Sustainability and efficiency: Thanks to its construction design, advanced insulation, and state-of-the-art energy systems, the development achieves the highest energy rating of A, reducing consumption and environmental impact.~~This 100 m2 property is a first-floor apartment with an 18 m2 balcony and a south-facing orientation, ensuring sunshine all day long. It features:~- Entrance hall with built-in wardrobe.~~- Spacious living/dining room and fully equipped kitchen.~~- Guest bathroom.~~- Functional laundry room.~~- Full bathroom.~- Two large bedrooms with built-in wardrobes.~~- Master suite with built-in wardrobes and en-suite bathroom.~- Balcony access from every room.~~Option to purchase two parking spaces and a storage unit.~~Gali Real Estate at your service. #ref:04747/5210
675.000 €
Renovierte Außenwohnung in Chamberí, Madrid
Ríos Rosas - Nuevos Ministerios

Renovierte Außenwohnung in Chamberí, Madrid

88 m²Größe32 Bäder
Coldwell Banker Unique präsentiert diese hervorragende 88 m² große Immobilie im dritten Stock eines außenliegenden Gebäudes mit Balkon, im Herzen von Chamberí, einem der begehrtesten und charmantesten Viertel Madrids. Der Tagesbereich überzeugt durch ein offenes Raumkonzept, in dem Küche, Wohnzimmer und Essbereich zu einem großzügigen und hellen Raum verschmelzen. Die Küche ist mit Elektrogeräten ausgestattet und modern gestaltet. Sie geht fließend in das Wohnzimmer über, von dem aus direkter Zugang zum Balkon besteht, der für Tageslicht und Querlüftung sorgt. Ausgewählte Materialien wie widerstandsfähiger Laminatboden und hochwertige Tischlerarbeiten unterstreichen die Harmonie des Gesamtbildes. Der private Bereich verfügt über drei gut aufgeteilte Schlafzimmer und zwei vollständige Badezimmer, eines davon en suite im Hauptschlafzimmer, was Privatsphäre und Komfort garantiert. Die weiteren Schlafzimmer bieten vielseitige Nutzungsmöglichkeiten, ideal als zusätzliche Zimmer, Büro oder Multifunktionsräume. Die Badezimmer zeichnen sich durch ihr sorgfältiges Design mit Porzellanverkleidungen, dekorativen Details und Armaturen in mattschwarzer Ausführung aus und schaffen elegante, zeitgemäße Räume. Die Immobilie wird vollständig renoviert, möbliert und ausgestattet übergeben und verfügt zudem über Zentralheizung für ganzjährigen Komfort. Eine einmalige Gelegenheit, eine exklusive Immobilie in Chamberí zu erwerben, wo Design, Lage und Funktionalität in perfekter Harmonie zusammenkommen. #ref:CBUQ1426
815.000 €
Coldwell Banker Andorra
Na Maria Pla, 20. Local 1
AD500, Andorra La Vella
De 9:00 a 19:00 h.
Newsletter

Finden Sie Ihr Zuhause im Ausland mit Unterstützung des Coldwell Banker® Netzwerks

Besuchen Sie unsere internationalen Websites und finden Sie Ihre Wunschimmobilie an den exklusivsten Orten

Wir verwenden unsere eigenen Cookies und Cookies von Drittanbietern, um die Sicherheit unserer Website zu gewährleisten und ihren Inhalt zu personalisieren. Ebenso verwenden wir Cookies, um Daten über Ihre Navigation zu messen und zu erhalten und um Werbung an Ihren Geschmack und Ihre Vorlieben anzupassen. Drücken Sie die Schaltfläche "Alle akzeptieren", um zu bestätigen, dass Sie die angezeigten Informationen gelesen und akzeptiert haben. Um diese Cookies zu verwalten oder zu deaktivieren, klicken Sie auf "Einstellungen". Weitere Informationen zu Cookies erhalte Sie in unserer Cookie-Richtlinie.
Cookies ändern
Technik und Funktional Immer aktiv
Diese Website verwendet eigene Cookies, um Informationen zu sammeln, um unsere Dienste zu verbessern. Wenn Sie weiter surfen, akzeptieren Sie deren Installation. Der Benutzer hat die Möglichkeit, seinen Browser zu konfigurieren und auf Wunsch zu verhindern, dass er auf seiner Festplatte installiert wird, obwohl er bedenken muss, dass dies zu Schwierigkeiten beim Navigieren auf der Website führen kann.
Sie ermöglichen die Beobachtung und Analyse des Verhaltens der Nutzer dieser Website. Die durch diese Art von Cookies gesammelten Informationen werden verwendet, um die Aktivität des Webs zu messen, um Benutzernavigationsprofile zu erstellen, um basierend auf der Analyse der Nutzungsdaten der Benutzer des Dienstes Verbesserungen einzuführen. Sie ermöglichen es uns, die Präferenzinformationen des Benutzers zu speichern, um die Qualität unserer Dienstleistungen zu verbessern und durch empfohlene Produkte ein besseres Erlebnis zu bieten.
Diese Cookies werden verwendet, um Informationen über die Präferenzen und persönlichen Entscheidungen des Benutzers durch die kontinuierliche Beobachtung seiner Surfgewohnheiten zu speichern. Dank ihnen können wir die Surfgewohnheiten auf der Website kennen und Werbung in Bezug auf das Surfprofil des Benutzers anzeigen.