Einzigartige Gelegenheit - Urbanisiertes Grundstück in Vall del Sol

Grundstück
1.000 m²
Preis
320.000 €
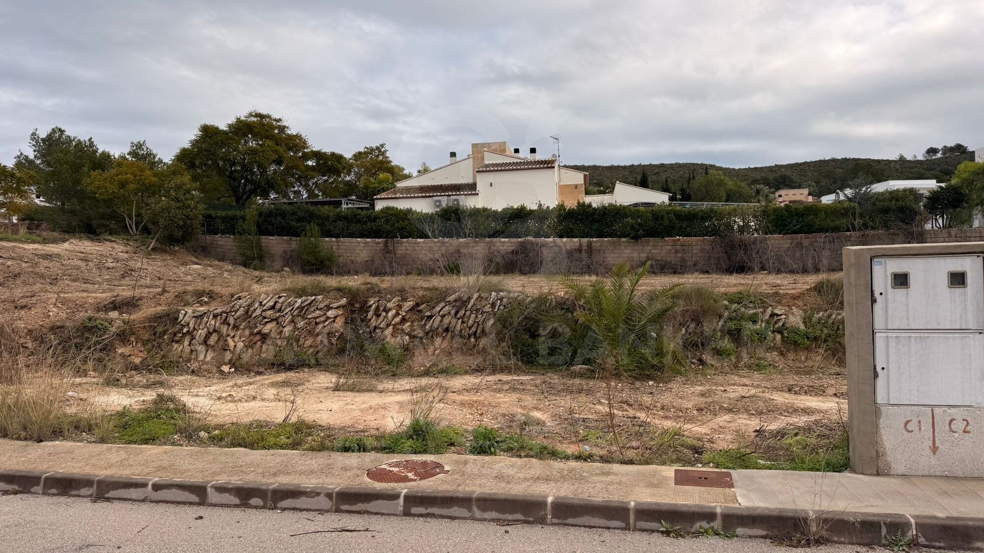
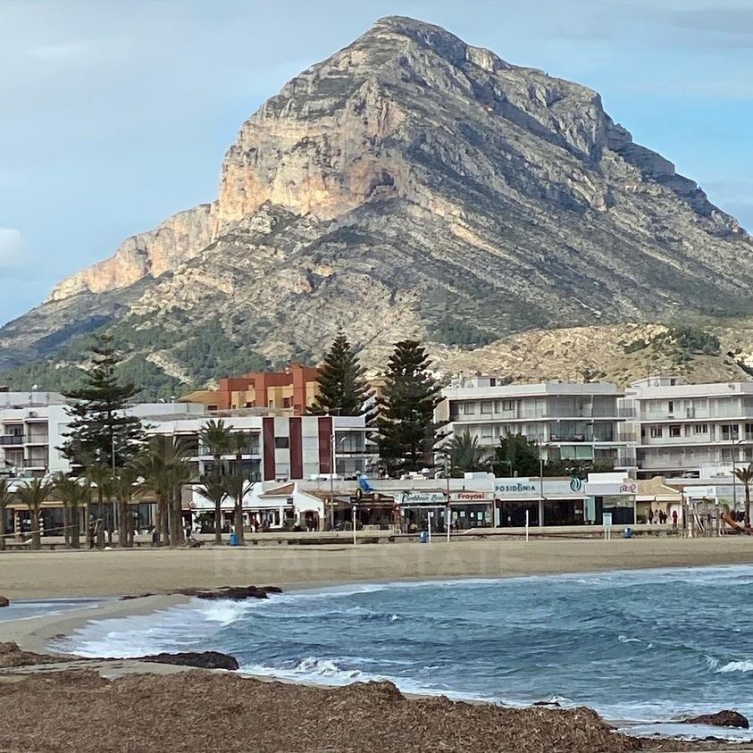
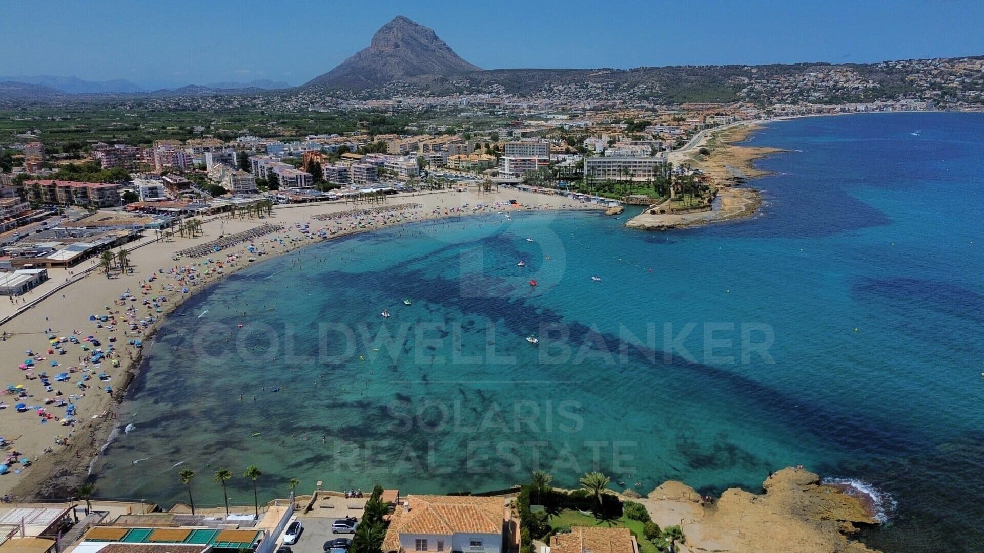
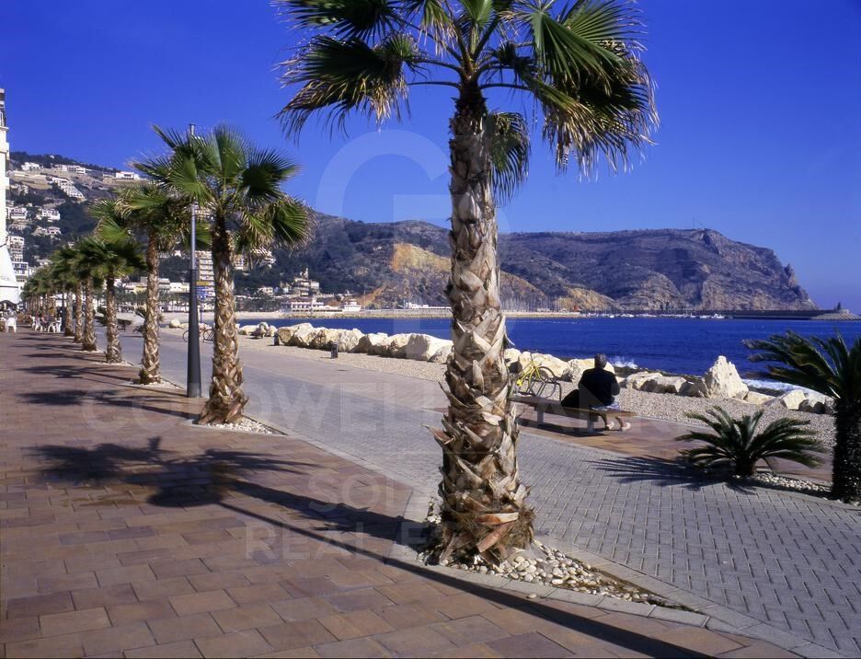

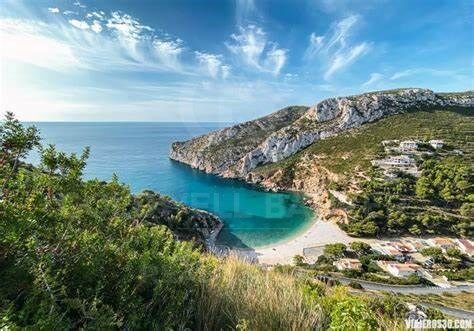
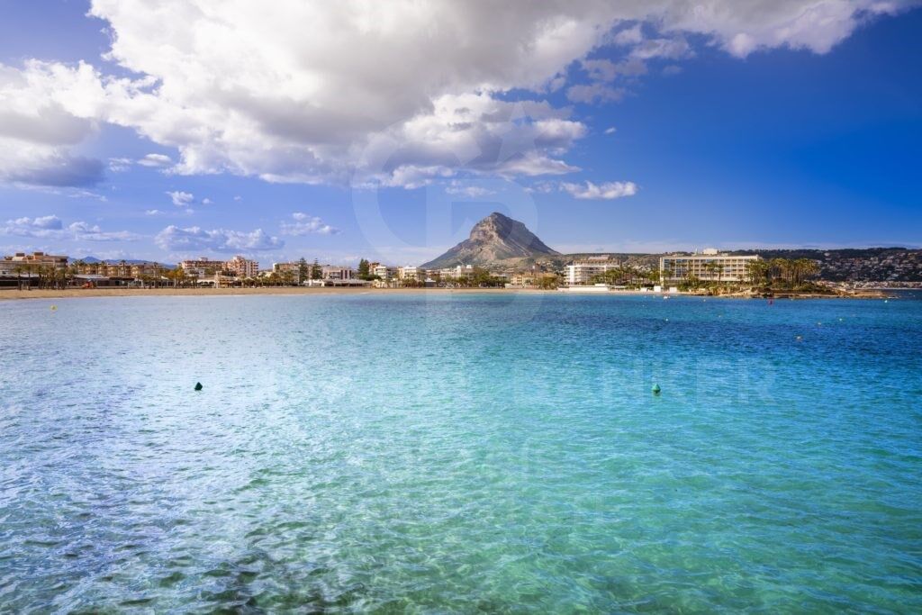
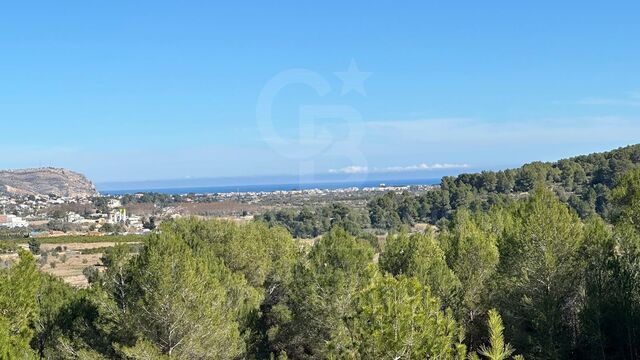
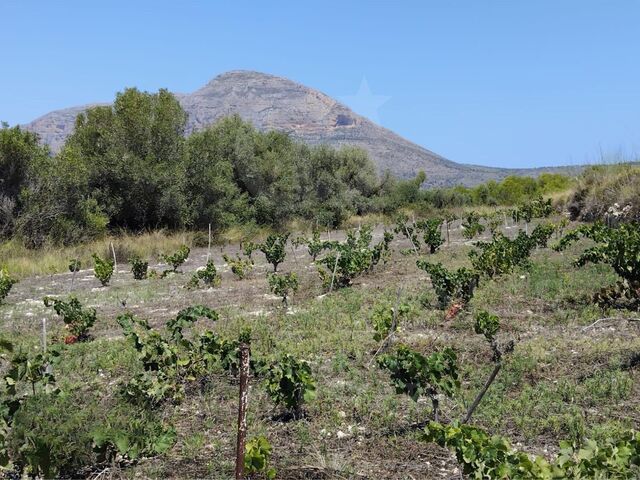
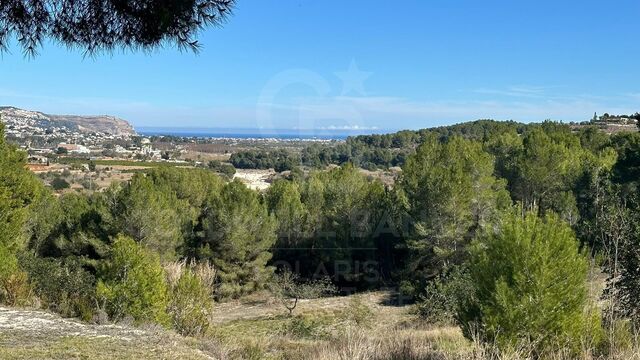
Ein 1.000 m² großes Stadtgrundstück mit Wasser- und Stromanschluss in der exklusiven Wohngegend Vall del Sol in Jávea. Diese privilegierte Lage vereint Ruhe, Privatsphäre und eine außergewöhnliche Naturkulisse, nur wenige Minuten von Stränden, Einkaufsmöglichkeiten und internationalen Schulen entfernt.

Dank seiner hervorragenden Lage und Größe ist es der ideale Ort für den Bau einer exklusiven, modernen Villa mit großzügigen Innen- und Außenbereichen, angelegten Gärten, einem Swimmingpool und allen Annehmlichkeiten eines individuell gestalteten Hauses.

Eine außergewöhnliche Gelegenheit, eine exklusive Residenz in einer der begehrtesten Gegenden der nördlichen Costa Blanca zu errichten, wo der mediterrane Lebensstil in seiner schönsten Form genossen wird.
#ref:CBS781

Immobilieninformationen

zone
Costa Blanca
Gegend
Alicante
standort
Jávea / Xàbia
district
Partides comunes - Adsubia
Objekt typ
Grundstück
Verkauf
320.000 €
Referenz
CBS781
Zustand / Erhaltung
Zur Renovierung
Energiezertifikat
  • Ausstehend

über Jávea / Xàbia

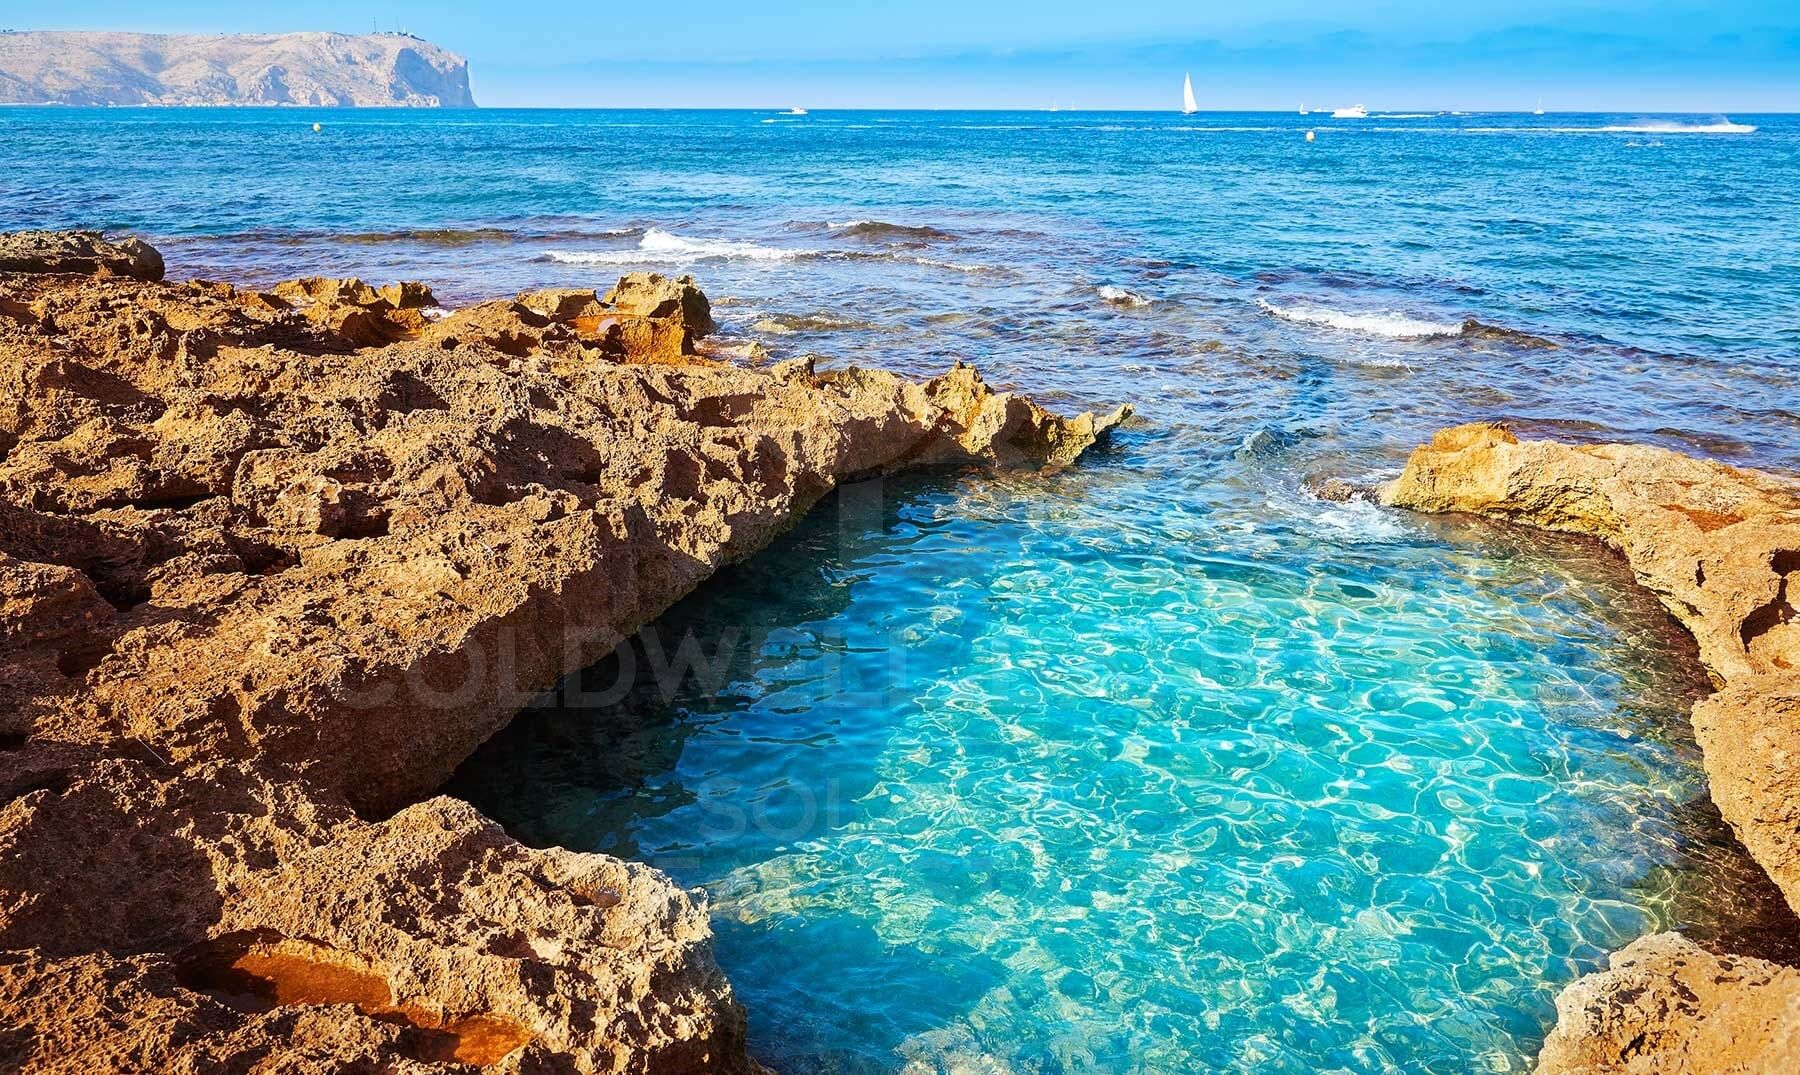
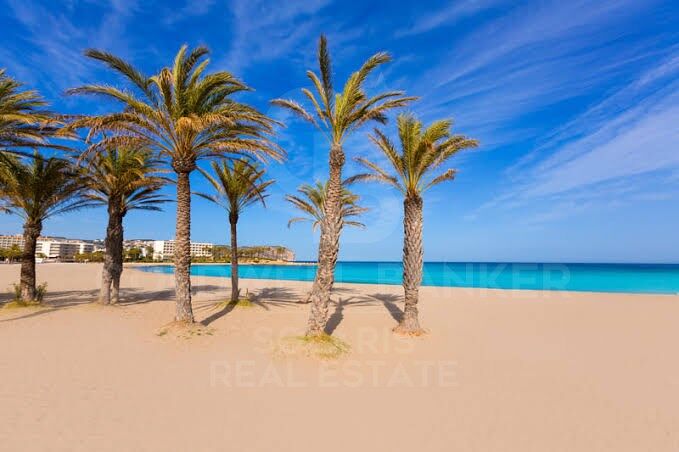
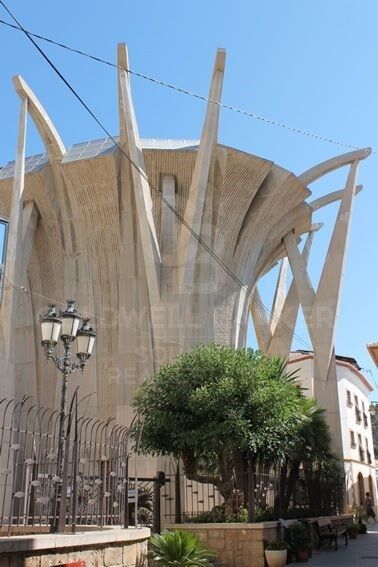
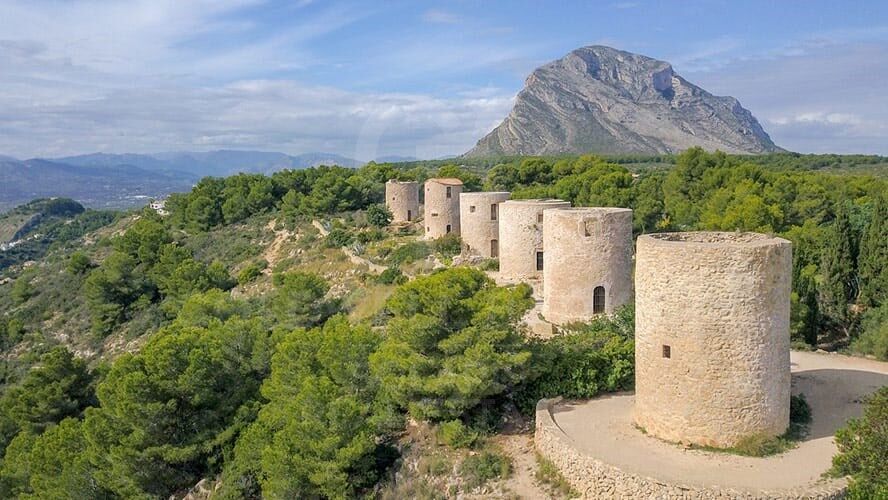
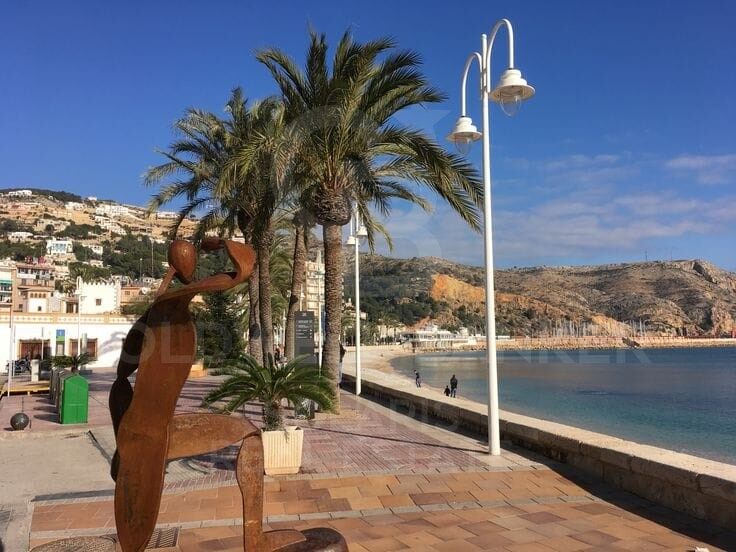
Jávea es una localidad costera situada en la provincia de Alicante, en la Comunidad Valenciana, España. Se encuentra en la costa norte de la provincia, en la comarca de la Marina Alta. Jávea es conocida por sus playas, su puerto deportivo y su casco antiguo con edificios históricos. También es un destino turístico popular en verano debido a su clima cálido y su ambiente mediterráneo.

Weitere Informationen anfordern
Ref.CBS781
Playa del Arenal, Av. de la Libertad 12 Bajo
03730, Jávea
+34 865 61 53 75 +34 648 84 69 84

Related properties

Rustikales Land mit mediterranem Charme in Jávea um Ihr ideales Projekt zu verwirklichen
Partides comunes - Adsubia

Rustikales Land mit mediterranem Charme in Jávea um Ihr ideales Projekt zu verwirklichen

14.309 m²Größe
In der ruhigen natürlichen Umgebung von Tarraula, in Jávea/Xàbia (Alicante), finden Sie dieses rustikale Anwesen mit authentischem Charakter und mediterraner Seele. Umgeben von sanften Hügeln und der für die Gegend typischen Vegetation bietet diese Immobilie ein Erlebnis der direkten Verbindung mit dem Land und eine außergewöhnliche Investitionsmöglichkeit an der Costa Blanca. Mit einer Gesamtfläche von 14.309 m² ist das Grundstück als rustikales Land für die landwirtschaftliche Nutzung, speziell für den Anbau von Mandelbäumen, eingestuft und hat einen Anteil von 100 %. Es gibt derzeit keine Gebäude, was die absolute Freiheit gibt, ein maßgeschneidertes Projekt zu entwerfen und zu entwickeln. Das Baujahr ist nicht angegeben, was den ursprünglichen und traditionellen Charakter des Anwesens widerspiegelt. Die Pflanzung von Mandelbäumen ist nicht nur landschaftlich wertvoll, sondern auch eine Anspielung auf die landwirtschaftlichen Wurzeln des Mittelmeerraums. Diese Umgebung ist ideal sowohl für die Kontinuität der landwirtschaftlichen Tätigkeit als auch für diejenigen, die einen privaten Raum suchen, in dem sie die Ruhe, Authentizität und den gemächlichen Rhythmus des ländlichen Lebens bewahren können. Ein Anwesen mit Essenz, entworfen für diejenigen, die kreieren, kultivieren oder einfach nur den stillen Luxus der Natur genießen möchten. #ref:CBS613
420.000 €

Zuletzt angesehene Immobilien

Exklusives Seinhang mit Blick auf das Meer und die Berge in Marbella
Im Alleinauftrag
Nueva Andalucía

Exklusives Seinhang mit Blick auf das Meer und die Berge in Marbella

217 m²Größe371 m²Grundstück32 Bäder
Entdecken Sie dieses schöne Stadthaus in einer ruhigen und gepflegten geschlossenen Urbanisation in Marbella, ideal für diejenigen, die Komfort, Privatsphäre und eine ausgezeichnete Lage suchen, nur wenige Minuten von den wichtigsten Sehenswürdigkeiten der Costa del Sol entfernt. Das Haus erstreckt sich über drei Etagen und verfügt über 217 m² auf einem Grundstück von 371 m², die sowohl im Innen- als auch im Außenbereich große Räume bieten. Es verfügt derzeit über drei Schlafzimmer, mit der interessanten Möglichkeit, ein viertes Schlafzimmer im Untergeschoss einzurichten, was eine große Vielseitigkeit bietet, um sich an unterschiedliche Familien- oder Nutzungsbedürfnisse anzupassen. Im Erdgeschoss finden wir ein helles Wohnzimmer mit Kamin, einen gemütlichen und komfortablen Raum mit direktem Zugang zu einer schönen Terrasse, perfekt, um das mediterrane Klima und den angenehmen Blick auf das Meer und die Berge zu genießen. Das Haus verfügt auch über eine separate Küche, zwei Badezimmer und eine Gästetoilette. Draußen bietet das Anwesen einen privaten Garten, der das ganze Jahr über zum Ausruhen und Genießen im Freien einlädt. Das Stadthaus ist Teil einer privaten und geschlossenen Wohnanlage mit Gemeinschaftspool, der sich in einer besonders ruhigen und gepflegten Gegend befindet. Das Anwesen verfügt über eine private Tiefgarage und ist nur fünf Minuten von Puerto Banús und dem Zentrum von Marbella entfernt, mit einfachem Zugang zu Stränden, Geschäften und Restaurants. Der Flughafen von Malaga ist etwa 45 Minuten entfernt, was dieses Haus zu einer ausgezeichneten Option sowohl als gewöhnlicher Wohnsitz als auch als Zweitwohnsitz oder Investition macht. #ref:CBSH1355
550.000 €
Apartment 2 Schlafzimmer Verkauf Andorra la Vella
La Margineda

Apartment 2 Schlafzimmer Verkauf Andorra la Vella

92 m²Größe22 Bäder
Exclusive new development located just 500 meters from the center of Andorra la Vella and its main shopping street.~~The 14-story building is scheduled for completion in the first quarter of 2028 and will offer a modern, comfortable and functional environment with landscaped areas and a paddle tennis court.~~The apartments are characterized by their contemporary design, A-rated energy efficiency, and the use of premium materials.~~All units feature outdoor space with practical balconies or terraces, and a carefully considered orientation that guarantees natural light and thermal comfort year-round.~~Key Features~Structure and Façade: Prefabricated concrete system and ventilated façade with ceramic cladding that mimics concrete and engineered wood, providing elegance and durability.~Exterior Joinery: Aluminum or PVC with thermal break and triple glazing, guaranteeing optimal thermal and acoustic insulation.~Climate Control: Radiant floor heating and cooling system with domestic hot water production via the FEDA Ecoterm network, ensuring maximum efficiency and comfort. Home automation: pre-installation for scalable home automation and motorized blackout curtains in the living room.~LED lighting in kitchens, bathrooms, and common areas.~Pre-installation for electric vehicle charging in parking spaces.~~Interior finishes: Grato SPC laminate flooring and non-slip porcelain stoneware on balconies and terraces.~Fully equipped kitchens with MOBALPA or similar cabinetry, CERATOP or similar countertops, and SIEMENS or equivalent appliances.~Bathrooms with wall-hung vanities, thermostatic faucets, and resin shower tray with screen.~Security entrance door and lacquered interior doors.~~Sustainability and efficiency: Thanks to its construction design, advanced insulation, and state-of-the-art energy systems, the development achieves the highest energy rating of A, reducing consumption and environmental impact.~~This 92 m2 property is a first-floor apartment with a 9.6 m2 balcony and a west-facing orientation, ensuring afternoon sun. It features:~- Entrance hall with built-in wardrobe.~~- Spacious living/dining room and fully equipped kitchen.~~- Functional laundry room.~~- Full bathroom.~~- One large bedroom with built-in wardrobes.~~- Master suite with wardrobes and en-suite bathroom.~- Balcony access from every room.~~Option to purchase a parking space and storage unit.~~Gali Real Estate at your service. #ref:04733/5210
567.000 €
Apartment 2 Schlafzimmer Verkauf Escaldes-Engordany
Escaldes-Engordany

Apartment 2 Schlafzimmer Verkauf Escaldes-Engordany

108 m²Größe22 Bäder
Exclusive residential development located in the heart of Escaldes-Engordany, just 500 meters from the Principality's economic and social center.~Situated in a prime location, the development boasts spectacular panoramic views over the Andorra and Escaldes valleys, as well as excellent orientation with year-round sunshine.~The project comprises an elegant 14-story tower with 124 apartments, designed for comfort, functionality, and high energy efficiency.~The apartments feature large windows, spacious terraces, and contemporary architecture, creating bright and airy spaces that connect with the natural surroundings.~The development offers a variety of apartment types and sizes to suit different needs, all with a modern and functional layout.~~The homes feature:~- Spacious covered terraces with large glazed surfaces~- Open-plan kitchen, dining, and living areas~- High-performance thermal and acoustic insulation~- High-end finishes~~The building boasts comprehensive communal areas designed for the well-being and enjoyment of its residents:~- Outdoor solarium with panoramic views~- Fully equipped gym~- Landscaped outdoor spaces~- Exclusive access for residents to Camí del Falgueró and Rec del Solà~In addition, the building offers a concierge service and elegant communal areas with sophisticated finishes.~~The building has been designed with high-quality materials and modern construction solutions:~- Reinforced concrete structure with strategically placed metal elements~- Ventilated façade with a slate-colored ceramic finish~- High level of thermal insulation and energy efficiency~- The terraces feature non-slip, wood-effect porcelain tile flooring, metal railings, and decorative planters.~~The kitchens are open to the living-dining room and equipped with high-end materials and appliances:~- Neolith, Silestone, or similar countertops~- Integrated BORA extractor fan~- Siemens or similar appliances: induction hob, oven, microwave, refrigerator, dishwasher~- Contemporary upper and lower cabinets with solid color and wood finishes~- Extendable faucets~~The bathrooms incorporate premium materials and a modern design:~- High-end ceramic wall tiles~- Wall-hung vanity unit with integrated sink~- Hansgrohe or similar thermostatic faucets~- Glass shower enclosure~- Ultra-thin shower tray~- Recessed rain shower~~The homes feature materials selected for durability and comfort:~~- Aluminum exterior joinery with thermal break, Schüco or similar~- Triple glazing with double air chamber~- Large-format porcelain stoneware flooring (two finishes to choose from)~- Carré or similar built-in wardrobes Similar~- Armored entrance door~- Integrated LED lighting in several rooms~~The building incorporates modern systems to guarantee maximum comfort and efficiency:~- Centralized heating and hot water system connected to FEDA Ecoterm~- Underfloor heating throughout the property~- Ducted air conditioning (except in bathrooms)~- Dual-flow ventilation system with heat recovery~~The building has 4 floors dedicated to parking and storage, with automatic access.~~Pre-installation for electric vehicle charging~~A unique development in Escaldes-Engordany that combines location, views, construction quality, and complete communal areas.~Gali Real Estate at your service. #ref:05093/5210
685.000 €
Opportunity! 2 semi-detached houses + a separable flat plot next to Bellaterra station.
Bellaterra

Opportunity! 2 semi-detached houses + a separable flat plot next to Bellaterra station.

355 m²Größe3.000 m²Grundstück64 Bäder
We are pleased to present this special property for investors. It is a 3,000m² plot of land with an approved subdivision project that will result in two plots of approximately 1,500m² each. One of these plots will contain two independent semi-detached houses, sharing the same access to the property but each with its own separate entrance. The two houses are identical. The plot is very spacious, private, and quiet, with large native trees in true Bellaterra style. A true oasis, just a 4-minute walk from the shopping area, the train station, and all the town's services. The entire complex, including semi-detached houses and a plot, is ideal for investors who want to rent out the homes or renovate them for sale. They can also segregate the plot for sale as the last and most spacious flat plot near the station. We have the land division project approved by the City Council. Horizontal division is possible once the property registration has been completed, as follows: The property can be divided into two plots: Plot A, measuring 1,649.59 m2, contains an existing single-family home with a basement of 112.14 m2, a ground floor of 104.75 m2, and a first floor of 104.13 m2. The total built area above ground level is 321.02 m2, divided equally between the two semi-detached homes. The two semi-detached homes are exactly the same: the ground floor houses the living-dining room, kitchen, and guest toilet. The first floor has three bedrooms, one with an en-suite bathroom and the other two sharing a full bathroom. The basement contains the laundry room and a large multipurpose room. Both the ground floor and basement have access to the outside, as does the upper floor, where the master bedroom has access to a delightful terrace. The only substantial difference between the two homes is that one has a furnished terrace with access from the living-dining room, and the other semi-detached house has direct access to the garden from the basement. Furthermore, only one of them has an elevator. Plot B, measuring 1,431.42 m2, offers all the residential appeal you could imagine. This is the last available, undeveloped plot of land next to Bellaterra Station. A luxury for those who don't want to rely on a car to get to any service. Furthermore, the plot is completely flat, with the advantages that this entails: being able to build your dream home on a single floor, without the need for stairs. And finally, the plot is filled with beautiful trees that will make you feel truly surrounded by nature. LOCATION: Bellaterra is located in an elevated and sunny area, between the towns of Sant Cugat, Sabadell, Sant Quirze, and Cerdanyola. True to its origins, it has established itself as a prime residential area with a year-round family resident population. Separated from the Collserola mountain range, Bellaterra faces the sea to the southeast and the Montseny mountain range to the northeast. Its strategic location places it 12 minutes from Barcelona via the C-58 and 20 minutes from the AP-7 and B-30. This connectivity provides access to all desirable services. In less than 5 minutes, you can reach leading hospitals, universities (UAB, UIC, and ESADE), the most prestigious international schools (Ágora, Europa School International, Japanese School, Thau, Viaró, La Vall), shopping centers (IKEA; Corte Inglés, cinemas), industrial estates (Can Sant Joan, Riu sec, etc.), and prominent sports centers. It offers the services typical of a small town, such as a pharmacy, bank, church, restaurants, sports club, hair salon, pet shop, and gas stations, among others. It also has two Generalitat railway stations. It offers everything you need to live in a natural setting without sacrificing immediate access to the surrounding cities. #ref:CBSC241
1.295.000 €
Exklusive Villa mit herrlichem Blick in Cumbre del Sol
Cumbre del Sol

Exklusive Villa mit herrlichem Blick in Cumbre del Sol

200 m²Größe853 m²Grundstück43 Bäder
Exklusives Haus in der Calle Fresnos, Cumbre del Sol! Willkommen in der Oase Ihrer Träume in der prestigeträchtigen Cumbre del Sol! Dieses exklusive Anwesen in der Calle Fresnos bietet eine unvergleichliche Kombination aus Eleganz, Stil und Komfort an einem der begehrtesten Reiseziele an der Costa Blanca. Höhepunkte: Erstklassige Lage: Dieses Haus befindet sich in der ruhigen und friedlichen Calle Fresnos in Cumbre del Sol und bietet Privatsphäre und Gelassenheit mit Panoramablick, der Ihnen den Atem rauben wird. Modernes Design: Mit einer zeitgenössischen und sorgfältig gestalteten Architektur zeichnet sich dieses Haus durch seine klaren Linien, hellen Räume und hochwertigen Oberflächen aus. Großzügige Räume: Mit einer bebauten Fläche von [bietet bebaute Fläche] bietet dieses Haus großzügige Innen- und Außenbereiche, die sich perfekt für Unterhaltung und Familiengenuss eignen. Exquisite Details: Jede Ecke dieses Anwesens wurde sorgfältig durchdacht und gestaltet, um Komfort und Stil zu bieten, von den Marmorböden bis hin zu den luxuriösen Armaturen im ganzen Haus. Garten und Pool: Genießen Sie Ihr eigenes Outdoor-Paradies im großzügigen Garten mit Swimmingpool, ideal zum Entspannen und Genießen des mediterranen Klimas zu jeder Jahreszeit. Verpassen Sie nicht die Gelegenheit, in diesem exklusiven Haus in Cumbre del Sol zu wohnen! Kontaktieren Sie uns noch heute, um weitere Informationen zu erhalten und einen persönlichen Besuch zu vereinbaren. Ihr Traumhaus erwartet Sie in der Fresnos Straße! #ref:CBS303
2.600.000 €
Brand new luxury property for sale with sea views in Begur
Tamariu

Brand new luxury property for sale with sea views in Begur

445 m²Größe2.000 m²Grundstück55 Bäder
Splendid newly built detached house, close to the magnificent Cala de Aiguaxelida, Tamariu. This project, called Sa Xelida, consists of several detached and semi-detached homes that embody the best of the Mediterranean lifestyle. This dream property boasts a total living area of 445 m², situated on a generous 2,000 m² plot, offering spacious and luxurious living spaces with a panoramic view of the stunning surrounding landscape. Comfort is a priority, and each of the five en-suite bedrooms features a bathroom to ensure maximum privacy and comfort. On the main floor, there is a spacious living room, a dining room, and a modern, fully equipped kitchen with all the necessary conveniences. Additionally, on this same floor, there is a spectacular infinity pool on several levels, along with a beautiful terrace, perfect for enjoying unique sea views. The lower level of the house has a gym, sauna, cinema room, and billiards area. There is also an air-conditioned wine cellar and a machine room. Additionally, there is a laundry room and a guest bathroom. The property offers ample parking space, accompanied by a spacious storage room. This luxury new-build property in Tamariu is a reflection of the Mediterranean lifestyle at its best, ideal for those looking to enjoy the best that life has to offer. There are other single-family properties available with delivery 2027 House nº2 - 3.120.000€. House nº3 - 3.300.000€. House nº4 - 3.450.000€. House nº5 - 3.780.000€. House nº6 - 3.880.000€. House nº7 - 3.720.000€. House nº10 - (SOLD) #ref:CBPL1761
3.300.000 €
Coldwell Banker Solaris Real Estate
Playa del Arenal, Av. de la Libertad 12 Bajo
03730, Jávea
Lunes a viernes de 09:00 a 18:00 h Sábados abierto de 10:00 a 13:30
Newsletter

Finden Sie Ihr Zuhause im Ausland mit Unterstützung des Coldwell Banker® Netzwerks

Besuchen Sie unsere internationalen Websites und finden Sie Ihre Wunschimmobilie an den exklusivsten Orten

Wir verwenden unsere eigenen Cookies und Cookies von Drittanbietern, um die Sicherheit unserer Website zu gewährleisten und ihren Inhalt zu personalisieren. Ebenso verwenden wir Cookies, um Daten über Ihre Navigation zu messen und zu erhalten und um Werbung an Ihren Geschmack und Ihre Vorlieben anzupassen. Drücken Sie die Schaltfläche "Alle akzeptieren", um zu bestätigen, dass Sie die angezeigten Informationen gelesen und akzeptiert haben. Um diese Cookies zu verwalten oder zu deaktivieren, klicken Sie auf "Einstellungen". Weitere Informationen zu Cookies erhalte Sie in unserer Cookie-Richtlinie.
Cookies ändern
Technik und Funktional Immer aktiv
Diese Website verwendet eigene Cookies, um Informationen zu sammeln, um unsere Dienste zu verbessern. Wenn Sie weiter surfen, akzeptieren Sie deren Installation. Der Benutzer hat die Möglichkeit, seinen Browser zu konfigurieren und auf Wunsch zu verhindern, dass er auf seiner Festplatte installiert wird, obwohl er bedenken muss, dass dies zu Schwierigkeiten beim Navigieren auf der Website führen kann.
Sie ermöglichen die Beobachtung und Analyse des Verhaltens der Nutzer dieser Website. Die durch diese Art von Cookies gesammelten Informationen werden verwendet, um die Aktivität des Webs zu messen, um Benutzernavigationsprofile zu erstellen, um basierend auf der Analyse der Nutzungsdaten der Benutzer des Dienstes Verbesserungen einzuführen. Sie ermöglichen es uns, die Präferenzinformationen des Benutzers zu speichern, um die Qualität unserer Dienstleistungen zu verbessern und durch empfohlene Produkte ein besseres Erlebnis zu bieten.
Diese Cookies werden verwendet, um Informationen über die Präferenzen und persönlichen Entscheidungen des Benutzers durch die kontinuierliche Beobachtung seiner Surfgewohnheiten zu speichern. Dank ihnen können wir die Surfgewohnheiten auf der Website kennen und Werbung in Bezug auf das Surfprofil des Benutzers anzeigen.