Ihre Suche
Aktuell haben wir kein/e Immobilien zum Verkauf in Vallès Occidental
Sie haben nicht gefunden, was Sie suchen?
Teilen Sie uns Ihre Vorlieben mit und wir finden für Sie die besten Immobilien

Zuletzt angesehene Immobilien

Wohnung 3 Schlafzimmer Verkauf Madrid
Ibiza

Wohnung 3 Schlafzimmer Verkauf Madrid

112 m²Größe32 Bäder
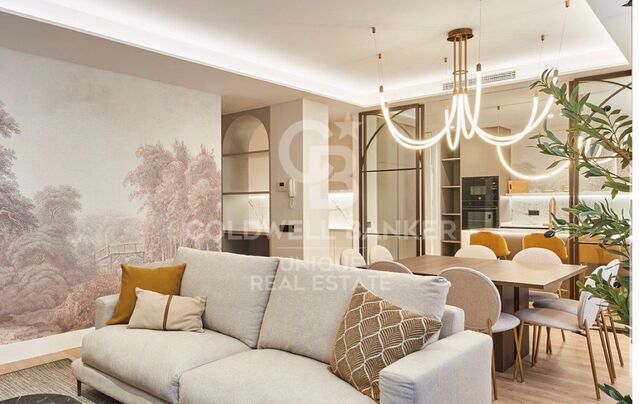
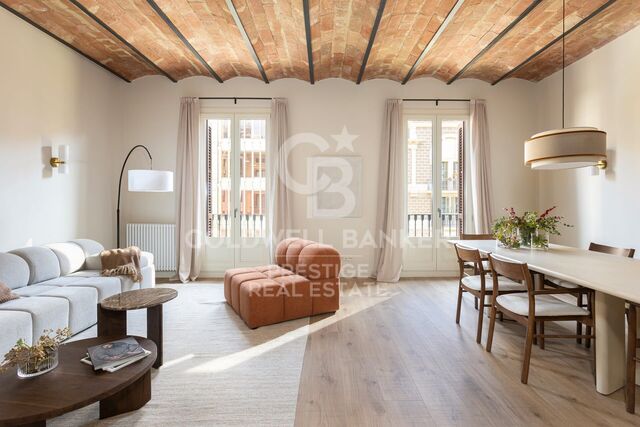
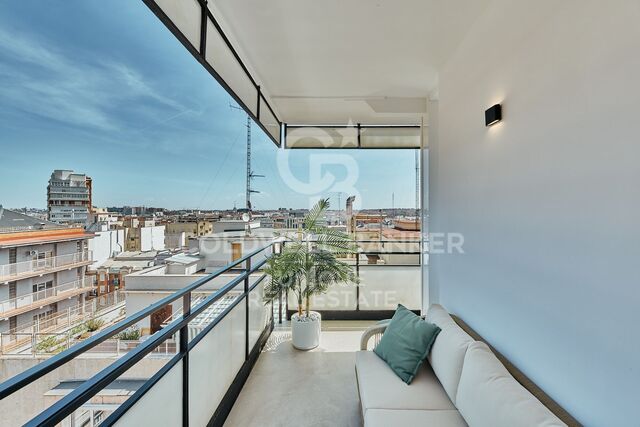
Coldwell Banker Unique presenta este espectacular piso recién reformado en la calle Narciso Serra, una vivienda que combina diseño contemporáneo, amplitud y una ubicación privilegiada a escasos minutos del Parque del Retiro. La propiedad dispone de un amplio salón con salida directa a la terraza, espacio que comparte con una elegante cocina integrada con isla, completamente amueblada y equipada con electrodomésticos a estrenar. La zona de descanso se compone de dos dormitorios dobles con armarios empotrados y un magnífico dormitorio principal con baño en suite y armario empotrado. Además, cuenta con un segundo baño completo y un espacioso recibidor de entrada con armario empotrado y práctico maletero. Todas las estancias principales disfrutan de ventana exterior, aportando una excelente luminosidad natural. La estancia principal de salón-cocina destaca por sus dos balconeras con acceso a las terrazas y un gran ventanal. La vivienda cuenta con doble orientación este-oeste, lo que garantiza luz durante todo el día y una agradable ventilación cruzada. La reforma integral se ha ejecutado con especial atención a la calidad constructiva y al confort. Se ha realizado un trasdosado en todo el perímetro y techos con lana de roca para un excelente aislamiento térmico y acústico. Dispone de aire acondicionado mediante sistema split en salón, cocina y todos los dormitorios. Los suelos son de tarima de alta resistencia AC6, mientras que en los baños se ha optado por piedra natural tanto en pavimentos como revestimientos. Los lavabos, también en piedra natural, son exclusivas piezas de diseño. La carpintería interior es lisa y lacada en el color de las paredes, mientras que la exterior es de PVC blanco con doble acristalamiento y cámara de gas argón. Su ubicación es inmejorable, a tan solo cinco minutos andando del Parque del Retiro y rodeada de todos los servicios. Además, cuenta con excelentes comunicaciones mediante transporte público, con las estaciones de metro Menéndez Pelayo a cinco minutos a pie, y Pacífico y Conde de Casal a solo ocho minutos caminando. #ref:CBUQ1511
840.000 €
Luxuriöse Residenzen in Elviria
Elviria - Cabopino

Luxuriöse Residenzen in Elviria

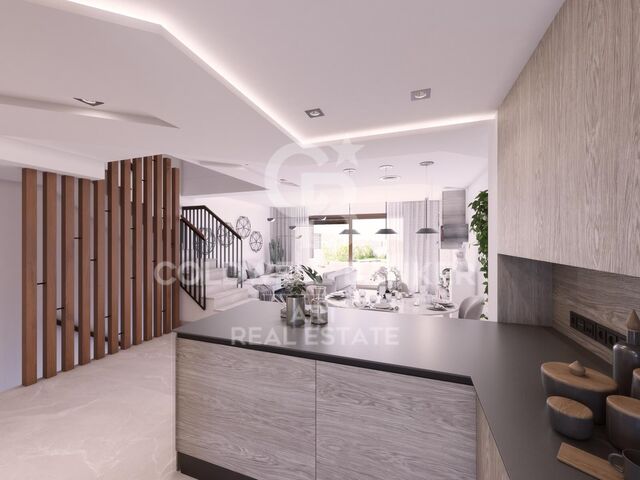
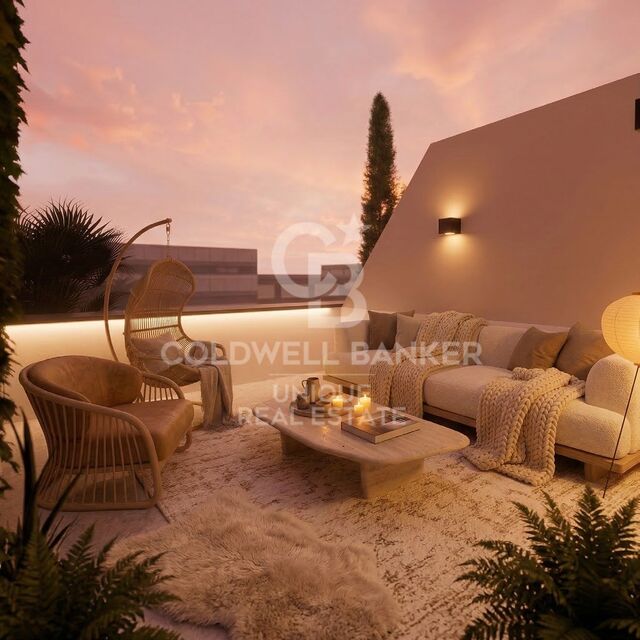
Bei dem Projekt handelt es sich um einen Komplex aus 21 luxuriösen Residenzen in Marbella, der die natürliche Umgebung einbezieht und ein Ökosystem des Friedens und der Harmonie schafft. Ein Boutique-Resort mit einer perfekten Symbiose aus Architektur und Natur, ideal für alle, die abschalten und neue Kraft tanken möchten. Dieses Projekt befindet sich in Elviria, einer exklusiven Wohnanlage in Marbella, die für ihre luxuriösen Villen und Stadthäuser inmitten einer wunderschönen Naturlandschaft bekannt ist. Diese Randerweiterung von Marbella bietet eine Vielzahl von Restaurants, Bars und wichtigen Dienstleistungen. In Elviria befinden sich einige der schönsten Strände Marbellas und es gibt eine große Auswahl an Strandbars, Strandclubs und Wasserunterhaltungsmöglichkeiten. In unmittelbarer Nähe befinden sich renommierte Golfplätze: Cabopino, Santa María, Santa Clara und Río Real. In Elviria fungieren die tropischen Gärten, die die meisten Wohnkomplexe umgeben, als herrliche Pufferzone zur Außenwelt und machen die Gegend zu einem perfekten Wohngebiet zum Abschalten und Entspannen. Außerhalb dieses Projekts sprießen und gedeihen in jeder Ecke des mediterranen Gartens Frieden und Gelassenheit, durchdringen die Seele jedes Hauses und steigern Effizienz und Komfort. Das Projekt besteht aus beleuchteten Wegen, grünen Wänden mit einheimischer Flora und einer Brücke, die mit dem multifunktionalen Wellnesskomplex verbunden ist und einen gesunden und entspannten Lebensstil in Verbindung mit der Natur fördert. Dieses Wellness-Zentrum umfasst eine Trockensauna zum Lösen von Verspannungen, ein Hamam zur Reinigung der Sinne, ein voll ausgestattetes Fitnessstudio und einen Außenbereich für Fitness im Freien. #ref:CBSH449
Von 705.000 €
Doppelhaushälften mit Blick auf Gibraltar in Istán
Istán

Doppelhaushälften mit Blick auf Gibraltar in Istán

Almazara Views umfasst wunderschöne Doppelhaushälften in der neuen Wohnanlage Almazara Boutique Residences an den Hängen von La Concha, gegenüber dem Stausee La Concepción, umgeben von jahrhundertealten Bäumen, zwischen den Gemeinden Marbella und Istán, nur zehn Autominuten von internationalen Schulen, dem Tennisclub Manolo Santana, den besten Golfplätzen, Einkaufs- und Freizeitzentren in Nueva Andalucía sowie den unglaublichen Stränden der Goldenen Meile entfernt. Es handelt sich um einen Wohnkomplex mit 23 exklusiven Stadthäusern, die das Privileg bieten, den besten Panoramablick auf die neue Anlage Almazara Boutique Residences zu genießen. Eine Reihe von Häusern, die sich aufgrund ihrer durchdachten zeitgenössischen Ästhetik in die natürliche Umgebung einfügen, mit einem gewissen rustikaler Einfluss. Alle Häuser sind nach Süd-Südwest ausgerichtet und bieten einen freien Blick auf Gibraltar, die marokkanische Küste und Marbella. Sie verfügen über drei Schlafzimmer mit großen Terrassen, ein Solarium und einen Gemeinschaftspool mit sorgfältig angelegten Gärten mit einheimischen Pflanzen, von denen viele aus der Gegend stammen. Darüber hinaus bietet es weitere Annehmlichkeiten wie eine private Tiefgarage für jedes Haus, einen Swimmingpool für Erwachsene und Kinder sowie große Gartenflächen. Die Anlage verfügt außerdem über einen öffentlichen Zugang zur natürlichen Umgebung, in der sie sich befindet. Sie umfasst mehr als 5 Hektar Wald, in dem Sie spazieren gehen, sich entspannen und die Natur genießen können. Sie sind komplett ausgestattet, verfügen über erstklassige Oberflächen und sind bezugsfertig. #ref:CBSH445
Von 625.000 €
Haus 4 Schlafzimmer Verkauf Montferrer i Castellbò
Montferrer i Castellbò

Haus 4 Schlafzimmer Verkauf Montferrer i Castellbò

750 m²Größe1.094 m²Grundstück44 Bäder
Located in the exclusive setting of Aravell Golf, in the heart of the Catalan Pre-Pyrenees, Can Roca Village stands as a unique residence that perfectly blends luxury, contemporary design, and harmony with the natural surroundings. Set on a plot of over 1,000 square meters, this stunning home enjoys a south-facing orientation that ensures constant natural light throughout the day, while offering breathtaking panoramic views of the majestic Sierra del Cadí.~~With a usable surface area of 664 square meters spread over three levels, the home is designed to provide maximum comfort and functionality, clearly separating the day, night, and leisure areas.~~The basement level is conceived as a wellness and entertainment space, featuring a multipurpose room that can be transformed into a soundproof home cinema, a spa with jacuzzi, a fully equipped gym, or an elegant wine cellar. On this same level, the 120-square-meter enclosed garage accommodates up to eight vehicles and integrates seamlessly with the homes overall design.~~The main floor houses two double bedrooms that share a full bathroom. All rooms on this floor feature large windows that flood the interiors with light and offer continuous visual connection to the outdoors. The heart of this floor is the spacious and bright living-dining room, centered around a natural beige stone fireplace that adds warmth and style. The open-plan kitchen, with a central marble island, built-in appliances, and high-end fixtures, connects to the dining and office areas, creating a modern, functional, and inviting living space. A convenient guest bathroom is also included.~~The upper floor hosts two elegant suite-style bedrooms, each with large walk-in closets and fully equipped designer bathrooms, allowing residents to enjoy the views even from the shower.~~The materials used in Can Roca Village have been carefully selected to ensure the highest standards of quality, durability, and energy efficiency. The façade combines exposed concrete, natural stone, and wood, allowing the home to blend harmoniously with its surroundings. The high-performance windows by the prestigious brand Deceuninck offer excellent thermal and acoustic insulation. Flooring includes floating parquet in the main areas and large-format porcelain tiles in wet areas. Fixtures and sanitary ware come from top brands such as Hansgrohe, IMEX, and EluPura.~~The climate control system is based on aerothermal technology with underfloor heating and cooling, complemented by an 8 kW photovoltaic solar panel installationunderlining the homes commitment to sustainability.~~The exterior has been designed to maximize outdoor living and connection with nature. The saltwater infinity pool, clad in Indian Green Marble porcelain tiles, becomes a true lookout over the landscape. The spacious, landscaped garden offers different areas for relaxation, chill-out spots, or barbecues, while all terraces face southinviting residents to enjoy the peace and beauty of the surroundings.~~Can Roca Village is more than just a houseit's a way of life. A home where architecture and landscape merge to offer a total wellness experience, in a setting defined by tranquility, natural beauty, and exclusivity. #ref:04484/5210
1.950.000 €
Plot with a brilliant and impeccable project and building permit
Bellaterra

Plot with a brilliant and impeccable project and building permit

1.000 m²Größe
We are pleased to present this 1,000m² corner plot in Bellaterra, complete with a building permit and a luxury detached villa project adapted to the plot's curved topography. This is the result of the prestigious DNA Barcelona Architects studio, led by Aryanour Djalali, author of iconic works in Tulum, Shenzhen, and Ibiza, designing a home that maximizes the plot's potential. The site is transformed, exceeding all expectations. The architecture features organic lines, natural stone finishes, and a play of volumes that optimizes light, privacy, and views. The design has all the necessary permits to begin construction immediately. According to the zoning regulations, a house of up to 500m² can be built, distributed over a ground floor plus two upper floors, with a maximum height of 9.15m. The basic project submitted for obtaining a license foresees a total of 410m2 built, of which 276m2 correspond to housing, distributed in two floors of 131m2 and a semi-basement floor that houses a multipurpose room, the swimming pool and the garage. LOCATION: Bellaterra is located in an elevated and sunny area, between the towns of Sant Cugat, Sabadell, Sant Quirze, and Cerdanyola. True to its roots, it has established itself as a prime residential area with a year-round family population. Separated from the Collserola mountain range, Bellaterra faces the sea to the southeast and the Montseny mountain range to the northeast. Its strategic location places it 12 minutes from Barcelona via the C-58 and 20 minutes from the AP-7 and B-30 highways. This connectivity provides access to all desirable services. In less than 5 minutes, you can reach leading hospitals, universities (UAB, UIC, and ESADE), the most prestigious international schools (Ágora, Europa International School, Japanese School, Thau, Viaró, La Vall), shopping centers (IKEA, Corte Inglés, cinemas), industrial estates (Can Sant Joan, Riu Sec, etc.), and prominent sports centers. It offers the services typical of a small town, such as a pharmacy, bank, church, restaurants, sports club, hair salon, pet shop, and gas stations, among others. In addition to two Generalitat Railway Stations, it offers everything you need to live in a natural setting without sacrificing immediate access to the surrounding cities. Bellaterra is located in an elevated and sunny area, between the towns of Sant Cugat, Sabadell, Sant Quirze, and Cerdanyola. True to its origins, it has established itself as a prime residential area with a family population residing year-round. Separated from the Collserola mountain range, Bellaterra faces the sea to the southeast and the Montseny mountain range to the northeast. Its strategic location places it 12 minutes from Barcelona via the C-58 and 20 minutes from the AP-7 and B-30 highways. This connectivity provides access to all desirable services. In less than 5 minutes, you'll be at leading hospitals, universities (UAB, UIC, and ESADE), the most prestigious international schools (Ágora, Europa School International, Japanese School, Thau, Viaró, La Vall), shopping centers (IKEA, Corte Inglés, cinemas), industrial estates (Can Sant Joan, Riu Sec, etc.), and prominent sports centers. It offers the services typical of a small town, such as a pharmacy, bank, church, restaurants, a sports club, a hair salon, a pet shop, and gas stations, among others. It also has two Generalitat railway stations. Everything you need to live in a natural setting without sacrificing immediate access to the surrounding cities. #ref:CBSC243
490.000 €
New-build flat for sale on Rambla Cataluña
Dreta de l'Eixample

New-build flat for sale on Rambla Cataluña

60 m²Größe11 Bathroom
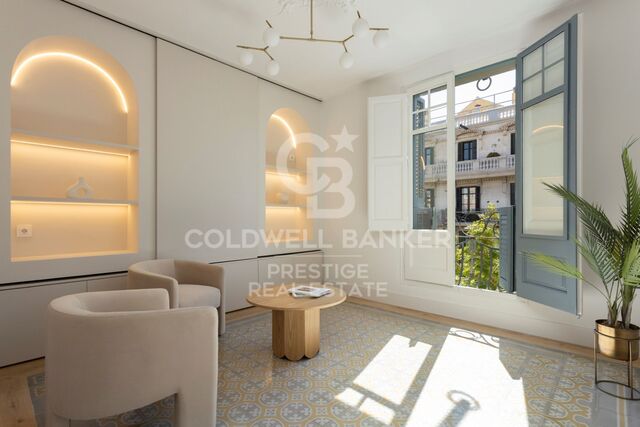
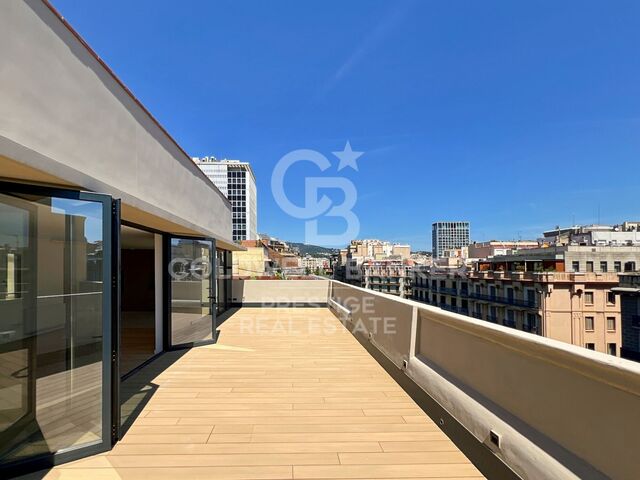
This practical flat is situated in a newly built development on Rambla Catalunya. It is the result of a comprehensive refurbishment project that combines the charm of an early 20th-century building with the contemporary design of the Vilablanch studio. The 60m² property, comprising 1 bedroom, 1 full bathroom and a utility room, stands out for its carefully considered interior layout, where every space has been designed to offer fluidity, comfort and natural light. The living-dining room and kitchen flow seamlessly into an open-plan living area, featuring a balcony overlooking Rambla Cataluña. The bright double bedroom - which also has a balcony overlooking Rambla Cataluña - features a walk-in wardrobe and an en-suite bathroom. This apartment represents a unique opportunity to acquire a 'pied-à-terre' right in the heart of the city. Discover the vibrant surroundings of the Rambla de Catalunya, where you will find a perfect blend of period architecture and exclusive shops, luxury restaurants and an unrivalled cultural offering. The sale price does not include taxes or expenses related to the sale which, in accordance with current regulations, are the responsibility of the buyer: (i) for pre-owned homes, the Property Transfer Tax (ITP) at the rate applicable in the Autonomous Community; (ii) for new-construction homes, VAT and Stamp Duty (AJD) in accordance with current regulations; (iii) notary and registry fees; and (iv) administrative agency fees, if applicable. Availability to be agreed upon. The offer is subject to price changes or withdrawal from the market without prior notice. The information provided, including floor areas, is for guidance only. Real estate brokerage fees will be borne by the relevant party in accordance with the signed agreement. Detailed and personalized information will be provided to any interested party prior to the payment of any deposit, in accordance with applicable national and regional regulations. #ref:CBES2045
840.000 €
Kann es immer noch nicht finden die Immobilie, die Sie suchen?

Kann es immer noch nicht finden die Immobilie, die Sie suchen?

Finden Sie Ihr Zuhause im Ausland mit Unterstützung des Coldwell Banker® Netzwerks

Besuchen Sie unsere internationalen Websites und finden Sie Ihre Wunschimmobilie an den exklusivsten Orten

Wir verwenden unsere eigenen Cookies und Cookies von Drittanbietern, um die Sicherheit unserer Website zu gewährleisten und ihren Inhalt zu personalisieren. Ebenso verwenden wir Cookies, um Daten über Ihre Navigation zu messen und zu erhalten und um Werbung an Ihren Geschmack und Ihre Vorlieben anzupassen. Drücken Sie die Schaltfläche "Alle akzeptieren", um zu bestätigen, dass Sie die angezeigten Informationen gelesen und akzeptiert haben. Um diese Cookies zu verwalten oder zu deaktivieren, klicken Sie auf "Einstellungen". Weitere Informationen zu Cookies erhalte Sie in unserer Cookie-Richtlinie.
Cookies ändern
Technik und Funktional Immer aktiv
Diese Website verwendet eigene Cookies, um Informationen zu sammeln, um unsere Dienste zu verbessern. Wenn Sie weiter surfen, akzeptieren Sie deren Installation. Der Benutzer hat die Möglichkeit, seinen Browser zu konfigurieren und auf Wunsch zu verhindern, dass er auf seiner Festplatte installiert wird, obwohl er bedenken muss, dass dies zu Schwierigkeiten beim Navigieren auf der Website führen kann.
Sie ermöglichen die Beobachtung und Analyse des Verhaltens der Nutzer dieser Website. Die durch diese Art von Cookies gesammelten Informationen werden verwendet, um die Aktivität des Webs zu messen, um Benutzernavigationsprofile zu erstellen, um basierend auf der Analyse der Nutzungsdaten der Benutzer des Dienstes Verbesserungen einzuführen. Sie ermöglichen es uns, die Präferenzinformationen des Benutzers zu speichern, um die Qualität unserer Dienstleistungen zu verbessern und durch empfohlene Produkte ein besseres Erlebnis zu bieten.
Diese Cookies werden verwendet, um Informationen über die Präferenzen und persönlichen Entscheidungen des Benutzers durch die kontinuierliche Beobachtung seiner Surfgewohnheiten zu speichern. Dank ihnen können wir die Surfgewohnheiten auf der Website kennen und Werbung in Bezug auf das Surfprofil des Benutzers anzeigen.