Ihre Suche

Immobilien zum Verkauf in Valencia

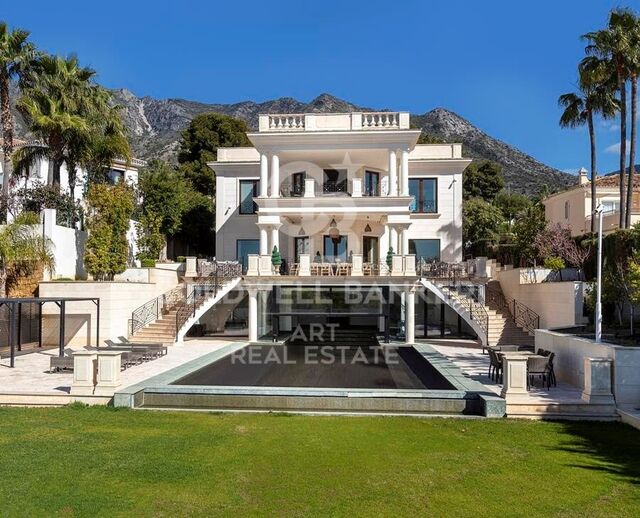
Exklusives, luxuriöses Reiteranwesen mit professionellen Einrichtungen, 20 Minuten von Valencia entfernt
Los Pinares - La Masia, Bétera

Exklusives, luxuriöses Reiteranwesen mit professionellen Einrichtungen, 20 Minuten von Valencia entfernt

867 m²Größe17.596 m²Grundstück76 Bäder
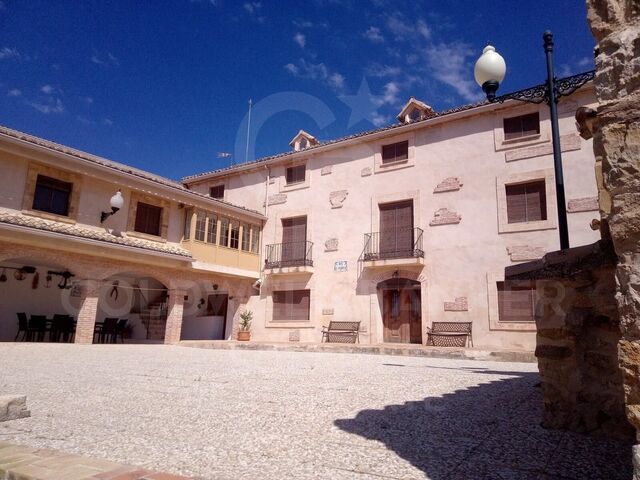
Entdecken Sie eine einzigartige Immobilie in Bétera, in der Eleganz, Natur und Reitleidenschaft in einer unvergleichlichen Umgebung verschmelzen. Nur 20 Minuten von Valencia entfernt, bietet diese außergewöhnliche Finca eine perfekte Kombination aus exklusivem Lebensstil und professioneller Funktionalität. Mit einem beeindruckenden Grundstück von mehr als 17.500 m² wurde dieses Reitanwesen so gestaltet, dass es höchste Standards erfüllt, sowohl für den persönlichen Genuss als auch für die spezialisierte Pferdemanagement. Zu den Reiteinrichtungen gehören: 15 hochwertige Boxen, die für maximalen Komfort ausgelegt sind Trainingsstrecke mit Siliziumsand, ideal für Pferdeleistungen und -pflege Elektrisches Laufband, Optimierung des täglichen Trainings Duschen für Pferde und große Weiden mit automatischen Trinkbrunnen Freiflächen, die eine natürliche und ausgewogene Umgebung begünstigen Die Hauptresidenz mit etwa 244 m² pro Etage bietet eine elegante und funktionale Grundrissanlage. Es verfügt über 5 Schlafzimmer mit eigenem Bad, die in jedem Zimmer Privatsphäre und Komfort garantieren. Der Tagesbereich zeichnet sich durch seine Geräumigkeit und Helligkeit aus, mit einem geräumigen Wohnzimmer, das ideal für den Empfang von Gästen ist, und einer voll ausgestatteten Küche mit modernen Oberflächen. Im Obergeschoss wird die Master-Suite zu einem echten privaten Rückzugsort, der zusätzliche Exklusivität und Ruhe bietet. Das Grundstück wird durch ein zweites, unabhängiges Haus ergänzt, das sich als Gästehaus oder Personalunterkunft eignet und mit 2 Schlafzimmern und 1 Badezimmer ausgestattet ist. Draußen lädt die Finca Sie ein, den mediterranen Lebensstil mit einem eleganten, eingezäunten Privatpool, Sitzbereichen, Grillplätzen und mehreren nach Südosten ausgerichteten Terrassen zu genießen, um das Tageslicht optimal zu nutzen. Mit insgesamt 867 m² erbauten Fläche bietet dieses Anwesen eine außergewöhnliche Gelegenheit für alle, die ein luxuriöses Reitanwesen in Valencia suchen, das hochwertige Einrichtungen, Privatsphäre und Stadtnähe vereint. #ref:CBS833N
1.500.000 €
Haus mit Meerblick in Alfinach
Sagunto ciudad, Sagunto / Sagunt

Haus mit Meerblick in Alfinach

350 m²Größe953 m²Grundstück52 Bäder
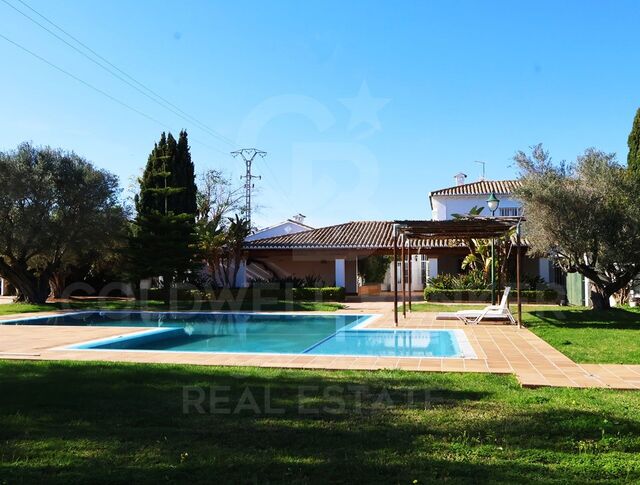
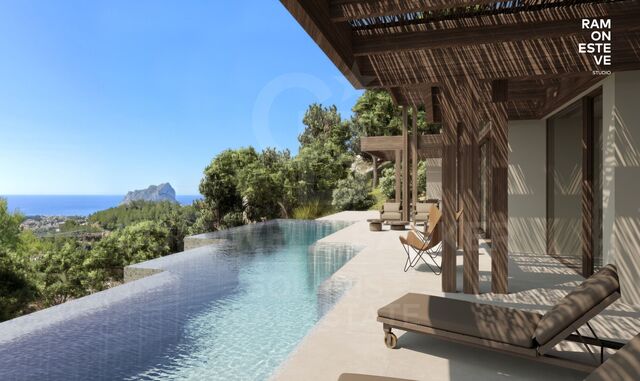
Wir freuen uns, Ihnen diese wunderbare Residenz mit einem einzigartigen architektonischen Design präsentieren zu können. Dieses geräumige Haus bietet weitläufige Terrassen, einen großen Swimmingpool, Meerblick und herrliche Außenbereiche. In einer der ruhigsten Gegenden von Alfinach gelegen, ist diese Immobilie perfekt für diejenigen, die eine Traumimmobilie suchen, die bereit ist, nach ihren Wünschen umgestaltet zu werden. Das Innere dieses Hauses zeichnet sich durch eine beneidenswerte Bauqualität aus, mit fünf Schlafzimmern, die genug Platz für eine große Familie bieten. Die beiden Badezimmer sorgen für Komfort und Wohlbefinden im täglichen Gebrauch. Darüber hinaus verfügt diese Immobilie über eine geräumige Küche, die geöffnet und in den Wohnbereich erweitert werden könnte und so zum Epizentrum des Hauses wird. Es befindet sich auf einem großzügigen Grundstück von 953 m2 und bietet viel Platz für Outdoor-Aktivitäten und Momente der Entspannung. Die großzügigen Terrassen, die das Haus umgeben, sind der ideale Ort, um gesellige Zusammenkünfte zu feiern oder einfach nur den atemberaubenden Panoramablick auf das Meer zu genießen. Eines der Highlights dieser Immobilie ist der bezaubernde Swimmingpool, der an den heißesten Tagen einen erfrischenden Rückzugsort bietet, und der Grill für den Genuss des Hauses im Freien. Obwohl die Immobilie bezugsfertig ist, bietet sie eine hervorragende Gelegenheit für diejenigen mit Weitblick und einem Schuss Kreativität, die es zu ihrem Traumhaus machen können. Die Gegend von Alfinach in Puçol ist angenehm und bekannt aufgrund ihrer Ruhe, der natürlichen Umgebung, der Nähe zum Meer, der entwickelten Infrastruktur, der Sicherheit und der sozialen Atmosphäre. Diese Aspekte machen Alfinach zu einem attraktiven Ort zum Leben und Genießen einer hohen Lebensqualität. #ref:CBS119
790.000 €

Zuletzt angesehene Immobilien

New-build penthouse for sale on Rambla Catalunya
Dreta de l'Eixample

New-build penthouse for sale on Rambla Catalunya

122 m²Größe23 Bäder
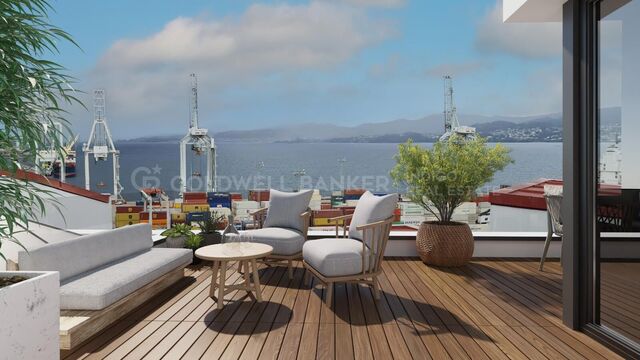

This incredible penthouse is situated in a newly built development on Rambla Catalunya. It is the result of a comprehensive renovation project that combines the charm of an early 20th-century building with the contemporary design of the Vilablanch studio. From its spacious 23m² terrace, a breathtaking view unfolds, taking in the grandeur of Rambla Catalunya and the city's skyline, creating a truly unique setting. The property's interior design stands as a prime example of intelligent layout. A spacious area combining the living room, dining room and kitchen flows in perfect harmony, offering an open and welcoming space that connects directly to the terrace. At the rear of the apartment are the two bedrooms, each meticulously designed to prioritise comfort and rest. These intimate spaces are carefully arranged to ensure the privacy and well-being of their occupants. Furthermore, they are complemented by modern, functional bathrooms that add a touch of distinction and elegance to the whole. Discover the vibrant surroundings of the Rambla de Catalunya, where you'll find a perfect blend of period architecture and exclusive shops, luxury restaurants and an unrivalled cultural offering. With its wide pavements, trees and cosmopolitan atmosphere, this area offers a unique lifestyle right in the heart of the city. Living near the Rambla de Catalunya means enjoying the best of Barcelona, with easy access to major avenues such as the Passeig de Gràcia, and a sophisticated urban experience that is second to none. The sale price does not include taxes or expenses related to the sale which, in accordance with current regulations, are the responsibility of the buyer: (i) for pre-owned homes, the Property Transfer Tax (ITP) at the rate applicable in the Autonomous Community; (ii) for new-construction homes, VAT and Stamp Duty (AJD) in accordance with current regulations; (iii) notary and registry fees; and (iv) administrative agency fees, if applicable. Availability to be agreed upon. The offer is subject to price changes or withdrawal from the market without prior notice. The information provided, including floor areas, is for guidance only. Real estate brokerage fees will be borne by the relevant party in accordance with the signed agreement. Detailed and personalized information will be provided to any interested party prior to the payment of any deposit, in accordance with applicable national and regional regulations. #ref:CBES2028
2.150.000 €
Atemberaubendes Penthouse in Puerto Banús
Nueva Andalucía

Atemberaubendes Penthouse in Puerto Banús

342 m²Größe44 Bäder
Exquisite and opulent duplex penthouse situated in the prestigious Embrujo de Banús, an enclave renowned for its upscale residences. Set amidst lush tropical gardens, this complex boasts two swimming pools, a gym, sauna, and SPA facilities, all under the vigilant eye of 24-hour security. Its prime location ensures easy access to the beach and the renowned Puerto Banús. This sprawling property spans an impressive 632 m2 and has undergone a complete renovation, incorporating the finest quality materials and luxurious finishes. Accessible via a private elevator, upon entry, one is greeted by a grand foyer leading to a spacious living area divided into two sections. The first segment comprises a dining area and a guest toilet, while the second features a cozy fireplace, comfortable seating, and an extraordinary wine cellar. The kitchen stands as a testament to modernity, fully equipped with top-of-the-line appliances, and complemented by a service area and bar. Accommodations include four bedrooms, each accompanied by its own en-suite bathroom. The master bathroom boasts a luxurious bathtub and walk-in shower. All bedrooms seamlessly flow out onto the magnificent terrace, offering serene sea views and ample space for outdoor lounging and dining. Ascending to the upper floor reveals an expansive second terrace spanning approximately 300 m2. This area features a fully enclosed and air-conditioned living space, a covered dining area adorned with an African theme, and a fully equipped kitchen, complete with a bathroom. Additionally, the rooftop terrace houses a heated pool and a sunbathing area, providing panoramic views of the surroundings. Luxury abounds throughout the home, with features such as electric awnings, LED lighting, adjustable heating and air conditioning via a home automation system, and a cutting-edge fireplace and wine cellar. Two private parking spaces in the underground garage and a sizable storage room are included with the property. Residents of Embrujo de Banús enjoy access to high-end amenities, including a bar and restaurant, outdoor and indoor pools, a SPA area with sauna and hydrotherapy, and a recently renovated gym. The exceptional location places Puerto Banús and the beach within close proximity, with an array of leisure and luxury services at one's fingertips. #ref:CBSH173
4.500.000 €
Haus 4 Schlafzimmer Verkauf Barcelona
Sant Gervasi- Galvany

Haus 4 Schlafzimmer Verkauf Barcelona

619 m²Größe347 m²Grundstück44 Bäder
Ubicada en uno de los barrios más exclusivos de Barcelona, esta elegante y moderna casa fue construida en 2005 por el reconocido arquitecto internacional Luis Alonso. Se trata de un edificio completo de cinco plantas, todas comunicadas por una cómoda escalera interior y un ascensor privado. Distribución: Planta sótano: Espacio profesional con 5 despachos, dos salas de espera y un baño. Ideal para consulta médica, despacho de arquitectura, diseño de interiores, abogados, etc. Planta baja: Garaje privado con capacidad para 2 vehículos. Primera planta: Actualmente un apartamento independiente con 1 dormitorio doble, salón-comedor, baño completo y terraza. Existe la posibilidad de reformarlo para obtener 2 dormitorios, cada uno con baño en suite. Segunda planta: Zona de noche, con un amplio dormitorio principal en suite y una habitación de invitados independiente. Tercera planta (zona de día): Gran salón-comedor con ventanales y acceso a terraza, cocina totalmente equipada, zona de lavandería y baño completo. Cuarta planta: Espaciosa azotea privada de 90 m², muy soleada, perfecta para relajarse o disfrutar de una barbacoa en familia. Accesible desde la zona de día mediante una cómoda escalera interior. Características destacadas: Diseño moderno y funcional Ascensor interior Excelente iluminación natural Materiales de alta calidad Ubicación privilegiada en el corazón del Putxet Una propiedad versátil y única, ideal tanto para uso residencial como profesional, en una de las zonas más codiciadas de Barcelona. En cumplimiento de las obligaciones de información previstas en la Ley 10/2025, de 28 de diciembre, de servicios de atención a la clientela y transparencia, así como en la normativa sectorial vigente, se hace constar que el precio indicado no incluye los gastos e impuestos inherentes a la adquisición (Itp, notaría, registro)...Honorarios Agencia del Vendedor: incluidos en el PVP. Para una información exhaustiva sobre el funcionamiento, tipos impositivos y bonificaciones del ITP en Cataluña, puede consultar el portal oficial de la Agencia Tributaria de la Agencia Tributaria Catalana, en el siguiente enlace:~ (url oculto) #ref:CBES2639
2.400.000 €
Development of spectacular apartments in Benahavís
El Paraíso

Development of spectacular apartments in Benahavís

Located in the prestigious municipality of Benahavís, we present this new residential project, consisting of 60 spacious and bright apartments, each with garage space and private storage room. The homes, which start at 103 m² of living space and have terraces of 33 m², have been designed to maximize the comfort and enjoyment of its residents in an incomparable natural environment. This exclusive residential complex is part of the renowned private complex La Hacienda del Señorío de Cifuentes, sharing with it its four swimming pools surrounded by lush gardens, elegant fountains and a bar, all in a private enclosure with surveillance and an exclusive concierge service. Located in one of the quietest and safest areas of the Costa del Sol, it is integrated in the macro urbanization of Los Jaralillos, in a privileged position that offers panoramic views of the prestigious golf courses of Atalaya and El Paraiso, as well as the majestic bay of Marbella. This complex consists of 5 buildings, each with only 12 apartments of 2 and 3 bedrooms, all with large private terraces. Perched on a breathtakingly beautiful hillside, each apartment faces southeast to capture views of the golf valley and the bay of Marbella, providing its residents with an atmosphere of peace and security unmatched in the area. The terraces, in landscape format, are harmoniously integrated with the living rooms through large windows, optimizing the entry of natural light and framing the spectacular views of the surroundings. This design allows each home to be in constant connection with the landscape, creating a climate of relaxation and serenity for its residents. The homes are delivered fully equipped, ready to move into, with a careful selection of materials and high-end finishes. The modern and sophisticated Mediterranean-style interior aesthetics reinforce the exclusivity and prestige of this resort, turning each space into a luxury experience, surrounded by natural beauty. #ref:CBSH54
Von 635.000 €
Exclusive modern villa in La Reserva de Sotogrande
Sotogrande Alto

Exclusive modern villa in La Reserva de Sotogrande

1.061 m²Größe2.560 m²Grundstück44 Bäder
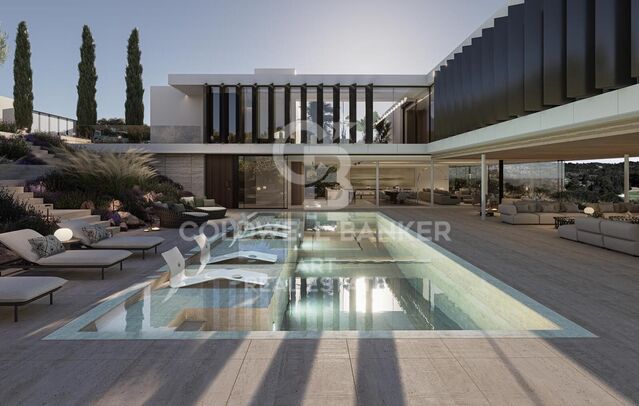
Villa Lago: Elegance and Nature in Perfect Harmony Introducing a stunning villa in La Reserva Club, where luxury and nature merge seamlessly. With panoramic views of the golf course, the Mediterranean Sea and the iconic Rock of Gibraltar, this unique villa redefines the concept of contemporary living. Surrounded by nature, Villa Lago is designed to make the most of its location. Its contemporary design, with expansive floor-to-ceiling glass panels, provides optimal exposure to natural light with unparalleled views from every room. Thanks to its minimalist architecture, the design connects the interior spaces with the surrounding natural environment, creating a seamless connection between the indoor and outdoor areas. The masterfully executed design opens up views from the pool area to the golf course, while at the same time creating a spacious outdoor living area for year-round enjoyment. The villa is distributed over two floors, with the upper floor housing the more private areas, including 4 en-suite bedrooms, each with large terraces overlooking the golf course. Surrounded by golf and nature views, the master bedroom has a large terrace, dressing room and en-suite bathroom. The ground floor houses the living areas, a large open plan space with state-of-the-art kitchen, dining and lounge area that connects to the outdoor terrace and barbecue area, swimming pool and front garden. The exterior design has been carefully planned to take advantage of the sunlight, allowing for optimal exposure and temperatures throughout the seasons. It enjoys a spacious outdoor lounge overlooking the golf course, perfect for relaxing and entertaining in all seasons. Set in a privileged natural environment, Villa Lago offers privacy and an exclusive lifestyle for those seeking a luxury residence with all the comforts. Don't miss the opportunity to experience life at its finest. Contact us for more details or to arrange a viewing. #ref:CBSH21
4.950.000 €
Duplex 3 Schlafzimmer Verkauf Escaldes-Engordany
Escaldes-Engordany

Duplex 3 Schlafzimmer Verkauf Escaldes-Engordany

124 m²Größe32 Bäder
Exclusive apartment in a housing development in the center of Escaldes-Engordany, 500 meters from the economic and social center of the Principality.~~It is a duplex apartment with 113.96 m2 of housing plus 110.81 m2 of terrace. It consists of 3 double bedrooms, one suite and the other two rooms share a bathroom, all of them with built-in wardrobes with access to the terrace. Kitchen open to the dining room and laundry area.~~Located in a unique enclave, its homes will have spectacular panoramic views over the Valley of Andorra and Escaldes and sun throughout the year.~~The first tower to be marketed, 15 stories high, is made up of 55 homes with 1 to 6 bedrooms, all exterior.~~You will find homes of various types and lengths, very bright and functional, with modern design, perimeter terraces and high-end finishes.~~It is worth noting in this promotion the fantastic community areas with heated indoor pool, gym, garden areas and solarium (for the exclusive use of the owners). The owners will also be able to enjoy exclusive direct access to the Falgueró and Rec del Solà paths.~~Regarding the FINISHES AND QUALITIES of the homes, we would highlight:~- EXTERIOR CARPENTRY in aluminum with SCHUCO type thermal break or similar.~- Triple glass with double air chamber adapted to energy requirements.~- Stoneware flooring, with two finishing options to be chosen by the client.~- built-in cabinets of the Carré brand or similar~- Open KITCHENS with Neolith, Silestone or similar countertops, equipped with a 'BORA' type surface extractor fan incorporated into the hob, induction hob, oven, microwave, fridge and dishwasher from SIEMEMS or similar. Wall and base units of the Santos or similar brand, combining a solid color with an imitation wood finish. Extendable faucet.~- BATHROOMS with walls covered with top quality ceramics. Equipped with furniture with drawer and embedded sink. Hansgrohe or similar regulating taps, glass partition and mirror. Built-in shower 'rain' effect~- AIR CONDITIONING AND RENEWAL:~ * ACS production system and centralized air conditioning connected to~ FEDA ECOTERM.~ * Underfloor heating system throughout the house.~ * Air conditioning with cold air throughout the house except in bathrooms, through~ air ducts integrated into the false ceiling with supply and extraction.~ * Renewal of airer with double flow system with compact equipment~ with Siber or similar brand heat recuperator. Individualized equipment~ for each house.~- ELECTRICAL INSTALLATION:~ * Spotlights integrated into the false ceiling in bathrooms, laundry and kitchen.~ * LED strip lighting in the hallway and other rooms.~ * HOME AUTOMATION: home climate control system.~~With the possibility of buying parking spaces and storage rooms in the same building.~~Do not hesitate to contact us to clarify any questions and have additional information. #ref:04895/5210
1.860.000 €
Fourth floor flat in Nueva Andalucía
Nueva Andalucía

Fourth floor flat in Nueva Andalucía

32 Bäder
Welcome to your new home, located in Nueva Andalucía (Marbella) just a few minutes from Marbella and Puerto Banús. Discover this new development of new homes in Residencial Albatros, in Nueva Andalucía, Marbella, a neighbourhood in full expansion that is constantly adding new businesses and services to the area. It is also excellently connected by road and public transport. A magnificent building with a modern style and avant-garde architectural details, such as its peak shape in the corner of the building, with high quality finishes that guarantee the total satisfaction and maximum comfort of the residents. The Residencial is located just 5 minutes from the beach and several golf courses, enjoying excellent panoramic views of the coast and all the comforts of a luxury home, while maintaining an affordable price. All the properties are connected by pleasant garden areas, as well as enjoying top quality finishes and a modern design, which includes a large private terrace and parking space in the building itself. It also has a gym, chill-out area and a spectacular swimming pool on the roof of the building with unbeatable views of the sea and the mountains, an ideal place to enjoy a good swim and relax with the views. Undoubtedly, the house of your dreams for you and your family in a recently created neighbourhood in full expansion. For more information, do not hesitate to contact us. #ref:CBSH001_W
415.000 €
Wohngebäude 4 Schlafzimmer Verkauf Madrid
Justicia - Chueca

Wohngebäude 4 Schlafzimmer Verkauf Madrid

43 Bäder
Coldwell Banker Living Real Estate is pleased to present this extraordinary home of 272 m², located in one of the most exclusive and prestigious areas of the city, a place that offers tranquility, security and excellent quality of life. This property not only stands out for its location, but also for the impressive features and amenities that make it a unique opportunity. The home features 4 spacious bedrooms, each designed with a focus on comfort and style. The rooms are equipped with large windows that let in natural light, creating a warm and welcoming atmosphere. In addition, there are 4 living rooms, ideal spaces to enjoy family, leisure or work. These living rooms are designed to offer great flexibility, allowing to customize each one according to the owner's needs, whether for a living area, dining room or entertainment room. As for the 3 bathrooms, all feature high-end, modern and functional finishes, ensuring the comfort of the residents. Each bathroom is designed with top quality materials, providing a relaxing and sophisticated atmosphere. The property is located on the third floor of an elegant building, and thanks to the elevator, a comfortable and quick access to the apartment is guaranteed. One of the most outstanding features is the brightness of the property, which benefits from the abundant natural light that floods every corner, creating a fresh and airy atmosphere. What really sets this property apart is its spectacular outdoor space, with 9 balconies that offer breathtaking views of the city and allow you to enjoy moments outdoors. Each balcony is carefully designed to maximize the views, making this home an ideal place to relax, entertain and host outdoor gatherings. Undoubtedly, this property is a high value investment that combines elegance, comfort and an enviable location, perfect for those seeking an exclusive and sophisticated lifestyle. Do not miss this opportunity and contact us for a viewing. #ref:CBLV18
4.600.000 €
Zu verkaufen Haus in Molins de Rei
Molins de Rei

Zu verkaufen Haus in Molins de Rei

225 m²Größe43 Bäder
Coldwell Banker Prestige freut sich, dieses prächtige Anwesen komplett renoviert zum Verkauf zu präsentieren. Es ist ein Haus im Zentrum von Molins de Rei, mit 221 m2 in einer der begehrtesten Gegenden von Molins de Rei, weniger als 25 Minuten vom Zentrum von Barcelona entfernt, in einer idealen Gegend, umgeben von Geschäften, Sportplätzen, grundlegenden Dienstleistungen, Schulen und Instituten. Wunderschönes einzigartiges Haus in der gesamten Gegend, das mit einer unabhängigen Wohnung der gleichen Immobilie im Erdgeschoss von 50 m2 mit Mieter und sofortiger Rentabilität verkauft wird. Es wird derzeit für 850 € pro Monat vermietet. Wenn wir durch die Tür der Halle gehen, finden wir auf der linken Seite ein geräumiges Wohnzimmer im Freien mit Kamin und Decke mit restaurierten traditionellen Holzbalken, in der Mitte die Küche, die komplett mit High-End-Geräten, Osmoseanlage und Wasserenthärter ausgestattet ist, hat einen schönen Bereich für das Familienfrühstück. Auf der rechten Seite das schöne Esszimmer und die Treppe, die darunter Schränke hat, die das Beste aus jeder Ecke des Raumes machen, diese Treppe bietet Zugang zu den Schlafzimmern, Bad und Terrasse. Die Zimmer sind mit Einbauschränken und Holztüren ausgestattet. Das Bad ist mit einer Dusche ausgestattet. Es hat auch eine Terrasse mit Chill-out-Bereich und einen Abstellraum. Es hat eine unabhängige Wohnung im Erdgeschoss von 50 m2 mit Mieter und sofortiger Rentabilität. Es wird derzeit für 850 € pro Monat vermietet. Es verfügt über eine Fußbodenheizung der Marke UPONOR im ganzen Haus, eine Klimaanlage in allen Zimmern, Holz- und PVC-Fenster mit Moskitonetzen, hochwertiges Laminatparkett mit 25 Jahren Garantie. . Molins de Rei ist die Essenz des raffiniertesten Geistes von Baix Llobregat, ohne gleichzeitig die reinste Dimension und Wärme des Dorfes zu verlieren. Zögern Sie nicht, uns für weitere Informationen zu kontaktieren oder eine Besichtigung anzufordern. #ref:CBES1642
659.000 €
Kann es immer noch nicht finden die Immobilie, die Sie suchen?

Kann es immer noch nicht finden die Immobilie, die Sie suchen?

Finden Sie Ihr Zuhause im Ausland mit Unterstützung des Coldwell Banker® Netzwerks

Besuchen Sie unsere internationalen Websites und finden Sie Ihre Wunschimmobilie an den exklusivsten Orten

Wir verwenden unsere eigenen Cookies und Cookies von Drittanbietern, um die Sicherheit unserer Website zu gewährleisten und ihren Inhalt zu personalisieren. Ebenso verwenden wir Cookies, um Daten über Ihre Navigation zu messen und zu erhalten und um Werbung an Ihren Geschmack und Ihre Vorlieben anzupassen. Drücken Sie die Schaltfläche "Alle akzeptieren", um zu bestätigen, dass Sie die angezeigten Informationen gelesen und akzeptiert haben. Um diese Cookies zu verwalten oder zu deaktivieren, klicken Sie auf "Einstellungen". Weitere Informationen zu Cookies erhalte Sie in unserer Cookie-Richtlinie.
Cookies ändern
Technik und Funktional Immer aktiv
Diese Website verwendet eigene Cookies, um Informationen zu sammeln, um unsere Dienste zu verbessern. Wenn Sie weiter surfen, akzeptieren Sie deren Installation. Der Benutzer hat die Möglichkeit, seinen Browser zu konfigurieren und auf Wunsch zu verhindern, dass er auf seiner Festplatte installiert wird, obwohl er bedenken muss, dass dies zu Schwierigkeiten beim Navigieren auf der Website führen kann.
Sie ermöglichen die Beobachtung und Analyse des Verhaltens der Nutzer dieser Website. Die durch diese Art von Cookies gesammelten Informationen werden verwendet, um die Aktivität des Webs zu messen, um Benutzernavigationsprofile zu erstellen, um basierend auf der Analyse der Nutzungsdaten der Benutzer des Dienstes Verbesserungen einzuführen. Sie ermöglichen es uns, die Präferenzinformationen des Benutzers zu speichern, um die Qualität unserer Dienstleistungen zu verbessern und durch empfohlene Produkte ein besseres Erlebnis zu bieten.
Diese Cookies werden verwendet, um Informationen über die Präferenzen und persönlichen Entscheidungen des Benutzers durch die kontinuierliche Beobachtung seiner Surfgewohnheiten zu speichern. Dank ihnen können wir die Surfgewohnheiten auf der Website kennen und Werbung in Bezug auf das Surfprofil des Benutzers anzeigen.