Ihre Suche
Aktuell haben wir kein/e Immobilien zum Verkauf in San Pedro de Alcántara, Marbella
Sie haben nicht gefunden, was Sie suchen?
Teilen Sie uns Ihre Vorlieben mit und wir finden für Sie die besten Immobilien

Zuletzt angesehene Immobilien

Apartment 2 Schlafzimmer Verkauf Escaldes-Engordany
Escaldes-Engordany

Apartment 2 Schlafzimmer Verkauf Escaldes-Engordany

112 m²Größe22 Bäder
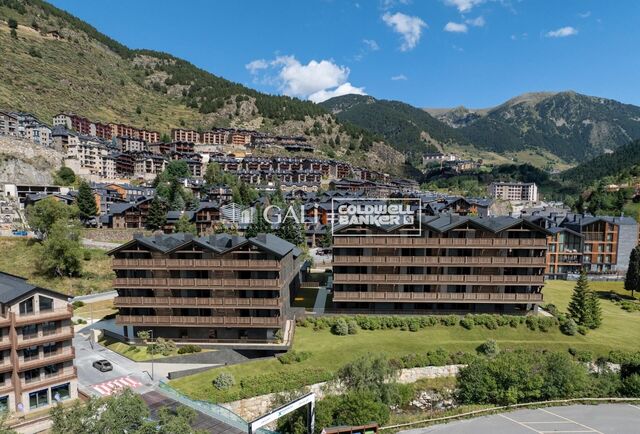
Exclusive residential development located in the heart of Escaldes-Engordany, just 500 meters from the Principality's economic and social center.~Situated in a prime location, the development boasts spectacular panoramic views over the Andorra and Escaldes valleys, as well as excellent orientation with year-round sunshine.~The project comprises an elegant 14-story tower with 124 apartments, designed for comfort, functionality, and high energy efficiency.~The apartments feature large windows, spacious terraces, and contemporary architecture, creating bright and airy spaces that connect with the natural surroundings.~The development offers a variety of apartment types and sizes to suit different needs, all with a modern and functional layout.~~The homes feature:~- Spacious covered terraces with large glazed surfaces~- Open-plan kitchen, dining, and living areas~- High-performance thermal and acoustic insulation~- High-end finishes~~The building boasts comprehensive communal areas designed for the well-being and enjoyment of its residents:~- Outdoor solarium with panoramic views~- Fully equipped gym~- Landscaped outdoor spaces~- Exclusive access for residents to Camí del Falgueró and Rec del Solà~In addition, the building offers a concierge service and elegant communal areas with sophisticated finishes.~~The building has been designed with high-quality materials and modern construction solutions:~- Reinforced concrete structure with strategically placed metal elements~- Ventilated façade with a slate-colored ceramic finish~- High level of thermal insulation and energy efficiency~- The terraces feature non-slip, wood-effect porcelain tile flooring, metal railings, and decorative planters.~~The kitchens are open to the living-dining room and equipped with high-end materials and appliances:~- Neolith, Silestone, or similar countertops~- Integrated BORA extractor fan~- Siemens or similar appliances: induction hob, oven, microwave, refrigerator, dishwasher~- Contemporary upper and lower cabinets with solid color and wood finishes~- Extendable faucets~~The bathrooms incorporate premium materials and a modern design:~- High-end ceramic wall tiles~- Wall-hung vanity unit with integrated sink~- Hansgrohe or similar thermostatic faucets~- Glass shower enclosure~- Ultra-thin shower tray~- Recessed rain shower~~The homes feature materials selected for durability and comfort:~~- Aluminum exterior joinery with thermal break, Schüco or similar~- Triple glazing with double air chamber~- Large-format porcelain stoneware flooring (two finishes to choose from)~- Carré or similar built-in wardrobes Similar~- Armored entrance door~- Integrated LED lighting in several rooms~~The building incorporates modern systems to guarantee maximum comfort and efficiency:~- Centralized heating and hot water system connected to FEDA Ecoterm~- Underfloor heating throughout the property~- Ducted air conditioning (except in bathrooms)~- Dual-flow ventilation system with heat recovery~~The building has 4 floors dedicated to parking and storage, with automatic access.~~Pre-installation for electric vehicle charging~~A unique development in Escaldes-Engordany that combines location, views, construction quality, and complete communal areas.~Gali Real Estate at your service. #ref:04942/5210
830.000 €
Haus 4 Schlafzimmer Verkauf Ordino
Coll d'Ordino

Haus 4 Schlafzimmer Verkauf Ordino

513 m²Größe45 Bäder
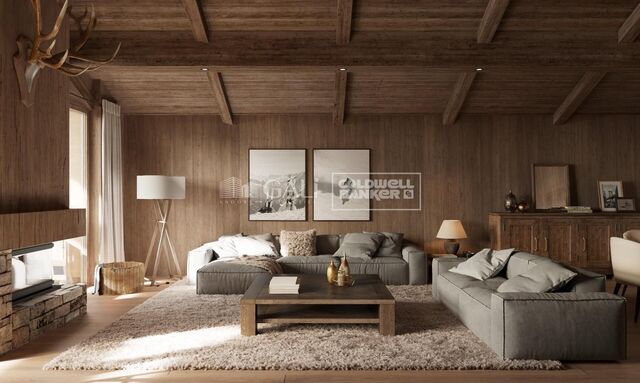
We are pleased to present the new construction of 'LES NERES D'ORDINO' homes, an exclusive residential project consisting of 5 luxury homes located in a fantastic location in Ordino, within walking distance to the centre of Ordino.~~The homes have a practical and functional layout, with all the comforts and using high quality finishes:~Heating system using a geothermal heat pump that is distributed through underfloor heating throughout the home, with additional towel racks in the bathrooms.~Mechanical ventilation system with heat recovery~In the garage, pre-installation for charging electric vehicles~Home automation to remotely control heating, lights, access door... with scalable and customised options on demand.~Interior doors from the CARRÉ, NORMA or similar brand~Parking door from HORMANN or similar~Kitchen with GAGGENAU or similar appliances, and kitchen furniture from BULTHAUP or similar.~Wheelchair accessible lift~Pre-installation of fireplace~Installation of a photovoltaic solar energy system.~All the houses are divided into four floors connected by a lift and a stairwell and have surfaces from 300 square metres of living space plus 200 m2 of garage; In addition, each house has its own porch, patio and terrace.~~The garages are on the ground floor and can accommodate 5-6 cars. The installation room and laundry area are also located on this floor.~~On the first floor we find the day area, with a surface area of 100 to 115 m2 depending on the house with a large living room, dining room and fully equipped designer kitchen, and guest bathroom. This floor is designed to enjoy with family and friends and to give a feeling of warmth and spaciousness, the space has large windows that guarantee the entry of sun and natural light. From this floor you can access the garden and terrace.~~On the second floor we find the sleeping area, with 3 large double bedrooms and 3 full bathrooms.~~On the third and last floor we find the main room, with a dimension of between 82 and 90 m2. It was initially conceived with a bedroom area and a study area, with two full bathrooms.~~DO NOT hesitate to contact us for any additional information you may require. #ref:04266/5210
2.600.000 €
Neue Reihenhäuser mit Aussicht in Mijas Costa
Riviera del Sol

Neue Reihenhäuser mit Aussicht in Mijas Costa

Konzipiert als intime Wohn-Enklave, ist es für diejenigen konzipiert, die Ruhe, Licht und eine direkte Beziehung zur Umgebung schätzen. Die Entwicklung befindet sich in einem erhöhten Gebiet von Mijas Costa und befindet sich in einer natürlichen Landschaft, die ein Gefühl von Geräumigkeit und offenem Blick bietet und einen angenehmen Abstand zum beschleunigten Küstenlebensstil bietet, ohne die Nähe zu beeinträchtigen. Die Gegend zeichnet sich durch ihre sanften Hügel, ihre mediterrane Vegetation und ihre konsolidierten Wohngebiete aus, die ein Gefühl von Ruhe und Sicherheit vermitteln. Die Nähe zum Meer und zu den Golfplätzen schafft die perfekte Balance zwischen Natur und aktivem Leben, so dass die Bewohner das ganze Jahr über Spaziergänge im Freien sowie soziale und sportliche Aktivitäten genießen können. Die Häuser sind darauf ausgerichtet, das natürliche Licht und die visuelle Verbindung mit der Landschaft optimal zu nutzen. Die großen Terrassen und privaten Außenbereiche erweitern das Innere auf natürliche Weise und bieten den perfekten Ort, um das Wetter, die Stille und die Lichtwechsel den ganzen Tag über zu genießen. Jede Ecke lädt dazu ein, langsamer zu werden und bewusster zu leben. Der Komplex verfügt über Gemeinschaftsräume, die für Ruhe und gemeinsamen Genuss ausgelegt sind und sich diskret in die Umgebung integrieren. Das gesamte Projekt vermittelt ein Gefühl von Gelassenheit und Ausgeglichenheit, was es ideal für diejenigen macht, die ein Zuhause suchen, in dem die Umgebung ein wesentlicher Bestandteil des täglichen Lebens ist. #ref:CBSH1375
Von 899.950 €
Moderne Villa mit Nachhaltigkeit und Panoramablick auf das Meer, Ojén, Marbella
Ojén

Moderne Villa mit Nachhaltigkeit und Panoramablick auf das Meer, Ojén, Marbella

527 m²Größe1.582 m²Grundstück55 Bäder
Einige Häuser beeindrucken, aber diese Villa hebt alles auf ein höheres Niveau. Ein moderner und umweltfreundlicher Rückzugsort hoch über La Mairena, mit 360°-Panoramablick auf das Mittelmeer und die andalusischen Berge. Mit fünf Schlafzimmern (vier davon mit Bad) vereint diese Villa Design, Funktionalität und Privatsphäre und ist ideal für Familien oder diejenigen, die stilvoll unterhalten möchten. Doppelt hohe Decken und offene Räume maximieren Licht und Fluss. Die Designerküche ist mit dem Essbereich im Innenbereich und der Außenterrasse verbunden und schafft einen perfekten Rahmen, um die Landschaft bei einem Kaffee oder einem Getränk zu genießen. Drei Schlafzimmer befinden sich im obersten Stockwerk, neben einem Büro mit Blick auf die Berge: ein inspirierender Ort für Telearbeit inmitten der Natur. Die 132 m² große Dachterrasse bietet vier Chill-out-Bereiche zum Entspannen in der Sonne oder im Schatten. Der Garten beherbergt einen beheizten Salzwasserpool, der von Ruhe und freiem Blick umgeben ist. Modernste Solarmodule sorgen für einen nachhaltigen Betrieb bei geringem Energieverbrauch, ohne dabei auf Komfort zu verzichten. Gäste- oder Personalschlafzimmer im Erdgeschoss Waschküche, Abstellraum und Garage für zwei Autos In der Nähe der Deutschen Schule, Golfplätze, Wanderwege, Tennis und Paddle-Tennis Die besten Strände in Marbella sind nur 10 Minuten entfernt und der Flughafen Málaga ist 30 Minuten entfernt. #ref:CBSH357
2.195.000 €
Luxury apartments in La Calas de Mijas
La Cala Mijas

Luxury apartments in La Calas de Mijas

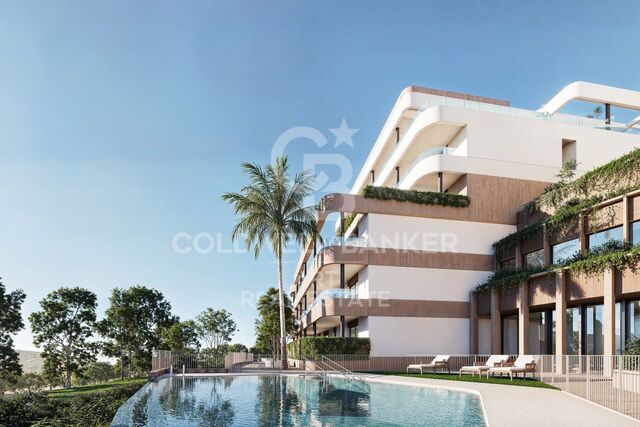
Navigolf Suites consists of 82 homes in 2 phases: phase 1 includes blocks 1 to 5 with 50 units, and phase 2, blocks 6 and 7 with 32 units. Its staggered architecture integrates with the surroundings and offers breathtaking sea views. Mijas is a municipality located in the province of Malaga, in the heart of the Costa del Sol, with a historic center composed of courtyards and whitewashed houses that brings together all the charms of a traditional Andalusian village. The area of Mijas will allow you to enjoy on the one hand the attractive cultural heritage of its historic center, with examples such as the Ermita de la Virgen de la Peña and the wall of the old medieval castle in Mijas Pueblo, and on the other hand its great offer in restaurants, beaches, fun and entertainment of La Cala de Mijas. This interesting combination has made this place one of the most sought after along the coast. All Navigolf Suites units have a magnificent orientation that will allow you to enjoy spectacular open views of the sea from their terraces. Take advantage of the possibility to stroll along the beach, play golf, enjoy the wide range of restaurants in La Cala de Mijas or the spectacular shopping areas accessible from the highway in less than 10 minutes. The area is well established and all the services in the surroundings will allow you to make these homes your permanent home on the Costa del Sol. All the materials used in Navigolf are top of the range; inside, all the units have underfloor heating. The homes are designed to make the most of natural light, with spacious rooms and large windows that will fill your home with light and color. In response to the needs of the current market, Navigolf Suites launches exclusive housing typologies with 1.5 bedrooms, offering an additional room designed so that you can adapt it to your needs. In addition, it is worth mentioning the height of the first floor apartments, which is 10 meters above the initial street level. Thus, from the first floor you will have the security and views of a fourth floor. #ref:CBSH108
Von 680.000 €
Apartment 2 Schlafzimmer Verkauf Escaldes-Engordany
Escaldes-Engordany

Apartment 2 Schlafzimmer Verkauf Escaldes-Engordany

118 m²Größe22 Bäder
Exclusive residential development located in the heart of Escaldes-Engordany, just 500 meters from the Principality's economic and social center.~Situated in a prime location, the development boasts spectacular panoramic views over the Andorra and Escaldes valleys, as well as excellent orientation with year-round sunshine.~The project comprises an elegant 14-story tower with 124 apartments, designed for comfort, functionality, and high energy efficiency.~The apartments feature large windows, spacious terraces, and contemporary architecture, creating bright and airy spaces that connect with the natural surroundings.~The development offers a variety of apartment types and sizes to suit different needs, all with a modern and functional layout.~~The homes feature:~- Spacious covered terraces with large glazed surfaces~- Open-plan kitchen, dining, and living areas~- High-performance thermal and acoustic insulation~- High-end finishes~~The building boasts comprehensive communal areas designed for the well-being and enjoyment of its residents:~- Outdoor solarium with panoramic views~- Fully equipped gym~- Landscaped outdoor spaces~- Exclusive access for residents to Camí del Falgueró and Rec del Solà~In addition, the building offers a concierge service and elegant communal areas with sophisticated finishes.~~The building has been designed with high-quality materials and modern construction solutions:~- Reinforced concrete structure with strategically placed metal elements~- Ventilated façade with a slate-colored ceramic finish~- High level of thermal insulation and energy efficiency~- The terraces feature non-slip, wood-effect porcelain tile flooring, metal railings, and decorative planters.~~The kitchens are open to the living-dining room and equipped with high-end materials and appliances:~- Neolith, Silestone, or similar countertops~- Integrated BORA extractor fan~- Siemens or similar appliances: induction hob, oven, microwave, refrigerator, dishwasher~- Contemporary upper and lower cabinets with solid color and wood finishes~- Extendable faucets~~The bathrooms incorporate premium materials and a modern design:~- High-end ceramic wall tiles~- Wall-hung vanity unit with integrated sink~- Hansgrohe or similar thermostatic faucets~- Glass shower enclosure~- Ultra-thin shower tray~- Recessed rain shower~~The homes feature materials selected for durability and comfort:~~- Aluminum exterior joinery with thermal break, Schüco or similar~- Triple glazing with double air chamber~- Large-format porcelain stoneware flooring (two finishes to choose from)~- Carré or similar built-in wardrobes Similar~- Armored entrance door~- Integrated LED lighting in several rooms~~The building incorporates modern systems to guarantee maximum comfort and efficiency:~- Centralized heating and hot water system connected to FEDA Ecoterm~- Underfloor heating throughout the property~- Ducted air conditioning (except in bathrooms)~- Dual-flow ventilation system with heat recovery~~The building has 4 floors dedicated to parking and storage, with automatic access.~~Pre-installation for electric vehicle charging~~A unique development in Escaldes-Engordany that combines location, views, construction quality, and complete communal areas.~Gali Real Estate at your service. #ref:05060/5210
790.000 €
Townhouse with spectacular sea views in Cap de Begur
Begur pueblo

Townhouse with spectacular sea views in Cap de Begur

205 m²Größe350 m²Grundstück43 Bäder
In the privileged setting of Cap de Begur, we find this beautiful townhouse boasting breathtaking sea views. From the living room, office, and master bedroom, you enjoy north-facing sea views, while from the work area, porch, and garden, the views open to the south. Community area with garden and swimming-pool. The property offers a spacious two-car garage and, above it, a recently waterproofed terrace partially enclosed with top-quality aluminium and thermal, secure glass. This versatile space is perfect as a second living room, games room, gym, or office with sea views. It includes an elegant Becara bookcase flanked by custom-built cabinets. The heart of the home is the bright and spacious living-dining area with lacquered fitted wardrobes, a fireplace with heat recovery system, and direct access to the terrace with sea views and the glass-enclosed veranda, designed to be enjoyed all year round. On the main floor, there is also a guest toilet, a spacious kitchen with Silestone countertops, and a laundry room equipped with a washer, dryer, and additional storage. Upstairs, there are three very bright double bedrooms (one en suite with terrace and sea views) and a fourth single bedroom, currently open and adapted as an office with a work desk. All bedrooms feature fitted wardrobes. The recently renovated bathrooms include double sinks. Outside, the south-facing garden features a built-in barbecue, a porch with spectacular views, and a chill-out area under a pine tree, where the views are simply stunningday or nightalmost as if you were on a boat. A home in perfect condition, ready to move into, ideal for enjoying the Costa Brava lifestyle all year round. #ref:CBES2817
985.000 €
Brandneues Haus mit Panoramablick auf Barcelona
Sarrià

Brandneues Haus mit Panoramablick auf Barcelona

545 m²Größe400 m²Grundstück56 Bäder
Brandneues Haus in der höchsten Urbanisation von Barcelona und nur wenige Minuten vom Stadtzentrum entfernt. Tadelloser Stil und absolute Privatsphäre. Mediterrane Materialien auf mehreren Ebenen, die eine sehr elegante horizontale Architektur schaffen. Dieses fantastische Haus bietet einen Blick von oben, in allen Aspekten, umgeben von einem Naturpark. Vom Hügel von Can Caralleu in Sarrià bietet das Anwesen einen unvergleichlichen Blick auf die Stadt und das Meer dahinter. Die Skyline von Barcelona ist unten, aber das Herz der Stadt ist leicht zu erreichen. Das Haus bietet 3 Etagen sowie einen erstaunlichen Zotea und ein Erdgeschoss, das Parkplätze für 3 Autos, einen Maschinenraum und einen Full-Service-Raum umfasst. Garten und Pool. Aufzug, der das gesamte Anwesen verbindet. Die Verteilung wird wie folgt festgelegt: Eingangsgeschoss: Eingangshalle - WC - Wohnzimmer mit Kamin - Ausgestattete Küche mit Essbereich - Direkter Zugang zum Garten und Pool. Erster Stock: Hauptschlafzimmer mit Ankleidezimmer und einer sehr schönen Terrasse mit Blick auf die Stadt. Zweiter Stock: 2 Doppelzimmer mit Einbauschränken, die sich ein Badezimmer teilen, und eine weitere Master-Suite mit Ankleidezimmer und Büroraum, die auch in ein weiteres Schlafzimmer umgewandelt werden kann. Dritte Etage: Arbeitsbereich mit Bad und Zugang zur fantastischen Dachterrasse mit Panoramablick über die Stadt Barcelona. #ref:CBES55
15.000 €
Apartment 3 Schlafzimmer Verkauf Escaldes-Engordany
Escaldes-Engordany

Apartment 3 Schlafzimmer Verkauf Escaldes-Engordany

124 m²Größe32 Bäder
Exclusive residential development located in the heart of Escaldes-Engordany, just 500 meters from the Principality's economic and social center.~Situated in a prime location, the development boasts spectacular panoramic views over the Andorra and Escaldes valleys, as well as excellent orientation with year-round sunshine.~The project comprises an elegant 14-story tower with 124 apartments, designed for comfort, functionality, and high energy efficiency.~The apartments feature large windows, spacious terraces, and contemporary architecture, creating bright and airy spaces that connect with the natural surroundings.~The development offers a variety of apartment types and sizes to suit different needs, all with a modern and functional layout.~~The homes feature:~- Spacious covered terraces with large glazed surfaces~- Open-plan kitchen, dining, and living areas~- High-performance thermal and acoustic insulation~- High-end finishes~~The building boasts comprehensive communal areas designed for the well-being and enjoyment of its residents:~- Outdoor solarium with panoramic views~- Fully equipped gym~- Landscaped outdoor spaces~- Exclusive access for residents to Camí del Falgueró and Rec del Solà~In addition, the building offers a concierge service and elegant communal areas with sophisticated finishes.~~The building has been designed with high-quality materials and modern construction solutions:~- Reinforced concrete structure with strategically placed metal elements~- Ventilated façade with a slate-colored ceramic finish~- High level of thermal insulation and energy efficiency~- The terraces feature non-slip, wood-effect porcelain tile flooring, metal railings, and decorative planters.~~The kitchens are open to the living-dining room and equipped with high-end materials and appliances:~- Neolith, Silestone, or similar countertops~- Integrated BORA extractor fan~- Siemens or similar appliances: induction hob, oven, microwave, refrigerator, dishwasher~- Contemporary upper and lower cabinets with solid color and wood finishes~- Extendable faucets~~The bathrooms incorporate premium materials and a modern design:~- High-end ceramic wall tiles~- Wall-hung vanity unit with integrated sink~- Hansgrohe or similar thermostatic faucets~- Glass shower enclosure~- Ultra-thin shower tray~- Recessed rain shower~~The homes feature materials selected for durability and comfort:~~- Aluminum exterior joinery with thermal break, Schüco or similar~- Triple glazing with double air chamber~- Large-format porcelain stoneware flooring (two finishes to choose from)~- Carré or similar built-in wardrobes Similar~- Armored entrance door~- Integrated LED lighting in several rooms~~The building incorporates modern systems to guarantee maximum comfort and efficiency:~- Centralized heating and hot water system connected to FEDA Ecoterm~- Underfloor heating throughout the property~- Ducted air conditioning (except in bathrooms)~- Dual-flow ventilation system with heat recovery~~The building has 4 floors dedicated to parking and storage, with automatic access.~~Pre-installation for electric vehicle charging~~A unique development in Escaldes-Engordany that combines location, views, construction quality, and complete communal areas.~Gali Real Estate at your service. #ref:05068/5210
712.000 €
Gemütliche 3-Zimmer-Wohnung in Gran Alacant (brandneu)
Gran Alacant

Gemütliche 3-Zimmer-Wohnung in Gran Alacant (brandneu)

3
Willkommen in dieser außergewöhnlichen neuen Wohnanlage in Gran Alacant, die moderne Häuser bietet, die auf Komfort, Funktionalität und einen entspannten Lebensstil ausgelegt sind. Umgeben von natürlicher Schönheit und günstig in der Nähe der wichtigsten Annehmlichkeiten gelegen, sind diese Häuser perfekt für diejenigen, die ein ruhiges und gut vernetztes Wohnerlebnis suchen. Komfortable Wohnräume - Jedes Apartment ist sorgfältig mit hochwertigen Materialien und modernen Oberflächen gestaltet: - Stilvolle Küchen mit geräumigen Schränken, Silestone-Arbeitsplatten und Geräten wie Cerankochfeld, Backofen und Dunstabzugshaube. Einige Layouts verfügen über integrierte Frühstücksbereiche. - Moderne Badezimmer mit eingebautem Stauraum, Duschabtrennungen und hochwertigen Armaturen. - Geräumige Innenräume mit Porzellanböden, energieeffizienten Fenstern und motorisierten Jalousien. - Außergewöhnliche Community-Funktionen Die Anlage verfügt über eine Reihe von Annehmlichkeiten, um Ihren Lebensstil zu verbessern: - Schwimmbäder für Erwachsene und Kinder sowie ein gemeinschaftlicher Whirlpool. - Landschaftsgärten und ein biogesunder Aktivitätszirkel mit Trainingsgeräten. - Ein Kinderspielbereich mit sicherem, durchgehendem Bodenbelag. - Privater Parkplatz mit vorinstallierten Ladestationen für Elektrofahrzeuge und individuellen Abstellräumen. - Fahrradabstellplätze für Anwohner. - Nachhaltigkeit und Effizienz Diese Häuser legen Wert auf umweltfreundliches Wohnen und zeichnen sich durch folgende Merkmale aus: - Aerothermische Systeme für Warmwasser und Klimaanlagen. - Hervorragende Wärmedämmung für Energieeffizienz. - Landschaftsgestaltung einheimischer Pflanzen, um den Wasserverbrauch zu reduzieren. Ihr neues Zuhause erwartet Sie Egal, ob Sie auf der Suche nach einem Hauptwohnsitz oder einem ruhigen Rückzugsort sind, diese Gemeinde in Gran Alacant bietet eine perfekte Balance zwischen Komfort, Bequemlichkeit und Nachhaltigkeit. Kontaktieren Sie uns noch heute, um Ihr ideales Zuhause zu finden! #ref:CBS436
405.000 €
Kann es immer noch nicht finden die Immobilie, die Sie suchen?

Kann es immer noch nicht finden die Immobilie, die Sie suchen?

Finden Sie Ihr Zuhause im Ausland mit Unterstützung des Coldwell Banker® Netzwerks

Besuchen Sie unsere internationalen Websites und finden Sie Ihre Wunschimmobilie an den exklusivsten Orten

Wir verwenden unsere eigenen Cookies und Cookies von Drittanbietern, um die Sicherheit unserer Website zu gewährleisten und ihren Inhalt zu personalisieren. Ebenso verwenden wir Cookies, um Daten über Ihre Navigation zu messen und zu erhalten und um Werbung an Ihren Geschmack und Ihre Vorlieben anzupassen. Drücken Sie die Schaltfläche "Alle akzeptieren", um zu bestätigen, dass Sie die angezeigten Informationen gelesen und akzeptiert haben. Um diese Cookies zu verwalten oder zu deaktivieren, klicken Sie auf "Einstellungen". Weitere Informationen zu Cookies erhalte Sie in unserer Cookie-Richtlinie.
Cookies ändern
Technik und Funktional Immer aktiv
Diese Website verwendet eigene Cookies, um Informationen zu sammeln, um unsere Dienste zu verbessern. Wenn Sie weiter surfen, akzeptieren Sie deren Installation. Der Benutzer hat die Möglichkeit, seinen Browser zu konfigurieren und auf Wunsch zu verhindern, dass er auf seiner Festplatte installiert wird, obwohl er bedenken muss, dass dies zu Schwierigkeiten beim Navigieren auf der Website führen kann.
Sie ermöglichen die Beobachtung und Analyse des Verhaltens der Nutzer dieser Website. Die durch diese Art von Cookies gesammelten Informationen werden verwendet, um die Aktivität des Webs zu messen, um Benutzernavigationsprofile zu erstellen, um basierend auf der Analyse der Nutzungsdaten der Benutzer des Dienstes Verbesserungen einzuführen. Sie ermöglichen es uns, die Präferenzinformationen des Benutzers zu speichern, um die Qualität unserer Dienstleistungen zu verbessern und durch empfohlene Produkte ein besseres Erlebnis zu bieten.
Diese Cookies werden verwendet, um Informationen über die Präferenzen und persönlichen Entscheidungen des Benutzers durch die kontinuierliche Beobachtung seiner Surfgewohnheiten zu speichern. Dank ihnen können wir die Surfgewohnheiten auf der Website kennen und Werbung in Bezug auf das Surfprofil des Benutzers anzeigen.