Ihre Suche

Immobilien zum Verkauf in Principado de Andorra

Zuletzt angesehene Immobilien

Atemberaubendes Penthouse in Puerto Banús
Nueva Andalucía

Atemberaubendes Penthouse in Puerto Banús

342 m²Größe44 Bäder
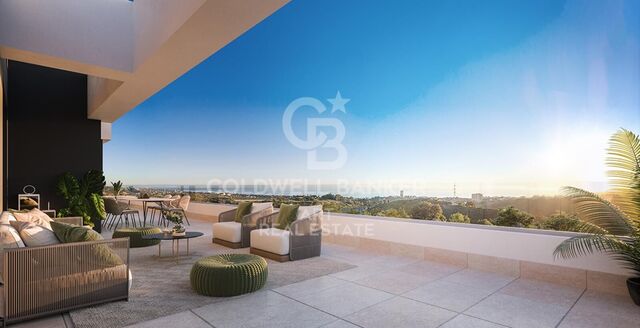
Exquisite and opulent duplex penthouse situated in the prestigious Embrujo de Banús, an enclave renowned for its upscale residences. Set amidst lush tropical gardens, this complex boasts two swimming pools, a gym, sauna, and SPA facilities, all under the vigilant eye of 24-hour security. Its prime location ensures easy access to the beach and the renowned Puerto Banús. This sprawling property spans an impressive 632 m2 and has undergone a complete renovation, incorporating the finest quality materials and luxurious finishes. Accessible via a private elevator, upon entry, one is greeted by a grand foyer leading to a spacious living area divided into two sections. The first segment comprises a dining area and a guest toilet, while the second features a cozy fireplace, comfortable seating, and an extraordinary wine cellar. The kitchen stands as a testament to modernity, fully equipped with top-of-the-line appliances, and complemented by a service area and bar. Accommodations include four bedrooms, each accompanied by its own en-suite bathroom. The master bathroom boasts a luxurious bathtub and walk-in shower. All bedrooms seamlessly flow out onto the magnificent terrace, offering serene sea views and ample space for outdoor lounging and dining. Ascending to the upper floor reveals an expansive second terrace spanning approximately 300 m2. This area features a fully enclosed and air-conditioned living space, a covered dining area adorned with an African theme, and a fully equipped kitchen, complete with a bathroom. Additionally, the rooftop terrace houses a heated pool and a sunbathing area, providing panoramic views of the surroundings. Luxury abounds throughout the home, with features such as electric awnings, LED lighting, adjustable heating and air conditioning via a home automation system, and a cutting-edge fireplace and wine cellar. Two private parking spaces in the underground garage and a sizable storage room are included with the property. Residents of Embrujo de Banús enjoy access to high-end amenities, including a bar and restaurant, outdoor and indoor pools, a SPA area with sauna and hydrotherapy, and a recently renovated gym. The exceptional location places Puerto Banús and the beach within close proximity, with an array of leisure and luxury services at one's fingertips. #ref:CBSH173
4.500.000 €
Montecala Gardens - Exklusive Designhäuser
Cumbre del Sol

Montecala Gardens - Exklusive Designhäuser

144 m²Größe32 Bäder
Entdecken Sie Montecala Gardens, einen exklusiven Wohnkomplex, in dem Luxus, Komfort und zeitgenössischer Stil zusammenkommen, um Ihnen das Leben zu bieten, von dem Sie immer geträumt haben. Jedes Haus wurde so gestaltet, dass jedes Detail Sie wie zu Hause fühlen lässt. Weltklasse-Design und Architektur Solide Konstruktion mit Stahlbetonpfeilern und -trägern, die Sicherheit und Langlebigkeit garantieren. Fassaden mit hoher thermischer und akustischer Effizienz, gestaltet für Ihren Komfort und Ihre Privatsphäre. Flachdächer mit Wärmedämmung und EPDM-Abdichtungssystem, das Design und Funktionalität kombiniert. Eleganz in jedem Detail Hochwertige lackierte Aluminium-Außentischlerei mit Doppelverglasung Climalit für natürliches Licht und Dämmung. Schlafzimmer mit motorisierten Jalousien. Solide Innentüren und voll ausgestattete Kleiderschränke. Porzellan-Steingutböden, die Raffinesse und Widerstandsfähigkeit bieten. Innenräume, die inspirieren Glatte Wände mit tadellosen Oberflächen. Kontinuierliche Abhängdecken, die geräumige und helle Räume schaffen. Maßgefertigte Küchen mit Silestone-Arbeitsplatten und hochwertigen Geräten. Zeitgenössische Badezimmer mit wandhängenden Toiletten, übergroßen Duschschalen und eleganten Spiegelmöbeln. Technologie und Komfort Modernste elektrische Installation mit erstklassigen Mechanismen. Drahtloses Alarmsystem mit Video-Verifizierung zu Ihrer Sicherheit. LED-Beleuchtung, die jede Ecke aufwertet. Klimaanlage mittels aerothermischer Wärmepumpe, mit Fußbodenheizung im Winter und Klimaanlage im Sommer. Mechanische Belüftung in Küche und Badezimmern. Bereit für Fernseher, Telefon und Internet, mit Steckdosen im ganzen Haus. Traum-Gemeinschaftsbereiche Zwei Gemeinschaftspools mit großen Terrassen, um Sonne und Ruhe zu genießen. Exklusiver Sozialclub für Bewohner. Kinderspielplatz für die Kleinen. Offene Parkplätze. Montecala Gardens ist nicht nur ein Zuhause, sondern ein Lebensstil: Eleganz, Exklusivität und Komfort in jedem Detail, gestaltet für Sie und Ihre Familie. #ref:CBS767
599.000 €
Apartment 3 Schlafzimmer Verkauf Escaldes-Engordany
Escaldes-Engordany

Apartment 3 Schlafzimmer Verkauf Escaldes-Engordany

125 m²Größe32 Bäder
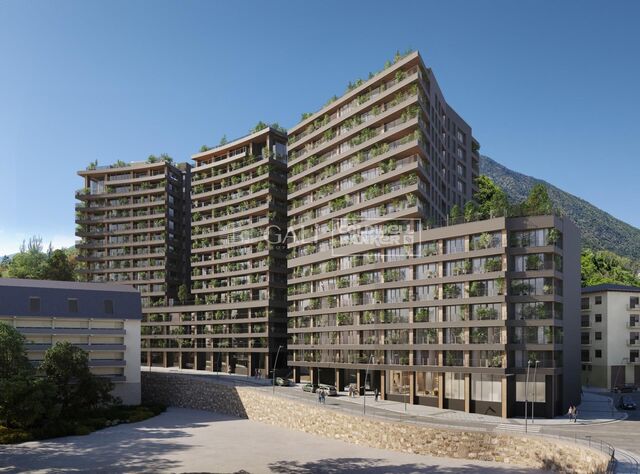
Exclusive residential development located in the heart of Escaldes-Engordany, just 500 meters from the Principality's economic and social center.~Situated in a prime location, the development boasts spectacular panoramic views over the Andorra and Escaldes valleys, as well as excellent orientation with year-round sunshine.~The project comprises an elegant 14-story tower with 124 apartments, designed for comfort, functionality, and high energy efficiency.~The apartments feature large windows, spacious terraces, and contemporary architecture, creating bright and airy spaces that connect with the natural surroundings.~The development offers a variety of apartment types and sizes to suit different needs, all with a modern and functional layout.~~The homes feature:~- Spacious covered terraces with large glazed surfaces~- Open-plan kitchen, dining, and living areas~- High-performance thermal and acoustic insulation~- High-end finishes~~The building boasts comprehensive communal areas designed for the well-being and enjoyment of its residents:~- Outdoor solarium with panoramic views~- Fully equipped gym~- Landscaped outdoor spaces~- Exclusive access for residents to Camí del Falgueró and Rec del Solà~In addition, the building offers a concierge service and elegant communal areas with sophisticated finishes.~~The building has been designed with high-quality materials and modern construction solutions:~- Reinforced concrete structure with strategically placed metal elements~- Ventilated façade with a slate-colored ceramic finish~- High level of thermal insulation and energy efficiency~- The terraces feature non-slip, wood-effect porcelain tile flooring, metal railings, and decorative planters.~~The kitchens are open to the living-dining room and equipped with high-end materials and appliances:~- Neolith, Silestone, or similar countertops~- Integrated BORA extractor fan~- Siemens or similar appliances: induction hob, oven, microwave, refrigerator, dishwasher~- Contemporary upper and lower cabinets with solid color and wood finishes~- Extendable faucets~~The bathrooms incorporate premium materials and a modern design:~- High-end ceramic wall tiles~- Wall-hung vanity unit with integrated sink~- Hansgrohe or similar thermostatic faucets~- Glass shower enclosure~- Ultra-thin shower tray~- Recessed rain shower~~The homes feature materials selected for durability and comfort:~~- Aluminum exterior joinery with thermal break, Schüco or similar~- Triple glazing with double air chamber~- Large-format porcelain stoneware flooring (two finishes to choose from)~- Carré or similar built-in wardrobes Similar~- Armored entrance door~- Integrated LED lighting in several rooms~~The building incorporates modern systems to guarantee maximum comfort and efficiency:~- Centralized heating and hot water system connected to FEDA Ecoterm~- Underfloor heating throughout the property~- Ducted air conditioning (except in bathrooms)~- Dual-flow ventilation system with heat recovery~~The building has 4 floors dedicated to parking and storage, with automatic access.~~Pre-installation for electric vehicle charging~~A unique development in Escaldes-Engordany that combines location, views, construction quality, and complete communal areas.~Gali Real Estate at your service. #ref:05076/5210
940.000 €
Apartment 2 Schlafzimmer Verkauf Escaldes-Engordany
Escaldes-Engordany

Apartment 2 Schlafzimmer Verkauf Escaldes-Engordany

112 m²Größe22 Bäder
Exclusive residential development located in the heart of Escaldes-Engordany, just 500 meters from the Principality's economic and social center.~Situated in a prime location, the development boasts spectacular panoramic views over the Andorra and Escaldes valleys, as well as excellent orientation with year-round sunshine.~The project comprises an elegant 14-story tower with 124 apartments, designed for comfort, functionality, and high energy efficiency.~The apartments feature large windows, spacious terraces, and contemporary architecture, creating bright and airy spaces that connect with the natural surroundings.~The development offers a variety of apartment types and sizes to suit different needs, all with a modern and functional layout.~~The homes feature:~- Spacious covered terraces with large glazed surfaces~- Open-plan kitchen, dining, and living areas~- High-performance thermal and acoustic insulation~- High-end finishes~~The building boasts comprehensive communal areas designed for the well-being and enjoyment of its residents:~- Outdoor solarium with panoramic views~- Fully equipped gym~- Landscaped outdoor spaces~- Exclusive access for residents to Camí del Falgueró and Rec del Solà~In addition, the building offers a concierge service and elegant communal areas with sophisticated finishes.~~The building has been designed with high-quality materials and modern construction solutions:~- Reinforced concrete structure with strategically placed metal elements~- Ventilated façade with a slate-colored ceramic finish~- High level of thermal insulation and energy efficiency~- The terraces feature non-slip, wood-effect porcelain tile flooring, metal railings, and decorative planters.~~The kitchens are open to the living-dining room and equipped with high-end materials and appliances:~- Neolith, Silestone, or similar countertops~- Integrated BORA extractor fan~- Siemens or similar appliances: induction hob, oven, microwave, refrigerator, dishwasher~- Contemporary upper and lower cabinets with solid color and wood finishes~- Extendable faucets~~The bathrooms incorporate premium materials and a modern design:~- High-end ceramic wall tiles~- Wall-hung vanity unit with integrated sink~- Hansgrohe or similar thermostatic faucets~- Glass shower enclosure~- Ultra-thin shower tray~- Recessed rain shower~~The homes feature materials selected for durability and comfort:~~- Aluminum exterior joinery with thermal break, Schüco or similar~- Triple glazing with double air chamber~- Large-format porcelain stoneware flooring (two finishes to choose from)~- Carré or similar built-in wardrobes Similar~- Armored entrance door~- Integrated LED lighting in several rooms~~The building incorporates modern systems to guarantee maximum comfort and efficiency:~- Centralized heating and hot water system connected to FEDA Ecoterm~- Underfloor heating throughout the property~- Ducted air conditioning (except in bathrooms)~- Dual-flow ventilation system with heat recovery~~The building has 4 floors dedicated to parking and storage, with automatic access.~~Pre-installation for electric vehicle charging~~A unique development in Escaldes-Engordany that combines location, views, construction quality, and complete communal areas.~Gali Real Estate at your service. #ref:04942/5210
830.000 €
Mixed functioning Restaurant C3
Sant Gervasi- Galvany

Mixed functioning Restaurant C3

259 m²Größe
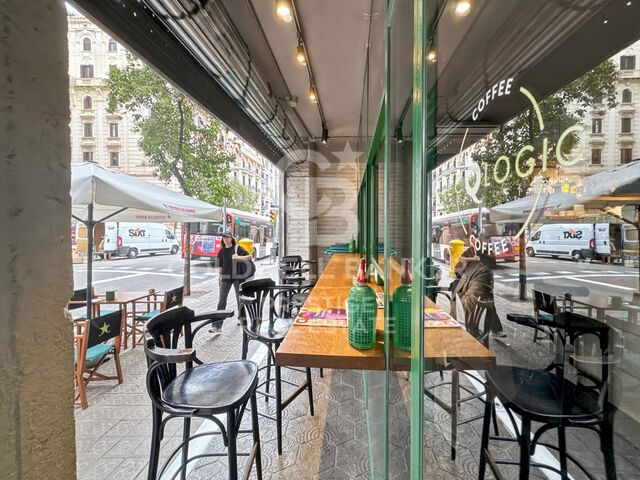
Nestled in the heart of the community, this charming breakfast and lunch spot has become a beloved local gem, drawing in a loyal clientele who return daily for its delightful fixed-price menu. With a warm and inviting atmosphere, the restaurant features two distinct dining halls spread across two floors, each radiating a unique character that encourages guests to linger and savor every moment. The restaurant has a Mixed C3 license, which allows it to have a fully equipped kitchen. The smoke extraction system, updated in 2021, complies with the regulations. The rent for this property is €2,665.20 per month with a new 10-year lease. The transfer of the restaurant is €150,000, including all the furniture and equipment necessary to continue operating. The bottom floor welcomes diners with a cozy ambiance, complete with two convenient bathrooms and a small storage and office area that supports the seamless operation of the restaurant. Ascend to the ground floor, where a vibrant bar area greets patrons, featuring an impressive coffee maker and a tempting display of freshly baked breakfast items. This floor accommodates 40 seats, arranged in a mix of tables for 2, 4, and 6, creating an ideal setting for both intimate gatherings and lively brunches. For those who prefer al fresco dining, 12 charming outdoor seats allow guests to enjoy their meals while soaking up the local atmosphere. The fully equipped kitchen, designed for efficiency and creativity, empowers the culinary team to whip up a menu that combines classic favorites with innovative twists, all at a fixed price that delights both the palate and the wallet. Whether it's a leisurely breakfast or a mid-day lunch, this restaurant embodies the essence of community dining, where every meal feels like a warm hug, and every visit is an opportunity to create lasting memories. #ref:CBES2389
2.665 €
Kann es immer noch nicht finden die Immobilie, die Sie suchen?

Kann es immer noch nicht finden die Immobilie, die Sie suchen?

Finden Sie Ihr Zuhause im Ausland mit Unterstützung des Coldwell Banker® Netzwerks

Besuchen Sie unsere internationalen Websites und finden Sie Ihre Wunschimmobilie an den exklusivsten Orten

Wir verwenden unsere eigenen Cookies und Cookies von Drittanbietern, um die Sicherheit unserer Website zu gewährleisten und ihren Inhalt zu personalisieren. Ebenso verwenden wir Cookies, um Daten über Ihre Navigation zu messen und zu erhalten und um Werbung an Ihren Geschmack und Ihre Vorlieben anzupassen. Drücken Sie die Schaltfläche "Alle akzeptieren", um zu bestätigen, dass Sie die angezeigten Informationen gelesen und akzeptiert haben. Um diese Cookies zu verwalten oder zu deaktivieren, klicken Sie auf "Einstellungen". Weitere Informationen zu Cookies erhalte Sie in unserer Cookie-Richtlinie.
Cookies ändern
Technik und Funktional Immer aktiv
Diese Website verwendet eigene Cookies, um Informationen zu sammeln, um unsere Dienste zu verbessern. Wenn Sie weiter surfen, akzeptieren Sie deren Installation. Der Benutzer hat die Möglichkeit, seinen Browser zu konfigurieren und auf Wunsch zu verhindern, dass er auf seiner Festplatte installiert wird, obwohl er bedenken muss, dass dies zu Schwierigkeiten beim Navigieren auf der Website führen kann.
Sie ermöglichen die Beobachtung und Analyse des Verhaltens der Nutzer dieser Website. Die durch diese Art von Cookies gesammelten Informationen werden verwendet, um die Aktivität des Webs zu messen, um Benutzernavigationsprofile zu erstellen, um basierend auf der Analyse der Nutzungsdaten der Benutzer des Dienstes Verbesserungen einzuführen. Sie ermöglichen es uns, die Präferenzinformationen des Benutzers zu speichern, um die Qualität unserer Dienstleistungen zu verbessern und durch empfohlene Produkte ein besseres Erlebnis zu bieten.
Diese Cookies werden verwendet, um Informationen über die Präferenzen und persönlichen Entscheidungen des Benutzers durch die kontinuierliche Beobachtung seiner Surfgewohnheiten zu speichern. Dank ihnen können wir die Surfgewohnheiten auf der Website kennen und Werbung in Bezug auf das Surfprofil des Benutzers anzeigen.