Ihre Suche

Immobilien zum Verkauf in Málaga

Zuletzt angesehene Immobilien

Exclusive house in Pleta de Bolvir with panoramic views
Bolvir

Exclusive house in Pleta de Bolvir with panoramic views

215 m²Größe54 Bäder
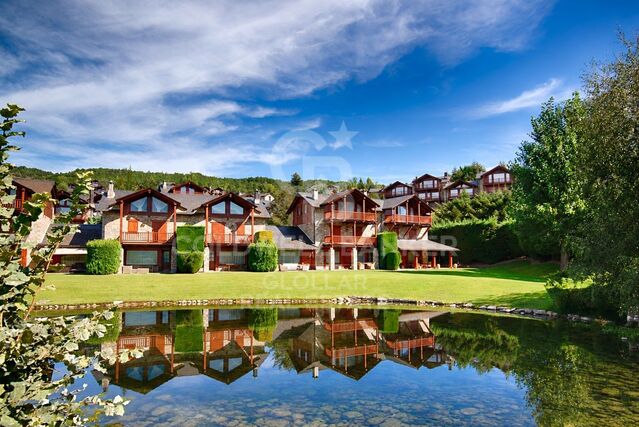
Located in La Pleta de Bolvir, one of the most exclusive residential areas of La Cerdanya, we find this magnificent home integrated into a well-kept community with large garden areas, swimming pool and children's playground. The property stands out especially for its excellent orientation and its impressive panoramic views of La Tossa, present from different rooms and terraces of the house. Distributed on comfortable floors, upon entering the house we find a cosy hall that leads us to the day area. The spacious living-dining room, presided over by a fireplace and with wooden beams that provide the characteristic warm and rustic atmosphere of mountain houses, has direct access to a pleasant terrace and garden, from where you can enjoy magnificent views of the surroundings of La Cerdanya. The floor is completed with a separate kitchen and a guest toilet. On the upper floor we find the rest area, consisting of four bedrooms, one of them suite, and two with direct access to a terrace. The top floor is entirely dedicated to a spectacular master suite, a particularly cosy space that has its own fireplace and access to a private terrace from which to contemplate open and privileged views of the landscape. The house is completed with a garage for one vehicle, storage room and laundry area. An exceptional property for its location, orientation and views, ideal for enjoying La Cerdanya all year round in one of its most exclusive residential enclaves. CONSUMER INFORMATION The sale price does not include taxes or expenses associated with the purchase and sale that correspond to the buyer: ITP in second-hand homes or VAT and AJD in new construction, in addition to notary, registry and, where applicable, management fees. Furniture, decorative elements and utensils are not included in the price, unless expressly agreed otherwise. Availability to be agreed. The offer may be modified or withdrawn without prior notice and the published data, including surfaces, are indicative. Real estate brokerage fees are borne by the seller. The corresponding legal information will be provided before any delivery of amounts on account. #ref:CBG2196
1.195.000 €
Apartment 2 Schlafzimmer Verkauf Escaldes-Engordany
Escaldes-Engordany

Apartment 2 Schlafzimmer Verkauf Escaldes-Engordany

112 m²Größe22 Bäder
Exclusive residential development located in the heart of Escaldes-Engordany, just 500 meters from the Principality's economic and social center.~Situated in a prime location, the development boasts spectacular panoramic views over the Andorra and Escaldes valleys, as well as excellent orientation with year-round sunshine.~The project comprises an elegant 14-story tower with 124 apartments, designed for comfort, functionality, and high energy efficiency.~The apartments feature large windows, spacious terraces, and contemporary architecture, creating bright and airy spaces that connect with the natural surroundings.~The development offers a variety of apartment types and sizes to suit different needs, all with a modern and functional layout.~~The homes feature:~- Spacious covered terraces with large glazed surfaces~- Open-plan kitchen, dining, and living areas~- High-performance thermal and acoustic insulation~- High-end finishes~~The building boasts comprehensive communal areas designed for the well-being and enjoyment of its residents:~- Outdoor solarium with panoramic views~- Fully equipped gym~- Landscaped outdoor spaces~- Exclusive access for residents to Camí del Falgueró and Rec del Solà~In addition, the building offers a concierge service and elegant communal areas with sophisticated finishes.~~The building has been designed with high-quality materials and modern construction solutions:~- Reinforced concrete structure with strategically placed metal elements~- Ventilated façade with a slate-colored ceramic finish~- High level of thermal insulation and energy efficiency~- The terraces feature non-slip, wood-effect porcelain tile flooring, metal railings, and decorative planters.~~The kitchens are open to the living-dining room and equipped with high-end materials and appliances:~- Neolith, Silestone, or similar countertops~- Integrated BORA extractor fan~- Siemens or similar appliances: induction hob, oven, microwave, refrigerator, dishwasher~- Contemporary upper and lower cabinets with solid color and wood finishes~- Extendable faucets~~The bathrooms incorporate premium materials and a modern design:~- High-end ceramic wall tiles~- Wall-hung vanity unit with integrated sink~- Hansgrohe or similar thermostatic faucets~- Glass shower enclosure~- Ultra-thin shower tray~- Recessed rain shower~~The homes feature materials selected for durability and comfort:~~- Aluminum exterior joinery with thermal break, Schüco or similar~- Triple glazing with double air chamber~- Large-format porcelain stoneware flooring (two finishes to choose from)~- Carré or similar built-in wardrobes Similar~- Armored entrance door~- Integrated LED lighting in several rooms~~The building incorporates modern systems to guarantee maximum comfort and efficiency:~- Centralized heating and hot water system connected to FEDA Ecoterm~- Underfloor heating throughout the property~- Ducted air conditioning (except in bathrooms)~- Dual-flow ventilation system with heat recovery~~The building has 4 floors dedicated to parking and storage, with automatic access.~~Pre-installation for electric vehicle charging~~A unique development in Escaldes-Engordany that combines location, views, construction quality, and complete communal areas.~Gali Real Estate at your service. #ref:04943/5210
860.000 €
Renovierte Außenwohnung in Lista, Madrid
Lista

Renovierte Außenwohnung in Lista, Madrid

217 m²Größe34 Bäder
Coldwell Banker Unique präsentiert diese außergewöhnliche Designerwohnung, konzipiert als großzügiger, offener Raum, in dem Wohnzimmer, Essbereich und Küche in perfekter Harmonie miteinander verschmelzen und ein fließendes, elegantes und zeitgemäßes Wohngefühl schaffen. Das Projekt zeichnet sich durch ein sorgfältig durchdachtes architektonisches Design aus, bei dem jedes Detail darauf ausgelegt ist, die Schönheit des Raumes hervorzuheben. Die Beleuchtung, dezent in umlaufende Zierleisten integriert, verzichtet in den Hauptbereichen auf sichtbare Elemente, sodass Proportionen, Materialien und Volumen in den Mittelpunkt rücken. Eine imposante, hohe Sockelleiste und ein durchgängiges Gesimssystem ziehen sich durch die gesamte Wohnung und integrieren die Klimatisierung meisterhaft als dekoratives Element. Jeder Übergang wurde präzise gestaltet: verkleidete Säulen, maßgefertigte Griffe und eine Materialauswahl, die das Gesamtbild auf ein außergewöhnliches Niveau hebt. Der Pangea-Marmor mit seinen natürlichen Maserungen und Nuancen verbindet sich mit der Wärme von Mahagoniholz und schafft eine anspruchsvolle und ausgewogene Atmosphäre. Natürliches Licht, der unbestrittene Protagonist, strömt durch große Fensterflächen und spiegelt sich in einer spektakulären zentralen Insel mit Spiegeloberfläche, die als skulpturales Element im Raum konzipiert wurde. Das Interior Design setzt auf ein raffiniertes Gleichgewicht der Stile, mit einer sorgfältigen Auswahl an Möbeln und Objekten, die Persönlichkeit verleihen, ohne die ästhetische Kohärenz zu beeinträchtigen. Die klaren und ruhigen Verkehrsflächen werden von indirekter Beleuchtung begleitet, die die visuelle Kontinuität der gesamten Wohnung unterstreicht. Der Ruhebereich bietet stille und einhüllende Räume mit einer Palette neutraler Töne, natürlichen Materialien und Möbeln mit organischen Linien. Maßgefertigte Einbauschränke und exklusive Details sorgen für Funktionalität und Charakter. Die Badezimmer behalten eine einheitliche ästhetische Linie bei, wobei Marmor das Hauptelement ist und Lösungen eingesetzt werden, die Großzügigkeit und Helligkeit verstärken. Die Master-Suite ist als intimer und vielseitiger Raum konzipiert, mit einer gemütlichen multifunktionalen Ecke und perfekt integrierten Stauraumlösungen, ergänzt durch dekorative Elemente, die Textur und Tiefe verleihen. Eine einzigartige Immobilie, in der Design, Materialien und Licht zusammenwirken, um einen anspruchsvollen und zeitlosen Raum zu schaffen - für Menschen, die Architektur und Detail in einer privilegierten Lage in Madrid schätzen. #ref:CBUQ1449
2.700.000 €
Projekt einer Luxusvilla in Monte Mayor - Benahavís
Montemayor - Marbella Club

Projekt einer Luxusvilla in Monte Mayor - Benahavís

375 m²Größe2.100 m²Grundstück54 Bäder
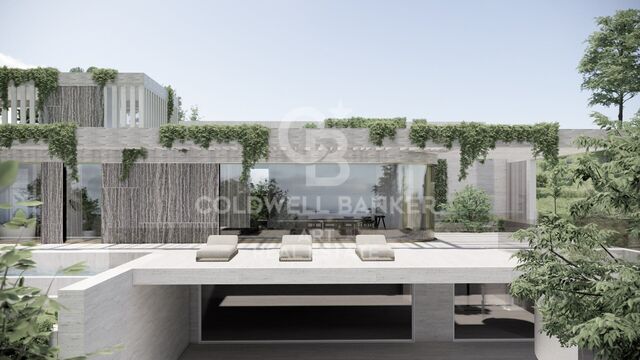
Dieses moderne Luxus-Villa-Projekt, entworfen von einem hoch angesehenen belgischen Architekten, bietet eine außergewöhnliche Gelegenheit, Ihr Traumhaus in Monte Mayor, einer prestigeträchtigen und begehrten Wohngemeinschaft in Benahavís, zu schaffen. Mit zwei Etagen plus einem geräumigen Keller ist die Villa sorgfältig gestaltet, um Komfort, Privatsphäre und Funktionalität zu maximieren. Das Erdgeschoss wird über drei Schlafzimmer, zwei Badezimmer und ein Gäste-WC verfügen, während der geräumige Keller die Flexibilität bietet, einen Fitnessraum, ein Spa, ein Heimkino und sogar zwei zusätzliche Schlafzimmer einzuschließen, wodurch es an die Bedürfnisse Ihres Lebensstils angepasst werden kann. Das Anwesen umfasst auch einen beeindruckenden 26 Meter langen Pool, der sich perfekt zum Genießen von Outdoor-Leben, Fitness oder einfach nur zum Eintauchen in die ruhige Umgebung eignet. Das erhöhte Grundstück der Villa nutzt seine privilegierte Lage innerhalb des Monte Mayor optimal und bietet einen atemberaubenden Blick nach Süden auf das Mittelmeer und die umliegenden Berge. Die Innenräume werden sorgfältig gestaltet sein, um die natürliche Umgebung zu ergänzen, mit großen offenen Flächen, zeitgenössischer Architektur und reichlich natürlichem Licht, das eine perfekte Verbindung zwischen Innen und Außen bildet. Nach der Fertigstellung verfügt das Haus über insgesamt fünf Schlafzimmer mit Bad, die jeweils für maximale Privatsphäre und Komfort ausgelegt sind. Mit einem zusätzlichen Gästebad, das die Gemeinschaftsräume bedient, wurde jedes Detail berücksichtigt, um sowohl Komfort als auch Eleganz zu verbessern. Monte Mayor ist eine geschlossene Gemeinde, die für ihre harmonische Mischung aus modernem Luxus und unberührter natürlicher Schönheit bekannt ist. Die Nachbarschaft zeichnet sich durch ihre weitläufigen Grundstücke, üppige Vegetation und von Experten begrünte Grundstücke aus, die ein Gefühl von Ruhe und Exklusivität ausstrahlen. Im Gegensatz zu vielen dicht besiedelten städtischen Entwicklungen bietet Monte Mayor den Bewohnern Privatsphäre und Ruhe und bietet gleichzeitig einen einfachen Zugang zu wichtigen Dienstleistungen. Die Lage der Villa sorgt dafür, dass Sie nur 15 Autominuten von einigen der besten Attraktionen der Costa del Sol entfernt sind, darunter unberührte Strände, High-End-Einkaufsziele und ausgezeichnete Restaurants. Familien werden die Nähe zu erstklassigen Schulen wie Atalaya Colegio Internacional und The British International School of Marbella zu schätzen wissen, die beide außergewöhnliche Bildungsmöglichkeiten in der Nähe mit dem Auto bieten. Für das Nötigste des täglichen Lebens bieten nahe gelegene Städte wie Benahavís und Estepona Supermärkte, Apotheken und Boutiquen, alles zu Fuß erreichbar. Das Gebiet ist auch gut über die Straße verbunden und bietet einen bequemen Zugang zur Küstenstraße, was die Fahrten zum Flughafen Malaga, Marbella oder Gibraltar effizient und einfach macht. Für Freizeit und Erholung ist die Lage von Monte Mayor unschlagbar. Golfbegeisterte werden von einigen der renommiertesten Golfplätze der Region umgeben sein, wie Marbella Club Golf Resort, Los Flamingos Golf und El Higueral Golf. Die Nähe zu diesen exklusiven Kursen macht die Gegend besonders begehrt für diejenigen, die einen aktiven Outdoor-Lebensstil suchen. Über den Golf hinaus bietet die Region hervorragende Wander- und Radwege, die sich durch die wunderschöne andalusische Landschaft schlängeln und es den Bewohnern ermöglichen, vollständig in die natürliche Schönheit der Region einzutauchen. #ref:CBSH1631
2.999.000 €
Apartment 3 Schlafzimmer Verkauf Escaldes-Engordany
Escaldes-Engordany

Apartment 3 Schlafzimmer Verkauf Escaldes-Engordany

145 m²Größe32 Bäder
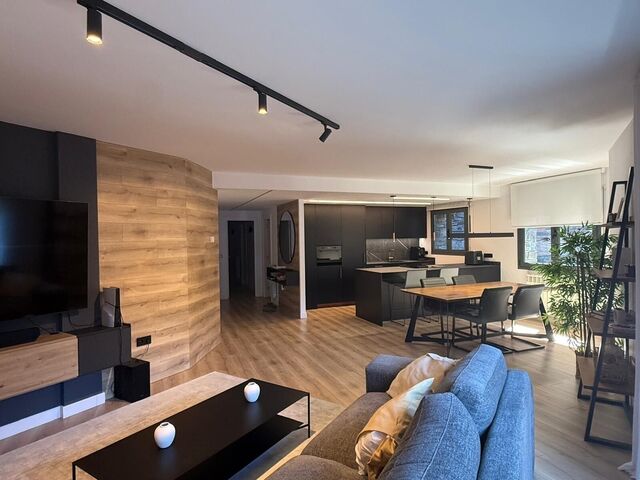
Some homes stand out for their location, while others are distinguished by the feelings they evoke. This spectacular apartment combines both qualities: situated near the center of Escaldes, it allows you to enjoy all amenities while offering the tranquility of a natural setting, surrounded by lush trees and the soothing sound of the river.~Located in a well-maintained building with few neighbors, this 145.1 m2 apartment has been completely renovated with high-quality materials and finishes, creating an elegant, modern home ready to move into.~The living area is one of its greatest attractions. An impressive 48 m2 open-plan space integrates the living-dining room and a modern designer kitchen, offering a spacious, bright environment perfect for sharing moments with family or friends. Large windows connect this space to a pleasant terrace where you can enjoy the morning sun, contemplate the river, and be enveloped by a landscape of exuberant vegetation that provides privacy and serenity. The sleeping area comprises three bedrooms with built-in wardrobes, one of which is a comfortable suite, as well as two modern bathrooms.~~The property also includes a spacious parking space and a 4.6 m2 storage room, providing added convenience for everyday life.~~A unique home for those who wish to live in the heart of Escaldes without sacrificing peace, nature, and quality of life. A home where the surrounding greenery and the sound of the river create an atmosphere rarely found in a location so close to the town center. #ref:05205/5210
930.000 €
Flat for sale in a refurbished building in the Gothic Quarter, just a short walk from the sea
Barri Gòtic

Flat for sale in a refurbished building in the Gothic Quarter, just a short walk from the sea

87 m²Größe11 Bathroom
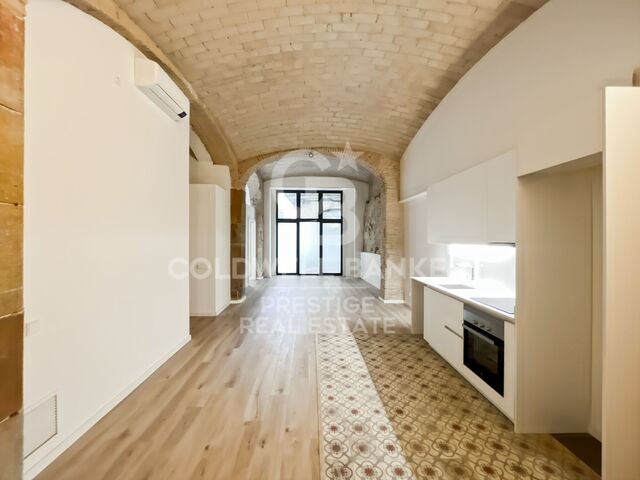
For sale 87m2 house with 8.48 m2 interior patio, which offers a large double bedroom and a bathroom, in a building with character in the old town of Barcelona. The property was refurbished after 2021, presenting an investment opportunity to let the flats at market rates, without being subject to the rent index. The property stands out for its unique personality, where the high ceilings with Catalan vault and the exposed stone walls coexist with a current reform that provides comfort and functionality. The spaces have been designed to make the most of natural light, creating a cozy atmosphere, with style and full of character. The distribution is versatile and adapts to both residential and professional use, being ideal for creative profiles or those looking for a space where to combine housing and work. The living room, with large windows and access to the interior patio, offers a quiet atmosphere in the heart of the city. The double bedroom is spacious and comfortable, and the whole is completed with a modern and well-resolved bathroom. Located in a fully renovated 1828 estate, the building retains its historical essence while incorporating current elements for greater comfort. It also has a pleasant communal terrace, perfect to enjoy the good climate of Barcelona, relax or share moments with other residents. Located in the heart of the Gothic Quarter, this property allows you to live one of the most authentic and vibrant areas of Barcelona. A few steps from emblematic places such as Soho House Barcelona, the charming Plaza de la Merced and the historic Basilica de la Merced, as well as a short distance from the port and Barceloneta Beach. A perfect environment for a dynamic lifestyle, surrounded by culture, gastronomy and social life, ideal for those who want to enjoy the most of the city center. The sale price does not include taxes or expenses derived from the sale that, in accordance with current regulations, correspond to the buyer: (i) in second-hand homes, the Tax on Property Transfers (ITP) according to applicable rate in the Autonomous Community; (ii) in new construction homes, VAT and the Tax on Documented Legal Acts (AJD) according to current regulations; (iii) notary and registry fees; and (iv) management expenses in case of contracting. Availability to agree. The offer is subject to price changes or withdrawal from the market without prior notice. The exposed data, including the surfaces, are merely indicative. The real estate brokerage fees will be assumed by the corresponding part according to the contracted order. Detailed and personalized information will be provided to all interested parties before the delivery of any amount on account, in accordance with the applicable state and regional regulation #ref:CBES2904
435.000 €
Kann es immer noch nicht finden die Immobilie, die Sie suchen?

Kann es immer noch nicht finden die Immobilie, die Sie suchen?

Finden Sie Ihr Zuhause im Ausland mit Unterstützung des Coldwell Banker® Netzwerks

Besuchen Sie unsere internationalen Websites und finden Sie Ihre Wunschimmobilie an den exklusivsten Orten

Wir verwenden unsere eigenen Cookies und Cookies von Drittanbietern, um die Sicherheit unserer Website zu gewährleisten und ihren Inhalt zu personalisieren. Ebenso verwenden wir Cookies, um Daten über Ihre Navigation zu messen und zu erhalten und um Werbung an Ihren Geschmack und Ihre Vorlieben anzupassen. Drücken Sie die Schaltfläche "Alle akzeptieren", um zu bestätigen, dass Sie die angezeigten Informationen gelesen und akzeptiert haben. Um diese Cookies zu verwalten oder zu deaktivieren, klicken Sie auf "Einstellungen". Weitere Informationen zu Cookies erhalte Sie in unserer Cookie-Richtlinie.
Cookies ändern
Technik und Funktional Immer aktiv
Diese Website verwendet eigene Cookies, um Informationen zu sammeln, um unsere Dienste zu verbessern. Wenn Sie weiter surfen, akzeptieren Sie deren Installation. Der Benutzer hat die Möglichkeit, seinen Browser zu konfigurieren und auf Wunsch zu verhindern, dass er auf seiner Festplatte installiert wird, obwohl er bedenken muss, dass dies zu Schwierigkeiten beim Navigieren auf der Website führen kann.
Sie ermöglichen die Beobachtung und Analyse des Verhaltens der Nutzer dieser Website. Die durch diese Art von Cookies gesammelten Informationen werden verwendet, um die Aktivität des Webs zu messen, um Benutzernavigationsprofile zu erstellen, um basierend auf der Analyse der Nutzungsdaten der Benutzer des Dienstes Verbesserungen einzuführen. Sie ermöglichen es uns, die Präferenzinformationen des Benutzers zu speichern, um die Qualität unserer Dienstleistungen zu verbessern und durch empfohlene Produkte ein besseres Erlebnis zu bieten.
Diese Cookies werden verwendet, um Informationen über die Präferenzen und persönlichen Entscheidungen des Benutzers durch die kontinuierliche Beobachtung seiner Surfgewohnheiten zu speichern. Dank ihnen können wir die Surfgewohnheiten auf der Website kennen und Werbung in Bezug auf das Surfprofil des Benutzers anzeigen.