Ihre Suche
Aktuell haben wir kein/e Immobilien zum Verkauf in Jesús Pobre, Dénia
Sie haben nicht gefunden, was Sie suchen?
Teilen Sie uns Ihre Vorlieben mit und wir finden für Sie die besten Immobilien

Zuletzt angesehene Immobilien

Wohnung 2 Schlafzimmer Verkauf Barcelona
Borne

Wohnung 2 Schlafzimmer Verkauf Barcelona

121 m²Größe22 Bäder
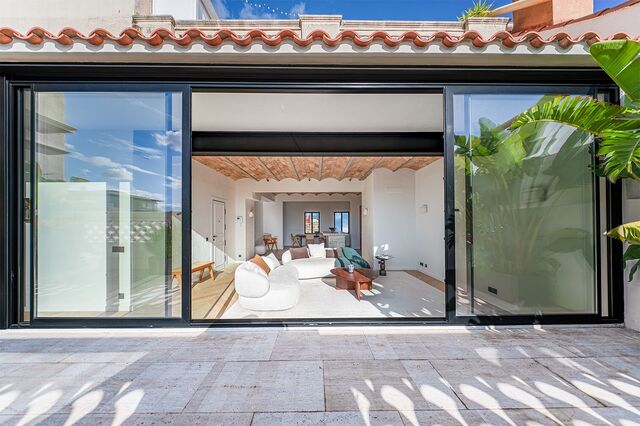
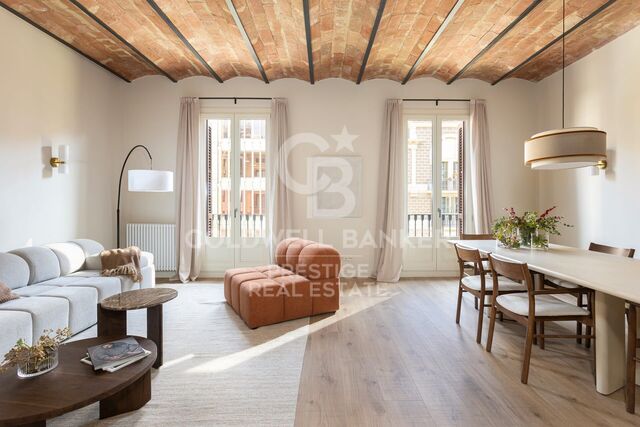
Elegante y moderna vivienda en un edificio completamente rehabilitado en 2020, situada en Carrer de Princesa, en uno de los barrios más vibrantes e históricos de Barcelona. El edificio, de tan solo 10 viviendas, ofrece un formato exclusivo y poco habitual en el centro de la ciudad, creando una sensación de privacidad sin renunciar a la vida urbana. Vivienda con una superficie total de 137 m² (121 m² útiles), ubicada en la segunda planta y con una distribución cuidadosamente diseñada: dos dormitorios y dos baños completos que garantizan comodidad y funcionalidad. El espacio interior se organiza en torno a la luz y las proporciones: techos de 3,5 metros, grandes ventanales y una distribución fluida sin transiciones innecesarias. El amplio salón se integra con una cocina abierta con isla, formando una zona central perfecta tanto para la vida diaria como para recibir invitados. El interior se completa con mobiliario de diseño italiano, una elección sobria y elegante que resalta la calidad sin sobrecargar el espacio. La espectacular terraza de 60 m² se convierte en una prolongación natural de la vivienda: cuenta con zona chill-out, cocina exterior y espacio suficiente para funcionar como un auténtico segundo salón al aire libre. La propiedad incluye todos los elementos clave: plaza de aparcamiento, trastero, zona para bicicletas y punto de carga para vehículo eléctrico. Los 16 m² de elementos comunes reflejan el alto nivel del edificio y su calidad constructiva. Una vivienda única para quienes valoran la arquitectura, la luz y la exclusividad en pleno centro de Barcelona. #ref:CBE01459
1.575.000 €
Duplex 3 Schlafzimmer Verkauf Escaldes-Engordany
Escaldes-Engordany

Duplex 3 Schlafzimmer Verkauf Escaldes-Engordany

302 m²Größe32 Bäder
Exclusive residential development located in the heart of Escaldes-Engordany, just 500 meters from the Principality's economic and social center.~Situated in a prime location, the development boasts spectacular panoramic views over the Andorra and Escaldes valleys, as well as excellent orientation with year-round sunshine.~The project comprises an elegant 14-story tower with 124 apartments, designed for comfort, functionality, and high energy efficiency.~The apartments feature large windows, spacious terraces, and contemporary architecture, creating bright and airy spaces that connect with the natural surroundings.~The development offers a variety of apartment types and sizes to suit different needs, all with a modern and functional layout.~~The homes feature:~- Spacious covered terraces with large glazed surfaces~- Open-plan kitchen, dining, and living areas~- High-performance thermal and acoustic insulation~- High-end finishes~~The building boasts comprehensive communal areas designed for the well-being and enjoyment of its residents:~- Outdoor solarium with panoramic views~- Fully equipped gym~- Landscaped outdoor spaces~- Exclusive access for residents to Camí del Falgueró and Rec del Solà~In addition, the building offers a concierge service and elegant communal areas with sophisticated finishes.~~The building has been designed with high-quality materials and modern construction solutions:~- Reinforced concrete structure with strategically placed metal elements~- Ventilated façade with a slate-colored ceramic finish~- High level of thermal insulation and energy efficiency~- The terraces feature non-slip, wood-effect porcelain tile flooring, metal railings, and decorative planters.~~The kitchens are open to the living-dining room and equipped with high-end materials and appliances:~- Neolith, Silestone, or similar countertops~- Integrated BORA extractor fan~- Siemens or similar appliances: induction hob, oven, microwave, refrigerator, dishwasher~- Contemporary upper and lower cabinets with solid color and wood finishes~- Extendable faucets~~The bathrooms incorporate premium materials and a modern design:~- High-end ceramic wall tiles~- Wall-hung vanity unit with integrated sink~- Hansgrohe or similar thermostatic faucets~- Glass shower enclosure~- Ultra-thin shower tray~- Recessed rain shower~~The homes feature materials selected for durability and comfort:~~- Aluminum exterior joinery with thermal break, Schüco or similar~- Triple glazing with double air chamber~- Large-format porcelain stoneware flooring (two finishes to choose from)~- Carré or similar built-in wardrobes Similar~- Armored entrance door~- Integrated LED lighting in several rooms~~The building incorporates modern systems to guarantee maximum comfort and efficiency:~- Centralized heating and hot water system connected to FEDA Ecoterm~- Underfloor heating throughout the property~- Ducted air conditioning (except in bathrooms)~- Dual-flow ventilation system with heat recovery~~The building has 4 floors dedicated to parking and storage, with automatic access.~~Pre-installation for electric vehicle charging~~A unique development in Escaldes-Engordany that combines location, views, construction quality, and complete communal areas.~Gali Real Estate at your service. #ref:05081/5210
2.242.000 €
Luxury house with pool and panoramic views
El Mirador - La Cornisa

Luxury house with pool and panoramic views

463 m²Größe34 Bäder
Coldwell Banker Anteris presents this spectacular two-storey detached house in the prestigious residential area of Sant Andreu de Llavaneres, where luxury, comfort, and sustainability blend seamlessly. On the ground floor, a spacious and bright living-dining room opens directly onto the garden and pool, while a modern kitchen equipped with NEFF appliances is perfect for culinary enthusiasts. At the entrance with double height, we find a laundry room and wine cellar, as well as a guest toilet. Large windows allow plenty of natural light to flood in throughout the day thanks to its efficient architecture. On this level, there are two en-suite bedrooms with access to the outdoor patio, an office with natural light and storage space serving, area that serves as a hallway with direct access from the garage. The upper floor boasts an impressive master bedroom with a dressing room, vanity area, en-suite bathroom, and access to a large terrace with sea views. Additionally, there is a second study with a private terrace offering mountain views. The exterior is a private oasis, featuring a meticulously maintained garden, a pool, and terraces designed to maximise the stunning views and create relaxing moments. This property is equipped with triple-glazed windows, air conditioning with heating and cooling functions, underfloor heating, solar panels, and an innovative geothermal system to ensure maximum energy efficiency. Located in a privileged setting surrounded by nature, yet offering easy access to the city centre, the sea, and major connections to Barcelona and the Costa Brava, this house provides an unparalleled location for enjoying a peaceful life without sacrificing urban convenience. If you are looking for a home that combines luxury, functionality, and a premium location, this property is for you. Contact us today and discover your new home! #ref:AV195
2.190.000 €
Luxusvilla in Tamariu, Costa Brava
Tamariu

Luxusvilla in Tamariu, Costa Brava

440 m²Größe967 m²Grundstück45 Bäder
Coldwell Banker Eminent lädt Sie ein, diese exklusive Villa in Tamariu zu entdecken Willkommen in dieser beeindruckenden Villa in Aigua Xelida, Tamariu, einer Immobilie, die Luxus, Komfort und Panoramablick auf das Meer kombiniert. Mit einer modernen Architektur in Form eines Schiffs und großen Fenstern bietet diese Residenz helle, offene Räume, die ideal für diejenigen sind, die eine Verbindung zur natürlichen Schönheit der Umgebung suchen. Nur wenige Minuten vom Strand entfernt, befindet sich diese halb-neue Villa auf einem Grundstück von 960 m², mit einer überwiegend nach Süden ausgerichteten Orientierung, die außergewöhnliche natürliche Beleuchtung während des gesamten Tages garantiert. Mit einer Baufläche von 550 m² erstreckt sich die Immobilie über vier Etagen und bietet Weite, Privatsphäre und ein makelloses Design. Verteilung der Immobilie Erdgeschoss: eleganter Eingangsbereich, geräumige Garage mit Platz für mehrere Autos und ein Technikraum. Hauptgeschoss: großer Eingangsbereich und ein doppeltes Schlafzimmer mit eigenem Bad, spektakulärem Meerblick und Zugang zu einer privaten Terrasse. Zweite Etage: zwei Schlafzimmer mit eigenem Bad, jedes mit eigenem Bad und Zugang zu einer großen Terrasse mit Meerblick. Dritte Etage: geräumiges Wohnzimmer mit Zugang zu einer weiteren Terrasse, sowie ein großes Schlafzimmer mit eigenem Bad. Oberste Etage: beeindruckendes Esszimmer mit offener Küche zum Wohnzimmer, umgeben von großen Fenstern, die auf eine Solarium-Terrasse mit einem spektakulären Pool und Wasserfall führen. Außenbereiche und Ausstattungen Das Äußere der Villa ist für Genuss und Entspannung ausgelegt, mit einem schönen Garten mit gut gepflegten grünen Bereichen, einem Pool mit Wasserfall und einem Chill-Out-Bereich, ideal, um unvergessliche Abende mit Familie und Freunden zu verbringen. Extras und Hauptmerkmale Die Villa ist ausgestattet mit Wasser, Klimaanlage und einem Alarmanlage sowie einem Aufzug, der alle Etagen verbindet. Sie wird möbliert und mit einer voll ausgestatteten Küche geliefert. Zusätzlich gibt es Grill, Weinkeller, Hauswirtschaftsraum, Abstellraum und die Immobilie ist sehr lichtdurchflutet. Außerdem verfügt sie über einen privaten Pool, Solarium und spektakulären Meerblick. Wenn Sie nach einer einzigartigen Immobilie mit modernem Design, großzügigen Räumen und unvergleichlichem Blick suchen, ist diese Villa in Tamariu die perfekte Wahl. Kontaktieren Sie uns für weitere Informationen und vereinbaren Sie Ihre Besichtigung. #ref:CBE01098
1.470.000 €
Single-family house for sale in the municipality of Mont-ràs, Baix Empordà
Mont-ras

Single-family house for sale in the municipality of Mont-ràs, Baix Empordà

613 m²Größe1.024 m²Grundstück42 Bäder
Isolated single-family house. Located in the Torre Simona de Mont-ras urbanization. Close to the Club Tenis Costa Brava. Construction year: 2009 Plot of 1015 m2. 795 m2 garden, with pool and well Useful constructed area of 471 m2 Terraces: 90 m2 distributed over 3 floors Stays: 6 bedrooms, 3 bathrooms, hall, kitchen, living room, dining room, dressing room, washing machine, porch, attached garage with 2 parking spaces, basement room, attic, machine room, fitted wardrobes in the bedrooms and corridors. Services: -Cooling system for underfloor heating and cooling. -Aerothermal boiler. -Dehumification system. -Thermal solar collectors for sanitary hot water. -Photovoltaic solar panels. -Centralized aspiration system. -Water slider -de Sauna of steam -de Fireplace -Swimming pool -Water well -de drainage wells -Municipal water/well water collector . -Automatic irrigation. -Preinstallation of elevator -Casted Arms -Safety alarm system. Description: -4-storey building: basement, ground floor, first floor and under cover. -Garden with well and pool and front access garage attached to the ground floor. -Soterrani: Large room and machine room. -Ground low: Hall, kitchen with fireplace, dining room, living room, washing machine, dressing room, bedroom, bathroom, terraces and porch (34.7 m2) and garage attached to the house. -Floor floor: Master suite with bathroom with steam sauna, two bedrooms, a bathroom, an office, corridor with fitted wardrobes, terrace (33,70 m2) -Under cover: Attic, studio, terrace (21.60 m2) #ref:GI07696CB
1.100.000 €
Country property with stables and training grounds just minutes from PGA Golf
Caldes de Malavella

Country property with stables and training grounds just minutes from PGA Golf

1.000 m²Größe440.000 m²Grundstück108 Bäder
Magnificent rustic estate with great equestrian and agricultural potential, located just minutes from the prestigious PGA Catalunya Golf & Wellness - one of the most renowned residential and sports resorts in Europe. Ideal for horse lovers, this property features spacious stables, training areas, and natural surroundings, along with two independent houses situated in a privileged location. Situated in the municipality of Caldes de Malavella (Girona), a town known for its thermal waters and spas, Mas Arús lies in a strategic position between the regions of Gironès, La Selva, and Baix Empordà, only 15 km from the Costa Brava and with easy access to Girona and its airport. The property spans approximately 49 hectares (44 hectares + 5 additional hectares), comprising 12 hectares of irrigated farmland, forest areas, a pond, a river, trails, and several buildings. Zone A Traditional Catalan stone house with a built area of approximately 500 m², including five bedrooms, three bathrooms, one guest toilet, living room, dining room, kitchen with fireplace, game room, bar, wine cellar, garage, and other auxiliary rooms. Landscaped garden of 1 hectare with lawn, ornamental trees, automatic irrigation, and lighting. Swimming pool of 12 x 5.5 m, patios, pergolas. Artificial pond, two wells (one 80 m deep), water tanks for domestic and irrigation use. Caretaker's house of 80 m² with annexes. Independent access via forest track for heavy vehicles. Zone B Traditional Catalan farmhouse of approximately 450 m². Including two suites, two double bedrooms, one single bedroom, three bathrooms, a living-dining room with a fireplace, a summer lounge with a bar, an entrance hall, an upstairs room with a fireplace, a garage, and other rooms. Landscaped area with patios and pergolas. Small Romanesque-style chapel. Tennis court, 600 m² stables and horse training areas, ideal for dressage, riding trails, or equestrian activities. Independent water tanks and a 15 m well for water supply and irrigation. #ref:V0067CB
3.100.000 €
Villa 6 Schlafzimmer Verkauf Ordino
Coll d'Ordino

Villa 6 Schlafzimmer Verkauf Ordino

707 m²Größe66 Bäder
GAlÍ Real Estate is honored to present Ordino Mountain Residential Resort, located in a natural environment and with impressive mountain views. In this exclusive residential project, born from a modern reinterpretation of traditional Andorran architecture, the concept of a wooden cabin on a two-story stone podium is reinterpreted, which, far from being erected as a conventional housing block, organizes a residential community. exclusive around a common garden.~Despite being traditional materials, wood and stone are used in the project as contemporary materials, with the aim of achieving an innovative image but rooted in the place. Large panes of glass, oriented towards the incredible landscape of the country and the common spaces of the development, give the complex an innovative image and bring nature and architecture closer.~Impressive villas with five to eight bedrooms are offered on several floors and spacious two- and three-bedroom apartments with terraces with stunning views of the surrounding mountains. The homes have a modern design, with minimalist furniture, in neutral colors. They offer an open-plan layout, with large open spaces, such as the living-dining room with the open-plan kitchen, separated by a central island, as well as exclusive rooms such as a cinema room, spa or private gym. Likewise, the homes have BREEAM certification, a certification that recognizes sustainability efforts in terms of energy efficiency and environmentally friendly construction.~The development has common amenities spaces, including a spa and a gym, as well as a multifunctional, open-plan social club area with a room for children and another for adults.~~Both the spa and the gym are located in a privileged area of the plot. Through large glass panels, extraordinary views of the valley are obtained, which make this space the ideal place to relax and enjoy the silence and nature throughout the year. #ref:03986/5210
6.829.000 €
Ein historischer schatz im herzen von Barcelona, mauer der alten stadtmauer von Barcelona
Borne

Ein historischer schatz im herzen von Barcelona, mauer der alten stadtmauer von Barcelona

164 m²Größe43 Bäder
Coldwell Banker Eminent präsentiert dieses außergewöhnliche Luxusapartment, in dem Geschichte und moderner Komfort in perfekter Harmonie miteinander verschmelzen. Im Barri Gòtic gelegen, kombiniert dieses exklusive Zuhause höchste Renovierungsstandards mit einzigartigen historischen Elementen, die über 2.000 Jahre alt sind: die freigelegten Mauern der alten römischen Stadtmauer von Barcino, der ursprünglichen Verteidigung der Stadt. Dieses 164 m² große Apartment (157 m² Nutzfläche) befindet sich im Zwischengeschoss eines emblematischen Gebäudes und wurde 2022 mit hochwertigsten Materialien komplett renoviert. Ein Teil des Anwesens umfasst einen der Türme der Stadtmauer, der derzeit ein Büro mit Gewölbedecken beherbergt, eine wahre Hommage an die Geschichte Barcelonas. Das Apartment verfügt auch über originale hydraulische Böden in einigen Bereichen, die perfekt restauriert wurden, um den einzigartigen Charakter des Hauses hervorzuheben. Exklusive Aufteilung Das Anwesen verfügt über eine Aufteilung, die auf maximalen Komfort ausgelegt ist und die Tages- und Nachtbereiche klar trennt, um Privatsphäre und Ruhe zu gewährleisten: Nachtbereich 4 Doppelschlafzimmer: Zwei davon werden derzeit als Büros genutzt, von denen sich eines im Turm der römischen Stadtmauer befindet. 3 Badezimmer: Zwei davon en suite, die maximalen Komfort bieten. Tagesbereich Voll ausgestattete Küche: Hochwertige Elektrogeräte wie Kühlschrank, Backofen, Mikrowelle, Waschmaschine, Geschirrspüler und Weinkühlschrank. Geräumiges Esszimmer, das mit einem hellen Wohnzimmer mit großen Fenstern verbunden ist, die einen bezaubernden Blick auf die pulsierenden Straßen des Barri Gòtic bieten. 1 zusätzliches WC für mehr Funktionalität im Tagesbereich. Unverwechselbare architektonische Elemente wie katalanische Gewölbedecken, freiliegende Ziegelwände und historische dekorative Details, die eine warme und anspruchsvolle Atmosphäre schaffen. Technische Details und moderner Komfort Klimaanlage über Kanäle und Heizung mit sparsamer Aerothermie. Highspeed-Internet für komfortables Arbeiten von zu Hause aus. Alarmanlage für maximale Sicherheit. Doppelverglaste Fenster, die eine hervorragende Schall- und Wärmeisolierung gewährleisten. Privilegierte Lage Dieses Apartment befindet sich in der Calle Cervantes, nur wenige Schritte von der emblematischen Calle Avinyó entfernt, und ist von wichtigen Dienstleistungen wie Supermärkten, Apotheken und Naturkostläden umgeben. In weniger als 5 Gehminuten erreichen Sie das Meer oder die berühmten Ramblas, und es liegt auch in der Nähe von ikonischen Orten wie der Kathedrale von Barcelona, der Plaza del Rei, dem Markt La Boqueria und dem Paseo de Gracia. Das Barri Gòtic bietet eine außergewöhnliche Umgebung, in der sich mittelalterliche Pracht mit moderner Vitalität vermischt. Von Designerboutiquen über Michelin-Sterne-Restaurants bis hin zu Tapas-Bars und einem pulsierenden Nachtleben bietet diese Lage die Möglichkeit, alles zu genießen, was Barcelona zu bieten hat. Eine einzigartige Gelegenheit Dieses Apartment ist viel mehr als nur ein Zuhause; es ist ein unvergleichliches Lebenserlebnis im Herzen einer Stadt, die reich an Geschichte und Kultur ist. Ideal sowohl als Hauptwohnsitz als auch als Ferienwohnung, ist dieses Anwesen ein wahrer Schatz, der modernen Luxus mit einer einzigartigen Verbindung zur historischen Vergangenheit Barcelonas verbindet. #ref:CBE01062
930.000 €
Spacious land for sale in Can Cortés.
Les Planes

Spacious land for sale in Can Cortés.

1.555 m²Größe
Unique Opportunity in Can Cortés! We present this spectacular rectangular plot of 1,555 m², which stands out for its excellent location and breathtaking panoramic mountain views. The land has access from two streets, one at the top and one at the bottom, offering multiple design and accessibility options. Ideal for building your dream home: This plot is suitable for the construction of a single-family house of over 500 m² distributed across 3 floors, making the most of the orientation and natural surroundings. Privileged location in Can Cortés: Located in the sought-after residential area of Can Cortés, this plot is set in an unparalleled natural environment, right in the heart of the Collserola Park, just behind Tibidabo. Can Cortés is known for its peaceful and residential atmosphere, surrounded by nature, making it the perfect place for those seeking peace and privacy without sacrificing proximity to the city. Excellent connections: The connection to Barcelona and Sant Cugat is fast and convenient thanks to the Rabassada road. Additionally, the area has a neighborhood bus service with a stop at the Les Planes station, from where you can reach the center of Barcelona in just 15 minutes and Sant Cugat in 10 minutes. Living in Can Cortés means enjoying nature, tranquility, and proximity to the city. Don't miss this opportunity to build your home in one of the most privileged environments in the region. Contact us for more information or to arrange a visit! The sale price does not include taxes or expenses, which are payable by the buyer under current regulations: ITP for previously transferred land, VAT and AJD for newly developed land or urban projects, as well as notary and registry fees and administrative costs if contracted. Availability to be agreed. The offer is subject to price changes or withdrawal without notice. Areas and boundaries are indicative. Brokerage fees shall be borne according to the agreement. Detailed information will be provided before any deposit is paid. #ref:CB2046LL
320.000 €
Kann es immer noch nicht finden die Immobilie, die Sie suchen?

Kann es immer noch nicht finden die Immobilie, die Sie suchen?

Finden Sie Ihr Zuhause im Ausland mit Unterstützung des Coldwell Banker® Netzwerks

Besuchen Sie unsere internationalen Websites und finden Sie Ihre Wunschimmobilie an den exklusivsten Orten

Wir verwenden unsere eigenen Cookies und Cookies von Drittanbietern, um die Sicherheit unserer Website zu gewährleisten und ihren Inhalt zu personalisieren. Ebenso verwenden wir Cookies, um Daten über Ihre Navigation zu messen und zu erhalten und um Werbung an Ihren Geschmack und Ihre Vorlieben anzupassen. Drücken Sie die Schaltfläche "Alle akzeptieren", um zu bestätigen, dass Sie die angezeigten Informationen gelesen und akzeptiert haben. Um diese Cookies zu verwalten oder zu deaktivieren, klicken Sie auf "Einstellungen". Weitere Informationen zu Cookies erhalte Sie in unserer Cookie-Richtlinie.
Cookies ändern
Technik und Funktional Immer aktiv
Diese Website verwendet eigene Cookies, um Informationen zu sammeln, um unsere Dienste zu verbessern. Wenn Sie weiter surfen, akzeptieren Sie deren Installation. Der Benutzer hat die Möglichkeit, seinen Browser zu konfigurieren und auf Wunsch zu verhindern, dass er auf seiner Festplatte installiert wird, obwohl er bedenken muss, dass dies zu Schwierigkeiten beim Navigieren auf der Website führen kann.
Sie ermöglichen die Beobachtung und Analyse des Verhaltens der Nutzer dieser Website. Die durch diese Art von Cookies gesammelten Informationen werden verwendet, um die Aktivität des Webs zu messen, um Benutzernavigationsprofile zu erstellen, um basierend auf der Analyse der Nutzungsdaten der Benutzer des Dienstes Verbesserungen einzuführen. Sie ermöglichen es uns, die Präferenzinformationen des Benutzers zu speichern, um die Qualität unserer Dienstleistungen zu verbessern und durch empfohlene Produkte ein besseres Erlebnis zu bieten.
Diese Cookies werden verwendet, um Informationen über die Präferenzen und persönlichen Entscheidungen des Benutzers durch die kontinuierliche Beobachtung seiner Surfgewohnheiten zu speichern. Dank ihnen können wir die Surfgewohnheiten auf der Website kennen und Werbung in Bezug auf das Surfprofil des Benutzers anzeigen.