Ihre Suche

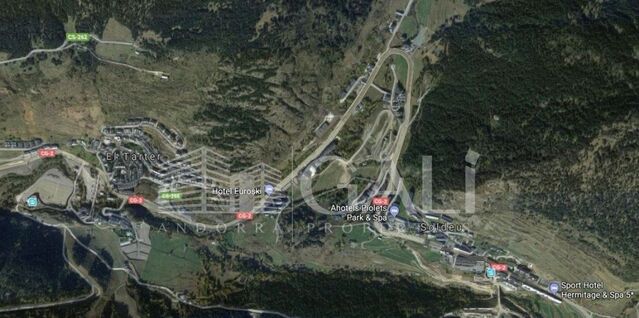
Immobilien zum Verkauf in El Forn-El Prats-Meritxel, Canillo

Apartment 2 Schlafzimmer Verkauf Canillo
El Forn-El Prats-Meritxel, Canillo

Apartment 2 Schlafzimmer Verkauf Canillo

100 m²Größe22 Bäder
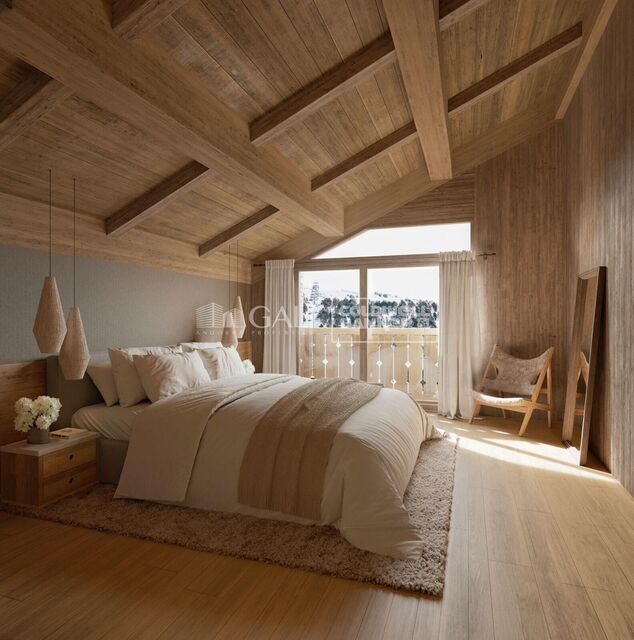
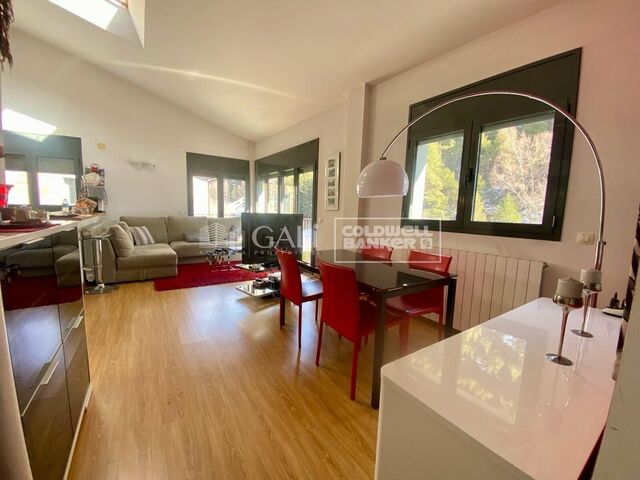
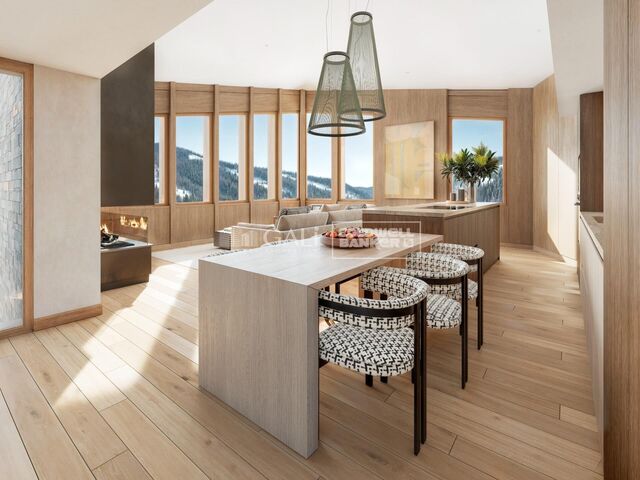
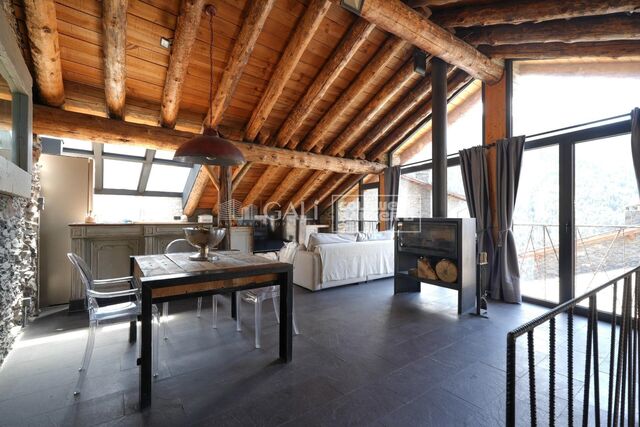
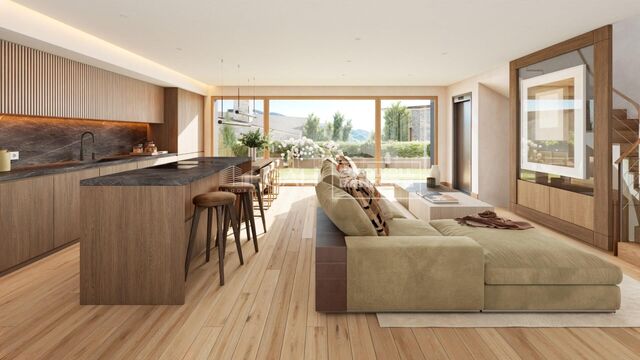
GALÍ Real Estate is honored to present the 'VORA RIU' development, where ski and mountain lovers will find the best setting to enjoy an exclusive lifestyle.~The project masterfully blends tradition, design, and comfort, respecting the alpine style and contemporary minimalism.~This new high-end development uses fine materials such as wood and stone to provide warmth and comfort, along with the most sustainable and efficient improvements such as home automation, underfloor heating, and LED lighting. All interior finishes, as well as appliances and furnishings, are from top-quality brands that prioritize energy efficiency.~Units range from one to three bedrooms, ranging from 62 to 173 m2. Each home has a private ski room for the safe and secure storage of all ski equipment, as well as a clothes drying cabinet to ensure maximum comfort for the entire family.~The underground floors feature two floors reserved for convenient parking spaces and spacious storage rooms, which will feature pre-installed electric car charging stations and low-energy lighting for greater efficiency.~You are undoubtedly looking at the project where you can enjoy high standards, nature, comfort, and an exclusive lifestyle tailored for all those who want to enjoy an incomparable setting.~99.95 m2 apartment with a 9,26 m2 terrace included. It has two double bedrooms, one en suite, and a full bathroom.~Included in the price 2 parking spaces and 1 storage room #ref:05119/5210
1.182.833 €
Apartment 2 Schlafzimmer Verkauf Canillo
El Forn-El Prats-Meritxel, Canillo

Apartment 2 Schlafzimmer Verkauf Canillo

136 m²Größe22 Bäder
GALÍ Real Estate is honored to present the 'VORA RIU' development, where ski and mountain lovers will find the best setting to enjoy an exclusive lifestyle.~The project masterfully blends tradition, design, and comfort, respecting the alpine style and contemporary minimalism.~This new high-end development uses fine materials such as wood and stone to provide warmth and comfort, along with the most sustainable and efficient improvements such as home automation, underfloor heating, and LED lighting. All interior finishes, as well as appliances and furnishings, are from top-quality brands that prioritize energy efficiency.~Units range from one to three bedrooms, ranging from 62 to 173 m2. Each home has a private ski room for the safe and secure storage of all ski equipment, as well as a clothes drying cabinet to ensure maximum comfort for the entire family.~The underground floors feature two floors reserved for convenient parking spaces and spacious storage rooms, which will feature pre-installed electric car charging stations and low-energy lighting for greater efficiency.~You are undoubtedly looking at the project where you can enjoy high standards, nature, comfort, and an exclusive lifestyle tailored for all those who want to enjoy an incomparable setting.~135.82 m2 apartment with a 21.26 m2 terrace included. It has two double bedrooms, one en suite, and a full bathroom. ~~Included in the price: 2 parking spaces and 1 storage room #ref:05121/5210
952.942 €
Apartment 2 Schlafzimmer Verkauf Canillo
El Forn-El Prats-Meritxel, Canillo

Apartment 2 Schlafzimmer Verkauf Canillo

101 m²Größe22 Bäder
GALÍ Real Estate is honored to present the 'VORA RIU' development, where ski and mountain lovers will find the best setting to enjoy an exclusive lifestyle.~The project masterfully blends tradition, design, and comfort, respecting the alpine style and contemporary minimalism.~This new high-end development uses fine materials such as wood and stone to provide warmth and comfort, along with the most sustainable and efficient improvements such as home automation, underfloor heating, and LED lighting. All interior finishes, as well as appliances and furnishings, are from top-quality brands that prioritize energy efficiency.~Units range from one to three bedrooms, ranging from 62 to 173 m2. Each home has a private ski room for the safe and secure storage of all ski equipment, as well as a clothes drying cabinet to ensure maximum comfort for the entire family.~The underground floors feature two floors reserved for convenient parking spaces and spacious storage rooms, which will feature pre-installed electric car charging stations and low-energy lighting for greater efficiency.~You are undoubtedly looking at the project where you can enjoy high standards, nature, comfort, and an exclusive lifestyle tailored for all those who want to enjoy an incomparable setting.~101.45 m2 apartment with a 10.08 m2 terrace included. It has two double bedrooms, one en suite, and a full bathroom. ~Included in the price 1 parking space and one storage room #ref:05122/5210
1.265.089 €
Villa 5 Schlafzimmer Verkauf Canillo
El Forn-El Prats-Meritxel, Canillo

Villa 5 Schlafzimmer Verkauf Canillo

443 m²Größe55 Bäder
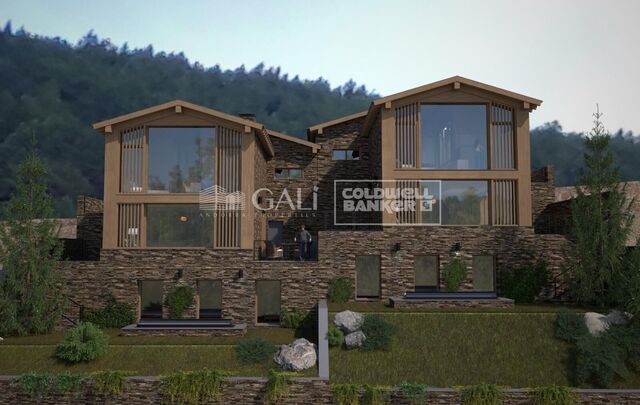
Exclusive promotion in La Pleta d'Incles located in the Incles Valley, one of the most privileged natural areas in Andorra.~~Promotion of 4 single-family houses, four stories high with garden. Carefully designed by a prestigious architect. They are characterized by a sensory search and respect for the environment. This house, of 443.34 m2, is distributed in 3 suites with direct access to the garden and a master suite with study, dressing room and impressive windows with dreamlike panoramic views of the ski slopes, fully integrated into the area, caring for and respecting the natural environment. It has 5 bathrooms, gym, laundry, private garden, fireplace, parking for one or two cars with direct access to the sky room, and can have a Spa, Hammam, cinema room, games room, depending on the different layouts needed. .~~The houses are integrated into the mountain, where natural light enters through large windows, designed with the finest materials, and a careful study of sunlight that guides all rooms so that they have the maximum number of hours of sunshine. Adapting to the terrain, they open and slide along floors to seek the views and natural light on its three facades.~~They are located 1 minute from the Soldeu ski slopes, one of the towns that serve as the entrance to Grandvalira, the largest ski area in the Pyrenees. So that in winter you can enjoy the fantastic ski slopes and in summer the pleasant walks through privileged places in Andorran nature. You are also just a few minutes from the center of Andorra so you can have fun taking advantage of its wide commercial and leisure offer.~~The surfaces of the houses in La Pleta d'Incles range from 437m2 to 482m2.~~Expected completion date 2026 #ref:04804/5210
2.500.000 €
Reihenhaus 4 Schlafzimmer Verkauf Canillo
El Forn-El Prats-Meritxel, Canillo

Reihenhaus 4 Schlafzimmer Verkauf Canillo

255 m²Größe90 m²Grundstück43 Bäder
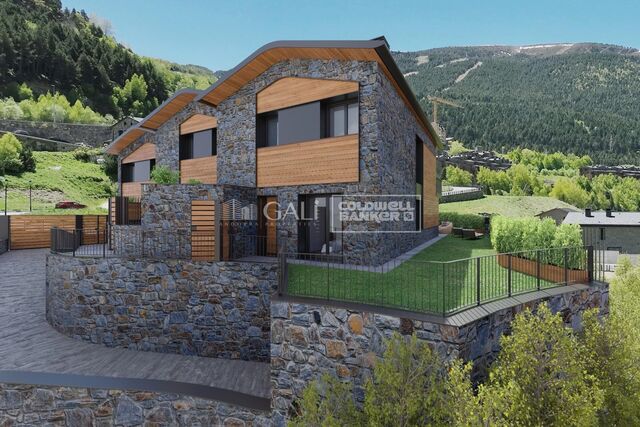
'Promotion of 8 semi-detached houses very well located in Canillo, 5 minutes walk from the centre of Canillo. Surrounded by nature for mountain lovers and with views of the valley. Thanks to their orientation, these houses enjoy natural light and sun all year round. Moreover, they are close to all the communal services: the ice palace, supermarkets, the cable car...~~This particular house has 230m2 of living space plus 25m2 of terrace distributed as follows:~- Ground floor: where we find the garage with space for 2 vehicles and a cosy lobby area.~- First floor: where we find two large double bedrooms with fitted wardrobes, a complete bathroom and a laundry area.~- First floor: here we find the magnificent suite with a large complete bathroom, another bedroom (single) and another complete bathroom.~- Third floor: on this floor we find the day area, with a bright living-dining room with open plan kitchen and access to the spectacular garden / terrace of 25 m2.~~All floors are connected by a staircase and lift.~~This development offers state-of-the-art, high quality finishes, among which the following stand out:~-Interior flooring: imitation oak wood stoneware flooring in sheets and white lacquered skirting boards.~Garage: non-slip porcelain flooring with drainage for water collection. Pre-installation of charging points for electric vehicles.~~- Kitchen: fitted with units in wood-coloured finish, worktop and work front in reconfigured white marble. Integrated handles and drawers with ABS, central island in Neolith and extractor hood with active carbon filter recirculation.~Bathrooms: fitted with Roca compact toilets; wood-coloured washbasin units; extra-flat shower trays with glass screens and Roca bathroom accessories.~-Interior carpentry: interior doors finished in wood colour. Matte black handles with minimalist design. Built-in wardrobes with wood-coloured finish and vertical handles; fitted with drawer units and hanging rails and sliding doors.~Lift: An electric lift with integrated low-consumption machinery. With steel doors, interior paving the same as the floor plan, laminated wood walls, interior mirror.~-Electrical installation with portholes and recessed LED strips.~-Heating: Individual Vaillant aerothermal installation for air conditioning (heat) and domestic hot water production. With outdoor unit located on the rear façade and compact indoor unit. Heat distribution by means of underfloor heating. Temperature regulation with digital thermostats in each room. Electric towel rails in bathrooms. Pre-installation of fireplace.~-Decorative elements: planters between houses, planted with shrubs.~~It is also very important to highlight that this is a highly energy efficient and low consumption house:~- Use of aerothermal energy as a renewable energy source for the production of heating (underfloor heating) and for the production of hot water.~- Highly efficient thermal insulation (triple glazing, with double laminated safety glass on the inside and highly efficient on the outside).~~Construction end date: First half of 2027.~~Do not hesitate to contact us for any further information.' #ref:04340/5210
1.300.000 €
Villa 4 Schlafzimmer Verkauf Canillo
El Forn-El Prats-Meritxel, Canillo

Villa 4 Schlafzimmer Verkauf Canillo

320 m²Größe42 Bäder
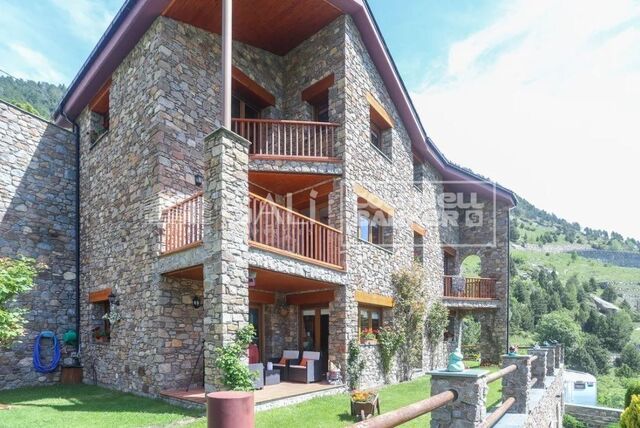
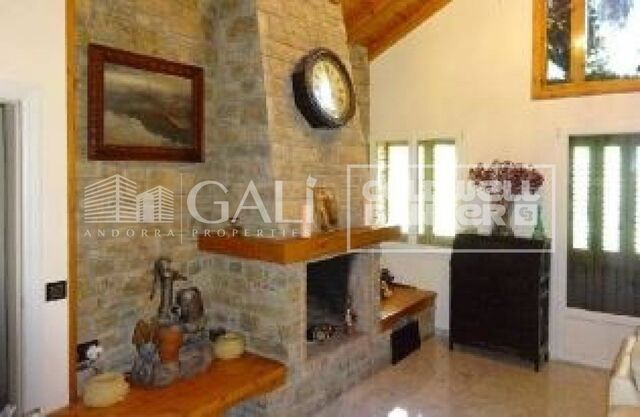
We present to you this exclusive traditional Andorran borda, originally built around 1825 and fully renovated in 2023, achieving the perfect balance between rustic charm and modern comfort. Every detail of the finishes has been carefully designed, optimizing both thermal and acoustic efficiency. In addition, the property includes a pre-installation for solar panels on the roof, ready for future energy improvements.~~The house preserves original features such as wooden beams and stone structure, maintaining the authentic essence of the countrys bordas. It offers 320 sqm built (approx. 220 sqm usable), distributed across four levels, with an excellent southeast orientation and panoramic mountain views.~~Layout of the property:~ Ground floor: Laundry area and garage with capacity for two vehicles.~ First floor (entrance): Spacious entrance hall, two double bedrooms with a full bathroom, and a multipurpose room, ideal as a gym, game room, or office.~ Second floor: Spacious entrance hall with fireplace and sitting area; bright living-dining room with large windows and splendid views, connected to the open-plan kitchen separated by a breakfast bar, creating an open and welcoming space.~ Third floor (upper floor): Duplex master bedroom suite with dressing room and its own fireplace, plus direct access to a large terrace, perfect for enjoying the tranquility and views.~~This unique borda combines design, tradition and comfort, and is ready to move into.~~An ideal home for lovers of the mountains, peace and authentic Andorran lifestyle.~Sold without furniture~~Do not hesitate to contact Inmobiliaria GALI for more information or to arrange a viewing. #ref:04593/5210
1.550.000 €
Villa 5 Schlafzimmer Verkauf Canillo
El Forn-El Prats-Meritxel, Canillo

Villa 5 Schlafzimmer Verkauf Canillo

465 m²Größe55 Bäder
Exclusive promotion in La Pleta d'Incles located in the Incles Valley, one of the most privileged natural areas in Andorra.~~Promotion of 4 single-family houses, four stories high with garden. Carefully designed by a prestigious architect. They are characterized by a sensory search and respect for the environment. This house, of 465.22 m2, is distributed in 3 suites with direct access to the garden and a master suite with study, dressing room and impressive windows with dreamlike panoramic views of the ski slopes, fully integrated into the area, taking care of and respecting the natural environment. It has 5 bathrooms, gym, laundry, private garden, fireplace, parking for one or two cars with direct access to the sky room, and can have a Spa, Hammam, cinema room, games room, depending on the different layouts needed. .~~The houses are integrated into the mountain, where natural light enters through large windows, designed with the finest materials, and a careful study of sunlight that guides all rooms so that they have the maximum number of hours of sunshine. Adapting to the terrain, they open and slide along floors to seek the views and natural light on its three facades.~~They are located 1 minute from the Soldeu ski slopes, one of the towns that serve as the entrance to Grandvalira, the largest ski area in the Pyrenees. So that in winter you can enjoy the fantastic ski slopes and in summer the pleasant walks through privileged places in Andorran nature. You are also just a few minutes from the center of Andorra so you can have fun taking advantage of its wide commercial and leisure offer.~~The surfaces of the houses in La Pleta d'Incles range from 437m2 to 482m2.~~Expected completion date 2026~ #ref:04805/5210
2.575.000 €
Reihenhaus 4 Schlafzimmer Verkauf Canillo
El Forn-El Prats-Meritxel, Canillo

Reihenhaus 4 Schlafzimmer Verkauf Canillo

325 m²Größe119 m²Grundstück43 Bäder
'Promotion of 8 semi-detached houses very well located in Canillo, 5 minutes walk from the centre of Canillo. Surrounded by nature for mountain lovers and with views of the valley. Thanks to their orientation, these houses enjoy natural light and sun all year round. Moreover, they are close to all the communal services: the ice palace, supermarkets, the cable car...~~This particular house has 267.60m2 of living space plus 57.27m2 of terrace distributed as follows:~- Ground floor: where we find the garage with space for 2 vehicles and a cosy lobby area.~- First floor: where we find two large double bedrooms with fitted wardrobes, a complete bathroom and a laundry area.~- First floor: here we find the magnificent suite with a large complete bathroom, another bedroom (single) and another complete bathroom.~- Third floor: on this floor we find the day area, with a bright living-dining room with open plan kitchen and access to the spectacular garden / terrace of 57.27 m2.~~All floors are connected by a staircase and lift.~~This development offers state-of-the-art, high quality finishes, among which the following stand out:~-Interior flooring: imitation oak wood stoneware flooring in sheets and white lacquered skirting boards.~Garage: non-slip porcelain flooring with drainage for water collection. Pre-installation of charging points for electric vehicles.~~- Kitchen: fitted with units in wood-coloured finish, worktop and work front in reconfigured white marble. Integrated handles and drawers with ABS, central island in Neolith and extractor hood with active carbon filter recirculation.~Bathrooms: fitted with Roca compact toilets; wood-coloured washbasin units; extra-flat shower trays with glass screens and Roca bathroom accessories.~-Interior carpentry: interior doors finished in wood colour. Matte black handles with minimalist design. Built-in wardrobes with wood-coloured finish and vertical handles; fitted with drawer units and hanging rails and sliding doors.~Lift: An electric lift with integrated low-consumption machinery. With steel doors, interior paving the same as the floor plan, laminated wood walls, interior mirror.~-Electrical installation with portholes and recessed LED strips.~-Heating: Individual Vaillant aerothermal installation for air conditioning (heat) and domestic hot water production. With outdoor unit located on the rear façade and compact indoor unit. Heat distribution by means of underfloor heating. Temperature regulation with digital thermostats in each room. Electric towel rails in bathrooms. Pre-installation of fireplace.~-Decorative elements: planters between houses, planted with shrubs.~~It is also very important to highlight that this is a highly energy efficient and low consumption house:~- Use of aerothermal energy as a renewable energy source for the production of heating (underfloor heating) and for the production of hot water.~- Highly efficient thermal insulation (triple glazing, with double laminated safety glass on the inside and highly efficient on the outside).~~Construction end date: First half of 2027.~~Do not hesitate to contact us for any further information.' #ref:04341/5210
1.500.000 €
Reihenhaus 4 Schlafzimmer Verkauf Canillo
El Forn-El Prats-Meritxel, Canillo

Reihenhaus 4 Schlafzimmer Verkauf Canillo

306 m²Größe126 m²Grundstück43 Bäder
'Promotion of 8 semi-detached houses very well located in Canillo, 5 minutes walk from the centre of Canillo. Surrounded by nature for mountain lovers and with views of the valley. Thanks to their orientation, these houses enjoy natural light and sun all year round. Moreover, they are close to all the communal services: the ice palace, supermarkets, the cable car...~~This particular house has 242m2 of living space plus 62.89m2 of terrace distributed as follows:~- Ground floor: where we find the garage with space for 2 vehicles and a cosy lobby area.~- First floor: where we find two large double bedrooms with fitted wardrobes, a complete bathroom and a laundry area.~- First floor: here we find the magnificent suite with a large complete bathroom, another bedroom (single) and another complete bathroom.~- Third floor: on this floor we find the day area, with a bright living-dining room with open plan kitchen and access to the spectacular garden / terrace of 62,89 m2.~~All floors are connected by a staircase and lift.~~This development offers state-of-the-art, high quality finishes, among which the following stand out:~-Interior flooring: imitation oak wood stoneware flooring in sheets and white lacquered skirting boards.~Garage: non-slip porcelain flooring with drainage for water collection. Pre-installation of charging points for electric vehicles.~~- Kitchen: fitted with units in wood-coloured finish, worktop and work front in reconfigured white marble. Integrated handles and drawers with ABS, central island in Neolith and extractor hood with active carbon filter recirculation.~Bathrooms: fitted with Roca compact toilets; wood-coloured washbasin units; extra-flat shower trays with glass screens and Roca bathroom accessories.~-Interior carpentry: interior doors finished in wood colour. Matte black handles with minimalist design. Built-in wardrobes with wood-coloured finish and vertical handles; fitted with drawer units and hanging rails and sliding doors.~Lift: An electric lift with integrated low-consumption machinery. With steel doors, interior paving the same as the floor plan, laminated wood walls, interior mirror.~-Electrical installation with portholes and recessed LED strips.~-Heating: Individual Vaillant aerothermal installation for air conditioning (heat) and domestic hot water production. With outdoor unit located on the rear façade and compact indoor unit. Heat distribution by means of underfloor heating. Temperature regulation with digital thermostats in each room. Electric towel rails in bathrooms. Pre-installation of fireplace.~-Decorative elements: planters between houses, planted with shrubs.~~It is also very important to highlight that this is a highly energy efficient and low consumption house:~- Use of aerothermal energy as a renewable energy source for the production of heating (underfloor heating) and for the production of hot water.~- Highly efficient thermal insulation (triple glazing, with double laminated safety glass on the inside and highly efficient on the outside).~~Construction end date: First half of 2027.~~Do not hesitate to contact us for any further information.' #ref:03746/5210
1.500.000 €
Villa 5 Schlafzimmer Verkauf Canillo
El Forn-El Prats-Meritxel, Canillo

Villa 5 Schlafzimmer Verkauf Canillo

600 m²Größe500 m²Grundstück54 Bäder
Exclusive villa to buy in the parish of Canillo, in an exclusive and unique location, surrounded by nature and with panoramic views over the Canillo valley. With a magnificent orientation that allows you to enjoy the sun all year round.~ ~ The property of about 600 m2 is distributed over four floors with various terraces and a garden that surrounds the entire house.~ ~ At the entrance of the house there is one of the garages with capacity for 2 cars. The second garage is on the ground floor, easily accessible, and with capacity for 5-6 cars.~ On the entrance floor to the house we find two double bedrooms with access to a pleasant terrace and a full bathroom. Going down the wide stairs there are two spacious double bedrooms that share a full bathroom. Also on this floor is the master suite with dressing room and integrated bathroom.~ ~ On the next floor is the extraordinary living-dining room with a stone fireplace; Large rustic-style kitchen and pantry; Laundry room and a full bathroom. This plant is surrounded by a beautiful garden with unbeatable views over the valley. The garden is accessed from the living room, dining room and kitchen.~ ~ On the top floor are the machine rooms, a large 200 m2 garage and storage room for your total comfort.~ The house does not have an elevator but there is space to install one.~ ~ Idyllic villa located in one of the sunniest and most beautiful areas of the Principality of Andorra. #ref:02454/5210
2.550.000 €

Zuletzt angesehene Immobilien
Apartment 2 Schlafzimmer Verkauf Andorra la Vella
Centro

Apartment 2 Schlafzimmer Verkauf Andorra la Vella

96 m²Größe22 Bäder
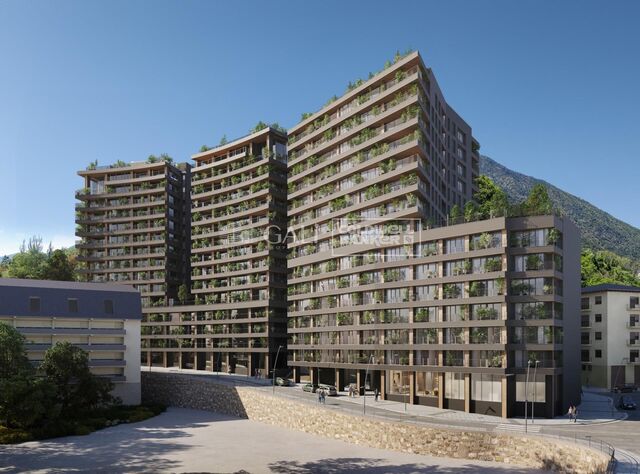
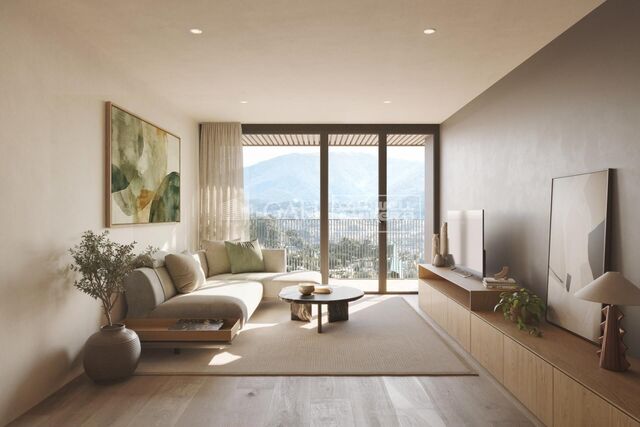
Exclusive residential development located in the heart of Escaldes-Engordany, just 500 meters from the Principality's economic and social center.~Situated in a prime location, the development boasts spectacular panoramic views over the Andorra and Escaldes valleys, as well as excellent orientation with year-round sunshine.~The project comprises an elegant 14-story tower with 124 apartments, designed for comfort, functionality, and high energy efficiency.~The apartments feature large windows, spacious terraces, and contemporary architecture, creating bright and airy spaces that connect with the natural surroundings.~The development offers a variety of apartment types and sizes to suit different needs, all with a modern and functional layout.~~The homes feature:~- Spacious covered terraces with large glazed surfaces~- Open-plan kitchen, dining, and living areas~- High-performance thermal and acoustic insulation~- High-end finishes~~The building boasts comprehensive communal areas designed for the well-being and enjoyment of its residents:~- Outdoor solarium with panoramic views~- Fully equipped gym~- Landscaped outdoor spaces~- Exclusive access for residents to Camí del Falgueró and Rec del Solà~In addition, the building offers a concierge service and elegant communal areas with sophisticated finishes.~~The building has been designed with high-quality materials and modern construction solutions:~- Reinforced concrete structure with strategically placed metal elements~- Ventilated façade with a slate-colored ceramic finish~- High level of thermal insulation and energy efficiency~- The terraces feature non-slip, wood-effect porcelain tile flooring, metal railings, and decorative planters.~~The kitchens are open to the living-dining room and equipped with high-end materials and appliances:~- Neolith, Silestone, or similar countertops~- Integrated BORA extractor fan~- Siemens or similar appliances: induction hob, oven, microwave, refrigerator, dishwasher~- Contemporary upper and lower cabinets with solid color and wood finishes~- Extendable faucets~~The bathrooms incorporate premium materials and a modern design:~- High-end ceramic wall tiles~- Wall-hung vanity unit with integrated sink~- Hansgrohe or similar thermostatic faucets~- Glass shower enclosure~- Ultra-thin shower tray~- Recessed rain shower~~The homes feature materials selected for durability and comfort:~~- Aluminum exterior joinery with thermal break, Schüco or similar~- Triple glazing with double air chamber~- Large-format porcelain stoneware flooring (two finishes to choose from)~- Carré or similar built-in wardrobes Similar~- Armored entrance door~- Integrated LED lighting in several rooms~~The building incorporates modern systems to guarantee maximum comfort and efficiency:~- Centralized heating and hot water system connected to FEDA Ecoterm~- Underfloor heating throughout the property~- Ducted air conditioning (except in bathrooms)~- Dual-flow ventilation system with heat recovery~~The building has 4 floors dedicated to parking and storage, with automatic access.~~Pre-installation for electric vehicle charging~~A unique development in Escaldes-Engordany that combines location, views, construction quality, and complete communal areas.~Gali Real Estate at your service. #ref:04984/5210
686.000 €
Elegante mediterrane Villa mit Panoramameerblick in exklusiver Lage in Sierra Blanca, Marbella
Milla de Oro

Elegante mediterrane Villa mit Panoramameerblick in exklusiver Lage in Sierra Blanca, Marbella

868 m²Größe1.877 m²Grundstück66 Bäder
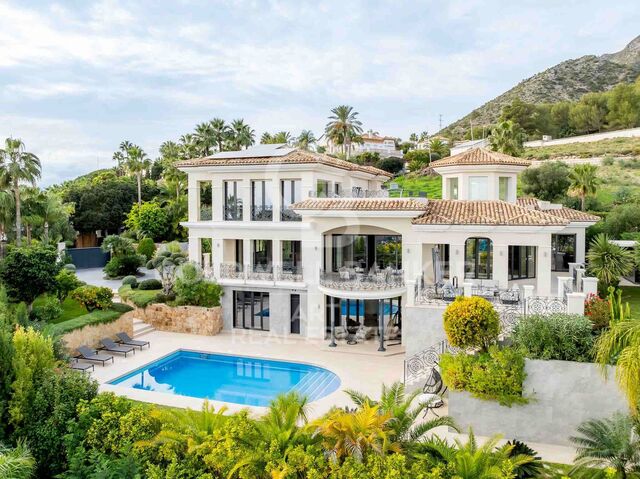
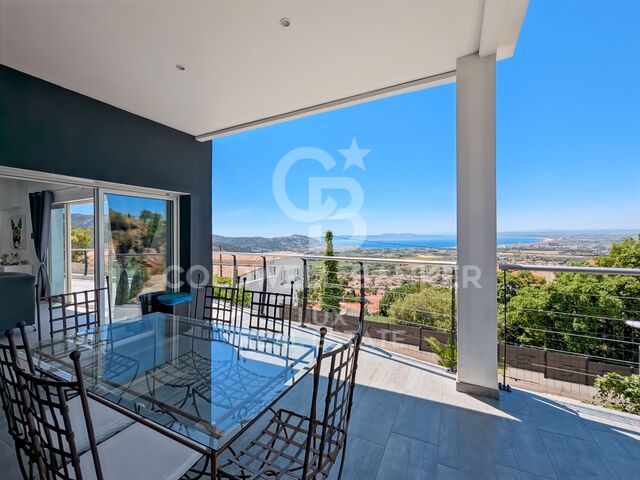
Entdecken Sie diese atemberaubende Villa in der prestigeträchtigen Wohnanlage Sierra Blanca, einer der begehrtesten Adressen Marbellas. Das Anwesen befindet sich auf einem weitläufigen Grundstück und bietet einen atemberaubenden Panoramablick auf das Mittelmeer und die umliegenden Berge - eine idyllische Umgebung für luxuriöses, ruhiges Wohnen. Dieses Haus wurde sowohl mit Blick auf Eleganz als auch auf Komfort entworfen und ist ideal für Familien und bietet durchgehend hochwertige Oberflächen und eine sichere Umgebung mit 24-Stunden-überwachtem Zugang. Die klassische Architektur der Villa sorgt für zeitlosen Charme, der nahtlos mit modernen Annehmlichkeiten verschmilzt, um ultimativen Komfort zu gewährleisten. Treten Sie nach draußen und genießen Sie großzügige Terrassen, die sich perfekt zum Essen und Entspannen im Freien eignen. Ein privater Außenpool, eine voll ausgestattete Sommerküchenzeile und ein eingebauter Grill machen die Unterhaltung mühelos. Das offene Erdgeschoss geht fließend vom Innen- ins Außenleben über und eignet sich ideal zum Gastgeben oder einfach zum stilvollen Entspannen. Im Inneren verfügt die Villa über: Möbel im italienischen Design Eine gemütliche Lounge und ein geräumiger Essbereich mit einer Weinbodega Eine moderne Küche mit viel Stauraum Eine luxuriöse Master-Suite mit einem großen Bad und faszinierender Aussicht Zu den weiteren Highlights gehören eine private Einfahrt, die zu einer großen Garage führt, eine separate Personalwohnung mit eigener Küche und Spa-Einrichtungen für totale Entspannung. Umgeben von üppigem Grün bietet diese außergewöhnliche Villa eine seltene Mischung aus natürlicher Schönheit und anspruchsvollem Wohnen, und das alles nur wenige Minuten von Marbellas ikonischer Goldener Meile entfernt. Erleben Sie den Höhepunkt des eleganten Lebens an der Küste in diesem außergewöhnlichen Anwesen in Sierra Blanca. #ref:CBSH537
10.500.000 €
Townhouses with views in Mijas Costa
El Faro de Calaburra - Chaparral

Townhouses with views in Mijas Costa

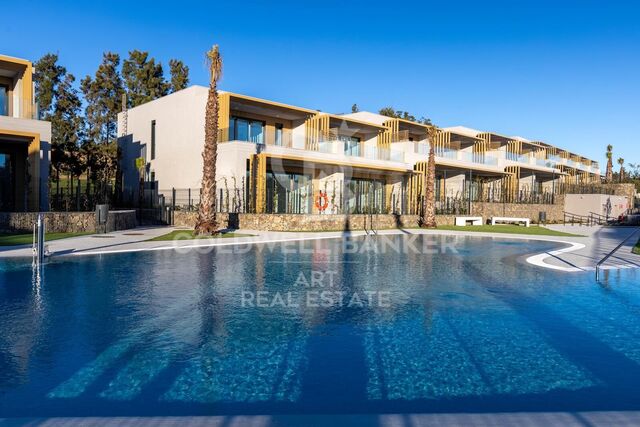
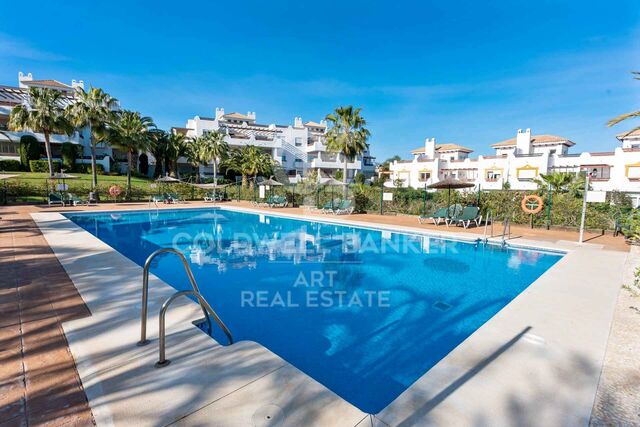
Evergreen Homes is a gated residential complex with 80 townhouses of 3 and 4 bedrooms. With a modern and functional design, it blends in with its natural surroundings. The south and southwest orientation of the houses allows you to enjoy the Mediterranean coast. 17 townhouses available. Discover the charm of Evergreen Homes, located in the heart of El Chaparral, a place that needs no introduction for residents of the Costa del Sol. Strategically located between La Cala de Mijas and Fuengirola, this cozy corner is closely linked to one of the most popular sports in the area: golf. Imagine living in a true green oasis in the heart of the Costa del Sol, where you can enjoy direct contact with nature and, at the same time, have access to a wide range of gastronomy and entertainment. Here, everything you need and much more is at your fingertips. The beach of El Chaparral, one of the largest in the municipality, is only 5 minutes away from the urbanization. This is the perfect place to enjoy water activities with family and friends, surrounded by beautiful coves and beach clubs. In Evergreen Homes' outdoor paradise, residents will enjoy beautifully landscaped spaces and a community pool. In addition, everyone will have access to the exclusive sports center, adjacent to the development, to practice paddle tennis, relax in the spa or maintain their exercise routine in the gym. The sports and leisure offer is perfectly complemented by the Chaparral Golf Club. Just a 5-minute walk away, future owners will enjoy its magnificent facilities: an 18-hole park-like golf course, a state-of-the-art practice area and a restaurant with breathtaking panoramic views. The south and southwest orientation of the homes at Evergreen Homes Mijas will offer you the opportunity to make the most of the natural light and enjoy the captivating marine environment of the Mediterranean coast. This development is characterized by the beauty and serenity that surrounds it. Most of the units have sea views. #ref:CBSH101
Von 721.000 €
Wohnhaus mit Meerblick, vor dem Golfplatz, in Sant Andreu de Llavaneres.
Canafort - El Puntó

Wohnhaus mit Meerblick, vor dem Golfplatz, in Sant Andreu de Llavaneres.

817 m²Größe911 Bäder
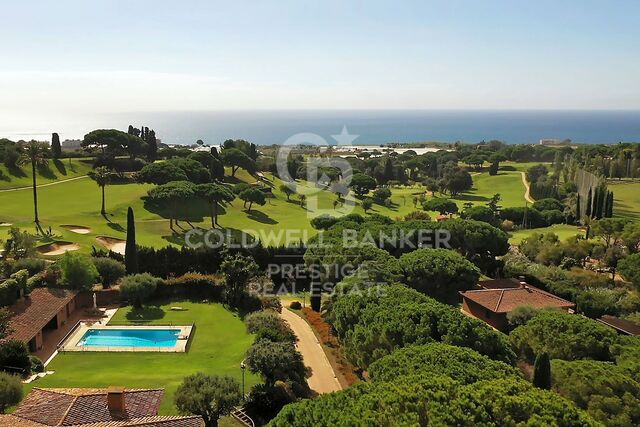
Entdecken Sie das Potenzial dieser außergewöhnlichen Immobilie in Sant Andreu de Llavaneres, gelegen neben einem renommierten Golfplatz und mit Panoramablick auf das Mittelmeer. Auf einem großzügigen Grundstück von über 8.111 m² befinden sich derzeit zwei Häuser, die reichlich Platz und Vielseitigkeit für Ihre Bedürfnisse bieten. Darüber hinaus gibt es eine einzigartige Möglichkeit, ein oder zwei zusätzliche Häuser zu bauen, ideal für diejenigen, die investieren, expandieren oder eine multifamiliäre Wohnvereinbarung oder Miteigentum schaffen möchten. Das Haupthaus bietet eine solide Basis mit viel Raum, bereit, mit Ihrem persönlichen Touch transformiert zu werden. Große Fenster ermöglichen beeindruckende Ausblicke auf die natürliche Umgebung und das Meer. Das Haus umfasst einen Servicebereich, um zukünftigen Komfort und Bequemlichkeit zu gewährleisten. Das Gästehaus bietet private Unterkünfte, ideal für Besucher oder Familienmitglieder. Beide Residenzen werden durch ein ruhiges Haus mit Pool ergänzt, perfekt zum Entspannen am Wasser. Genießen Sie ein beheiztes Hallenbad für den ganzjährigen Gebrauch und ein Freibad für heiße Sommertage. Es gibt auch einen Tennisplatz. Zusätzliche Annehmlichkeiten umfassen Parkplätze für mehrere Autos, einen Weinkeller, eine geschlossene Veranda mit Fußbodenheizung für ganzjährige Zusammenkünfte und ein automatisches Bewässerungssystem, um die üppigen Gärten zu pflegen. Die Immobilie bietet totale Privatsphäre, ein Rückzugsort für Ruhe und Entspannung. Ein Perimeter-Alarmsystem gewährleistet Sicherheit und ein Gemüsegarten verleiht der Immobilie einen besonderen Charme. Nutzen Sie das Potenzial dieses friedlichen und privaten Rückzugsorts in Sant Andreu de Llavaneres, wo Sie Ihren idealen Raum schaffen und die Möglichkeit nutzen können, noch mehr zu bauen. Diese Immobilie ist perfekt für diejenigen, die investieren, expandieren oder ein gemeinsames Wohnerlebnis mit verschiedenen Familien oder Miteigentümern genießen möchten. Kontaktieren Sie uns für weitere Informationen. #ref:CBES2282
4.500.000 €
Apartment 3 Schlafzimmer Verkauf Escaldes-Engordany
Escaldes-Engordany

Apartment 3 Schlafzimmer Verkauf Escaldes-Engordany

124 m²Größe32 Bäder
Exclusive residential development located in the heart of Escaldes-Engordany, just 500 meters from the Principality's economic and social center.~Situated in a prime location, the development boasts spectacular panoramic views over the Andorra and Escaldes valleys, as well as excellent orientation with year-round sunshine.~The project comprises an elegant 14-story tower with 124 apartments, designed for comfort, functionality, and high energy efficiency.~The apartments feature large windows, spacious terraces, and contemporary architecture, creating bright and airy spaces that connect with the natural surroundings.~The development offers a variety of apartment types and sizes to suit different needs, all with a modern and functional layout.~~The homes feature:~- Spacious covered terraces with large glazed surfaces~- Open-plan kitchen, dining, and living areas~- High-performance thermal and acoustic insulation~- High-end finishes~~The building boasts comprehensive communal areas designed for the well-being and enjoyment of its residents:~- Outdoor solarium with panoramic views~- Fully equipped gym~- Landscaped outdoor spaces~- Exclusive access for residents to Camí del Falgueró and Rec del Solà~In addition, the building offers a concierge service and elegant communal areas with sophisticated finishes.~~The building has been designed with high-quality materials and modern construction solutions:~- Reinforced concrete structure with strategically placed metal elements~- Ventilated façade with a slate-colored ceramic finish~- High level of thermal insulation and energy efficiency~- The terraces feature non-slip, wood-effect porcelain tile flooring, metal railings, and decorative planters.~~The kitchens are open to the living-dining room and equipped with high-end materials and appliances:~- Neolith, Silestone, or similar countertops~- Integrated BORA extractor fan~- Siemens or similar appliances: induction hob, oven, microwave, refrigerator, dishwasher~- Contemporary upper and lower cabinets with solid color and wood finishes~- Extendable faucets~~The bathrooms incorporate premium materials and a modern design:~- High-end ceramic wall tiles~- Wall-hung vanity unit with integrated sink~- Hansgrohe or similar thermostatic faucets~- Glass shower enclosure~- Ultra-thin shower tray~- Recessed rain shower~~The homes feature materials selected for durability and comfort:~~- Aluminum exterior joinery with thermal break, Schüco or similar~- Triple glazing with double air chamber~- Large-format porcelain stoneware flooring (two finishes to choose from)~- Carré or similar built-in wardrobes Similar~- Armored entrance door~- Integrated LED lighting in several rooms~~The building incorporates modern systems to guarantee maximum comfort and efficiency:~- Centralized heating and hot water system connected to FEDA Ecoterm~- Underfloor heating throughout the property~- Ducted air conditioning (except in bathrooms)~- Dual-flow ventilation system with heat recovery~~The building has 4 floors dedicated to parking and storage, with automatic access.~~Pre-installation for electric vehicle charging~~A unique development in Escaldes-Engordany that combines location, views, construction quality, and complete communal areas.~Gali Real Estate at your service. #ref:05070/5210
770.000 €
Neue Apartments nur fünf Gehminuten vom berühmten Strand La Carihuela in Torremolinos entfernt.
La Carihuela - Los Nidos

Neue Apartments nur fünf Gehminuten vom berühmten Strand La Carihuela in Torremolinos entfernt.

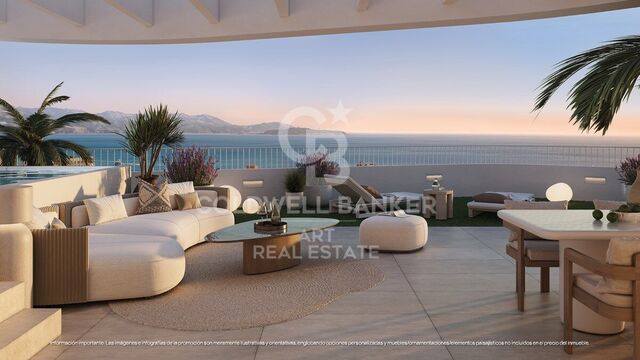
Neues Wohnprojekt in Torremolinos. Eine exklusive Wohnanlage mit 353 Einheiten, konzipiert für alle, die den authentischen mediterranen Lebensstil suchen - mit privilegierter Lage, zeitgenössischer Architektur und Räumen, die darauf ausgelegt sind, jeden Tag zu genießen. Nur fünf Gehminuten vom berühmten Strand La Carihuela entfernt, einem der bekanntesten Strände an der Costa del Sol, bietet diese Wohnanlage die perfekte Balance zwischen Entspannung, Freizeit und Gastronomie. Ein einzigartiges Umfeld, in dem Meer, Licht und Lebensqualität im Mittelpunkt stehen. Jede Wohnung wurde sorgfältig geplant, um maximale Helligkeit, Großzügigkeit und eine nahtlose Verbindung zum Außenbereich zu schaffen. Moderne, funktionale Grundrisse und großzügige Außenflächen ermöglichen es, das mediterrane Klima das ganze Jahr über direkt von zu Hause aus zu genießen. Die Wohnungen in den mittleren Etagen verfügen über großzügige Terrassen und privilegierte Ausblicke auf Torremolinos sowie auf die eleganten Gemeinschaftsbereiche mit Swimmingpools und liebevoll gestalteten Gartenanlagen. In der exklusivsten Ebene der Anlage bieten die Penthäuser ein außergewöhnliches Wohngefühl mit beeindruckenden privaten Terrassen, ausgestattet mit Pool, Jacuzzi, Chill-out-Bereich und spektakulären Panoramablicken. Die Terrassen sind nicht nur Außenbereiche, sondern echte Rückzugsorte am Meer. Der perfekte Ort für lange sonnige Frühstücke, entspannte Nachmittage, unvergessliche Sonnenuntergänge und besondere Abende mit den Liebsten. Ein Umfeld, das zum Abschalten, Durchatmen und bewussten Leben einlädt - für alle, die einen exklusiven, anspruchsvollen und wohlfühlorientierten Lebensstil suchen. #ref:CBSH1533
Von 476.000 €
Elegantes Apartment im Erdgeschoss in der besten Gegend von Puente Romano
Milla de Oro

Elegantes Apartment im Erdgeschoss in der besten Gegend von Puente Romano

149 m²Größe33 Bäder
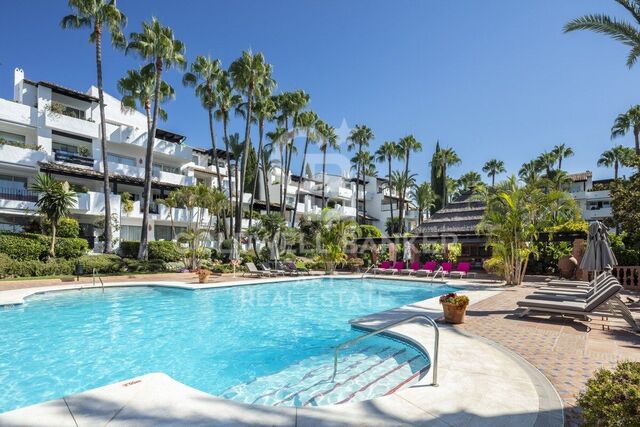
Dieses Apartment liegt im begehrten Datura-Komplex, einer der exklusivsten Wohngegenden Marbellas. Die privilegierte Lage, nur wenige Schritte von der Golden Mile entfernt, ermöglicht unmittelbaren Zugang zu Luxus-Boutiquen, renommierten Restaurants und traumhaften Stränden und bietet den Bewohnern die Möglichkeit, den anspruchsvollen Lifestyle der Stadt in vollen Zügen zu genießen. Die Wohnung wurde 2024 vollständig renoviert und besticht durch ein modernes Design mit intelligentem Grundriss, das Tageslicht maximiert und eine warme, elegante und äußerst komfortable Atmosphäre schafft. Die Terrasse ist zweifellos eines der Highlights dieser Immobilie. Sie wurde sorgfältig gestaltet, um das mediterrane Klima das ganze Jahr über zu genießen, und verfügt über einen eleganten Außen-Essbereich sowie eine komfortable Lounge - perfekt zum Entspannen oder für geselliges Beisammensein. Die Aussicht auf die Anlage und die strategische Ausrichtung garantieren den ganzen Tag über Sonne und schaffen einen idealen Rahmen für das Leben im Freien. Der direkte Zugang von der Terrasse zum Wohnbereich und zum Hauptschlafzimmer verstärkt das Gefühl der Kontinuität zwischen Innen- und Außenbereich und sorgt für Großzügigkeit und eine ständige Verbindung zur Natur. Im Inneren besticht die Wohnung durch makelloses Design und hochwertige Materialien, die eine moderne, ruhige und anspruchsvolle Ästhetik schaffen. Die Hauptbereiche sind mit großformatigen Fliesen von Porcelanosa und Ascale ausgestattet und verleihen dem Interieur eine elegante, zeitgemäße Note. Die maßgefertigte Küche vereint Funktionalität und Stil und ist mit modernsten Siemens-Geräten sowie einer beeindruckenden Marmorküche als zentralem Highlight ausgestattet. Das Wohnzimmer, gestaltet in neutralen Farbtönen und mit sorgfältig ausgewählten Möbeln, vermittelt eine warme und einladende Atmosphäre. Das offene Konzept integriert sich nahtlos mit Küche und Essbereich und schafft einen idealen Raum für den Alltag sowie zum Empfangen von Gästen. Bodentiefe Fenster der renommierten Marke Cortizo durchfluten den Innenbereich mit natürlichem Licht und verstärken das Gefühl von Weite und Verbindung zum Außenbereich. Die Wohnung verfügt über drei Schlafzimmer, alle mit Fokus auf Komfort und Exklusivität gestaltet. Hochwertige Naturholzböden, maßgefertigte Tischlerarbeiten und unabhängige Klimaanlage in jedem Raum gewährleisten maximalen Komfort. Die Bäder zeichnen sich durch modernes Design, Fußbodenheizung, Premium-Armaturen, Handtuchwärmer und luxuriöse Oberflächen aus und spiegeln das höchste Maß an Detailgenauigkeit wider. Das Hauptschlafzimmer ist ein wahrer Rückzugsort der Eleganz, mit direktem Zugang zur Terrasse und einem Umfeld, das absolute Entspannung bietet. Die beiden weiteren Schlafzimmer erfüllen denselben hohen Standard und sorgen für Komfort und Privatsphäre für Bewohner und Gäste. Dieses beeindruckende Apartment im Erdgeschoss, vollständig renoviert 2024, definiert Luxuswohnen im prestigeträchtigen Puente Romano Resort an der berühmten Golden Mile von Marbella neu. Mit seinem modernen Design, hochwertigen Materialien und unschlagbarer Lage bietet es eine einzigartige Gelegenheit, den exklusivsten Lebensstil in einer der ikonischsten Regionen der Welt zu genießen. Ob als Hauptwohnsitz oder als Ferienrefugium - es vereint perfekt Exklusivität, Funktionalität und Eleganz. #ref:CBSH1298
3.500.000 €
Kann es immer noch nicht finden die Immobilie, die Sie suchen?

Kann es immer noch nicht finden die Immobilie, die Sie suchen?

Finden Sie Ihr Zuhause im Ausland mit Unterstützung des Coldwell Banker® Netzwerks

Besuchen Sie unsere internationalen Websites und finden Sie Ihre Wunschimmobilie an den exklusivsten Orten

Wir verwenden unsere eigenen Cookies und Cookies von Drittanbietern, um die Sicherheit unserer Website zu gewährleisten und ihren Inhalt zu personalisieren. Ebenso verwenden wir Cookies, um Daten über Ihre Navigation zu messen und zu erhalten und um Werbung an Ihren Geschmack und Ihre Vorlieben anzupassen. Drücken Sie die Schaltfläche "Alle akzeptieren", um zu bestätigen, dass Sie die angezeigten Informationen gelesen und akzeptiert haben. Um diese Cookies zu verwalten oder zu deaktivieren, klicken Sie auf "Einstellungen". Weitere Informationen zu Cookies erhalte Sie in unserer Cookie-Richtlinie.
Cookies ändern
Technik und Funktional Immer aktiv
Diese Website verwendet eigene Cookies, um Informationen zu sammeln, um unsere Dienste zu verbessern. Wenn Sie weiter surfen, akzeptieren Sie deren Installation. Der Benutzer hat die Möglichkeit, seinen Browser zu konfigurieren und auf Wunsch zu verhindern, dass er auf seiner Festplatte installiert wird, obwohl er bedenken muss, dass dies zu Schwierigkeiten beim Navigieren auf der Website führen kann.
Sie ermöglichen die Beobachtung und Analyse des Verhaltens der Nutzer dieser Website. Die durch diese Art von Cookies gesammelten Informationen werden verwendet, um die Aktivität des Webs zu messen, um Benutzernavigationsprofile zu erstellen, um basierend auf der Analyse der Nutzungsdaten der Benutzer des Dienstes Verbesserungen einzuführen. Sie ermöglichen es uns, die Präferenzinformationen des Benutzers zu speichern, um die Qualität unserer Dienstleistungen zu verbessern und durch empfohlene Produkte ein besseres Erlebnis zu bieten.
Diese Cookies werden verwendet, um Informationen über die Präferenzen und persönlichen Entscheidungen des Benutzers durch die kontinuierliche Beobachtung seiner Surfgewohnheiten zu speichern. Dank ihnen können wir die Surfgewohnheiten auf der Website kennen und Werbung in Bezug auf das Surfprofil des Benutzers anzeigen.