Ihre Suche
Aktuell haben wir kein/e Immobilien zum Verkauf in Centro - Juan Flórez - Plaza Pontevedra, A Coruña
Sie haben nicht gefunden, was Sie suchen?
Teilen Sie uns Ihre Vorlieben mit und wir finden für Sie die besten Immobilien

Zuletzt angesehene Immobilien

Newly built flat for sale with sea views on the Diagonal
Diagonal Mar i el Front Marítim del Poblenou

Newly built flat for sale with sea views on the Diagonal

100 m²Größe12 Bäder
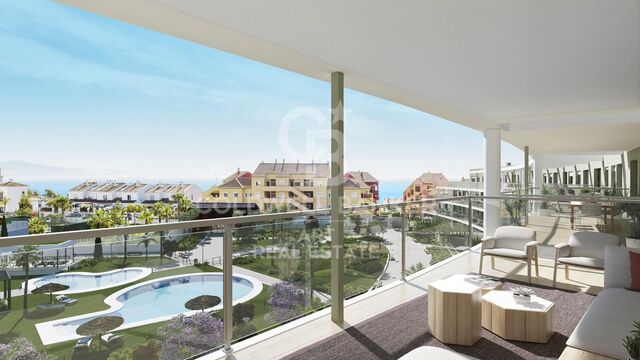
100 m2 built apartment with direct views of the sea. It offers a suite room with a terrace. Large living room with open kitchen and a courtesy toilet. The flats are luxurious, impeccably designed, and full of natural light thanks to the large windows. The residences are carefully configured to ensure a sense of space, while smart technological innovations make everyday life easier. The smart technology integrated into these luxury flats makes daily life more convenient and efficient. In addition, the building features secure private parking and ample storage facilities, providing you with convenience and peace of mind. For your enjoyment and relaxation, you will find a wellness center and spa, as well as a restaurant and gardens on the ground floor. But the jewel in the crown is the Sky Terrace with panoramic views and an infinity pool, creating a truly breathtaking setting. Every detail has been carefully considered to provide you with spaces that inspire and elevate your lifestyle. In addition, an attentive concierge team and 24/7 security service are on hand to provide you with the peace of mind and personalized attention you deserve. It is important to note that the photographic images are not subject to this particular property and are only a representation of how the flats may be furnished and laid out. If you would like more information about the availability and prices of the properties for sale, please do not hesitate to contact us. #ref:CBESAtipe4
1.150.000 €
Luxury 2, 3 and 4 bedroom apartments in Marbella
Nueva Andalucía

Luxury 2, 3 and 4 bedroom apartments in Marbella

90 m²Größe22 Bäder
Isla Bela is just a 4-minute drive from Playa del Duque or Playa de Nueva Andalucía, where you can enjoy the sea and the gentle Mediterranean breeze. In the area surrounding the residential complex there are magnificent viewpoints from which to enjoy the exclusive views of the area. In addition, for lovers of nature, trekking or climbing, you can enjoy the magnificent Sierra de las Nieves National Park, a unique enclave where you can have unforgettable experiences. Isla Bela is in an ideal location with all the day-to- day services nearby: several restaurants, two large markets, local shops, a pharmacy, the Marbella Arena shopping centre, the Nao Pool Club and the Casino. In addition, it has several bus stations nearby, and is perfectly connected by car to Marbella, just 15 minutes from the historic centre and 40 minutes from Malaga airport. Isla Bela is a unique architectural project, designed as a natural valley surrounded by exclusive terraced houses, which rise up on rooftops to enjoy the most privileged views. Inspired by the concept of the Andalusian patio, it seeks to allow natural light to illuminate each home, generating a unique environment that harmonises nature with innovative architectural design. The residential complex has exclusive amenities for the care of body and mind: a gym, spa and indoor swimming pool, outdoor sports area, coworking area, social club, cinema and children's area. A whole range of top-quality residential services to enjoy a comfortable and relaxed life without having to leave the development. Isla Bela is designed as a natural universe surrounded by comfortable and exclusive homes. At the heart of the residential area, its outdoor spaces have been carefully landscaped. Native species coexist with beautiful flowers and palm trees, highlighting the natural beauty of the environment and guaranteeing the sustainability and durability of its green spaces. #ref:CBSH185_S
1.350.000 €
Wohnung 2 Schlafzimmer Verkauf Madrid
Ríos Rosas - Nuevos Ministerios

Wohnung 2 Schlafzimmer Verkauf Madrid

130 m²Größe23 Bäder
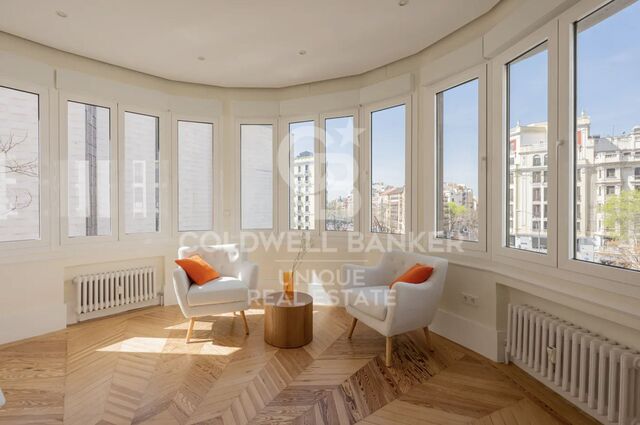
Coldwell Banker Unique presenta este exclusivo ático exterior a estrenar con terraza privada. La vivienda ha sido objeto de una reforma integral completa y se presenta completamente a estrenar. El proyecto ha sido ejecutado con especial atención al detalle, optimizando tanto la distribución como todas las instalaciones y acabados. Instalaciones eléctricas y de fontanería, climatización, carpinterías, revestimientos y cocina son totalmente nuevos, ofreciendo una oportunidad excepcional para disfrutar de un ático en Chamberí listo para entrar a vivir desde el primer día. La zona social se articula en torno a un amplio salón con área de comedor y una cocina abierta de diseño contemporáneo, creando un espacio fluido, elegante y muy luminoso. Desde esta estancia se accede a la terraza privada, un auténtico valor diferencial que permite disfrutar de un espacio exterior íntimo en plena ciudad. Gracias a su condición de vivienda completamente exterior, la luz natural está presente durante todo el día. La zona privada ha sido diseñada para garantizar comodidad y privacidad. Dispone de dos amplios dormitorios dobles, ambos con baño en suite, destacando el dormitorio principal que incorpora vestidor. Además, la vivienda cuenta con un aseo de cortesía para invitados. En cuanto al confort, el ático está equipado con aire acondicionado por conductos y calefacción individual, garantizando una temperatura ideal durante todo el año. La finca dispone de ascensor y servicio de portería, aportando seguridad y comodidad a la vida diaria. Ubicado en el prestigioso barrio de Chamberí, uno de los barrios más consolidados y demandados de Madrid, este ático se encuentra rodeado de edificios señoriales, excelentes comunicaciones y una oferta gastronómica y cultural de primer nivel. Un ático exterior, con terraza privada y reforma integral a estrenar, en una de las direcciones más cotizadas del barrio. Una oportunidad única para vivir Madrid desde lo más alto. #ref:CBUQ1320
1.100.000 €
Villa 5 Schlafzimmer Verkauf Marbella
Las Chapas - El Rosario

Villa 5 Schlafzimmer Verkauf Marbella

317 m²Größe2.076 m²Grundstück55 Bäder
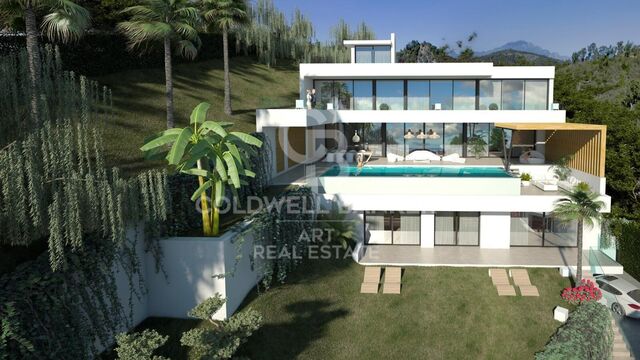
Gelegen in El Rosario, einer der begehrtesten Wohngegenden im Osten von Marbella, bietet diese Immobilie eine ruhige und private Umgebung, nur wenige Minuten von den wichtigsten Sehenswürdigkeiten der Umgebung entfernt. Sie liegt nur 3 km vom Strand, etwa 8 km vom Stadtzentrum Marbellas, ca. 18 km von Puerto Banús und etwa 50-55 km vom Flughafen Málaga entfernt, was eine perfekte Kombination aus Privatsphäre und schneller Erreichbarkeit von Dienstleistungen, Freizeit und Gastronomie ermöglicht. El Rosario ist eine etablierte Wohngegend, bekannt für ihre ruhige Atmosphäre, die vorherrschende Villenbauweise und das ausgezeichnete Angebot an lokalen Annehmlichkeiten. In der Umgebung gibt es Supermärkte, Restaurants, Cafés, einen Tennisclub, ein Fitnessstudio und weitere Geschäfte für den täglichen Bedarf sowie Golfplätze und Strandclubs in unmittelbarer Nähe, was die Lage ideal für diejenigen macht, die ein gut angebundenes, privates Wohnumfeld mit allen Annehmlichkeiten suchen. Die Immobilie liegt auf einem großzügigen, sorgfältig gepflegten Grundstück und besticht durch ein starkes Raumgefühl, Intimität und Ruhe. Das ebenerdige Design verbindet andalusischen Charme mit zeitgenössischer Ästhetik und bietet Blick auf das Meer und die Berge. Im Außenbereich gibt es einen gepflegten Rasen, einen privaten Pool, eine Garage für zwei Autos und großzügige Terrassen, die das mediterrane Lebensgefühl das ganze Jahr über genießen lassen. Im Inneren sind die Räume elegant und minimalistisch gestaltet. Tageslicht durchflutet jede Einheit durch große bodentiefe Fenster und Oberlichter, während neutrale Töne, hochwertige Oberflächen und sorgfältig ausgewählte Materialien eine ruhige und anspruchsvolle Atmosphäre schaffen. Die Wohnbereiche sind offen gestaltet, mit einem nahtlosen Übergang zwischen Wohnzimmer, Essbereich und Designerküche, während die Schlafzimmer auf den Garten oder die Terrassen hinausgehen. Die Schlafzimmer und Bäder vermitteln denselben Eindruck von ruhigem Luxus. Die Aussicht auf Garten und Meer verstärkt die entspannende Wirkung der privaten Räume, während die Bäder, inspiriert von einem Spa-Konzept, elegante Armaturen, warme Texturen, moderne begehbare Duschen oder freistehende Designer-Badewannen bieten. #ref:CBSH1428
3.895.000 €
Luxury 2, 3 and 4 bedroom apartments in Marbella
Nueva Andalucía

Luxury 2, 3 and 4 bedroom apartments in Marbella

184 m²Größe43 Bäder
Isla Bela is just a 4-minute drive from Playa del Duque or Playa de Nueva Andalucía, where you can enjoy the sea and the gentle Mediterranean breeze. In the area surrounding the residential complex there are magnificent viewpoints from which to enjoy the exclusive views of the area. In addition, for lovers of nature, trekking or climbing, you can enjoy the magnificent Sierra de las Nieves National Park, a unique enclave where you can have unforgettable experiences. Isla Bela is in an ideal location with all the day-to- day services nearby: several restaurants, two large markets, local shops, a pharmacy, the Marbella Arena shopping centre, the Nao Pool Club and the Casino. In addition, it has several bus stations nearby, and is perfectly connected by car to Marbella, just 15 minutes from the historic centre and 40 minutes from Malaga airport. Isla Bela is a unique architectural project, designed as a natural valley surrounded by exclusive terraced houses, which rise up on rooftops to enjoy the most privileged views. Inspired by the concept of the Andalusian patio, it seeks to allow natural light to illuminate each home, generating a unique environment that harmonises nature with innovative architectural design. The residential complex has exclusive amenities for the care of body and mind: a gym, spa and indoor swimming pool, outdoor sports area, coworking area, social club, cinema and children's area. A whole range of top-quality residential services to enjoy a comfortable and relaxed life without having to leave the development. Isla Bela is designed as a natural universe surrounded by comfortable and exclusive homes. At the heart of the residential area, its outdoor spaces have been carefully landscaped. Native species coexist with beautiful flowers and palm trees, highlighting the natural beauty of the environment and guaranteeing the sustainability and durability of its green spaces. #ref:CBSH185_AF
2.790.000 €
Spektakuläres Penthouse am Strand mit panoramischer Solarium-Terrasse, San Pedro Alcántara, Marbella
San Pedro de Alcántara

Spektakuläres Penthouse am Strand mit panoramischer Solarium-Terrasse, San Pedro Alcántara, Marbella

158 m²Größe33 Bäder
Entdecken Sie ein wahres Refugium an der Küste in diesem atemberaubenden Penthouse in der prestigeträchtigen Urbanisation Bahía Alcántara. Das Kronjuwel dieses außergewöhnlichen Hauses ist die weitläufige private Sonnenterrasse mit einer Fläche von über 150 m² - ein luxuriöser Rückzugsort im Freien, der sich wie ein zweites Zuhause im Himmel anfühlt. Genießen Sie den atemberaubenden Blick auf das Meer und die Berge, während Sie sich in der stilvollen Pavillon-Lounge entspannen, im Whirlpool entspannen, in der voll ausgestatteten Außenküche mit Grill kochen oder im Freien unter dem überdachten Essbereich speisen. Mit reichlich Platz zum Sonnenbaden und Unterhalten ist dies mediterranes Leben vom Feinsten. Dieses bemerkenswerte Penthouse wird teilmöbliert angeboten und verfügt über zwei Tiefgaragenplätze und zwei Abstellräume. Die Bewohner von Bahía Alcántara genießen üppige tropische Gärten, ruhige Teiche, einen großen Gemeinschaftspool, einen 24-Stunden-Sicherheitsdienst und eine unschlagbare Nähe - nur 50 Meter vom Strand und einen kurzen 10-minütigen Spaziergang vom pulsierenden Zentrum von San Pedro de Alcántara entfernt. Eine seltene Gelegenheit, eines der beeindruckendsten Penthäuser am Strand zu besitzen, die derzeit in San Pedro auf dem Markt sind - planen Sie noch heute Ihren Besuch und überzeugen Sie sich selbst. #ref:CBSH1195
1.994.000 €
Land for sale in Can Rectoret surrounded by the Collserola natural park
Vallvidrera - Tibidabo - Les Planes

Land for sale in Can Rectoret surrounded by the Collserola natural park

550 m²Größe
Great Opportunity in Can Rectoret: Spacious Plot in a Natural and Tranquil Setting We present this magnificent plot of 550 m², located in the exclusive Can Rectoret neighborhood, a peaceful residential area surrounded by nature, just behind Tibidabo and within the prestigious Sarrià-Sant Gervasi district. This plot is perfect for building a detached single-family home in a unique and privileged environment, ideal for those looking for peace and natural beauty without being far from the city. The plot allows for the construction of a single-family home of up to 220 m², distributed over three floors, with a maximum occupancy per floor of approximately 137 m². This flexible design offers great potential to create your dream home, tailored to your needs and preferences, in the heart of nature. The land is located in an area with asphalted roads, sewerage, and electricity, ensuring a comfortable and accessible environment. Additionally, from here, you will enjoy stunning views of Collserola Park, a valuable natural space for outdoor activities, hiking, and cycling. The connectivity is excellent: the plot is just 1.7 km from the Les Planes station, 7 minutes by car or bus from the neighborhood. From this station, you can easily access downtown Barcelona in just 15 minutes, as well as Sant Cugat, Sabadell, and Terrassa, with high-frequency trains. Can Rectoret is a mountain neighborhood offering an unparalleled quality of life, surrounded by nature and tranquility, yet close to the city. It is an ideal location for those who want to live in a peaceful and beautiful environment while enjoying the convenience of being well-connected to major urban areas. Don't miss the opportunity to live in this unique setting and build the home of your dreams in Can Rectoret! Contact us for more information or to schedule a visit. The sale price does not include taxes or expenses, which are payable by the buyer under current regulations: ITP for previously transferred land, VAT and AJD for newly developed land or urban projects, as well as notary and registry fees and administrative costs if contracted. Availability to be agreed. The offer is subject to price changes or withdrawal without notice. Areas and boundaries are indicative. Brokerage fees shall be borne according to the agreement. Detailed information will be provided before any deposit is paid. #ref:CB2065LL
195.000 €
Luxury villa for sale with amazing sea views of Masnou, Platja d'Aro, Costa Brava
Platja d'Aro

Luxury villa for sale with amazing sea views of Masnou, Platja d'Aro, Costa Brava

900 m²Größe2.200 m²Grundstück66 Bäder
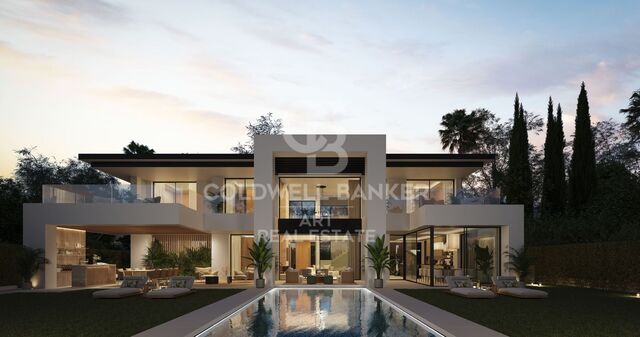
For sale is a newly constructed high-standing villa situated in one of the finest areas of Platja d'Aro, on the Costa Brava. This modern design residence boasts excellent finishes and top-notch quality, offering breathtaking views of the Mediterranean Sea. A dream home, unique in the area, it enjoys a spectacular location in the Masnou urbanization, just minutes away from the best beaches of Platja d'Aro. With quick and convenient access to the highway, reaching other towns along the Costa Brava or connecting to the AP-7 for travel to Girona and Barcelona is seamless. This luxury villa, complete with a pool and spa, is set on a plot of 2,200 m2 and features a built area of 900 m2. The property begins with an impressive entrance hall leading to a spacious living room with access to the garden and pool. It also includes an elegant dining area and a fully equipped kitchen connected to a covered terrace with a summer kitchen and barbecue area. The design is complemented by a guest bathroom, laundry room, and 6 ample en-suite bedrooms, each with its own bathroom and a walk-in closet. Some of the bedrooms feature their own terrace with beautiful sea views. Additional amenities include a garage for 4 cars, various utility rooms, home automation, a redundant underfloor heating system, air conditioning (hot/cold), an alarm system, and automatic irrigation in the garden. This villa represents the pinnacle of elegance and comfort in the idyllic setting of the Costa Brava. #ref:GI01622CB
3.100.000 €
Alicante-Terrassen | Mediterrane Eleganz, zeitgenössisches Design und absolute Privatsphäre
Bonalba - Cotoveta

Alicante-Terrassen | Mediterrane Eleganz, zeitgenössisches Design und absolute Privatsphäre

124 m²Größe392 m²Grundstück33 Bäder
Entdecken Sie Terrazas de Alicante, eine exklusive Entwicklung von 34 Neubau-Einfamilienvillen, die für diejenigen konzipiert sind, die Raum, Komfort und einen mediterranen Lebensstil suchen, ohne Design und Qualität zu opfern. Jedes Haus wurde sorgfältig gestaltet, um helle und funktionale Räume zu bieten, mit zeitgenössischer Architektur, die Innen- und Außenbereiche harmonisch miteinander verbindet. Die Villen verfügen über 3 Schlafzimmer und 3 Badezimmer, eine stilvolle, offene Küche mit voll ausgestatteter Kücheninsel, geräumige Wohnbereiche und hochwertige Oberflächen. Draußen verfügt jede Immobilie über einen eigenen privaten Pool, Garten, eine Terrasse, ein Solarium und einen Parkplatz, was die perfekte Umgebung schafft, um das privilegierte Klima der Costa Blanca das ganze Jahr über zu genießen. Höhepunkte: -34 exklusive Einfamilienhäuser -3 Schlafzimmer und 3 Badezimmer -Ungefähre gebaute Fläche von 392 m² -Offene Küche mit mittlerer Insel -Voll ausgestattete Küche -Eingebaute Kleiderschränke -Klimaanlage -Privates Schwimmbad -Privater Garten -Große Terrassen -Solarium -Privater Parkplatz -Eine außergewöhnliche Investition an der Costa Blanca In einer privilegierten Umgebung gelegen, verbinden diese Villen Privatsphäre, Design und die Nähe zu allen Dienstleistungen und sind somit eine ausgezeichnete Option sowohl als dauerhafter Wohnsitz, Zweitwohnsitz als auch als Immobilieninvestition. Preise ab 570.000 € Bilder, Flächen und Flächen sind indikativ und bindungsfrei. Das Projekt kann aus technischen, rechtlichen oder administrativen Gründen geändert werden. #ref:CBS899
599.000 €
Apartment 2 Schlafzimmer Verkauf Escaldes-Engordany
Escaldes-Engordany

Apartment 2 Schlafzimmer Verkauf Escaldes-Engordany

108 m²Größe22 Bäder
Exclusive residential development located in the heart of Escaldes-Engordany, just 500 meters from the Principality's economic and social center.~Situated in a prime location, the development boasts spectacular panoramic views over the Andorra and Escaldes valleys, as well as excellent orientation with year-round sunshine.~The project comprises an elegant 14-story tower with 124 apartments, designed for comfort, functionality, and high energy efficiency.~The apartments feature large windows, spacious terraces, and contemporary architecture, creating bright and airy spaces that connect with the natural surroundings.~The development offers a variety of apartment types and sizes to suit different needs, all with a modern and functional layout.~~The homes feature:~- Spacious covered terraces with large glazed surfaces~- Open-plan kitchen, dining, and living areas~- High-performance thermal and acoustic insulation~- High-end finishes~~The building boasts comprehensive communal areas designed for the well-being and enjoyment of its residents:~- Outdoor solarium with panoramic views~- Fully equipped gym~- Landscaped outdoor spaces~- Exclusive access for residents to Camí del Falgueró and Rec del Solà~In addition, the building offers a concierge service and elegant communal areas with sophisticated finishes.~~The building has been designed with high-quality materials and modern construction solutions:~- Reinforced concrete structure with strategically placed metal elements~- Ventilated façade with a slate-colored ceramic finish~- High level of thermal insulation and energy efficiency~- The terraces feature non-slip, wood-effect porcelain tile flooring, metal railings, and decorative planters.~~The kitchens are open to the living-dining room and equipped with high-end materials and appliances:~- Neolith, Silestone, or similar countertops~- Integrated BORA extractor fan~- Siemens or similar appliances: induction hob, oven, microwave, refrigerator, dishwasher~- Contemporary upper and lower cabinets with solid color and wood finishes~- Extendable faucets~~The bathrooms incorporate premium materials and a modern design:~- High-end ceramic wall tiles~- Wall-hung vanity unit with integrated sink~- Hansgrohe or similar thermostatic faucets~- Glass shower enclosure~- Ultra-thin shower tray~- Recessed rain shower~~The homes feature materials selected for durability and comfort:~~- Aluminum exterior joinery with thermal break, Schüco or similar~- Triple glazing with double air chamber~- Large-format porcelain stoneware flooring (two finishes to choose from)~- Carré or similar built-in wardrobes Similar~- Armored entrance door~- Integrated LED lighting in several rooms~~The building incorporates modern systems to guarantee maximum comfort and efficiency:~- Centralized heating and hot water system connected to FEDA Ecoterm~- Underfloor heating throughout the property~- Ducted air conditioning (except in bathrooms)~- Dual-flow ventilation system with heat recovery~~The building has 4 floors dedicated to parking and storage, with automatic access.~~Pre-installation for electric vehicle charging~~A unique development in Escaldes-Engordany that combines location, views, construction quality, and complete communal areas.~Gali Real Estate at your service. #ref:05166/5210
712.000 €
Kann es immer noch nicht finden die Immobilie, die Sie suchen?

Kann es immer noch nicht finden die Immobilie, die Sie suchen?

Finden Sie Ihr Zuhause im Ausland mit Unterstützung des Coldwell Banker® Netzwerks

Besuchen Sie unsere internationalen Websites und finden Sie Ihre Wunschimmobilie an den exklusivsten Orten

Wir verwenden unsere eigenen Cookies und Cookies von Drittanbietern, um die Sicherheit unserer Website zu gewährleisten und ihren Inhalt zu personalisieren. Ebenso verwenden wir Cookies, um Daten über Ihre Navigation zu messen und zu erhalten und um Werbung an Ihren Geschmack und Ihre Vorlieben anzupassen. Drücken Sie die Schaltfläche "Alle akzeptieren", um zu bestätigen, dass Sie die angezeigten Informationen gelesen und akzeptiert haben. Um diese Cookies zu verwalten oder zu deaktivieren, klicken Sie auf "Einstellungen". Weitere Informationen zu Cookies erhalte Sie in unserer Cookie-Richtlinie.
Cookies ändern
Technik und Funktional Immer aktiv
Diese Website verwendet eigene Cookies, um Informationen zu sammeln, um unsere Dienste zu verbessern. Wenn Sie weiter surfen, akzeptieren Sie deren Installation. Der Benutzer hat die Möglichkeit, seinen Browser zu konfigurieren und auf Wunsch zu verhindern, dass er auf seiner Festplatte installiert wird, obwohl er bedenken muss, dass dies zu Schwierigkeiten beim Navigieren auf der Website führen kann.
Sie ermöglichen die Beobachtung und Analyse des Verhaltens der Nutzer dieser Website. Die durch diese Art von Cookies gesammelten Informationen werden verwendet, um die Aktivität des Webs zu messen, um Benutzernavigationsprofile zu erstellen, um basierend auf der Analyse der Nutzungsdaten der Benutzer des Dienstes Verbesserungen einzuführen. Sie ermöglichen es uns, die Präferenzinformationen des Benutzers zu speichern, um die Qualität unserer Dienstleistungen zu verbessern und durch empfohlene Produkte ein besseres Erlebnis zu bieten.
Diese Cookies werden verwendet, um Informationen über die Präferenzen und persönlichen Entscheidungen des Benutzers durch die kontinuierliche Beobachtung seiner Surfgewohnheiten zu speichern. Dank ihnen können wir die Surfgewohnheiten auf der Website kennen und Werbung in Bezug auf das Surfprofil des Benutzers anzeigen.