Ihre Suche
Aktuell haben wir kein/e Immobilien zum Verkauf in Angoustrine-Villeneuve-des-Escaldes
Sie haben nicht gefunden, was Sie suchen?
Teilen Sie uns Ihre Vorlieben mit und wir finden für Sie die besten Immobilien

Zuletzt angesehene Immobilien

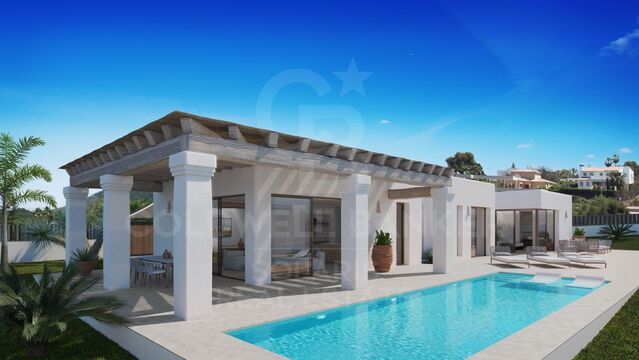
Contemporary luxury villa with panoramic sea views in Monte Mayor. Benahavís
Montemayor - Marbella Club

Contemporary luxury villa with panoramic sea views in Monte Mayor. Benahavís

375 m²Größe2.100 m²Grundstück54 Bäder
Dieses exklusive, moderne Villenprojekt wurde von einem renommierten belgischen Architekten entworfen und stellt eine außergewöhnliche Gelegenheit dar, Ihr Traumhaus in Monte Mayor, einer der prestigeträchtigsten und begehrtesten Wohnanlagen in Benahavis, zu schaffen. Die Villa erstreckt sich über zwei Etagen und einen geräumigen Keller und wurde so konzipiert, dass sie Komfort, Privatsphäre und Funktionalität maximiert. Das Erdgeschoss wird drei Schlafzimmer, zwei Badezimmer und ein Gäste-WC umfassen. Das großzügige Untergeschoss bietet die Möglichkeit, einen Fitnessraum, ein Spa, ein Heimkino und bis zu zwei weitere Schlafzimmer einzubauen und sich so an Ihre Bedürfnisse und Ihren Lebensstil anzupassen. Das Anwesen wird durch einen beeindruckenden 26 Meter langen Pool vervollständigt, der sich ideal eignet, um die Natur zu genießen, sich fit zu halten oder einfach nur in einer natürlichen und ruhigen Umgebung zu entspannen. Dank ihres erhöhten Grundstücks nutzt die Villa ihre privilegierte Lage innerhalb des Monte Mayor und bietet einen Panoramablick auf den Süden des Mittelmeers und die umliegenden Berge. Die Innenräume sind so gestaltet, dass sie sich harmonisch in die natürliche Umgebung einfügen, mit zeitgenössischer Architektur, großen offenen Flächen und viel natürlichem Licht, das den Innenraum nahtlos mit dem Außenbereich verbindet. Nach Fertigstellung wird die Villa über fünf Schlafzimmer mit eigenem Bad verfügen, die jeweils maximalen Komfort und Privatsphäre bieten, sowie über eine zusätzliche Toilette für die Gemeinschaftsbereiche. Monte Mayor ist eine geschlossene Wohnanlage, die für ihr Gleichgewicht zwischen modernem Luxus und natürlicher Schönheit bekannt ist. Die Gemeinde zeichnet sich durch ihre großzügigen Grundstücke, üppige Vegetation und sorgfältig gestaltete Landschaften aus, die ein Gefühl von Ruhe und Exklusivität vermitteln. Im Gegensatz zu dichten städtischen Bebauungen bietet Monte Mayor Privatsphäre und Ruhe, ohne die Nähe zu allen notwendigen Dienstleistungen zu opfern. Dank seiner hervorragenden Lage sind Sie nur 15 Minuten von einigen der besten Sehenswürdigkeiten an der Costa del Sol entfernt, darunter unberührte Strände, Luxusboutiquen und gehobene Restaurants. Familien werden die Nähe zu renommierten Schulen wie dem Atalaya Colegio Internacional oder der British International School of Marbella zu schätzen wissen, die beide nur eine kurze Autofahrt entfernt sind. In den nahe gelegenen Städten Benahavis und Estepona befinden sich Supermärkte, Apotheken und Boutiquen, die alle leicht zu erreichen sind. Darüber hinaus ist die Gegend sehr gut über die Straße angebunden, was den Zugang zu Marbella, dem Flughafen Málaga oder Gibraltar erleichtert. Golfliebhaber werden die Nähe zu renommierten Golfplätzen wie Marbella Club Golf Resort, Los Flamingos Golf und El Higueral Golf zu schätzen wissen. Die Gegend ist auch ideal zum Wandern und Radfahren, mit Routen, die durch die atemberaubende andalusische Landschaft führen. Was die Gastronomie betrifft, so ist Benahavís - bekannt als 'der Speisesaal der Costa del Sol' - ein unverzichtbares Reiseziel. In den gepflasterten Straßen gibt es viele renommierte Restaurants wie Amanhavis oder Los Abanicos, in denen Sie die authentische andalusische Küche genießen können. Für ein lebendigeres Erlebnis bieten die Küstenstädte San Pedro de Alcántara und Estepona alles, von modernen Strandbars über Gourmetrestaurants bis hin zu einem lebhaften Nachtleben. Die Exklusivität von Monte Mayor spiegelt sich auch im Stil und in der Qualität seiner Immobilien wider. Die Häuser in dieser Gegend kombinieren moderne Architektur mit eleganten mediterranen Akzenten, die sich durch klare Linien, offene Designs und große Terrassen auszeichnen, die die spektakuläre Aussicht einrahmen. Diese Villa wird keine Ausnahme sein: ein schlüsselfertiges Haus, das zeitgenössischen Luxus mit alltäglicher Praktikabilität verbindet. Der 26 Meter lange Swimmingpool wird zum Mittelpunkt des Außenbereichs, perfekt zum Entspannen, Schwimmen oder Unterhalten in einer unvergleichlichen Umgebung. Diese Villa ist mehr als nur eine Immobilie, sie stellt eine Investition in einen Lebensstil dar, der Privatsphäre, Natur und Zugang zu allen modernen Annehmlichkeiten vereint. Ob als ständiger Wohnsitz oder als Urlaubsdomizil, dieses architektonische Juwel in Monte Mayor bietet eine einzigartige Gelegenheit, das Beste der Costa del Sol zu genießen. #ref:CBSH440
2.999.000 €
Villa 6 Schlafzimmer Verkauf Ordino
Coll d'Ordino

Villa 6 Schlafzimmer Verkauf Ordino

707 m²Größe66 Bäder
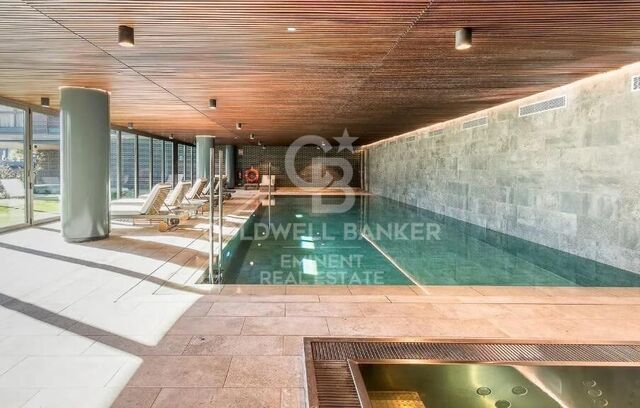
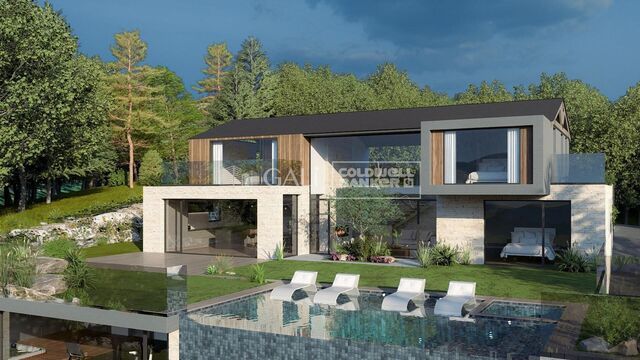
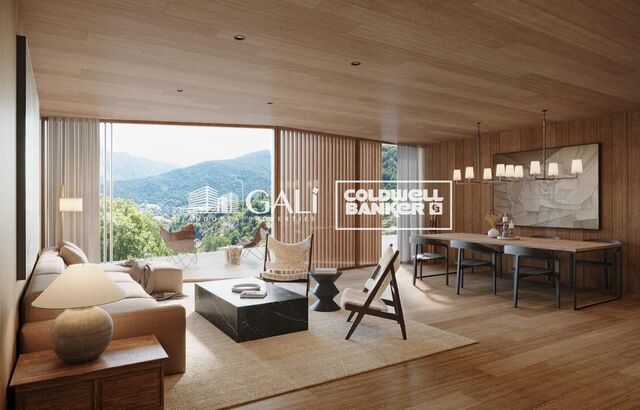
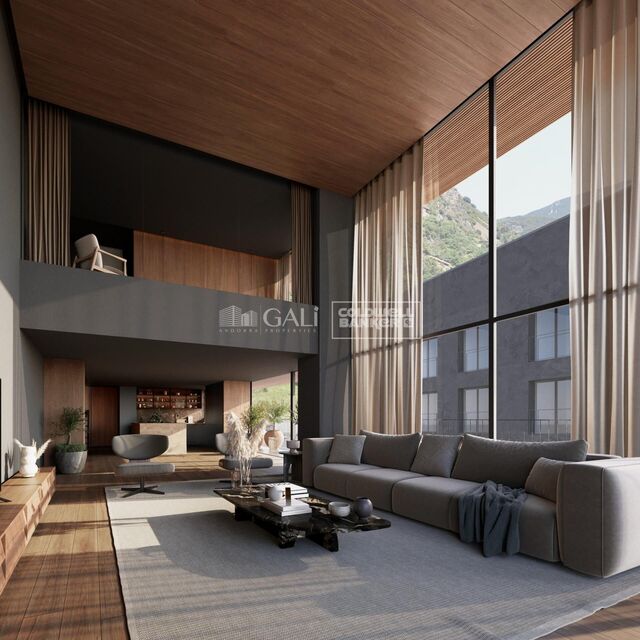
GAlÍ Real Estate is honored to present Ordino Mountain Residential Resort, located in a natural environment and with impressive mountain views. In this exclusive residential project, born from a modern reinterpretation of traditional Andorran architecture, the concept of a wooden cabin on a two-story stone podium is reinterpreted, which, far from being erected as a conventional housing block, organizes a residential community. exclusive around a common garden.~Despite being traditional materials, wood and stone are used in the project as contemporary materials, with the aim of achieving an innovative image but rooted in the place. Large panes of glass, oriented towards the incredible landscape of the country and the common spaces of the development, give the complex an innovative image and bring nature and architecture closer.~Impressive villas with five to eight bedrooms are offered on several floors and spacious two- and three-bedroom apartments with terraces with stunning views of the surrounding mountains. The homes have a modern design, with minimalist furniture, in neutral colors. They offer an open-plan layout, with large open spaces, such as the living-dining room with the open-plan kitchen, separated by a central island, as well as exclusive rooms such as a cinema room, spa or private gym. Likewise, the homes have BREEAM certification, a certification that recognizes sustainability efforts in terms of energy efficiency and environmentally friendly construction.~The development has common amenities spaces, including a spa and a gym, as well as a multifunctional, open-plan social club area with a room for children and another for adults.~~Both the spa and the gym are located in a privileged area of the plot. Through large glass panels, extraordinary views of the valley are obtained, which make this space the ideal place to relax and enjoy the silence and nature throughout the year. #ref:03986/5210
6.829.000 €
Wohnungen und Penthäuser im Bau in Mijas
El Faro de Calaburra - Chaparral

Wohnungen und Penthäuser im Bau in Mijas

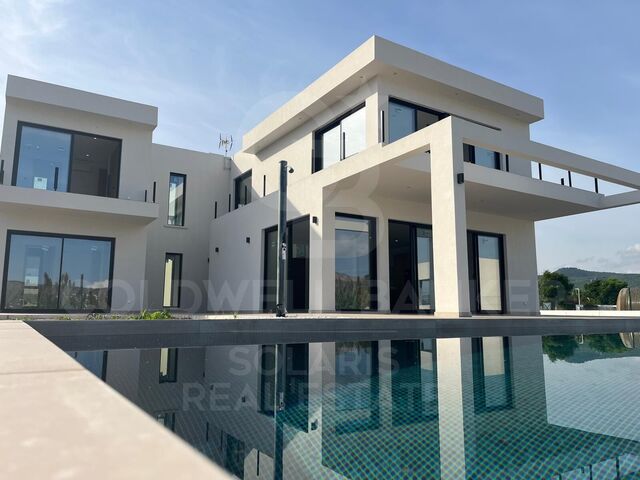
Elysea Suites is a boutique complex of 22 apartments of 2 and 3 bedrooms in Mijas Costa. With exquisite views of the Mediterranean and excellent communal areas, this project is ideal for those who appreciate the small pleasures of outdoor living. Located in the heart of the Western Costal del Sol, Mijas Costa stretches for about 12 kilometers over the beaches of Calahonda and La Cala de Mijas. A central location, close to Fuengirola, Malaga and Marbella, which combines the serenity of the countryside and the joy of the coastal areas. The urbanization is located on the eastern edge of Mijas Costa, bordering Fuengirola. This privileged area enjoys wide and panoramic views of the Mediterranean coast and has easy access to beaches, a wide range of leisure and entertainment and excellent services. In the immediate vicinity of the development is Myramar, the largest shopping area in Fuengirola, here you will find everything you can imagine in fashion, home, entertainment and restaurants. This location will offer you an unparalleled quality of life, with an excellent combination of climate, rich culture and enviable lifestyle features. Enjoy a lifestyle that perfectly combines the best of both worlds: the peaceful serenity of coastal living and the modern conveniences of an exclusive community. Take a refreshing dip in the pool overlooking the blue waters of the Mediterranean and unwind in the relaxing common areas. Imagine waking up every morning and having a fully equipped gym at your disposal, where you can keep up your exercise routine without leaving home. In addition, for those who wish to relax after a hard day, the residential complex has a spa, offering an oasis of tranquility. The garden area, designed by the Association of Friends of the Botanical Park of Malaga, has managed to create a captivating atmosphere that combines sustainability and maintenance, while providing the building with a beautiful visual oasis.aracterísticas lifestyle. Each of the homes have been meticulously designed to offer an unparalleled wellness experience. Contemplate the beauty of the coastal environment from the comfort of your own home. Discover your new home and be captivated by the exceptional qualities and attention to detail. The open spaces create a perfect harmony between the living room, dining room, kitchen and terrace, ideal for entertaining guests or enjoying quality time with your loved ones. Large windows flood the interiors with natural light, creating a warm and welcoming atmosphere. Large format porcelain floors, underfloor heating throughout the house, as well as kitchens and bathrooms with high-end equipment are materials that distinguish the careful planning of this promotion. #ref:CBSH98
Von 1.050.000 €
High-floor apartment for sale on the seafront in Fenals Beach, Lloret de Mar
Fenals

High-floor apartment for sale on the seafront in Fenals Beach, Lloret de Mar

90 m²Größe21 Bathroom
Coldwell Banker Anteris presents this apartment located on the 6th and top floor of a building with a communal area with swimming pool, situated directly in front of the sea. The property features two very usable terraces: one facing east with daytime sun of approximately 10 m², and another facing west with afternoon sun of approximately 8 m². Upon entering, we find a hallway that provides access to all rooms of the apartment. From here, we access the kitchen and the laundry area. The living-dining room, of approximately 18 m², leads to the larger terrace overlooking the communal area. From the hallway, we access the two double bedrooms (both with built-in wardrobes and access to the second terrace) and the complete bathroom. The building has an elevator and concierge service. Please contact us to arrange a viewing. Consumer information: The sale price does not include taxes or costs derived from the purchase transaction which, according to current regulations, are to be borne by the buyer (Property Transfer Tax - ITP, or where applicable VAT and Stamp Duty - AJD), nor notary and land registry fees. The information published, including surface areas, is for guidance purposes only and is not contractually binding. The offer may be subject to price changes or withdrawal from the market without prior notice. Real estate brokerage fees will apply according to the signed marketing agreement. Detailed information will be provided to any interested party before the payment of any deposit, in accordance with the applicable national and regional regulations. #ref:AV293
395.000 €
Spacious ground floor flat with great potential in the heart of Valldoreix, 4 minutes from the station
Golf - Can Trabal

Spacious ground floor flat with great potential in the heart of Valldoreix, 4 minutes from the station

230 m²Größe3 Bäder
Possibility of rent-to-own. Unique opportunity to Valldoreix: large 232 m² baixa floor according to the Registre de lah Propietat, registered as a local. Located in an exclusive estate of només 9 entitats, in an immenorable location just 4 minutes walk from the Valldoreix Railway Station. L'immoble, amb gran potencial de reforma, es distribueix actualment en dues entitats connectades entre si, fet que ofereix múltiples possibilitats de redistribució i adaptació segons les necessitats. One of the parts is conditioned with the habitat and comprises approximately 110 m² distributed in 3 bedrooms and 2 banys, offering an ideal base to update and personalise. The second area, of approximately 120 m², has two large open waters, a bathroom and a storage room, perfect with the extension of the main habitat, professional flat, oci area or ends and tot to design a project completely to measure. Located in a quiet residential area, it combines the perfect nature and connection with the city, with direct access to Plaça Catalunya in 40 minutes with FGC. A unique place in Valldoreix, ideal for those who seek spaciousness, brightness and tranquillity, with the afegit value of being in an exclusive estate and in one of the most sought-after areas of the environment. The sale price does not include taxes or expenses arising from the transaction which, in accordance with current regulations, are payable by the buyer: (i) for second-hand commercial premises, the Property Transfer Tax (ITP) at the rate applicable in the corresponding Autonomous Community; (ii) for newly built commercial premises, VAT and Stamp Duty (AJD) in accordance with current regulations; (iii) notary and land registry fees; and (iv) administrative/processing fees if contracted. Availability to be agreed. The offer is subject to price changes or withdrawal from the market without prior notice. The information provided, including surface areas, is for guidance purposes only. Real estate brokerage fees shall be borne by the corresponding party in accordance with the signed agreement. Detailed and personalized information will be provided to any interested party prior to the payment of any deposit, in compliance with applicable national and regional regulations. #ref:CB3248LL
375.000 €
Exclusive new-build homes in Casares Golf
Casares Golf - Casares del Sol

Exclusive new-build homes in Casares Golf

Imagine a place where nature meets modernity. An oasis where every morning begins with the song of birds and spectacular views of the sea and mountains. Amaranta Living Casares Golf is more than just a real estate development, it is a lifestyle designed for those looking for a new-build home in one of the most exclusive corners of the Costa del Sol, or a second residence to play golf and enjoy life to the fullest. Located on the first line of the Casares Costa Golf course, this exclusive Exxacon Smart Living development offers homes carefully designed to fuse comfort, design and functionality. The low construction density of Amaranta Living allows each home to have spacious and bright spaces, as well as splendid terraces that invite you to enjoy the wonderful Mediterranean climate all year round. If you are passionate about golf, you will not find a better place to enjoy your favorite sport. Amaranta Living Casares Golf offers you direct access to a first-class golf course, allowing you to improve your game in a peaceful and picturesque setting. In addition, the area is perfect for exploring other outdoor activities, such as hiking, cycling or relaxing walks along its nearby beaches. Without a doubt, this is the ideal place for those looking for a second home on the Costa del Sol, combining the peace of nature with the proximity of all modern amenities. As a homeowner at Amaranta Living Casares Golf you will enjoy stunning beaches and a vibrant cultural life just a few minutes from your home, as well as a selection of gourmet restaurants, exclusive shops and a variety of services that will make every day special. #ref:CBSH193
Von 420.000 €
Spektakuläres renoviertes Haus mit Pool und Panoramablick in La Miranda,Barcelona
La Miranda

Spektakuläres renoviertes Haus mit Pool und Panoramablick in La Miranda,Barcelona

510 m²Größe749 m²Grundstück77 Bäder
Wir präsentieren dieses beeindruckende Einfamilienhaus mit 510 m² Wohnfläche auf einem Grundstück von 749 m², das kürzlich mit hochwertigen Materialien renoviert wurde und Komfort, Großzügigkeit und einen exklusiven Lebensstil bietet. Auf vier Ebenen verteilt, wurde jede Etage sorgfältig entworfen, um Funktionalität, Eleganz und Wohlbefinden zu vereinen. Erdgeschoss Große Garage mit Platz für bis zu 5 Fahrzeuge, mit direktem Zugang zum Hausinneren. Von hier aus verbindet ein Aufzug bequem alle Etagen und sorgt für volle Barrierefreiheit und täglichen Komfort. Erste Etage Vielseitiger Raum mit Fitnessbereich, Gäste-WC und Büroräumen - ideal für Homeoffice oder persönliche Aktivitäten in absoluter Privatsphäre. Hauptetage Das wahre Herz des Hauses: eine großzügige moderne Küche, ein lichtdurchflutetes Wohn- und Esszimmer sowie zwei Schlafzimmer mit eigenem Bad, alle mit warmem und funktionalem Design. Oberste Etage Mit separatem Zugang auch von außen bietet sie eine prächtige Hauptsuite mit komplettem Bad, zwei derzeit als Ankleidezimmer genutzte Räume, ein WC, eine zweite Küche und direkten Zugang zur Sonnenterrasse mit Pool, von der aus man beeindruckende Panoramablicke genießen kann. Das Haus verfügt über insgesamt 7 Schlafzimmer, 4 komplette Badezimmer, 3 WCs sowie mehrere Terrassen auf verschiedenen Ebenen und großzügige Außenbereiche, die zum Entspannen und Genießen der ruhigen Umgebung und des Pools einladen. Die Aussicht ist außergewöhnlich, mit einzigartigen Sonnenuntergängen, die jeden Raum in Licht und Farbe tauchen. Eine Immobilie, die alles bietet - Raum, Design, Helligkeit, Privatsphäre und eine flexible Aufteilung, die sich jedem Lebensstil anpasst. Ideal für Familien, die Komfort und Exklusivität suchen, oder für Menschen, die ein repräsentatives Zuhause mit Charakter wünschen. #ref:CBES2771
1.845.000 €
Haus 4 Schlafzimmer Verkauf Montferrer i Castellbò
Montferrer i Castellbò

Haus 4 Schlafzimmer Verkauf Montferrer i Castellbò

750 m²Größe1.094 m²Grundstück44 Bäder
Located in the exclusive setting of Aravell Golf, in the heart of the Catalan Pre-Pyrenees, Can Roca Village stands as a unique residence that perfectly blends luxury, contemporary design, and harmony with the natural surroundings. Set on a plot of over 1,000 square meters, this stunning home enjoys a south-facing orientation that ensures constant natural light throughout the day, while offering breathtaking panoramic views of the majestic Sierra del Cadí.~~With a usable surface area of 664 square meters spread over three levels, the home is designed to provide maximum comfort and functionality, clearly separating the day, night, and leisure areas.~~The basement level is conceived as a wellness and entertainment space, featuring a multipurpose room that can be transformed into a soundproof home cinema, a spa with jacuzzi, a fully equipped gym, or an elegant wine cellar. On this same level, the 120-square-meter enclosed garage accommodates up to eight vehicles and integrates seamlessly with the homes overall design.~~The main floor houses two double bedrooms that share a full bathroom. All rooms on this floor feature large windows that flood the interiors with light and offer continuous visual connection to the outdoors. The heart of this floor is the spacious and bright living-dining room, centered around a natural beige stone fireplace that adds warmth and style. The open-plan kitchen, with a central marble island, built-in appliances, and high-end fixtures, connects to the dining and office areas, creating a modern, functional, and inviting living space. A convenient guest bathroom is also included.~~The upper floor hosts two elegant suite-style bedrooms, each with large walk-in closets and fully equipped designer bathrooms, allowing residents to enjoy the views even from the shower.~~The materials used in Can Roca Village have been carefully selected to ensure the highest standards of quality, durability, and energy efficiency. The façade combines exposed concrete, natural stone, and wood, allowing the home to blend harmoniously with its surroundings. The high-performance windows by the prestigious brand Deceuninck offer excellent thermal and acoustic insulation. Flooring includes floating parquet in the main areas and large-format porcelain tiles in wet areas. Fixtures and sanitary ware come from top brands such as Hansgrohe, IMEX, and EluPura.~~The climate control system is based on aerothermal technology with underfloor heating and cooling, complemented by an 8 kW photovoltaic solar panel installationunderlining the homes commitment to sustainability.~~The exterior has been designed to maximize outdoor living and connection with nature. The saltwater infinity pool, clad in Indian Green Marble porcelain tiles, becomes a true lookout over the landscape. The spacious, landscaped garden offers different areas for relaxation, chill-out spots, or barbecues, while all terraces face southinviting residents to enjoy the peace and beauty of the surroundings.~~Can Roca Village is more than just a houseit's a way of life. A home where architecture and landscape merge to offer a total wellness experience, in a setting defined by tranquility, natural beauty, and exclusivity. #ref:04484/5210
1.950.000 €
Außergewöhnliche Villa in erster Golflinie am Las Brisas Golf Club, Nueva Andalucía
Nueva Andalucía

Außergewöhnliche Villa in erster Golflinie am Las Brisas Golf Club, Nueva Andalucía

710 m²Größe1.454 m²Grundstück56 Bäder
Entdecken Sie diese außergewöhnliche Villa in erster Golflinie im renommierten Las Brisas Golf Club in Nueva Andalucía. Meisterhaft entworfen von einem renommierten Architekten und gebaut von einem erstklassigen Bauträger, vereint dieses Anwesen moderne Eleganz mit natürlicher Gelassenheit - in einer der begehrtesten Lagen Marbellas. Auf einem 1.454 m² großen Grundstück gelegen, erstreckt sich die Villa über drei Etagen mit einer Wohnfläche von 710 m². Sie bietet 5 großzügige Schlafzimmer mit eigenem Bad, ein zusätzliches Gäste-WC und atemberaubende Ausblicke auf den Golfplatz, den ruhigen See und den majestätischen La-Concha-Berg. Im Inneren sorgen hohe Decken, bodentiefe Fenster und warme Materialien für ein stilvolles und zugleich einladendes Ambiente. Der offene Wohnbereich fließt harmonisch ineinander über, mit LED-Akzentbeleuchtung, handgefertigten Holztüren und einer spektakulären Designerküche mit hochwertigen Geräten und einer großen Kochinsel mit Blick auf den Infinity-Pool und den Whirlpool. Highlights im Außenbereich: Beheizter Privatpool & Feuerstelle Außenküche & Essbereich Gepflegte Gartenanlage mit ganztägiger Sonneneinstrahlung Direkter Zugang zum Golfplatz bei absoluter Privatsphäre Auch das Untergeschoss beeindruckt mit einem Fitnessraum mit TechnoGym-Ausstattung, Sauna, Dampfbad, Kino, Bar mit Natursteinverkleidung und einer hellen Lounge mit raumhohen Fenstern - weit entfernt von typischer Kelleratmosphäre. Jedes Detail dieser Villa wurde mit Blick auf Komfort und Ästhetik gestaltet - von der skulpturalen Treppe mit versteckter Beleuchtung bis zu den entspannenden Loungebereichen im Freien. Ob Golf-Enthusiast, Designliebhaber oder auf der Suche nach ruhigem Luxusleben in unmittelbarer Nähe zu Puerto Banús und Marbella - diese Villa vereint auf einzigartige Weise Stil, Lage und Lebensqualität. #ref:CBSH434
7.500.000 €
Kann es immer noch nicht finden die Immobilie, die Sie suchen?

Kann es immer noch nicht finden die Immobilie, die Sie suchen?

Finden Sie Ihr Zuhause im Ausland mit Unterstützung des Coldwell Banker® Netzwerks

Besuchen Sie unsere internationalen Websites und finden Sie Ihre Wunschimmobilie an den exklusivsten Orten

Wir verwenden unsere eigenen Cookies und Cookies von Drittanbietern, um die Sicherheit unserer Website zu gewährleisten und ihren Inhalt zu personalisieren. Ebenso verwenden wir Cookies, um Daten über Ihre Navigation zu messen und zu erhalten und um Werbung an Ihren Geschmack und Ihre Vorlieben anzupassen. Drücken Sie die Schaltfläche "Alle akzeptieren", um zu bestätigen, dass Sie die angezeigten Informationen gelesen und akzeptiert haben. Um diese Cookies zu verwalten oder zu deaktivieren, klicken Sie auf "Einstellungen". Weitere Informationen zu Cookies erhalte Sie in unserer Cookie-Richtlinie.
Cookies ändern
Technik und Funktional Immer aktiv
Diese Website verwendet eigene Cookies, um Informationen zu sammeln, um unsere Dienste zu verbessern. Wenn Sie weiter surfen, akzeptieren Sie deren Installation. Der Benutzer hat die Möglichkeit, seinen Browser zu konfigurieren und auf Wunsch zu verhindern, dass er auf seiner Festplatte installiert wird, obwohl er bedenken muss, dass dies zu Schwierigkeiten beim Navigieren auf der Website führen kann.
Sie ermöglichen die Beobachtung und Analyse des Verhaltens der Nutzer dieser Website. Die durch diese Art von Cookies gesammelten Informationen werden verwendet, um die Aktivität des Webs zu messen, um Benutzernavigationsprofile zu erstellen, um basierend auf der Analyse der Nutzungsdaten der Benutzer des Dienstes Verbesserungen einzuführen. Sie ermöglichen es uns, die Präferenzinformationen des Benutzers zu speichern, um die Qualität unserer Dienstleistungen zu verbessern und durch empfohlene Produkte ein besseres Erlebnis zu bieten.
Diese Cookies werden verwendet, um Informationen über die Präferenzen und persönlichen Entscheidungen des Benutzers durch die kontinuierliche Beobachtung seiner Surfgewohnheiten zu speichern. Dank ihnen können wir die Surfgewohnheiten auf der Website kennen und Werbung in Bezug auf das Surfprofil des Benutzers anzeigen.