Ihre Suche

Immobilien zum Miete in Principado de Andorra

Penthouse 5 Schlafzimmer Vermietung Andorra la Vella
Centro, Andorra la Vella

Penthouse 5 Schlafzimmer Vermietung Andorra la Vella

630 m²Größe55 Bäder
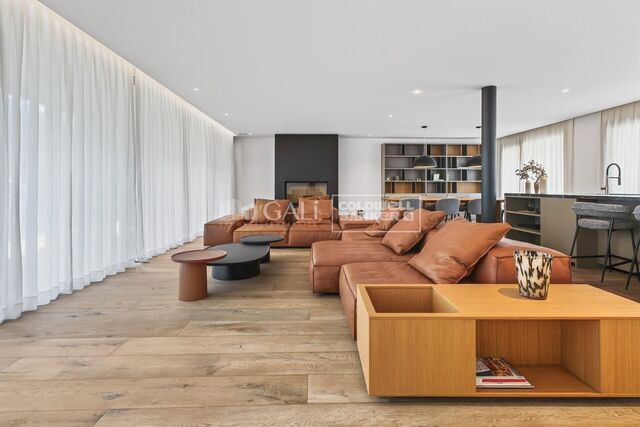
We present this extraordinary property located in one of the most coveted areas of Andorra la Vella. An exclusive penthouse that stands out for its contemporary architecture, where international design harmoniously blends with local touches, offering an elegant and sophisticated lifestyle.~~With a constructed area of approximately 630 m2 (including terraces), this recently built home has been designed to the highest quality standards. Its intelligent layout, spaciousness, and maximum use of natural light make this penthouse a unique home in the Principality.~~The living area houses a spacious 90 m2 living and dining room, ideal for entertaining or relaxing, with direct access to a 33 m2 terrace. The open-plan kitchen is equipped with state-of-the-art appliances, combining functionality and aesthetics. On this same floor, we also find a cozy 40m2 living/lounge area with access to another 21m2 terrace, an en-suite bedroom, a guest toilet, a pantry, and the washer/dryer/air-source heat pump room.~~The upper floor houses the sleeping area, consisting of four double bedroom suites, all with built-in wardrobes or walk-in closets and all with spectacular views of the valley. From this floor, there is access to an additional large terrace, allowing for tranquil views.~~As a finishing touch, the penthouse boasts a spectacular 150m2 upper terrace, perfect for a chill-out area, barbecue area, or private solarium.~~The entire property is equipped with a state-of-the-art home automation system, as well as underfloor heating and cooling, ensuring maximum comfort in all seasons. The materials and finishes have been carefully selected for their quality, durability, and aesthetics, creating an atmosphere of discreet and timeless luxury.~The apartment is rented furnished, with high-quality, designer furniture.~~The price includes two parking spaces in the same building.~~A unique property for its location, finishes, and views. For more information or to arrange a viewing, please contact Gali Real Estate. #ref:04529/5210
20.000 €
Apartment 3 Schlafzimmer Vermietung Escaldes-Engordany
Escaldes-Engordany

Apartment 3 Schlafzimmer Vermietung Escaldes-Engordany

165 m²Größe32 Bäder
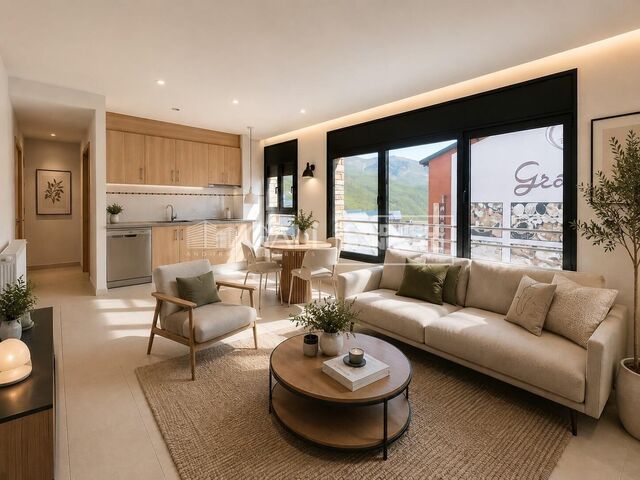
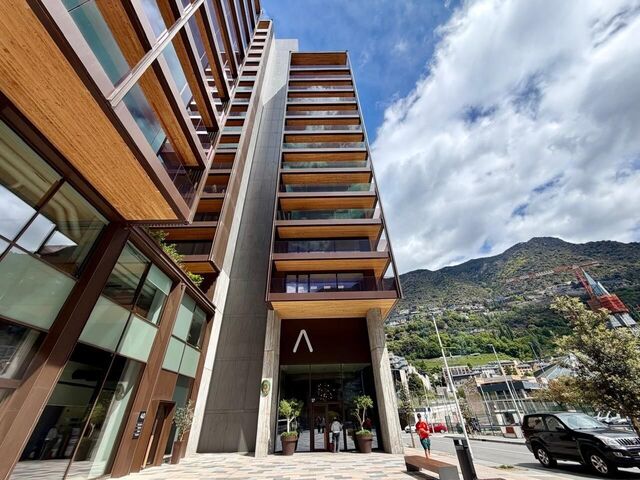
We are pleased to present this spectacular 137m2 apartment, located in one of the most modern and prestigious residential buildings in Escaldes-Engordany: A Tower. This elegant, bright home offers breathtaking views and is ideal for those seeking comfort, design, and a prime location in Andorra.~~The property features three bedrooms, including a spacious master suite with a private bathroom, designed for maximum comfort and privacy. The other two bedrooms are also bright and versatile perfect for additional bedrooms, a home office, or multipurpose use.~~The open-plan living and dining area stands out for its large windows, which offer panoramic views of the valley and allow for abundant natural light throughout the day.~~The modern kitchen is fully equipped with high-end appliances and integrates seamlessly into the living space, combining practicality with contemporary design.~~There are two full bathrooms, both with top-quality finishes and a sleek, modern style.~~The apartment includes a parking space in the building, a true asset in this highly sought-after area.~~In addition, residents of the building enjoy access to a private fitness room, perfect for maintaining a healthy lifestyle without leaving home.~~Located in Escaldes-Engordany, just minutes from the shopping centre, schools, hospital, and the popular Vivand shopping avenue, this property offers the perfect balance between residential tranquillity and close proximity to all essential services.~~An ideal opportunity to enjoy a modern, comfortable, and exclusive lifestyle in the heart of Andorra. #ref:05146/5210
4.900 €
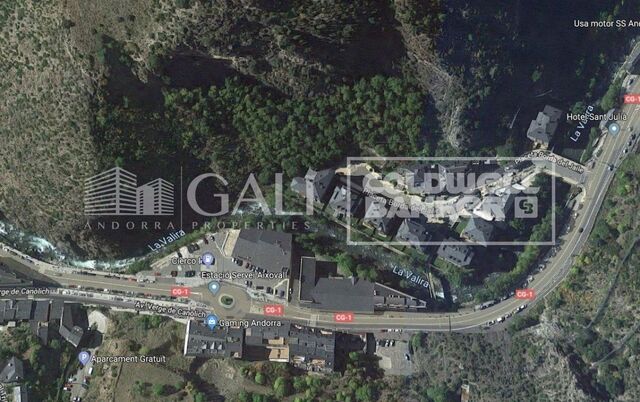
Fabrikgebäude Vermietung Andorra la Vella
Centro, Andorra la Vella

Fabrikgebäude Vermietung Andorra la Vella

2.831 m²Größe
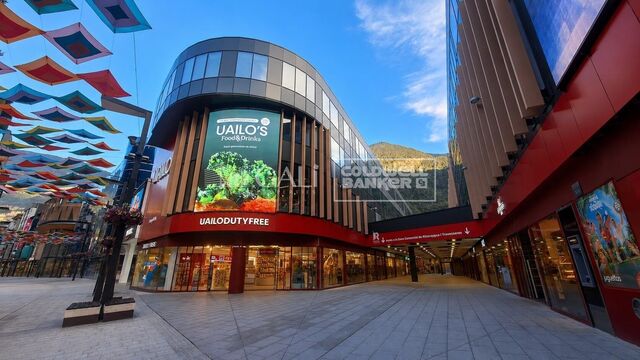
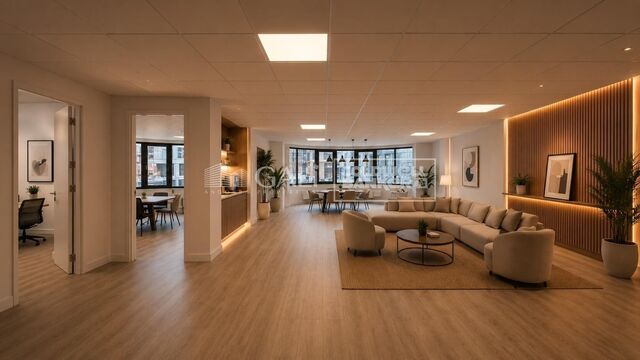
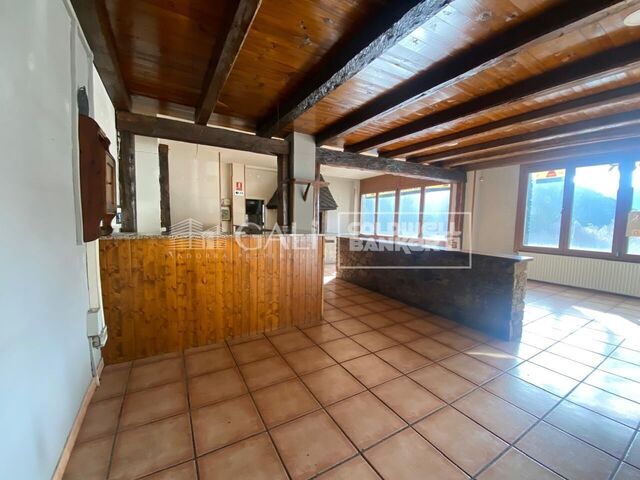
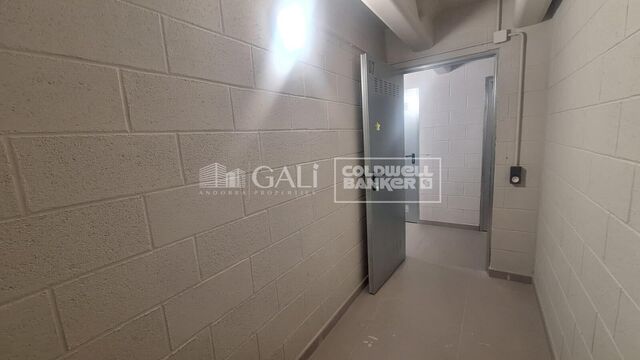
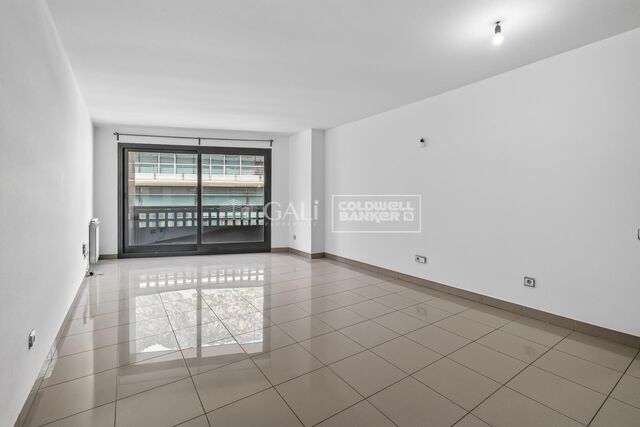
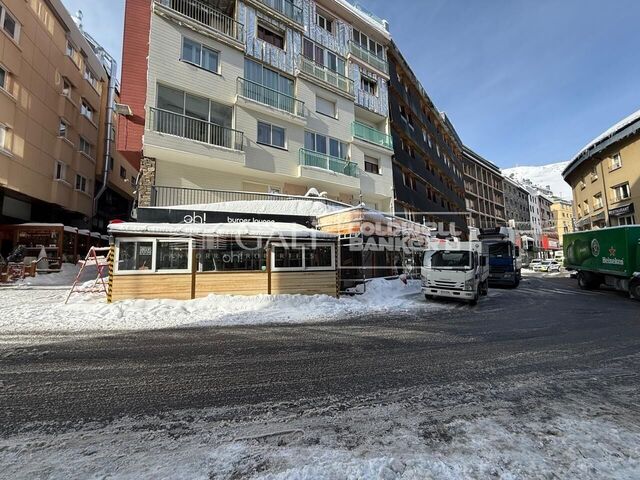
An industrial warehouse totaling 2,831.34 m2 of built area is offered, distributed over several levels and designed to meet high-level logistics, production, and administrative requirements.~~The building features a 219.8 m2 vertical core, ensuring efficient circulation between floors and smooth day-to-day operations. The industrial area totals 1,970.48 m2, strategically distributed between the ground floor and six basement levels, providing excellent capacity for storage, production, or specialized technical uses.~~In addition, the property includes 641.06 m2 of office space, consisting of spacious and bright areas that provide a comfortable and representative working environment, ideal for centralizing administrative management within the same complex.~~The ground floor, with 672.92 m2, offers an optimal combination of industrial space and offices, facilitating access and daily operations. On the first floor, there is 178.66 m2 of office space, perfectly suited for executive management or technical departments. The various basement levels allow for a flexible layout tailored to business needs, from storage to specific industrial applications.~~Overall, this is a well-designed, highly adaptable, and functional industrial property, ideal for companies seeking a solid asset with large floor areas, efficient vertical organization, and the advantage of integrating industrial activity and office space within a single building.~~Please do not hesitate to contact us to arrange a viewing. #ref:04915/5210
18.000 €
Villa 6 Schlafzimmer Vermietung Encamp
Encamp

Villa 6 Schlafzimmer Vermietung Encamp

500 m²Größe600 m²Grundstück62 Bäder
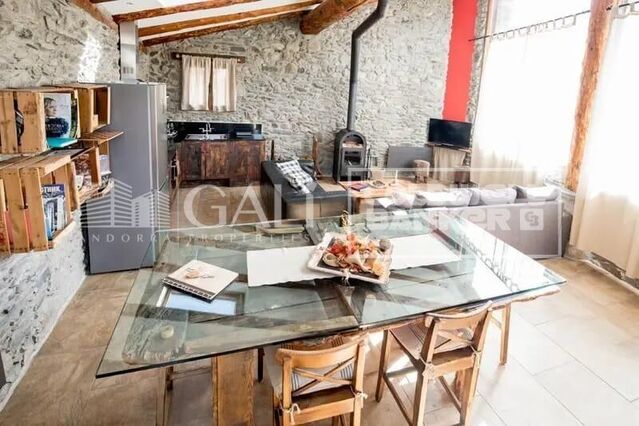
Magnificent detached house located in a quiet residential area of Encamp, just a few minutes' walk from the town center. Its location is ideal, with all amenities nearby, easy access to the Grandvalira resort, and excellent connections to the main road linking to the rest of Asturias.~~The property, completely renovated and with all exterior rooms, enjoys sunshine year-round and spectacular open views of the valley. It sits on a plot of approximately 600 m2 and has around 500 m2 of living space, distributed over four floors connected by an internal staircase and elevator.~~Ground floor (135 m2): Access to the house is through a welcoming porch that leads to a spacious terrace with sunshine and panoramic views. The entrance hall is spacious and provides easy access to the various rooms.~To the left is the garage with space for two cars and motorcycles, equipped with double automatic doors and ample storage space. From the garage, you can access the attic, approximately 100 m2, currently used as a recreation room, with two additional rooms and ample under-roof storage space.~~On this floor, you'll also find a guest toilet, a spacious, bright kitchen with plenty of storage and direct access to the garden, as well as an office with access to a covered terrace offering excellent views of the Encamp Valley.~~The living-dining room is distributed over two levels, clearly separating the dining and living areas. It features large windows, abundant natural light, a wood-burning fireplace, and a stunning panoramic window overlooking Sant Romà de les Bons.~~Level -1 (130 m2): This level, dedicated to the sleeping area, has four double bedrooms. One is a spacious master suite with a dressing room, a full bathroom with shower, and direct access to the garden. The other three bedrooms, all with built-in wardrobes, share a spacious bathroom with shower. This floor also houses the laundry and ironing room, as well as the heating system's technical room.~~Level -2 (85 m2): A space converted into a wine cellar, which also contains the elevator's mechanical room. This level provides direct access to the garden and vegetable patch.~~The house features parquet wood floors in the living areas, common rooms, and bedrooms, and ceramic tile floors in the kitchen and bathrooms. The finishes are classic in style and of high quality. All blinds are electric, and the heating is oil-fired, with a 4,000-liter tank. All utility expenses, such as electricity, water, and heating, are included in the price.~~In addition to the spacious terrace, the property boasts a private vegetable patch, ideal for enjoying the natural surroundings.~~An exclusive home that combines spaciousness, comfort, and location, perfect for those seeking tranquility without sacrificing proximity to the city center.~~Gali Real Estate, at your service. #ref:04910/5210
10.000 €
Penthouse 4 Schlafzimmer Vermietung Canillo
Canillo

Penthouse 4 Schlafzimmer Vermietung Canillo

113 m²Größe42 Bäder
We present an exclusive property in El Tarter, a four-bedroom duplex penthouse that stands out for its four terraces, three of them south-facing, and a fourth one enjoying sunlight until late in the day, providing exceptional natural light throughout the day.~~The property offers open views of the ski slopes and one of the best solar orientations in the area, a rare and valuable feature.~~Key features:~Excellent state of conservation.~High-quality materials: wood and stoneware on the first floor, and the entire second floor (mezzanine) finished in wood.~~Layout:~~First floor: entrance hall, double bedroom, full bathroom, kitchen with pass-through and a spacious living-dining room with fireplace. All rooms have direct access to the terraces, allowing you to enjoy the sun and views at any time of the day.~~Second floor (mezzanine): leisure area, two double bedrooms, one single bedroom and a full bathroom. All rooms feature Velux windows that flood the spaces with natural light.~~The property has a constructed area of 62.55 m2, plus an additional 40 m2 mezzanine.~~Heating and hot water consumption will be paid through a monthly provision of €100, which will be adjusted at the end of the year based on actual consumption.~It also includes a parking space and a storage room, making it an ideal opportunity to enjoy mountain living with comfort, natural light and unique outdoor spaces.~Pets are not accepted #ref:04876/5210
2.900 €
Apartment 3 Schlafzimmer Vermietung Escaldes-Engordany
Escaldes-Engordany

Apartment 3 Schlafzimmer Vermietung Escaldes-Engordany

330 m²Größe33 Bäder
EXCLUSIVE DEVELOPMENT - ESCALA - IN ENGOLASTERS~~In Inmobiliaria Gali, we are pleased to present the exclusive ESCALA development, located in the privileged natural environment of San Miguel de Engolasters, a high standing development designed by the prestigious architecture studio Rafael de la-Hoz.~The building, perfectly integrated into the mountainous landscape, stands out for its contemporary design and its openness to the exterior. Thanks to its location on a natural vantage point, the property enjoys abundant natural light throughout the day and offers incomparable panoramic views over Andorra la Vella and Escaldes-Engordany.~Just minutes from the commercial, financial and administrative centre of the Principality, this exclusive penthouse offers quick access to a wide range of services, leisure and sports facilities, including the main ski resorts and mountain activities.~Each element has been carefully selected to offer a perfect balance between design, functionality and state-of-the-art technology, guaranteeing a unique living experience in a sophisticated and natural environment.~~As main features we can highlight:~~- Designer kitchens: We work with high-end kitchen manufacturers, internationally renowned for their innovation and excellence in finishes. Flexibility for customisation of materials and colours during the initial phase of the project. Assembly once the work has been completed to ensure maximum precision and quality.~- Appliances: Leading suppliers in technology and reliability, such as SIEMENS, guarantee superior performance in the kitchen and laundry.~- Surfaces: Stone, supplied by leading manufacturers such as Neolith, with the largest formats on the market to: minimise visible joints, maximise visual continuity in façades and interiors, high resistance, low maintenance and contemporary aesthetics.~- Wooden carpentry, with coherent and elegant design throughout the home, from floors to ceilings: Doors, wardrobes and interior cladding made by manufacturers who collaborate on top-level international projects.~- High Performance Windows: Minimalist opening systems with ultra-thin profiles (20 mm), maximising views and natural light. High thermal and acoustic insulation. Compatible with automation, integrated mosquito nets, curved formats, open corners, etc.~- Taps and fittings: superior quality, innovative design, technological efficiency and sustainability.~- Underfloor Heating and Cooling: Hybrid underfloor heating/cooling system, which offers thermal comfort superior to conventional air conditioning. ECODAN technology by Mitsubishi Electric, based on aerothermal energy. Double generator per home for maximum reliability. Domestic hot water (DHW) included.~- Green Roofs: Ecological system of landscape integration that combines construction engineering and gardening techniques. Specialised vegetation on roofs, terraces and semi-buried areas.~- Ambient lighting creating a warm and welcoming atmosphere.~- Domotics and Access Control: Integral intelligent system that manages all the spaces in the home through an intuitive digital platform. Control of lights, climate, blinds and access. Immediate alerts for water, smoke or intrusion. Remote access for deliveries or visits. Complete management from mobile phones, in real time and with maximum security.~~This unit, on the 6th floor, consists of 330m2, including a panoramic terrace of 110m2 which can be accessed from every room in the property and provides uninterrupted views of the valley. They are distributed internally as follows:~~- 1 Master suite with dressing room and full bathroom~- 2 additional suites, each with its own bathroom.~- Spacious day area with fully equipped designer kitchen (high-end appliances), separate laundry room, living-dining room, and multipurpose space (library or chill-out).~To guarantee maximum comfort, the property includes:~- 3 private parking spaces in the same building~- 1 storage room~- Exclusive access to the gym and a private spa with panoramic views, ideal for relaxing at the end of the day.~~This development, with its modern and elegant design, is designed to offer maximum comfort, privacy and well-being in one of the most valued residential areas of the Principality. ESCALA is not just a home, it is a unique lifestyle in the heart of Andorra. #ref:04411/5210
Preis auf Anfrage
Apartment 3 Schlafzimmer Vermietung Escaldes-Engordany
Escaldes-Engordany

Apartment 3 Schlafzimmer Vermietung Escaldes-Engordany

330 m²Größe33 Bäder
EXCLUSIVE DEVELOPMENT - ESCALA - IN ENGOLASTERS~~In Inmobiliaria Gali, we are pleased to present the exclusive ESCALA development, located in the privileged natural environment of San Miguel de Engolasters, a high standing development designed by the prestigious architecture studio Rafael de la-Hoz.~The building, perfectly integrated into the mountainous landscape, stands out for its contemporary design and its openness to the exterior. Thanks to its location on a natural vantage point, the property enjoys abundant natural light throughout the day and offers incomparable panoramic views over Andorra la Vella and Escaldes-Engordany.~Just minutes from the commercial, financial and administrative centre of the Principality, this exclusive penthouse offers quick access to a wide range of services, leisure and sports facilities, including the main ski resorts and mountain activities.~Each element has been carefully selected to offer a perfect balance between design, functionality and state-of-the-art technology, guaranteeing a unique living experience in a sophisticated and natural environment.~~As main features we can highlight:~~- Designer kitchens: We work with high-end kitchen manufacturers, internationally renowned for their innovation and excellence in finishes. Flexibility for customisation of materials and colours during the initial phase of the project. Assembly once the work has been completed to ensure maximum precision and quality.~- Appliances: Leading suppliers in technology and reliability, such as SIEMENS, guarantee superior performance in the kitchen and laundry.~- Surfaces: Stone, supplied by leading manufacturers such as Neolith, with the largest formats on the market to: minimise visible joints, maximise visual continuity in façades and interiors, high resistance, low maintenance and contemporary aesthetics.~- Wooden carpentry, with coherent and elegant design throughout the home, from floors to ceilings: Doors, wardrobes and interior cladding made by manufacturers who collaborate on top-level international projects.~- High Performance Windows: Minimalist opening systems with ultra-thin profiles (20 mm), maximising views and natural light. High thermal and acoustic insulation. Compatible with automation, integrated mosquito nets, curved formats, open corners, etc.~- Taps and fittings: superior quality, innovative design, technological efficiency and sustainability.~- Underfloor Heating and Cooling: Hybrid underfloor heating/cooling system, which offers thermal comfort superior to conventional air conditioning. ECODAN technology by Mitsubishi Electric, based on aerothermal energy. Double generator per home for maximum reliability. Domestic hot water (DHW) included.~- Green Roofs: Ecological system of landscape integration that combines construction engineering and gardening techniques. Specialised vegetation on roofs, terraces and semi-buried areas.~- Ambient lighting creating a warm and welcoming atmosphere.~- Domotics and Access Control: Integral intelligent system that manages all the spaces in the home through an intuitive digital platform. Control of lights, climate, blinds and access. Immediate alerts for water, smoke or intrusion. Remote access for deliveries or visits. Complete management from mobile phones, in real time and with maximum security.~~This penthouse, consists of 330m2, including a panoramic terrace of 110m2 which can be accessed from every room in the property and provides uninterrupted views of the valley. They are distributed internally as follows:~~- 1 Master suite with dressing room and full bathroom~- 2 additional suites, each with its own bathroom.~- Spacious day area with fully equipped designer kitchen (high-end appliances), separate laundry room, living-dining room, and multipurpose space (library or chill-out).~To guarantee maximum comfort, the property includes:~- 3 private parking spaces in the same building~- 1 storage room~- Exclusive access to the gym and a private spa with panoramic views, ideal for relaxing at the end of the day.~~This development, with its modern and elegant design, is designed to offer maximum comfort, privacy and well-being in one of the most valued residential areas of the Principality. ESCALA is not just a home, it is a unique lifestyle in the heart of Andorra. #ref:04412/5210


Preis auf Anfrage

Zuletzt angesehene Immobilien

Spektakuläre Villa Vega in L'Albir
L'Albir

Spektakuläre Villa Vega in L'Albir

1.021 m²Größe1.126 m²Grundstück46 Bäder
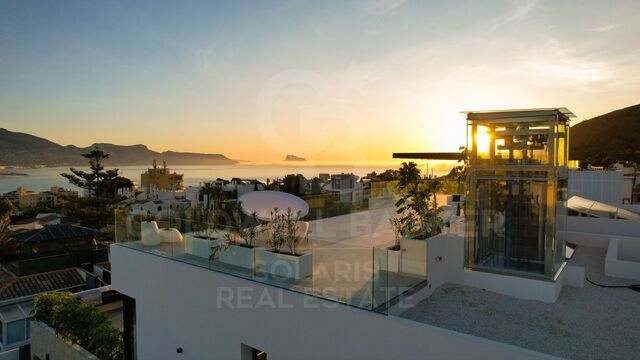
Willkommen bei der Gelegenheit, Luxus vom Feinsten im Leuchtturm in der charmanten Stadt L'Albir, Alicante, zu erleben! Diese spektakuläre Villa von mehr als 1000 Quadratmetern ist ein wahres Meisterwerk der Eleganz und des Komforts. Stellen Sie sich vor, Sie genießen das Leben in dieser majestätischen Residenz mit 4 geräumigen Schlafzimmern und 6 luxuriösen Badezimmern, die alle mit hochwertigen Oberflächen ausgestattet sind, die einen unvergleichlichen Stil widerspiegeln. Von dem Moment an, in dem Sie diese Immobilie betreten, werden Sie von den Designdetails und der Qualität der verwendeten Materialien beeindruckt sein. Die offene Küche, die mit den besten Geräten und einer exquisiten Auswahl an Oberflächen ausgestattet ist, ist das Herzstück dieses Hauses, ein Ort, an dem Funktionalität auf Schönheit trifft. Darüber hinaus sorgen die Fußbodenheizung und der Kamin zu jeder Jahreszeit für eine perfekte Temperatur und eine gemütliche Atmosphäre. Für diejenigen, die Wert auf Stauraum legen, verfügt diese Villa über einen Abstellraum, in dem Sie Ihre Sachen auf organisierte und sichere Weise aufbewahren können. Aber das ist noch nicht alles. An sonnigen Tagen können Sie sich in Ihrem eigenen privaten Pool entspannen und abkühlen, umgeben von einem üppigen Garten von 603 Quadratmetern, in dem Sie unvergessliche Momente mit Familie und Freunden genießen können. Und mit einer Garage, die Platz für bis zu 6 Autos bietet, haben Sie mehr als genug Platz für Ihre Fahrzeugsammlung oder um Ihre Gäste bequem zu unterhalten. Diese exklusive Immobilie wird schlüsselfertig angeboten und kann von einem anspruchsvollen Käufer genossen werden, der die perfekte Kombination aus Luxus, Komfort und Lebensstil sucht. Und das Beste ist, dass Sie die atemberaubenden Sonnenuntergänge genießen können, die die privilegierte Lage am Leuchtturm von L'Albir bietet, einem wahren Paradies an der Costa Blanca. Verpassen Sie nicht diese einmalige Gelegenheit, Ihre Träume in die Realität umzusetzen. Kontaktieren Sie uns noch heute, um einen Besichtigungstermin zu vereinbaren und alles zu entdecken, was diese prächtige Villa zu bieten hat! #ref:CBS304
3.950.000 €
Emblematische neoklassizistische Villa in Terramar mit Gästehaus und traumhaftem Garten
Can Girona - Terramar - Vinyet

Emblematische neoklassizistische Villa in Terramar mit Gästehaus und traumhaftem Garten

1.200 m²Größe3.450 m²Grundstück85 Bäder
Emblematisches neoklassizistisches Haus in zweiter Meereslinie der exklusiven Wohngegend Terramar, bekannt als Casa Macaya. Das Anwesen erstreckt sich über ein Grundstück von 3.600 m² und umfasst das Haupthaus, ein Gästehaus, ein Fitnessstudio, ein separates Büro, ein großes Schwimmbecken mit Umkleideräumen, ein Poolhaus mit Küche und eine herrliche Sommerveranda. Das Haupthaus verfügt über ein Untergeschoss mit Waschküche und technischen Räumen, ein großzügiges Erdgeschoss mit mehreren Wohnräumen, Esszimmer, Küche, Gästetoilette und einem Schlafzimmer mit eigenem Bad. Im ersten Stock befindet sich eine große Hauptsuite mit Ankleide, Badezimmer, Bibliothek und privater Terrasse sowie zwei weitere geräumige Doppelschlafzimmer mit Bad en suite und ein großes Büro, umgeben von einer Terrasse mit Meerblick. Ein separates Nebengebäude beherbergt die Personalunterkünfte mit Wohnzimmer, Küche, Bad und zwei Schlafzimmern (im Erdgeschoss), Garagenplätze sowie mehrere Lagerräume und Abstellräume. Im Obergeschoss befindet sich das Gästehaus mit 4 Schlafzimmern, 4 Bädern/WCs, Küche, Esszimmer und Wohnzimmer. Rund um dieses Nebengebäude befinden sich außerdem ein Fitnessraum, ein Bastelraum, Werkstatt, Lagerräume und ein Büro. Das gesamte Anwesen wird von einem wunderschönen, gepflegten Garten mit mehreren Terrassen, Zierbrunnen und einem rund 80 m² großen Schwimmbad mit Pergola abgerundet. #ref:CBES2208 (2) (2)
6.900.000 €
Apartment 2 Schlafzimmer Verkauf Escaldes-Engordany
Escaldes-Engordany

Apartment 2 Schlafzimmer Verkauf Escaldes-Engordany

108 m²Größe22 Bäder
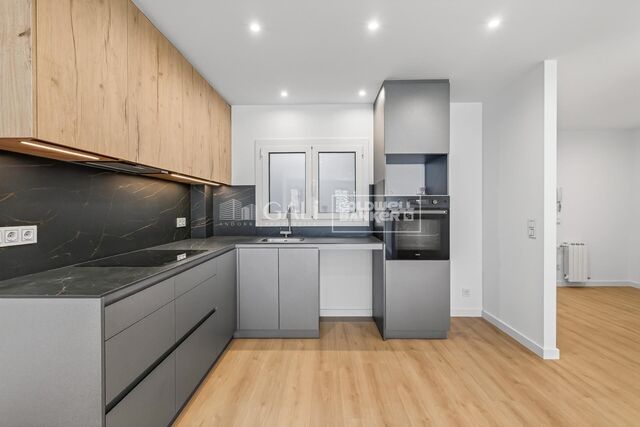
Exclusive residential development located in the heart of Escaldes-Engordany, just 500 meters from the Principality's economic and social center.~Situated in a prime location, the development boasts spectacular panoramic views over the Andorra and Escaldes valleys, as well as excellent orientation with year-round sunshine.~The project comprises an elegant 14-story tower with 124 apartments, designed for comfort, functionality, and high energy efficiency.~The apartments feature large windows, spacious terraces, and contemporary architecture, creating bright and airy spaces that connect with the natural surroundings.~The development offers a variety of apartment types and sizes to suit different needs, all with a modern and functional layout.~~The homes feature:~- Spacious covered terraces with large glazed surfaces~- Open-plan kitchen, dining, and living areas~- High-performance thermal and acoustic insulation~- High-end finishes~~The building boasts comprehensive communal areas designed for the well-being and enjoyment of its residents:~- Outdoor solarium with panoramic views~- Fully equipped gym~- Landscaped outdoor spaces~- Exclusive access for residents to Camí del Falgueró and Rec del Solà~In addition, the building offers a concierge service and elegant communal areas with sophisticated finishes.~~The building has been designed with high-quality materials and modern construction solutions:~- Reinforced concrete structure with strategically placed metal elements~- Ventilated façade with a slate-colored ceramic finish~- High level of thermal insulation and energy efficiency~- The terraces feature non-slip, wood-effect porcelain tile flooring, metal railings, and decorative planters.~~The kitchens are open to the living-dining room and equipped with high-end materials and appliances:~- Neolith, Silestone, or similar countertops~- Integrated BORA extractor fan~- Siemens or similar appliances: induction hob, oven, microwave, refrigerator, dishwasher~- Contemporary upper and lower cabinets with solid color and wood finishes~- Extendable faucets~~The bathrooms incorporate premium materials and a modern design:~- High-end ceramic wall tiles~- Wall-hung vanity unit with integrated sink~- Hansgrohe or similar thermostatic faucets~- Glass shower enclosure~- Ultra-thin shower tray~- Recessed rain shower~~The homes feature materials selected for durability and comfort:~~- Aluminum exterior joinery with thermal break, Schüco or similar~- Triple glazing with double air chamber~- Large-format porcelain stoneware flooring (two finishes to choose from)~- Carré or similar built-in wardrobes Similar~- Armored entrance door~- Integrated LED lighting in several rooms~~The building incorporates modern systems to guarantee maximum comfort and efficiency:~- Centralized heating and hot water system connected to FEDA Ecoterm~- Underfloor heating throughout the property~- Ducted air conditioning (except in bathrooms)~- Dual-flow ventilation system with heat recovery~~The building has 4 floors dedicated to parking and storage, with automatic access.~~Pre-installation for electric vehicle charging~~A unique development in Escaldes-Engordany that combines location, views, construction quality, and complete communal areas.~Gali Real Estate at your service. #ref:05166/5210
712.000 €
Spektakuläre Neubauwohnung in Estepona
Benamara - Atalaya

Spektakuläre Neubauwohnung in Estepona

187 m²Größe22 Bäder
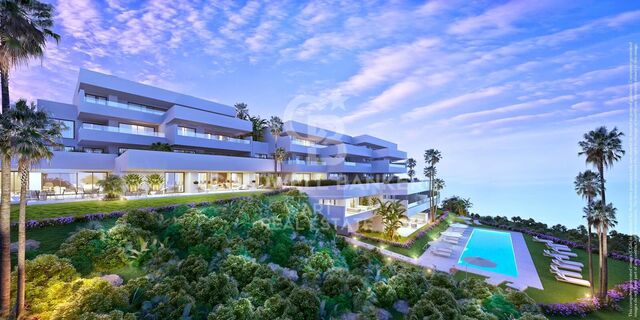
Diese exklusive Wohnanlage befindet sich in Estepona und zeichnet sich durch ihre moderne und avantgardistische Architektur aus. Das Projekt ist um einen großen zentralen Gartenplatz herum organisiert, mit ausgedehnten Rasenflächen, Bäumen und gepflegter Vegetation, die eine natürliche, ruhige und entspannende Atmosphäre schaffen. Im Herzen der Wohnanlage befinden sich Gemeinschaftspools und Whirlpools für Erwachsene und Kinder sowie ein Kinderspielplatz, der ideale Räume für den Familiengenuss schafft. Der Komplex bietet Apartments mit 2 und 3 Schlafzimmern und 2 Bädern, die alle so gestaltet sind, dass sie das natürliche Licht optimal nutzen. Die großen Fenster verbinden das Wohnzimmer und das Hauptschlafzimmer mit den Terrassen und schaffen geräumige, helle und komfortable Räume. Alle Wohnungen verfügen über einen Garagenplatz und einen Abstellraum im Untergeschoss des Gebäudes. Darüber hinaus besteht die Möglichkeit, verschiedene Oberflächen anzupassen, um jedes Haus an den Stil und die Vorlieben seiner Eigentümer anzupassen. Ein paar Minuten entfernt befindet sich Playa del Saladillo, einer der bekanntesten Strände der Gegend, mit mehr als 1.500 Metern goldenem Sand und kristallklarem Wasser. Die Umgebung ist perfekt, um sich am Meer zu entspannen und das ganze Jahr über verschiedene Wassersportarten auszuüben. Die Urbanisation ist von allen Arten von Dienstleistungen umgeben, darunter Supermärkte, Banken, Apotheken, Restaurants und andere Geschäfte. Sportbegeisterte haben einen Tennisclub und ein städtisches Sportzentrum in der Nähe. Darüber hinaus gibt es nur wenige Minuten von der Küste entfernt ein breites Angebot an Freizeit, Einkaufsmöglichkeiten und Gastronomie mit verschiedenen Einrichtungen und Restaurants am Meer. Estepona ist auch ein privilegiertes Ziel für Golffans. In der Umgebung gibt es unter anderem renommierte Golfplätze wie El Paraíso Golf Club, La Resina, Atalaya und Real Club de Golf, was dieses Gebiet zu einer der attraktivsten Wohnsiedlungen der Costa del Sol macht. Ein Wohnangebot, das modernes Design, große Gemeinschaftsräume, Komfort und eine privilegierte Lage in der Nähe des Meeres, der Dienstleistungen, des Golfs und aller Attraktionen von Estepona kombiniert. #ref:CBSH843
540.000 €
Stunning modern house with breathtaking panoramic views of the city
Sarrià

Stunning modern house with breathtaking panoramic views of the city

1.600 m²Größe3.000 m²Grundstück7
Coldwell Banker Anteris presents this stunning house located in the prestigious residential area of Can Caralleu, in the upper district of Sarrià, Barcelona. This property stands as a model of contemporary comfort and luxury. Upon entering this majestic home, the main floor welcomes you with an elegant entrance that opens to a grandiose living room. Extending seamlessly from the living room is a beautiful porch that overlooks a serene garden, offering breathtaking views that can truly be described as unparalleled. The main floor also features a fully equipped modern kitchen, a majestic master suite with a private office and separate access to the guest apartment - all designed to offer unparalleled comfort and luxury. The second floor houses two additional bedrooms sharing a full bathroom, along with a dedicated service area, covering all your accommodation needs. The exterior of this exceptional property is equally impressive. It features an extensive garden and a large pool area that promises endless hours of outdoor entertaining. For sports enthusiasts, there is a private paddle tennis court equipped with restrooms and changing rooms with shower. Last but not least, a spectacular parking area that can easily accommodate 15 to 20 cars, along with several storage rooms, enhances the practicality of this home. Without a doubt, this luxury villa in Can Caralleu offers a unique opportunity to experience the finer aspects of life in Barcelona. Known for its quiet and peaceful residential atmosphere, the tree-lined streets and green spaces contribute to a sense of serenity in the middle of the city. Considered one of the safest districts in Barcelona, it provides peace of mind for residents and is home to several renowned international schools and universities. If you'd like to find out more about this amazing property, do not hesitate to ask for more information or schedule a viewing! #ref:AV004
7.450.000 €
Neubauwohnungen in Los Pacos mit 2 Schlafzimmern
Los Pacos

Neubauwohnungen in Los Pacos mit 2 Schlafzimmern

131 m²Größe22 Bäder
Die neue Phase von SUNHILL in Los Pacos bietet Ihnen die Möglichkeit, einen exklusiven und komfortablen Lebensstil zu genießen. Die sorgfältig gestalteten Wohnungen verfügen über zwei Schlafzimmer, zwei Badezimmer, ein Wohn-Esszimmer mit möblierter und ausgestatteter Küchenzeile und sind so konzipiert, dass sie Platz und Funktionalität optimieren. Dabei kommen hochwertige Materialien zum Einsatz, die Komfort und Langlebigkeit garantieren. Zu jeder Wohnung gehört außerdem ein Garagenstellplatz. Die Wohnanlage SUNHILL bietet großzügige Gemeinschaftsbereiche, die zum Entspannen und Wohlfühlen einladen: Swimmingpool, Solarium, Chill-out-Bereich, Fitnessraum, Sauna und Waschküche. Auch die Sicherheit hat oberste Priorität: Die Wohnanlage ist komplett umzäunt, verfügt über einen einzigen Fußgängerzugang und wird durch ein geschlossenes TV-Überwachungssystem kontrolliert, das auch die Zufahrt für Fahrzeuge umfasst. SUNHILL ist die perfekte Wahl für alle, die eine hochwertige und komfortable Wohnung suchen, ohne auf die Annehmlichkeiten von Geschäften, Schulen und allen Dienstleistungen in unmittelbarer Nähe verzichten zu müssen. Die Anlage befindet sich in Fuengirola, im Herzen der Costa del Sol, 20 km vom Flughafen Málaga und 30 km vom Zentrum von Marbella entfernt. Dank dieser Lage können Sie acht Kilometer feine Sandstrände und eine mit Palmen und Blumen gesäumte Strandpromenade genießen. Umgeben von Golfplätzen und Natur ist dies ein Ort, an dem das mediterrane Klima und mehr als 320 Sonnentage im Jahr das Leben in SUNHILL zu einem echten Privileg machen. #ref:CBSH1057_F
446.000 €
Exklusive Luxusvilla mit Meerblick in Altea Hills
Altea la Vella

Exklusive Luxusvilla mit Meerblick in Altea Hills

467 m²Größe1.046 m²Grundstück35 Bäder
Diese neu gebaute Villa mit 3 Schlafzimmern und 5 Bädern ist mit allem Luxus von Details und Materialien von exquisiter Qualität entworfen und dekoriert. Eine Gelegenheit, Luxus vom Feinsten und mit allen Ansprüchen auf höchstem Niveau zu erwerben. Der Zugang erfolgt durch das Obergeschoss, wo wir von einem großen Fenster mit Meerblick begrüßt werden, einem zentralen Kern, der mit dem Rest der Etagen kommuniziert, entweder über einen Aufzug oder eine Treppe, und mit Parkplätzen für zwei Fahrzeuge. In der mittleren Etage befinden sich die drei Schlafzimmer dieser Villa, zwei davon mit eigenem Bad, großen Kleiderschränken und Zugang zu einer gemeinsamen Terrasse. Das dritte Schlafzimmer, das für das Hauptschlafzimmer vorgesehen ist, ist mit einem großen Ankleidezimmer, einem en-suite Badezimmer mit Badewanne, in dem das Badezimmer zu einem Erlebnis maximaler Entspannung wird, einer privaten Terrasse und dem Bett ausgestattet, das darauf ausgerichtet ist, mit Blick auf das Meer aufzuwachen. Das Erdgeschoss für die Gemeinschaftsbereiche kann jederzeit als Einzelraum oder als separate Räume genutzt werden. Die Küche zeichnet sich durch ihre riesige zentrale Insel aus, in der sich der Kochbereich und ein Bereich befinden, in dem Sie das Frühstück oder einen schnellen Snack genießen können. Es gibt zwei weitere Bereiche, in denen Sie ein gemütlicheres Mittag- oder Abendessen genießen können. Der Essbereich im Freien, der von einer großen Veranda mit Grill bedeckt ist, und das Esszimmer im Innenbereich, das sich zum Wohnzimmer des Hauses und zur Hauptterrasse hin öffnet. Verschiedene gut vernetzte Umgebungen: Küche, Esszimmer, Wohnzimmer im Innenbereich, Wohnzimmer im Freien, Lesebereich und Hauptterrasse mit spektakulärem Infinity-Pool. Ein Design, das nach außen offen ist, denn wenn die Aussicht auf eine Villa so spektakulär ist, gibt es keine andere Wahl, als sie in jeden Winkel eindringen zu lassen. Das Hotel liegt in Azure Altea Homes, einer geschlossenen Wohnanlage, die nur für Eigentümer zugänglich ist, mit exklusiven unabhängigen Villen, mit gemeinsamem Sicherheitsdienst beim Zugang. Große Luxusvillen mit einer unglaublichen Lage, neben dem Altea Golf Club, in der Nähe des Strandes von La Olla und des Yachthafens von Campomanes, nur 8 km vom Stadtzentrum der Gemeinde Altea entfernt und neben Altea la Vella, traditionell bekannt für seine Lebensqualität, Dienstleistungen und sein kulturelles und künstlerisches Angebot, Hier können Sie eine Vielzahl von sportlichen und kulturellen Aktivitäten ausüben und eine große Auswahl an Restaurants mit einem unvergleichlichen gastronomischen Angebot genießen. Es hat auch eine direkte Anbindung von der Ausfahrt AP7-64 der Mittelmeerautobahn. #ref:CBS161
Preis auf Anfrage
Einzigartige Luxusvilla mit 20m Bootsgarage in Empuriabrava
Tordera - Fluvià - Llobregat

Einzigartige Luxusvilla mit 20m Bootsgarage in Empuriabrava

370 m²Größe530 m²Grundstück44 Bäder
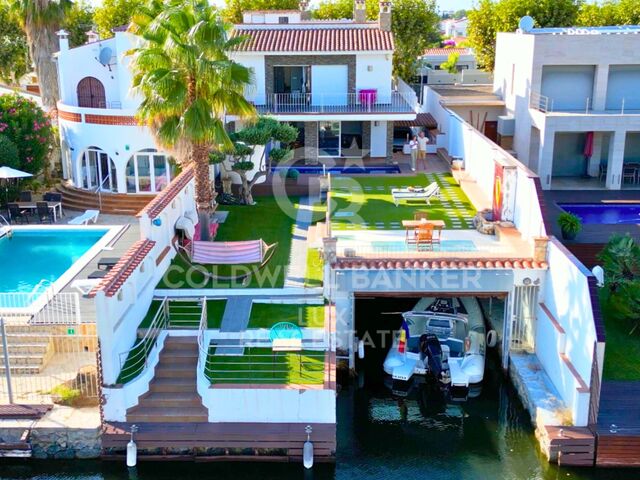
Exklusive Luxusresidenz in Empuriabrava mit 20 Meter langer Bootsgarage und Panoramablick Diese atemberaubende Luxusresidenz in Empuriabrava ist ein einzigartiger Schatz, der eine privilegierte Lage am Kanal mit einer 15 Meter langen Bootsgarage kombiniert, die auf Wunsch auf 20 Meter erweitert werden kann. Außerdem verfügt es über einen 12 Meter langen Liegeplatz, was es zu einem wahren Paradies für Bootsliebhaber macht. Das Besondere an diesem Haus ist die komplette Renovierung im Jahr 2007, die das Haus in ein Vorzeigeobjekt mit modernem Design und erstklassigem Komfort verwandelt hat. Die Terrasse, eine wahre Oase im Freien, bietet einen Essbereich im Freien, eine Chill-Out-Ecke und einen 10 mal 4 Meter großen Swimmingpool, der mit Chlorwasser betrieben wird und somit den perfekten Rahmen bietet, um sonnige Tage und kühle Abende mit einem atemberaubenden Panoramablick inmitten des Gartens zu genießen. Im Inneren der Residenz befinden sich drei geräumige Doppelschlafzimmer mit eigenem Bad, jedes mit einem makellos gestalteten Bad, das Stil und Funktionalität vereint, sowie ein weiteres Doppelschlafzimmer. Zwei der Schlafzimmer haben Zugang zu einer privaten Terrasse/Balkon, von der aus man einen fesselnden Blick auf den Kanal hat. Die Küche, die vollständig zum geräumigen und hellen Wohn- und Esszimmer hin offen ist, ist ein Meisterwerk des modernen Designs, das Eleganz und Zweckmäßigkeit miteinander verbindet. Moderne Annehmlichkeiten wie eine Split-Klimaanlage zum Heizen und Kühlen, Einbauschränke und eine Öl-Zentralheizung sorgen für ganzjährigen Komfort. Zum Parken bietet die Immobilie ausreichend überdachte und nicht überdachte Außenstellplätze sowie eine Garage mit Platz für drei Fahrzeuge und einen praktischen Abstellraum/Bodega für zusätzlichen Stauraum. Auf der obersten Etage bietet ein Solarium einen Panoramablick auf Empuriabrava und die Möglichkeit, es in einen Chill-out-Raum umzuwandeln, um Momente der Entspannung mit unvergleichlicher Aussicht zu genießen. Diese exklusive Luxusresidenz in Empuriabrava ist ein seltenes Juwel, das Eleganz, Komfort und Luxus in einer unvergleichlichen Küstenlandschaft vereint. Entdecken Sie die einzigartige Erfahrung des Lebens am Wasser in diesem außergewöhnlichen Haus. Vereinbaren Sie noch heute einen Besichtigungstermin und lassen Sie Ihren Traum vom Luxus am Meer wahr werden! #ref:CBLX02840
1.950.000 €
Kann es immer noch nicht finden die Immobilie, die Sie suchen?

Kann es immer noch nicht finden die Immobilie, die Sie suchen?

Finden Sie Ihr Zuhause im Ausland mit Unterstützung des Coldwell Banker® Netzwerks

Besuchen Sie unsere internationalen Websites und finden Sie Ihre Wunschimmobilie an den exklusivsten Orten

Wir verwenden unsere eigenen Cookies und Cookies von Drittanbietern, um die Sicherheit unserer Website zu gewährleisten und ihren Inhalt zu personalisieren. Ebenso verwenden wir Cookies, um Daten über Ihre Navigation zu messen und zu erhalten und um Werbung an Ihren Geschmack und Ihre Vorlieben anzupassen. Drücken Sie die Schaltfläche "Alle akzeptieren", um zu bestätigen, dass Sie die angezeigten Informationen gelesen und akzeptiert haben. Um diese Cookies zu verwalten oder zu deaktivieren, klicken Sie auf "Einstellungen". Weitere Informationen zu Cookies erhalte Sie in unserer Cookie-Richtlinie.
Cookies ändern
Technik und Funktional Immer aktiv
Diese Website verwendet eigene Cookies, um Informationen zu sammeln, um unsere Dienste zu verbessern. Wenn Sie weiter surfen, akzeptieren Sie deren Installation. Der Benutzer hat die Möglichkeit, seinen Browser zu konfigurieren und auf Wunsch zu verhindern, dass er auf seiner Festplatte installiert wird, obwohl er bedenken muss, dass dies zu Schwierigkeiten beim Navigieren auf der Website führen kann.
Sie ermöglichen die Beobachtung und Analyse des Verhaltens der Nutzer dieser Website. Die durch diese Art von Cookies gesammelten Informationen werden verwendet, um die Aktivität des Webs zu messen, um Benutzernavigationsprofile zu erstellen, um basierend auf der Analyse der Nutzungsdaten der Benutzer des Dienstes Verbesserungen einzuführen. Sie ermöglichen es uns, die Präferenzinformationen des Benutzers zu speichern, um die Qualität unserer Dienstleistungen zu verbessern und durch empfohlene Produkte ein besseres Erlebnis zu bieten.
Diese Cookies werden verwendet, um Informationen über die Präferenzen und persönlichen Entscheidungen des Benutzers durch die kontinuierliche Beobachtung seiner Surfgewohnheiten zu speichern. Dank ihnen können wir die Surfgewohnheiten auf der Website kennen und Werbung in Bezug auf das Surfprofil des Benutzers anzeigen.