New development in the vicinity of Camp Nou
Preis
Preis auf Anfrage
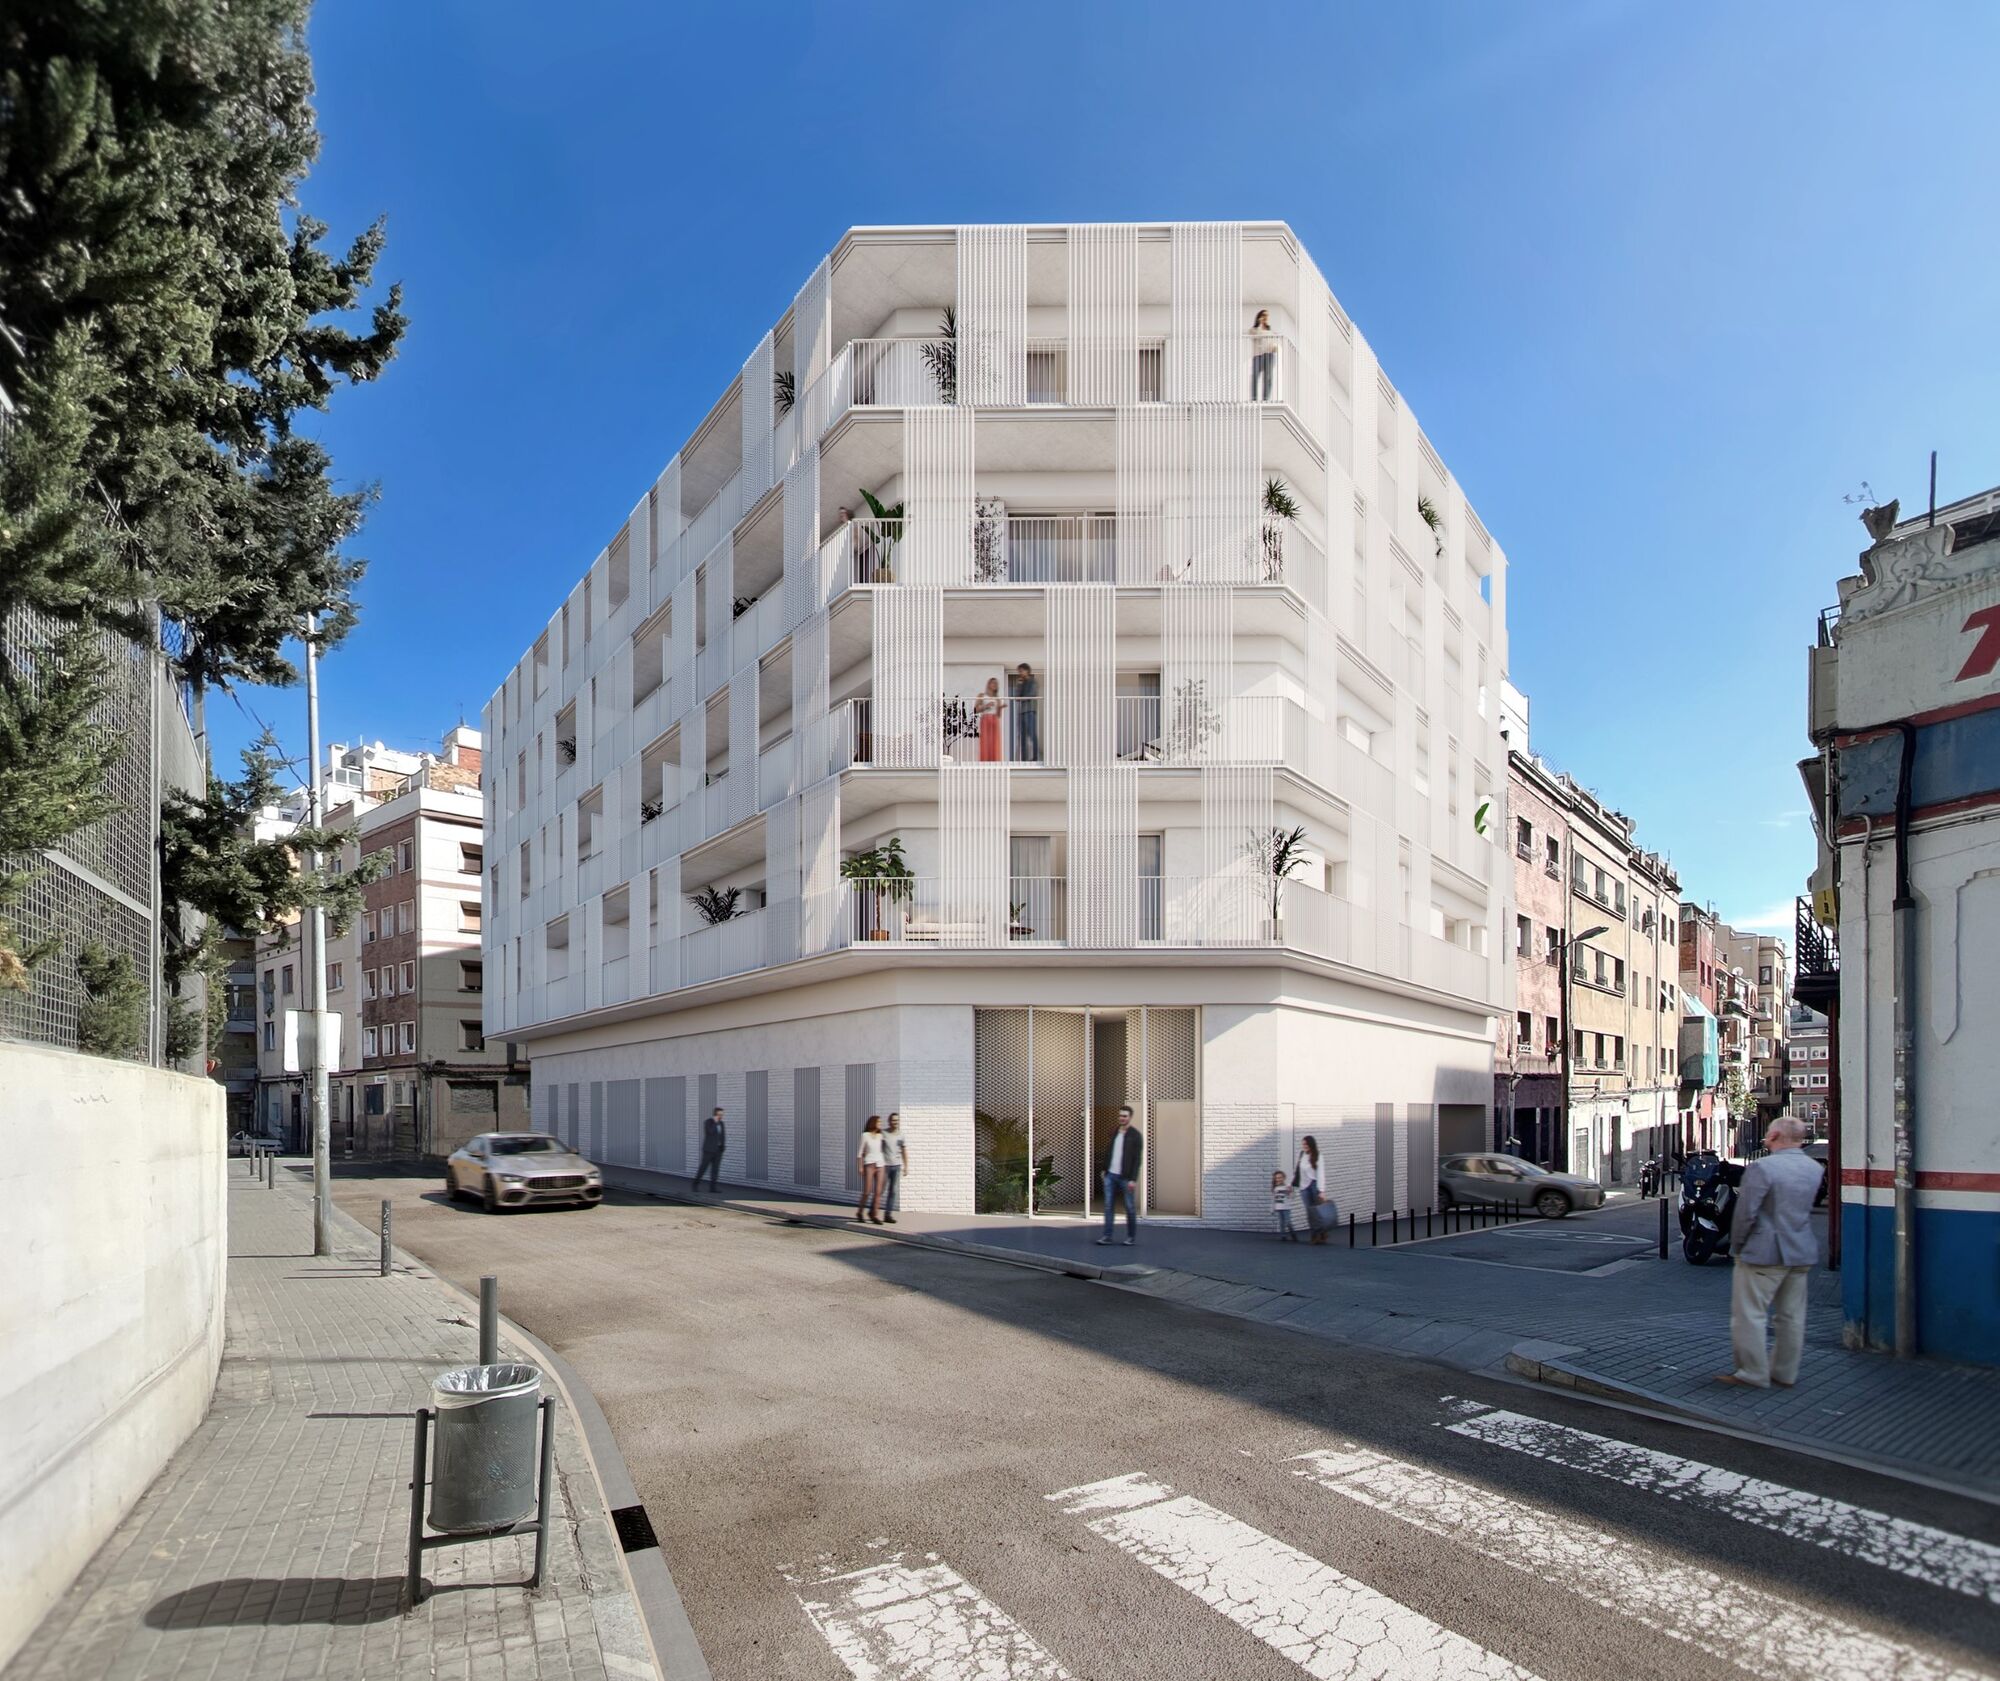
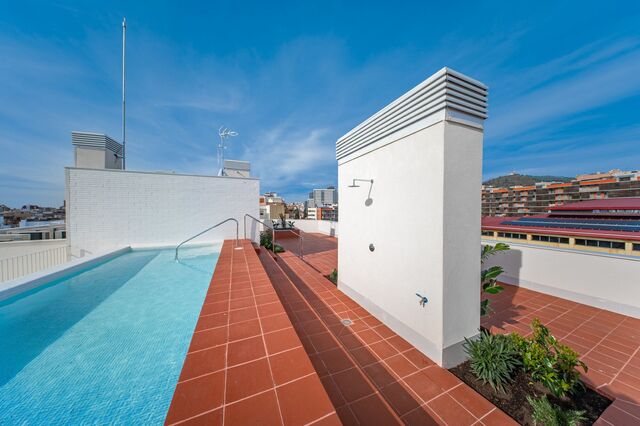
Coldwell Banker Anteris presents an excellent opportunity to purchase a property in a building with a rooftop pool, located in the quiet and well-connected Collblanc neighborhood. The building, currently under construction, is a stone's throw from the iconic Camp Nou (a 10-minute walk) and a 15-minute drive from Plaza España. The development, scheduled for completion in April 2025, is being led by a company that has been known for excellence in residential construction for half a century. Apartment prices start at 289,000 euros.

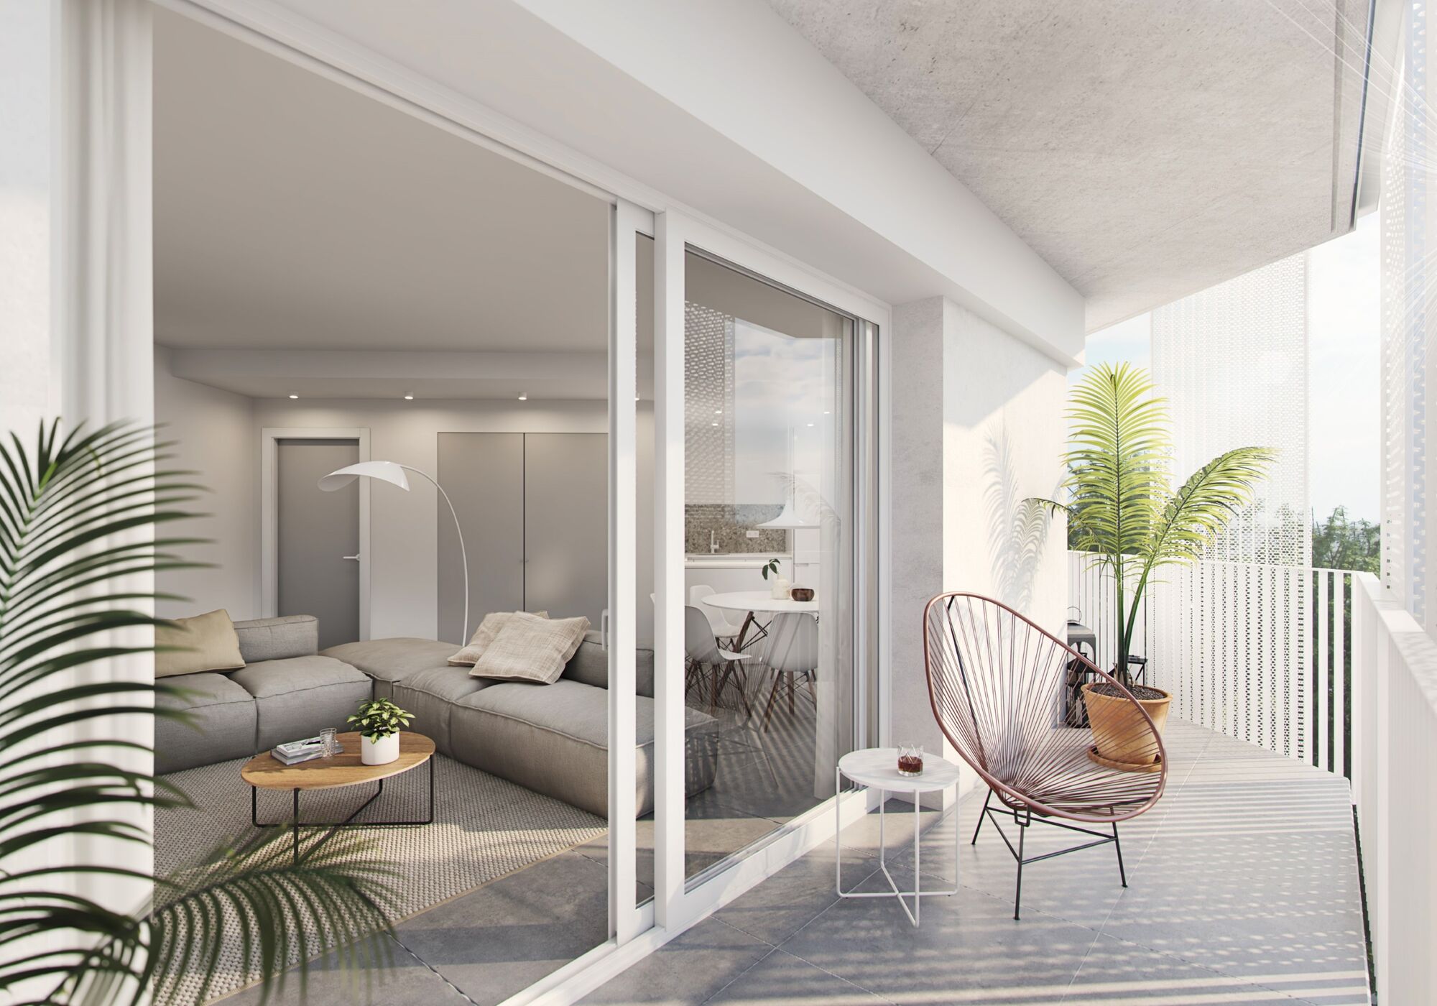
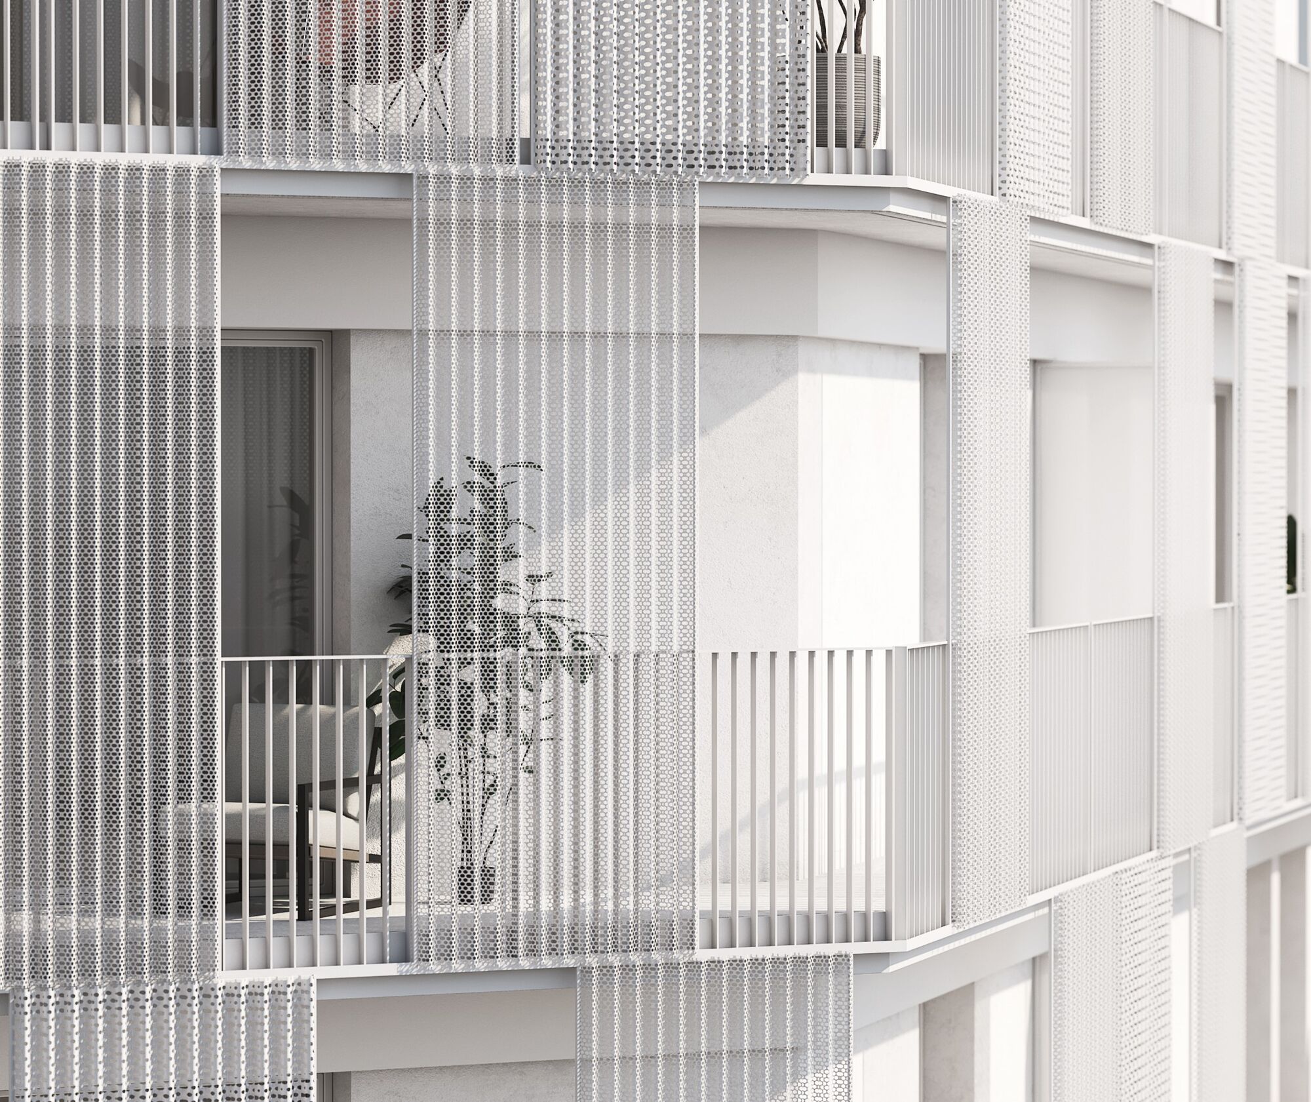
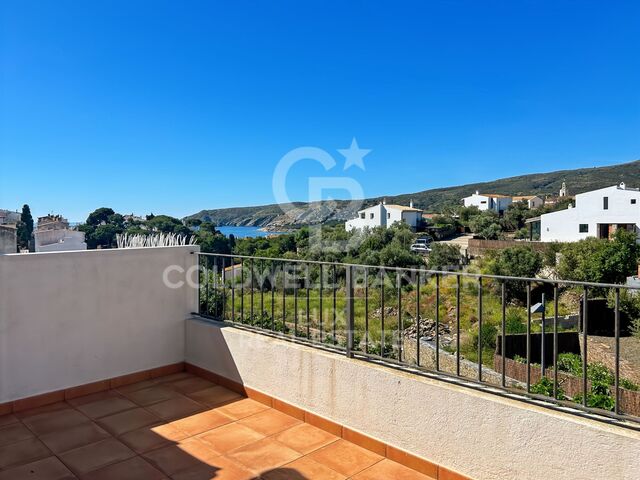
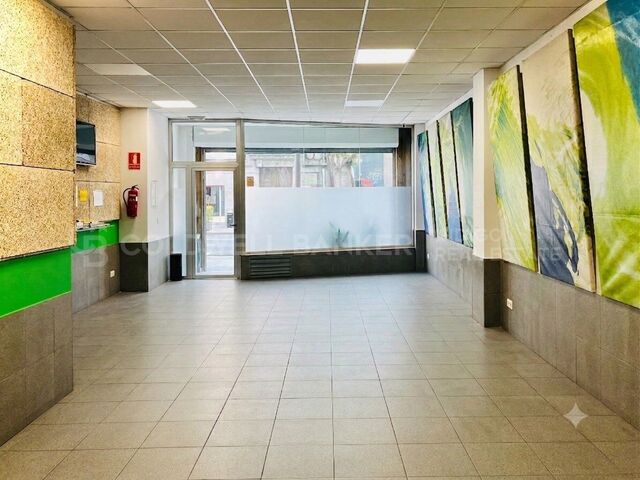
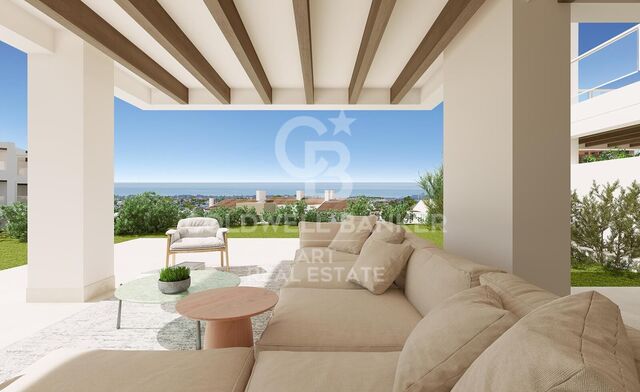
On a spacious corner lot, the building offers a choice of 27 two- and three-bedroom apartments ranging from 56 sqm to 97 sqm. In addition, 24 underground parking spaces are available. The building's architecture stands out for its clean and bright aesthetics, beautifully combining indoor comfort with outdoor recreation. The first floor features apartments with private terraces, while apartments on each floor have balconies.

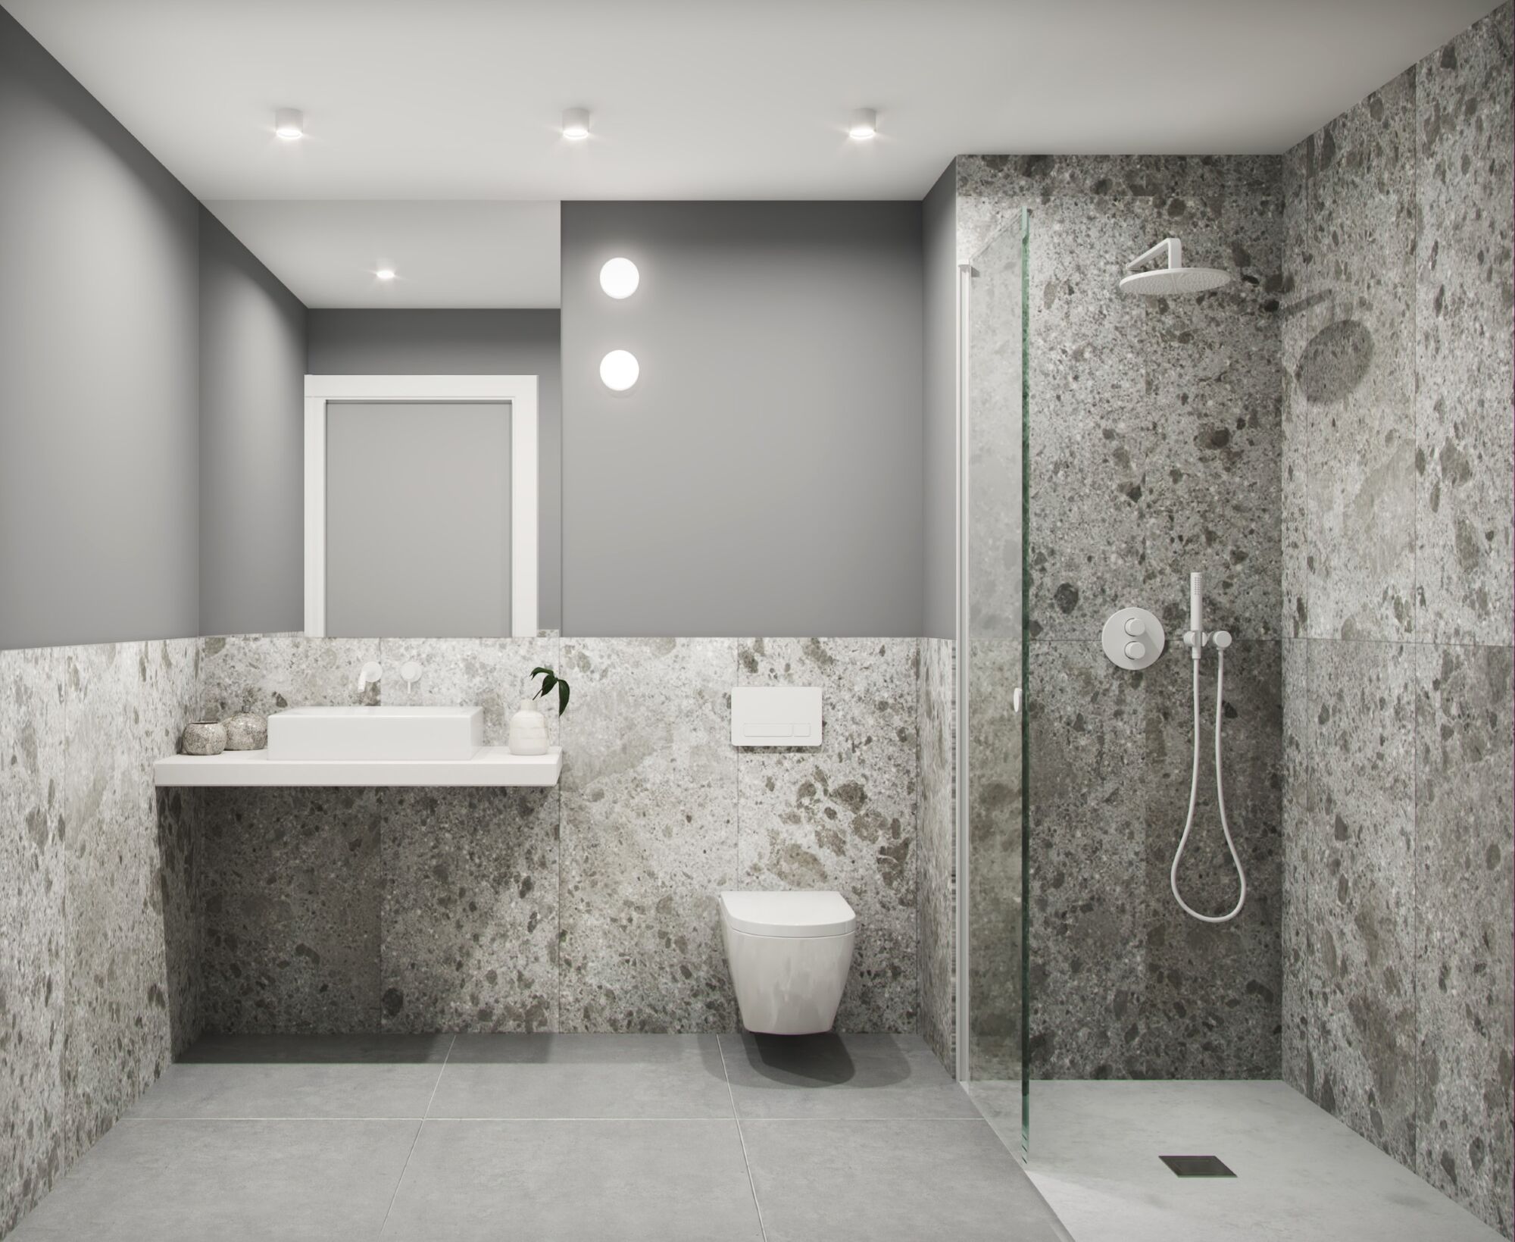
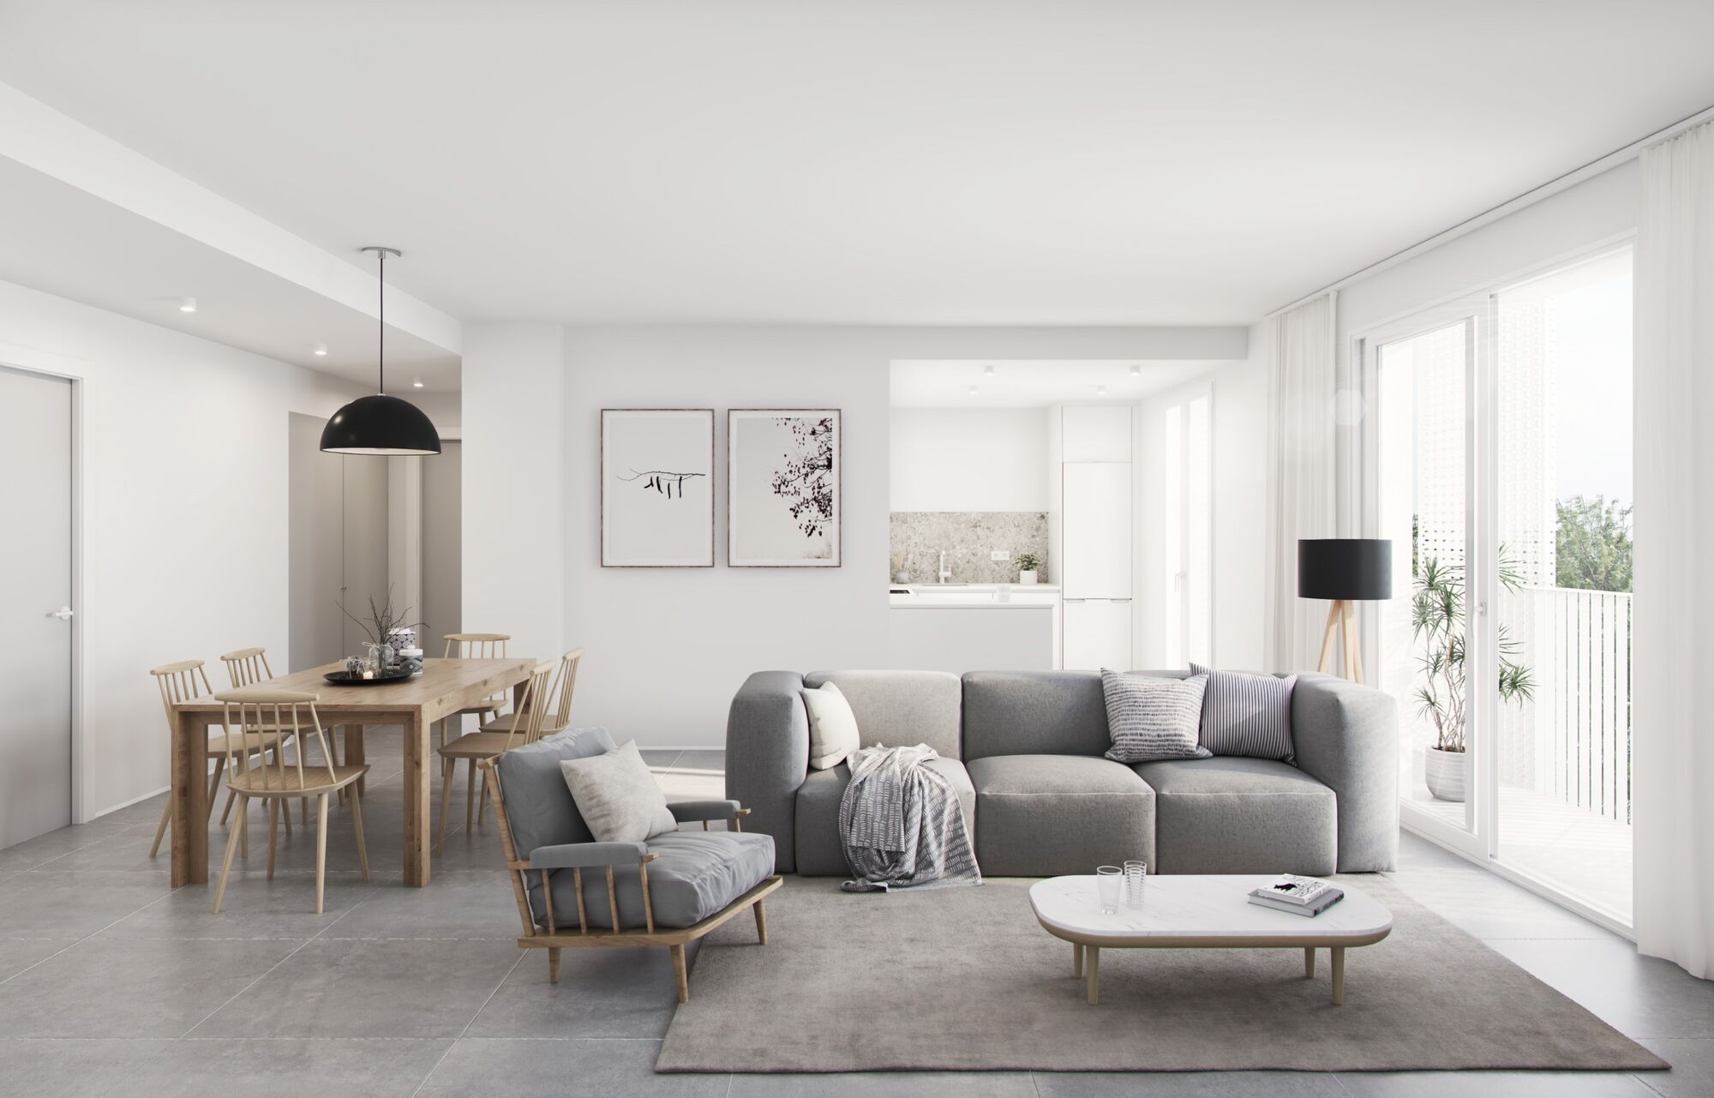
Large, subtly framed windows let in plenty of sunlight, creating a warm and welcoming atmosphere in each apartment. This is particularly noticeable where the open-plan living, dining and kitchen areas merge into one seamless space. This impression is enhanced by the use of modern, bright and neutral materials. The floors are decorated with large-format porcelain stoneware or ceramic tiles imitating stone in the bathrooms, while the walls are finished with smooth white or gray paint and the doors with elegant white lacquer.

Added to all this are state-of-the-art amenities that meet the needs of the modern resident, such as energy-efficient LED lighting, integrated air-conditioning systems and a fully equipped kitchen with all the necessary appliances. The building will receive the highest energy efficiency ratings, proudly boasting a double-A rating, symbolizing a commitment to sustainability.

The neighborhood itself offers a wide range of services to ensure the comfort and quality of life of its residents. Nearby are a vibrant fresh produce market, extensive green spaces, sports facilities including gyms and swimming pools, educational institutions, and efficient public transportation with the Collblanc metro station on the L5 line, from which it takes 15 minutes to reach the center. The strategic location, along with comprehensive amenities, makes the project an ideal residence for young, active professionals, families and investors.

If you want to live in a modern building near the iconic Camp Nou and with convenient access to the city, this is the choice for you. Contact us and we will help you purchase one of these fantastic apartments.
#ref:AND019VM

Immobilieninformationen

zone
Barcelona provincia
Gegend
Baix Llobregat
standort
L'Hospitalet de Llobregat
district
Collblanc - La Torrassa
Objekt typ
Neubau
Referenz
AND019VM

In der Nähe des Strandes / Meeres

lift
Energiezertifikat
  • Ausstehend

über L'Hospitalet de Llobregat

L'Hospitalet de Llobregat: Ein bezauberndes Reiseziel

L'Hospitalet de Llobregat, liebevoll als "L'Hospitalet" bekannt, liegt strategisch günstig in der Provinz Barcelona und bietet eine Balance zwischen der Lebendigkeit der Stadt und der Ruhe einer einladenden Umgebung.

Die interessantesten Aspekte von L'Hospitalet de Llobregat:

Kultur und Tradition: Die Stadt ist stolz auf ihr reiches kulturelles Erbe. Sie können charmante Plätze erkunden, historische Kirchen besuchen und lokale Feste erleben, die die katalanische Tradition feiern.

Aktives Leben und Sport: L'Hospitalet bietet eine breite Palette von Sport- und Freizeitaktivitäten. Von gepflegten Parks bis zu modernen Sportanlagen finden Sie hier Möglichkeiten, aktiv und gesund zu bleiben.

Handel und Gastronomie: Die örtlichen Märkte und Restaurants bieten ein einzigartiges kulinarisches Erlebnis. Probieren Sie köstliche katalanische Gerichte und entdecken Sie frische Produkte auf traditionellen Märkten.


 

Weitere Informationen anfordern
Ref.AND019VM
Carrer de Santa Teresa 3, Local 1
08012, Barcelona
+34 932 40 40 89
Artur Stabinski
Franchisenehmer und Immobilienberater

Related properties

Duplex with Private Patio and Rooftop Community Pool by Camp Nou
Collblanc - La Torrassa

Duplex with Private Patio and Rooftop Community Pool by Camp Nou

116 m²Größe22 Bäder
Coldwell Banker Anteris presents this brand-new ground floor duplex with private patio, designed for those seeking space, natural light and energy efficiency in a contemporary setting. The property offers 105.24 m² built area distributed over two levels, plus a 21.20 m² private interior patio, creating a bright and well-balanced home with clear separation between day and night areas. The main floor features a spacious living-dining room with an open-plan fully equipped kitchen, including integrated appliances. Large-format porcelain flooring runs throughout the property, enhancing the sense of continuity and elegance. The duplex includes 2 bedrooms and 2 full bathrooms finished with high-quality porcelain tiles, resin shower tray, glass screen and LED lighting. The property enjoys abundant morning sunlight and features electric shutters in all areas for comfort and privacy. The apartment is equipped with an aerothermia system for efficient climate control via ducts, aluminium exterior carpentry with thermal break and double glazing, ensuring excellent thermal and acoustic insulation. The building also offers a rooftop communal pool and solarium, ideal for relaxing and enjoying the Mediterranean climate. The location is strategic and very well connected, close to Camp Nou and Zona Universitària, with excellent public transport links including Metro L5 and L9 Sud (direct connection to Barcelona Airport), as well as tram and bus lines. The Finestrelles Shopping Centre is just minutes away, offering a wide range of shops, restaurants and services. Contact us today to schedule a visit and discover this exceptional brand-new duplex. *Some of the images have been generated using artificial intelligence for illustrative and interior design proposal purposes. Consumer information: The sale price does not include taxes or costs derived from the purchase transaction which, according to current regulations, are to be borne by the buyer (Property Transfer Tax - ITP, or where applicable VAT and Stamp Duty - AJD), nor notary and land registry fees. The information published, including surface areas, is for guidance purposes only and is not contractually binding. The offer may be subject to price changes or withdrawal from the market without prior notice. Real estate brokerage fees will apply according to the signed marketing agreement. Detailed information will be provided to any interested party before the payment of any deposit, in accordance with the applicable national and regional regulations. #ref:AV286
480.000 €

Zuletzt angesehene Immobilien

Mixed functioning Restaurant C3
Sant Gervasi- Galvany

Mixed functioning Restaurant C3

259 m²Größe
Nestled in the heart of the community, this charming breakfast and lunch spot has become a beloved local gem, drawing in a loyal clientele who return daily for its delightful fixed-price menu. With a warm and inviting atmosphere, the restaurant features two distinct dining halls spread across two floors, each radiating a unique character that encourages guests to linger and savor every moment. The restaurant has a Mixed C3 license, which allows it to have a fully equipped kitchen. The smoke extraction system, updated in 2021, complies with the regulations. The rent for this property is €2,665.20 per month with a new 10-year lease. The transfer of the restaurant is €150,000, including all the furniture and equipment necessary to continue operating. The bottom floor welcomes diners with a cozy ambiance, complete with two convenient bathrooms and a small storage and office area that supports the seamless operation of the restaurant. Ascend to the ground floor, where a vibrant bar area greets patrons, featuring an impressive coffee maker and a tempting display of freshly baked breakfast items. This floor accommodates 40 seats, arranged in a mix of tables for 2, 4, and 6, creating an ideal setting for both intimate gatherings and lively brunches. For those who prefer al fresco dining, 12 charming outdoor seats allow guests to enjoy their meals while soaking up the local atmosphere. The fully equipped kitchen, designed for efficiency and creativity, empowers the culinary team to whip up a menu that combines classic favorites with innovative twists, all at a fixed price that delights both the palate and the wallet. Whether it's a leisurely breakfast or a mid-day lunch, this restaurant embodies the essence of community dining, where every meal feels like a warm hug, and every visit is an opportunity to create lasting memories. #ref:CBES2389
2.665 €
Penthouse 3 Schlafzimmer Verkauf Escaldes-Engordany
Escaldes-Engordany

Penthouse 3 Schlafzimmer Verkauf Escaldes-Engordany

215 m²Größe32 Bäder
Exclusive residential development located in the heart of Escaldes-Engordany, just 500 meters from the Principality's economic and social center.~Situated in a prime location, the development boasts spectacular panoramic views over the Andorra and Escaldes valleys, as well as excellent orientation with year-round sunshine.~The project comprises an elegant 14-story tower with 124 apartments, designed for comfort, functionality, and high energy efficiency.~The apartments feature large windows, spacious terraces, and contemporary architecture, creating bright and airy spaces that connect with the natural surroundings.~The development offers a variety of apartment types and sizes to suit different needs, all with a modern and functional layout.~~The homes feature:~- Spacious covered terraces with large glazed surfaces~- Open-plan kitchen, dining, and living areas~- High-performance thermal and acoustic insulation~- High-end finishes~~The building boasts comprehensive communal areas designed for the well-being and enjoyment of its residents:~- Outdoor solarium with panoramic views~- Fully equipped gym~- Landscaped outdoor spaces~- Exclusive access for residents to Camí del Falgueró and Rec del Solà~In addition, the building offers a concierge service and elegant communal areas with sophisticated finishes.~~The building has been designed with high-quality materials and modern construction solutions:~- Reinforced concrete structure with strategically placed metal elements~- Ventilated façade with a slate-colored ceramic finish~- High level of thermal insulation and energy efficiency~- The terraces feature non-slip, wood-effect porcelain tile flooring, metal railings, and decorative planters.~~The kitchens are open to the living-dining room and equipped with high-end materials and appliances:~- Neolith, Silestone, or similar countertops~- Integrated BORA extractor fan~- Siemens or similar appliances: induction hob, oven, microwave, refrigerator, dishwasher~- Contemporary upper and lower cabinets with solid color and wood finishes~- Extendable faucets~~The bathrooms incorporate premium materials and a modern design:~- High-end ceramic wall tiles~- Wall-hung vanity unit with integrated sink~- Hansgrohe or similar thermostatic faucets~- Glass shower enclosure~- Ultra-thin shower tray~- Recessed rain shower~~The homes feature materials selected for durability and comfort:~~- Aluminum exterior joinery with thermal break, Schüco or similar~- Triple glazing with double air chamber~- Large-format porcelain stoneware flooring (two finishes to choose from)~- Carré or similar built-in wardrobes Similar~- Armored entrance door~- Integrated LED lighting in several rooms~~The building incorporates modern systems to guarantee maximum comfort and efficiency:~- Centralized heating and hot water system connected to FEDA Ecoterm~- Underfloor heating throughout the property~- Ducted air conditioning (except in bathrooms)~- Dual-flow ventilation system with heat recovery~~The building has 4 floors dedicated to parking and storage, with automatic access.~~Pre-installation for electric vehicle charging~~A unique development in Escaldes-Engordany that combines location, views, construction quality, and complete communal areas.~Gali Real Estate at your service. #ref:05079/5210
2.030.000 €
Exclusivo residencial de lujo en Altos de Marbella
Rïo Real - Los Monteros

Exclusivo residencial de lujo en Altos de Marbella

We present this new and exclusive residential complex, made up of 57 homes, located in one of the most exceptional areas of Marbella. Designed to offer a perfect balance between privacy and comfort, this complex is ideal for those looking for a sophisticated lifestyle in a quiet environment. Located in the Altos de Marbella, this complex is close to Pinillo beach, La Cañada Shopping Center, and the Rio Real golf course. In addition, it offers easy access to the A7 motorway, connecting with the main areas of the Costa del Sol in a matter of minutes. This residential complex has 23 apartments available distributed in various types, some with jacuzzi and large terraces, First, Second and Third Floors, Designed with top quality finishes and modern layouts and Penthouses with panoramic terraces and spectacular views. Each home is equipped with high quality finishes, contemporary design, and large spaces that maximize natural light and open panoramic views of the sea. The complex offers a variety of exclusive services that elevate the quality of life of its residents: - Outdoor pool for summer enjoyment and heated indoor swimming pool for year-round use. - Gym: Equipped with modern machines for a complete workout. - Coworking Area: Dedicated space for working from home with all the comforts. - Social Club: With bar and meeting areas for events and social activities. - Garden Areas: Large green areas designed for the enjoyment of the whole family, perfect for walking and relaxing. This residential offers a quiet life in an exclusive environment, with modern facilities that ensure comfort and style. It is ideal for families and professionals looking for a home that combines elegance and functionality in a privileged location in Marbella. For more information or to schedule a visit, please contact our team. #ref:CBSH006
Von 524.000 €
Villa Turquesa- Neubau in Jávea
Cap Martí - El Tossalet - Pinomar

Villa Turquesa- Neubau in Jávea

200 m²Größe1.000 m²Grundstück34 Bäder
Entdecken Sie die Villa Turquesa, ein architektonisches Juwel im Herzen der sonnigen Urbanisation Las Lomas del Rey in Jávea. Dieses Refugium der Gelassenheit liegt zwischen den grünen Landschaften des Naturparks Granadella, den Panoramablicken auf den Berg Montgó und dem herrlichen Tal von Jávea. Nur wenige Minuten von feinen Sandstränden, unglaublichen Buchten, der Exklusivität des Golfplatzes von Jávea und renommierten internationalen Schulen entfernt. Der Bau dieser Villa beginnt im Juli 2024. Die Villa Turquesa ist nach Nordosten ausgerichtet und ihre Architektur ist eine Fusion aus mediterranen und ibizenkischen Stilen, gekennzeichnet durch die Verwendung von Stein, glatten weißen Wänden, abgerundeten Ecken und sichtbaren Holzbalken. Hohe Decken und große Fenster sorgen für reichlich Helligkeit. Der Außenbereich der Villa lädt zur Entspannung ein, mit einem sorgfältig angelegten mediterranen Garten, einem türkisfarbenen Pool, einem wunderbaren Teich und weitläufigen sonnigen Terrassen, perfekt, um Familienessen und das unglaubliche Klima von Jávea zu genießen. Das Erdgeschoss verfügt über ein großes Wohn-Esszimmer mit Zugang zu einer der großen Terrassen, eine voll ausgestattete Küche, einen angrenzenden Waschraum, einen Trockenbereich, zwei Toiletten, zwei Doppelzimmer mit Einbauschränken und ein Suite-Schlafzimmer mit eigenem Bad und Ankleidezimmer. Das Obergeschoss ist der Hauptsuite gewidmet, die spektakuläre Ausblicke und Zugang zu einer geräumigen Terrasse bietet. Die Villa Turquesa verfügt über eine Pergola für zwei Autos, Klimaanlage, WLAN-Verbindung, Video-Gegensprechanlage und ein Hausautomationssystem für die Beleuchtung. Die eleganten Oberflächen umfassen handgeschnitzte Natursteine und Holzbalken, die typische Materialien der Region verwenden. Verpassen Sie nicht die Gelegenheit, dieses Juwel zu erwerben. Die Villa Turquesa kann Ihnen gehören! #ref:CBS506
1.745.000 €
Modernes Neubau-Meisterwerk mit Panoramablick in La Quinta, Benahavís
La Quinta

Modernes Neubau-Meisterwerk mit Panoramablick in La Quinta, Benahavís

913 m²Größe1.210 m²Grundstück55 Bäder
Diese kürzlich fertiggestellte und nach höchsten Standards erbaute Villa befindet sich in einer exklusiven, gesicherten Enklave mit nur drei Luxusresidenzen in der begehrten Gegend von La Quinta. Auf drei Ebenen konzipiert, vereint diese Fünf-Schlafzimmer-Villa zeitgemäße Eleganz, entspanntes Outdoor-Leben und atemberaubende Ausblicke auf das Mittelmeer und den Berg La Concha in perfekter Harmonie. Mit einer Gesamtbebauung von 913m², davon 307m² sorgfältig gestaltete Terrassenflächen, bietet dieses Haus höchsten Wohnkomfort und ein Höchstmaß an Raffinesse. Die weitläufige Master-Suite beeindruckt mit großzügigem Grundriss, begehbarem Ankleidebereich und einem Spa-inspirierten Badezimmer. Vier zusätzliche Gästezimmer werden von drei stilvoll ausgestatteten Badezimmern sowie einem separaten Gäste-WC ergänzt. Das Herzstück der Villa bildet ein 120m² großer offener Wohn-, Ess- und Küchenbereich, der direkt auf die nach Süden ausgerichtete Terrasse führt. Von dort gelangt man auf das Pooldeck mit Salzwasserpool, das für ganzjähriges Sonnenbaden und ein fließendes Innen-Außen-Erlebnis gestaltet wurde. Luxuriöse Ausstattungsmerkmale umfassen ein privates Fitnessstudio, einen maßgefertigten Weinkeller sowie einen multifunktionalen Entertainment-Raum mit Bar, Billardtisch und TV-Lounge. Im Außenbereich lädt eine voll ausgestattete Außenküche mit spektakulärem Blick auf den Sonnenuntergang zu stilvollen Dinnerabenden mit 8-10 Gästen im tropischen Gartenambiente ein. Die Villa wurde mit Fokus auf Energieeffizienz und modernste Technik gebaut: ein intelligentes Hausautomationssystem, kompatibel mit Apple HomeKit und Lutron, erlaubt die individuelle Klimasteuerung in jedem Raum. Fußbodenheizung sorgt ganzjährig für angenehmes Wohnklima, und die Energieeffizienzklasse A unterstreicht das nachhaltige Konzept ohne Abstriche beim Luxus. Weitere Highlights sind eine geschlossene Garage für drei Fahrzeuge, ein großzügiger Hauswirtschaftsraum sowie die durchgängige Verwendung hochwertigster Materialien - ein echtes schlüsselfertiges Zuhause für anspruchsvolle Käufer. Die Villa befindet sich in einer 24-Stunden-gesicherten Wohnanlage in La Quinta - einer Gegend, die für ihre Ruhe, ihre natürliche Umgebung und ihre Nähe zu geschützten Grünzonen bekannt ist, darunter Teile eines UNESCO-Biosphärenreservats. Trotz ihrer ruhigen Lage ist sie nur wenige Minuten von den besten Golfplätzen, Stränden und Restaurants der Costa del Sol entfernt. In unmittelbarer Nähe befinden sich Hotspots wie der La Quinta Golf & Country Club, Los Naranjos, Las Brisas sowie renommierte Gastronomiebetriebe wie Breathe, Magna Café und La Sala by the Sea. Auch Top-Schulen wie das Aloha College und die Laude San Pedro International School sind schnell erreichbar. Diese Villa ist ein seltenes Juwel der modernen Architektur - eine perfekte Symbiose aus Design, Nachhaltigkeit und Lebensqualität an der Costa del Sol, wo Technologie, Natur und Komfort in vollkommener Harmonie verschmelzen. #ref:CBSH424
5.750.000 €
Coldwell Banker Anteris Real Estate
Carrer de Santa Teresa 3, Local 1
08012, Barcelona
Lunes a viernes de 9.30 - 14:00 y 15.30 - 19.00
Newsletter

Finden Sie Ihr Zuhause im Ausland mit Unterstützung des Coldwell Banker® Netzwerks

Besuchen Sie unsere internationalen Websites und finden Sie Ihre Wunschimmobilie an den exklusivsten Orten

Wir verwenden unsere eigenen Cookies und Cookies von Drittanbietern, um die Sicherheit unserer Website zu gewährleisten und ihren Inhalt zu personalisieren. Ebenso verwenden wir Cookies, um Daten über Ihre Navigation zu messen und zu erhalten und um Werbung an Ihren Geschmack und Ihre Vorlieben anzupassen. Drücken Sie die Schaltfläche "Alle akzeptieren", um zu bestätigen, dass Sie die angezeigten Informationen gelesen und akzeptiert haben. Um diese Cookies zu verwalten oder zu deaktivieren, klicken Sie auf "Einstellungen". Weitere Informationen zu Cookies erhalte Sie in unserer Cookie-Richtlinie.
Cookies ändern
Technik und Funktional Immer aktiv
Diese Website verwendet eigene Cookies, um Informationen zu sammeln, um unsere Dienste zu verbessern. Wenn Sie weiter surfen, akzeptieren Sie deren Installation. Der Benutzer hat die Möglichkeit, seinen Browser zu konfigurieren und auf Wunsch zu verhindern, dass er auf seiner Festplatte installiert wird, obwohl er bedenken muss, dass dies zu Schwierigkeiten beim Navigieren auf der Website führen kann.
Sie ermöglichen die Beobachtung und Analyse des Verhaltens der Nutzer dieser Website. Die durch diese Art von Cookies gesammelten Informationen werden verwendet, um die Aktivität des Webs zu messen, um Benutzernavigationsprofile zu erstellen, um basierend auf der Analyse der Nutzungsdaten der Benutzer des Dienstes Verbesserungen einzuführen. Sie ermöglichen es uns, die Präferenzinformationen des Benutzers zu speichern, um die Qualität unserer Dienstleistungen zu verbessern und durch empfohlene Produkte ein besseres Erlebnis zu bieten.
Diese Cookies werden verwendet, um Informationen über die Präferenzen und persönlichen Entscheidungen des Benutzers durch die kontinuierliche Beobachtung seiner Surfgewohnheiten zu speichern. Dank ihnen können wir die Surfgewohnheiten auf der Website kennen und Werbung in Bezug auf das Surfprofil des Benutzers anzeigen.