New development in the vicinity of Camp Nou
Preis
Preis auf Anfrage
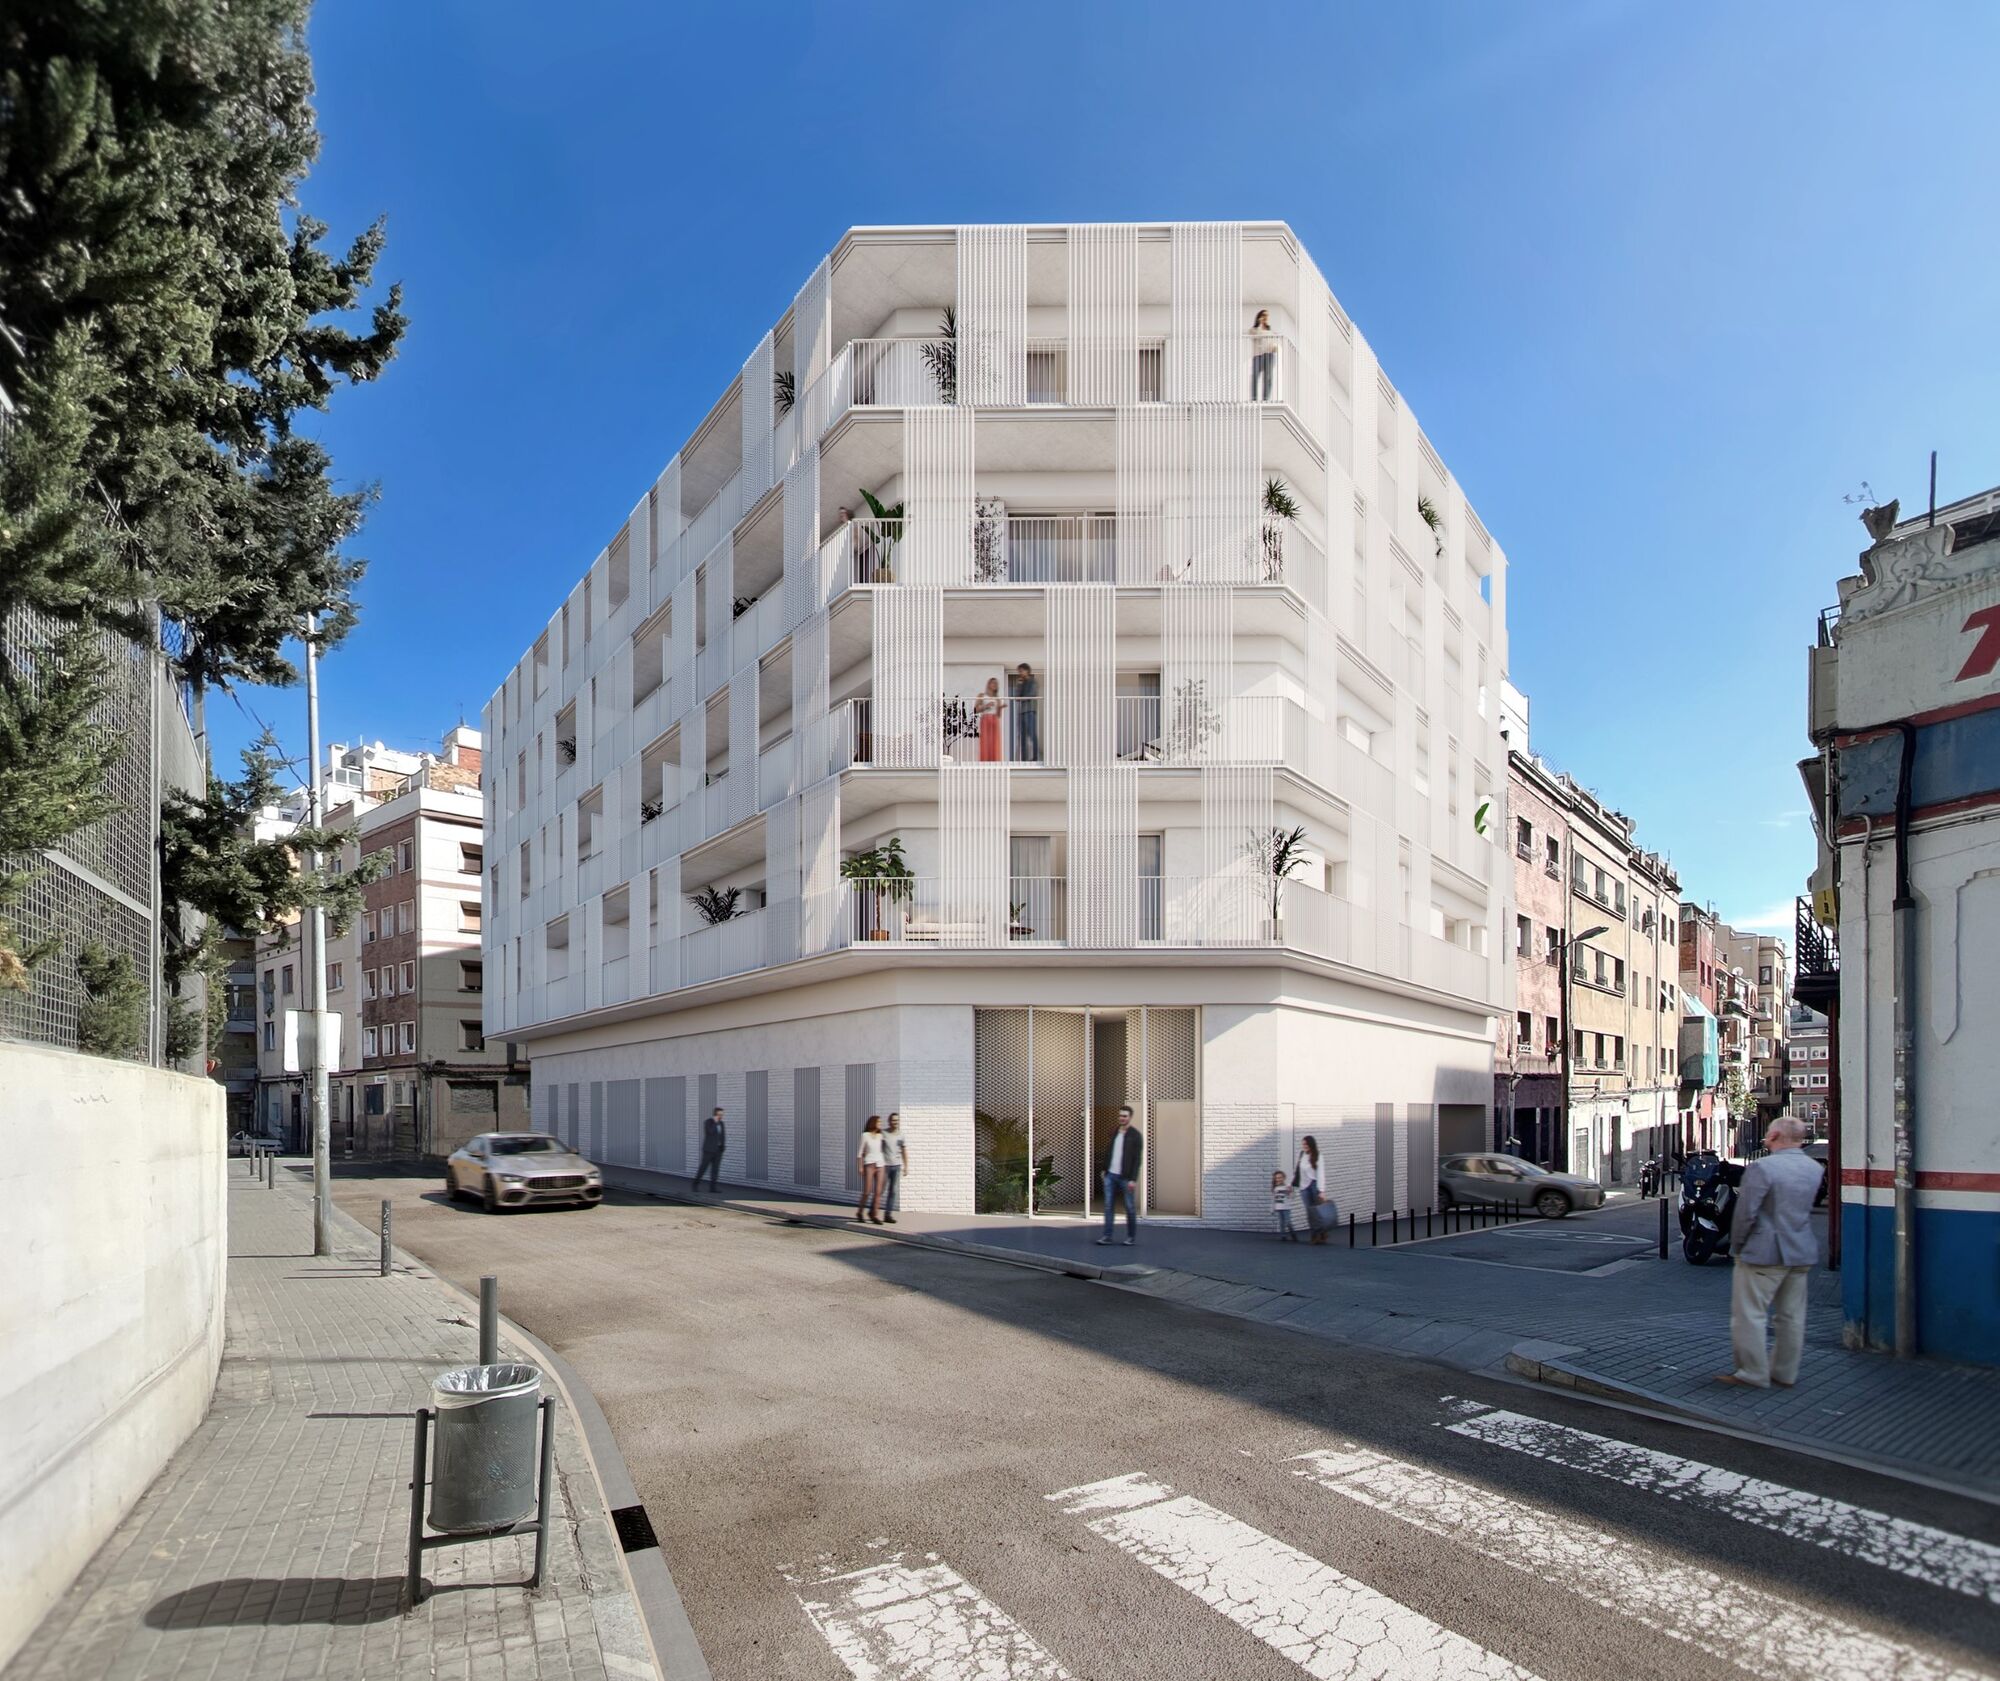
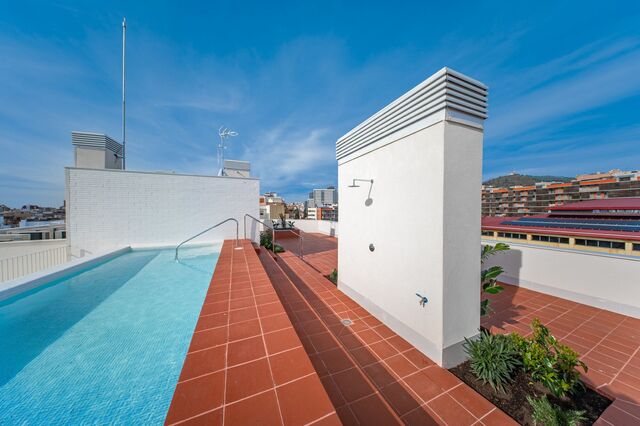
Coldwell Banker Anteris presents an excellent opportunity to purchase a property in a building with a rooftop pool, located in the quiet and well-connected Collblanc neighborhood. The building, currently under construction, is a stone's throw from the iconic Camp Nou (a 10-minute walk) and a 15-minute drive from Plaza España. The development, scheduled for completion in April 2025, is being led by a company that has been known for excellence in residential construction for half a century. Apartment prices start at 289,000 euros.

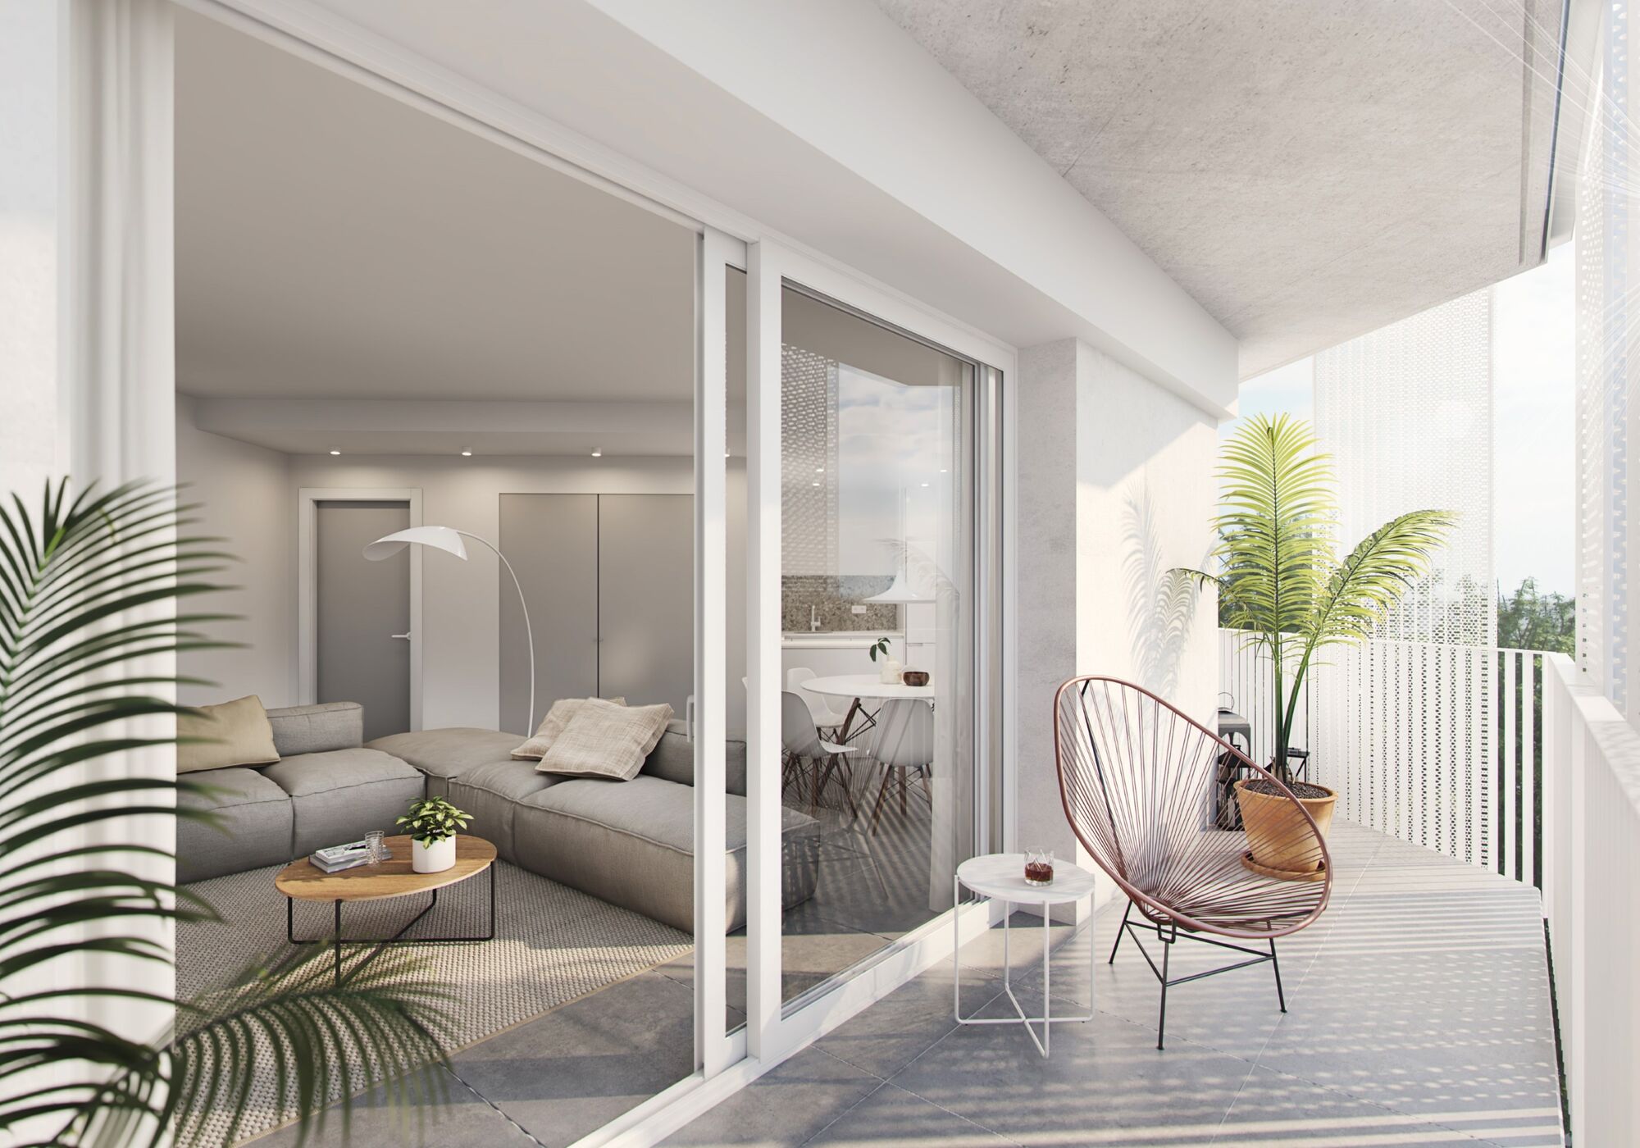
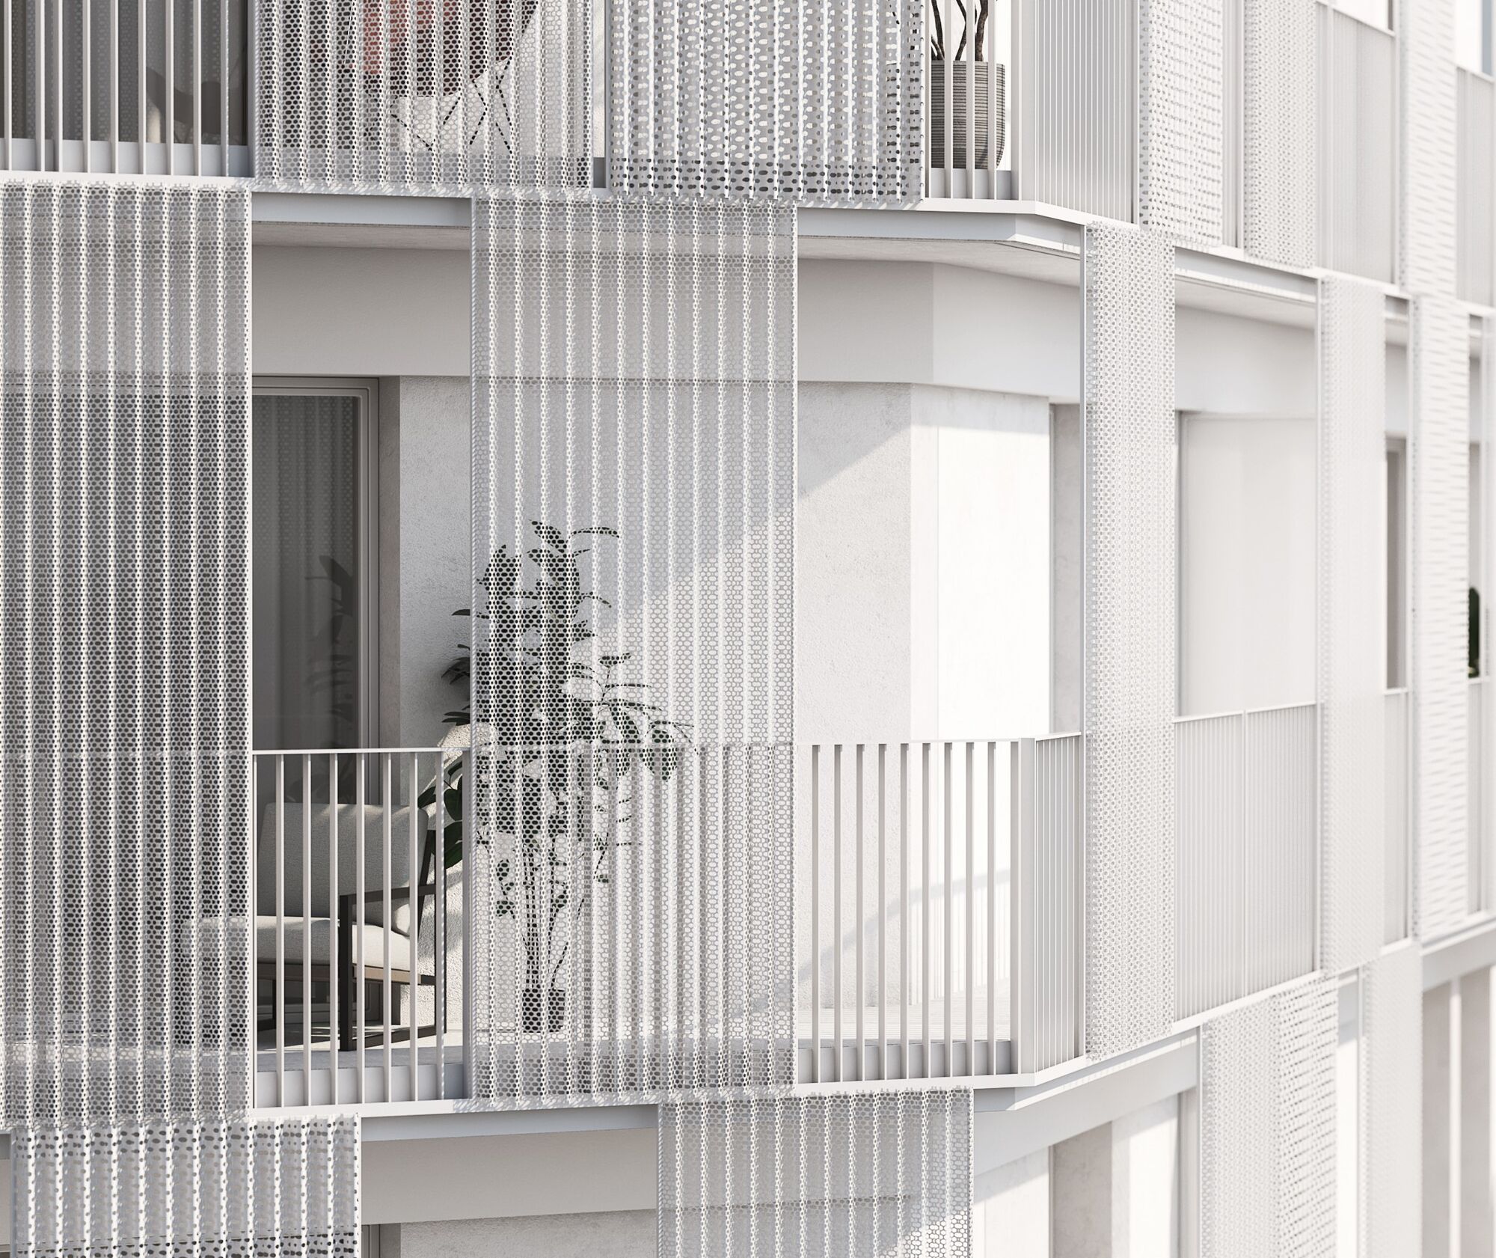
On a spacious corner lot, the building offers a choice of 27 two- and three-bedroom apartments ranging from 56 sqm to 97 sqm. In addition, 24 underground parking spaces are available. The building's architecture stands out for its clean and bright aesthetics, beautifully combining indoor comfort with outdoor recreation. The first floor features apartments with private terraces, while apartments on each floor have balconies.

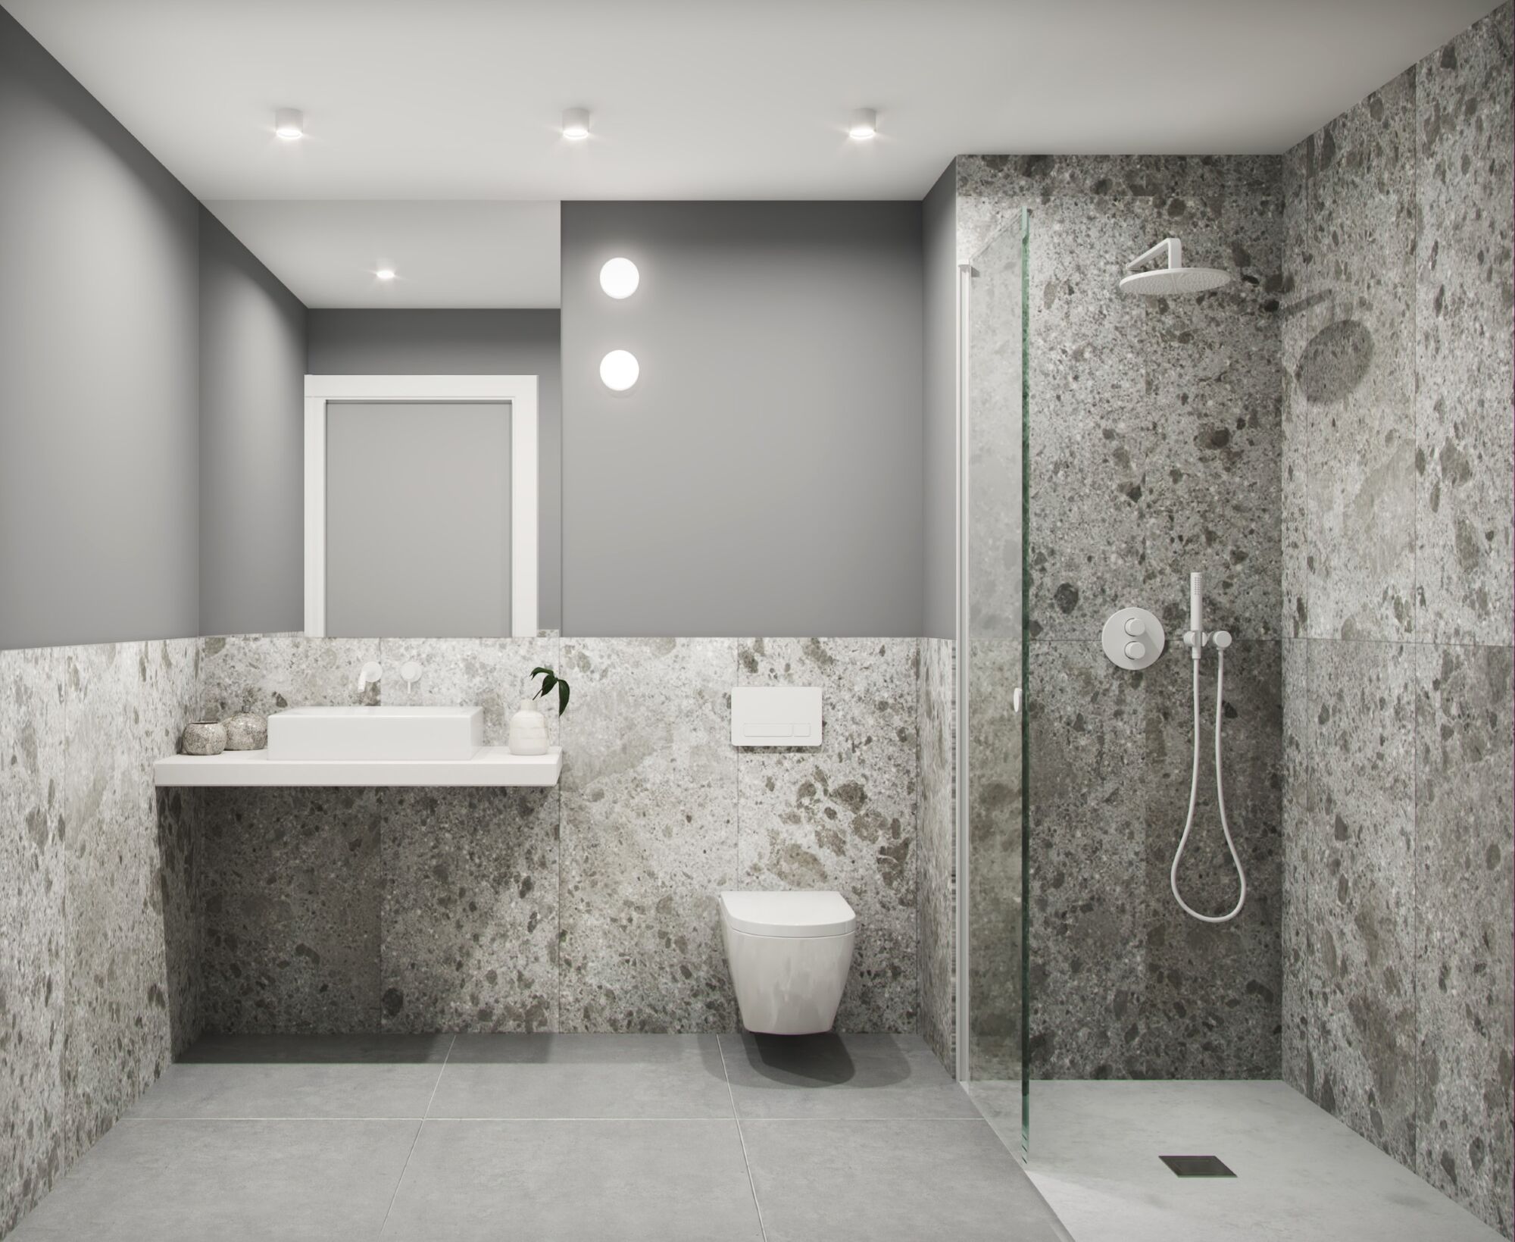
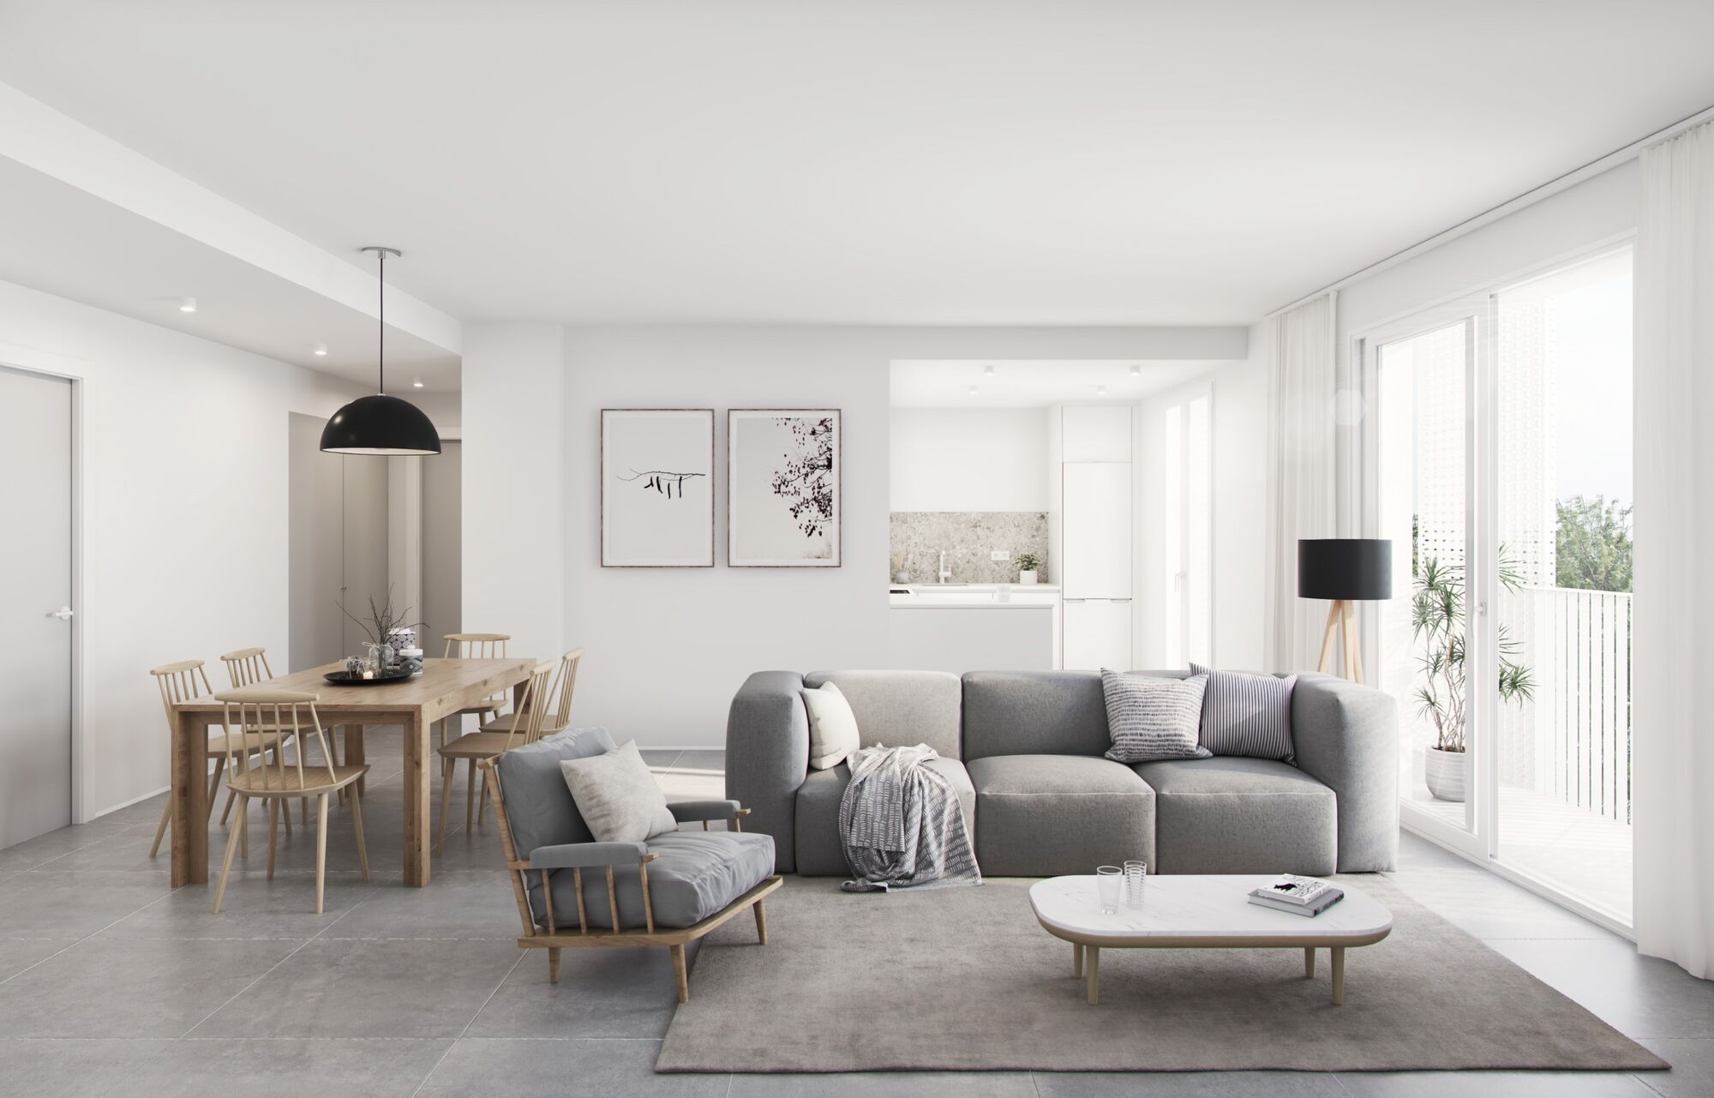
Large, subtly framed windows let in plenty of sunlight, creating a warm and welcoming atmosphere in each apartment. This is particularly noticeable where the open-plan living, dining and kitchen areas merge into one seamless space. This impression is enhanced by the use of modern, bright and neutral materials. The floors are decorated with large-format porcelain stoneware or ceramic tiles imitating stone in the bathrooms, while the walls are finished with smooth white or gray paint and the doors with elegant white lacquer.

Added to all this are state-of-the-art amenities that meet the needs of the modern resident, such as energy-efficient LED lighting, integrated air-conditioning systems and a fully equipped kitchen with all the necessary appliances. The building will receive the highest energy efficiency ratings, proudly boasting a double-A rating, symbolizing a commitment to sustainability.

The neighborhood itself offers a wide range of services to ensure the comfort and quality of life of its residents. Nearby are a vibrant fresh produce market, extensive green spaces, sports facilities including gyms and swimming pools, educational institutions, and efficient public transportation with the Collblanc metro station on the L5 line, from which it takes 15 minutes to reach the center. The strategic location, along with comprehensive amenities, makes the project an ideal residence for young, active professionals, families and investors.

If you want to live in a modern building near the iconic Camp Nou and with convenient access to the city, this is the choice for you. Contact us and we will help you purchase one of these fantastic apartments.
#ref:AND019VM

Immobilieninformationen

zone
Barcelona provincia
Gegend
Baix Llobregat
standort
L'Hospitalet de Llobregat
district
Collblanc - La Torrassa
Objekt typ
Neubau
Referenz
AND019VM

In der Nähe des Strandes / Meeres

lift
Energiezertifikat
  • Ausstehend

über L'Hospitalet de Llobregat

L'Hospitalet de Llobregat: Ein bezauberndes Reiseziel

L'Hospitalet de Llobregat, liebevoll als "L'Hospitalet" bekannt, liegt strategisch günstig in der Provinz Barcelona und bietet eine Balance zwischen der Lebendigkeit der Stadt und der Ruhe einer einladenden Umgebung.

Die interessantesten Aspekte von L'Hospitalet de Llobregat:

Kultur und Tradition: Die Stadt ist stolz auf ihr reiches kulturelles Erbe. Sie können charmante Plätze erkunden, historische Kirchen besuchen und lokale Feste erleben, die die katalanische Tradition feiern.

Aktives Leben und Sport: L'Hospitalet bietet eine breite Palette von Sport- und Freizeitaktivitäten. Von gepflegten Parks bis zu modernen Sportanlagen finden Sie hier Möglichkeiten, aktiv und gesund zu bleiben.

Handel und Gastronomie: Die örtlichen Märkte und Restaurants bieten ein einzigartiges kulinarisches Erlebnis. Probieren Sie köstliche katalanische Gerichte und entdecken Sie frische Produkte auf traditionellen Märkten.


 

Weitere Informationen anfordern
Ref.AND019VM
Carrer de Santa Teresa 3, Local 1
08012, Barcelona
+34 932 40 40 89
Artur Stabinski
Franchisenehmer und Immobilienberater

Related properties

Duplex with Private Patio and Rooftop Community Pool by Camp Nou
Collblanc - La Torrassa

Duplex with Private Patio and Rooftop Community Pool by Camp Nou

116 m²Größe22 Bäder
Coldwell Banker Anteris presents this brand-new ground floor duplex with private patio, designed for those seeking space, natural light and energy efficiency in a contemporary setting. The property offers 105.24 m² built area distributed over two levels, plus a 21.20 m² private interior patio, creating a bright and well-balanced home with clear separation between day and night areas. The main floor features a spacious living-dining room with an open-plan fully equipped kitchen, including integrated appliances. Large-format porcelain flooring runs throughout the property, enhancing the sense of continuity and elegance. The duplex includes 2 bedrooms and 2 full bathrooms finished with high-quality porcelain tiles, resin shower tray, glass screen and LED lighting. The property enjoys abundant morning sunlight and features electric shutters in all areas for comfort and privacy. The apartment is equipped with an aerothermia system for efficient climate control via ducts, aluminium exterior carpentry with thermal break and double glazing, ensuring excellent thermal and acoustic insulation. The building also offers a rooftop communal pool and solarium, ideal for relaxing and enjoying the Mediterranean climate. The location is strategic and very well connected, close to Camp Nou and Zona Universitària, with excellent public transport links including Metro L5 and L9 Sud (direct connection to Barcelona Airport), as well as tram and bus lines. The Finestrelles Shopping Centre is just minutes away, offering a wide range of shops, restaurants and services. Contact us today to schedule a visit and discover this exceptional brand-new duplex. *Some of the images have been generated using artificial intelligence for illustrative and interior design proposal purposes. Consumer information: The sale price does not include taxes or costs derived from the purchase transaction which, according to current regulations, are to be borne by the buyer (Property Transfer Tax - ITP, or where applicable VAT and Stamp Duty - AJD), nor notary and land registry fees. The information published, including surface areas, is for guidance purposes only and is not contractually binding. The offer may be subject to price changes or withdrawal from the market without prior notice. Real estate brokerage fees will apply according to the signed marketing agreement. Detailed information will be provided to any interested party before the payment of any deposit, in accordance with the applicable national and regional regulations. #ref:AV286
480.000 €

Zuletzt angesehene Immobilien

Elegant Andalusian villa on Marbella's Golden Mile
Milla de Oro

Elegant Andalusian villa on Marbella's Golden Mile

992 m²Größe1.475 m²Grundstück54 Bäder
This exceptional villa is a true masterpiece of Andalusian charm and refined design, perfectly positioned on Marbella's prestigious Golden Mile. Offering a lifestyle of tranquility, sophistication, and unmatched convenience, it sits within an exclusive community featuring lush gardens, paddle tennis courts, and a children's playgroundan ideal setting for families and discerning buyers. Set on a generous 1,475 m² plot, the residence offers 992 m² of meticulously designed living space across three levels. From the moment you arrive, the villa's grandeur and architectural beauty make a lasting impression. The main level welcomes you with a striking double-height foyer, leading to a formal dining area, cozy TV lounge, and an elegant living room centered around a classic fireplace. Large glass doors open to a sun-drenched porch with serene views of the landscaped garden and shimmering saltwater pool. A second porch near the kitchen features a built-in barbecue, perfect for alfresco dining. The chef's kitchen is fully equipped with a pantry, breakfast nook, and a separate laundry area. This floor also includes a luxurious master suite with rich wooden floors, a spacious walk-in wardrobe, and a spa-like bathroom complete with Jacuzzi and walk-in shower. An additional office and guest bathroom round out the ground floor. Upstairs, you'll find four bedroomsthree en-suite with built-in wardrobes. The fourth, originally intended as a study or library, has access to three terraces with stunning views of the Mediterranean Sea and surrounding mountainsan inspiring setting for work or relaxation. The lower level is designed for enjoyment and functionality. It features a stylish entertainment room with a bar, fireplace, and wine cellar, as well as a gym and games area. Practical amenities include a utility room and a large storage space that could be converted into a cinema room or staff quarters. Every detail of this home reflects thoughtful luxury: underfloor heating, climate control, double-glazed windows, and marble flooring throughout. Security is top-tier, with electric blinds, an advanced alarm system, and a private water reserve. Parking includes a two-car garage, covered spaces, and a spacious driveway. Blending traditional Andalusian elegance with modern luxury, this rare villa offers an extraordinary living experiencewhether as a primary home or a refined holiday retreaton Marbella's iconic Golden Mile. #ref:CBSH484
4.500.000 €
Duplex 3 Schlafzimmer Verkauf Guils de Cerdanya
Guils de Cerdanya

Duplex 3 Schlafzimmer Verkauf Guils de Cerdanya

130 m²Größe32 Bäder
Ubicado en uno de los enclaves más apreciados de la Cerdaña, este distinguido tríplex en Guils de Cerdaña ofrece una experiencia de vida única, donde la luz natural, las vistas panorámicas y el confort se integran en perfecta armonía. La vivienda, distribuida en tres plantas, ha sido concebida para disfrutar de cada espacio con calma y sofisticación. La planta principal alberga un elegante salón con chimenea y acceso directo a la terraza, un entorno ideal para relajarse o recibir invitados en un ambiente cálido y refinado. La cocina, abierta al comedor mediante una cuidada barra pasaplatos, combina diseño y funcionalidad, acompañada de un aseo de cortesía. La zona de descanso se sitúa en la planta intermedia, con tres amplias habitaciones, entre ellas una suite principal, y un baño completo que da servicio al resto de dormitorios, garantizando privacidad y comodidad. La planta superior sorprende con una encantadora zona abuhardillada, presidida por techos de madera que aportan carácter y exclusividad. Un espacio versátil, ideal como despacho, sala privada o zona de relax, siempre con vistas privilegiadas al entorno natural. La propiedad dispone de calefacción de gas para un confort óptimo durante todo el año y un amplio box, con capacidad para vehículo y espacio adicional de almacenaje. Una vivienda cuidada al detalle, pensada para quienes valoran la calidad, la tranquilidad y la belleza del paisaje. #ref:CBG2149
620.000 €
Chalet 5 Schlafzimmer Verkauf Madrid
Aravaca

Chalet 5 Schlafzimmer Verkauf Madrid

355 m²Größe229 m²Grundstück56 Bäder
Coldwell Banker living Tiene el placer de presentarles en exclusiva una extraordinaria casa adosada de 355 metros construidos, una propiedad única donde la privacidad y el silencio la convierten en la mejor opción de la urbanización. En este hogar, el diseño arquitectónico de vanguardia y la sofisticación se fusionan para crear una auténtica experiencia de lujo que cautiva desde el primer instante; todo gracias a una distribución inteligente y a sus amplios ventanales, minuciosamente diseñados para inundar de luz natural cada espacio y ofrecer un estilo de vida exclusivo, fluido y confortable. La experiencia en el hogar comienza en su nivel inferior, un espacio sumamente funcional que alberga una versátil sala polivalente ideal para proyectar un gimnasio privado o una sala de cine, junto a una discreta zona de servicio con lavandería y un cómodo acceso directo al garaje, garantizando la máxima privacidad desde su llegada. Al ascender, la vivienda se transforma en un escenario perfecto para la vida social. El corazón de la casa lo compone un majestuoso salón presidido por una chimenea que aporta una calidez inigualable; desde aquí, se accede de forma natural a un impecable jardín equipado con riego automático, un oasis perfecto para el relax. En este mismo nivel, una moderna cocina de concepto abierto se conecta con un segundo jardín privado, el entorno ideal para disfrutar de memorables comidas familiares al aire libre, complementado estratégicamente por un elegante aseo de cortesía. El descanso y la intimidad se han proyectado con maestría a través de un juego de sutiles alturas. En una primera entreplanta, se ubica un acogedor dormitorio con baño completo, ideal para invitados. Subiendo a un nuevo nivel, la propiedad despliega su zona de noche principal, compuesta por dos amplios dormitorios que comparten un baño en el pasillo uno de ellos enriquecido con un fantástico vestidor incorporado, y la impresionante suite principal, que destaca por albergar un baño de diseño totalmente reformado. Finalmente, la corona de esta residencia la descubrimos en su planta ático: un espacio maravilloso y polivalente, actualmente destinado a un inspirador despacho profesional, que goza de su propia zona de armarios vestidor y un baño privado, consolidándose como el refugio perfecto para la desconexión o el trabajo diario. Una propiedad sublime dispuesta a colmar las expectativas de los clientes más exigentes. La ubicación de esta propiedad es, sin duda, uno de sus mayores privilegios. Situada en la demandada zona de La Buganvilla, un enclave residencial de referencia en Madrid, esta localización representa el equilibrio perfecto entre la máxima tranquilidad y una conectividad excepcional. Diseñada para quienes buscan un refugio de paz sin renunciar a las ventajas de la gran ciudad, el área destaca por su privacidad, sus entornos cuidados y su ambiente marcadamente familiar y seguro. Uno de los grandes baluartes de residir en esta zona es su inmejorable oferta educativa. A tan solo unos minutos de la propiedad se concentran algunos de los colegios nacionales e internacionales más renombrados y prestigiosos de la capital (como destacados centros británicos, americanos y de metodología activa), garantizando una formación de élite para sus hijos sin necesidad de realizar largos desplazamientos diarios. PLANTA DE ENTRADA: · Elegante hall de entrada. · Amplio salón comedor con salida al porche y jardín privado delantero · Cocina office con salida a jardín trasero · Aseo de visitas. PLANTA SUPERIOR: · Dormitorio Principal con baño en suite . Otro Dormitorio completo con baño incorporado · Dos dormitorios que comparten baño · Un baño completo en pasillo PLANTA ATICO: . Salon/despacho con grandes ventanales y vistas despejadas . Zona vestidor con baño completo PLANTA SEMISÓTANO: · Zona familiar de estar con salida al garaje · Dormitorio de servicio. · Baño completo. · Cuarto de lavado/plancha. · Zona de trastero. · Varias zonas de armarios La vivienda dispone de una plaza de garaje #ref:CBLV50
1.850.000 €
Exclusive seafront villa for sale located in Lloret de Mar
Canyelles

Exclusive seafront villa for sale located in Lloret de Mar

900 m²Größe14.000 m²Grundstück89 Bäder
Discover the splendor of this fabulous villa for sale, strategically perched atop a hill with breathtaking sea views in one of the most prestigious areas on the southern Costa Brava, between Lloret de Mar and Tossa de Mar. Conveniently located 45 minutes from Barcelona Airport and 25 minutes from Girona Airport, the property is accessed via a private road, ensuring utmost privacy. Encompassing over 14,000 m2 of land, the estate boasts a total constructed area of 900 m2. This exclusive property is offered with a completed project and comprises a main house, a guest house, and a service house. The main house, with 794 m2 built over three floors (basements, ground floor, and first floor), features 5 ensuite bedrooms, including the master suite of 70 m2 with breathtaking panoramic views of the Mediterranean. Elegantly designed interiors include a fully equipped kitchen, dining room, living room with a bar area, a cinema area, a library, and a total of 7 bathrooms. Additionally, the property boasts a fully equipped gym with sauna and spa for a healthy lifestyle. Outside, a Chill-out area, an outdoor kitchen, and a large pool with changing rooms await. The private beach access adds an exclusive touch to this unique residence. The property also includes a 70 m2 guest house with 1 bedroom and 1 bathroom, as well as a 60 m2 service house with 2 bedrooms and 1 bathroom. Enjoy panoramic views from the terraces, a private pool, a squash court, and private access to a charming beach. Highlighting its uniqueness, this estate is situated in a protected area that prohibits the construction of new buildings but allows for the restoration of existing structures, preserving the beauty and exclusivity of this paradisiacal haven. #ref:V0749CB
8.500.000 €
Coldwell Banker Anteris Real Estate
Carrer de Santa Teresa 3, Local 1
08012, Barcelona
Lunes a viernes de 9.30 - 14:00 y 15.30 - 19.00
Newsletter

Finden Sie Ihr Zuhause im Ausland mit Unterstützung des Coldwell Banker® Netzwerks

Besuchen Sie unsere internationalen Websites und finden Sie Ihre Wunschimmobilie an den exklusivsten Orten

Wir verwenden unsere eigenen Cookies und Cookies von Drittanbietern, um die Sicherheit unserer Website zu gewährleisten und ihren Inhalt zu personalisieren. Ebenso verwenden wir Cookies, um Daten über Ihre Navigation zu messen und zu erhalten und um Werbung an Ihren Geschmack und Ihre Vorlieben anzupassen. Drücken Sie die Schaltfläche "Alle akzeptieren", um zu bestätigen, dass Sie die angezeigten Informationen gelesen und akzeptiert haben. Um diese Cookies zu verwalten oder zu deaktivieren, klicken Sie auf "Einstellungen". Weitere Informationen zu Cookies erhalte Sie in unserer Cookie-Richtlinie.
Cookies ändern
Technik und Funktional Immer aktiv
Diese Website verwendet eigene Cookies, um Informationen zu sammeln, um unsere Dienste zu verbessern. Wenn Sie weiter surfen, akzeptieren Sie deren Installation. Der Benutzer hat die Möglichkeit, seinen Browser zu konfigurieren und auf Wunsch zu verhindern, dass er auf seiner Festplatte installiert wird, obwohl er bedenken muss, dass dies zu Schwierigkeiten beim Navigieren auf der Website führen kann.
Sie ermöglichen die Beobachtung und Analyse des Verhaltens der Nutzer dieser Website. Die durch diese Art von Cookies gesammelten Informationen werden verwendet, um die Aktivität des Webs zu messen, um Benutzernavigationsprofile zu erstellen, um basierend auf der Analyse der Nutzungsdaten der Benutzer des Dienstes Verbesserungen einzuführen. Sie ermöglichen es uns, die Präferenzinformationen des Benutzers zu speichern, um die Qualität unserer Dienstleistungen zu verbessern und durch empfohlene Produkte ein besseres Erlebnis zu bieten.
Diese Cookies werden verwendet, um Informationen über die Präferenzen und persönlichen Entscheidungen des Benutzers durch die kontinuierliche Beobachtung seiner Surfgewohnheiten zu speichern. Dank ihnen können wir die Surfgewohnheiten auf der Website kennen und Werbung in Bezug auf das Surfprofil des Benutzers anzeigen.