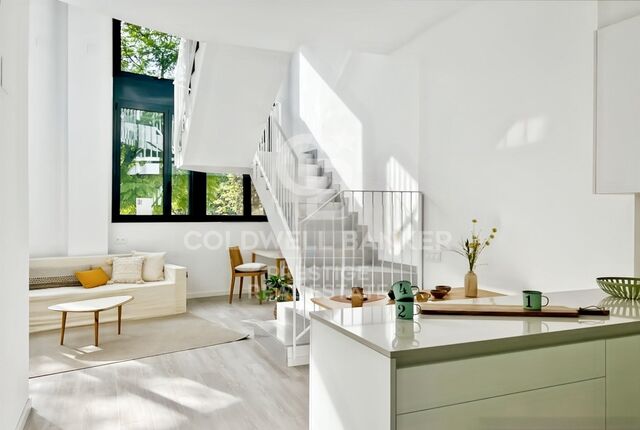
Duplex with Private Patio and Rooftop Community Pool by Camp Nou
Größe
116 m²
Schlafzimmer
2
Bäder
2
Preis
480.000 €
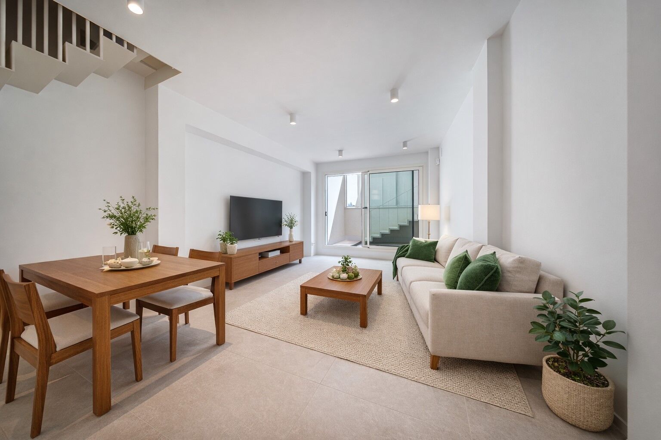
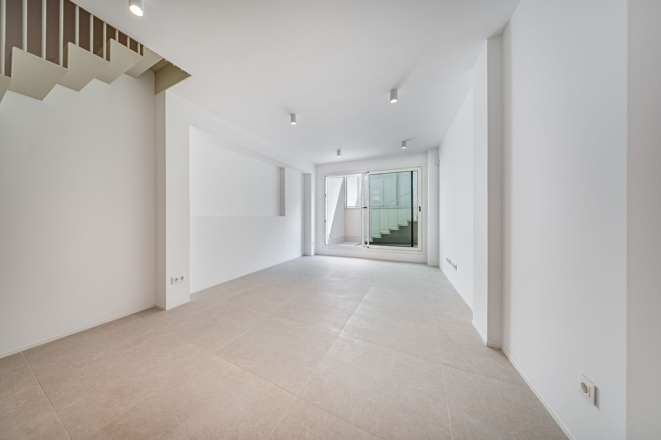
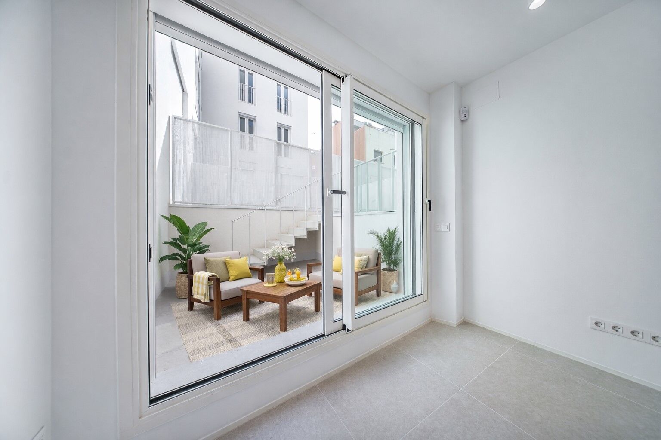
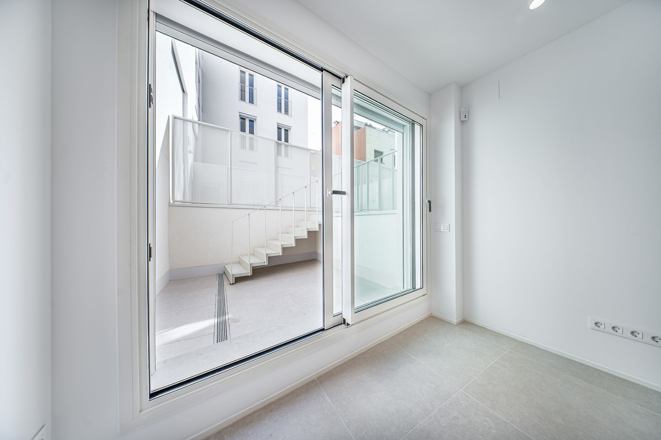
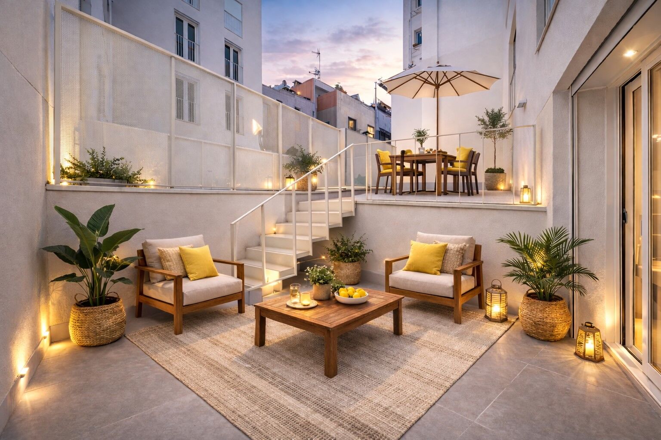
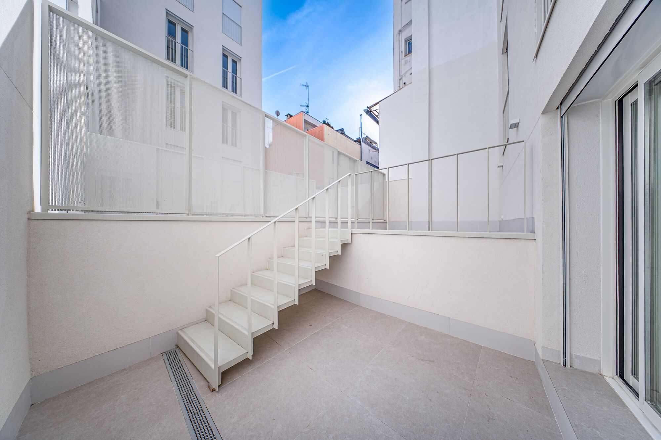
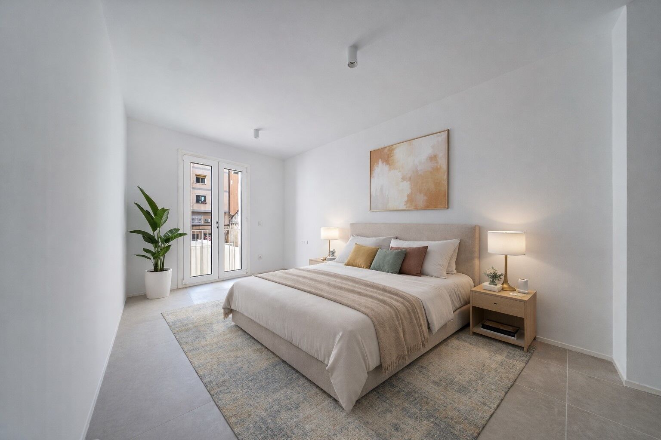
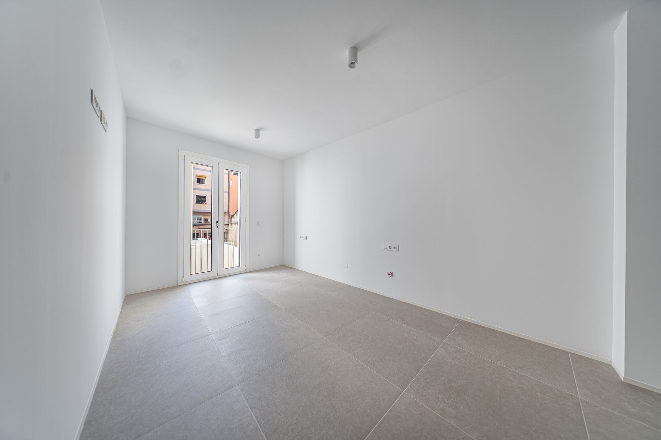
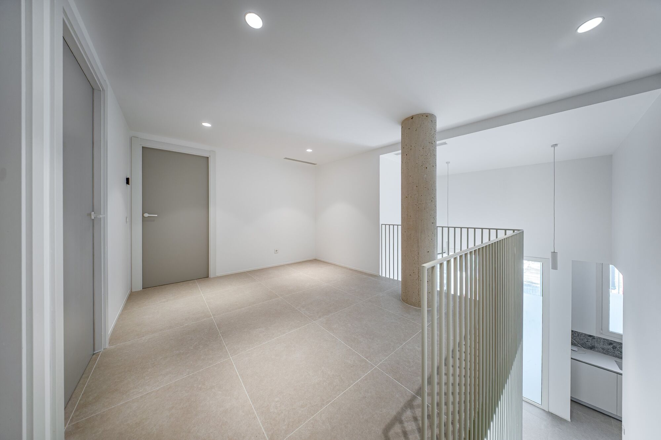
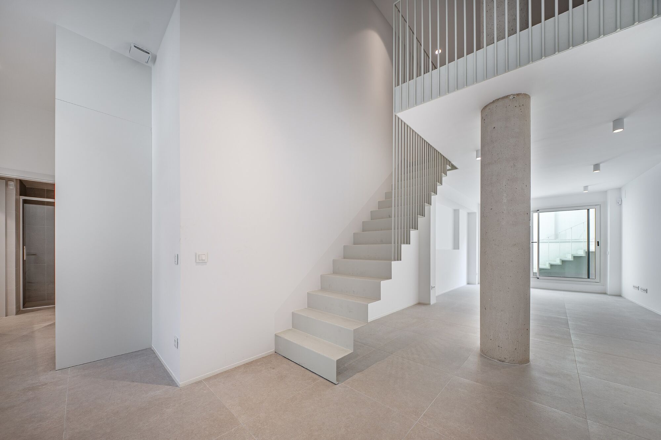
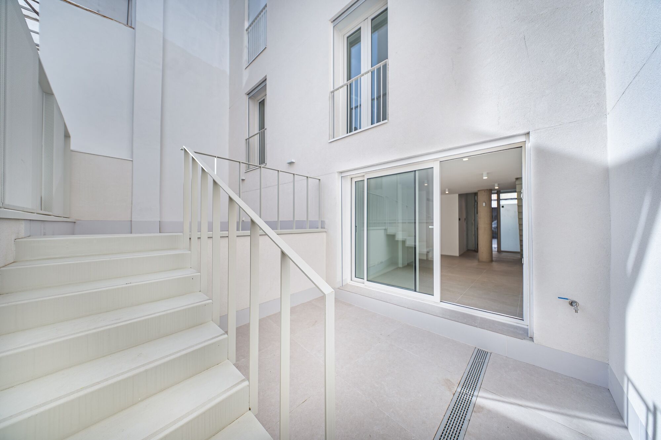
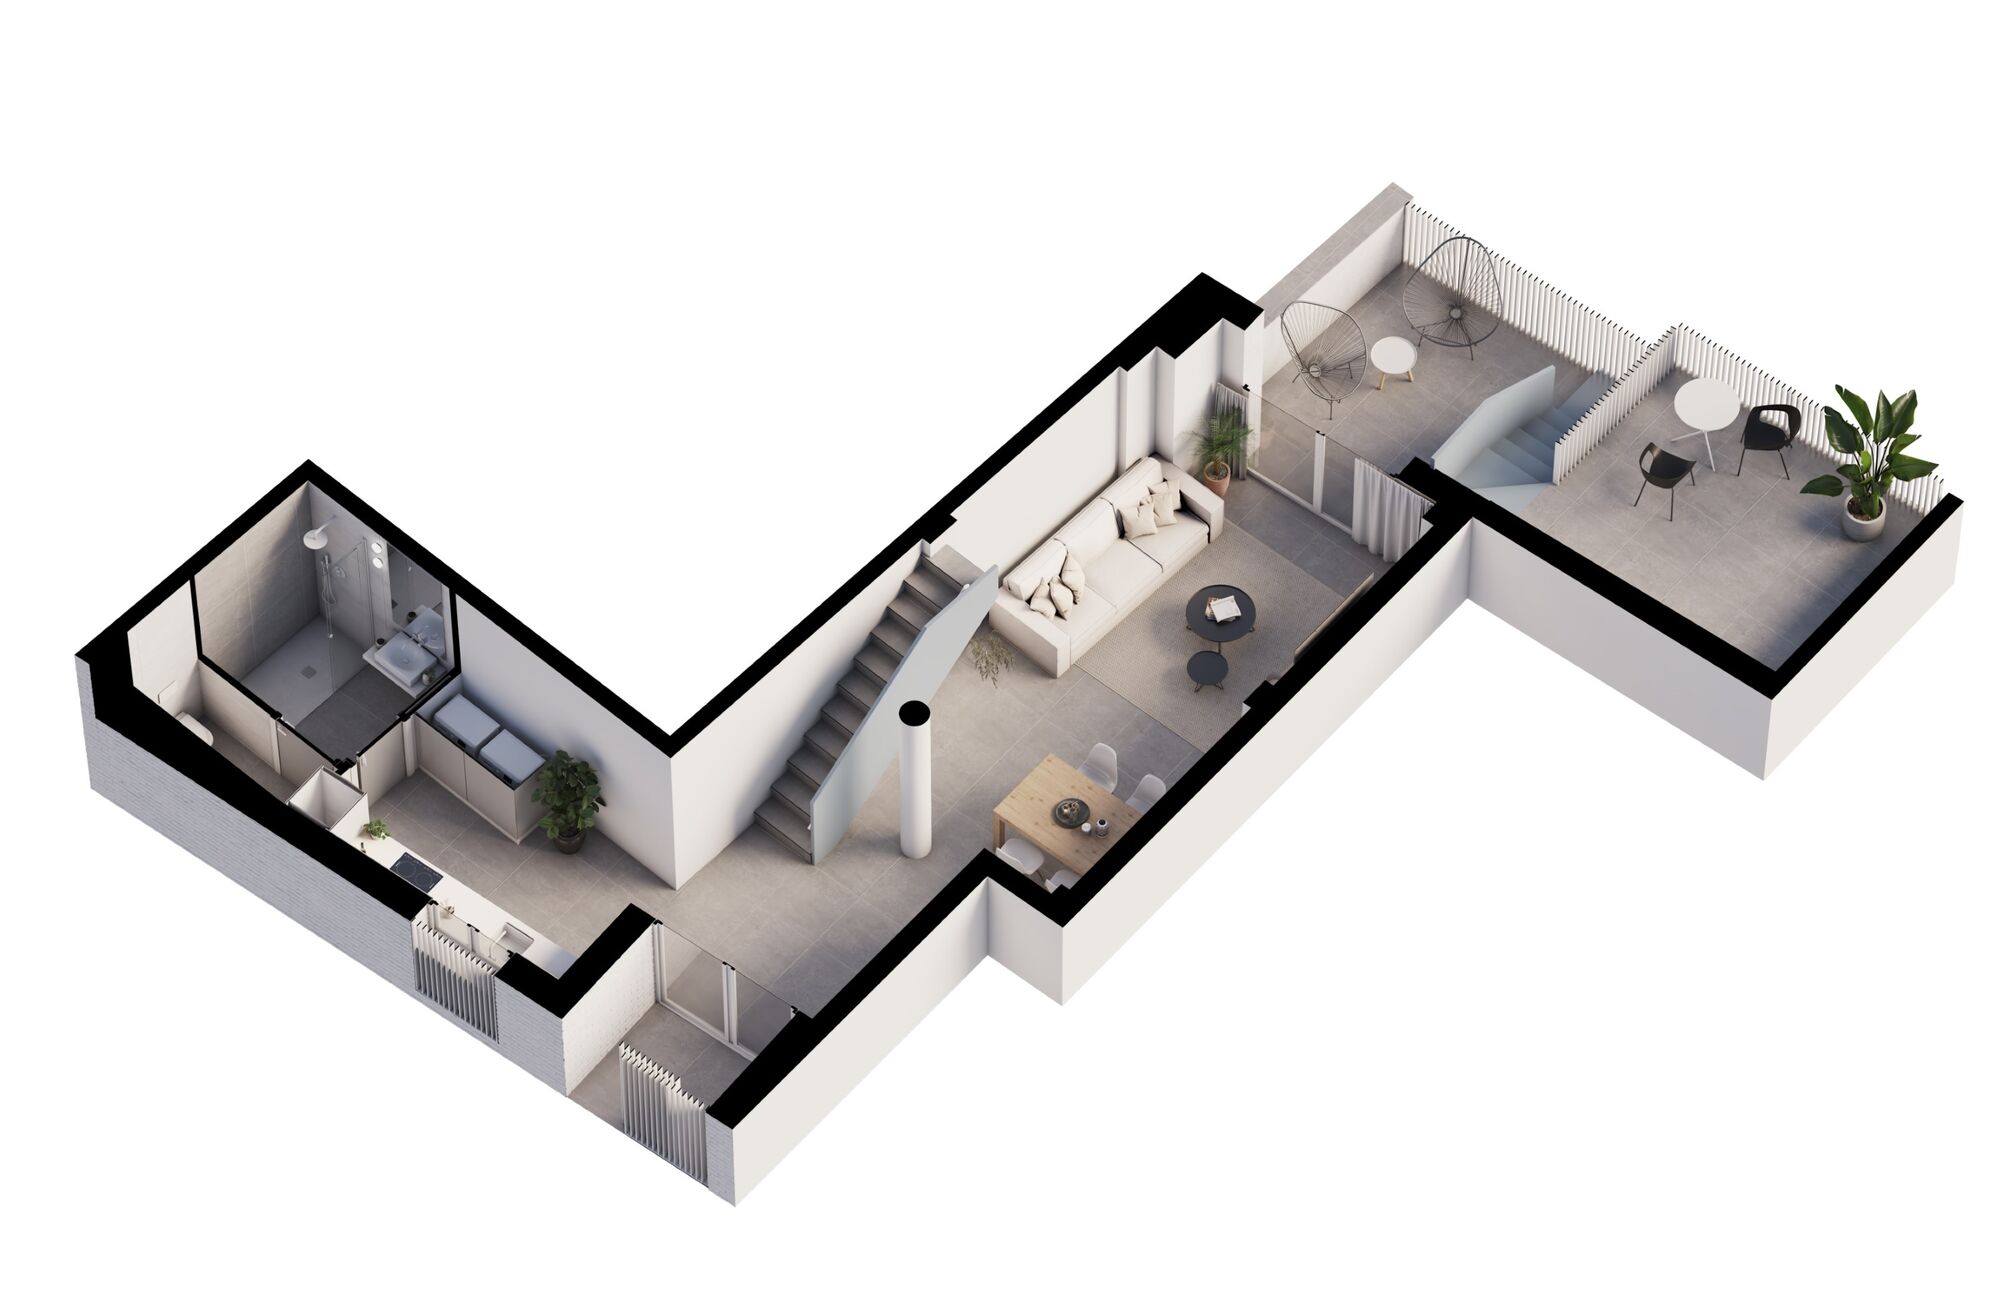
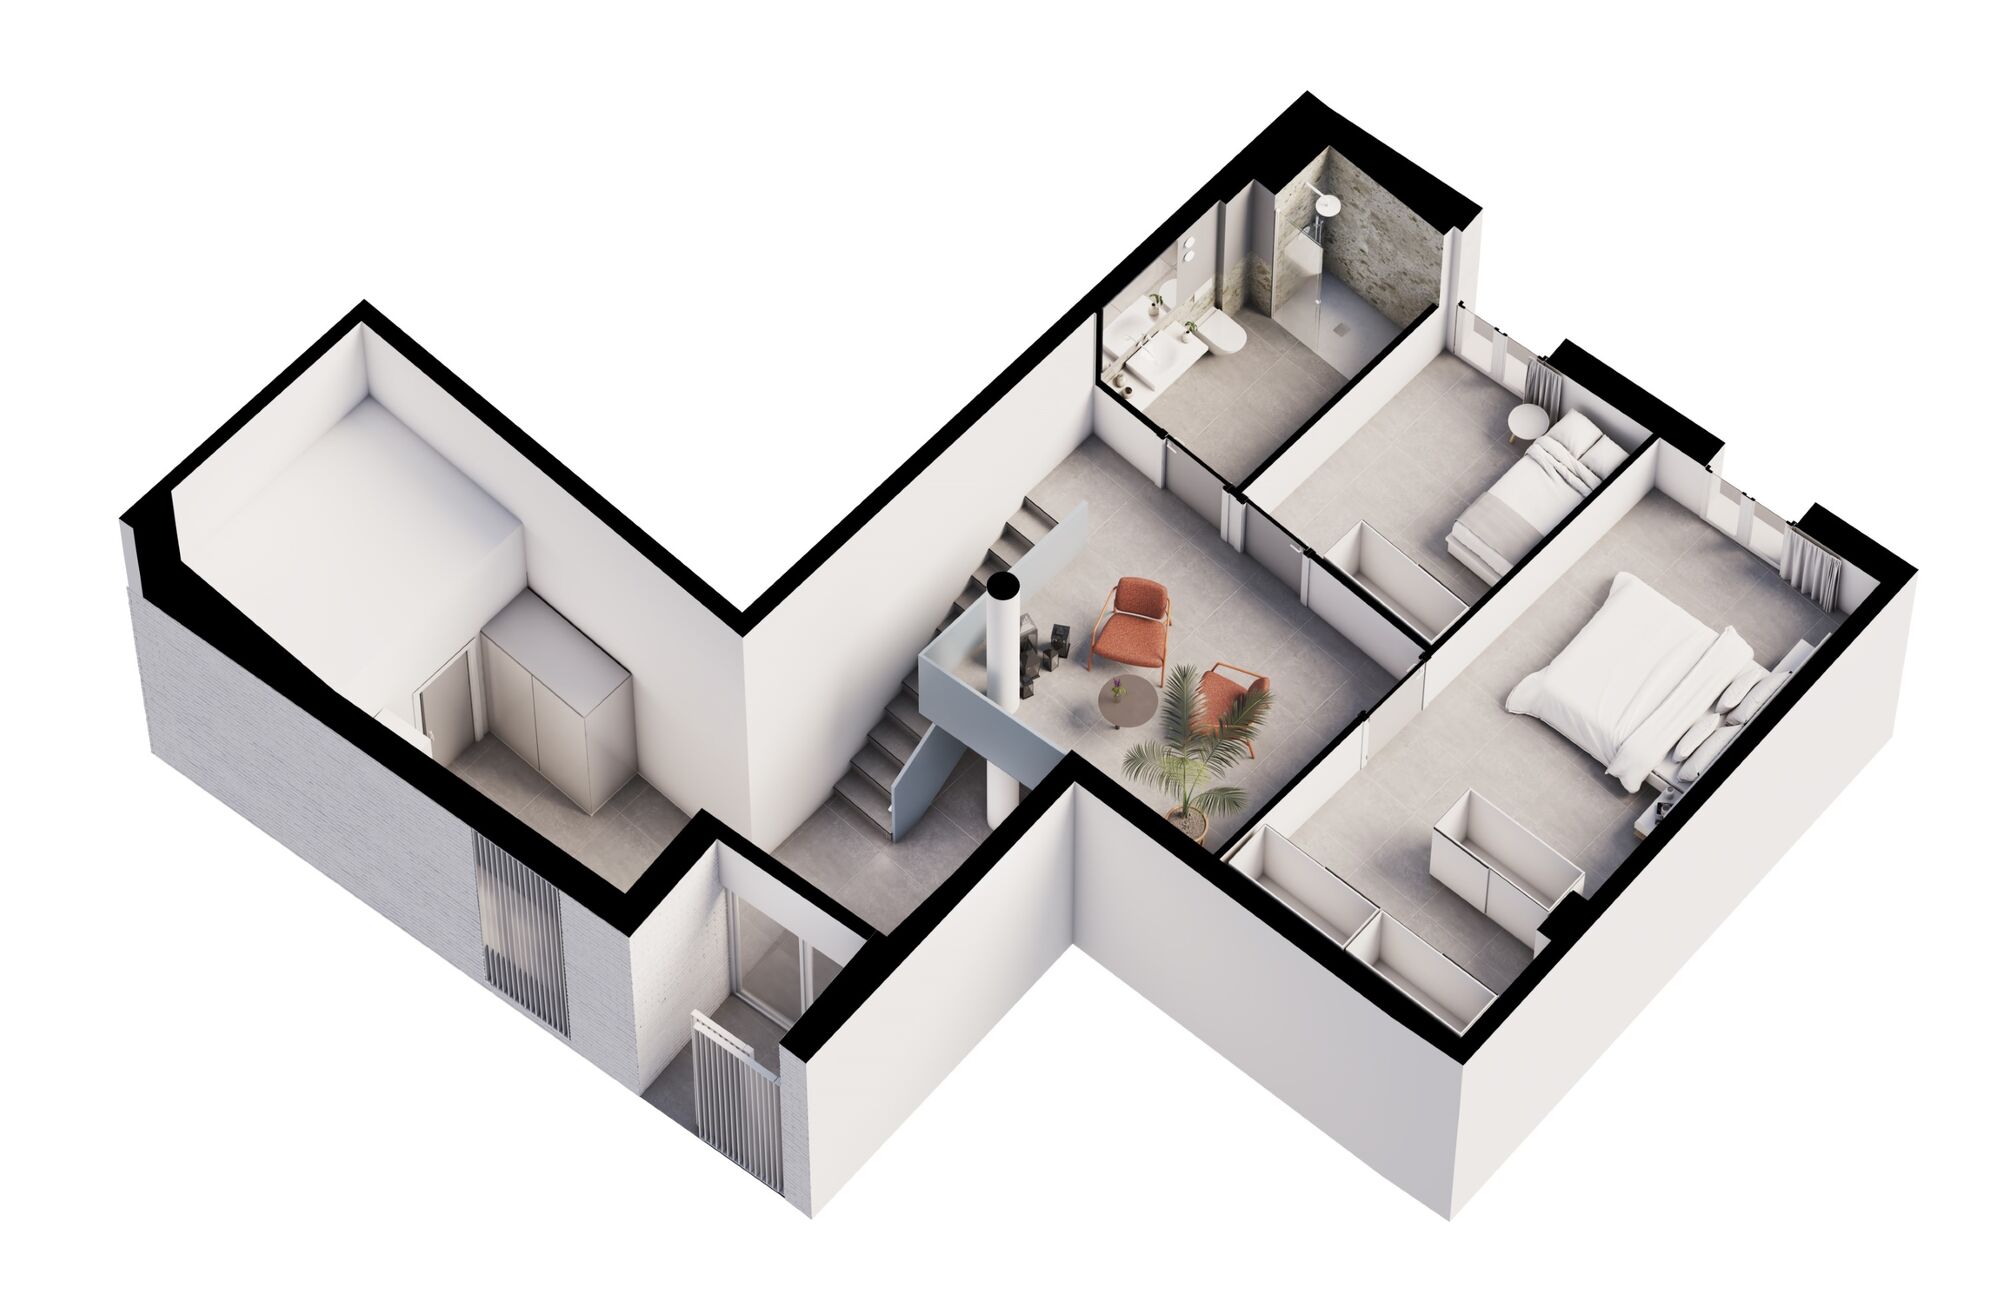
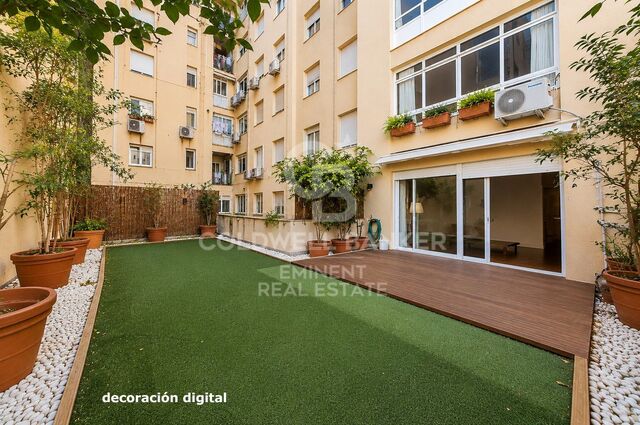
Coldwell Banker Anteris presents this brand-new ground floor duplex with private patio, designed for those seeking space, natural light and energy efficiency in a contemporary setting. The property offers 105.24 m² built area distributed over two levels, plus a 21.20 m² private interior patio, creating a bright and well-balanced home with clear separation between day and night areas.

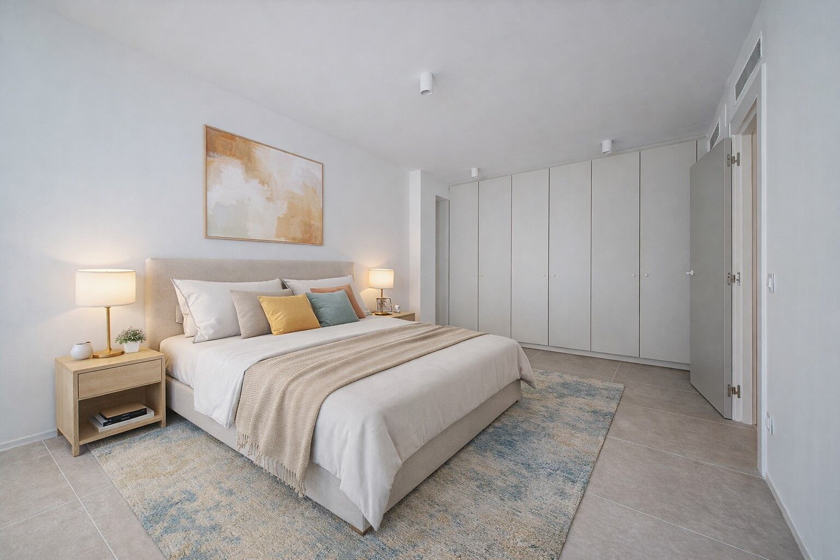
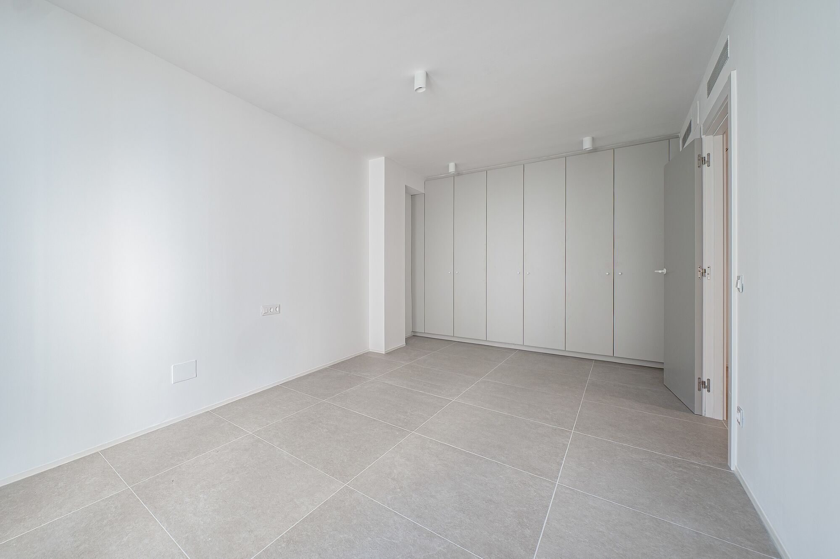
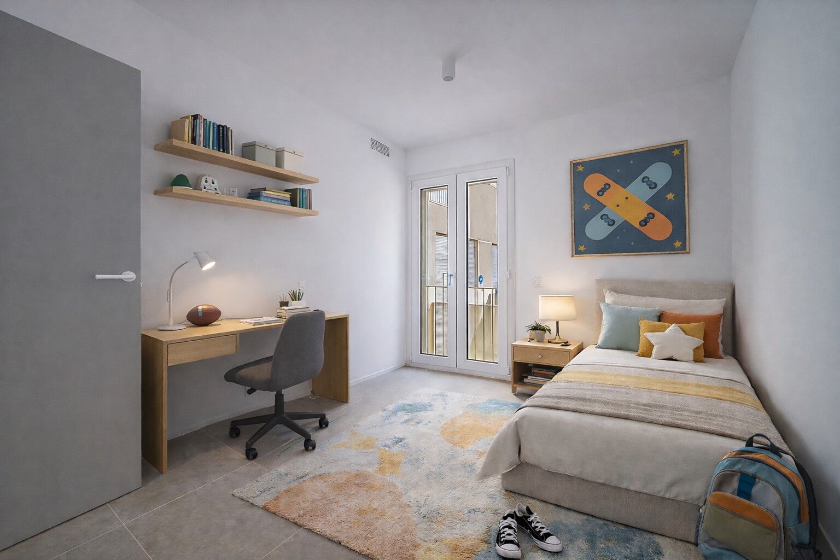
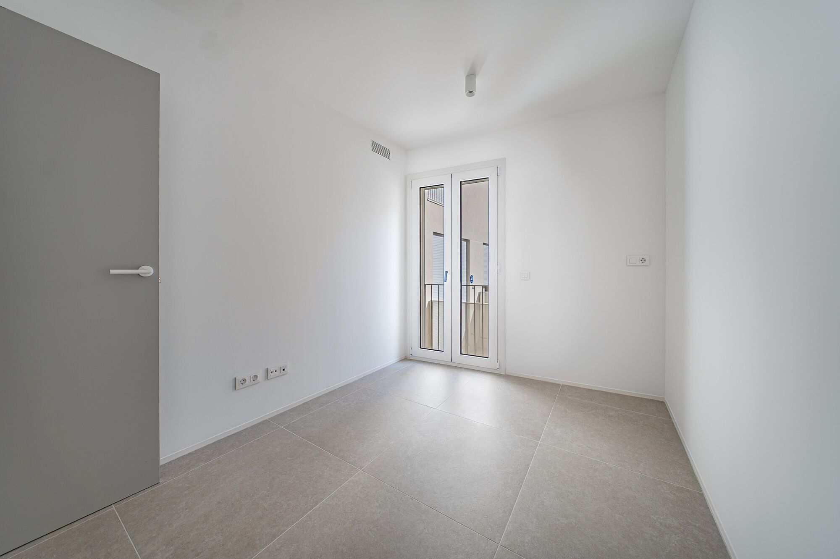
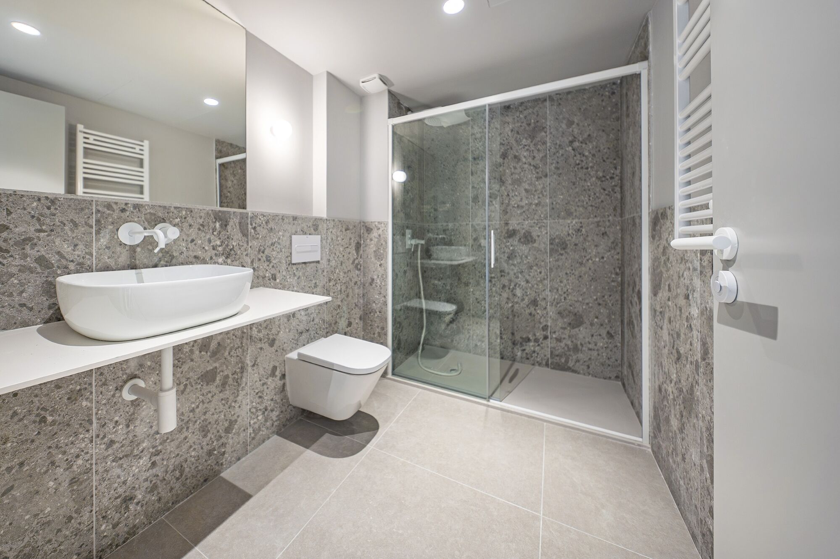
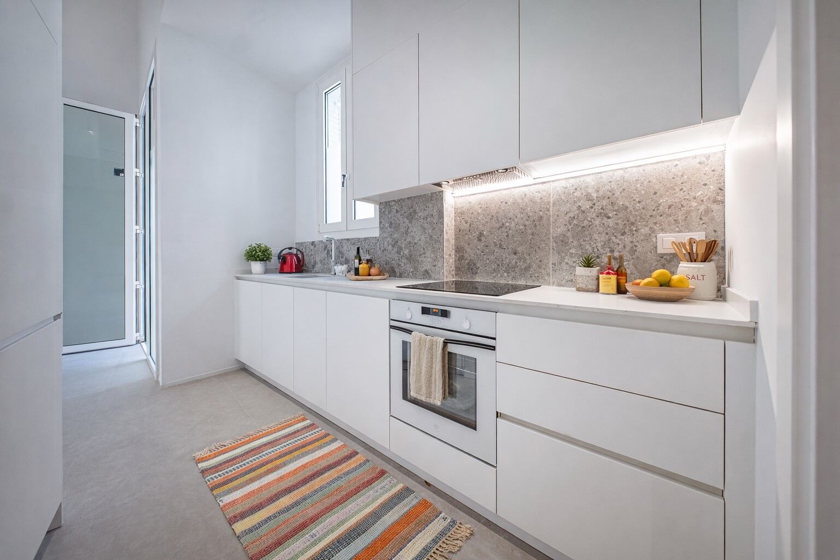
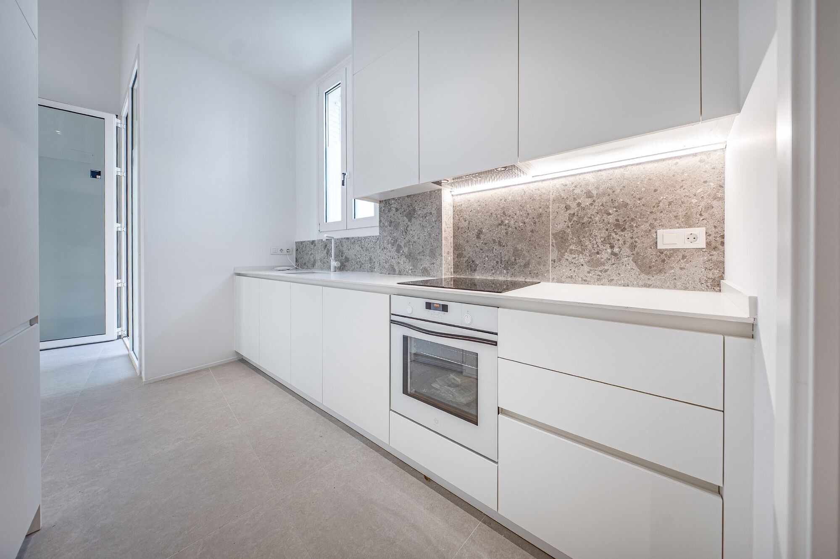
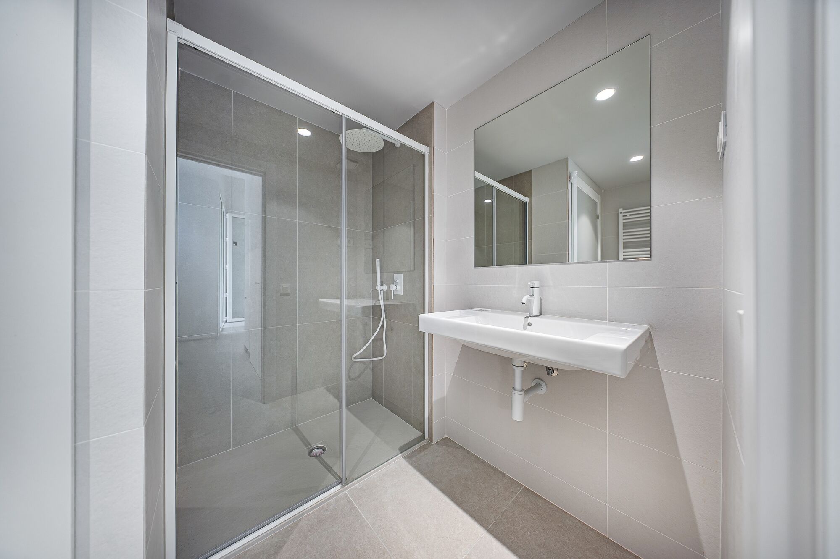
The main floor features a spacious living-dining room with an open-plan fully equipped kitchen, including integrated appliances. Large-format porcelain flooring runs throughout the property, enhancing the sense of continuity and elegance. The duplex includes 2 bedrooms and 2 full bathrooms finished with high-quality porcelain tiles, resin shower tray, glass screen and LED lighting. The property enjoys abundant morning sunlight and features electric shutters in all areas for comfort and privacy.

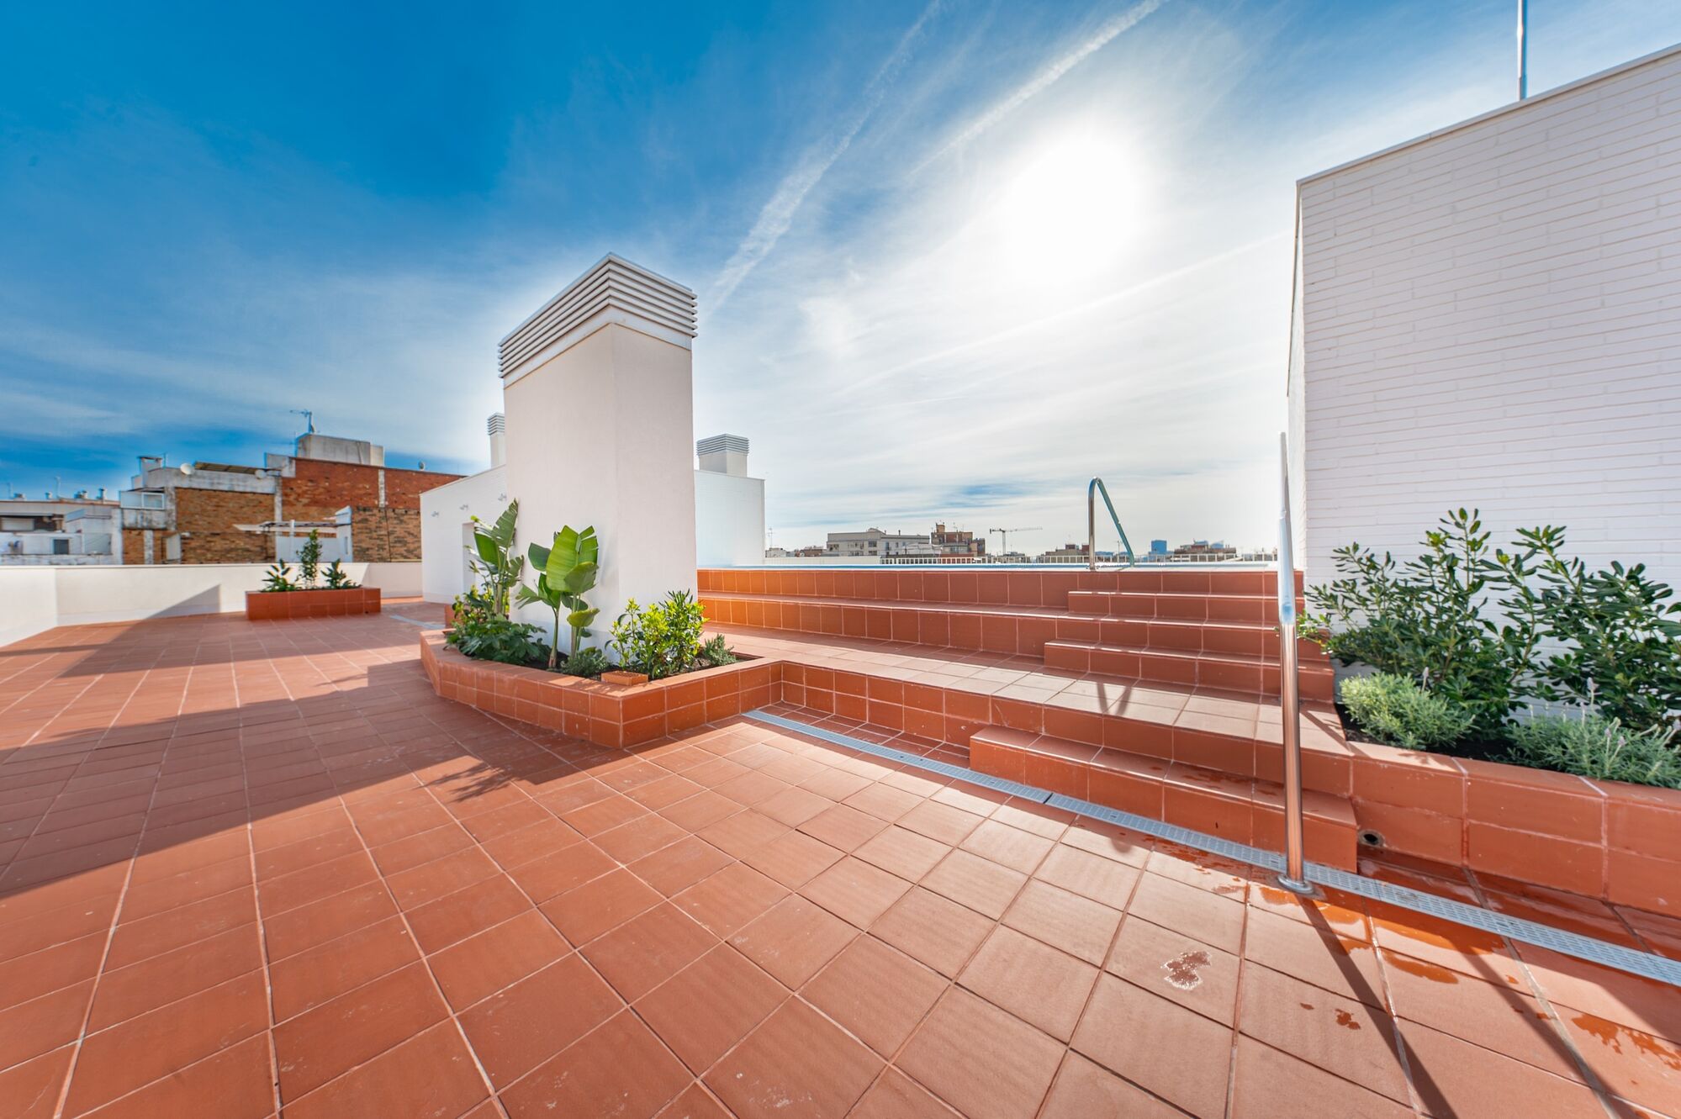
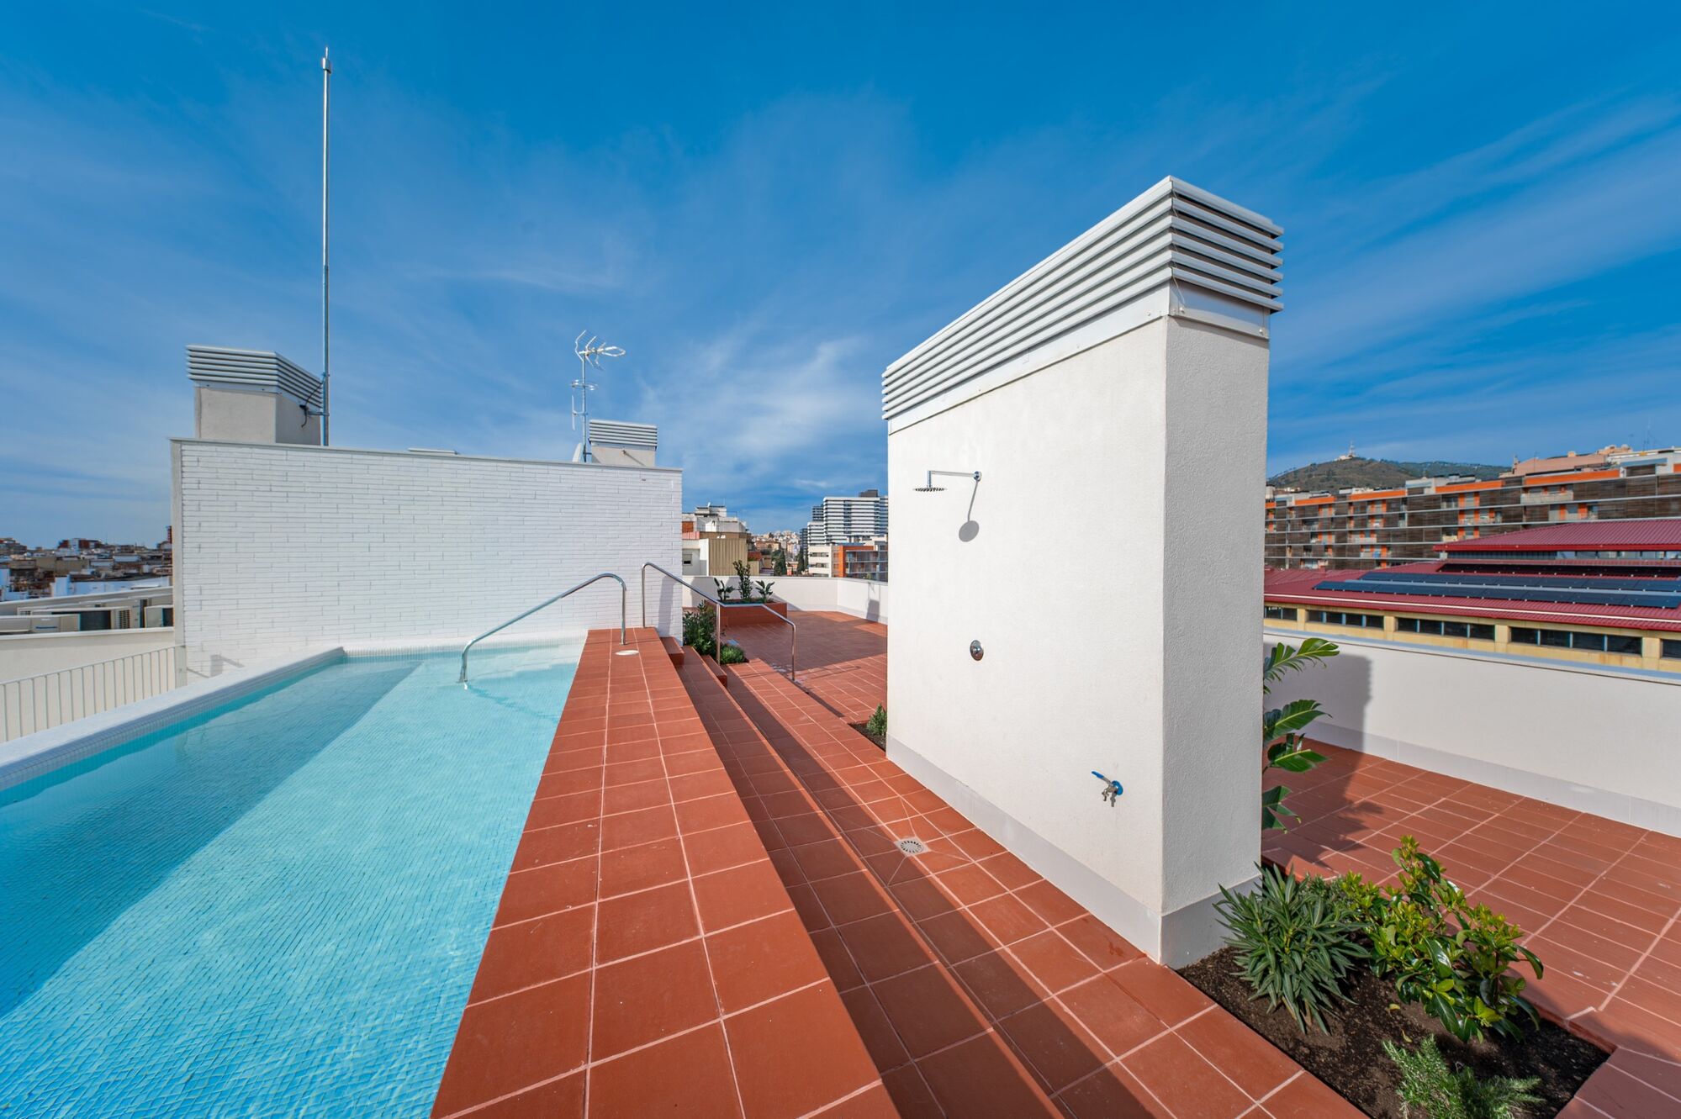
The apartment is equipped with an aerothermia system for efficient climate control via ducts, aluminium exterior carpentry with thermal break and double glazing, ensuring excellent thermal and acoustic insulation. The building also offers a rooftop communal pool and solarium, ideal for relaxing and enjoying the Mediterranean climate.

The location is strategic and very well connected, close to Camp Nou and Zona Universitària, with excellent public transport links including Metro L5 and L9 Sud (direct connection to Barcelona Airport), as well as tram and bus lines. The Finestrelles Shopping Centre is just minutes away, offering a wide range of shops, restaurants and services.

Contact us today to schedule a visit and discover this exceptional brand-new duplex.

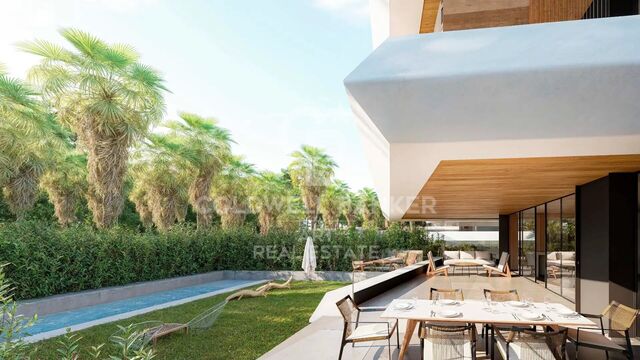
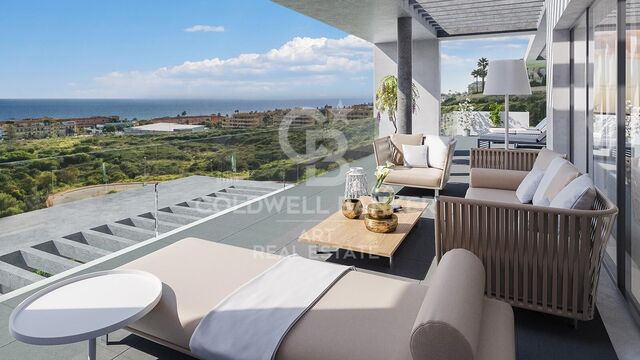
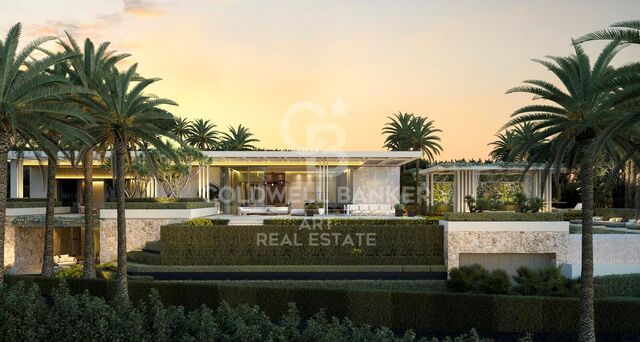
*Some of the images have been generated using artificial intelligence for illustrative and interior design proposal purposes.

Consumer information: The sale price does not include taxes or costs derived from the purchase transaction which, according to current regulations, are to be borne by the buyer (Property Transfer Tax - ITP, or where applicable VAT and Stamp Duty - AJD), nor notary and land registry fees. The information published, including surface areas, is for guidance purposes only and is not contractually binding. The offer may be subject to price changes or withdrawal from the market without prior notice. Real estate brokerage fees will apply according to the signed marketing agreement. Detailed information will be provided to any interested party before the payment of any deposit, in accordance with the applicable national and regional regulations.
#ref:AV286

Immobilieninformationen

zone
Barcelona provincia
Gegend
Baix Llobregat
standort
L'Hospitalet de Llobregat
district
Collblanc - La Torrassa
Objekt typ
Wohnung
Verkauf
480.000 €
Referenz
AV286
Schlafzimmer
2
Bäder
2
Surface
87 m2
Bebaute Fläche
116 m2
Zustand / Erhaltung
Neu
Energiezertifikat
  • Ausstehend

über L'Hospitalet de Llobregat

L'Hospitalet de Llobregat: Ein bezauberndes Reiseziel

L'Hospitalet de Llobregat, liebevoll als "L'Hospitalet" bekannt, liegt strategisch günstig in der Provinz Barcelona und bietet eine Balance zwischen der Lebendigkeit der Stadt und der Ruhe einer einladenden Umgebung.

Die interessantesten Aspekte von L'Hospitalet de Llobregat:

Kultur und Tradition: Die Stadt ist stolz auf ihr reiches kulturelles Erbe. Sie können charmante Plätze erkunden, historische Kirchen besuchen und lokale Feste erleben, die die katalanische Tradition feiern.

Aktives Leben und Sport: L'Hospitalet bietet eine breite Palette von Sport- und Freizeitaktivitäten. Von gepflegten Parks bis zu modernen Sportanlagen finden Sie hier Möglichkeiten, aktiv und gesund zu bleiben.

Handel und Gastronomie: Die örtlichen Märkte und Restaurants bieten ein einzigartiges kulinarisches Erlebnis. Probieren Sie köstliche katalanische Gerichte und entdecken Sie frische Produkte auf traditionellen Märkten.

 

Weitere Informationen anfordern
Ref.AV286
Carrer de Santa Teresa 3, Local 1
08012, Barcelona
+34 932 40 40 89

Related properties

New development in the vicinity of Camp Nou
Collblanc - La Torrassa

New development in the vicinity of Camp Nou

Coldwell Banker Anteris presents an excellent opportunity to purchase a property in a building with a rooftop pool, located in the quiet and well-connected Collblanc neighborhood. The building, currently under construction, is a stone's throw from the iconic Camp Nou (a 10-minute walk) and a 15-minute drive from Plaza España. The development, scheduled for completion in April 2025, is being led by a company that has been known for excellence in residential construction for half a century. Apartment prices start at 289,000 euros. On a spacious corner lot, the building offers a choice of 27 two- and three-bedroom apartments ranging from 56 sqm to 97 sqm. In addition, 24 underground parking spaces are available. The building's architecture stands out for its clean and bright aesthetics, beautifully combining indoor comfort with outdoor recreation. The first floor features apartments with private terraces, while apartments on each floor have balconies. Large, subtly framed windows let in plenty of sunlight, creating a warm and welcoming atmosphere in each apartment. This is particularly noticeable where the open-plan living, dining and kitchen areas merge into one seamless space. This impression is enhanced by the use of modern, bright and neutral materials. The floors are decorated with large-format porcelain stoneware or ceramic tiles imitating stone in the bathrooms, while the walls are finished with smooth white or gray paint and the doors with elegant white lacquer. Added to all this are state-of-the-art amenities that meet the needs of the modern resident, such as energy-efficient LED lighting, integrated air-conditioning systems and a fully equipped kitchen with all the necessary appliances. The building will receive the highest energy efficiency ratings, proudly boasting a double-A rating, symbolizing a commitment to sustainability. The neighborhood itself offers a wide range of services to ensure the comfort and quality of life of its residents. Nearby are a vibrant fresh produce market, extensive green spaces, sports facilities including gyms and swimming pools, educational institutions, and efficient public transportation with the Collblanc metro station on the L5 line, from which it takes 15 minutes to reach the center. The strategic location, along with comprehensive amenities, makes the project an ideal residence for young, active professionals, families and investors. If you want to live in a modern building near the iconic Camp Nou and with convenient access to the city, this is the choice for you. Contact us and we will help you purchase one of these fantastic apartments. #ref:AND019VM
Preis auf Anfrage

Zuletzt angesehene Immobilien

Prächtige Neubauvillen in Marbella
El Madroñal

Prächtige Neubauvillen in Marbella

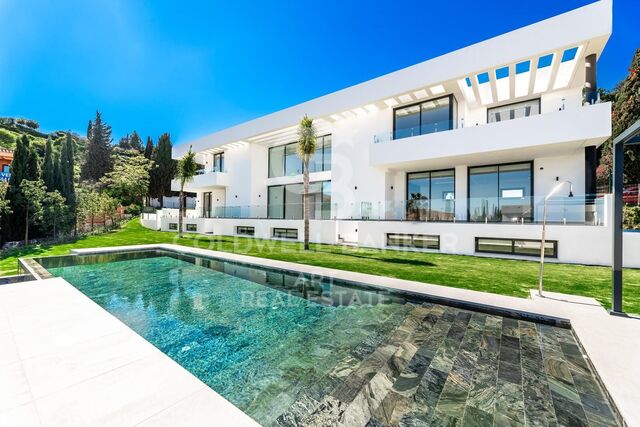
Vista Lago Residences ist ein Luxuskomplex mit 18 nachhaltig gestalteten Villen in einer außergewöhnlichen Lage in Real de la Quintana, Benahavís. Die Lage ist einzigartig, mit dem ikonischen Berg La Concha auf der einen Seite und dem exklusiven La Zagaleta Country Club & Golf Anwesen auf der anderen Seite. Die Anlage befindet sich in einem UNESCO-Biosphärenreservat und ist nur 15 Autominuten von Marbella entfernt. Abgesehen von der außergewöhnlichen Aussicht haben sie alle gemeinsam, dass sie nach den höchsten Bau- und Designstandards gebaut wurden, mit einem Grad an Innovation und Kreativität, der bei Wohnanlagen selten ist. Das Innen- und Außenkonzept ist in die gesamte Immobilie integriert, wobei das Wohnzimmer und die Terrasse zu einem einzigen großen Wohnraum verschmolzen sind. In den Schlüsselbereichen der Häuser, sowohl im Erdgeschoss als auch im Obergeschoss, sind die Fenster in den Wänden verborgen, was einen ungehinderten Blick ermöglicht und den Außenbereich in das Haus integriert. Die Ausrichtung aller Villen ist so konzipiert, dass sie ein Maximum an Privatsphäre für die einzelnen Grundstücke bieten, um geräumige Terrassen und weitläufige Gärten, echte Infinity-Pools und maßgeschneiderte Räume für Spielzimmer, Fitnessstudios und Heimbüros zu schaffen. Die Grundstücke der Vista Lago Residences reichen von 1107 m2 bis 10005 m2 und jede Villa hat eine ungefähre bebaute Fläche von 500 m2 plus Terrassen und Gärten. #ref:CBSH470
Von 6.995.000 €
Apartment 2 Schlafzimmer Verkauf Escaldes-Engordany
Escaldes-Engordany

Apartment 2 Schlafzimmer Verkauf Escaldes-Engordany

108 m²Größe22 Bäder
Exclusive residential development located in the heart of Escaldes-Engordany, just 500 meters from the Principality's economic and social center.~Situated in a prime location, the development boasts spectacular panoramic views over the Andorra and Escaldes valleys, as well as excellent orientation with year-round sunshine.~The project comprises an elegant 14-story tower with 124 apartments, designed for comfort, functionality, and high energy efficiency.~The apartments feature large windows, spacious terraces, and contemporary architecture, creating bright and airy spaces that connect with the natural surroundings.~The development offers a variety of apartment types and sizes to suit different needs, all with a modern and functional layout.~~The homes feature:~- Spacious covered terraces with large glazed surfaces~- Open-plan kitchen, dining, and living areas~- High-performance thermal and acoustic insulation~- High-end finishes~~The building boasts comprehensive communal areas designed for the well-being and enjoyment of its residents:~- Outdoor solarium with panoramic views~- Fully equipped gym~- Landscaped outdoor spaces~- Exclusive access for residents to Camí del Falgueró and Rec del Solà~In addition, the building offers a concierge service and elegant communal areas with sophisticated finishes.~~The building has been designed with high-quality materials and modern construction solutions:~- Reinforced concrete structure with strategically placed metal elements~- Ventilated façade with a slate-colored ceramic finish~- High level of thermal insulation and energy efficiency~- The terraces feature non-slip, wood-effect porcelain tile flooring, metal railings, and decorative planters.~~The kitchens are open to the living-dining room and equipped with high-end materials and appliances:~- Neolith, Silestone, or similar countertops~- Integrated BORA extractor fan~- Siemens or similar appliances: induction hob, oven, microwave, refrigerator, dishwasher~- Contemporary upper and lower cabinets with solid color and wood finishes~- Extendable faucets~~The bathrooms incorporate premium materials and a modern design:~- High-end ceramic wall tiles~- Wall-hung vanity unit with integrated sink~- Hansgrohe or similar thermostatic faucets~- Glass shower enclosure~- Ultra-thin shower tray~- Recessed rain shower~~The homes feature materials selected for durability and comfort:~~- Aluminum exterior joinery with thermal break, Schüco or similar~- Triple glazing with double air chamber~- Large-format porcelain stoneware flooring (two finishes to choose from)~- Carré or similar built-in wardrobes Similar~- Armored entrance door~- Integrated LED lighting in several rooms~~The building incorporates modern systems to guarantee maximum comfort and efficiency:~- Centralized heating and hot water system connected to FEDA Ecoterm~- Underfloor heating throughout the property~- Ducted air conditioning (except in bathrooms)~- Dual-flow ventilation system with heat recovery~~The building has 4 floors dedicated to parking and storage, with automatic access.~~Pre-installation for electric vehicle charging~~A unique development in Escaldes-Engordany that combines location, views, construction quality, and complete communal areas.~Gali Real Estate at your service. #ref:04951/5210
633.000 €
Apartment 2 Schlafzimmer Verkauf Andorra la Vella
Centro

Apartment 2 Schlafzimmer Verkauf Andorra la Vella

87 m²Größe22 Bäder
Exclusive residential development located in the heart of Escaldes-Engordany, just 500 meters from the Principality's economic and social center.~Situated in a prime location, the development boasts spectacular panoramic views over the Andorra and Escaldes valleys, as well as excellent orientation with year-round sunshine.~The project comprises an elegant 14-story tower with 124 apartments, designed for comfort, functionality, and high energy efficiency.~The apartments feature large windows, spacious terraces, and contemporary architecture, creating bright and airy spaces that connect with the natural surroundings.~The development offers a variety of apartment types and sizes to suit different needs, all with a modern and functional layout.~~The homes feature:~- Spacious covered terraces with large glazed surfaces~- Open-plan kitchen, dining, and living areas~- High-performance thermal and acoustic insulation~- High-end finishes~~The building boasts comprehensive communal areas designed for the well-being and enjoyment of its residents:~- Outdoor solarium with panoramic views~- Fully equipped gym~- Landscaped outdoor spaces~- Exclusive access for residents to Camí del Falgueró and Rec del Solà~In addition, the building offers a concierge service and elegant communal areas with sophisticated finishes.~~The building has been designed with high-quality materials and modern construction solutions:~- Reinforced concrete structure with strategically placed metal elements~- Ventilated façade with a slate-colored ceramic finish~- High level of thermal insulation and energy efficiency~- The terraces feature non-slip, wood-effect porcelain tile flooring, metal railings, and decorative planters.~~The kitchens are open to the living-dining room and equipped with high-end materials and appliances:~- Neolith, Silestone, or similar countertops~- Integrated BORA extractor fan~- Siemens or similar appliances: induction hob, oven, microwave, refrigerator, dishwasher~- Contemporary upper and lower cabinets with solid color and wood finishes~- Extendable faucets~~The bathrooms incorporate premium materials and a modern design:~- High-end ceramic wall tiles~- Wall-hung vanity unit with integrated sink~- Hansgrohe or similar thermostatic faucets~- Glass shower enclosure~- Ultra-thin shower tray~- Recessed rain shower~~The homes feature materials selected for durability and comfort:~~- Aluminum exterior joinery with thermal break, Schüco or similar~- Triple glazing with double air chamber~- Large-format porcelain stoneware flooring (two finishes to choose from)~- Carré or similar built-in wardrobes Similar~- Armored entrance door~- Integrated LED lighting in several rooms~~The building incorporates modern systems to guarantee maximum comfort and efficiency:~- Centralized heating and hot water system connected to FEDA Ecoterm~- Underfloor heating throughout the property~- Ducted air conditioning (except in bathrooms)~- Dual-flow ventilation system with heat recovery~~The building has 4 floors dedicated to parking and storage, with automatic access.~~Pre-installation for electric vehicle charging~~A unique development in Escaldes-Engordany that combines location, views, construction quality, and complete communal areas.~Gali Real Estate at your service. #ref:05063/5210
735.000 €
Renovierte Drei-Zimmer-Wohnung in Castellana, Madrid
Castellana

Renovierte Drei-Zimmer-Wohnung in Castellana, Madrid

161 m²Größe33 Bäder
Coldwell Banker Unique präsentiert dieses prächtige 161 m² große Haus im ersten Stock eines repräsentativen Gebäudes aus dem Jahr 1951 mit Aufzug und Portier, gelegen an der renommierten Calle de Claudio Coello im begehrten Castellana-Viertel im Stadtteil Salamanca. Derzeit befindet sich die Immobilie in Renovierungsprozess, und bietet eine hervorragende Gelegenheit, ein komplett renoviertes Zuhause in einem der exklusivsten Gegenden Madrids neu zu machen. Äußerlich und mit einem angenehmen natürlichen Lichteingang verbindet das Haus den Charme eines klassischen Gebäudes aus der Mitte des 20. Jahrhunderts mit den zeitgenössischen Annehmlichkeiten und Oberflächen, die es nach der Renovierung bieten wird. Das Grundriss umfasst drei Schlafzimmer und drei Badezimmer, was sowohl für Familien als auch für diejenigen, die eine gehobene Wohnung im Stadtzentrum suchen, Geräumigkeit und Komfort garantiert. Die Räume sind so gestaltet, dass sie einen hellen sozialen Bereich bieten, der gut mit der Außenwelt verbunden ist, sowie einen ausgewogenen und funktionalen privaten Bereich. Die Immobilie verfügt über eine Zentralheizung mit einzelnen Zählern, die eine Optimierung des Verbrauchs ermöglicht, sowie über individuelles Warmwasser. Zusätzlich gibt es einen Lagerraum im Gebäude, der wertvollen zusätzlichen Stauraum bietet. Seine Lage in Claudio Coello placert die Immobilie im Herzen des Salamanca-Viertels, umgeben von exklusiven Geschäften, erstklassigen Restaurants und allen notwendigen Dienstleistungen in einer eleganten, geschlossenen und perfekt verbundenen Umgebung. Eine Immobilie, die erstklassige Lage, umfassende Renovierung und den zeitlosen Charme eines klassischen Madrider Anwesens vereint. #ref:CBUQ1197
2.820.000 €
Brand-new renovated apartment for sale located in the Quadrat d'Or featuring traditional Eixample balconies
Dreta de l'Eixample

Brand-new renovated apartment for sale located in the Quadrat d'Or featuring traditional Eixample balconies

190 m²Größe43 Bäder
Coldwell Banker Anteris presents this exclusive recently renovated apartment, located in an elegant modernist building dating back to 1900 in the heart of La Dreta de l'Eixample. The building features both an elevator and concierge service. The property offers 190 sqm and has a private interior-facing terrace and two exterior balconies overlooking the street. The apartment comprises three double bedrooms (one en-suite) plus a single room ideal for use as an office, along with three full bathrooms (one en-suite). The day area features a spacious living and dining room, a fully equipped Italian designer kitchen, and a separate laundry room fitted with both a washing machine and dryer. Original period features such as the mouldings and hydraulic tile floors have been carefully restored. The property also benefits from ducted air conditioning with independent day/night zoning. The price includes a storage room within the building. Please contact us to arrange a viewing. Consumer information: The sale price does not include taxes or expenses derived from the purchase, which, according to current legislation, are the responsibility of the buyer (Property Transfer Tax or, where applicable, VAT and Stamp Duty), nor notary and registry fees. The published information, including surface areas, is for guidance only and not contractual. The offer may be subject to price changes or withdrawal from the market without prior notice. Real estate agency fees will be applied according to the signed marketing agreement. Detailed information will be provided to all interested parties before any payment is made, in accordance with applicable state and regional regulations. #ref:AV299
2.195.000 €
Luxury apartments with large terraces in Manilva
Chullera

Luxury apartments with large terraces in Manilva

The ideal residential complex for those seeking the best of life in Manilva. Here, living means enjoying the essence of the Mediterranean: from relaxing in front of the sound of the waves to contemplating spectacular sea views from your own terrace. Blue Wave combines a warm climate, dreamlike landscapes and local cuisine that conquers the senses. Every corner is designed to offer you pure quality of life. At Blue Wave you will find spacious homes with terraces that rise on a hill, giving you a perspective that will make you feel like you own the horizon. From this privileged height, you can admire the imposing Rock of Gibraltar while enjoying all the advantages offered by one of the most exclusive locations on the Spanish coast. It is much more than a home: it is a refuge where every day is lived to the full. All Blue Wave homes have a parking space included in the price and magnificent common areas equipped with an infinity pool, clubhouse with spa and gym equipped for the exclusive enjoyment of its residents. Very close to the well-known Sotogrande development, surrounded by golf courses and marinas where you can do all kinds of leisure activities. With the benefits of having Gibraltar airport just 15 minutes away by car, and close to urban centres such as Estepona, Puerto Banús and Marbella. Our homes are designed with families in mind who want to live, enjoy a second home or invest in exclusive homes within a strategic and natural enclave where you can make the most of the climate that the Costa del Sol offers us with clear skies and a pleasant temperature for sunbathing, reading or dining outdoors on your terrace whenever you want. #ref:CBSH128
Von 432.300 €
Grundstück Verkauf Barcelona
Vallvidrera - Tibidabo - Les Planes

Grundstück Verkauf Barcelona

1.041 m²Größe
Plot of 1,041 m² according to the cadastre, fully urban and northwest-facing, located in the quiet mountain neighborhood of Mas Guimbau, next to the Collserola Natural Park and near the Font de les Planes restaurant. The property has an EA urban classification, allowing the construction of a single-family home of up to three floors, with a buildable area of 40% and a maximum occupancy per floor of 25%, offering multiple design possibilities. From the plot, you can enjoy panoramic views of the Collserola Park, in a unique natural setting within Barcelona. Mas Guimbau is a residential neighborhood known for its peaceful and family-friendly atmosphere, surrounded by nature and just a few minutes from Vallvidrera and Sarrià, making it a true natural refuge without losing connection to the city. A unique opportunity to build the home of your dreams in one of the most singular and exclusive areas of Barcelona. The sale price does not include taxes or costs arising from the purchase, which are the buyer's responsibility according to current regulations: Property Transfer Tax (ITP) for second-hand land, VAT and Tax on Documented Legal Acts (AJD) for new land or urban development projects, as well as notary, registry fees, and administrative costs if contracted. Availability to be agreed. The offer may be subject to price changes or withdrawal without prior notice. Areas and boundaries are indicative. Real estate brokerage fees will be borne according to the mandate. Detailed information will be provided before any deposit is made. #ref:CB2106LL
160.000 €
Baugrundstück für ein freistehendes Einfamilienhaus mit Pool in Sant Andreu de Llavaneres
Rocaferrera

Baugrundstück für ein freistehendes Einfamilienhaus mit Pool in Sant Andreu de Llavaneres

Herrliches, 2.000 m² großes Grundstück zum Verkauf in der prestigeträchtigen Wohnsiedlung Rocaferrera in Sant Andreu de Llavaneres.Die privilegierte Lage, nur zwei Gehminuten vom Golfclub entfernt, macht es zu einer außergewöhnlichen Enklave für den Bau eines spektakulären Einfamilienhauses mit Panoramablick auf das Meer.Das Grundstück wird komplett geräumt, vorbereitet und hergerichtet übergeben, sodass die Bauarbeiten sofort beginnen können.Das Grundstück unterliegt den städtebaulichen Vorschriften für freistehende Wohnbebauung (Code 5c), die eine sehr großzügige maximale Bebaubarkeit von bis auch zu 500,75 m² Bruttogeschossfläche erlauben, verteilt auf ein Erdgeschoss plus ein Obergeschoss (EG + 1. OG) mit einer maximalen Höhe von 6,70 Metern.Die maximal zulässige Grundflächenbelegung beträgt 100,015 m², was einen weitläufigen Freiraum für die Gestaltung von Außenbereichen garantiert.Die Planung sieht zudem den Bau von Nebengebäuden von bis zu 30 m² vor (ideal für eine Veranda oder ein Gartenhäuschen) sowie einen Mindestabstand zu den Grenzen von 8 Metern zur Straße und 5 Metern zu den Seiten und Rückseiten.Diese Immobilie stellt dank bereits gelöster bürokratischer Schritte eine einzigartige Investitionsmöglichkeit dar. Die Baugenehmigung ist vollständig bezahlt, und die Pläne sowie das Ausführungsprojekt für ein freistehendes Einfamilienhaus mit Pool liegen ordnungsgemäß von der Architektenkammer geprüft vor.Darüber hinaus werden aktuelle Angebote bereitgestellt, die bereits bei verschiedenen Bauunternehmen der Region eingeholt wurden. Dies spart Monate an bürokratischen Wegen und ermöglicht es Ihnen, den Bau Ihres zukünftigen Zuhauses ohne Wartezeiten zu beginnen.Sant Andreu de Llavaneres ist eine sehr begehrte Küstengemeinde, die sich durch ihren elitären Charakter auszeichnet - ein Erbe aus ihrer Geschichte als Wohnort des gehobenen Barceloner Bürgertums.Die Umgebung bietet eine perfekte Balance zwischen der Natur der Pinienwälder und Stränden wie dem von La Estación. Nur wenige Minuten entfernt genießen Sie einen der besten Golfplätze Europas sowie die exklusiven nautischen und gastronomischen Einrichtungen des Jachthafens El Balís, was eine unvergleichliche Lebensqualität und Privatsphäre garantiert. #ref:CBE01470
508.000 €
Bright exterior apartment in a classic period building on Aribau Street
Dreta de l'Eixample

Bright exterior apartment in a classic period building on Aribau Street

86 m²Größe22 Bäder
Coldwell Banker Anteris presents this elegant, newly renovated and fully furnished apartment on Aribau Street, next to Plaza Letamendi, in the heart of L'Antiga Esquerra de l'Eixample. This is a 90 m² property located in a classic period building, distinguished by its spaciousness, natural light, and carefully executed renovation. The apartment offers a comfortable and functional layout, featuring two large double bedrooms, both with access to a pleasant terrace, and two full bathrooms designed in a contemporary style with high-quality materials. The living-dining room, with three exterior balconies overlooking the iconic Aribau Street, benefits from abundant natural light throughout the day, creating a warm and inviting atmosphere. The combination of classic architectural elements with modern finishes adds character and elegance, while the seamless connection between spaces enhances the sense of openness and comfort. The property is delivered fully furnished and equipped, tastefully decorated with great attention to detail, and ready to move in. Located in L'Antiga Esquerra de l'Eixample, one of Barcelona's most sought-after neighborhoods, the area offers an exceptional quality of life. Just a few steps from Enric Granados and the historic Ninot Market, the neighborhood combines a vibrant gastronomic, commercial, and cultural scene with an elegant and peaceful residential atmosphere. Well connected and close to the city center, this apartment represents a unique opportunity to live in one of Barcelona's most desirable areas. Consumer information: The sale price does not include taxes or costs derived from the purchase transaction which, according to current regulations, are to be borne by the buyer (Property Transfer Tax - ITP, or where applicable VAT and Stamp Duty - AJD), nor notary and land registry fees. The information published, including surface areas, is for guidance purposes only and is not contractually binding. The offer may be subject to price changes or withdrawal from the market without prior notice. Real estate brokerage fees will apply according to the signed marketing agreement. Detailed information will be provided to any interested party before the payment of any deposit, in accordance with the applicable national and regional regulations. #ref:AV287
795.000 €
Apartment 3 Schlafzimmer Verkauf Escaldes-Engordany
Escaldes-Engordany

Apartment 3 Schlafzimmer Verkauf Escaldes-Engordany

125 m²Größe32 Bäder
Exclusive residential development located in the heart of Escaldes-Engordany, just 500 meters from the Principality's economic and social center.~Situated in a prime location, the development boasts spectacular panoramic views over the Andorra and Escaldes valleys, as well as excellent orientation with year-round sunshine.~The project comprises an elegant 14-story tower with 124 apartments, designed for comfort, functionality, and high energy efficiency.~The apartments feature large windows, spacious terraces, and contemporary architecture, creating bright and airy spaces that connect with the natural surroundings.~The development offers a variety of apartment types and sizes to suit different needs, all with a modern and functional layout.~~The homes feature:~- Spacious covered terraces with large glazed surfaces~- Open-plan kitchen, dining, and living areas~- High-performance thermal and acoustic insulation~- High-end finishes~~The building boasts comprehensive communal areas designed for the well-being and enjoyment of its residents:~- Outdoor solarium with panoramic views~- Fully equipped gym~- Landscaped outdoor spaces~- Exclusive access for residents to Camí del Falgueró and Rec del Solà~In addition, the building offers a concierge service and elegant communal areas with sophisticated finishes.~~The building has been designed with high-quality materials and modern construction solutions:~- Reinforced concrete structure with strategically placed metal elements~- Ventilated façade with a slate-colored ceramic finish~- High level of thermal insulation and energy efficiency~- The terraces feature non-slip, wood-effect porcelain tile flooring, metal railings, and decorative planters.~~The kitchens are open to the living-dining room and equipped with high-end materials and appliances:~- Neolith, Silestone, or similar countertops~- Integrated BORA extractor fan~- Siemens or similar appliances: induction hob, oven, microwave, refrigerator, dishwasher~- Contemporary upper and lower cabinets with solid color and wood finishes~- Extendable faucets~~The bathrooms incorporate premium materials and a modern design:~- High-end ceramic wall tiles~- Wall-hung vanity unit with integrated sink~- Hansgrohe or similar thermostatic faucets~- Glass shower enclosure~- Ultra-thin shower tray~- Recessed rain shower~~The homes feature materials selected for durability and comfort:~~- Aluminum exterior joinery with thermal break, Schüco or similar~- Triple glazing with double air chamber~- Large-format porcelain stoneware flooring (two finishes to choose from)~- Carré or similar built-in wardrobes Similar~- Armored entrance door~- Integrated LED lighting in several rooms~~The building incorporates modern systems to guarantee maximum comfort and efficiency:~- Centralized heating and hot water system connected to FEDA Ecoterm~- Underfloor heating throughout the property~- Ducted air conditioning (except in bathrooms)~- Dual-flow ventilation system with heat recovery~~The building has 4 floors dedicated to parking and storage, with automatic access.~~Pre-installation for electric vehicle charging~~A unique development in Escaldes-Engordany that combines location, views, construction quality, and complete communal areas.~Gali Real Estate at your service. #ref:05076/5210
940.000 €
Neubauwohnungen und Penthäuser im Herzen von Benahavis
Los Arqueros - Puerto del Almendro

Neubauwohnungen und Penthäuser im Herzen von Benahavis

Fuente Lirios ist eine neue Wohnanlage mit 28 Apartments, privatem Tiefgaragenstellplatz und einem Gemeinschaftspool auf dem Dachsolarium. Eine einzigartige Gelegenheit im charmanten Dorf Benahavís, das authentische andalusische Lebensgefühl zu genießen - mit allen Annehmlichkeiten in unmittelbarer Nähe und eingebettet in eine beeindruckende Naturlandschaft zwischen den Bergen der Serranía de Ronda und dem Fluss Guadalmina. Die Wohnanlage besteht aus einem einzigen Gebäude im mediterranen Stil, gelegen in einer ruhigen und zentralen Gegend der Gemeinde. Sie bietet Wohnungen mit 1, 2 oder 3 Schlafzimmern, die Komfort, Design und Funktionalität vereinen - in einer privilegierten Umgebung, in der sich Tradition und Natur harmonisch verbinden. Fuente Lirios ermöglicht einen entspannten und authentischen Lebensstil mit Zugang zu wichtigen Einrichtungen wie einer internationalen Schule, einer Hotelfachschule, lokalen Restaurants und Geschäften. Nur 5 Autominuten von renommierten Golfplätzen und 15 Minuten von San Pedro de Alcántara und Puerto Banús entfernt, besticht das Projekt durch seine ausgezeichnete Lage und gute Anbindung. Benahavís liegt nur 7 km von der Küste entfernt und ist ein malerisches andalusisches Pueblo Blanco', bekannt für seine vielfältige Gastronomie und ruhige Atmosphäre. Es befindet sich in strategischer Lage zwischen Marbella, Estepona und Ronda und bietet schnellen Zugang zu den wichtigsten Autobahnen sowie zu den internationalen Flughäfen Málaga und Gibraltar (jeweils ca. 50 Minuten Fahrtzeit). Naturliebhaber können Wanderungen, Outdoor-Aktivitäten in der Schlucht Las Angosturas und Ausflüge in den Nationalpark Sierra de las Nieves genießen. In der Umgebung lohnen sich zudem Besuche in Orten wie Estepona mit seiner gepflegten Altstadt, Marbella mit seinen Stränden oder San Pedro de Alcántara. Weniger als 15 Minuten von Fuente Lirios entfernt liegen 18-Loch-Golfplätze wie Atalaya Golf, El Paraíso Golf und El Campanario Golf - ideal für Golfbegeisterte, die den Sport in exklusivem Ambiente ausüben möchten. #ref:CBSH764
Von 400.000 €
Exklusive Reihenhäuser im prestigeträchtigen Viertel Seghers, Estepona
Seghers

Exklusive Reihenhäuser im prestigeträchtigen Viertel Seghers, Estepona

Gelegen in einem der begehrtesten Wohnviertel der Stadt, verkörpert Seghers die perfekte Verbindung von Privatsphäre, Natur und Nähe zum Meer. Nur wenige Schritte vom historischen Zentrum Esteponas und dem lebhaften Yachthafen entfernt, hat sich diese ruhige Anlage zu einem privilegierten Rückzugsort für diejenigen entwickelt, die Wohlbefinden, Komfort und mediterranen Lebensstil suchen. Jeder Raum wurde sorgfältig gestaltet, um die Sinne zu wecken und eine Verbindung zu dem herzustellen, was wirklich zählt. Großzügige, lichtdurchflutete Innenräume, in denen zeitgenössisches Design nahtlos mit Funktionalität verschmilzt, um Komfort, Stil und Harmonie in jedem Winkel zu bieten. Offene Wohnbereiche, integrierte Küchen, ruhige Schlafzimmer und Terrassen, die das Wohnerlebnis ins Freie erweitern - alles fließt, alles lädt dazu ein, bewusster und schöner zu leben. Die Außenbereiche fügen sich natürlich in das Innere ein und werden zu wahren Protagonisten des mediterranen Lebensstils. Die großzügigen Terrassen, die für die Nutzung das ganze Jahr über konzipiert wurden, bieten unterschiedliche Bereiche für jede Tageszeit. Die Hauptterrasse, die an den Wohn-Ess-Küchenbereich angeschlossen ist, verfügt über einen Außen-Essbereich, eine Chill-out-Zone und einen privaten Pool, wodurch ein komfortables und privates Umfeld entsteht. Im Obergeschoss bietet die Terrasse des Hauptschlafzimmers mit eigenem Bad einen Panoramablick und einen perfekten Raum, um sich in völliger Privatsphäre zu entspannen. Im Herzen jedes Hauses liegt ein heller, offener Bereich, in dem Wohnzimmer, Essbereich und Küche zu einem einzigen, sorgfältig gestalteten Raum verschmelzen, der funktional und elegant zugleich ist. Diese Anordnung verstärkt die Verbindung zwischen den Räumen, schafft ein Gefühl von Offenheit und visueller Kontinuität, das den Komfort erhöht und einen zeitgenössischen Lebensstil widerspiegelt. Dank der großen bodentiefen Fenster durchflutet das natürliche Licht jeden Winkel des Hauses den ganzen Tag über und schafft eine warme, einladende Atmosphäre. Das Innere geht nahtlos ins Äußere über und führt zu einer großzügigen Terrasse, einem privaten Pool und Garten, wodurch Helligkeit, Ausblick und Raumgefühl zusätzlich verstärkt werden. #ref:CBSH1359
Von 1.220.000 €
Maisonettewohnung. Pool und optionalem Parkplatz. Gràcia, Barcelona
La Salut

Maisonettewohnung. Pool und optionalem Parkplatz. Gràcia, Barcelona

123 m²Größe33 Bäder
* Die Fotos entsprechen nicht der ursprünglichen Wohnung. Es handelt sich um Fotos der Musterwohnung. Neubau-Maisonettewohnung mit Pool und optionalem Parkplatz in Gràcia, Barcelona Entdecken Sie diese exklusive Neubau-Maisonettewohnung in einer der Wohngegenden von Gràcia, wo modernes Design mit der Ruhe eines charmanten Wohnumfelds harmonisch verschmilzt. Die Immobilie zeichnet sich durch ihre moderne und helle Architektur aus, mit großen Fensterflächen, die die Räume mit natürlichem Licht durchfluten und eine warme und elegante Atmosphäre schaffen. Der offene Wohn- und Essbereich integriert sich harmonisch in die Küche und bietet einen funktionalen und einladenden Raum, ideal für den Alltag und zum Empfang von Gästen. Die Maisonette-Aufteilung bietet Großzügigkeit, Privatsphäre und ein einzigartiges Wohngefühl. Die Immobilie verfügt über drei Schlafzimmer, die Komfort und Vielseitigkeit gewährleisten und sowohl für Familien als auch für Personen geeignet sind, die zusätzlichen Raum für Homeoffice oder Gäste benötigen. Darüber hinaus verfügt sie über einen angenehmen Außenbereich, ideal, um das mediterrane Klima das ganze Jahr über zu genießen. Das Gebäude bietet einen Gemeinschaftsbereich mit Swimmingpool, ein zusätzlicher Vorteil, der es ermöglicht, Entspannung und Wohlbefinden zu genießen, ohne das Haus zu verlassen. Zudem besteht die Möglichkeit, einen Stellplatz zu erwerben, was zusätzlichen Komfort und Praktikabilität im Alltag bietet, insbesondere in einer so zentralen Lage wie Gràcia. Eine außergewöhnliche Gelegenheit, in einer Neubauimmobilie zu wohnen, die Design, Funktionalität und Lebensqualität in einem der bekanntesten Viertel Barcelonas vereint. Kontaktieren Sie uns jetzt für weitere Informationen und eine persönliche Besichtigung! Der Verkaufspreis beinhaltet keine Steuern oder Kosten im Zusammenhang mit dem Kauf, die gemäß geltender Gesetzgebung vom Käufer zu tragen sind: (i) bei Bestandsimmobilien die Grunderwerbsteuer (ITP) entsprechend dem in der Autonomen Gemeinschaft geltenden Steuersatz; (ii) bei Neubauimmobilien die Mehrwertsteuer (IVA) und die Steuer auf dokumentierte Rechtsakte (AJD) gemäß geltender Vorschriften; (iii) Notar- und Grundbuchkosten; und (iv) Verwaltungskosten, falls beauftragt. Verfügbarkeit nach Vereinbarung. Das Angebot kann ohne vorherige Ankündigung preislich geändert oder vom Markt genommen werden. Die angegebenen Daten, einschließlich der Flächenangaben, sind unverbindlich. Maklerprovisionen werden von der entsprechenden Partei gemäß dem unterzeichneten Auftrag übernommen. Detaillierte und personalisierte Informationen werden jeder interessierten Person vor der Zahlung eines Anzahlungsbetrags gemäß den geltenden staatlichen und regionalen Vorschriften zur Verfügung gestellt. #ref:CBES2908 (3)
765.000 €
Apartment 3 Schlafzimmer Verkauf Escaldes-Engordany
Escaldes-Engordany

Apartment 3 Schlafzimmer Verkauf Escaldes-Engordany

125 m²Größe32 Bäder
Exclusive residential development located in the heart of Escaldes-Engordany, just 500 meters from the Principality's economic and social center.~Situated in a prime location, the development boasts spectacular panoramic views over the Andorra and Escaldes valleys, as well as excellent orientation with year-round sunshine.~The project comprises an elegant 14-story tower with 124 apartments, designed for comfort, functionality, and high energy efficiency.~The apartments feature large windows, spacious terraces, and contemporary architecture, creating bright and airy spaces that connect with the natural surroundings.~The development offers a variety of apartment types and sizes to suit different needs, all with a modern and functional layout.~~The homes feature:~- Spacious covered terraces with large glazed surfaces~- Open-plan kitchen, dining, and living areas~- High-performance thermal and acoustic insulation~- High-end finishes~~The building boasts comprehensive communal areas designed for the well-being and enjoyment of its residents:~- Outdoor solarium with panoramic views~- Fully equipped gym~- Landscaped outdoor spaces~- Exclusive access for residents to Camí del Falgueró and Rec del Solà~In addition, the building offers a concierge service and elegant communal areas with sophisticated finishes.~~The building has been designed with high-quality materials and modern construction solutions:~- Reinforced concrete structure with strategically placed metal elements~- Ventilated façade with a slate-colored ceramic finish~- High level of thermal insulation and energy efficiency~- The terraces feature non-slip, wood-effect porcelain tile flooring, metal railings, and decorative planters.~~The kitchens are open to the living-dining room and equipped with high-end materials and appliances:~- Neolith, Silestone, or similar countertops~- Integrated BORA extractor fan~- Siemens or similar appliances: induction hob, oven, microwave, refrigerator, dishwasher~- Contemporary upper and lower cabinets with solid color and wood finishes~- Extendable faucets~~The bathrooms incorporate premium materials and a modern design:~- High-end ceramic wall tiles~- Wall-hung vanity unit with integrated sink~- Hansgrohe or similar thermostatic faucets~- Glass shower enclosure~- Ultra-thin shower tray~- Recessed rain shower~~The homes feature materials selected for durability and comfort:~~- Aluminum exterior joinery with thermal break, Schüco or similar~- Triple glazing with double air chamber~- Large-format porcelain stoneware flooring (two finishes to choose from)~- Carré or similar built-in wardrobes Similar~- Armored entrance door~- Integrated LED lighting in several rooms~~The building incorporates modern systems to guarantee maximum comfort and efficiency:~- Centralized heating and hot water system connected to FEDA Ecoterm~- Underfloor heating throughout the property~- Ducted air conditioning (except in bathrooms)~- Dual-flow ventilation system with heat recovery~~The building has 4 floors dedicated to parking and storage, with automatic access.~~Pre-installation for electric vehicle charging~~A unique development in Escaldes-Engordany that combines location, views, construction quality, and complete communal areas.~Gali Real Estate at your service. #ref:05078/5210
1.100.000 €
Coldwell Banker Anteris Real Estate
Carrer de Santa Teresa 3, Local 1
08012, Barcelona
Lunes a viernes de 9.30 - 14:00 y 15.30 - 19.00
Newsletter

Finden Sie Ihr Zuhause im Ausland mit Unterstützung des Coldwell Banker® Netzwerks

Besuchen Sie unsere internationalen Websites und finden Sie Ihre Wunschimmobilie an den exklusivsten Orten

Wir verwenden unsere eigenen Cookies und Cookies von Drittanbietern, um die Sicherheit unserer Website zu gewährleisten und ihren Inhalt zu personalisieren. Ebenso verwenden wir Cookies, um Daten über Ihre Navigation zu messen und zu erhalten und um Werbung an Ihren Geschmack und Ihre Vorlieben anzupassen. Drücken Sie die Schaltfläche "Alle akzeptieren", um zu bestätigen, dass Sie die angezeigten Informationen gelesen und akzeptiert haben. Um diese Cookies zu verwalten oder zu deaktivieren, klicken Sie auf "Einstellungen". Weitere Informationen zu Cookies erhalte Sie in unserer Cookie-Richtlinie.
Cookies ändern
Technik und Funktional Immer aktiv
Diese Website verwendet eigene Cookies, um Informationen zu sammeln, um unsere Dienste zu verbessern. Wenn Sie weiter surfen, akzeptieren Sie deren Installation. Der Benutzer hat die Möglichkeit, seinen Browser zu konfigurieren und auf Wunsch zu verhindern, dass er auf seiner Festplatte installiert wird, obwohl er bedenken muss, dass dies zu Schwierigkeiten beim Navigieren auf der Website führen kann.
Sie ermöglichen die Beobachtung und Analyse des Verhaltens der Nutzer dieser Website. Die durch diese Art von Cookies gesammelten Informationen werden verwendet, um die Aktivität des Webs zu messen, um Benutzernavigationsprofile zu erstellen, um basierend auf der Analyse der Nutzungsdaten der Benutzer des Dienstes Verbesserungen einzuführen. Sie ermöglichen es uns, die Präferenzinformationen des Benutzers zu speichern, um die Qualität unserer Dienstleistungen zu verbessern und durch empfohlene Produkte ein besseres Erlebnis zu bieten.
Diese Cookies werden verwendet, um Informationen über die Präferenzen und persönlichen Entscheidungen des Benutzers durch die kontinuierliche Beobachtung seiner Surfgewohnheiten zu speichern. Dank ihnen können wir die Surfgewohnheiten auf der Website kennen und Werbung in Bezug auf das Surfprofil des Benutzers anzeigen.