Duplex with Private Patio and Rooftop Community Pool by Camp Nou
Größe
116 m²
Schlafzimmer
2
Bäder
2
Preis
480.000 €
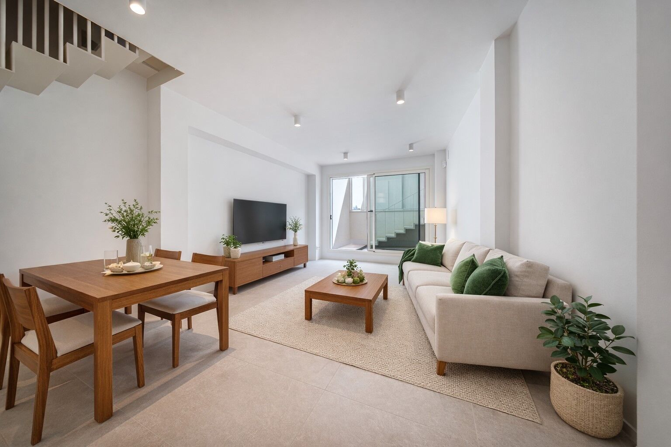
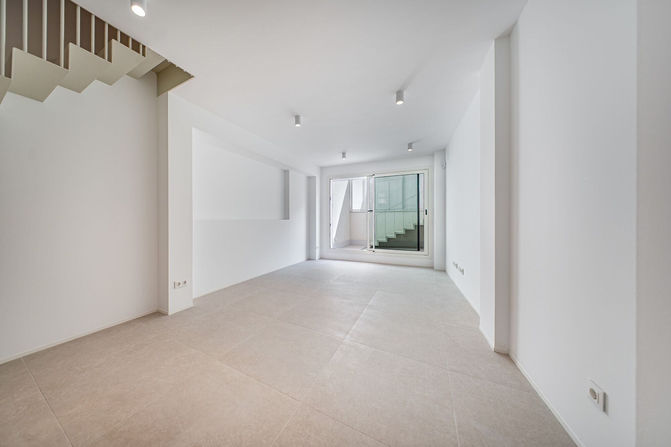
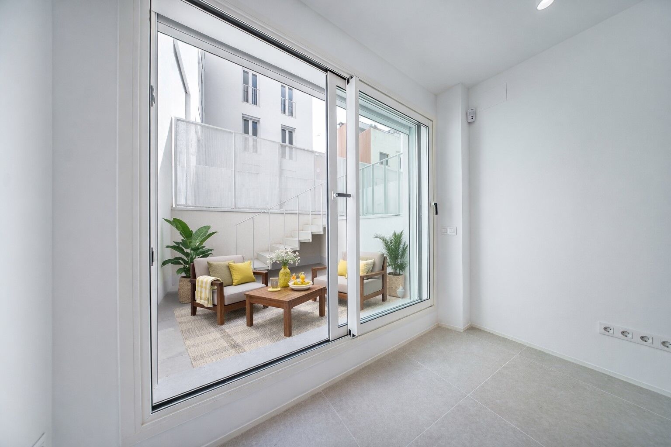
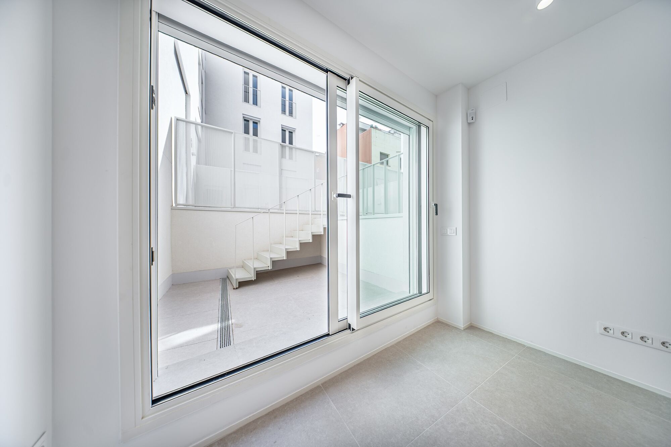
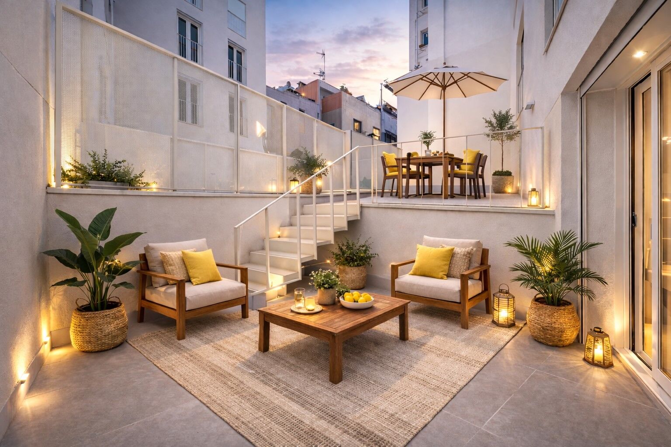
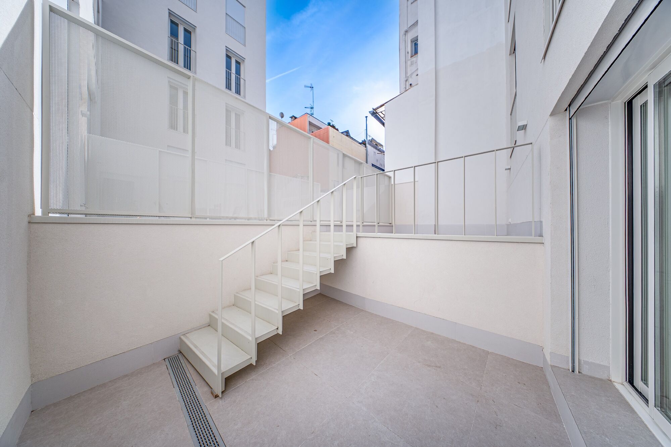
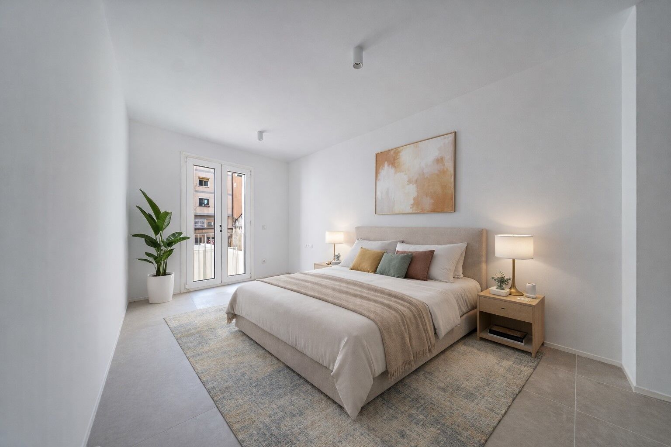
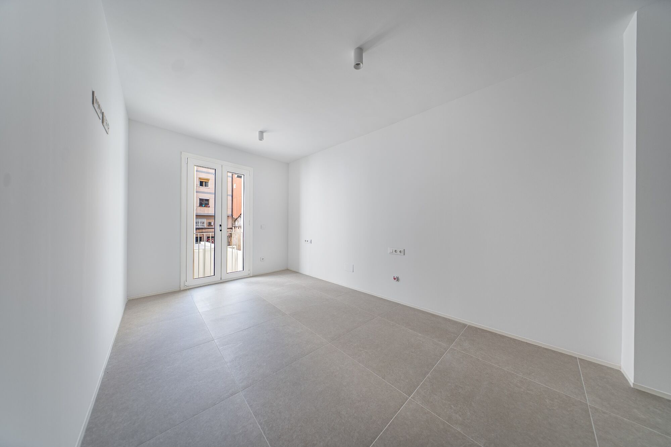
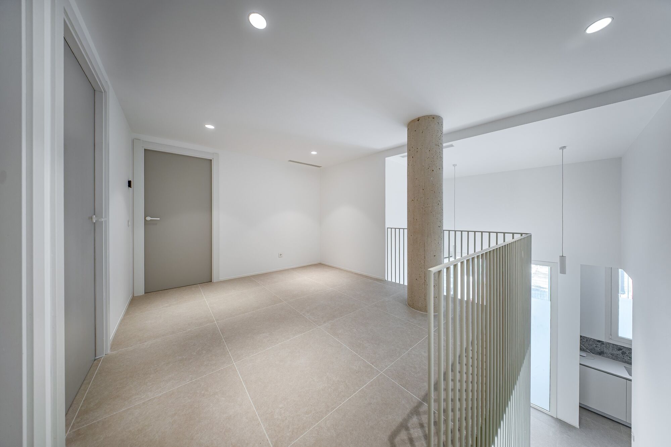
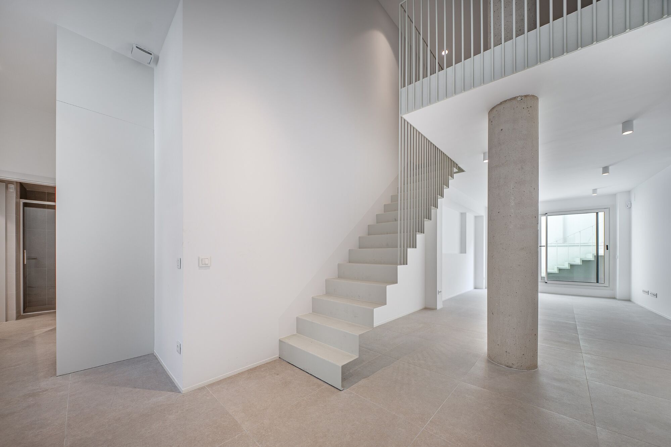
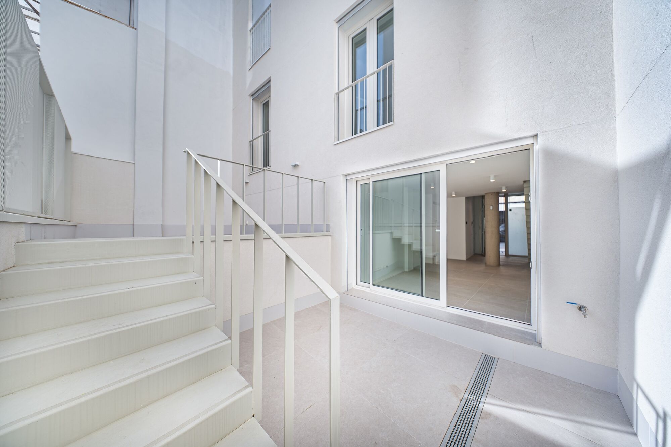
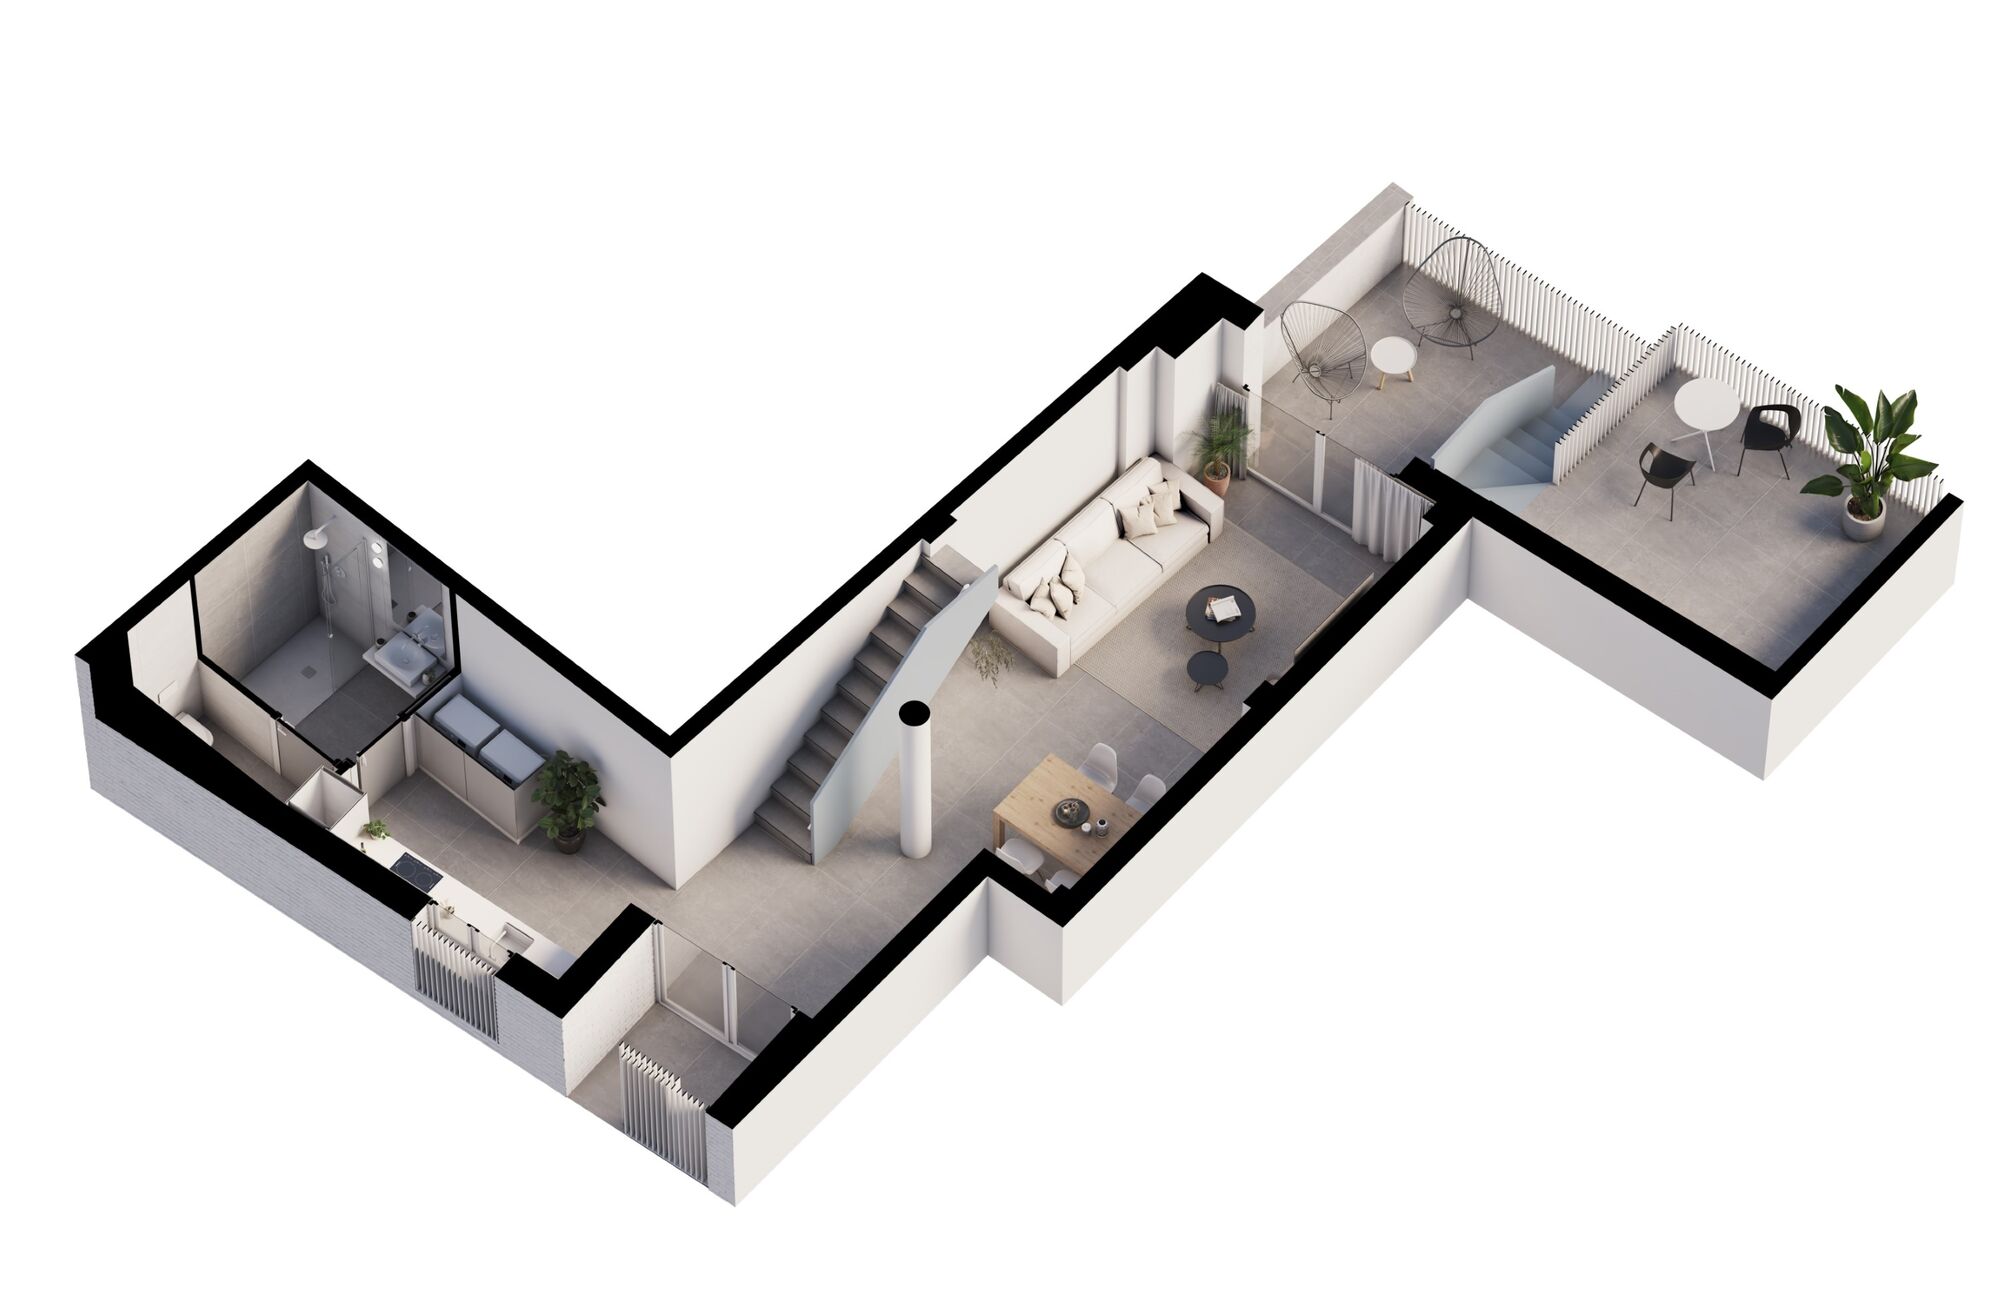
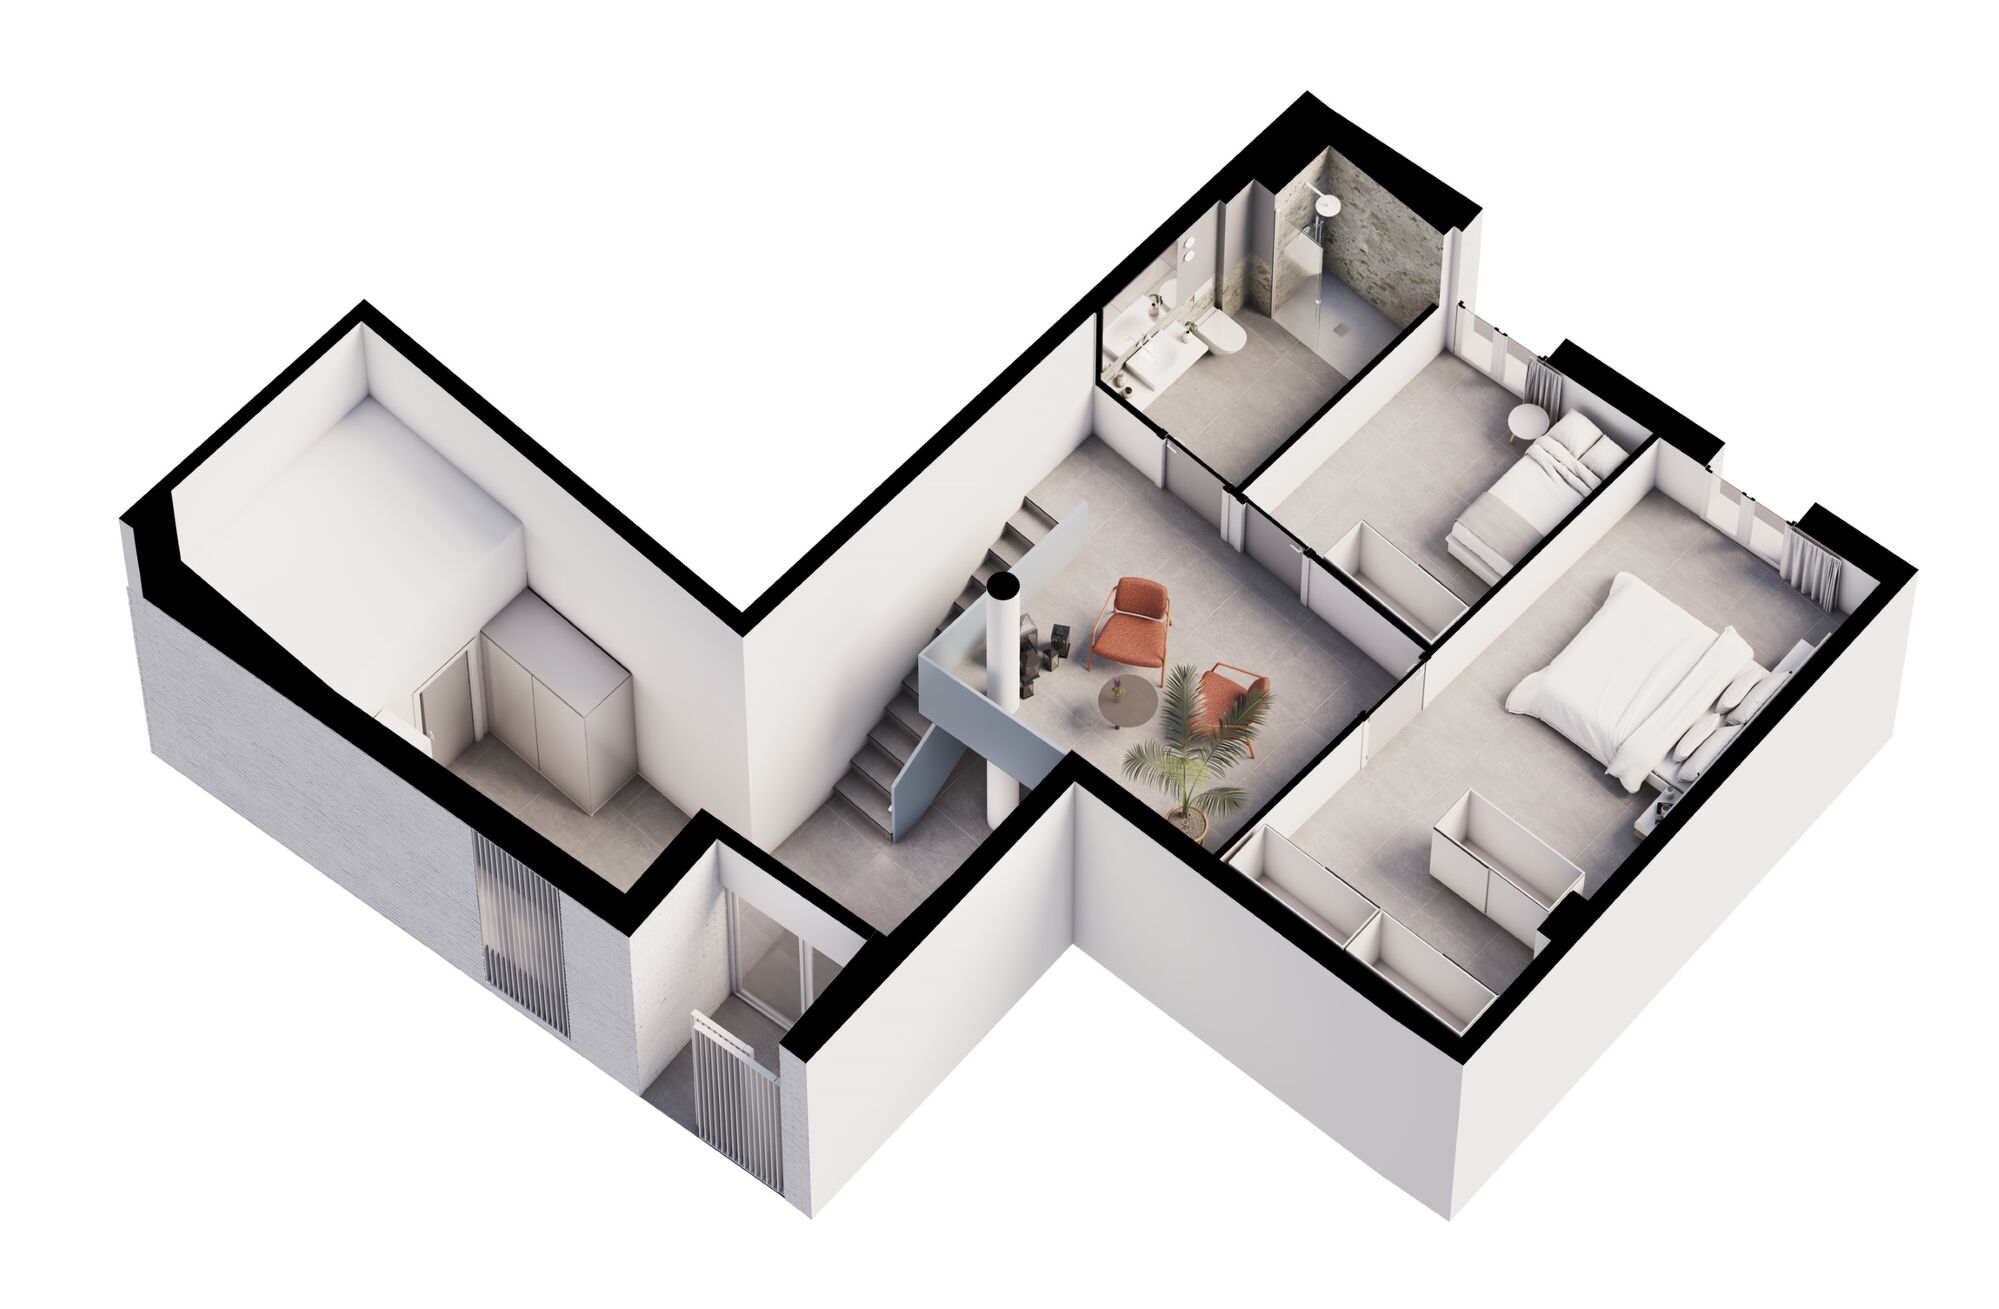
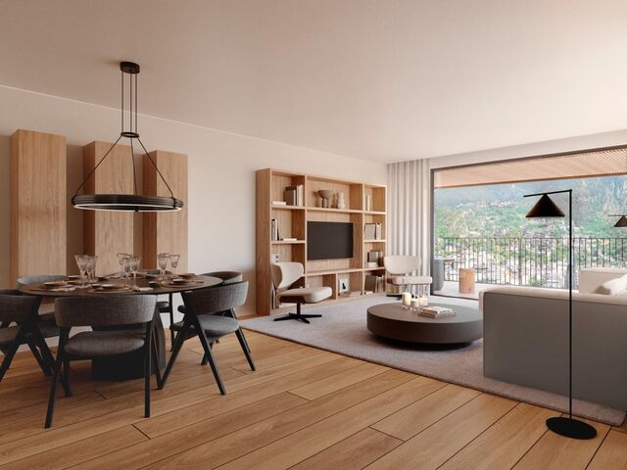
Coldwell Banker Anteris presents this brand-new ground floor duplex with private patio, designed for those seeking space, natural light and energy efficiency in a contemporary setting. The property offers 105.24 m² built area distributed over two levels, plus a 21.20 m² private interior patio, creating a bright and well-balanced home with clear separation between day and night areas.

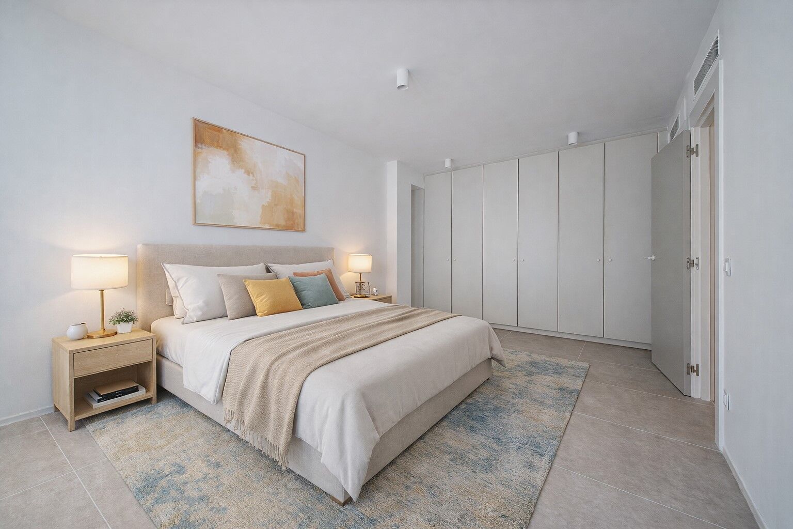
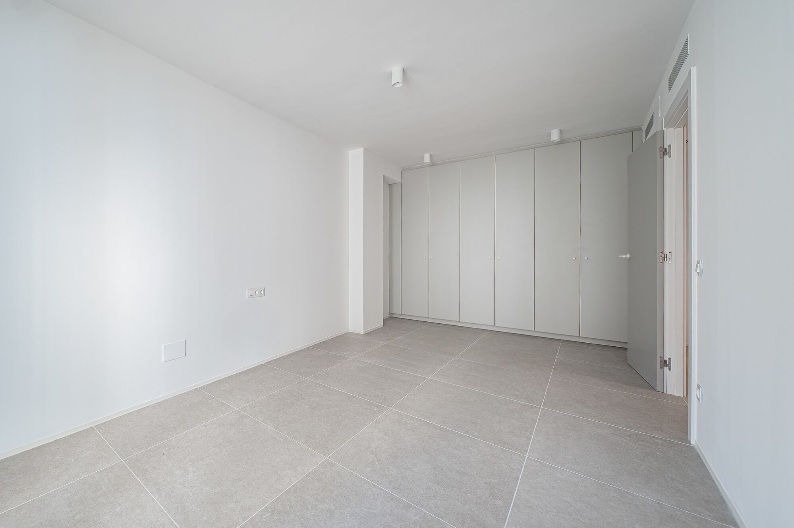
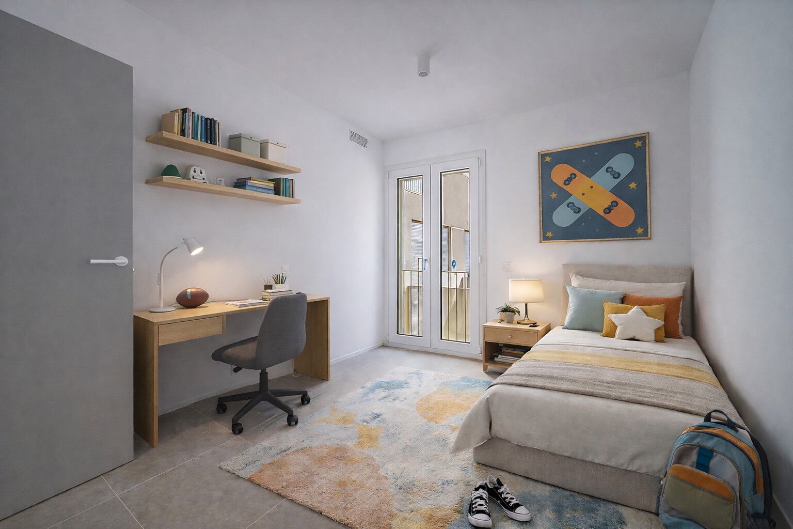
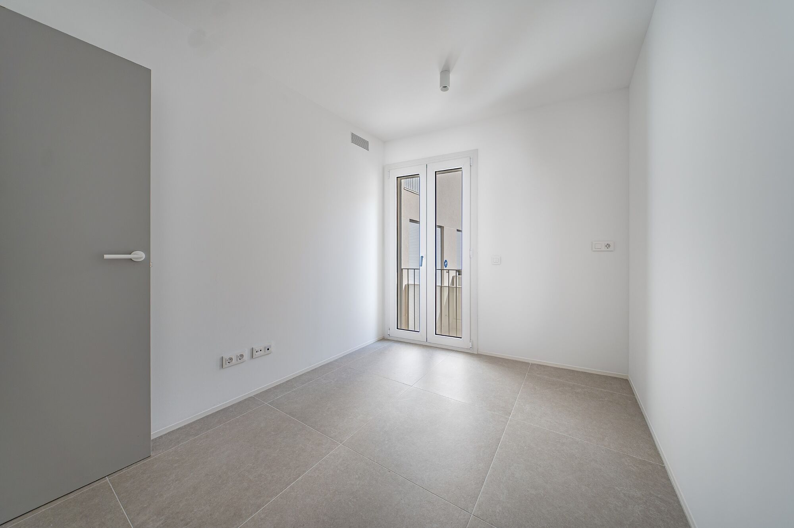
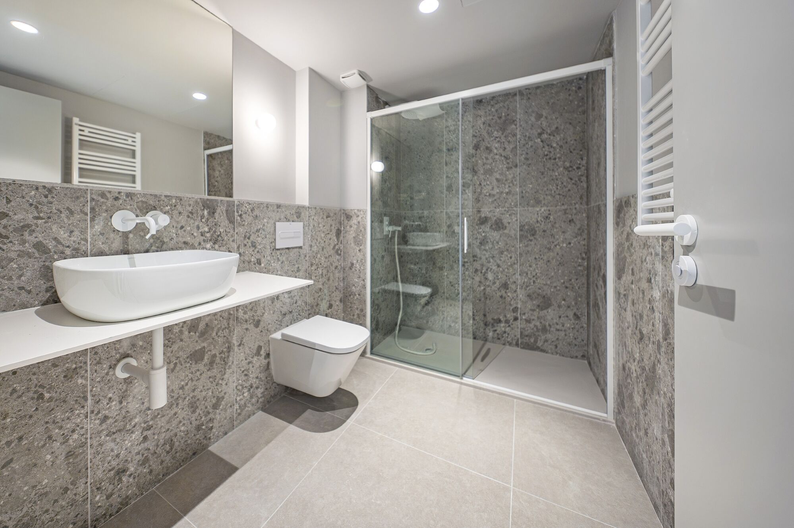
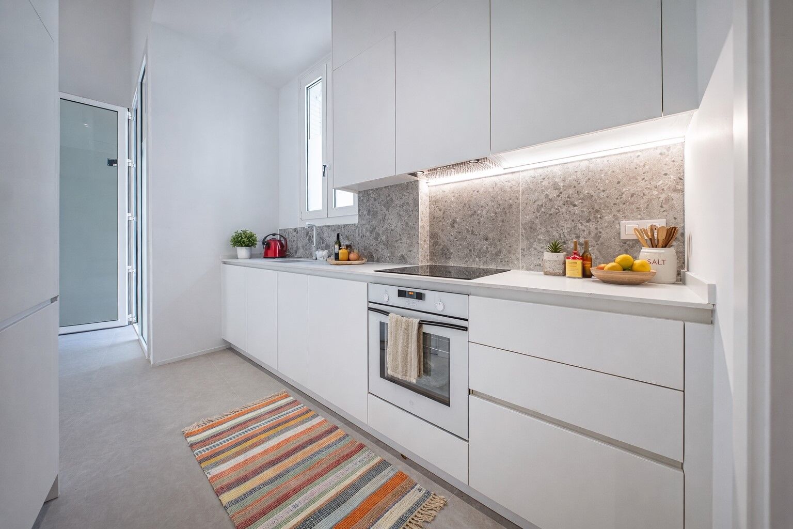
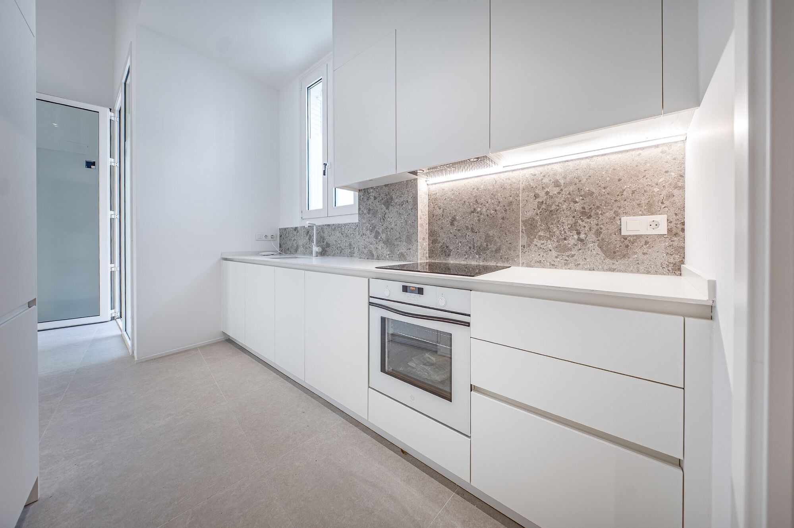
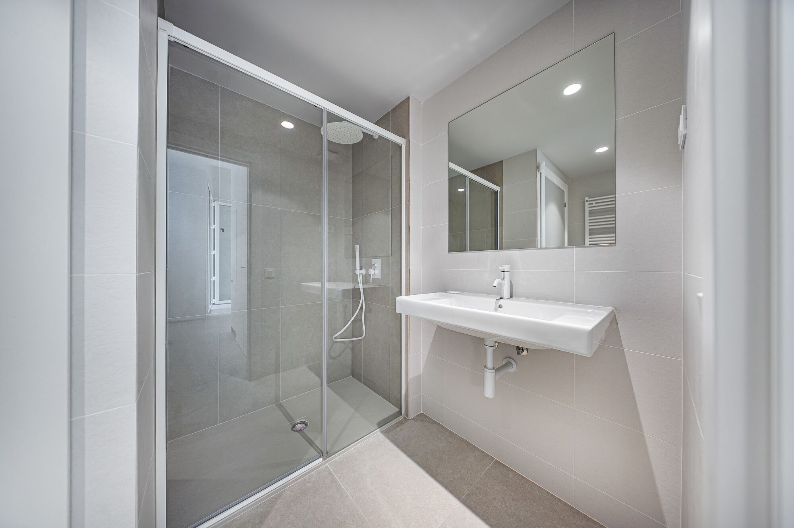
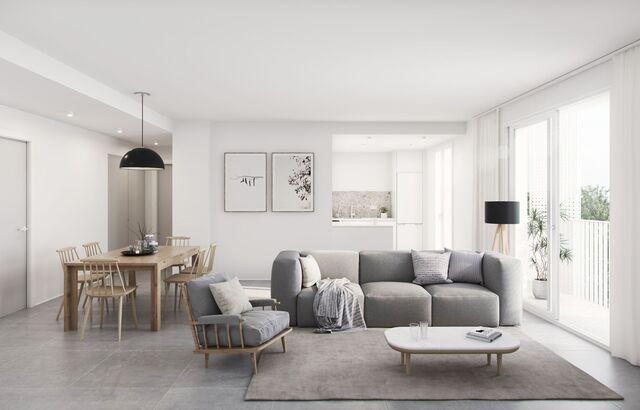
The main floor features a spacious living-dining room with an open-plan fully equipped kitchen, including integrated appliances. Large-format porcelain flooring runs throughout the property, enhancing the sense of continuity and elegance. The duplex includes 2 bedrooms and 2 full bathrooms finished with high-quality porcelain tiles, resin shower tray, glass screen and LED lighting. The property enjoys abundant morning sunlight and features electric shutters in all areas for comfort and privacy.

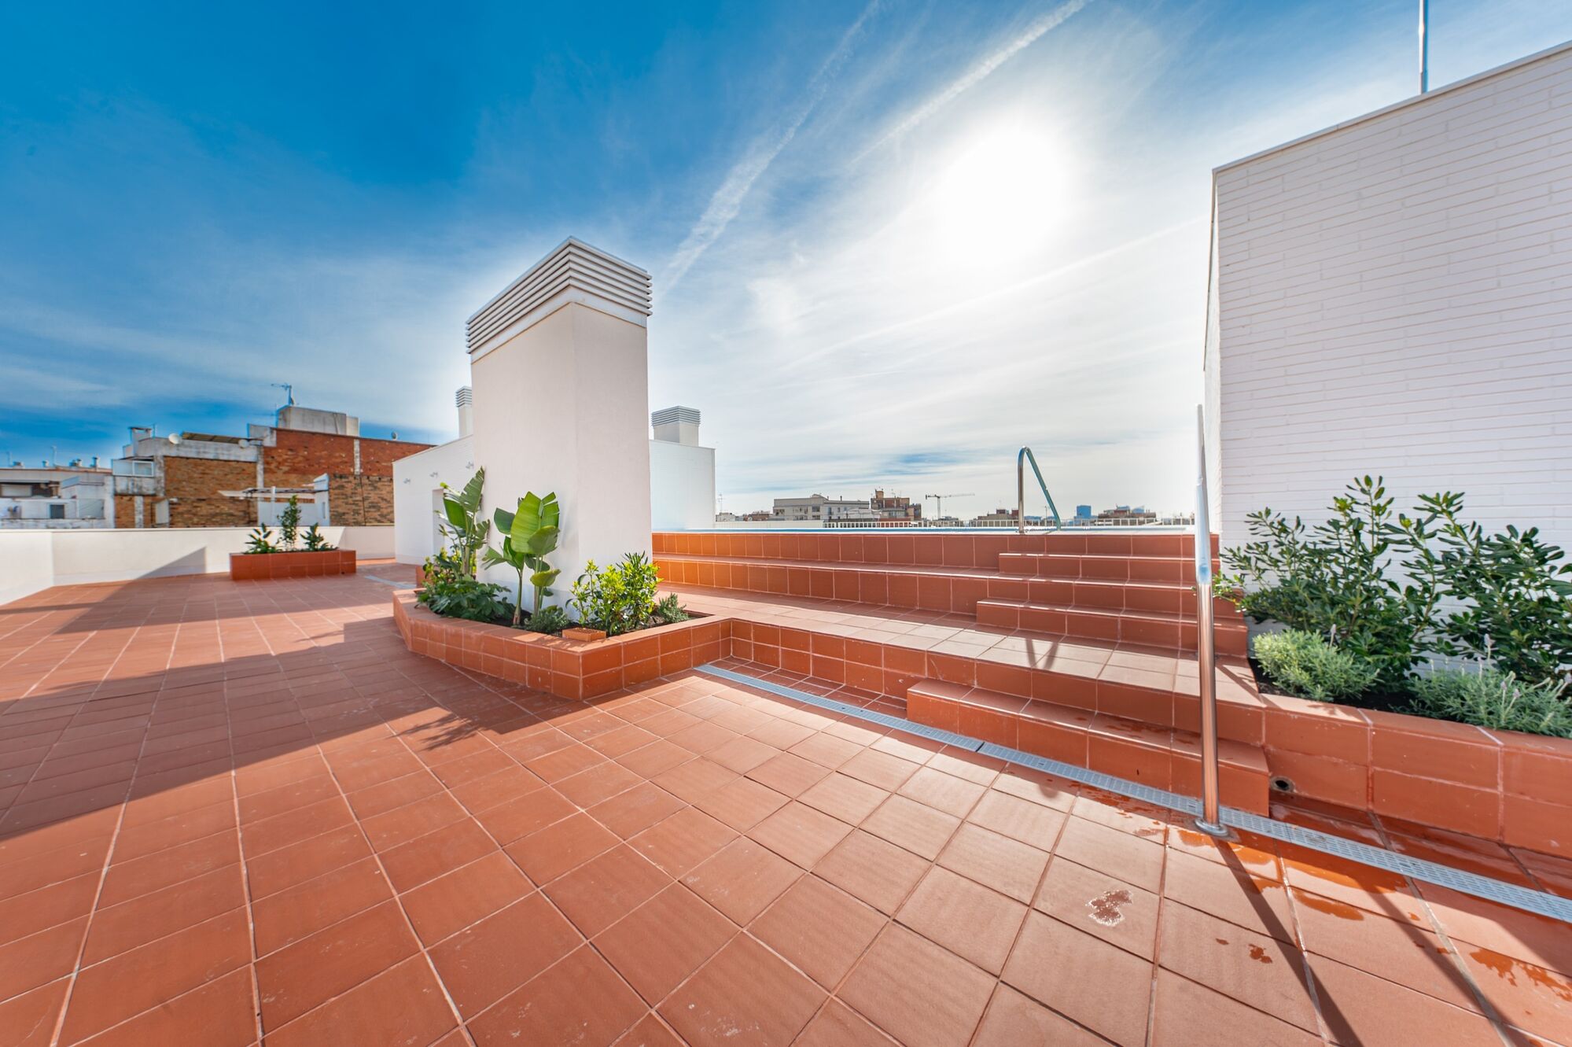
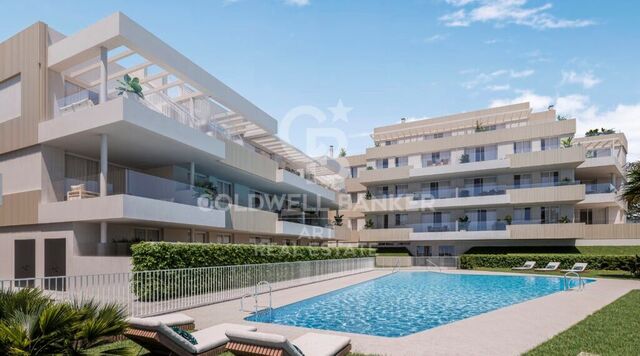
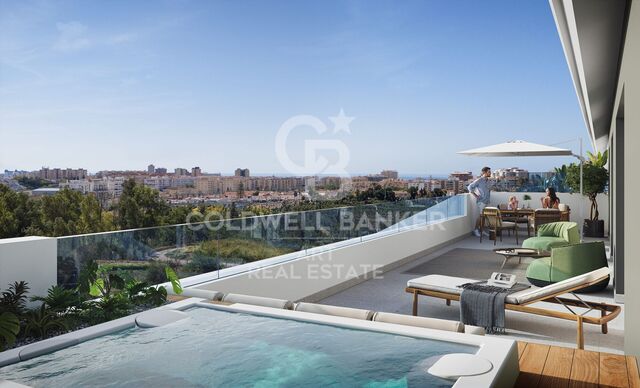
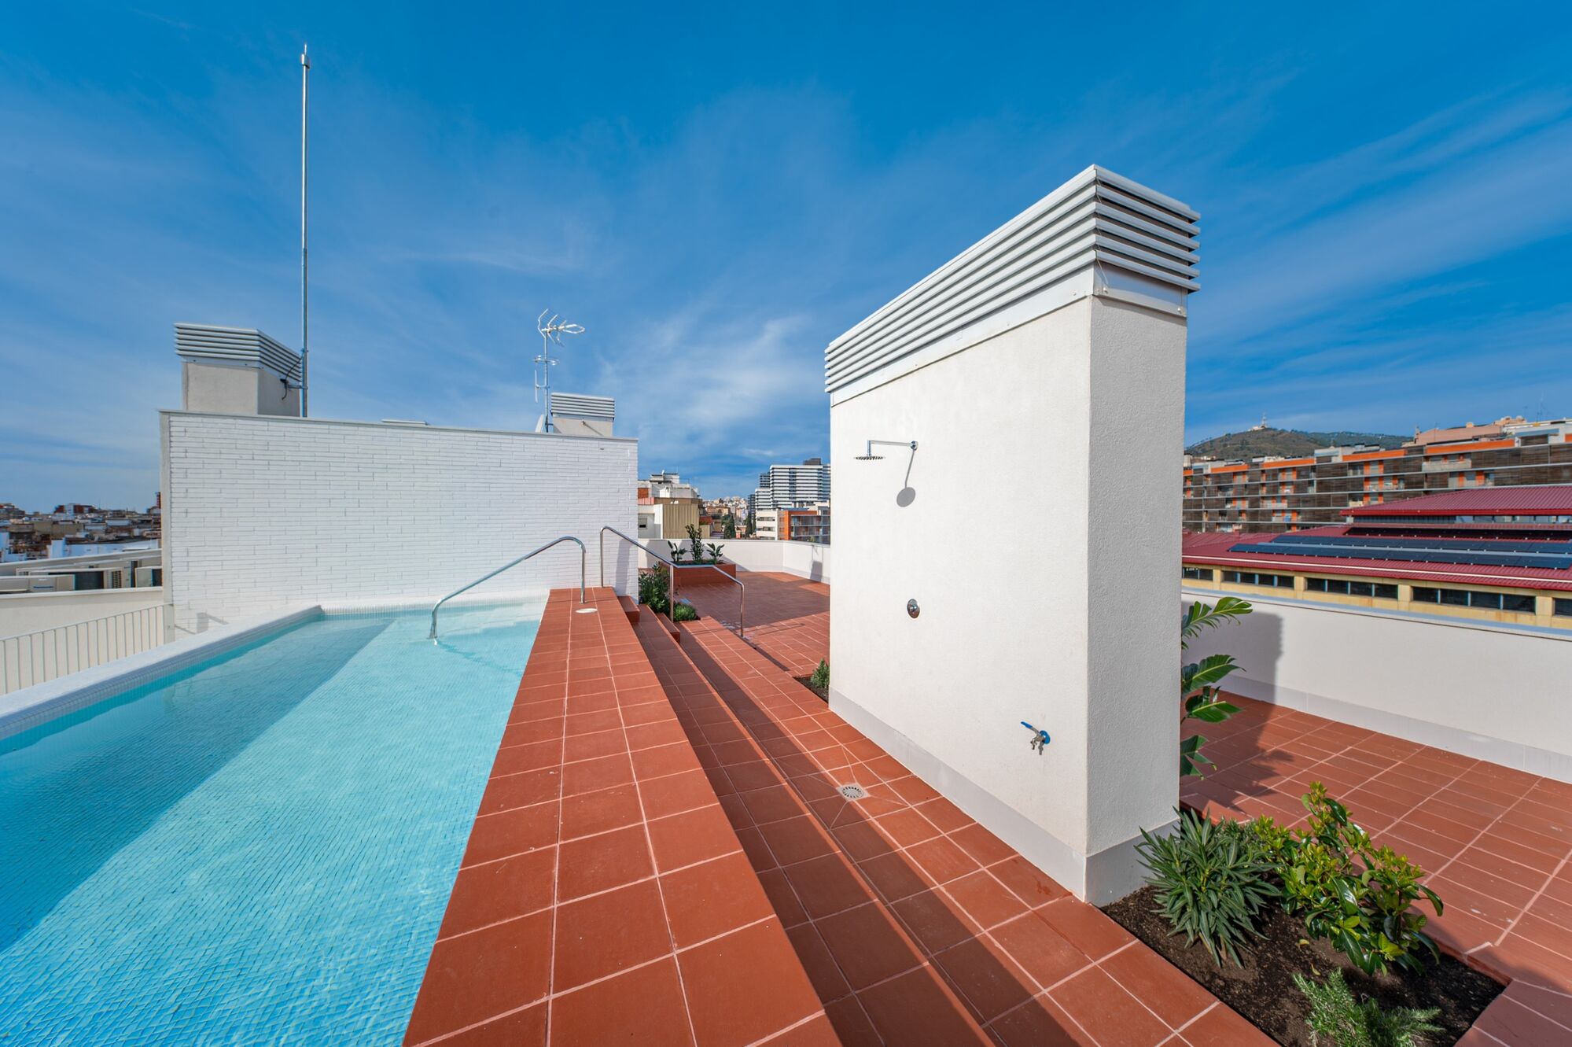
The apartment is equipped with an aerothermia system for efficient climate control via ducts, aluminium exterior carpentry with thermal break and double glazing, ensuring excellent thermal and acoustic insulation. The building also offers a rooftop communal pool and solarium, ideal for relaxing and enjoying the Mediterranean climate.

The location is strategic and very well connected, close to Camp Nou and Zona Universitària, with excellent public transport links including Metro L5 and L9 Sud (direct connection to Barcelona Airport), as well as tram and bus lines. The Finestrelles Shopping Centre is just minutes away, offering a wide range of shops, restaurants and services.

Contact us today to schedule a visit and discover this exceptional brand-new duplex.

*Some of the images have been generated using artificial intelligence for illustrative and interior design proposal purposes.

Consumer information: The sale price does not include taxes or costs derived from the purchase transaction which, according to current regulations, are to be borne by the buyer (Property Transfer Tax - ITP, or where applicable VAT and Stamp Duty - AJD), nor notary and land registry fees. The information published, including surface areas, is for guidance purposes only and is not contractually binding. The offer may be subject to price changes or withdrawal from the market without prior notice. Real estate brokerage fees will apply according to the signed marketing agreement. Detailed information will be provided to any interested party before the payment of any deposit, in accordance with the applicable national and regional regulations.
#ref:AV286

Immobilieninformationen

zone
Barcelona provincia
Gegend
Baix Llobregat
standort
L'Hospitalet de Llobregat
district
Collblanc - La Torrassa
Objekt typ
Wohnung
Verkauf
480.000 €
Referenz
AV286
Schlafzimmer
2
Bäder
2
Surface
87 m2
Bebaute Fläche
116 m2
Zustand / Erhaltung
Neu
Energiezertifikat
  • Ausstehend

über L'Hospitalet de Llobregat

L'Hospitalet de Llobregat: Ein bezauberndes Reiseziel

L'Hospitalet de Llobregat, liebevoll als "L'Hospitalet" bekannt, liegt strategisch günstig in der Provinz Barcelona und bietet eine Balance zwischen der Lebendigkeit der Stadt und der Ruhe einer einladenden Umgebung.

Die interessantesten Aspekte von L'Hospitalet de Llobregat:

Kultur und Tradition: Die Stadt ist stolz auf ihr reiches kulturelles Erbe. Sie können charmante Plätze erkunden, historische Kirchen besuchen und lokale Feste erleben, die die katalanische Tradition feiern.

Aktives Leben und Sport: L'Hospitalet bietet eine breite Palette von Sport- und Freizeitaktivitäten. Von gepflegten Parks bis zu modernen Sportanlagen finden Sie hier Möglichkeiten, aktiv und gesund zu bleiben.

Handel und Gastronomie: Die örtlichen Märkte und Restaurants bieten ein einzigartiges kulinarisches Erlebnis. Probieren Sie köstliche katalanische Gerichte und entdecken Sie frische Produkte auf traditionellen Märkten.

 

Weitere Informationen anfordern
Ref.AV286
Carrer de Santa Teresa 3, Local 1
08012, Barcelona
+34 932 40 40 89

Related properties

New development in the vicinity of Camp Nou
Collblanc - La Torrassa

New development in the vicinity of Camp Nou

Coldwell Banker Anteris presents an excellent opportunity to purchase a property in a building with a rooftop pool, located in the quiet and well-connected Collblanc neighborhood. The building, currently under construction, is a stone's throw from the iconic Camp Nou (a 10-minute walk) and a 15-minute drive from Plaza España. The development, scheduled for completion in April 2025, is being led by a company that has been known for excellence in residential construction for half a century. Apartment prices start at 289,000 euros. On a spacious corner lot, the building offers a choice of 27 two- and three-bedroom apartments ranging from 56 sqm to 97 sqm. In addition, 24 underground parking spaces are available. The building's architecture stands out for its clean and bright aesthetics, beautifully combining indoor comfort with outdoor recreation. The first floor features apartments with private terraces, while apartments on each floor have balconies. Large, subtly framed windows let in plenty of sunlight, creating a warm and welcoming atmosphere in each apartment. This is particularly noticeable where the open-plan living, dining and kitchen areas merge into one seamless space. This impression is enhanced by the use of modern, bright and neutral materials. The floors are decorated with large-format porcelain stoneware or ceramic tiles imitating stone in the bathrooms, while the walls are finished with smooth white or gray paint and the doors with elegant white lacquer. Added to all this are state-of-the-art amenities that meet the needs of the modern resident, such as energy-efficient LED lighting, integrated air-conditioning systems and a fully equipped kitchen with all the necessary appliances. The building will receive the highest energy efficiency ratings, proudly boasting a double-A rating, symbolizing a commitment to sustainability. The neighborhood itself offers a wide range of services to ensure the comfort and quality of life of its residents. Nearby are a vibrant fresh produce market, extensive green spaces, sports facilities including gyms and swimming pools, educational institutions, and efficient public transportation with the Collblanc metro station on the L5 line, from which it takes 15 minutes to reach the center. The strategic location, along with comprehensive amenities, makes the project an ideal residence for young, active professionals, families and investors. If you want to live in a modern building near the iconic Camp Nou and with convenient access to the city, this is the choice for you. Contact us and we will help you purchase one of these fantastic apartments. #ref:AND019VM
Preis auf Anfrage

Zuletzt angesehene Immobilien

Apartment 2 Schlafzimmer Verkauf Escaldes-Engordany
Escaldes-Engordany

Apartment 2 Schlafzimmer Verkauf Escaldes-Engordany

87 m²Größe22 Bäder
Exclusive residential development located in the heart of Escaldes-Engordany, just 500 meters from the Principality's economic and social center.~Situated in a prime location, the development boasts spectacular panoramic views over the Andorra and Escaldes valleys, as well as excellent orientation with year-round sunshine.~The project comprises an elegant 14-story tower with 124 apartments, designed for comfort, functionality, and high energy efficiency.~The apartments feature large windows, spacious terraces, and contemporary architecture, creating bright and airy spaces that connect with the natural surroundings.~The development offers a variety of apartment types and sizes to suit different needs, all with a modern and functional layout.~~The homes feature:~- Spacious covered terraces with large glazed surfaces~- Open-plan kitchen, dining, and living areas~- High-performance thermal and acoustic insulation~- High-end finishes~~The building boasts comprehensive communal areas designed for the well-being and enjoyment of its residents:~- Outdoor solarium with panoramic views~- Fully equipped gym~- Landscaped outdoor spaces~- Exclusive access for residents to Camí del Falgueró and Rec del Solà~In addition, the building offers a concierge service and elegant communal areas with sophisticated finishes.~~The building has been designed with high-quality materials and modern construction solutions:~- Reinforced concrete structure with strategically placed metal elements~- Ventilated façade with a slate-colored ceramic finish~- High level of thermal insulation and energy efficiency~- The terraces feature non-slip, wood-effect porcelain tile flooring, metal railings, and decorative planters.~~The kitchens are open to the living-dining room and equipped with high-end materials and appliances:~- Neolith, Silestone, or similar countertops~- Integrated BORA extractor fan~- Siemens or similar appliances: induction hob, oven, microwave, refrigerator, dishwasher~- Contemporary upper and lower cabinets with solid color and wood finishes~- Extendable faucets~~The bathrooms incorporate premium materials and a modern design:~- High-end ceramic wall tiles~- Wall-hung vanity unit with integrated sink~- Hansgrohe or similar thermostatic faucets~- Glass shower enclosure~- Ultra-thin shower tray~- Recessed rain shower~~The homes feature materials selected for durability and comfort:~~- Aluminum exterior joinery with thermal break, Schüco or similar~- Triple glazing with double air chamber~- Large-format porcelain stoneware flooring (two finishes to choose from)~- Carré or similar built-in wardrobes Similar~- Armored entrance door~- Integrated LED lighting in several rooms~~The building incorporates modern systems to guarantee maximum comfort and efficiency:~- Centralized heating and hot water system connected to FEDA Ecoterm~- Underfloor heating throughout the property~- Ducted air conditioning (except in bathrooms)~- Dual-flow ventilation system with heat recovery~~The building has 4 floors dedicated to parking and storage, with automatic access.~~Pre-installation for electric vehicle charging~~A unique development in Escaldes-Engordany that combines location, views, construction quality, and complete communal areas.~Gali Real Estate at your service. #ref:05062/5210
710.000 €
Exklusive Neubauwohnungen in Estepona
Estepona Pueblo

Exklusive Neubauwohnungen in Estepona

Zenith Estepona ist ein attraktives neues Bauprojekt mit 40 exklusiven Häusern, die mit 1, 2 und 3 Schlafzimmern erhältlich sind. Dieser vollständig abgeschlossene Wohnkomplex, der Privatsphäre und Sicherheit garantiert, geht über das Konventionelle hinaus und bietet ein einzigartiges Erlebnis von Wohlbefinden und Komfort. Jedes Haus ist auf maximalen Komfort ausgelegt und verfügt über eine Garage und einen Abstellraum, um den Platz optimal zu nutzen und die Bedürfnisse der Bewohner zu erfüllen. Die sorgfältig integrierten Terrassen bieten nicht nur Raum zum Entspannen, sondern auch eine Verbindung und attraktive Kontinuität zwischen dem großzügigen Innen- und Außenbereich. Der Komfort endet hier nicht; Die Gemeinschaftsbereiche bereichern das Wohnerlebnis im Zenith Estepona. Entspannen Sie sich bei einem erfrischenden Bad im Pool, genießen Sie die Landschaftsbereiche, die die Ästhetik und Funktionalität des Komplexes ergänzen, und bleiben Sie im Fitnessstudio aktiv, um für Ihr Wohlbefinden zu sorgen. Eine Aktion, die Ihren Alltag besonders angenehm macht! Ihr neues Leben im Zentrum von Estepona, Malaga. Dieses Gebiet liegt strategisch günstig im Herzen der Costa del Sol und ist direkt mit Marbella, Malaga und anderen nahegelegenen Stadtgebieten verbunden. Damit etabliert es sich als Maßstab für die Stadtentwicklung in der Region. Seine zahlreichen Annehmlichkeiten, Traumstrände und hervorragenden Verkehrsanbindungen machen Estepona zu einer der besten Optionen für alle, die einen komfortablen, modernen und gut vernetzten Lebensstil suchen. Die Nähe zu wichtiger Infrastruktur wie dem Krankenhaus von Estepona, dem renovierten Hafengebiet, modernen Bildungszentren und der lebendigen Altstadt, die für ihren traditionellen Charme und ihr reiches kulturelles Angebot bekannt ist, sind nur einige der Gründe für den Boom von Estepona. #ref:CBSH361
Von 499.000 €
Apartment 3 Schlafzimmer Verkauf Escaldes-Engordany
Escaldes-Engordany

Apartment 3 Schlafzimmer Verkauf Escaldes-Engordany

143 m²Größe32 Bäder
Exclusive residential development located in the heart of Escaldes-Engordany, just 500 meters from the Principality's economic and social center.~Situated in a prime location, the development boasts spectacular panoramic views over the Andorra and Escaldes valleys, as well as excellent orientation with year-round sunshine.~The project comprises an elegant 14-story tower with 124 apartments, designed for comfort, functionality, and high energy efficiency.~The apartments feature large windows, spacious terraces, and contemporary architecture, creating bright and airy spaces that connect with the natural surroundings.~The development offers a variety of apartment types and sizes to suit different needs, all with a modern and functional layout.~~The homes feature:~- Spacious covered terraces with large glazed surfaces~- Open-plan kitchen, dining, and living areas~- High-performance thermal and acoustic insulation~- High-end finishes~~The building boasts comprehensive communal areas designed for the well-being and enjoyment of its residents:~- Outdoor solarium with panoramic views~- Fully equipped gym~- Landscaped outdoor spaces~- Exclusive access for residents to Camí del Falgueró and Rec del Solà~In addition, the building offers a concierge service and elegant communal areas with sophisticated finishes.~~The building has been designed with high-quality materials and modern construction solutions:~- Reinforced concrete structure with strategically placed metal elements~- Ventilated façade with a slate-colored ceramic finish~- High level of thermal insulation and energy efficiency~- The terraces feature non-slip, wood-effect porcelain tile flooring, metal railings, and decorative planters.~~The kitchens are open to the living-dining room and equipped with high-end materials and appliances:~- Neolith, Silestone, or similar countertops~- Integrated BORA extractor fan~- Siemens or similar appliances: induction hob, oven, microwave, refrigerator, dishwasher~- Contemporary upper and lower cabinets with solid color and wood finishes~- Extendable faucets~~The bathrooms incorporate premium materials and a modern design:~- High-end ceramic wall tiles~- Wall-hung vanity unit with integrated sink~- Hansgrohe or similar thermostatic faucets~- Glass shower enclosure~- Ultra-thin shower tray~- Recessed rain shower~~The homes feature materials selected for durability and comfort:~~- Aluminum exterior joinery with thermal break, Schüco or similar~- Triple glazing with double air chamber~- Large-format porcelain stoneware flooring (two finishes to choose from)~- Carré or similar built-in wardrobes Similar~- Armored entrance door~- Integrated LED lighting in several rooms~~The building incorporates modern systems to guarantee maximum comfort and efficiency:~- Centralized heating and hot water system connected to FEDA Ecoterm~- Underfloor heating throughout the property~- Ducted air conditioning (except in bathrooms)~- Dual-flow ventilation system with heat recovery~~The building has 4 floors dedicated to parking and storage, with automatic access.~~Pre-installation for electric vehicle charging~~A unique development in Escaldes-Engordany that combines location, views, construction quality, and complete communal areas.~Gali Real Estate at your service. #ref:04988/5210
1.373.000 €
Apartment 2 Schlafzimmer Verkauf Escaldes-Engordany
Escaldes-Engordany

Apartment 2 Schlafzimmer Verkauf Escaldes-Engordany

108 m²Größe22 Bäder
Exclusive residential development located in the heart of Escaldes-Engordany, just 500 meters from the Principality's economic and social center.~Situated in a prime location, the development boasts spectacular panoramic views over the Andorra and Escaldes valleys, as well as excellent orientation with year-round sunshine.~The project comprises an elegant 14-story tower with 124 apartments, designed for comfort, functionality, and high energy efficiency.~The apartments feature large windows, spacious terraces, and contemporary architecture, creating bright and airy spaces that connect with the natural surroundings.~The development offers a variety of apartment types and sizes to suit different needs, all with a modern and functional layout.~~The homes feature:~- Spacious covered terraces with large glazed surfaces~- Open-plan kitchen, dining, and living areas~- High-performance thermal and acoustic insulation~- High-end finishes~~The building boasts comprehensive communal areas designed for the well-being and enjoyment of its residents:~- Outdoor solarium with panoramic views~- Fully equipped gym~- Landscaped outdoor spaces~- Exclusive access for residents to Camí del Falgueró and Rec del Solà~In addition, the building offers a concierge service and elegant communal areas with sophisticated finishes.~~The building has been designed with high-quality materials and modern construction solutions:~- Reinforced concrete structure with strategically placed metal elements~- Ventilated façade with a slate-colored ceramic finish~- High level of thermal insulation and energy efficiency~- The terraces feature non-slip, wood-effect porcelain tile flooring, metal railings, and decorative planters.~~The kitchens are open to the living-dining room and equipped with high-end materials and appliances:~- Neolith, Silestone, or similar countertops~- Integrated BORA extractor fan~- Siemens or similar appliances: induction hob, oven, microwave, refrigerator, dishwasher~- Contemporary upper and lower cabinets with solid color and wood finishes~- Extendable faucets~~The bathrooms incorporate premium materials and a modern design:~- High-end ceramic wall tiles~- Wall-hung vanity unit with integrated sink~- Hansgrohe or similar thermostatic faucets~- Glass shower enclosure~- Ultra-thin shower tray~- Recessed rain shower~~The homes feature materials selected for durability and comfort:~~- Aluminum exterior joinery with thermal break, Schüco or similar~- Triple glazing with double air chamber~- Large-format porcelain stoneware flooring (two finishes to choose from)~- Carré or similar built-in wardrobes Similar~- Armored entrance door~- Integrated LED lighting in several rooms~~The building incorporates modern systems to guarantee maximum comfort and efficiency:~- Centralized heating and hot water system connected to FEDA Ecoterm~- Underfloor heating throughout the property~- Ducted air conditioning (except in bathrooms)~- Dual-flow ventilation system with heat recovery~~The building has 4 floors dedicated to parking and storage, with automatic access.~~Pre-installation for electric vehicle charging~~A unique development in Escaldes-Engordany that combines location, views, construction quality, and complete communal areas.~Gali Real Estate at your service. #ref:05093/5210
685.000 €
Exklusive neu gebaute Penthäuser in La Loma, Fuengirola
Los Boliches

Exklusive neu gebaute Penthäuser in La Loma, Fuengirola

Die erste Entwicklung im neuen Gebiet von La Loma, dem am schnellsten wachsenden Bezirk von Fuengirola. Direkt neben dem Gran Parque de La Loma, mit mehr als 30.000 m² Grünflächen, wo Sie wandern, Fahrrad fahren, trainieren oder einfach diese einzigartige Umgebung genießen können. Nur 5 Minuten vom Spieß am Strand von Los Boliches und 10 Minuten vom Stadtzentrum oder der Marina entfernt. Alle verfügen über 2 Schlafzimmer: vier funktionale zentrale Penthäuser und zwei elegante Eck-Dachböden mit großen Terrassen auf beiden Seiten des Gebäudes, die einen unvergleichlichen Panoramablick bieten. Darüber hinaus verfügt jeder über einen Whirlpool auf der Terrasse, um das Klima und die Ruhe der Gegend in vollen Zügen zu genießen. Jedes Detail wurde sorgfältig entworfen, um die 300 Sonnentage des Jahres von Fuengirola zu nutzen. Alle Zimmer und das Haupt- und Hauptschlafzimmer sind mit einer spektakulären Terrasse verbunden, die das gesamte Haus umrahmt und einen hellen und einzigartigen Raum schafft. Das Wohnzimmer hat ein offenes Design mit einer Kücheninsel, die in ein geräumiges Wohn- und Esszimmer integriert ist, die perfekte Kulisse, um unvergessliche Momente mit Familie und Freunden zu teilen. Das Hauptschlafzimmer verfügt über ein eigenes Bad und ein geräumiges Ankleidezimmer, das Komfort und Privatsphäre garantiert. Sie haben auch viel Stauraum, um alles organisiert zu halten. Die Exklusivität endet hier nicht: Die Dachböden sind mit dem hochmodernen aerothermischen System ausgestattet, mit dem Sie Heizung und Kühlung sowohl im Sommer als auch im Winter auf nachhaltigste Weise steuern können. #ref:CBSH1331
Von 730.000 €
Gewerbegrundstück Verkauf Vigo
Comesaña - Matamá

Gewerbegrundstück Verkauf Vigo

15.000 m²Größe
Una propiedad única en Vigo, 15.000 m2 de parcela a 500 m de la factoría PSA Citroen Con 1.800 m2 construidos correspondientes a: 1.150 m2 de Nave industrial, equipado con 3 puentes grúa de 16, 8 y 1,5 toneladas respectivamente. 650 m2 de Oficinas completamente amuebladas, distribuidas en un edificio de 3 plantas, en excelente estado. Capacidad de estacionamiento para 100 camiones o 150 buses, maquinarias de construcción, gruas o lo que sea requerido para la actividad y con la potencialidad de extender la superficie de estacionamiento al doble. Ubicada a pocos metros del ingreso a la autovía, a pocos minutos del puerto y del pleno centro de Vigo. ¿Buscas oportunidades como esta? Síguenos en Instagram y descubre todas nuestras propiedades: @coldwellbankerindigo ¿Quieres vender la tuya? Te ayudamos a que la venta sea rápida, segura y al mejor precio. Contáctanos: (teléfono oculto) INFORMACIÓN AL CONSUMIDOR El precio de venta no incluye impuestos ni gastos derivados de la compraventa que, conforme a la normativa vigente, corresponden al comprador: (i) en viviendas de segunda mano, el Impuesto sobre Transmisiones Patrimoniales (ITP) según tipo aplicable en la Comunidad Autónoma; (ii) en viviendas de obra nueva, el IVA y el Impuesto sobre Actos Jurídicos Documentados (AJD) según normativa vigente; (iii) aranceles notariales y registrales; y (iv) gastos de gestoría en caso de contratarse. Disponibilidad a acordar. La oferta está sujeta a cambios de precio o retirada del mercado sin previo aviso. Los datos expuestos, incluidas las superficies, tienen carácter meramente orientativo. Los honorarios de intermediación inmobiliaria serán asumidos por la parte correspondiente según el encargo suscrito. Se facilitará a toda persona interesada información detallada y personalizada antes de la entrega de cualquier cantidad a cuenta, conforme a la normativa estatal y autonómica aplicable. #ref:CBIN738b
4.000.000 €
Elegante Villa in den Hügeln von El Madroñal, Benahavís
El Madroñal

Elegante Villa in den Hügeln von El Madroñal, Benahavís

573 m²Größe2.616 m²Grundstück55 Bäder
Diese zweistöckige Luxusvilla, entworfen von einem renommierten Architekten, vereint architektonische Eleganz, modernen Komfort und zeitlosen mediterranen Stil. Mit Südausrichtung bietet sie spektakuläre Panoramablicke auf das Meer, die Berge und den privaten Pool. Die Villa verfügt über fünf luxuriöse Schlafzimmer mit eigenem Bad, ein Gäste-WC sowie ein separates Gästeapartment, das denselben hohen Standards entspricht wie das Haupthaus. Hochwertige Gaggenau-Geräte, elektrische Jalousien, ein modernes Alarmsystem und automatische Gartenbewässerung unterstreichen das Niveau dieser außergewöhnlichen Immobilie. Das Interieur ist modern und elegant eingerichtet, mit klaren Linien, hellen Räumen und hochwertigen Materialien. Weitläufige Terrassen erweitern die Wohnbereiche nach außen und schaffen ideale Orte zum Entspannen oder Unterhalten mit Blick auf die Costa del Sol. In der exklusiven, rund um die Uhr gesicherten Wohnanlage El Madroñal genießen Bewohner vollkommene Privatsphäre und Ruhe, nur 15 Minuten von der Küste und 5 Minuten von allen wichtigen Einrichtungen entfernt. In der Nähe befinden sich ausgezeichnete Restaurants wie La Casita und El Coto, der berühmte Los Arqueros Golf & Country Club, sowie die luxuriösen Einkaufs- und Freizeitangebote von Puerto Banús und Marbella. Familien profitieren von renommierten Schulen wie Aloha College und Marbella Montessori School. El Madroñal steht für Ruhe, Sicherheit und Exklusivität - eine seltene Kombination aus Natur, Komfort und Luxus. Diese Villa ist ein Rückzugsort für Genießer, die das Beste der Costa del Sol erleben möchten. #ref:CBSH1227
6.495.000 €
Coldwell Banker Anteris Real Estate
Carrer de Santa Teresa 3, Local 1
08012, Barcelona
Lunes a viernes de 9.30 - 14:00 y 15.30 - 19.00
Newsletter

Finden Sie Ihr Zuhause im Ausland mit Unterstützung des Coldwell Banker® Netzwerks

Besuchen Sie unsere internationalen Websites und finden Sie Ihre Wunschimmobilie an den exklusivsten Orten

Wir verwenden unsere eigenen Cookies und Cookies von Drittanbietern, um die Sicherheit unserer Website zu gewährleisten und ihren Inhalt zu personalisieren. Ebenso verwenden wir Cookies, um Daten über Ihre Navigation zu messen und zu erhalten und um Werbung an Ihren Geschmack und Ihre Vorlieben anzupassen. Drücken Sie die Schaltfläche "Alle akzeptieren", um zu bestätigen, dass Sie die angezeigten Informationen gelesen und akzeptiert haben. Um diese Cookies zu verwalten oder zu deaktivieren, klicken Sie auf "Einstellungen". Weitere Informationen zu Cookies erhalte Sie in unserer Cookie-Richtlinie.
Cookies ändern
Technik und Funktional Immer aktiv
Diese Website verwendet eigene Cookies, um Informationen zu sammeln, um unsere Dienste zu verbessern. Wenn Sie weiter surfen, akzeptieren Sie deren Installation. Der Benutzer hat die Möglichkeit, seinen Browser zu konfigurieren und auf Wunsch zu verhindern, dass er auf seiner Festplatte installiert wird, obwohl er bedenken muss, dass dies zu Schwierigkeiten beim Navigieren auf der Website führen kann.
Sie ermöglichen die Beobachtung und Analyse des Verhaltens der Nutzer dieser Website. Die durch diese Art von Cookies gesammelten Informationen werden verwendet, um die Aktivität des Webs zu messen, um Benutzernavigationsprofile zu erstellen, um basierend auf der Analyse der Nutzungsdaten der Benutzer des Dienstes Verbesserungen einzuführen. Sie ermöglichen es uns, die Präferenzinformationen des Benutzers zu speichern, um die Qualität unserer Dienstleistungen zu verbessern und durch empfohlene Produkte ein besseres Erlebnis zu bieten.
Diese Cookies werden verwendet, um Informationen über die Präferenzen und persönlichen Entscheidungen des Benutzers durch die kontinuierliche Beobachtung seiner Surfgewohnheiten zu speichern. Dank ihnen können wir die Surfgewohnheiten auf der Website kennen und Werbung in Bezug auf das Surfprofil des Benutzers anzeigen.