Ihre Suche
Aktuell haben wir kein/e Häuser zum Verkauf in Rio Real-Los Monteros, Marbella
Sie haben nicht gefunden, was Sie suchen?
Teilen Sie uns Ihre Vorlieben mit und wir finden für Sie die besten Immobilien

Zuletzt angesehene Immobilien

Plot with a brilliant and impeccable project and building permit
Bellaterra

Plot with a brilliant and impeccable project and building permit

1.000 m²Größe
We are pleased to present this 1,000m² corner plot in Bellaterra, complete with a building permit and a luxury detached villa project adapted to the plot's curved topography. This is the result of the prestigious DNA Barcelona Architects studio, led by Aryanour Djalali, author of iconic works in Tulum, Shenzhen, and Ibiza, designing a home that maximizes the plot's potential. The site is transformed, exceeding all expectations. The architecture features organic lines, natural stone finishes, and a play of volumes that optimizes light, privacy, and views. The design has all the necessary permits to begin construction immediately. According to the zoning regulations, a house of up to 500m² can be built, distributed over a ground floor plus two upper floors, with a maximum height of 9.15m. The basic project submitted for obtaining a license foresees a total of 410m2 built, of which 276m2 correspond to housing, distributed in two floors of 131m2 and a semi-basement floor that houses a multipurpose room, the swimming pool and the garage. LOCATION: Bellaterra stands in a privileged enclave, an elevated and sun-drenched area that, true to its origins as the residential area par excellence, has established itself as the quintessential retreat for those seeking the highest quality of life just steps away from Barcelona. Strategically located between Sant Cugat and Cerdanyola, and sheltered by the Collserola Mountain Range, this exclusive community offers a unique orientation that embraces both the Mediterranean breeze and the serenity of Montseny. Living here means enjoying the luxury of time, thanks to exceptional connectivity that places the city center just 15 minutes away, while maintaining immediate access to the AP-7 and B-30 motorways. As well as the convenience of having two train stations within the town itself. This environment, home to a high-standing family community year-round, stands out as the epicenter of educational excellence in Catalonia; within a radius of less than five minutes, families have access to the most prestigious national or international schools, such as Ágora, Europa International School, and the Japanese School, as well as world-class university centers including ESADE, UIC, and UAB. Bellaterra offers the perfect harmony between pure contact with nature and proximity to first-rate services, from leading hospitals and exclusive sports centers to the most select commercial brands. All of this is achieved without losing the essence and privacy of a village that boasts its own Private Sports Club, high-quality dining, and all essential services, including two railway stations. It is, ultimately, the ideal destination for those who demand a protected and secure natural environment without renouncing an immediate connection to the cosmopolitan pulse of the surrounding cities. #ref:CBSC243
490.000 €
Exclusive duplex penthouse with terrace next to Paseo de Gracia
Dreta de l'Eixample

Exclusive duplex penthouse with terrace next to Paseo de Gracia

33 Bäder
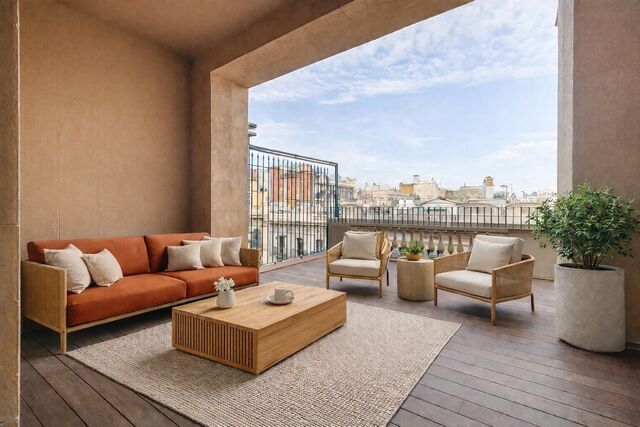
Coldwell Banker Anteris presents this exclusive duplex penthouse with terrace in an elegant building dating back to 1900, located in the prestigious Quadrat d'Or, next to the iconic Paseo de Gracia. The building retains the character of classic Barcelona architecture and offers excellent services, such as two lifts and a concierge service. The property has a floor area of 212 m² and a magnificent 40 m² private terrace, notable for its contemporary design, spaciousness and careful layout aimed at maximum comfort. It has three bedrooms and three bathrooms, with fitted wardrobes in all rooms. The master suite also includes a private balcony, which provides light and a pleasant additional outdoor space. The fully equipped American-style kitchen features lacquered finish furniture and blends elegantly into the space. The parquet floors add warmth, while the high-quality finishes, exterior woodwork with thermal break and excellent thermal and acoustic insulation guarantee a high level of comfort. The property has air conditioning and ducted heating for efficient climate control throughout the year. Located in Eixample Dreta, one of Barcelona's most exclusive and sought-after neighbourhoods, the area offers luxury shops, renowned restaurants, services and excellent transport links, just a few steps from Paseo de Gracia. A unique property that combines history, design and an unbeatable location in the heart of Barcelona. Contact us for more information and discover your next home. Some of the images have been generated using artificial intelligence for illustrative purposes and as a proposed decoration concept. Consumer information: The sale price does not include taxes or costs derived from the purchase transaction which, according to current regulations, are to be borne by the buyer (Property Transfer Tax - ITP, or where applicable VAT and Stamp Duty - AJD), nor notary and land registry fees. The information published, including surface areas, is for guidance purposes only and is not contractually binding. The offer may be subject to price changes or withdrawal from the market without prior notice. Real estate brokerage fees will apply according to the signed marketing agreement. Detailed information will be provided to any interested party before the payment of any deposit, in accordance with the applicable national and regional regulations. #ref:AV275
2.550.000 €
Renovierte Wohnung im historischen Zentrum von Barcelona
Borne

Renovierte Wohnung im historischen Zentrum von Barcelona

70 m²Größe12 Bäder
Coldwell Banker Eminent präsentiert diese neu renovierte Wohnung im Stadtteil El Born, vollständig mit hochwertigen Materialien und exklusivem Design ausgestattet. Hinweis: Die Immobilie verfügt über keine Bewohnbarkeitsbescheinigung (Cédula de Habitabilidad). Die Wohnung verfügt über eine Wohnfläche von 66 m². Der hervorragende Grundriss ermöglicht eine klare Trennung zwischen Tages- und Nachtbereich. Das Wohn-Esszimmer ist geräumig und in zwei Bereiche unterteilt, und die offene Küche ist vollständig mit Elektrogeräten ausgestattet. Der Nachtbereich besteht aus einem Hauptschlafzimmer mit eigenem, komplettem Badezimmer. Alle Räume sind nach außen gerichtet, wodurch die Wohnung sehr hell ist, und die Climalit-Doppelverglasung sorgt für vollständige Schalldämmung. Die hohen Decken bewahren den Charakter der typischen finca regia und die traditionelle katalanische Gewölbedecke (volta catalana). Die Wohnung befindet sich im zweiten Obergeschoss eines schönen Gebäudes mit Aufzug. Sie ist ausgestattet mit Fischgrätenparkett, komplett neuer Holz-Außenschreinerei, Daikin-Klimaanlage (warm/kalt) über Kanäle, Heizkörpern, Erdgas für Warmwasser und LED-Beleuchtung. El Born ist einer der ältesten Stadtteile Barcelonas und gehört zum Bezirk Ciutat Vella. Heute ist es ein sehr angesagtes Viertel mit vielen Bars, Restaurants, Geschäften, Kulturangeboten und Nachtleben. Dank seiner ausgezeichneten Lage ist die Wohnung sehr gut an den öffentlichen Nahverkehr angebunden. #ref:CBE00697
297.500 €
Luxury house with pool and panoramic views
El Mirador - La Cornisa

Luxury house with pool and panoramic views

463 m²Größe34 Bäder
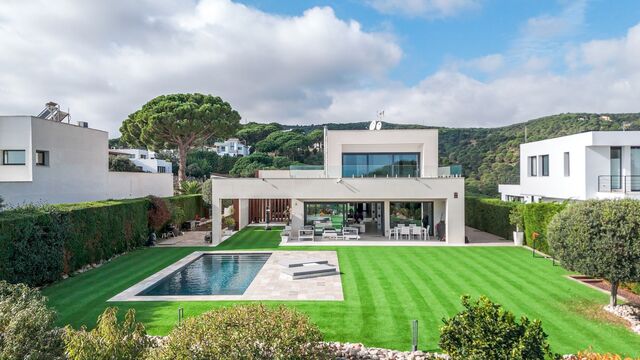
Coldwell Banker Anteris presents this spectacular two-storey detached house in the prestigious residential area of Sant Andreu de Llavaneres, where luxury, comfort, and sustainability blend seamlessly. On the ground floor, a spacious and bright living-dining room opens directly onto the garden and pool, while a modern kitchen equipped with NEFF appliances is perfect for culinary enthusiasts. At the entrance with double height, we find a laundry room and wine cellar, as well as a guest toilet. Large windows allow plenty of natural light to flood in throughout the day thanks to its efficient architecture. On this level, there are two en-suite bedrooms with access to the outdoor patio, an office with natural light and storage space serving, area that serves as a hallway with direct access from the garage. The upper floor boasts an impressive master bedroom with a dressing room, vanity area, en-suite bathroom, and access to a large terrace with sea views. Additionally, there is a second study with a private terrace offering mountain views. The exterior is a private oasis, featuring a meticulously maintained garden, a pool, and terraces designed to maximise the stunning views and create relaxing moments. This property is equipped with triple-glazed windows, air conditioning with heating and cooling functions, underfloor heating, solar panels, and an innovative geothermal system to ensure maximum energy efficiency. Located in a privileged setting surrounded by nature, yet offering easy access to the city centre, the sea, and major connections to Barcelona and the Costa Brava, this house provides an unparalleled location for enjoying a peaceful life without sacrificing urban convenience. If you are looking for a home that combines luxury, functionality, and a premium location, this property is for you. Contact us today and discover your new home! #ref:AV195
2.190.000 €
Villa 10 Schlafzimmer Verkauf Dénia
La Xara - La Sella

Villa 10 Schlafzimmer Verkauf Dénia

5.988 m²Größe39.789 m²Grundstück1010 Bäder
La Muntanyeta de La Xara ist ein Anwesen, das die Überreste des ehrgeizigen Kulturprojekts bewahrt, das der Dichter und Reisende Antonio Armell Lon in den 50er Jahren fördern wollte. Seine Vision war es, ein großes künstlerisches Zentrum des Mittelmeerraums zu schaffen, mit Gebäuden, die die verschiedenen Kulturen der Halbinsel repräsentieren, und einer beeindruckenden Bibliothek. Obwohl das Anwesen heute eine Ruine ist, ist es immer noch möglich, die Pracht dieses einzigartigen Projekts zu erkennen. Im Gegensatz zu größenwahnsinnigen Fiktionisten wie Charles Foster Kane versuchte Antonio Armell, die Kultur seiner Heimat näher zu bringen. Zu den Bauten gehören ein schlankes Minarett und andere vom Mittelmeer inspirierte Gebäude sowie die historische Bibliothek. Das Anwesen in La Xara verdient eine Sanierung, die die historische und architektonische Würde, die es hatte, wiederherstellt. Nach der Rodung der Vegetation kann man von außen die Gebäude betrachten, die einst ein hervorragendes Kulturzentrum bildeten. Aktuelle städtebauliche Situation Gemäß den Emergency Urban Planning Regulations of Denia (NUTD) ist das Anwesen als gemeines ländliches Land PL-09 gelistet. Die wichtigsten Aspekte sind: Freistehendes Einfamilienhaus: Mindestgrundstück: 10.000 m² Bebaubarkeit: 0,05 m²/m² Maximale Höhe: 2 Stockwerke / 7 m Hinweis: Es könnten nur 2.000 m² Wohnfläche gebaut werden, was den Abriss von überschüssiger Bestandsfläche bedeuten würde. Bestehende Gebäude: Haus: 989,09 m² Landhaus: 1.980,10 m² Restaurant: 1.196,76 m² Valencianische Hütte: 780,06 m² Minarett: 412,10 m² Gesamt bebaut: 5.358,11 m² Schwimmbad und Teiche: 630,87 m² Hotelmöglichkeit: Direkte Erhöhung des Grundrisses um 10 % (535,89 m² zusätzlich) Gesamtfläche: 5.900 m² Um weiter zu expandieren, können Sie eine DIC (Declaration of Community Interest) beim Ministerium für Stadtplanung beantragen. Bautenschutz: Hundertjähriges Haus und Minarett: teilweiser Schutz Erhalt von Fassaden und Dächern, Innenräume, die renoviert werden können Sonstige Gebäude: Ohne Schutz können saniert oder abgerissen werden, wobei ein Abriss zur Wahrung des Baurechts nicht empfohlen wird. #ref:CBS712N
8.000.000 €
Haus 4 Schlafzimmer Verkauf Das
Das

Haus 4 Schlafzimmer Verkauf Das

357 m²Größe494 m²Grundstück43 Bäder
En el exclusivo enclave de Das, rodeada de naturaleza y con unas vistas abiertas absolutamente espectaculares, se presenta esta impresionante casa independiente, diseñada para quienes buscan un estilo de vida sofisticado sin renunciar a la tranquilidad. La vivienda destaca por su elegante arquitectura y su perfecta integración con el entorno, ofreciendo espacios exteriores pensados para el máximo disfrute durante todo el año: jardín, piscina privada, zona de barbacoa y amplias terrazas que se convierten en auténticos escenarios para el descanso o para veladas inolvidables. Al acceder a la planta principal, un recibidor da paso a una luminosa zona de día de concepto abierto, donde el salón-comedor con chimenea se convierte en el corazón de la vivienda. Sus grandes ventanales conectan de forma fluida con el porche y el jardín, aportando una sensación única de amplitud y bienestar. La cocina, moderna y perfectamente integrada, combina diseño y funcionalidad en un espacio pensado para disfrutar. En esta planta se ubica también una elegante suite con acceso directo al exterior, ideal como dormitorio principal. La primera planta ofrece tres dormitorios adicionales, uno de ellos en formato suite. Dos de las habitaciones cuentan con terrazas privadas que actúan como verdaderos miradores privilegiados, perfectos para contemplar el paisaje y desconectar en un entorno único. Un baño completo da servicio al resto de estancias. El nivel inferior alberga un amplio garaje con capacidad para cuatro vehículos, además de una versátil sala polivalente que se adapta a cualquier necesidad: gimnasio, sala de cine, despacho o zona de ocio. La propiedad se completa con acabados de alta gama, donde destacan los techos revestidos en madera natural, la combinación de suelos de gres porcelánico y madera noble, y un eficiente sistema de calefacción por aerotermia que garantiza el máximo confort con un excelente rendimiento energético. Una residencia exclusiva que redefine el concepto de hogar, ideal para quienes valoran la privacidad, el diseño y la calidad de vida en un entorno privilegiado. #ref:CBG2169
1.290.000 €
Kann es immer noch nicht finden die Immobilie, die Sie suchen?

Kann es immer noch nicht finden die Immobilie, die Sie suchen?

Finden Sie Ihr Zuhause im Ausland mit Unterstützung des Coldwell Banker® Netzwerks

Besuchen Sie unsere internationalen Websites und finden Sie Ihre Wunschimmobilie an den exklusivsten Orten

Wir verwenden unsere eigenen Cookies und Cookies von Drittanbietern, um die Sicherheit unserer Website zu gewährleisten und ihren Inhalt zu personalisieren. Ebenso verwenden wir Cookies, um Daten über Ihre Navigation zu messen und zu erhalten und um Werbung an Ihren Geschmack und Ihre Vorlieben anzupassen. Drücken Sie die Schaltfläche "Alle akzeptieren", um zu bestätigen, dass Sie die angezeigten Informationen gelesen und akzeptiert haben. Um diese Cookies zu verwalten oder zu deaktivieren, klicken Sie auf "Einstellungen". Weitere Informationen zu Cookies erhalte Sie in unserer Cookie-Richtlinie.
Cookies ändern
Technik und Funktional Immer aktiv
Diese Website verwendet eigene Cookies, um Informationen zu sammeln, um unsere Dienste zu verbessern. Wenn Sie weiter surfen, akzeptieren Sie deren Installation. Der Benutzer hat die Möglichkeit, seinen Browser zu konfigurieren und auf Wunsch zu verhindern, dass er auf seiner Festplatte installiert wird, obwohl er bedenken muss, dass dies zu Schwierigkeiten beim Navigieren auf der Website führen kann.
Sie ermöglichen die Beobachtung und Analyse des Verhaltens der Nutzer dieser Website. Die durch diese Art von Cookies gesammelten Informationen werden verwendet, um die Aktivität des Webs zu messen, um Benutzernavigationsprofile zu erstellen, um basierend auf der Analyse der Nutzungsdaten der Benutzer des Dienstes Verbesserungen einzuführen. Sie ermöglichen es uns, die Präferenzinformationen des Benutzers zu speichern, um die Qualität unserer Dienstleistungen zu verbessern und durch empfohlene Produkte ein besseres Erlebnis zu bieten.
Diese Cookies werden verwendet, um Informationen über die Präferenzen und persönlichen Entscheidungen des Benutzers durch die kontinuierliche Beobachtung seiner Surfgewohnheiten zu speichern. Dank ihnen können wir die Surfgewohnheiten auf der Website kennen und Werbung in Bezug auf das Surfprofil des Benutzers anzeigen.