Ihre Suche
Aktuell haben wir kein/e Häuser zum Verkauf in Montemayor-Marbella Club, Benahavís
Sie haben nicht gefunden, was Sie suchen?
Teilen Sie uns Ihre Vorlieben mit und wir finden für Sie die besten Immobilien

Zuletzt angesehene Immobilien

Exclusive neoclassical palace for sale in Pedralbes
Sarrià

Exclusive neoclassical palace for sale in Pedralbes

1.200 m²Größe2.050 m²Grundstück76 Bäder
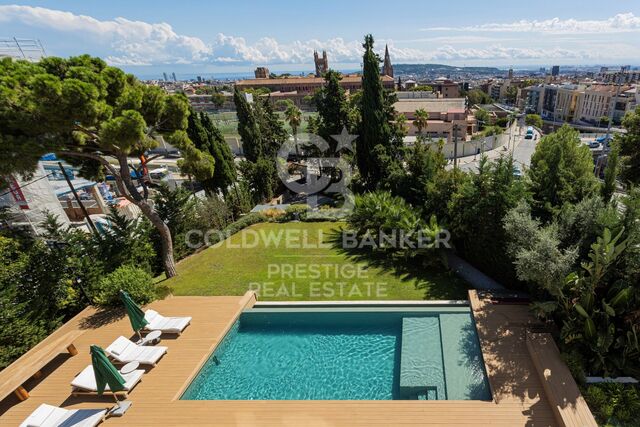
We present this exceptional neoclassical palace, a true architectural jewel of 1,200 m2, which sits majestically on an impressive plot of 2,000 m2 in the prestigious residential area of Pedralbes, adjacent to the Sarrià neighbourhood in Barcelona. This property offers dreamlike panoramic views of the city, the sea and the surrounding mountains, creating an atmosphere of serenity and beauty. Distributed over four floors, the mansion offers an elegant and spacious living space: On the main floor, there are various refined living rooms, which convey a cosy and luxurious atmosphere. The fully equipped kitchen opens to the living room. Guest toilet. The first floor houses spacious suites, each with large south-facing terraces, offering panoramic sea views. The first floor features several additional rooms and offers access to the third floor, with a spectacular solarium where residents will be able to appreciate the beauty of the surroundings. The basement, includes a wine cellar, a versatile multi-purpose space that can be adapted to various needs, an additional toilet and a storage room. The main entrance to the mansion is on the north side, where the caretaker's guardhouse and a garage are located. On the south side of the property, there is a wonderful garden surrounding the majestic swimming pool, a perfect place to relax and enjoy the Mediterranean climate. In addition, sports enthusiasts will find a squash court. In short, this exclusive neoclassical palace is a true masterpiece, offering an opulent and sophisticated lifestyle in a privileged location with unrivalled panoramic views. Every detail of this property has been designed and built to the highest quality and elegance, making it an ideal place for those looking for a unique and extraordinary residence in Barcelona. The property needs some updating. #ref:CBES410
14.000.000 €
Elegante moderne Villa mit atemberaubendem Blick auf das Mittelmeer, Benahavís, Marbella
La Quinta

Elegante moderne Villa mit atemberaubendem Blick auf das Mittelmeer, Benahavís, Marbella

478 m²Größe1.103 m²Grundstück57 Bäder
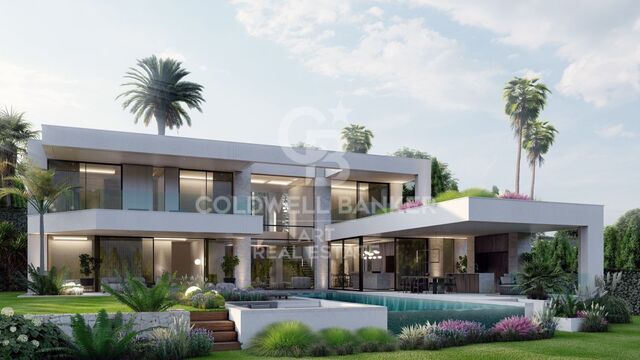
Diese außergewöhnliche Villa bietet einen atemberaubenden Panoramablick auf das Mittelmeer, den Berg La Concha und die umliegende Landschaft. Schon beim Betreten der großzügigen Eingangshalle beeindrucken die hochwertigen Innenausstattungen und der freie Meerblick über den Infinity-Garten und den beheizten Pool. Die moderne Villa erstreckt sich über drei Etagen und verfügt über ein offenes Design mit fünf Schlafzimmern, jeweils mit eigenem Bad, sowie insgesamt sieben Badezimmern. Im Zentrum des Hauses befindet sich ein Atrium, der sogenannte Patio Andaluz', mit einem ferngesteuerten, einziehbaren Glasdach. Weitere Highlights sind zwei stilvolle Wohnbereiche, ein Esszimmer, eine hochwertige Küche mit Gaggenau-Geräten, ein Büro und ein Fitnessraum im Erdgeschoss mit Technogym-Geräten. Die gesamte Ausstattung ist von höchster Qualität, mit skandinavischem Eichenholzboden und edlen Porzellanoberflächen. Zwei eindrucksvolle Zufahrten führen zu einem Innenhof mit Parkmöglichkeiten für mehrere Fahrzeuge. Ein schön angelegter Patio mit Brunnen sowie eine große Tiefgarage mit zusätzlichen Lagerräumen runden das Angebot ab. Für maximale Sicherheit ist das Anwesen vollständig ummauert und mit einem hochmodernen Target-Alarmsystem, Videoüberwachung und Gegensprechanlage ausgestattet - Schutz und Ruhe rund um die Uhr. Die Villa befindet sich in der angesehenen Urbanisation Monte Halcones, nur wenige Gehminuten von einem Einkaufszentrum entfernt und in kurzer Fahrdistanz zu San Pedro, Benahavís, Puerto Banús sowie den Golfplätzen La Quinta und Los Arqueros. Die Urbanisation ist über die bekannte Ronda-Straße erreichbar und liegt unterhalb der exklusiven Wohngegenden El Madroñal und La Zagaleta. #ref:CBSH590
4.900.000 €
Unglaubliches Duplex-Penthouse in Monte Halcones- Benahavís
Montemayor - Marbella Club

Unglaubliches Duplex-Penthouse in Monte Halcones- Benahavís

195 m²Größe22 Bäder
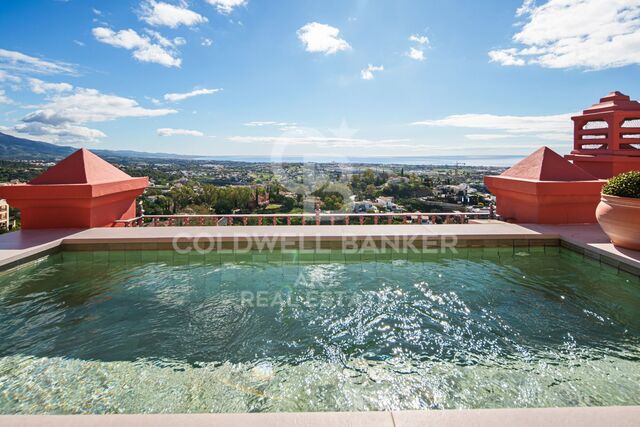
Ein Duplex-Penthouse mit zwei Schlafzimmern und zwei Bädern in Monte Halcones, auf zwei Ebenen mit einer Eingangsebene, die eine offene Küche, ein Esszimmer und ein Wohnzimmer mit einem Heimbüro, einem Gästezimmer und einer Terrasse beherbergt, und eine obere Ebene, die der Master-Suite mit Ankleideraum und einer zweiten Terrasse mit privatem Pool gewidmet ist, alle mit Panoramablick auf die Berge, den Golf und das Meer. Warum sich mit einer einzigen Perspektive zufrieden geben, wenn man zwei haben kann? Das Design ist überlegt: sozial am Eingang, privat oben. Das Hauptschlafzimmer ist offen, ohne sich exponiert zu fühlen, verankert von einer modernen, voll ausgestatteten Küche und raffinierten Innenräumen, die nicht zu viel Mühe geben. Der direkte Zugang zur ersten Terrasse erweitert das Wohnzimmer nach außen, während die obere Terrasse etwas entscheidender macht: einen privaten Pool mit ohne Unterbrechungsblick. Die Master-Suite beansprucht dieses Niveau vollständig, mit einem Ankleidezimmer und einem Gefühl der Trennung, das zählt. Es ist zurückhaltend, sicher und leise, aber nichts fühlt sich getrennt an. Dies ist für jemanden, der die Kontrolle über seine Umgebung schätzt, ohne auf Nähe zu verzichten. Die Bühne in Monte Halcones wird gemessen. Hoch genug, um Privatsphäre und weite Aussichten zu gewährleisten, aber nur wenige Gehminuten von der täglichen Infrastruktur entfernt: Restaurants, Geschäfte und die darunter liegende Küste. Sie befinden sich zwischen der Bewegung des Tals und der Stille der Hügel. Es ist für diejenigen geeignet, die Diskretion der Ausstellung und dem Zugang ohne Exposition vorziehen. Dies ist keine Eigenschaft, die auf Übertreibung beruht. Es funktioniert, weil die Proportionen korrekt sind, die Übergänge logisch sind und die Ansichten den Rest erledigen. #ref:CBSH1519
1.950.000 €
Luxury property for sale in Barcelona
Verkauft
Sarrià

Luxury property for sale in Barcelona

560 m²Größe1.435 m²Grundstück54 Bäder
This newly built house, measuring 560 m² and featuring an exquisite garden of approximately 1,500 m², is situated in the prestigious residential area of Sant Gervasi in Barcelona. This exclusive enclave offers a generous garden, a swimming pool, and breathtaking panoramic city views. It is conveniently located near international schools such as Oak House and Benjamin Franklin, and offers excellent connections to the airport and city center, combining comfort and luxury. The layout of the house is as follows: A welcoming hall leads to a versatile gym room on the ground floor. A lift to the upper floors provides added conveniencea guest toilet. A spacious living and dining room flows seamlessly into the garden and swimming pool, merging the indoor and outdoor spaces. The fully equipped, open-plan kitchen and dining area provide an exceptional culinary experience, offering access to the garden. On the first floor, three suites offer private, luxurious accommodations, including one with a dedicated dressing room. On the second floor, the master bedroom suite features a dressing room with stunning city views. You discover a magnificent deck in the garden featuring a spacious swimming pool and an adjacent study room. Every detail of this architectural gem has been considered to provide a sophisticated living experience. From its elegant design to its prime location, this home embodies contemporary luxury in one of Barcelona's most desirable locations. #ref:CAS45
4.590.000 €
Apartment 2 Schlafzimmer Vermietung Escaldes-Engordany
Escaldes-Engordany

Apartment 2 Schlafzimmer Vermietung Escaldes-Engordany

122 m²Größe22 Bäder
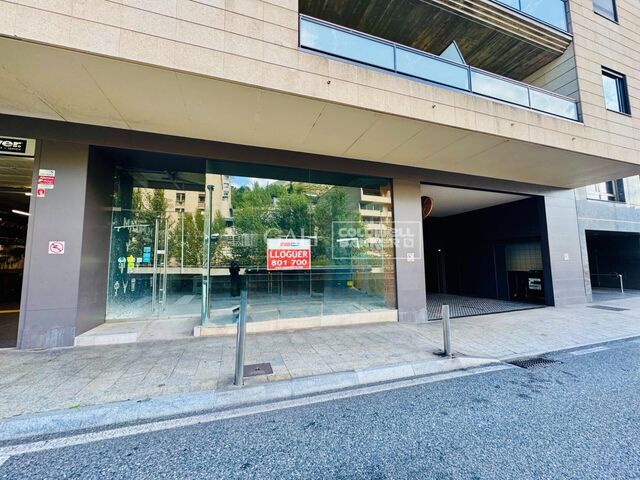
Exclusive apartment for rent in Torre Zenit 2 - Escaldes d'Engordany~~We present this magnificent 122 m2 apartment, located in the prestigious Torre Zenit 2, in the heart of Escaldes d'Engordany. Just a few steps from the Illa Carlemany shopping centre and surrounded by all the necessary services, this property offers comfort and luxury in an unbeatable location.~~Property layout:~Hall area: Entrance that gives access to all rooms.~Master suite: Large room with private bathroom, equipped with a glass shower that visually connects with the room. It has built-in wardrobes.~Second double bedroom: With built-in wardrobes.~Full bathroom: Functional and equipped with a bathtub.~Laundry/storage room: Additional space for storage and laundry.~Living-dining room with integrated kitchen: Spacious and bright, with a designer kitchen that includes a large central island panelled Siemens appliances. Direct access to the 11 m2 balcony, perfect for enjoying the views and natural light.~Additional features:~Northwest orientation, providing morning sun, with views of Caldea and landscaped parks in the area.~Two parking spaces located in the same building, guaranteeing maximum comfort.~This property combines modern design, large outdoor spaces and a privileged location.~Aerothermal system, underfloor heating, air conditioning through ducts on the ceiling, and state-of-the-art home automation system.~~If you want more information or schedule a visit, do not hesitate to contact Inmobiliaria Gali.~~We are at your disposal to help you find your new home! #ref:05195/5210
4.200 €
Wonderful house for sale in Peu de Funicular
Vallvidrera - Tibidabo - Les Planes

Wonderful house for sale in Peu de Funicular

260 m²Größe1.121 m²Grundstück64 Bäder
Coldwell Banker Llebrenc is pleased to present, exclusively, this magnificent detached house, located in a privileged natural environment, quiet and, at the same time, perfectly connected to the city centre by public transport. The property is located in the heart of one of the most sought-after neighbourhoods in the city, Peu del Funicular. Just a five-minute walk from the railway station, it allows quick and comfortable access to any point in the city, without sacrificing the quality of life offered by its exceptional natural environment. The property enjoys stunning panoramic views of the sea, the city and the mountains. Its excellent south-east orientation guarantees direct sun throughout the day, while its large windows provide an abundance of natural light into all rooms. The house sits on a generous plot of 1,121 m² and has a constructed area of 260 m². It is worth noting the possibility of extension, since the buildability of the plot is not exhausted, which adds an important potential value to the property. Currently, the house is distributed over two completely independent floors. The upper floor, to be renovated, offers three bedrooms, an independent kitchen, a spacious living-dining room, two bathrooms, laundry room, storage room and a spectacular 15 m² terrace with open sea views. The lower floor, ready to move into, has three bedrooms, one of them en suite with a large dressing room, separate kitchen with laundry room, patio and pantry. From the living room there is access to a large terrace with direct sun throughout the day, which stands out for its luminosity and connection with the outside. The exterior of the house is completed with a large garden distributed on different terraces, ideal for the construction of a swimming pool and designed to enjoy the sun and the natural environment throughout the year. For more information or to arrange a visit, please do not hesitate to contact us. Do not miss this excellent opportunity to acquire a unique property in one of the best areas of the city. The sale price does not include taxes or expenses arising from the transaction which, in accordance with current regulations, are payable by the buyer: (i) for second-hand properties, the Property Transfer Tax (ITP) at the rate applicable in the corresponding Autonomous Community; (ii) for newly built properties, VAT and Stamp Duty (AJD) in accordance with current regulations; (iii) notary and land registry fees; and (iv) administrative/processing fees if contracted. Availability to be agreed. The offer is subject to price changes or withdrawal from the market without prior notice. The information provided, including surface areas, is for guidance purposes only. Real estate brokerage fees shall be borne by the corresponding party in accordance with the signed agreement. Detailed and personalized information will be provided to any interested party prior to the payment of any deposit, in compliance with applicable national and regional regulations. #ref:CB4436LL
1.850.000 €
Apartment 2 Schlafzimmer Verkauf Escaldes-Engordany
Escaldes-Engordany

Apartment 2 Schlafzimmer Verkauf Escaldes-Engordany

111 m²Größe22 Bäder
Exclusive residential development located in the heart of Escaldes-Engordany, just 500 meters from the Principality's economic and social center.~Situated in a prime location, the development boasts spectacular panoramic views over the Andorra and Escaldes valleys, as well as excellent orientation with year-round sunshine.~The project comprises an elegant 14-story tower with 124 apartments, designed for comfort, functionality, and high energy efficiency.~The apartments feature large windows, spacious terraces, and contemporary architecture, creating bright and airy spaces that connect with the natural surroundings.~The development offers a variety of apartment types and sizes to suit different needs, all with a modern and functional layout.~~The homes feature:~- Spacious covered terraces with large glazed surfaces~- Open-plan kitchen, dining, and living areas~- High-performance thermal and acoustic insulation~- High-end finishes~~The building boasts comprehensive communal areas designed for the well-being and enjoyment of its residents:~- Outdoor solarium with panoramic views~- Fully equipped gym~- Landscaped outdoor spaces~- Exclusive access for residents to Camí del Falgueró and Rec del Solà~In addition, the building offers a concierge service and elegant communal areas with sophisticated finishes.~~The building has been designed with high-quality materials and modern construction solutions:~- Reinforced concrete structure with strategically placed metal elements~- Ventilated façade with a slate-colored ceramic finish~- High level of thermal insulation and energy efficiency~- The terraces feature non-slip, wood-effect porcelain tile flooring, metal railings, and decorative planters.~~The kitchens are open to the living-dining room and equipped with high-end materials and appliances:~- Neolith, Silestone, or similar countertops~- Integrated BORA extractor fan~- Siemens or similar appliances: induction hob, oven, microwave, refrigerator, dishwasher~- Contemporary upper and lower cabinets with solid color and wood finishes~- Extendable faucets~~The bathrooms incorporate premium materials and a modern design:~- High-end ceramic wall tiles~- Wall-hung vanity unit with integrated sink~- Hansgrohe or similar thermostatic faucets~- Glass shower enclosure~- Ultra-thin shower tray~- Recessed rain shower~~The homes feature materials selected for durability and comfort:~~- Aluminum exterior joinery with thermal break, Schüco or similar~- Triple glazing with double air chamber~- Large-format porcelain stoneware flooring (two finishes to choose from)~- Carré or similar built-in wardrobes Similar~- Armored entrance door~- Integrated LED lighting in several rooms~~The building incorporates modern systems to guarantee maximum comfort and efficiency:~- Centralized heating and hot water system connected to FEDA Ecoterm~- Underfloor heating throughout the property~- Ducted air conditioning (except in bathrooms)~- Dual-flow ventilation system with heat recovery~~The building has 4 floors dedicated to parking and storage, with automatic access.~~Pre-installation for electric vehicle charging~~A unique development in Escaldes-Engordany that combines location, views, construction quality, and complete communal areas.~Gali Real Estate at your service. #ref:04975/5210
669.000 €
Grundstück Verkauf Barcelona
Vallvidrera - Tibidabo - Les Planes

Grundstück Verkauf Barcelona

1.041 m²Größe
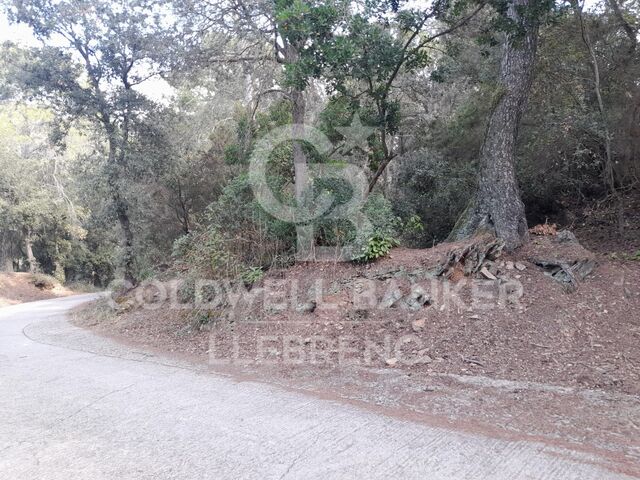
Plot of 1,041 m² according to the cadastre, fully urban and northwest-facing, located in the quiet mountain neighborhood of Mas Guimbau, next to the Collserola Natural Park and near the Font de les Planes restaurant. The property has an EA urban classification, allowing the construction of a single-family home of up to three floors, with a buildable area of 40% and a maximum occupancy per floor of 25%, offering multiple design possibilities. From the plot, you can enjoy panoramic views of the Collserola Park, in a unique natural setting within Barcelona. Mas Guimbau is a residential neighborhood known for its peaceful and family-friendly atmosphere, surrounded by nature and just a few minutes from Vallvidrera and Sarrià, making it a true natural refuge without losing connection to the city. A unique opportunity to build the home of your dreams in one of the most singular and exclusive areas of Barcelona. The sale price does not include taxes or costs arising from the purchase, which are the buyer's responsibility according to current regulations: Property Transfer Tax (ITP) for second-hand land, VAT and Tax on Documented Legal Acts (AJD) for new land or urban development projects, as well as notary, registry fees, and administrative costs if contracted. Availability to be agreed. The offer may be subject to price changes or withdrawal without prior notice. Areas and boundaries are indicative. Real estate brokerage fees will be borne according to the mandate. Detailed information will be provided before any deposit is made. #ref:CB2106LL
160.000 €
Kann es immer noch nicht finden die Immobilie, die Sie suchen?

Kann es immer noch nicht finden die Immobilie, die Sie suchen?

Finden Sie Ihr Zuhause im Ausland mit Unterstützung des Coldwell Banker® Netzwerks

Besuchen Sie unsere internationalen Websites und finden Sie Ihre Wunschimmobilie an den exklusivsten Orten

Wir verwenden unsere eigenen Cookies und Cookies von Drittanbietern, um die Sicherheit unserer Website zu gewährleisten und ihren Inhalt zu personalisieren. Ebenso verwenden wir Cookies, um Daten über Ihre Navigation zu messen und zu erhalten und um Werbung an Ihren Geschmack und Ihre Vorlieben anzupassen. Drücken Sie die Schaltfläche "Alle akzeptieren", um zu bestätigen, dass Sie die angezeigten Informationen gelesen und akzeptiert haben. Um diese Cookies zu verwalten oder zu deaktivieren, klicken Sie auf "Einstellungen". Weitere Informationen zu Cookies erhalte Sie in unserer Cookie-Richtlinie.
Cookies ändern
Technik und Funktional Immer aktiv
Diese Website verwendet eigene Cookies, um Informationen zu sammeln, um unsere Dienste zu verbessern. Wenn Sie weiter surfen, akzeptieren Sie deren Installation. Der Benutzer hat die Möglichkeit, seinen Browser zu konfigurieren und auf Wunsch zu verhindern, dass er auf seiner Festplatte installiert wird, obwohl er bedenken muss, dass dies zu Schwierigkeiten beim Navigieren auf der Website führen kann.
Sie ermöglichen die Beobachtung und Analyse des Verhaltens der Nutzer dieser Website. Die durch diese Art von Cookies gesammelten Informationen werden verwendet, um die Aktivität des Webs zu messen, um Benutzernavigationsprofile zu erstellen, um basierend auf der Analyse der Nutzungsdaten der Benutzer des Dienstes Verbesserungen einzuführen. Sie ermöglichen es uns, die Präferenzinformationen des Benutzers zu speichern, um die Qualität unserer Dienstleistungen zu verbessern und durch empfohlene Produkte ein besseres Erlebnis zu bieten.
Diese Cookies werden verwendet, um Informationen über die Präferenzen und persönlichen Entscheidungen des Benutzers durch die kontinuierliche Beobachtung seiner Surfgewohnheiten zu speichern. Dank ihnen können wir die Surfgewohnheiten auf der Website kennen und Werbung in Bezug auf das Surfprofil des Benutzers anzeigen.