Ihre Suche

Häuser zum Verkauf an der Costa del Sol

Spectacular designer villa on Marbella's Golden Mile
Milla de Oro, Marbella

Spectacular designer villa on Marbella's Golden Mile

338 m²Größe693 m²Grundstück44 Bäder
This dream villa, located on Marbella's prestigious Golden Mile, has been designed and decorated by renowned interior designer Pedro Peña, who has imbued every corner with style and sophistication. The west-facing property offers unparalleled mountain and sea views, and is distributed over four floors, all connected by an elegant private elevator. Entering on the second floor, you are greeted by an impressive foyer that opens to the bright living room, connected to a state-of-the-art kitchen equipped with high-end appliances. From the living room, you access a spacious terrace that extends to a lush private garden, ideal for enjoying the sunny weather all year round. The villa has four spacious bedrooms, designed to offer privacy and comfort. The master suite, located on the second floor, features a spacious dressing room, a luxurious en-suite bathroom and a private terrace with panoramic views. Two additional elegant bedrooms with built-in closets are also located on this floor, while the fourth bedroom, located in the basement, offers maximum privacy. The rooftop terrace is the true highlight of the property, an oasis of peace overlooking the sea, including a private pool, an outdoor kitchen and an outdoor cinema for unforgettable evenings under the stars. Do not miss the opportunity to acquire this *spectacular residence* in one of the most exclusive areas of Marbella. For more information, please contact us. #ref:CBSH0037
7.500.000 €
Luxury residences in La Cala Golf Mijas
La Cala Golf - Lagar Martell, Mijas

Luxury residences in La Cala Golf Mijas

We present a new concept of luxury in La Cala Golf Mijas: an exclusive complex of 58 homes with a contemporary design. These properties are located in a stunning natural environment, in the Andalusian countryside, where tranquility and serenity are the protagonists. The complex offers spectacular views of the La Cala golf course and is located just a few minutes from La Cala de Mijas. This development belongs to the prestigious Wyndham Group, one of the world leaders in the luxury hotel and residential sector. The brand is distinguished by offering an extraordinary lifestyle, aimed at those looking for the best in a second home. Owners will enjoy first-class facilities in the common areas, including state-of-the-art gyms, sauna, steam baths and swimming pools. The complex is strategically located on the 6th hole of the south course of La Cala, surrounded by over 90 holes of golf within a 5 minute drive, including the prestigious Santa Golf and Calanova courses, with access to over 70 courses on the Costa del Sol. In addition, this property can be part of the exclusive rental network managed by Wyndham, which takes care of all aspects of administration, ensuring a worry-free experience. Don't miss the opportunity to acquire an extraordinary residence in one of the most enchanting locations on the Costa del Sol. For more information or if you would like to make a visit, please do not hesitate to contact us. #ref:CBSH33
Von 1.100.000 €
Spectacular Villa with Panoramic Views in the Sotogrande Reserve
Sotogrande Alto, Sotogrande

Spectacular Villa with Panoramic Views in the Sotogrande Reserve

1.241 m²Größe2.882 m²Grundstück44 Bäder
Villa Retiro is a spectacular residence situated on one of the highest points in Sotogrande, offering unparalleled panoramic views of La Reserva, Gibraltar and the Mediterranean. This four-bedroom villa, distributed over three floors, adapts elegantly to the natural topography of the plot, standing out for its modern architectural lines. The villa is a sublime manifestation of simplicity and sophistication, with a design that ensures perfect harmony between the building and its natural surroundings. The interior and exterior spaces are fluidly connected, thanks to the large windows that replace the walls, allowing natural light to flood every corner of the house and establishing a deep connection with the surrounding nature. On the ground floor, the main entrance leads to an open-plan living space that includes a generous kitchen and dining area, extending onto a large lounge terrace that merges with an infinity pool facing the horizon. This floor also houses the luxurious master suite, equipped with en-suite bathroom, dressing room and direct access to the garden, which includes a private outdoor shower, offering a perfect private retreat. The lower level of the villa features a garage and laundry room, while the upper level houses three en-suite bedrooms. Each of these bedrooms offers spectacular sea views and maintains optimum privacy, each with its own private terrace. Villa Retiro is not just a residence, but a unique living experience, immersed in a natural environment that promotes an emotional connection with the landscape, making every day an opportunity to enjoy the beauty and tranquillity of Sotogrande. For more information, please contact us. #ref:CBSH22
6.300.000 €
Exclusive modern villa in La Reserva de Sotogrande
Sotogrande Alto, Sotogrande

Exclusive modern villa in La Reserva de Sotogrande

1.061 m²Größe2.560 m²Grundstück44 Bäder
Villa Lago: Elegance and Nature in Perfect Harmony Introducing a stunning villa in La Reserva Club, where luxury and nature merge seamlessly. With panoramic views of the golf course, the Mediterranean Sea and the iconic Rock of Gibraltar, this unique villa redefines the concept of contemporary living. Surrounded by nature, Villa Lago is designed to make the most of its location. Its contemporary design, with expansive floor-to-ceiling glass panels, provides optimal exposure to natural light with unparalleled views from every room. Thanks to its minimalist architecture, the design connects the interior spaces with the surrounding natural environment, creating a seamless connection between the indoor and outdoor areas. The masterfully executed design opens up views from the pool area to the golf course, while at the same time creating a spacious outdoor living area for year-round enjoyment. The villa is distributed over two floors, with the upper floor housing the more private areas, including 4 en-suite bedrooms, each with large terraces overlooking the golf course. Surrounded by golf and nature views, the master bedroom has a large terrace, dressing room and en-suite bathroom. The ground floor houses the living areas, a large open plan space with state-of-the-art kitchen, dining and lounge area that connects to the outdoor terrace and barbecue area, swimming pool and front garden. The exterior design has been carefully planned to take advantage of the sunlight, allowing for optimal exposure and temperatures throughout the seasons. It enjoys a spacious outdoor lounge overlooking the golf course, perfect for relaxing and entertaining in all seasons. Set in a privileged natural environment, Villa Lago offers privacy and an exclusive lifestyle for those seeking a luxury residence with all the comforts. Don't miss the opportunity to experience life at its finest. Contact us for more details or to arrange a viewing. #ref:CBSH21
4.950.000 €

Zuletzt angesehene Immobilien

Büro Vermietung Escaldes-Engordany
Escaldes-Engordany

Büro Vermietung Escaldes-Engordany

100 m²Größe
Are you looking for a workspace, or a place to set up your business in Andorra?~~Exclusive coworking with a large workspace from €250.~Large workspaces with ergonomic chairs and quality materials.~Lockers and access to a private terrace.~Communal parking a few meters away.~The space has video surveillance, for greater security.~Access hours: Monday to Friday from 9:00 a.m. to 7:00 p.m.~~We explain the following modalities to rent your work area in the center of Escaldes.~~Rental Modalities:~~Fixed Space (€349 + IGI)~Includes business registration.~Fixed assigned table.~Private locker.~2 hours per month in the meeting room.~200 monthly prints.~Unlimited coffee and water.~~Flexible Space (Hot Desk) (€250 + IGI)~Without business registration.~Access to table according to availability, variable each month.~1 hour per month in the meeting room.~100 monthly prints.~Unlimited coffee and water.~~Registered or Tax Office Only~100€ + IGI for the exclusive use of our address as a registered or tax office.~~Additional Services:~Extra Meeting Room Rental: 50€/hour + IGI, includes coffee and water.~Personalized Secretarial Service: We offer customized budgets for secretarial services, adapting to the individual needs of each client.~Management in the Coworking Space: Accounting and business management service tailored to the specific requirements of each company.~Cafeteria Service for Clients: Enjoy tapas, Iberian products, soft drinks, pastries, toast, snacks and cocktails.~Facilities and Amenities:~~Conditions:~2-month deposit: to cover possible damage or misuse of materials and ensure the continuity of the business registry in case of non-compliance.~~For more information, Gali real estate agency is at your disposal. #ref:04180/5210
250 €
Villa 3 Schlafzimmer Verkauf Benifairó de la Valldigna
Benifairó de la Valldigna

Villa 3 Schlafzimmer Verkauf Benifairó de la Valldigna

250 m²Größe1.298 m²Grundstück31 Bathroom
Ubicación Privilegiada y Vistas Incomparables Esta hermosa vivienda, completamente reformada en 2025, se encuentra en la tranquila y verde Monte La Redonda, ofreciendo una combinación única de confort moderno, amplitud y vistas panorámicas impresionantes tanto a las montañas circundantes como al brillante mar Mediterráneo. Destaca no solo por su ubicación privilegiada en plena naturaleza, sino también por su inteligente distribución, que separa claramente las zonas de día y de noche, proporcionando un nivel superior de privacidad, armonía y tranquilidad en el hogar. Espacios para Toda la Familia La casa cuenta con tres amplios dormitorios que ofrecen un espacio ideal para toda la familia, mientras que el dormitorio principal brinda la posibilidad de crear un elegante baño en suite. Además, dispone de un amplio trastero, perfecto tanto para almacenamiento como para convertirlo en un espacio de hobbies o adaptarlo según sus necesidades, con oportunidades de expansión futura para personalizar la vivienda completamente a su gusto. Exterior y Piscina En el exterior, le espera una magnífica piscina de 6 x 12 metros, rodeada de baldosas antideslizantes y resistentes al calor, ideal para disfrutar de los días soleados en un entorno privilegiado. Tanto desde la terraza como desde la vivienda, podrá contemplar vistas panorámicas del paisaje natural, las montañas y el mar, creando un ambiente de relajación continua y conexión con la naturaleza. Eficiencia Energética y Posibilidades de Expansión La propiedad cuenta con 12 paneles solares en el tejado, garantizando un hogar energéticamente eficiente y un ahorro significativo en el consumo eléctrico. Además, el terreno y la distribución actual ofrecen interesantes posibilidades de ampliación, ya sea aumentando la superficie habitable, creando nuevas estancias o adaptando la vivienda a sus preferencias personales, convirtiéndola no solo en un hogar ideal para vivir, sino también en una inversión de gran valor a futuro. Ubicación y Comodidades Cercanas La ubicación combina tranquilidad y privacidad con proximidad a todos los servicios esenciales: supermercados, colegios, restaurantes y comercios locales. A solo 6 minutos se encuentra el encantador y tranquilo pueblo de Tavernes, que ofrece comodidad y serenidad, mientras que las playas de la Costa de la Valldigna están a solo 20 minutos en coche. Para los amantes del golf y la recreación, el prestigioso La Galiana Golf Resort, considerado uno de los mejores campos de golf de Valencia, se encuentra a tan solo 10 minutos, ofreciendo un estilo de vida activo sin renunciar a la calma y el disfrute del entorno natural. Estilo de Vida Mediterráneo En conjunto, esta vivienda representa el máximo exponente del estilo de vida mediterráneo, donde podrá disfrutar todo el año del sol, la tranquilidad, la naturaleza y unas vistas espectaculares, combinando confort moderno, belleza natural y posibilidades infinitas de personalización y expansión. Una oportunidad única para quienes buscan un hogar de ensueño en la Costa de Valencia. #ref:CBSJ796
345.000 €
Luxus-Haus mit Innenpool in L'Escala
Eixample Residencial

Luxus-Haus mit Innenpool in L'Escala

350 m²Größe1.500 m²Grundstück64 Bäder
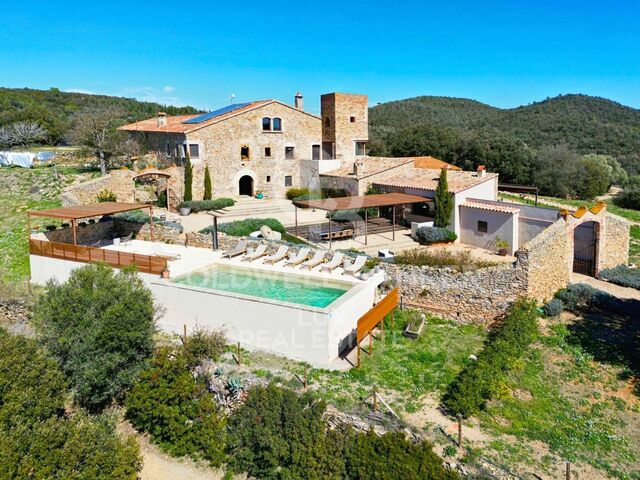
Wunderschönes Haus in einer sehr ruhigen Gegend von L'Escala, in der Nähe des Zentrums und der Strände von Empúries. Diese Immobilie zeichnet sich durch ihre hochwertigen Ausführungen, die hellen Räume und die großzügigen Innen- und Außenflächen aus, die ideal für ein komfortables und ruhiges Leben an der Costa Brava sind. Das Haus verfügt über eine bebaute Fläche von 350 m² auf einem großzügigen Grundstück von 1.500 m². Es bietet 5 geräumige Schlafzimmer mit Einbauschränken, 4 moderne Badezimmer, eine funktionale und elegante Pantryküche sowie ein großes, helles und einladendes Wohn- und Esszimmer. Außerdem finden Sie exklusive Räume wie einen Hauswirtschaftsraum, eine Speisekammer und ein Büro mit Bibliothek. Eine geräumige Garage vervollständigt die Innenausstattung und bietet Komfort und Bequemlichkeit. Es besteht auch die Möglichkeit, ein 6 Schlafzimmer nach Ihren Bedürfnissen einzurichten. Im Außenbereich bietet das Haus mehrere Terrassen, einen Bereich mit Pergola und einen Grillplatz - perfekt, um die sonnigen Tage im Empordà und die geselligen Abende mit der Familie oder Freunden zu genießen. In Bezug auf die Ausstattung verfügt das Haus über Sonnenkollektoren für einen optimierten Energieverbrauch und eine Wärmepumpe, die das ganze Jahr über Komfort und Effizienz garantiert. Wenn dieses Haus Ihren Erwartungen entspricht, zögern Sie nicht, uns zu kontaktieren, um weitere Informationen zu erhalten oder eine Besichtigung zu vereinbaren. Eine Gelegenheit an der Costa Brava, die Sie sich nicht entgehen lassen sollten! #ref:CBLX02943
1.200.000 €
Kann es immer noch nicht finden die Immobilie, die Sie suchen?

Kann es immer noch nicht finden die Immobilie, die Sie suchen?

Finden Sie Ihr Zuhause im Ausland mit Unterstützung des Coldwell Banker® Netzwerks

Besuchen Sie unsere internationalen Websites und finden Sie Ihre Wunschimmobilie an den exklusivsten Orten

Wir verwenden unsere eigenen Cookies und Cookies von Drittanbietern, um die Sicherheit unserer Website zu gewährleisten und ihren Inhalt zu personalisieren. Ebenso verwenden wir Cookies, um Daten über Ihre Navigation zu messen und zu erhalten und um Werbung an Ihren Geschmack und Ihre Vorlieben anzupassen. Drücken Sie die Schaltfläche "Alle akzeptieren", um zu bestätigen, dass Sie die angezeigten Informationen gelesen und akzeptiert haben. Um diese Cookies zu verwalten oder zu deaktivieren, klicken Sie auf "Einstellungen". Weitere Informationen zu Cookies erhalte Sie in unserer Cookie-Richtlinie.
Cookies ändern
Technik und Funktional Immer aktiv
Diese Website verwendet eigene Cookies, um Informationen zu sammeln, um unsere Dienste zu verbessern. Wenn Sie weiter surfen, akzeptieren Sie deren Installation. Der Benutzer hat die Möglichkeit, seinen Browser zu konfigurieren und auf Wunsch zu verhindern, dass er auf seiner Festplatte installiert wird, obwohl er bedenken muss, dass dies zu Schwierigkeiten beim Navigieren auf der Website führen kann.
Sie ermöglichen die Beobachtung und Analyse des Verhaltens der Nutzer dieser Website. Die durch diese Art von Cookies gesammelten Informationen werden verwendet, um die Aktivität des Webs zu messen, um Benutzernavigationsprofile zu erstellen, um basierend auf der Analyse der Nutzungsdaten der Benutzer des Dienstes Verbesserungen einzuführen. Sie ermöglichen es uns, die Präferenzinformationen des Benutzers zu speichern, um die Qualität unserer Dienstleistungen zu verbessern und durch empfohlene Produkte ein besseres Erlebnis zu bieten.
Diese Cookies werden verwendet, um Informationen über die Präferenzen und persönlichen Entscheidungen des Benutzers durch die kontinuierliche Beobachtung seiner Surfgewohnheiten zu speichern. Dank ihnen können wir die Surfgewohnheiten auf der Website kennen und Werbung in Bezug auf das Surfprofil des Benutzers anzeigen.