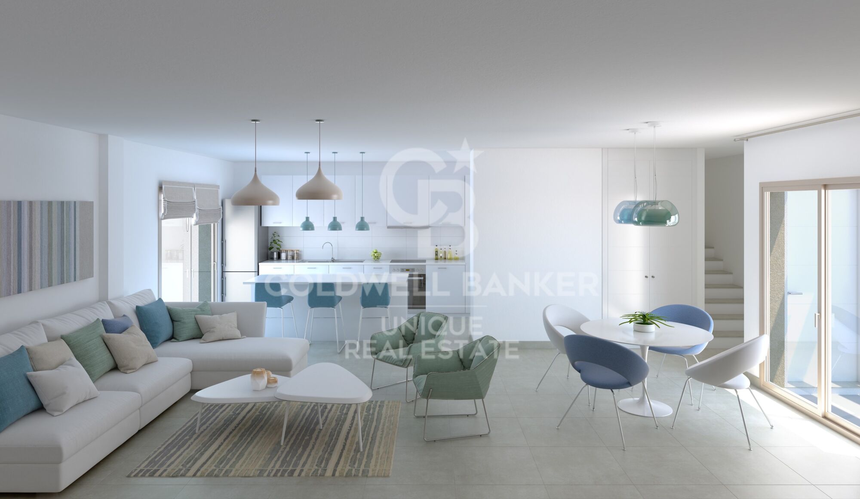
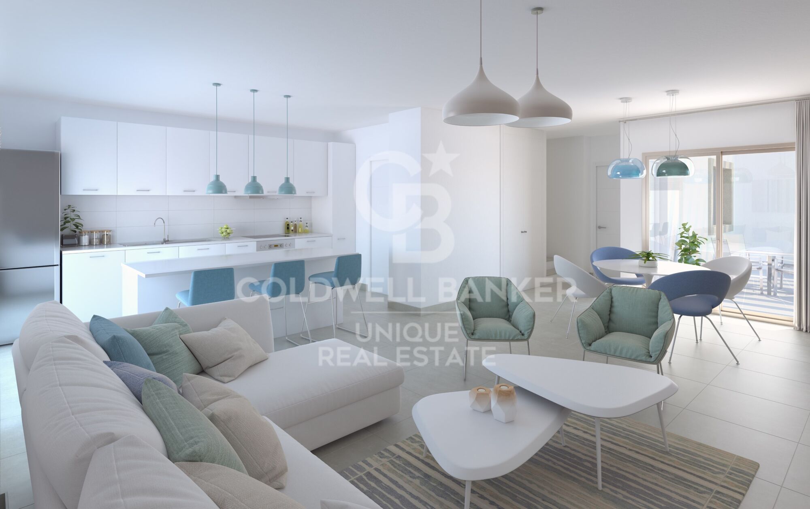
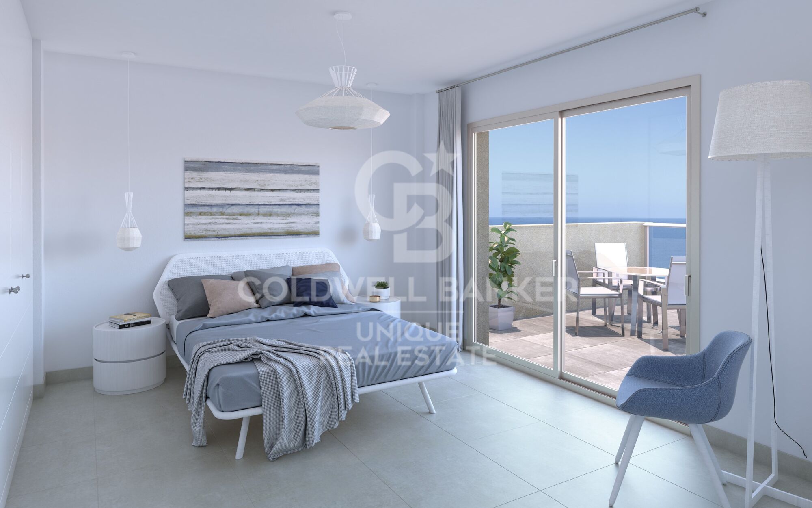
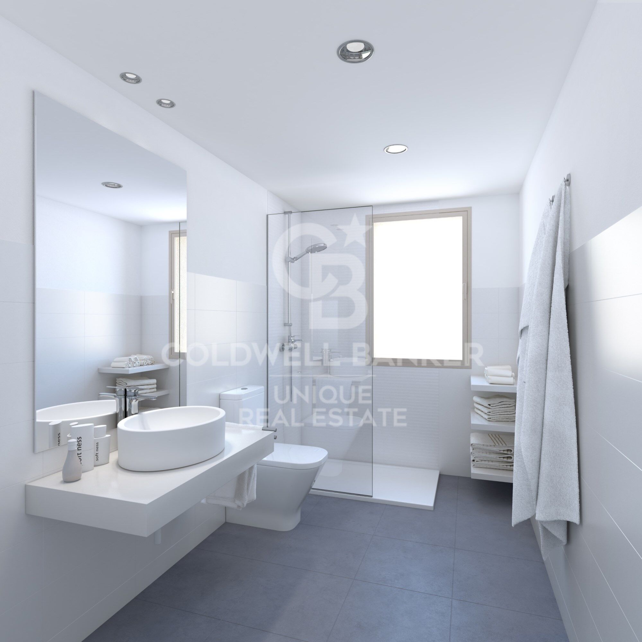
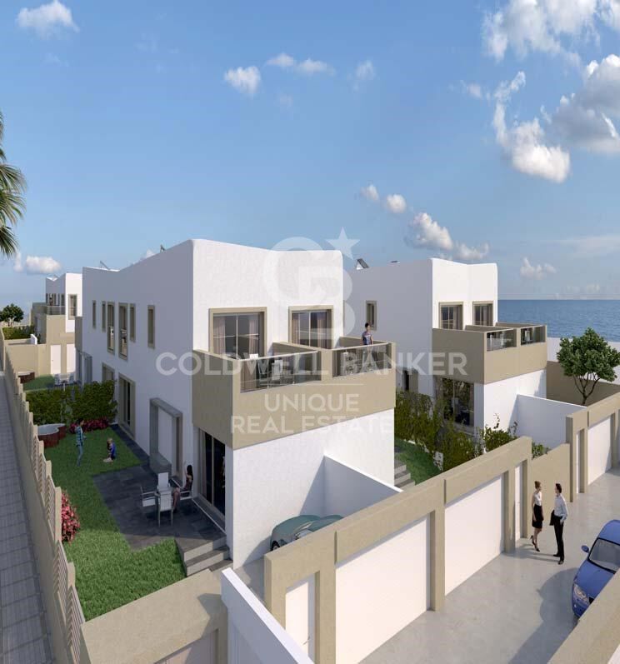
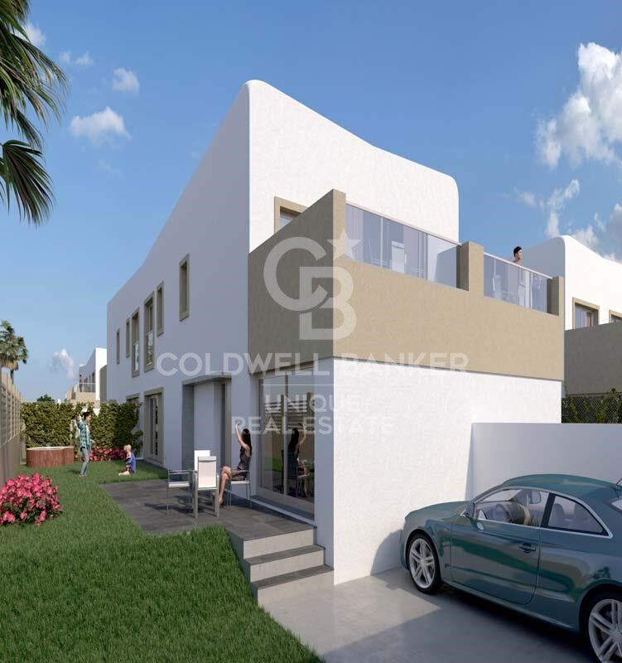
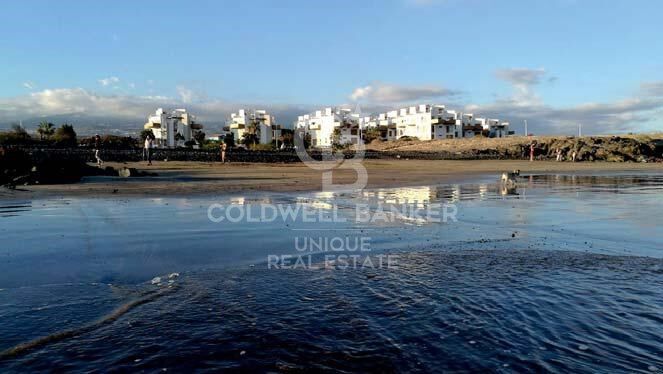
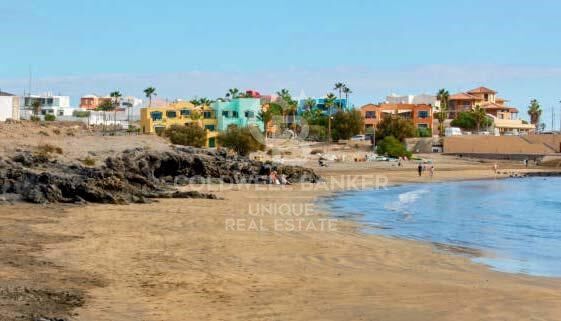
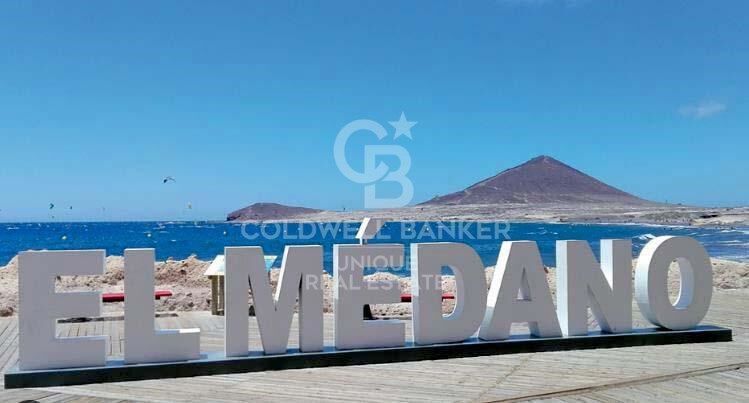
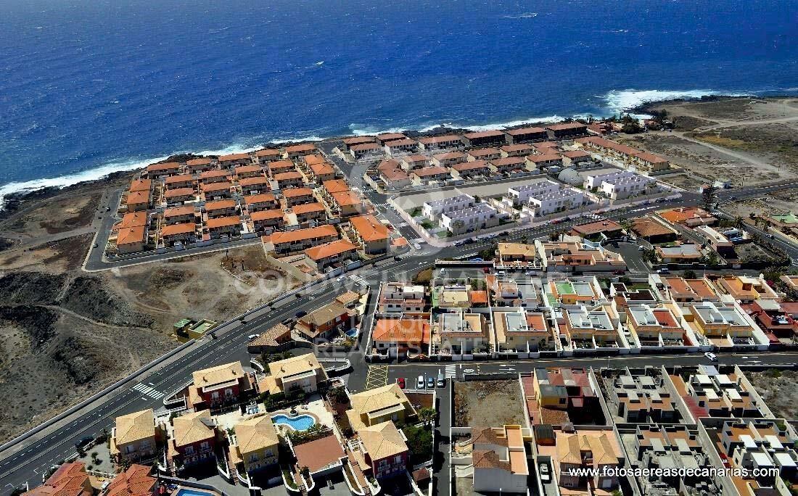
New construction villa 150 m from the beach. MEDANO HOUSE RESIDENTIAL
Einheiten
1
Surface
281 m² - 281 m²
von
Preis
563.676 €
'NEW PROMOTION UNDER CONSTRUCTION.
PRICES STARTING FROM €522,000 UP TO €574,000. (IGIC NOT INCLUDED)
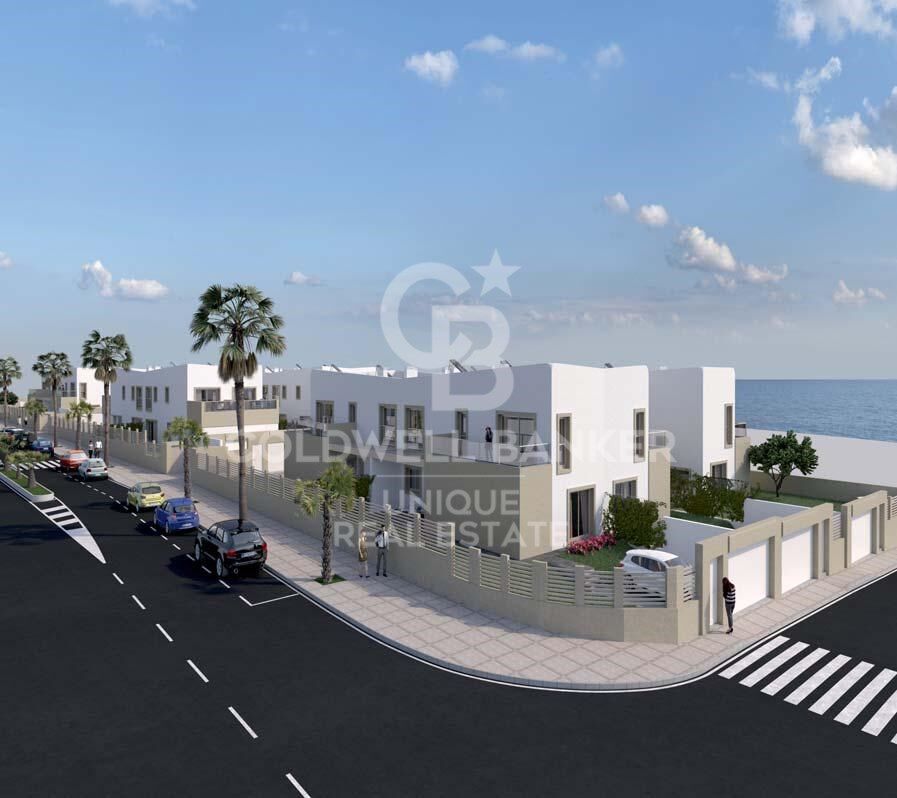
22 exclusive and independent villas by the sea, with spacious gardens, swimming pools or jacuzzis in each house, located 150m from the most impressive and beautiful beaches in the Canary Islands. The villas, situated in residential land, will have up to 2 floors with separate entrances to each home's private garage.
COMMITMENT TO ENVIRONMENTAL CONSERVATION AND SUSTAINABILITY.
FACADES AND ENVELOPES OF THE HOUSES:
External Thermal Insulation Systems (ETICS): This system is used to improve comfort and energy efficiency in new buildings. ETICS combines the use of thermal and acoustic insulating material with a decorative finishing coating that reduces the need for energy in homes.
EXTERIOR ALUMINUM CARPENTRY:
Exterior aluminum carpentry with Thermal Break and Double Glazing: This type of carpentry involves the insertion of a plastic material between the layers of aluminum in the windows to prevent heat conduction and the loss of interior temperature through the windows. In addition, double glazing is incorporated, consisting of two glass sheets with an air chamber in between, which provides much more effective thermal and acoustic insulation than single glazing.
PHOTOVOLTAIC ENERGY:
Incorporation of photovoltaic panels for electricity production. This reduces CO2 emissions into the atmosphere, as well as significantly lowering the electricity bill, in addition to helping reduce our carbon footprint.
DOMESTIC HOT WATER PRODUCTION THROUGH AN AEROTHERMAL SYSTEM:
For the production of Domestic Hot Water (DHW), an aerothermal system is used. Aerothermal energy is a system that collects energy from the air through a thermodynamic cycle, allowing for the production of hot water efficiently and sustainably.'
Please note that IGIC refers to the Canary Islands General Indirect Tax (Impuesto General Indirecto de Canarias), which is not included in the mentioned prices.
#ref:CBUQ100

Immobilieninformationen

zone
Islas Canarias
Gegend
Tenerife
standort
Granadilla de Abona
district
El Médano
Objekt typ
Neubau
Referenz
CBUQ100
Einheiten in diesem Neubau
TypEinheitSurfaceSchlafzimmerToilettenPreisZustand
HouseCBUQ99_B281 m222563.676 €verfügbar
Energiezertifikat
  • Ausstehend

über Granadilla de Abona

Gelegen im südlichen Teil der idyllischen Insel Teneriffa, ist Granadilla de Abona ein Ziel, das Geschichte, Natur und Moderne perfekt vereint. Strategisch nahe dem Internationalen Flughafen Reina Sofía und den paradiesischen Stränden im Süden gelegen, bietet diese Gemeinde einen ruhigen Lebensstil mit allen städtischen Annehmlichkeiten direkt vor der Tür. Umgeben von vulkanischen Landschaften und landwirtschaftlichen Feldern, genießt Granadilla de Abona ein warmes und gemäßigtes Klima das ganze Jahr über, ideal für Outdoor-Aktivitäten wie Wandern, Wassersport und Golf.

Die Lebensqualität in Granadilla de Abona ist bemerkenswert, mit einer gut entwickelten Infrastruktur, einschließlich exzellenter Bildungseinrichtungen, erstklassiger Gesundheitsversorgung und einer lebendigen kulturellen Szene. Bewohner und Besucher können die reiche Geschichte der Region durch ihre historischen Kirchen und lokalen Traditionen erkunden und an Festlichkeiten teilnehmen, die die kanarische Kultur feiern. In Bezug auf den Immobilienmarkt bietet Granadilla de Abona eine Vielzahl von Optionen, von charmanten ländlichen Häusern bis hin zu modernen Apartments mit Meerblick, die sowohl lokale Familien als auch diejenigen anziehen, die eine Zweitresidenz in einer malerischen und ruhigen Umgebung suchen.

Granadilla de Abona zeichnet sich durch ihr einladendes und sicheres Umfeld aus, ideal für diejenigen, die sich in einer geschützten natürlichen Umgebung niederlassen möchten, mit bequemem Zugang zu allen städtischen Annehmlichkeiten. Mit ihrer einzigartigen Mischung aus Tradition und Moderne zieht diese charmante Gemeinde im Süden von Teneriffa weiterhin diejenigen an, die ein erfülltes Leben unter der kanarischen Sonne genießen möchten.

Weitere Informationen anfordern
Ref.CBUQ100
Calle de Jorge Juan, 55
28001, Madrid
+34 915 73 52 23

Zuletzt angesehene Immobilien

Opportunity! 2 semi-detached houses + a separable flat plot next to Bellaterra station.
Bellaterra

Opportunity! 2 semi-detached houses + a separable flat plot next to Bellaterra station.

355 m²Größe3.000 m²Grundstück64 Bäder
We are pleased to present this special property for investors. It is a 3,000m² plot of land with an approved subdivision project that will result in two plots of approximately 1,500m² each. One of these plots will contain two independent semi-detached houses, sharing the same access to the property but each with its own separate entrance. The two houses are identical. The plot is very spacious, private, and quiet, with large native trees in true Bellaterra style. A true oasis, just a 4-minute walk from the shopping area, the train station, and all the town's services. The entire complex, including semi-detached houses and a plot, is ideal for investors who want to rent out the homes or renovate them for sale. They can also segregate the plot for sale as the last and most spacious flat plot near the station. We have the land division project approved by the City Council. Horizontal division is possible once the property registration has been completed, as follows: The property can be divided into two plots: Plot A, measuring 1,649.59 m2, contains an existing single-family home with a basement of 112.14 m2, a ground floor of 104.75 m2, and a first floor of 104.13 m2. The total built area above ground level is 321.02 m2, divided equally between the two semi-detached homes. The two semi-detached homes are exactly the same: the ground floor houses the living-dining room, kitchen, and guest toilet. The first floor has three bedrooms, one with an en-suite bathroom and the other two sharing a full bathroom. The basement contains the laundry room and a large multipurpose room. Both the ground floor and basement have access to the outside, as does the upper floor, where the master bedroom has access to a delightful terrace. The only substantial difference between the two homes is that one has a furnished terrace with access from the living-dining room, and the other semi-detached house has direct access to the garden from the basement. Furthermore, only one of them has an elevator. Plot B, measuring 1,431.42 m2, offers all the residential appeal you could imagine. This is the last available, undeveloped plot of land next to Bellaterra Station. A luxury for those who don't want to rely on a car to get to any service. Furthermore, the plot is completely flat, with the advantages that this entails: being able to build your dream home on a single floor, without the need for stairs. And finally, the plot is filled with beautiful trees that will make you feel truly surrounded by nature. LOCATION: Bellaterra is located in an elevated and sunny area, between the towns of Sant Cugat, Sabadell, Sant Quirze, and Cerdanyola. True to its origins, it has established itself as a prime residential area with a year-round family resident population. Separated from the Collserola mountain range, Bellaterra faces the sea to the southeast and the Montseny mountain range to the northeast. Its strategic location places it 12 minutes from Barcelona via the C-58 and 20 minutes from the AP-7 and B-30. This connectivity provides access to all desirable services. In less than 5 minutes, you can reach leading hospitals, universities (UAB, UIC, and ESADE), the most prestigious international schools (Ágora, Europa School International, Japanese School, Thau, Viaró, La Vall), shopping centers (IKEA; Corte Inglés, cinemas), industrial estates (Can Sant Joan, Riu sec, etc.), and prominent sports centers. It offers the services typical of a small town, such as a pharmacy, bank, church, restaurants, sports club, hair salon, pet shop, and gas stations, among others. It also has two Generalitat railway stations. It offers everything you need to live in a natural setting without sacrificing immediate access to the surrounding cities. #ref:CBSC241
1.295.000 €
For sale single house in residential area in Masos de Pals, Costa Brava
Pals

For sale single house in residential area in Masos de Pals, Costa Brava

284 m²Größe800 m²Grundstück53 Bäder
This magnificent detached house offers a generous amount of space, a private garden and a swimming pool, all located in a quiet residential area just 4 minutes from the charming village of Pals. With a two-storey construction, this house has a total of 250 square metres distributed over a large plot of 800 square metres. The main floor of the house has an elegant entrance hall, a spacious living-dining room that connects seamlessly to a terrace that in turn provides direct access to the garden and the refreshing swimming pool, a very bright kitchen, also with access to the terrace. Furthermore, this floor has a master bedroom with bathroom and dressing room, three single bedrooms with fitted wardrobes, a practical office and a shower room. On the lower floor, there is a large multifunctional room which is currently used as a games room and gym, an additional double bedroom, an additional bathroom, a storage room and a large garage with space for two cars. The house is surrounded by a beautiful garden offering panoramic views of the countryside and a 35 square metre swimming pool, where you can enjoy the outdoors and moments of relaxation. In addition, it has oil central heating and PVC windows with double glazing, guaranteeing maximum comfort and energy efficiency. This property is ideal both as a first residence and for those looking for a second home in a quiet and privileged environment. #ref:CBPL1753
499.000 €
Einzigartige Luxusvilla mit 20m Bootsgarage in Empuriabrava
Tordera - Fluvià - Llobregat

Einzigartige Luxusvilla mit 20m Bootsgarage in Empuriabrava

370 m²Größe530 m²Grundstück44 Bäder
Exklusive Luxusresidenz in Empuriabrava mit 20 Meter langer Bootsgarage und Panoramablick Diese atemberaubende Luxusresidenz in Empuriabrava ist ein einzigartiger Schatz, der eine privilegierte Lage am Kanal mit einer 15 Meter langen Bootsgarage kombiniert, die auf Wunsch auf 20 Meter erweitert werden kann. Außerdem verfügt es über einen 12 Meter langen Liegeplatz, was es zu einem wahren Paradies für Bootsliebhaber macht. Das Besondere an diesem Haus ist die komplette Renovierung im Jahr 2007, die das Haus in ein Vorzeigeobjekt mit modernem Design und erstklassigem Komfort verwandelt hat. Die Terrasse, eine wahre Oase im Freien, bietet einen Essbereich im Freien, eine Chill-Out-Ecke und einen 10 mal 4 Meter großen Swimmingpool, der mit Chlorwasser betrieben wird und somit den perfekten Rahmen bietet, um sonnige Tage und kühle Abende mit einem atemberaubenden Panoramablick inmitten des Gartens zu genießen. Im Inneren der Residenz befinden sich drei geräumige Doppelschlafzimmer mit eigenem Bad, jedes mit einem makellos gestalteten Bad, das Stil und Funktionalität vereint, sowie ein weiteres Doppelschlafzimmer. Zwei der Schlafzimmer haben Zugang zu einer privaten Terrasse/Balkon, von der aus man einen fesselnden Blick auf den Kanal hat. Die Küche, die vollständig zum geräumigen und hellen Wohn- und Esszimmer hin offen ist, ist ein Meisterwerk des modernen Designs, das Eleganz und Zweckmäßigkeit miteinander verbindet. Moderne Annehmlichkeiten wie eine Split-Klimaanlage zum Heizen und Kühlen, Einbauschränke und eine Öl-Zentralheizung sorgen für ganzjährigen Komfort. Zum Parken bietet die Immobilie ausreichend überdachte und nicht überdachte Außenstellplätze sowie eine Garage mit Platz für drei Fahrzeuge und einen praktischen Abstellraum/Bodega für zusätzlichen Stauraum. Auf der obersten Etage bietet ein Solarium einen Panoramablick auf Empuriabrava und die Möglichkeit, es in einen Chill-out-Raum umzuwandeln, um Momente der Entspannung mit unvergleichlicher Aussicht zu genießen. Diese exklusive Luxusresidenz in Empuriabrava ist ein seltenes Juwel, das Eleganz, Komfort und Luxus in einer unvergleichlichen Küstenlandschaft vereint. Entdecken Sie die einzigartige Erfahrung des Lebens am Wasser in diesem außergewöhnlichen Haus. Vereinbaren Sie noch heute einen Besichtigungstermin und lassen Sie Ihren Traum vom Luxus am Meer wahr werden! #ref:CBLX02840
1.950.000 €
Renovierte Außenwohnung in Castellana, Madrid
Goya, Madrid

Renovierte Außenwohnung in Castellana, Madrid

166 m²Größe33 Bäder
Coldwell Banker Unique präsentiert diese exklusive Premium-Immobilie in Goya, im begehrten Stadtteil Salamanca in Madrid. Mit 166 m² Katasterfläche befindet sie sich im zweiten Außenstock eines eleganten klassischen Gebäudes aus dem Jahr 1944 mit Aufzug und Concierge-Service und vereint Großzügigkeit, Eleganz und eine erstklassige Lage in einer der etabliertesten Gegenden der Stadt. Die Wohnung wurde vollständig renoviert und an einen modernen Lebensstil angepasst, wobei besonderer Wert auf eine ausgewogene und funktionale Raumaufteilung gelegt wurde. Der Wohnbereich gliedert sich in großzügige Räume, die auf Komfort und urbanes Leben ausgelegt sind, wobei sich die voll ausgestattete Küche harmonisch in das Gesamtbild einfügt und Funktionalität mit Design verbindet. Der Schlafbereich besteht aus drei Schlafzimmern und drei vollständigen Badezimmern und bietet somit Privatsphäre und Komfort in jedem Raum. Die Immobilie wird komplett möbliert und bezugsfertig übergeben, was sie sowohl als Hauptwohnsitz als auch als Investition besonders attraktiv macht. Sie verfügt über Zentralheizung und Klimaanlage und gewährleistet damit ganzjährig ein hohes Maß an Wohnkomfort. Es handelt sich um eine helle, großzügige und renovierte Außenwohnung in bester Lage von Goya, ideal für alle, die Wert auf Repräsentativität, Raum und eine etablierte Adresse im Stadtteil Salamanca legen. #ref:CBUQ1457
1.729.000 €
Renovierte Außenwohnung mit Terrasse, Garage und Abstellraum in Lista, Madrid
Lista

Renovierte Außenwohnung mit Terrasse, Garage und Abstellraum in Lista, Madrid

304 m²Größe45 Bäder
Coldwell Banker Unique präsentiert dieses geräumige und helle Anwesen in einem hochwertigen Gebäude von 1945 mit Portier, Parkplatz und Lagerraum im Stadtteil Salamanca. Das Grundstück verfügt außerdem über eine Terrasse, die ideal ist, um die Natur und die Umgebung zu genießen. Seine strategische Lage macht es zu einer perfekten Option für eine Familie oder als Mietinvestition, da es neben der renommierten IE University liegt. Die Wohnung wurde komplett renoviert, ausgestattet und möbliert, mit luxuriösen Oberflächen ausgestattet und einziehbar. Das Layout nutzt jeden Raum optimal aus und bietet Komfort und Funktionalität. Es verfügt über zwei geräumige Schlafzimmer, die als Master-Suiten betrachtet werden können, jeweils mit einem vollständigen Badezimmer, und eines davon mit einer Terrasse mit Blick auf den Innenhof. Zusätzlich gibt es zwei zusätzliche Schlafzimmer mit Bad, einen Mehrzweckraum, der als weiterer Raum oder als TV-Lounge genutzt werden kann, der ein komplettes Badezimmer sowie eine Gästetoilette umfasst. Das Wohnzimmer und Esszimmer sind geräumig, hell und haben Zugang zur Terrasse, was einen idealen Raum für den Alltag und den Empfang von Gästen schafft. Die separate Küche ist geräumig und verfügt über ein eigenes Esszimmer, perfekt für Familiennutzung oder Besprechungen. Eine außergewöhnliche Immobilie mit einem intelligenten Grundriss, großzügigen Räumen und hochwertigen Oberflächen in einem der konsolidierten und begehrtesten Viertel Madrids. #ref:CBUQ1454
3.375.000 €
Elegante Designvilla mit Meer- und Golfblick in La Resina Golf, Estepona
Selwo

Elegante Designvilla mit Meer- und Golfblick in La Resina Golf, Estepona

433 m²Größe1.097 m²Grundstück44 Bäder
Diese exklusive Villa befindet sich in der angesehenen Wohnanlage La Resina Golf in Estepona und wurde vom renommierten Architekten Francisco Martínez Galván entworfen. Sie vereint moderne Eleganz mit großzügigem Raumangebot und beeindruckenden Ausblicken auf das Mittelmeer und den Golfplatz. Die Immobilie verfügt über 674 m² bebaute Fläche auf vier Ebenen, davon 171 m² Terrassen - ideal für stilvolles Wohnen und Entspannen. Die Ankunft über die Dachterrasse mit privater Auffahrt ist ein architektonisches Statement. Hier erwarten Sie Panoramablicke, ein Jacuzzi sowie ein vorinstallierter BBQ-Bereich - perfekt für gesellige Abende oder ruhige Sonnenuntergänge. Im Hauptgeschoss verbindet das offene Raumkonzept Wohnzimmer, Essbereich und eine Designer-Küche mit Natursteininsel. Eine separate Vorbereitungs­küche unterstützt größere Anlässe. Bodentiefe Fenster öffnen den Raum zur Infinity-Salzwasser-Poollandschaft, umgeben von tropischen Pflanzen. Ein Gästezimmer mit Bad en suite, Soundsystem und Smart-Home-Vorbereitung runden diese Etage ab. Die obere Ebene ist der luxuriösen Master-Suite gewidmet, mit direktem Zugang zur großen Terrasse mit Meerblick, Ankleidezimmer und einem eleganten Badezimmer mit freistehender Badewanne. Ein weiteres Schlafzimmer mit eigenem Bad und Gartenblick ergänzt diesen Bereich. Das Untergeschoss bietet individuelle Gestaltungsmöglichkeiten - ob zusätzliche Schlafzimmer, Fitnessraum, Heimkino oder Spa - mit direktem Zugang zum Garten. La Resina Golf ist bekannt für seine ruhige, sichere Umgebung mit hochwertigen Villen und moderner Architektur. Die Lage bietet Nähe zu internationalen Schulen (z.B. American College), Padelplätzen bei Bossa Café, Stränden und Freizeitangeboten. Der Flughafen Málaga ist über die A-7 in ca. 45 Minuten erreichbar. Diese Villa ist eine seltene Gelegenheit, ein hochwertiges und flexibles Zuhause an der Costa del Sol zu erwerben - perfekt für Familien, Genießer und Investoren gleichermaßen. #ref:CBSH689
3.000.000 €
Apartment 2 Schlafzimmer Verkauf Escaldes-Engordany
Escaldes-Engordany

Apartment 2 Schlafzimmer Verkauf Escaldes-Engordany

111 m²Größe22 Bäder
Exclusive residential development located in the heart of Escaldes-Engordany, just 500 meters from the Principality's economic and social center.~Situated in a prime location, the development boasts spectacular panoramic views over the Andorra and Escaldes valleys, as well as excellent orientation with year-round sunshine.~The project comprises an elegant 14-story tower with 124 apartments, designed for comfort, functionality, and high energy efficiency.~The apartments feature large windows, spacious terraces, and contemporary architecture, creating bright and airy spaces that connect with the natural surroundings.~The development offers a variety of apartment types and sizes to suit different needs, all with a modern and functional layout.~~The homes feature:~- Spacious covered terraces with large glazed surfaces~- Open-plan kitchen, dining, and living areas~- High-performance thermal and acoustic insulation~- High-end finishes~~The building boasts comprehensive communal areas designed for the well-being and enjoyment of its residents:~- Outdoor solarium with panoramic views~- Fully equipped gym~- Landscaped outdoor spaces~- Exclusive access for residents to Camí del Falgueró and Rec del Solà~In addition, the building offers a concierge service and elegant communal areas with sophisticated finishes.~~The building has been designed with high-quality materials and modern construction solutions:~- Reinforced concrete structure with strategically placed metal elements~- Ventilated façade with a slate-colored ceramic finish~- High level of thermal insulation and energy efficiency~- The terraces feature non-slip, wood-effect porcelain tile flooring, metal railings, and decorative planters.~~The kitchens are open to the living-dining room and equipped with high-end materials and appliances:~- Neolith, Silestone, or similar countertops~- Integrated BORA extractor fan~- Siemens or similar appliances: induction hob, oven, microwave, refrigerator, dishwasher~- Contemporary upper and lower cabinets with solid color and wood finishes~- Extendable faucets~~The bathrooms incorporate premium materials and a modern design:~- High-end ceramic wall tiles~- Wall-hung vanity unit with integrated sink~- Hansgrohe or similar thermostatic faucets~- Glass shower enclosure~- Ultra-thin shower tray~- Recessed rain shower~~The homes feature materials selected for durability and comfort:~~- Aluminum exterior joinery with thermal break, Schüco or similar~- Triple glazing with double air chamber~- Large-format porcelain stoneware flooring (two finishes to choose from)~- Carré or similar built-in wardrobes Similar~- Armored entrance door~- Integrated LED lighting in several rooms~~The building incorporates modern systems to guarantee maximum comfort and efficiency:~- Centralized heating and hot water system connected to FEDA Ecoterm~- Underfloor heating throughout the property~- Ducted air conditioning (except in bathrooms)~- Dual-flow ventilation system with heat recovery~~The building has 4 floors dedicated to parking and storage, with automatic access.~~Pre-installation for electric vehicle charging~~A unique development in Escaldes-Engordany that combines location, views, construction quality, and complete communal areas.~Gali Real Estate at your service. #ref:04975/5210
669.000 €
Incredible plots to build luxury villas in La Reserva de Sotogrande
Sotogrande Alto

Incredible plots to build luxury villas in La Reserva de Sotogrande

Build your home in one of Sotogrande's most emblematic locations: La Gran Reserva, the most exclusive residential experience ever offered in this prestigious area. Set in a unique setting designed by renowned landscape architect Jean Mus, La Gran Reserva is home to the most privileged residential sites, surrounded by a unique landscape. Since its beginnings, Sotogrande has stood out for its rich equestrian culture and its exceptional facilities for equestrian sports. Polo, dressage, equestrian, cross-country and show jumping are key competitions in Sotogrande's vibrant sporting calendar. Living here means enjoying dazzling views and the charm of endless gardens, with the Mediterranean as a backdrop. La Reserva, the last of the four residential districts that make up the original Sotogrande estate, offers the perfect 'private retreat' for like-minded families, combining tranquillity and luxury in a secure and private environment. Within La Gran Reserva, The 15 is one of two communities designed to offer a serene and secluded environment. The 15 residences in this community stand out for their exceptional views of the Sotogrande coastline and beyond, with expansive outdoor areas that invite you to enjoy the climate and panoramic views. Each plot, ranging in size from 4,500m² to 5,000m², has been carefully orientated to protect the privacy of its owners and offer a unique getaway with panoramic views of the Mediterranean Sea. Once built, our team will take care of all the details of maintaining the properties, ensuring residents a carefree experience so they can relax and fully enjoy their home and community. La Gran Reserva and The 15 represent the ultimate expression of sophisticated living, combining luxury, nature and exclusivity in an incomparable setting. For more information, please do not hesitate to contact us. #ref:CBSH25
Von 3.000.000 €
Newsletter

Finden Sie Ihr Zuhause im Ausland mit Unterstützung des Coldwell Banker® Netzwerks

Besuchen Sie unsere internationalen Websites und finden Sie Ihre Wunschimmobilie an den exklusivsten Orten

Wir verwenden unsere eigenen Cookies und Cookies von Drittanbietern, um die Sicherheit unserer Website zu gewährleisten und ihren Inhalt zu personalisieren. Ebenso verwenden wir Cookies, um Daten über Ihre Navigation zu messen und zu erhalten und um Werbung an Ihren Geschmack und Ihre Vorlieben anzupassen. Drücken Sie die Schaltfläche "Alle akzeptieren", um zu bestätigen, dass Sie die angezeigten Informationen gelesen und akzeptiert haben. Um diese Cookies zu verwalten oder zu deaktivieren, klicken Sie auf "Einstellungen". Weitere Informationen zu Cookies erhalte Sie in unserer Cookie-Richtlinie.
Cookies ändern
Technik und Funktional Immer aktiv
Diese Website verwendet eigene Cookies, um Informationen zu sammeln, um unsere Dienste zu verbessern. Wenn Sie weiter surfen, akzeptieren Sie deren Installation. Der Benutzer hat die Möglichkeit, seinen Browser zu konfigurieren und auf Wunsch zu verhindern, dass er auf seiner Festplatte installiert wird, obwohl er bedenken muss, dass dies zu Schwierigkeiten beim Navigieren auf der Website führen kann.
Sie ermöglichen die Beobachtung und Analyse des Verhaltens der Nutzer dieser Website. Die durch diese Art von Cookies gesammelten Informationen werden verwendet, um die Aktivität des Webs zu messen, um Benutzernavigationsprofile zu erstellen, um basierend auf der Analyse der Nutzungsdaten der Benutzer des Dienstes Verbesserungen einzuführen. Sie ermöglichen es uns, die Präferenzinformationen des Benutzers zu speichern, um die Qualität unserer Dienstleistungen zu verbessern und durch empfohlene Produkte ein besseres Erlebnis zu bieten.
Diese Cookies werden verwendet, um Informationen über die Präferenzen und persönlichen Entscheidungen des Benutzers durch die kontinuierliche Beobachtung seiner Surfgewohnheiten zu speichern. Dank ihnen können wir die Surfgewohnheiten auf der Website kennen und Werbung in Bezug auf das Surfprofil des Benutzers anzeigen.