Ihre Suche
Aktuell haben wir kein/e Geschäftsräume zum Verkauf in El Poble Sec - Parc de Montjuïc, Barcelona
Sie haben nicht gefunden, was Sie suchen?
Teilen Sie uns Ihre Vorlieben mit und wir finden für Sie die besten Immobilien

Zuletzt angesehene Immobilien

Marvelous Duplex Apartment in the Tranquil Monte Paraíso, Golden Mile Marbella
Milla de Oro

Marvelous Duplex Apartment in the Tranquil Monte Paraíso, Golden Mile Marbella

157 m²Größe32 Bäder
Nestled within the exclusive and serene community of Monte Paraíso on Marbella's prestigious Golden Mile, this exceptional duplex apartment has been expertly refurbished by the renowned Oak Estates. Offering private terraces with stunning views of the lush community and partial sea views, this property combines an enviable location with exquisite design and comfort. The apartment features a spacious open-plan layout where the kitchen, dining, and living areas seamlessly blend together. Designed to the highest standards, the interiors boast exceptional quality and aesthetics, enhanced by a carefully curated selection of luxurious furnishings. The modern kitchen is outfitted with state-of-the-art appliances, while the striking curved kitchen island adds both functionality and elegance to the space. The apartment offers three sumptuous bedrooms, each designed with comfort and sophistication in mind. The ground level is home to two meticulously designed guest bedrooms, each serving as a stylish retreat. The upper level is dedicated to the impressive master bedroom, featuring a grand en-suite bathroom and a private terrace, offering the perfect setting for tranquil outdoor relaxation. With unparalleled community facilities and a private parking space in the communal garage, this property provides an extraordinary lifestyle in one of Marbella's most coveted locations. #ref:CBSH323
2.750.000 €
Moderne Apartments mit Panoramablick in Finestrat
Balcón de Finestrat - Terra Marina

Moderne Apartments mit Panoramablick in Finestrat

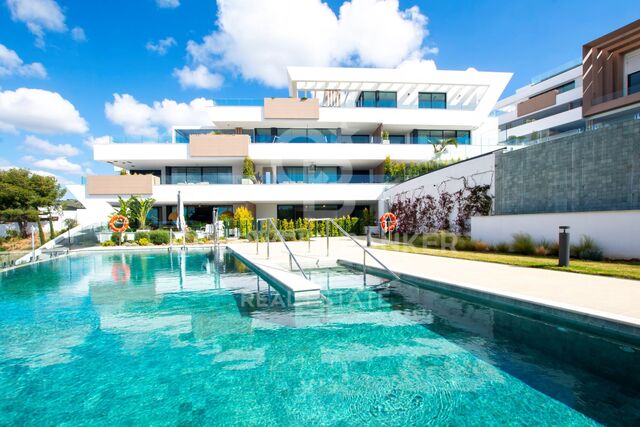
32 Bäder
Eine atemberaubende neue Wohnanlage in Finestrat, die geräumige Häuser mit atemberaubendem Panoramablick, modernem Design und erstklassigen Annehmlichkeiten bietet. In der Nähe des Mittelmeers und eines prestigeträchtigen Golfplatzes gelegen, bietet dieses Projekt eine ideale Mischung aus Komfort, Luxus und Bequemlichkeit. Eigenschaften der Immobilie Großzügige Grundrisse: Apartments ab 175 m², erhältlich in 2- und 3-Zimmer-Optionen mit 2 Bädern. Weitläufige Außenbereiche: Jede Einheit verfügt über eine private Terrasse mit der Option auf einen privaten Pool in ausgewählten Unterkünften. Exklusive Annehmlichkeiten: Alle Bewohner haben Zugang zu einem großen Gemeinschaftspool, einem Kinderspielbereich und einem voll ausgestatteten Fitnessraum. Modernes Smart Living: Mit Domótica Legrand, einem High-End-Hausautomationssystem für Beleuchtung, Sicherheit und Klimatisierung. Erstklassige Lage und Konnektivität Das Hotel liegt in Finestrat, einer ruhigen und dennoch gut angebundenen Gegend mit über 320 Sonnentagen pro Jahr. In der Nähe von Schulen, Krankenhäusern, Einkaufszentren, gehobenen Restaurants, Unterhaltungsmöglichkeiten und Themenparks. Nur 30 Minuten vom internationalen Flughafen Alicante und dem Hochgeschwindigkeitsbahnhof AVE entfernt, bietet er einfachen Zugang zu den wichtigsten Zielen. Nachhaltig & energieeffizient Energieeffizienzklasse: A - Gewährleistung von Spitzenleistungen in Bezug auf Isolierung, Energieeinsparung und Nachhaltigkeit. Umweltfreundliche Materialien und wassersparende Systeme zur Minimierung der Umweltbelastung. Fertigstellungsdatum und Investitionsmöglichkeit Voraussichtliche Lieferung: Oktober 2027 - Sichern Sie sich jetzt Ihren Platz in diesem stark nachgefragten Projekt. Flexible Zahlungspläne für Frühkäufer verfügbar. Eine einzigartige Gelegenheit, ein modernes, energieeffizientes Haus in einer der begehrtesten Lagen an der Costa Blanca zu besitzen. Kontaktieren Sie uns für weitere Informationen und Verfügbarkeit! #ref:CBS453
399.900 €
Außergewöhnliche Villa in La Mairena, einer privilegierten Wohngegend
Ojén

Außergewöhnliche Villa in La Mairena, einer privilegierten Wohngegend

437 m²Größe1.529 m²Grundstück66 Bäder
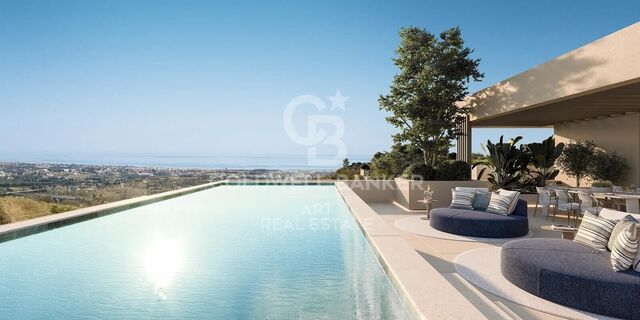
Entdecken Sie eine wirklich außergewöhnliche Villa in der begehrten Wohngegend von La Mairena, die von ihren Eigentümern sorgfältig geplant wurde, um höchste Funktionalität mit einer harmonischen Verbindung zur Natur zu vereinen. Jede Ebene des Hauses wurde so gestaltet, dass sie die beeindruckenden Meerblicke, die grünen Hügel und das Gefühl von Großzügigkeit optimal nutzt. Schon beim Betreten eröffnet sich der Blick auf das Mittelmeer. Die Eingangsebene verfügt über einen großzügigen Wohnbereich sowie mehrere Schlafzimmer, alle zum Meer und zur Landschaft ausgerichtet. Große bodentiefe Fenster und breite Türen lassen viel Tageslicht und die frische Meeresbrise herein und schaffen einen fließenden Übergang zwischen Innen- und Außenbereich. Die mittlere Etage bildet das Herzstück des Hauses. Eine elegante offene Küche mit Speisekammer geht nahtlos in den Ess- und Wohnbereich über. Von hier aus gelangt man direkt auf eine weitläufige Terrasse, die ideal zum Entspannen und Essen im Freien ist. Innen- und Außenbereich verschmelzen nahezu miteinander und bieten den ganzen Tag über ungestörte Ausblicke auf Meer und Berge. Das Untergeschoss überzeugt durch seine Vielseitigkeit mit drei weiteren Schlafzimmern (eines derzeit als Büro genutzt), einem großzügigen TV- und Loungebereich, einem komplett ausgestatteten Fitnessraum sowie einer Sauna. Diese Ebene öffnet sich zu einer überdachten Terrasse, die aktuell als Spielbereich genutzt wird und flexibel gestaltet werden kann. Von dort führt ein Weg direkt zum Swimmingpool mit spektakulärem Küstenblick. Zur hochwertigen Ausstattung gehören Fußbodenheizung, elektrische Rollläden und en-suite Badezimmer in allen Schlafzimmern. Die durchdachte Aufteilung auf drei Ebenen sorgt für komfortables und praktisches Wohnen in enger Verbindung mit der umliegenden Natur. La Mairena liegt in der Gemeinde Ojén, nur 5 km von Elviria und nahe der Küste von Marbella. Die Gegend bietet Ruhe, Natur und gleichzeitig eine hervorragende Infrastruktur - ideal sowohl als Dauerwohnsitz als auch als Ferienimmobilie. #ref:CBSH1387
3.950.000 €
Apartment for sale in the centre of Vallvidrera
Vallvidrera - Tibidabo - Les Planes

Apartment for sale in the centre of Vallvidrera

70 m²Größe21 Bathroom
Bright flat in the heart of Vallvidrera, surrounded by nature and perfectly connected to Barcelona Located in the heart of Vallvidrera, this cosy 70 m² flat offers the perfect balance between tranquillity, nature and urban comfort. An exterior, bright and functional home, ideal for couples, small families or for those who want to enjoy a privileged environment without giving up the advantages of the city. The house has two bedrooms, one double and one single, a full bathroom and a pleasant interior patio that provides ventilation and comfort to the whole. Its large windows allow abundant natural light to enter throughout the day, creating warm and comfortable spaces. It has a separate kitchen, spacious living-dining room, hallway and ceramic floors, as well as gas heating to guarantee comfort throughout the year. Its excellent location allows you to enjoy all the essential services just a few metres away: pharmacy, CAP, supermarkets, bakeries and local shops. In addition, it is just a 2-minute walk from the Generalitat Railway Station (FGC), with a direct connection to Plaza Catalunya in less than 20 minutes, making it an ideal option for those looking for quality of life in a natural environment without leaving Barcelona. A unique opportunity to live in one of the most unique and valued neighbourhoods of the city. The sale price does not include taxes or expenses derived from the sale. The data displayed, including the surfaces, are merely indicative and not contractual. Offer is subject to price change or withdrawal without notice. Availability to be agreed. #ref:CB3253LL
350.000 €
Luxury 2, 3 and 4 bedroom apartments in Marbella
Nueva Andalucía

Luxury 2, 3 and 4 bedroom apartments in Marbella

154 m²Größe32 Bäder
Isla Bela is just a 4-minute drive from Playa del Duque or Playa de Nueva Andalucía, where you can enjoy the sea and the gentle Mediterranean breeze. In the area surrounding the residential complex there are magnificent viewpoints from which to enjoy the exclusive views of the area. In addition, for lovers of nature, trekking or climbing, you can enjoy the magnificent Sierra de las Nieves National Park, a unique enclave where you can have unforgettable experiences. Isla Bela is in an ideal location with all the day-to- day services nearby: several restaurants, two large markets, local shops, a pharmacy, the Marbella Arena shopping centre, the Nao Pool Club and the Casino. In addition, it has several bus stations nearby, and is perfectly connected by car to Marbella, just 15 minutes from the historic centre and 40 minutes from Malaga airport. Isla Bela is a unique architectural project, designed as a natural valley surrounded by exclusive terraced houses, which rise up on rooftops to enjoy the most privileged views. Inspired by the concept of the Andalusian patio, it seeks to allow natural light to illuminate each home, generating a unique environment that harmonises nature with innovative architectural design. The residential complex has exclusive amenities for the care of body and mind: a gym, spa and indoor swimming pool, outdoor sports area, coworking area, social club, cinema and children's area. A whole range of top-quality residential services to enjoy a comfortable and relaxed life without having to leave the development. Isla Bela is designed as a natural universe surrounded by comfortable and exclusive homes. At the heart of the residential area, its outdoor spaces have been carefully landscaped. Native species coexist with beautiful flowers and palm trees, highlighting the natural beauty of the environment and guaranteeing the sustainability and durability of its green spaces. #ref:CBSH185_AD
1.229.000 €
Wohnung  Vigo
Centro Urbano

Wohnung Vigo

Promoción exclusiva de obra nueva en el centro de Vigo Te presentamos un moderno edificio residencial de obra nueva ubicado en pleno corazón de la ciudad, diseñado para ofrecer confort, funcionalidad y un estilo de vida actual en una de las zonas más demandadas. El edificio se distribuye en 7 plantas, con una cuidada configuración que garantiza variedad de tipologías y mayor privacidad en las alturas: Plantas 1ª a 5ª: 4 viviendas por planta, con distribuciones prácticas y luminosas. Planta 6ª: solo 2 viviendas, aportando un plus de exclusividad. Planta 7ª: una única vivienda, ideal para quienes buscan máxima privacidad. Las viviendas cuentan con superficies que oscilan entre los 80 m² y 130 m², con diferentes distribuciones que se adaptan a cada estilo de vida. Disponen de 2 y 3 dormitorios, y todas incluyen 2 baños completos, combinando comodidad y funcionalidad. Cada vivienda incorpora terraza privada, perfecta para disfrutar del exterior, y trastero, aportando un valioso espacio extra de almacenamiento. Los precios de esta promoción se sitúan entre 295.000 € y 695.000 €, ofreciendo opciones tanto para quienes buscan una primera vivienda como para quienes desean un hogar más exclusivo en las plantas superiores. Una oportunidad única para estrenar vivienda en el centro de Vigo, rodeado de todos los servicios, comercios y conexiones. Ideal tanto como residencia habitual como inversión en una ubicación con alta demanda. Entrega en 2026. INFORMACIÓN AL CONSUMIDOR El precio de venta no incluye impuestos ni gastos derivados de la compraventa que, conforme a la normativa vigente, corresponden al comprador: (i) en viviendas de segunda mano, el Impuesto sobre Transmisiones Patrimoniales (ITP) según tipo aplicable en la Comunidad Autónoma; (ii) en viviendas de obra nueva, el IVA y el Impuesto sobre Actos Jurídicos Documentados (AJD) según normativa vigente; (iii) aranceles notariales y registrales; y (iv) gastos de gestoría en caso de contratarse. Disponibilidad a acordar. La oferta está sujeta a cambios de precio o retirada del mercado sin previo aviso. Los datos expuestos, incluidas las superficies, tienen carácter meramente orientativo. Los honorarios de intermediación inmobiliaria serán asumidos por la parte correspondiente según el encargo suscrito. Se facilitará a toda persona interesada información detallada y personalizada antes de la entrega de cualquier cantidad a cuenta, conforme a la normativa estatal y autonómica aplicable. #ref:CBIN871
Preis auf Anfrage
Villa 10 Schlafzimmer Verkauf Dénia
La Xara - La Sella

Villa 10 Schlafzimmer Verkauf Dénia

5.988 m²Größe39.789 m²Grundstück1010 Bäder
La Muntanyeta de La Xara ist ein Anwesen, das die Überreste des ehrgeizigen Kulturprojekts bewahrt, das der Dichter und Reisende Antonio Armell Lon in den 50er Jahren fördern wollte. Seine Vision war es, ein großes künstlerisches Zentrum des Mittelmeerraums zu schaffen, mit Gebäuden, die die verschiedenen Kulturen der Halbinsel repräsentieren, und einer beeindruckenden Bibliothek. Obwohl das Anwesen heute eine Ruine ist, ist es immer noch möglich, die Pracht dieses einzigartigen Projekts zu erkennen. Im Gegensatz zu größenwahnsinnigen Fiktionisten wie Charles Foster Kane versuchte Antonio Armell, die Kultur seiner Heimat näher zu bringen. Zu den Bauten gehören ein schlankes Minarett und andere vom Mittelmeer inspirierte Gebäude sowie die historische Bibliothek. Das Anwesen in La Xara verdient eine Sanierung, die die historische und architektonische Würde, die es hatte, wiederherstellt. Nach der Rodung der Vegetation kann man von außen die Gebäude betrachten, die einst ein hervorragendes Kulturzentrum bildeten. Aktuelle städtebauliche Situation Gemäß den Emergency Urban Planning Regulations of Denia (NUTD) ist das Anwesen als gemeines ländliches Land PL-09 gelistet. Die wichtigsten Aspekte sind: Freistehendes Einfamilienhaus: Mindestgrundstück: 10.000 m² Bebaubarkeit: 0,05 m²/m² Maximale Höhe: 2 Stockwerke / 7 m Hinweis: Es könnten nur 2.000 m² Wohnfläche gebaut werden, was den Abriss von überschüssiger Bestandsfläche bedeuten würde. Bestehende Gebäude: Haus: 989,09 m² Landhaus: 1.980,10 m² Restaurant: 1.196,76 m² Valencianische Hütte: 780,06 m² Minarett: 412,10 m² Gesamt bebaut: 5.358,11 m² Schwimmbad und Teiche: 630,87 m² Hotelmöglichkeit: Direkte Erhöhung des Grundrisses um 10 % (535,89 m² zusätzlich) Gesamtfläche: 5.900 m² Um weiter zu expandieren, können Sie eine DIC (Declaration of Community Interest) beim Ministerium für Stadtplanung beantragen. Bautenschutz: Hundertjähriges Haus und Minarett: teilweiser Schutz Erhalt von Fassaden und Dächern, Innenräume, die renoviert werden können Sonstige Gebäude: Ohne Schutz können saniert oder abgerissen werden, wobei ein Abriss zur Wahrung des Baurechts nicht empfohlen wird. #ref:CBS712N
8.000.000 €
Exclusive New Development in Sant Just Desvern
La Plana - Bellsoleig

Exclusive New Development in Sant Just Desvern

Coldwell Banker Anteris Real Estate presents Els Garrofers · Solanes, an exclusive new development in Sant Just Desvern, one of the most coveted and highly regarded residential areas of the Baix Llobregat, just minutes from the center of Barcelona. The homes offer 125 m² of usable interior space and an intelligent, light-filled layout that makes the most of natural light throughout the day. The magnificent 53 m² living-dining-kitchen area opens onto the exterior, perfect for family life and entertaining. The layout is completed by three spacious bedrooms, a cozy independent study, and three full bathrooms. The elegant master suite features a private en-suite bathroom. The day and night zones are clearly separated, ensuring privacy and comfort for the entire family. The qualities are first-rate and reflect an exquisite attention to every detail. The climate control system is based on aerothermal technology, with underfloor heating and cooling for optimal comfort year-round. The sophisticated high-end kitchen features elegant porcelain countertops and state-of-the-art integrated appliances. The warm bamboo parquet floors bring comfort and sustainability, while the lacquered wood interior doors enhance the overall sense of elegance. The homes also include motorized blinds, a smart toilet in the master suite, and robust aluminum exterior carpentry. The development holds the highest energy rating 'A,' with photovoltaic panels, a rainwater harvesting system, and energy-efficient LED lighting. Each home enjoys exceptional outdoor space: ground-floor units feature a terrace and a charming private garden with the option to install a private swimming pool, while upper-floor homes offer a spectacular terrace a rare luxury in new construction. The properties include two parking spaces and a generous storage room. Set in a peaceful, green environment next to the Bonaigua Sports Centre, the development is surrounded by well-kept parks, lush green areas, and several prestigious international schools. It is an exceptional choice for discerning families seeking quality of life, security, and tranquility without giving up easy access to the city. If you dream of living in a spacious, light-filled, high-quality home in one of the most desirable residential areas near Barcelona, contact us to schedule a private viewing. #ref:AND032GS
Preis auf Anfrage
Luxury apartment for sale on Còrsega Street
Verkauft
L'Antiga Esquerra de l'Eixample

Luxury apartment for sale on Còrsega Street

147 m²Größe33 Bäder
This exclusive, brand new, designer's apartment was completely renovated by a renowned architecture studio. The initial area welcomes you with a spacious hall adorned with natural marble mosaic flooring and antique furnishings. On the right, you'll find the first double bedroom, complete with its own bathroom accessible from the hallway. The kitchen, featuring a large island, is centrally located and partially opens to a bright 35m² living-dining area, which includes a custom-made bookcase, a natural marble fireplace, and a bar. From the hallway, you can enter a stunning master suite with an en-suite bathroom, jacuzzi bathtub, and city views. The third bedroom is designed as both an office and a guest room, equipped with a sofa bed that can easily transform into a third double bedroom, along with its own fully equipped bathroom. Two of the bedrooms are furnished with Queen size canapé beds offering additional storage. All bedrooms are equipped with bespoke built-in wardrobes with LED illumination, built-in music speakers, and automatic blackout curtains. Each of the three bathrooms features underfloor heating, suspended bathroom furniture, and indirect lighting, enhancing the luxurious feel of the apartment. The kitchen, crafted by Italian Doimo Cucine, boasts a natural granite worktop, a wine cellar, and integrated Smeg appliances. One of the bathrooms conceals a laundry room. Noteworthy are the handcrafted plaster ceilings and moldings. All furniture pieces were custom-designed, with some being restored antiques. The apartment is entirely new and ready for occupancy. FEATURES TO MENTION. - 145sq. m + 6sq.m. of storage room. - 3 bedrooms, 13 sq.m. each. - 3 bathrooms, (1 with buthtub and jacutzzi, 2 with shower) - 7 french balconies + - Balcony with city and mountain views and a dining space. - Gas heating via radiators - Two duct air conditioning systems - Floor heating in bathrooms - Restored Windows with Climalit double glass. - Integrated sound system in every room. - Led lighting. Indirect lightning. Security system. - 5 TV outputs - Natural oak wooden floors - Italian Doimo Cucine kitchen with Smeg appliances. Wine cellar. - Grohe, Villeroy&Boch and Geberit bathroom appliances. - Natural marble floor, fireplace and kitchen countertop. - Bioethanol real fire. - Automatic blackout curtains - Custom made luxurious furniture, textile and lightning. Easy clean upholstery. - All furniture is included in price. - Queen size bed bases with storage. - Designed by renowned architect studio, published in magazines. - Located in a quiet and clean neighbourhood with a rich social and gastronomy offer. #ref:VCBES2306
1.580.000 €
Kann es immer noch nicht finden die Immobilie, die Sie suchen?

Kann es immer noch nicht finden die Immobilie, die Sie suchen?

Finden Sie Ihr Zuhause im Ausland mit Unterstützung des Coldwell Banker® Netzwerks

Besuchen Sie unsere internationalen Websites und finden Sie Ihre Wunschimmobilie an den exklusivsten Orten

Wir verwenden unsere eigenen Cookies und Cookies von Drittanbietern, um die Sicherheit unserer Website zu gewährleisten und ihren Inhalt zu personalisieren. Ebenso verwenden wir Cookies, um Daten über Ihre Navigation zu messen und zu erhalten und um Werbung an Ihren Geschmack und Ihre Vorlieben anzupassen. Drücken Sie die Schaltfläche "Alle akzeptieren", um zu bestätigen, dass Sie die angezeigten Informationen gelesen und akzeptiert haben. Um diese Cookies zu verwalten oder zu deaktivieren, klicken Sie auf "Einstellungen". Weitere Informationen zu Cookies erhalte Sie in unserer Cookie-Richtlinie.
Cookies ändern
Technik und Funktional Immer aktiv
Diese Website verwendet eigene Cookies, um Informationen zu sammeln, um unsere Dienste zu verbessern. Wenn Sie weiter surfen, akzeptieren Sie deren Installation. Der Benutzer hat die Möglichkeit, seinen Browser zu konfigurieren und auf Wunsch zu verhindern, dass er auf seiner Festplatte installiert wird, obwohl er bedenken muss, dass dies zu Schwierigkeiten beim Navigieren auf der Website führen kann.
Sie ermöglichen die Beobachtung und Analyse des Verhaltens der Nutzer dieser Website. Die durch diese Art von Cookies gesammelten Informationen werden verwendet, um die Aktivität des Webs zu messen, um Benutzernavigationsprofile zu erstellen, um basierend auf der Analyse der Nutzungsdaten der Benutzer des Dienstes Verbesserungen einzuführen. Sie ermöglichen es uns, die Präferenzinformationen des Benutzers zu speichern, um die Qualität unserer Dienstleistungen zu verbessern und durch empfohlene Produkte ein besseres Erlebnis zu bieten.
Diese Cookies werden verwendet, um Informationen über die Präferenzen und persönlichen Entscheidungen des Benutzers durch die kontinuierliche Beobachtung seiner Surfgewohnheiten zu speichern. Dank ihnen können wir die Surfgewohnheiten auf der Website kennen und Werbung in Bezug auf das Surfprofil des Benutzers anzeigen.