Freistehendes Haus mit Schwimmbad in Alt Empordà

Größe
374 m²
Grundstück
602 m²
Schlafzimmer
4
Bäder
2
Parkplatz
pool
terrasse
Preis
1.190.000 €
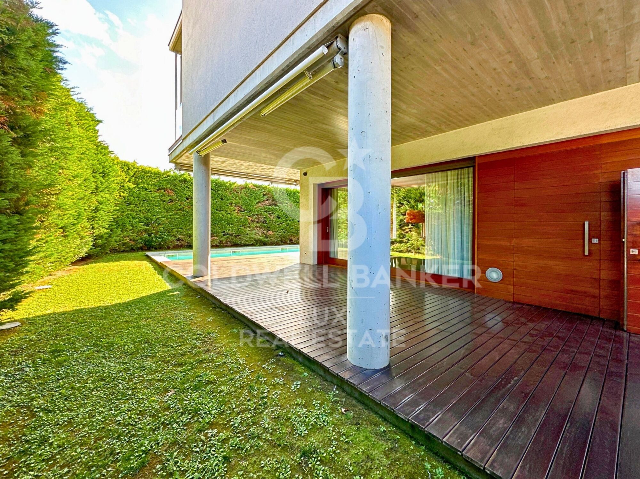
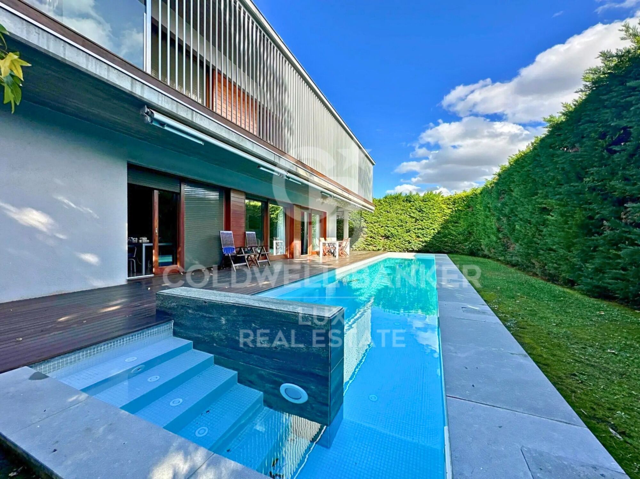
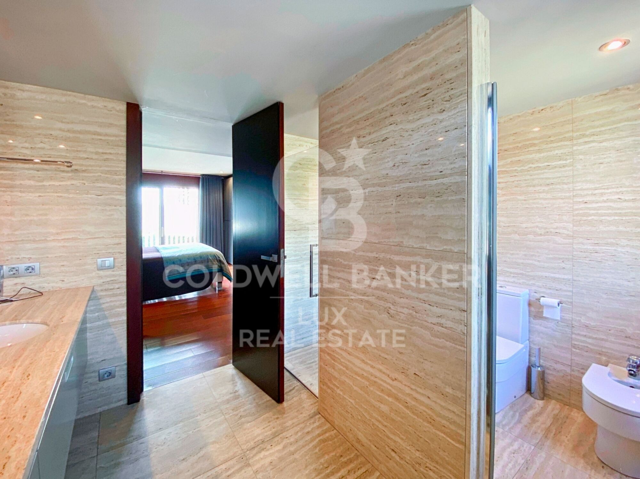
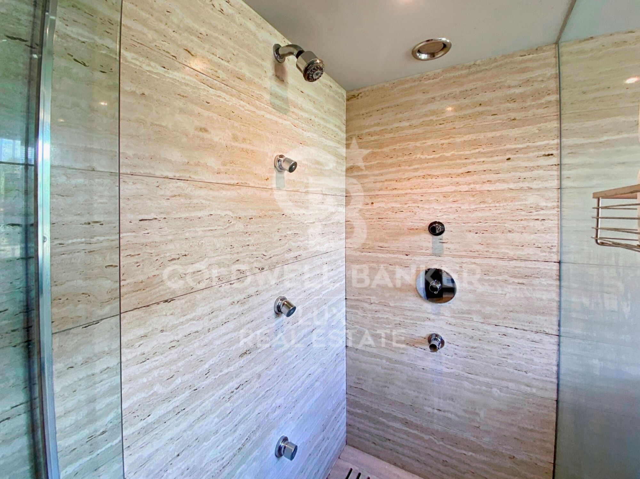
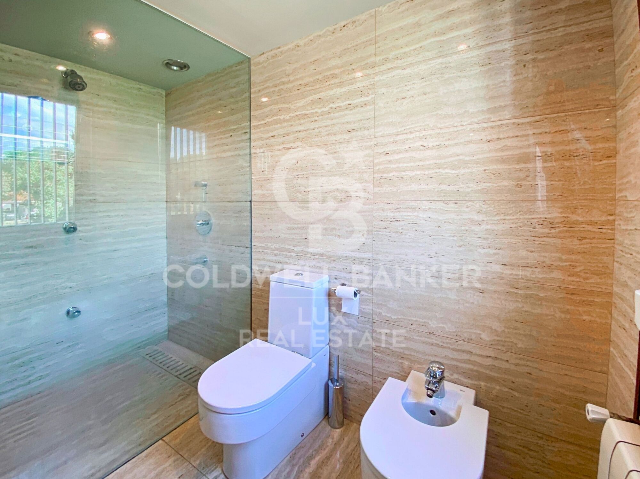
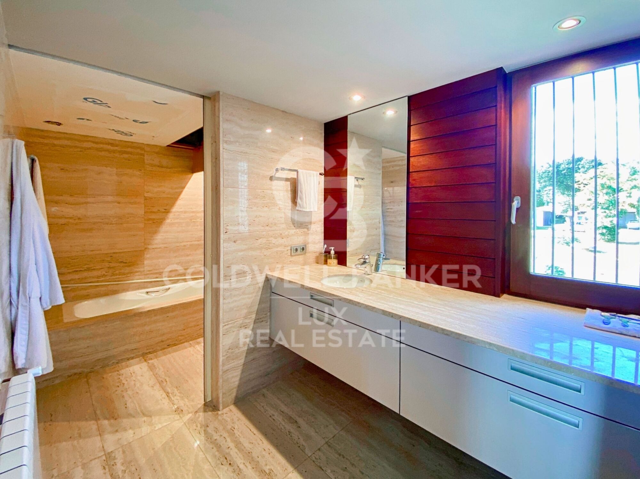
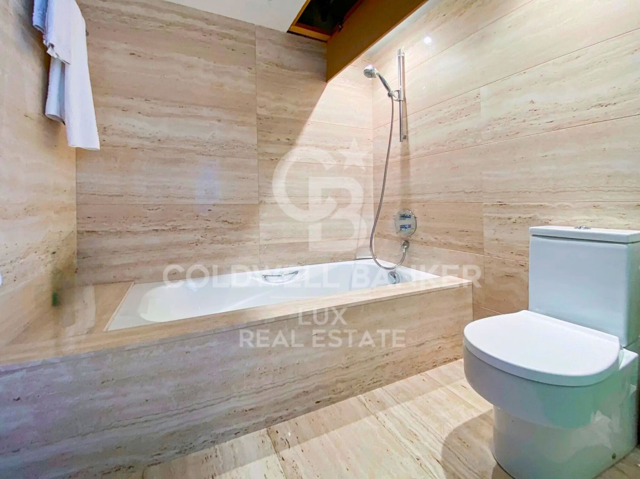
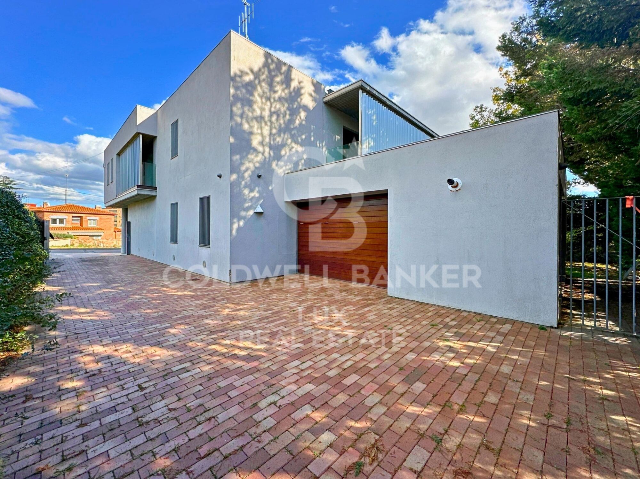
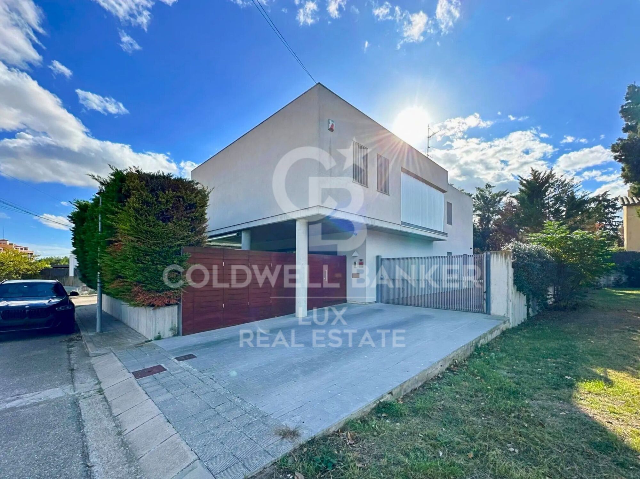
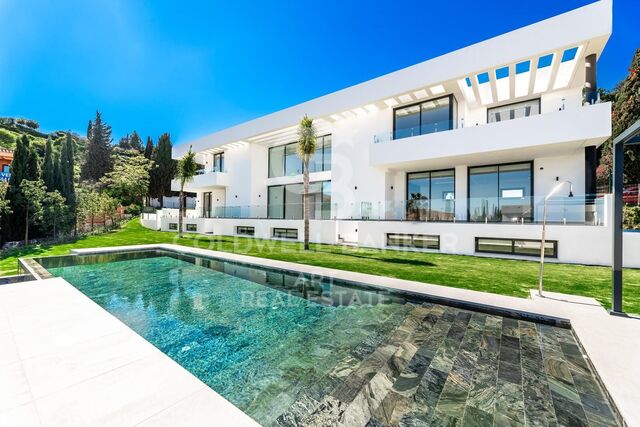
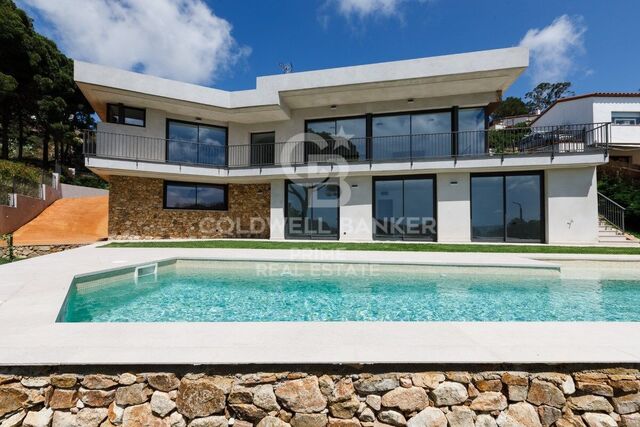
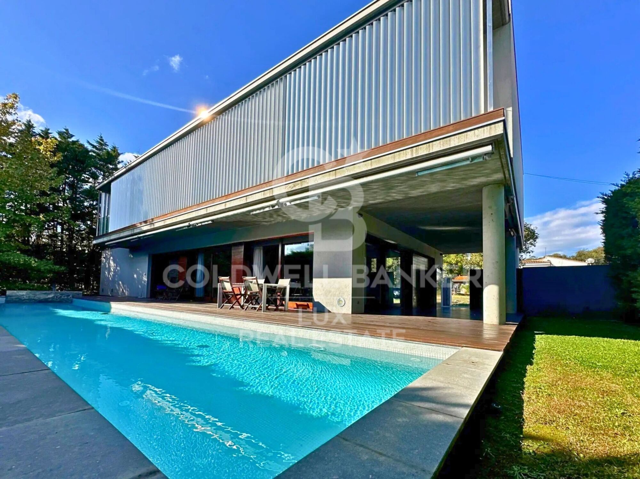
Modern and sophisticated detached house located in a prime area near Figueres on the Costa Brava. Built in 2007, this residence stands out for its contemporary design and high-quality materials.

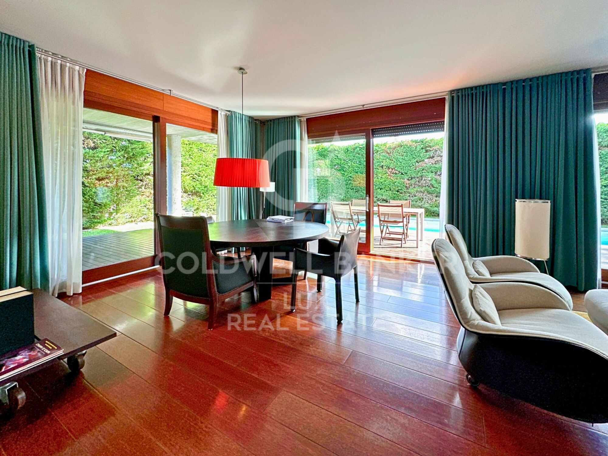
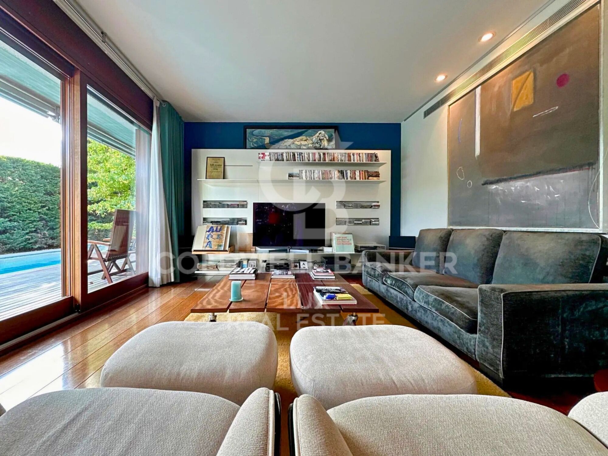
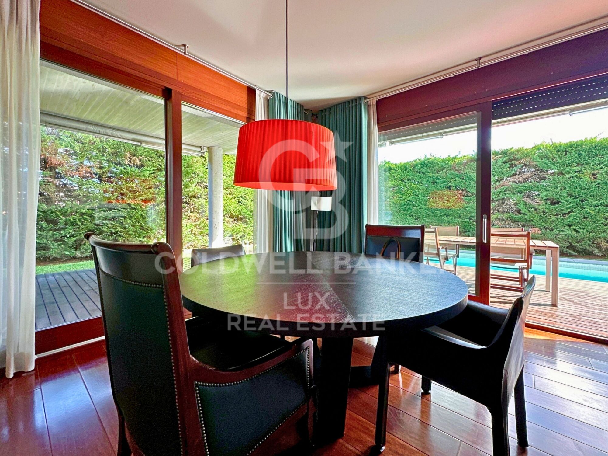
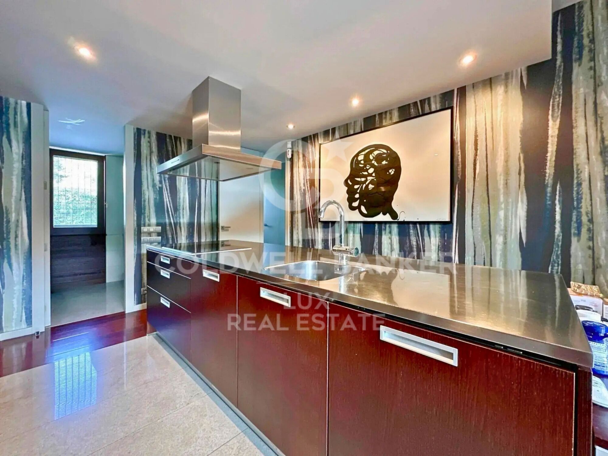
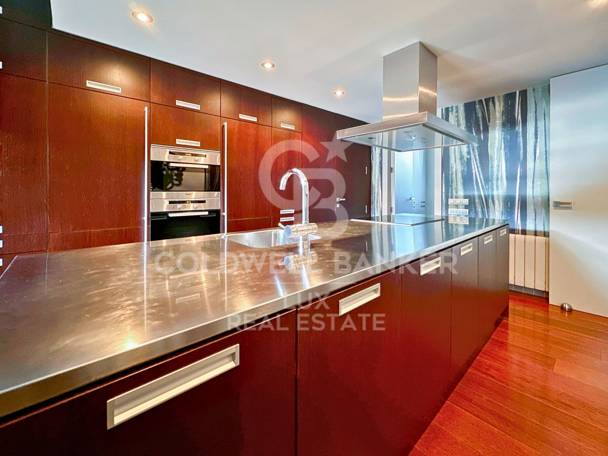
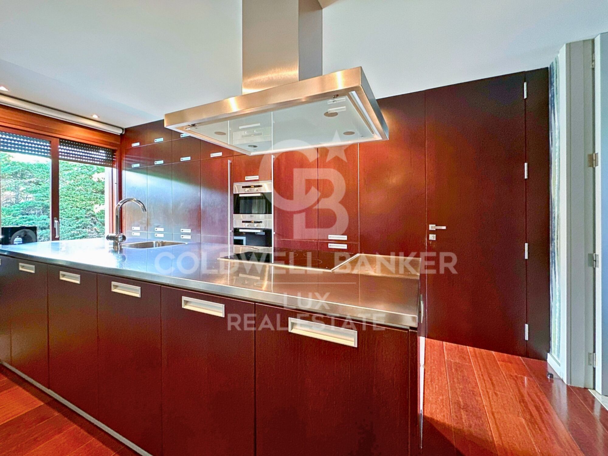
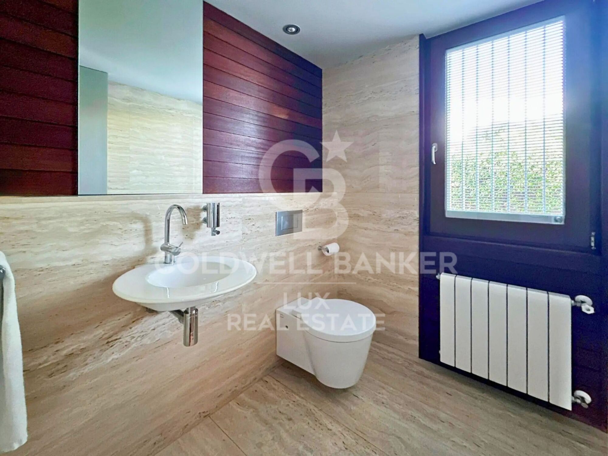
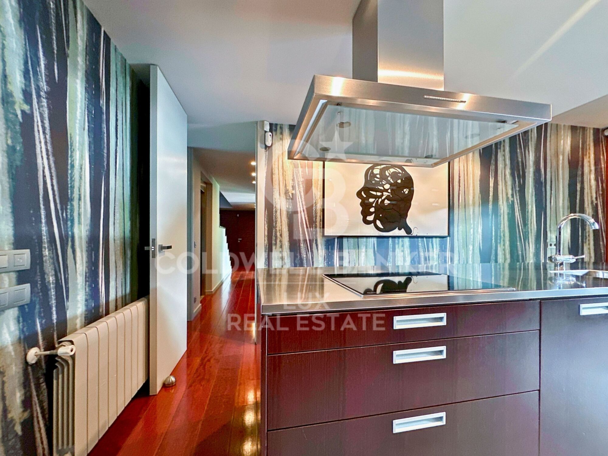
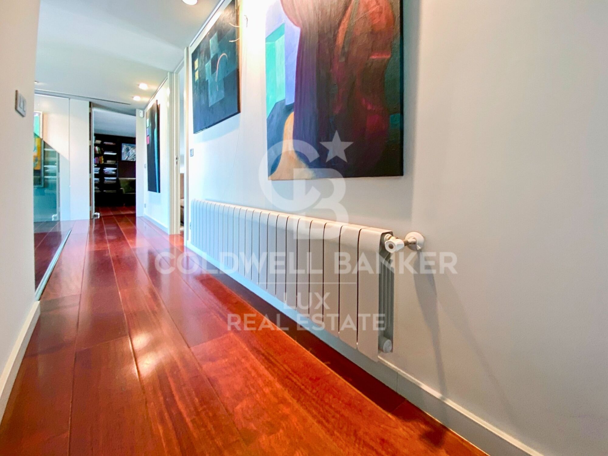
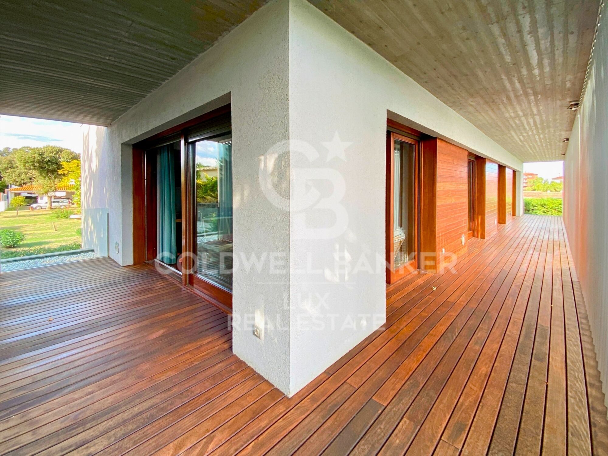
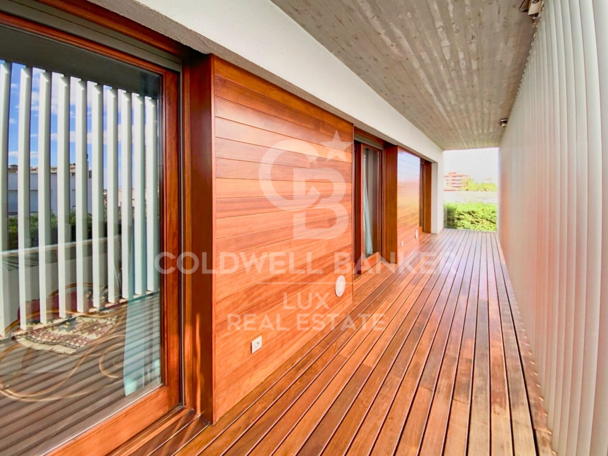
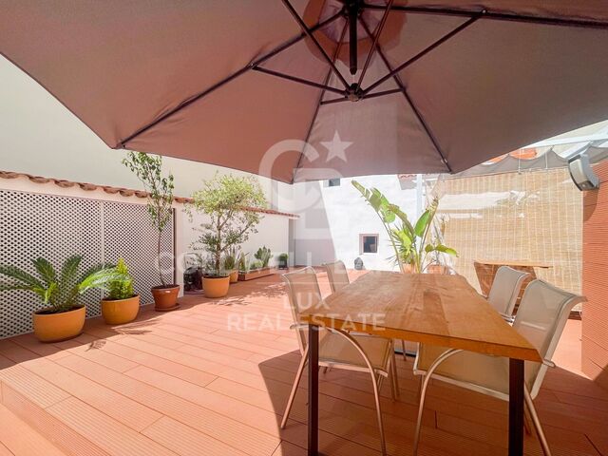
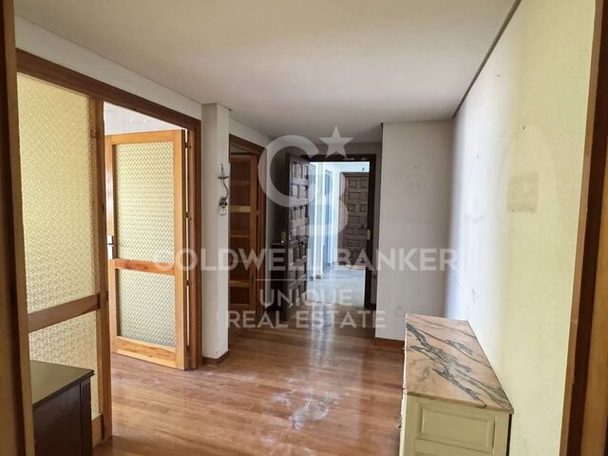
Upon entering, you are greeted by a hall with high-end parquet flooring. The living-dining room features large windows that connect to the outdoors. The kitchen is separate, with an island and industrial appliances, and has direct access to the outdoor terrace. There is also a guest toilet.

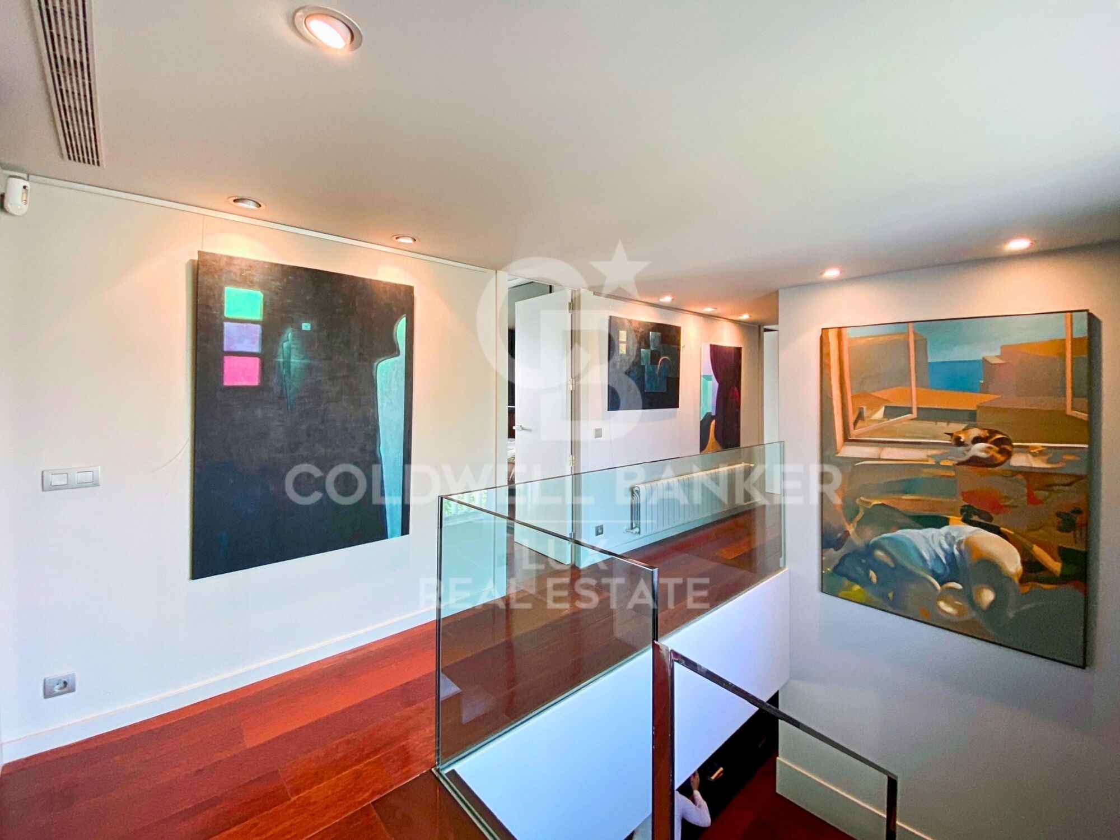
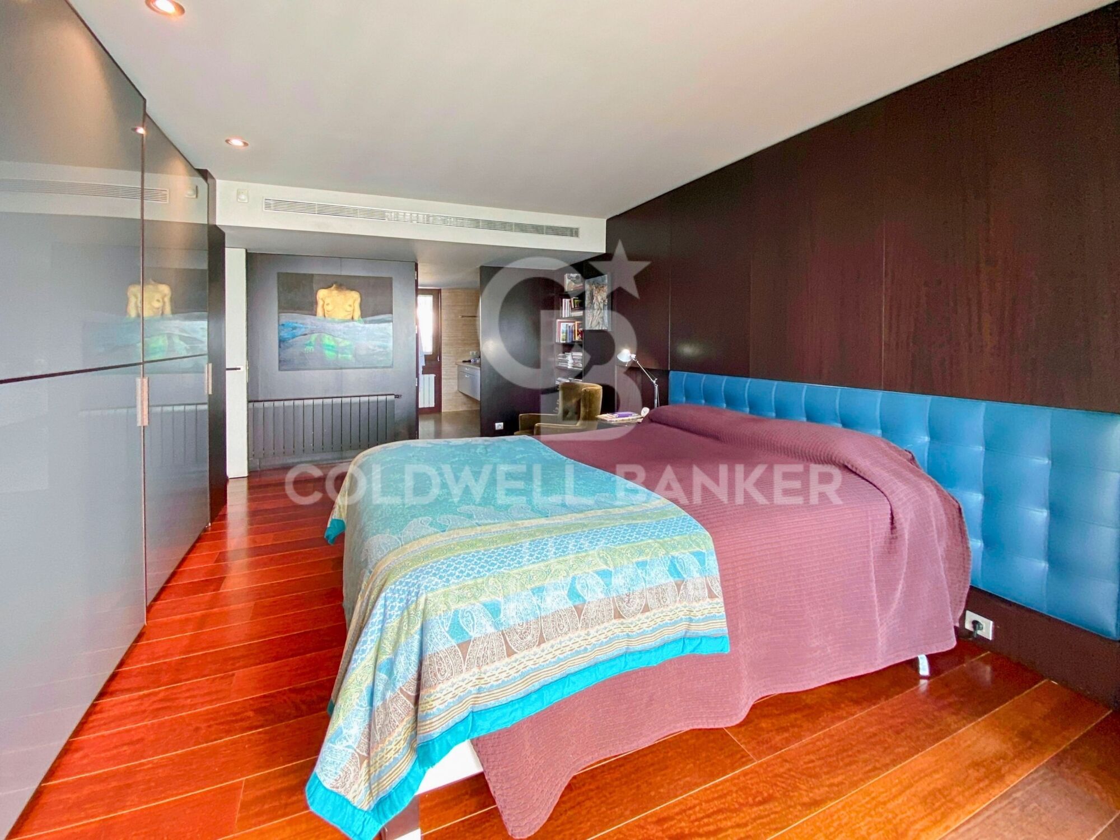
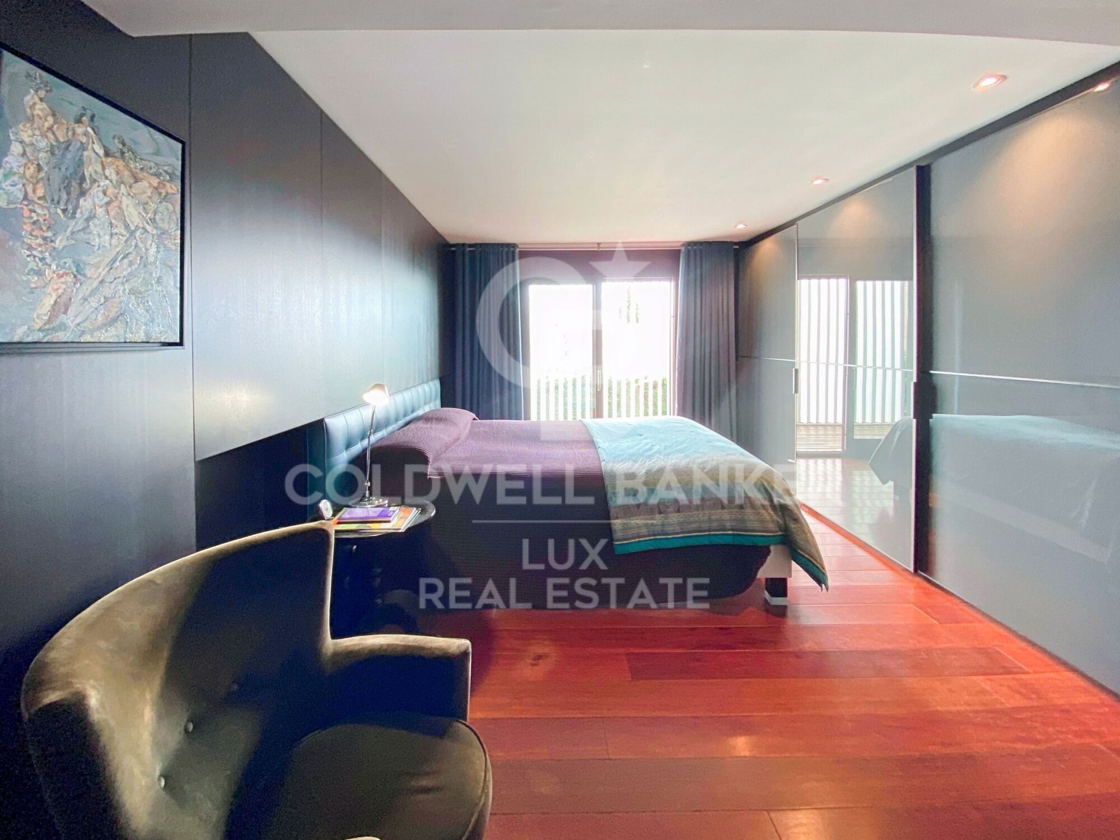
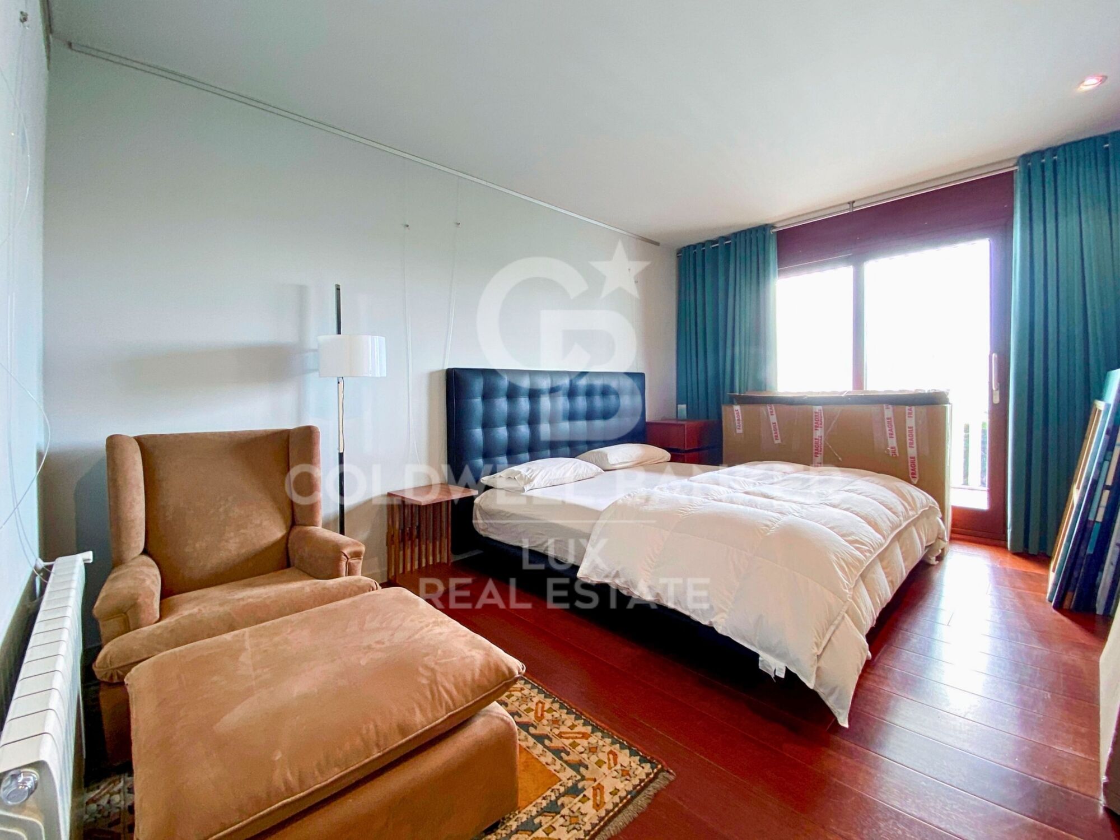
Upstairs, there are 4 bedrooms with access to the outdoor terrace, one of which is a master suite. In addition, there is an independent bathroom for the other rooms.

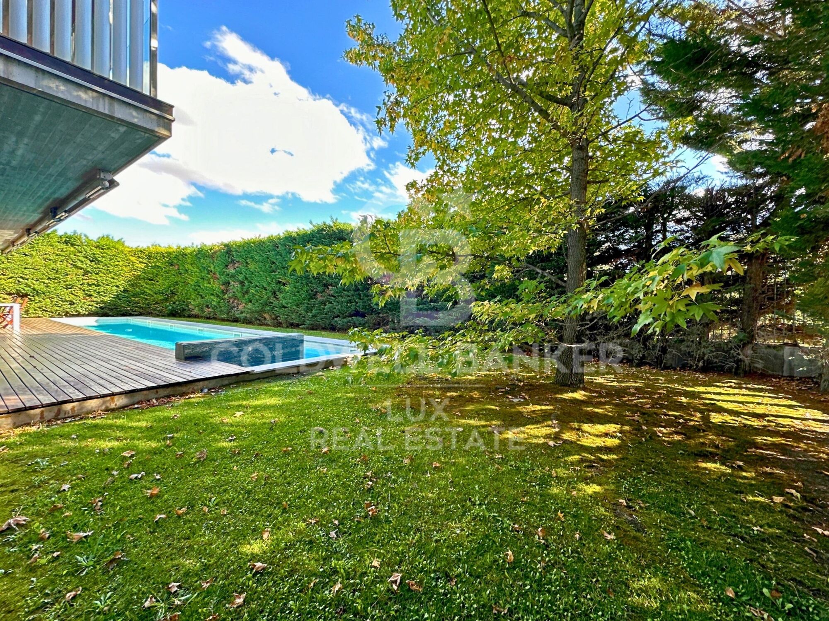
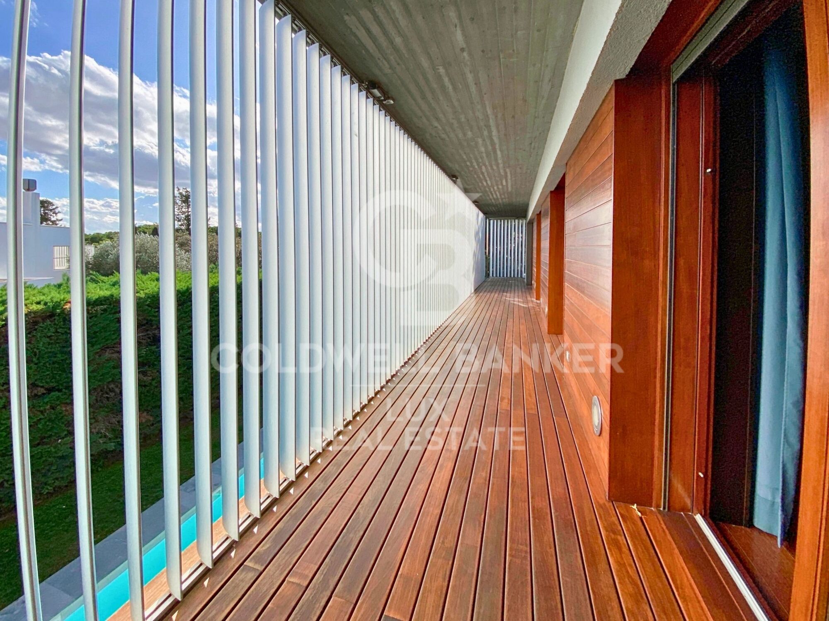
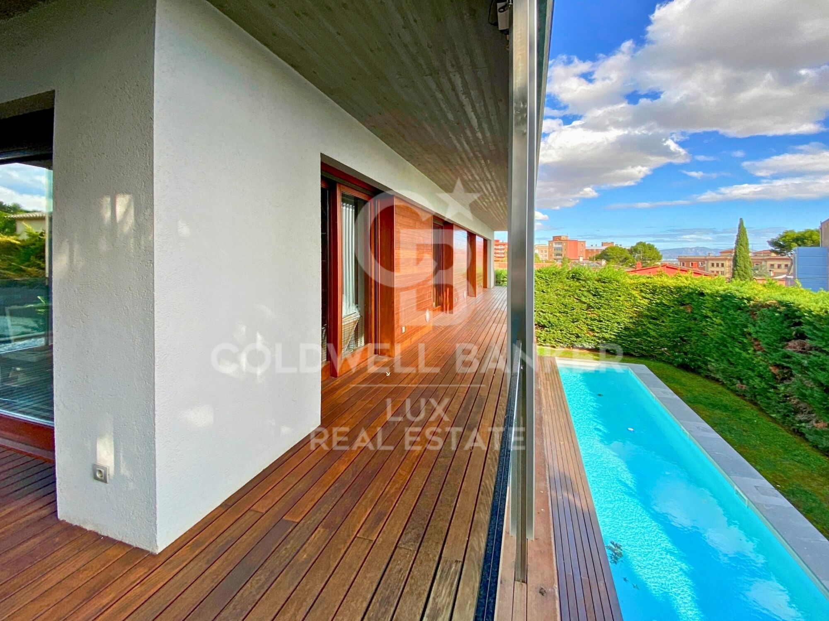
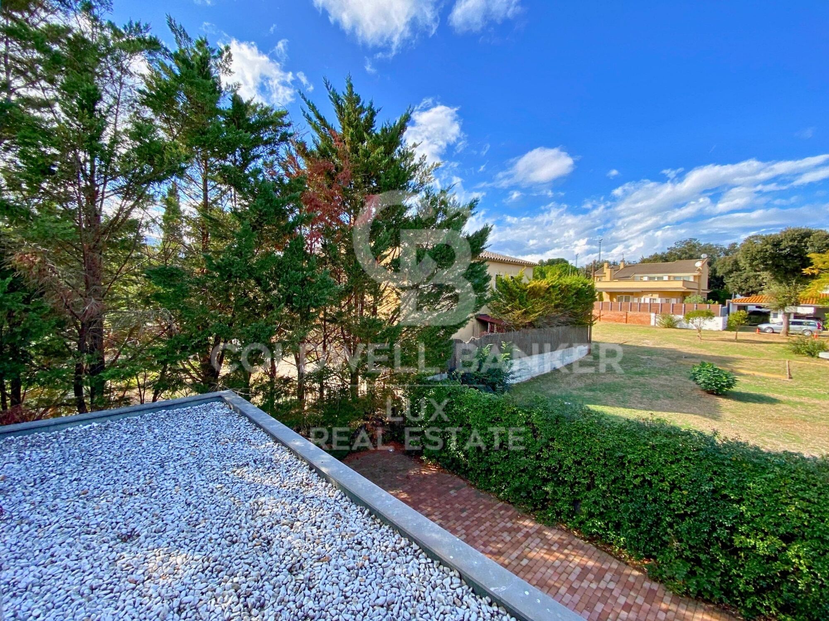
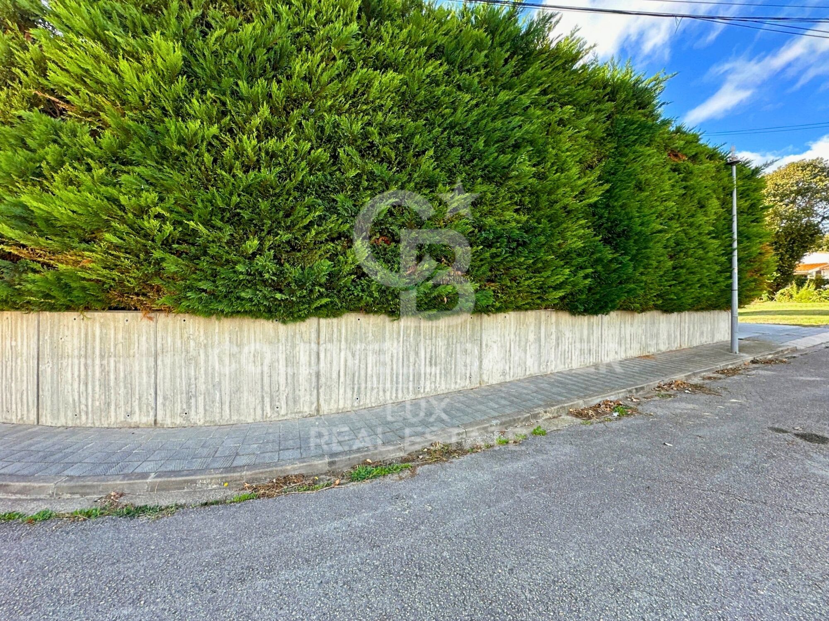
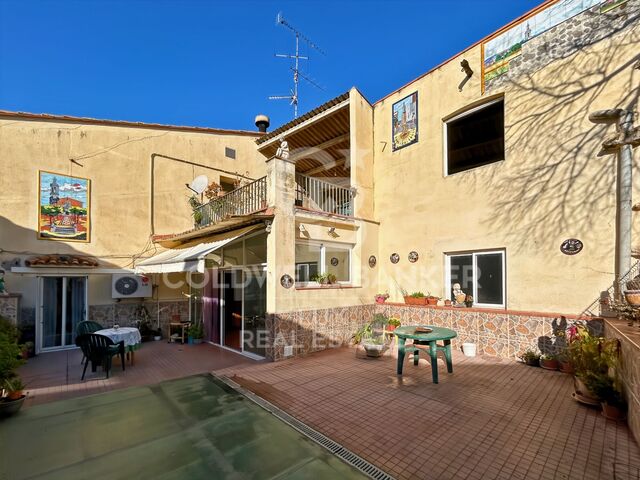
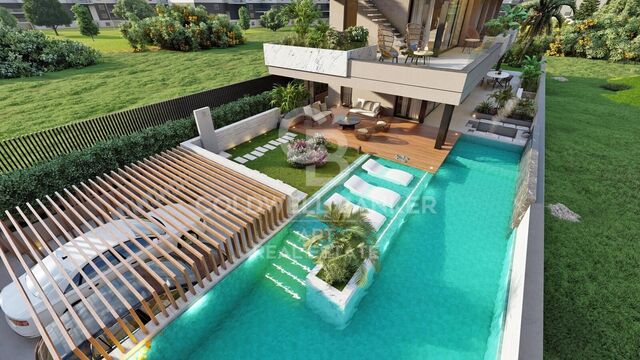
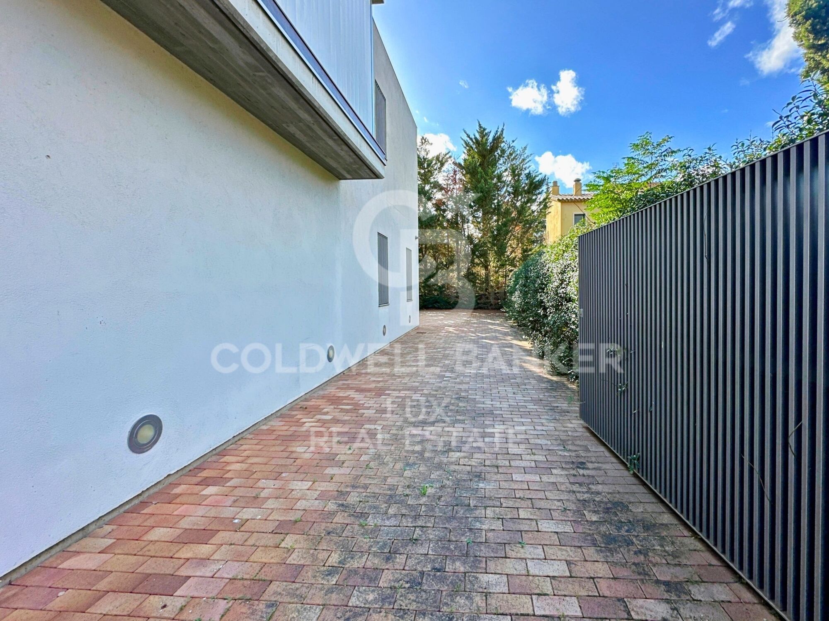
The landscaped garden surrounds the property, with lush vegetation and a 17.5-meter swimming pool. There is a garage for a large car and several motorbikes, along with multiple outdoor parking spaces.

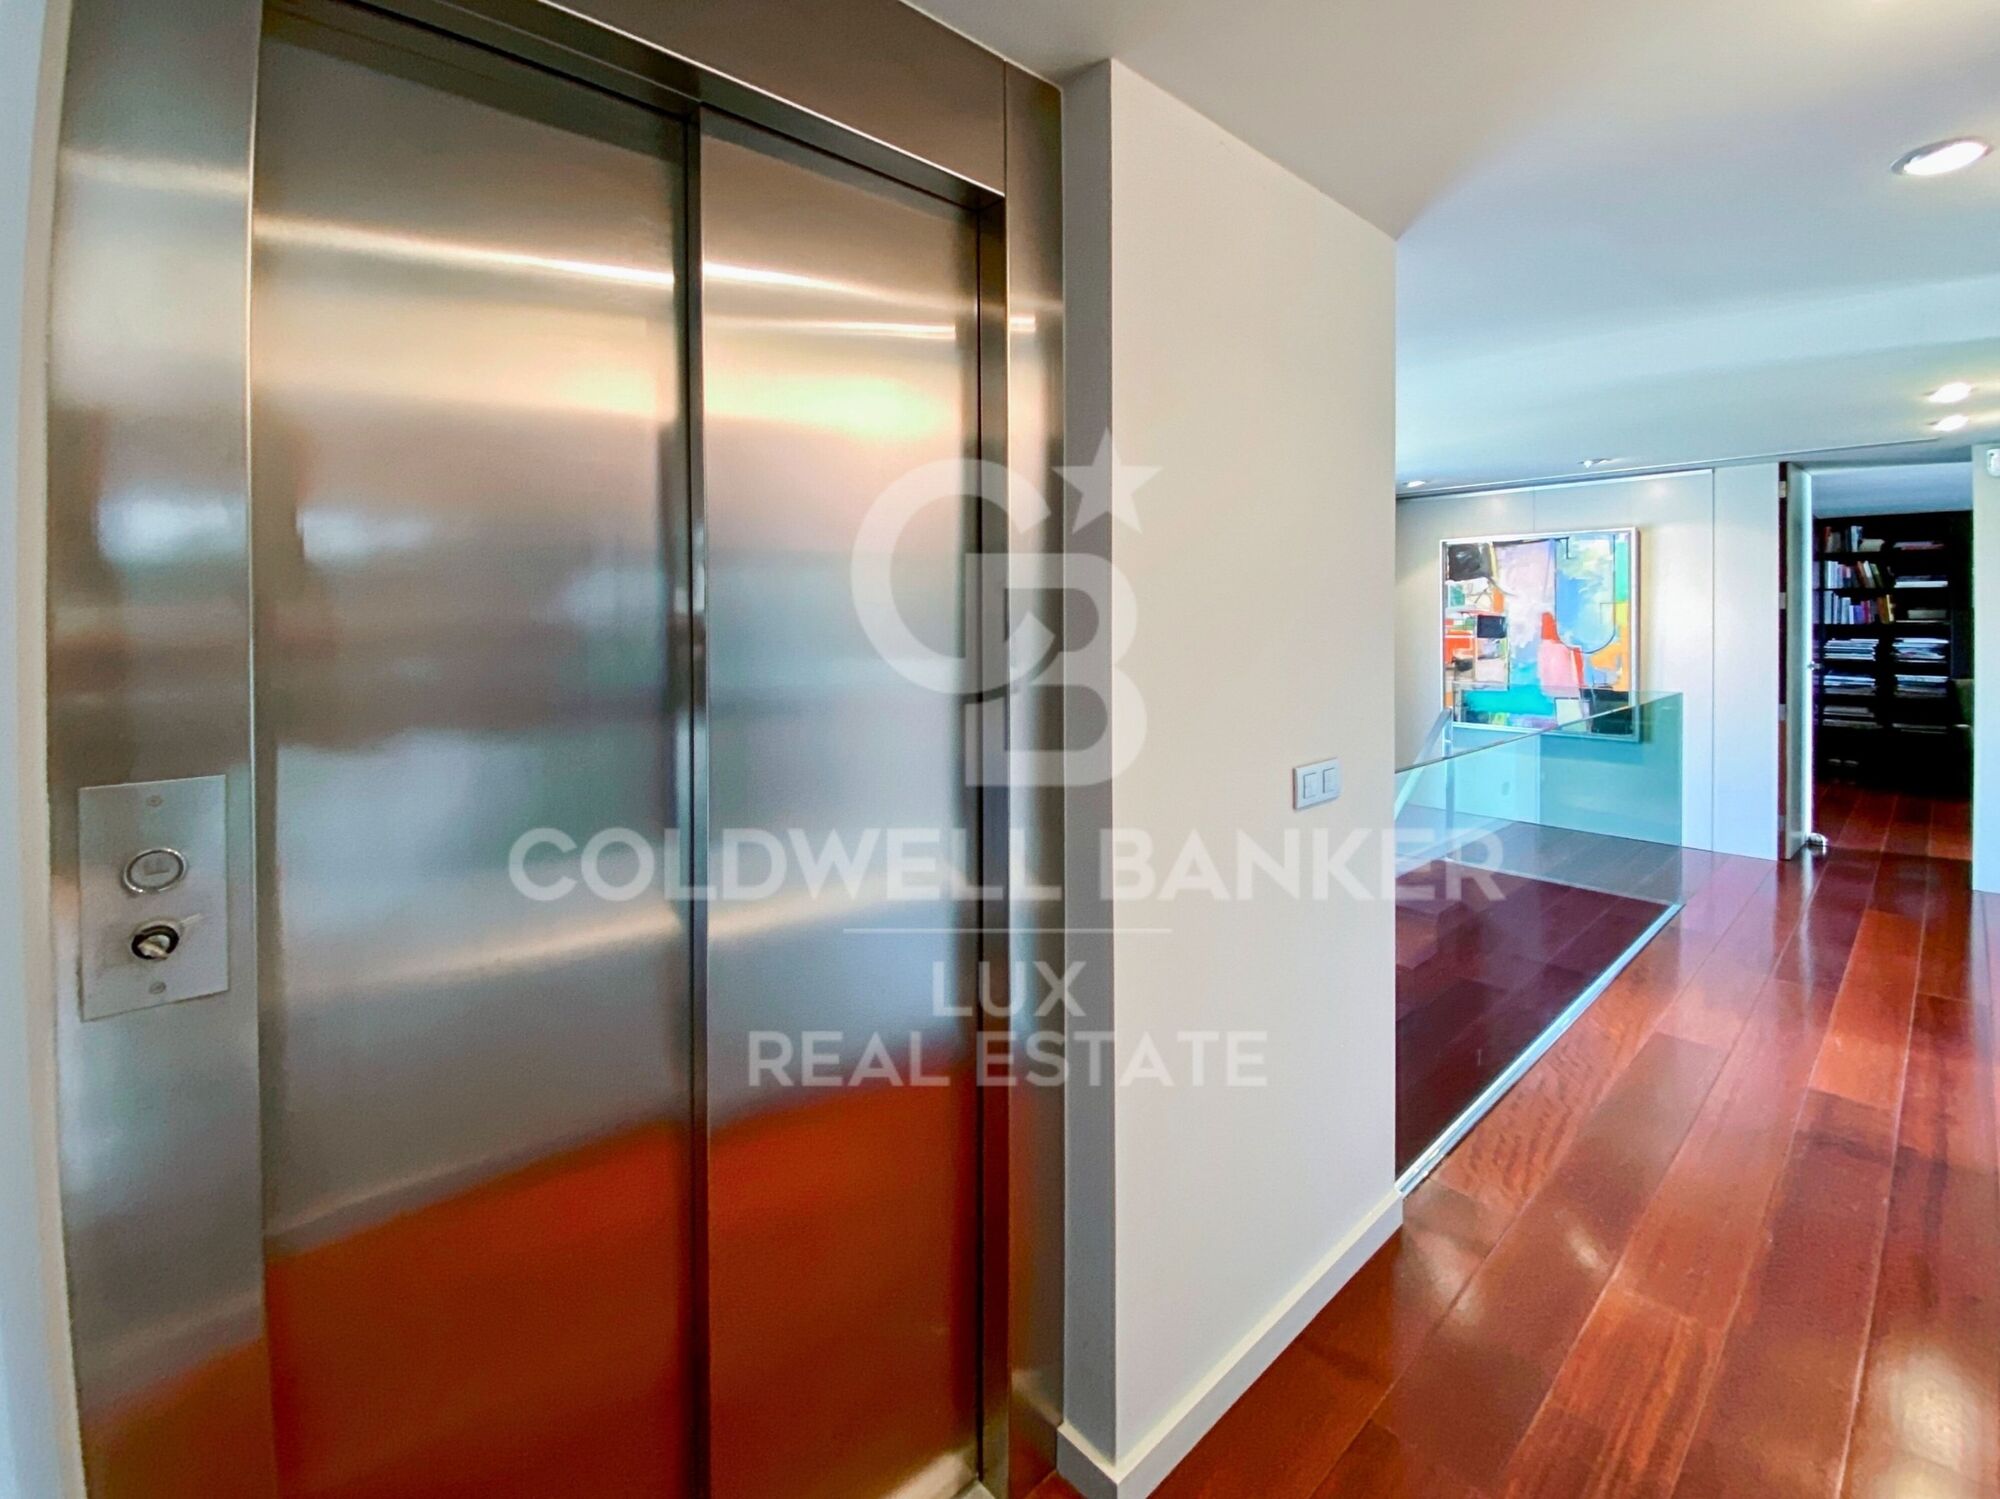
The property offers all modern comforts such as an elevator, Daikin reversible air conditioning, electric shutters, built-in wardrobes, central gas heating, automatic exterior blinds, alarm system, and cameras. It also has solar panels that heat the pool water.

For more information or to arrange a visit, contact us.
#ref:CBLX02854

Immobilieninformationen

zone
Girona - Costa Brava
Gegend
Alt Empordà
standort
Figueres
district
Parc Bosc - Castell
Objekt typ
house
Verkauf
1.190.000 €
Referenz
CBLX02854
Schlafzimmer
4
Bäder
2
Surface
350 m2
Bebaute Fläche
374 m2

In der Nähe des Strandes / Meeres

pool
A/C
lift
Sicherheit
Parkplatz
terrasse
Einbauschränke
Energiezertifikat
  • houseA
    92-100
  • houseB
    81-91
  • houseC
    69-80
  • houseD
    55-68
  • houseE
    39-54
  • houseF
    21-38
  • houseG
    1-20

über Figueres

Entdecke Figueres, eine lebhafte und charmante Stadt in der Region Katalonien im Nordosten Spaniens. Mit seiner reichen Geschichte, seiner vielfältigen kulturellen Atmosphäre und seiner strategischen Lage in der Nähe der Mittelmeerküste und der französischen Grenze ist Figueres ein einzigartiger Ort, um dein Zuhause zu gründen und das Leben in einer der faszinierendsten Regionen der Iberischen Halbinsel zu genießen.

Figueres ist weltweit bekannt als Geburtsstadt des Surrealismus-Genies Salvador Dalí. Sein Erbe ist an jeder Ecke präsent, vom ikonischen Dalí-Theatermuseum bis zu den Statuen und Skulpturen, die die Straßen der Stadt schmücken. Dalís Einfluss reicht über die Kunst hinaus und prägt den kreativen und avantgardistischen Charakter von Figueres.

Neben ihrem kulturellen Erbe bietet Figueres eine außergewöhnliche Lebensqualität. Ihre Fußgängerzonen, malerischen Plätze und zahlreichen Parks bieten Raum für Erholung und Freizeitaktivitäten im Freien. Die Stadt verfügt über eine Vielzahl von Geschäften, Restaurants, Cafés und Bars, in denen man die köstliche katalanische Küche genießen und das lebhafte Nachtleben erleben kann.

Was die Wohnmöglichkeiten betrifft, bietet Figueres eine breite Auswahl, von modernen Apartments im Stadtzentrum bis hin zu charmanten Reihenhäusern in malerischen Wohnvierteln. Mit ausgezeichneten Verkehrsanbindungen, sowohl auf der Straße als auch mit der Bahn, ermöglicht Figueres einen einfachen Zugang zu anderen wichtigen Städten Kataloniens und Südfrankreichs.

Zusammenfassend gesagt ist Figueres weit mehr als nur eine Stadt, es ist ein Lebensstil. Wenn du einen Ort suchst, an dem Geschichte, Kunst, Kultur und Lebensqualität verschmelzen, erwartet dich Figueres mit offenen Armen. Komm und entdecke alles, was diese faszinierende Stadt zu bieten hat!


Weitere Informationen anfordern
Ref.CBLX02854
Av. Joan Carles I, Sector Peni 87-a
17487, Empuriabrava
+34 872 20 88 99

Zuletzt angesehene Immobilien

Spectacular Villa with Panoramic Views in the Sotogrande Reserve
Sotogrande Alto

Spectacular Villa with Panoramic Views in the Sotogrande Reserve

1.241 m²Größe2.882 m²Grundstück44 Bäder
Villa Retiro is a spectacular residence situated on one of the highest points in Sotogrande, offering unparalleled panoramic views of La Reserva, Gibraltar and the Mediterranean. This four-bedroom villa, distributed over three floors, adapts elegantly to the natural topography of the plot, standing out for its modern architectural lines. The villa is a sublime manifestation of simplicity and sophistication, with a design that ensures perfect harmony between the building and its natural surroundings. The interior and exterior spaces are fluidly connected, thanks to the large windows that replace the walls, allowing natural light to flood every corner of the house and establishing a deep connection with the surrounding nature. On the ground floor, the main entrance leads to an open-plan living space that includes a generous kitchen and dining area, extending onto a large lounge terrace that merges with an infinity pool facing the horizon. This floor also houses the luxurious master suite, equipped with en-suite bathroom, dressing room and direct access to the garden, which includes a private outdoor shower, offering a perfect private retreat. The lower level of the villa features a garage and laundry room, while the upper level houses three en-suite bedrooms. Each of these bedrooms offers spectacular sea views and maintains optimum privacy, each with its own private terrace. Villa Retiro is not just a residence, but a unique living experience, immersed in a natural environment that promotes an emotional connection with the landscape, making every day an opportunity to enjoy the beauty and tranquillity of Sotogrande. For more information, please contact us. #ref:CBSH22
6.300.000 €
Luxury apartments and penthouses in Marbella
San Pedro de Alcántara

Luxury apartments and penthouses in Marbella

We present you a new standard in lifestyle in our unbeatable new project, carefully designed to give you the best in comfort, functionality and location. Strategically located in the heart of San Pedro, ensuring that everything you need is just a few steps away. From supermarkets, shops to pharmacies and medical services, as well as one of the best tennis and paddle clubs in the area, golf courses, restaurants and beach clubs. The apartments will be built with top quality materials and open-plan and bright living areas. From 2, 3 and 4 bedroom apartments and penthouses, with spacious interiors of up to 195 m2 and fabulous terraces of up to 189 m2, each apartment is a testament to contemporary design and elegance. All homes will have at least one parking space and storage room included in the price and all apartments are customizable to the buyer's taste. Our communal areas are no less impressive, you will be able to immerse yourself in state-of-the-art facilities such as a dedicated Co-working space for the modern professional, electric vehicle charging points for the most environmentally conscious clients, a heated indoor pool and a fully equipped gym and spa. The complex will be fully gated, with a security entrance and control gate. In short, stands out as the best project in the area due to its unique and avant-garde design that combines aesthetics and functionality in an exceptional way. Join us and experience a new level of unbeatable living! #ref:CBSH142
Von 845.000 €
Apartment 3 Schlafzimmer Verkauf Escaldes-Engordany
Escaldes-Engordany

Apartment 3 Schlafzimmer Verkauf Escaldes-Engordany

125 m²Größe32 Bäder
Exclusive residential development located in the heart of Escaldes-Engordany, just 500 meters from the Principality's economic and social center.~Situated in a prime location, the development boasts spectacular panoramic views over the Andorra and Escaldes valleys, as well as excellent orientation with year-round sunshine.~The project comprises an elegant 14-story tower with 124 apartments, designed for comfort, functionality, and high energy efficiency.~The apartments feature large windows, spacious terraces, and contemporary architecture, creating bright and airy spaces that connect with the natural surroundings.~The development offers a variety of apartment types and sizes to suit different needs, all with a modern and functional layout.~~The homes feature:~- Spacious covered terraces with large glazed surfaces~- Open-plan kitchen, dining, and living areas~- High-performance thermal and acoustic insulation~- High-end finishes~~The building boasts comprehensive communal areas designed for the well-being and enjoyment of its residents:~- Outdoor solarium with panoramic views~- Fully equipped gym~- Landscaped outdoor spaces~- Exclusive access for residents to Camí del Falgueró and Rec del Solà~In addition, the building offers a concierge service and elegant communal areas with sophisticated finishes.~~The building has been designed with high-quality materials and modern construction solutions:~- Reinforced concrete structure with strategically placed metal elements~- Ventilated façade with a slate-colored ceramic finish~- High level of thermal insulation and energy efficiency~- The terraces feature non-slip, wood-effect porcelain tile flooring, metal railings, and decorative planters.~~The kitchens are open to the living-dining room and equipped with high-end materials and appliances:~- Neolith, Silestone, or similar countertops~- Integrated BORA extractor fan~- Siemens or similar appliances: induction hob, oven, microwave, refrigerator, dishwasher~- Contemporary upper and lower cabinets with solid color and wood finishes~- Extendable faucets~~The bathrooms incorporate premium materials and a modern design:~- High-end ceramic wall tiles~- Wall-hung vanity unit with integrated sink~- Hansgrohe or similar thermostatic faucets~- Glass shower enclosure~- Ultra-thin shower tray~- Recessed rain shower~~The homes feature materials selected for durability and comfort:~~- Aluminum exterior joinery with thermal break, Schüco or similar~- Triple glazing with double air chamber~- Large-format porcelain stoneware flooring (two finishes to choose from)~- Carré or similar built-in wardrobes Similar~- Armored entrance door~- Integrated LED lighting in several rooms~~The building incorporates modern systems to guarantee maximum comfort and efficiency:~- Centralized heating and hot water system connected to FEDA Ecoterm~- Underfloor heating throughout the property~- Ducted air conditioning (except in bathrooms)~- Dual-flow ventilation system with heat recovery~~The building has 4 floors dedicated to parking and storage, with automatic access.~~Pre-installation for electric vehicle charging~~A unique development in Escaldes-Engordany that combines location, views, construction quality, and complete communal areas.~Gali Real Estate at your service. #ref:05077/5210
1.020.000 €
  • Av. Rhode, 291
    17480 Roses
  • Av. Joan Carles I, Sector Peni 87-a
    17487 Empuriabrava
  • Kontakt
    De lunes a sábado de 9:00 a 13:00 h y de 15:00 a 19:00 h.
    Newsletter

    Finden Sie Ihr Zuhause im Ausland mit Unterstützung des Coldwell Banker® Netzwerks

    Besuchen Sie unsere internationalen Websites und finden Sie Ihre Wunschimmobilie an den exklusivsten Orten

    Wir verwenden unsere eigenen Cookies und Cookies von Drittanbietern, um die Sicherheit unserer Website zu gewährleisten und ihren Inhalt zu personalisieren. Ebenso verwenden wir Cookies, um Daten über Ihre Navigation zu messen und zu erhalten und um Werbung an Ihren Geschmack und Ihre Vorlieben anzupassen. Drücken Sie die Schaltfläche "Alle akzeptieren", um zu bestätigen, dass Sie die angezeigten Informationen gelesen und akzeptiert haben. Um diese Cookies zu verwalten oder zu deaktivieren, klicken Sie auf "Einstellungen". Weitere Informationen zu Cookies erhalte Sie in unserer Cookie-Richtlinie.
    Cookies ändern
    Technik und Funktional Immer aktiv
    Diese Website verwendet eigene Cookies, um Informationen zu sammeln, um unsere Dienste zu verbessern. Wenn Sie weiter surfen, akzeptieren Sie deren Installation. Der Benutzer hat die Möglichkeit, seinen Browser zu konfigurieren und auf Wunsch zu verhindern, dass er auf seiner Festplatte installiert wird, obwohl er bedenken muss, dass dies zu Schwierigkeiten beim Navigieren auf der Website führen kann.
    Sie ermöglichen die Beobachtung und Analyse des Verhaltens der Nutzer dieser Website. Die durch diese Art von Cookies gesammelten Informationen werden verwendet, um die Aktivität des Webs zu messen, um Benutzernavigationsprofile zu erstellen, um basierend auf der Analyse der Nutzungsdaten der Benutzer des Dienstes Verbesserungen einzuführen. Sie ermöglichen es uns, die Präferenzinformationen des Benutzers zu speichern, um die Qualität unserer Dienstleistungen zu verbessern und durch empfohlene Produkte ein besseres Erlebnis zu bieten.
    Diese Cookies werden verwendet, um Informationen über die Präferenzen und persönlichen Entscheidungen des Benutzers durch die kontinuierliche Beobachtung seiner Surfgewohnheiten zu speichern. Dank ihnen können wir die Surfgewohnheiten auf der Website kennen und Werbung in Bezug auf das Surfprofil des Benutzers anzeigen.