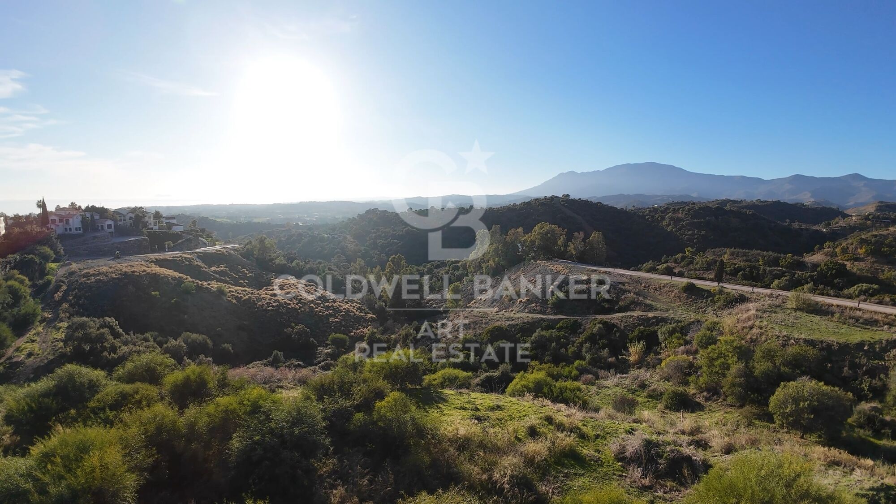
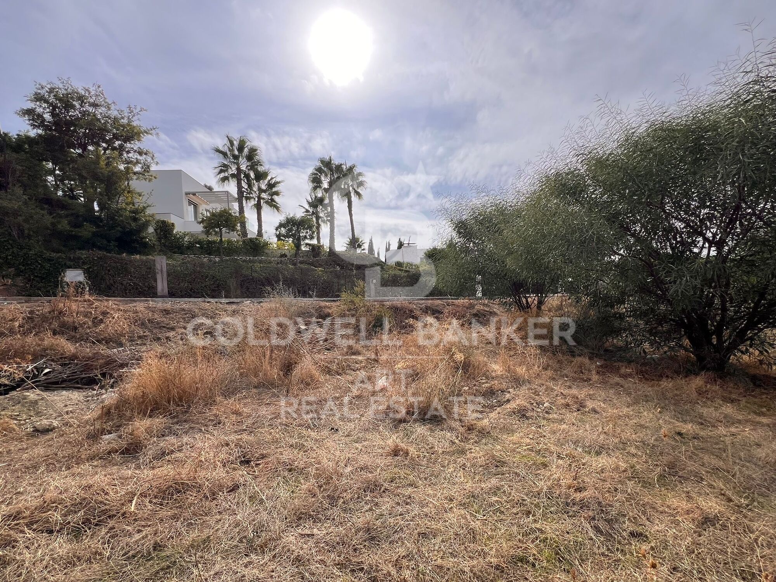
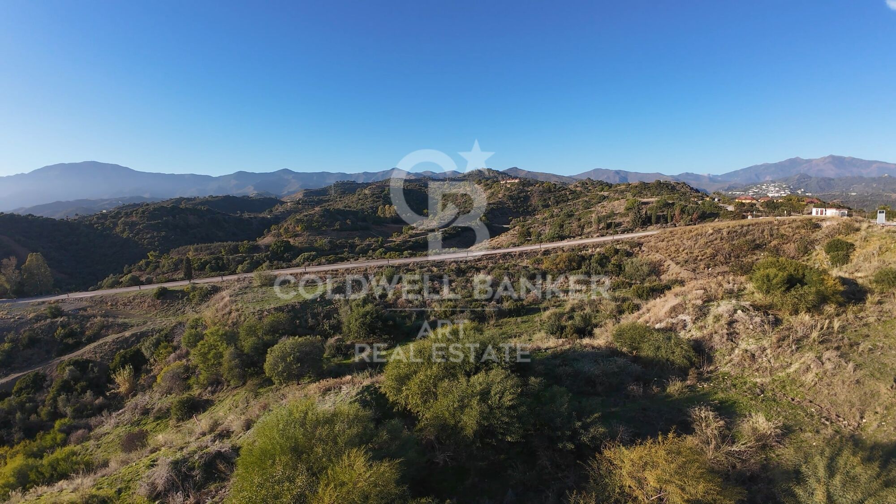
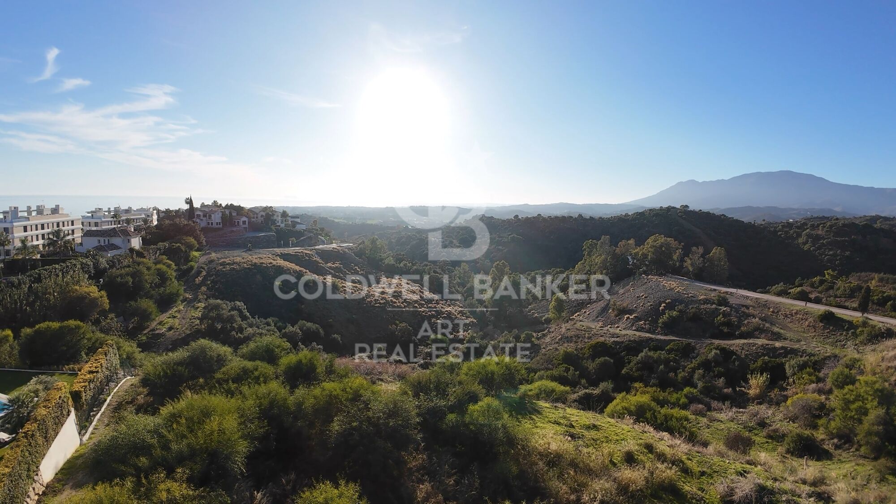
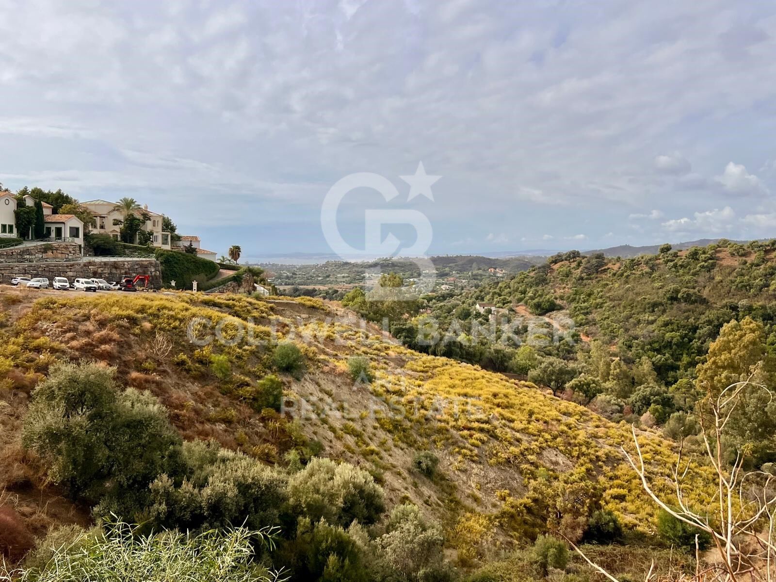
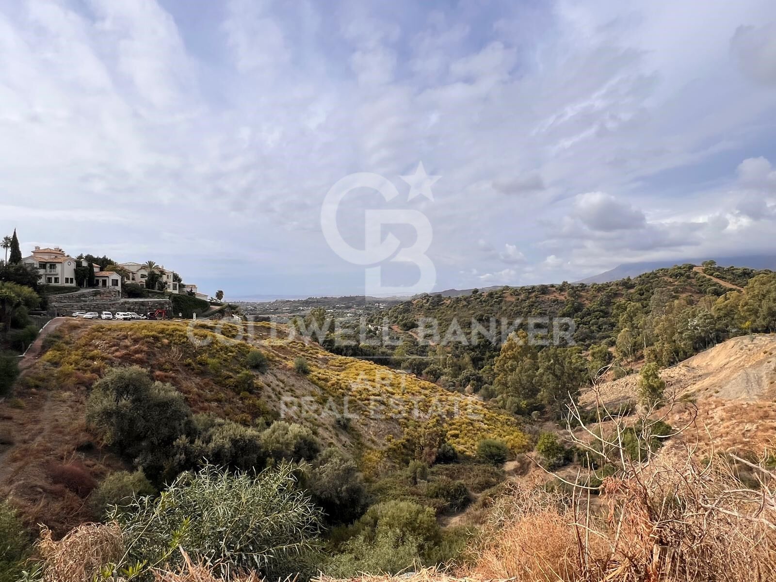
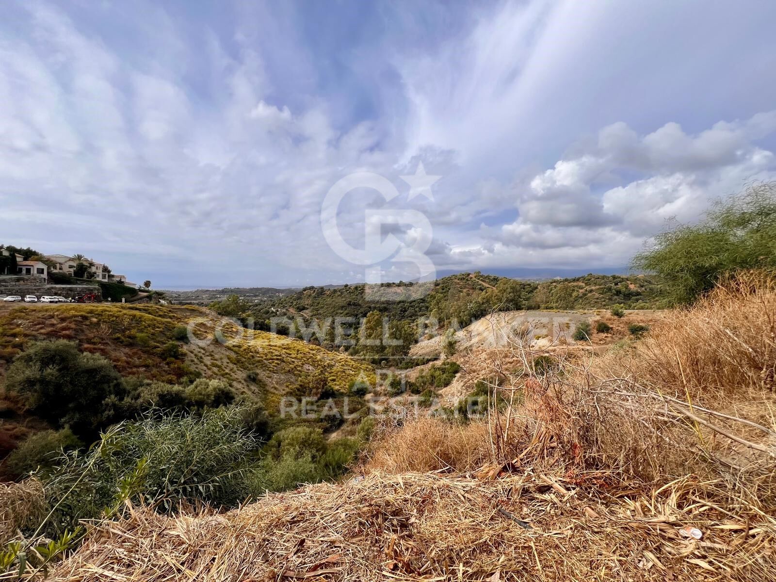
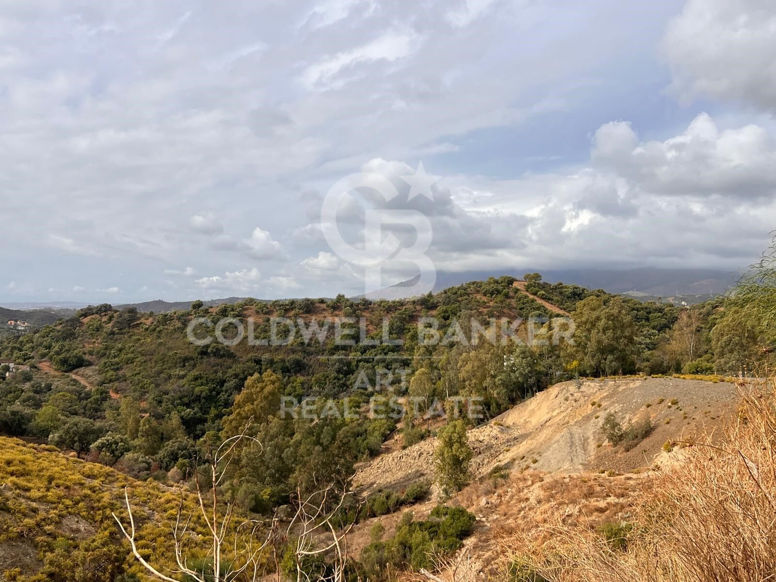
Unglaubliches Baugrundstück mit Panoramablick in Estepona

Größe
650 m²
Grundstück
4.890 m²
Preis
1.250.000 €
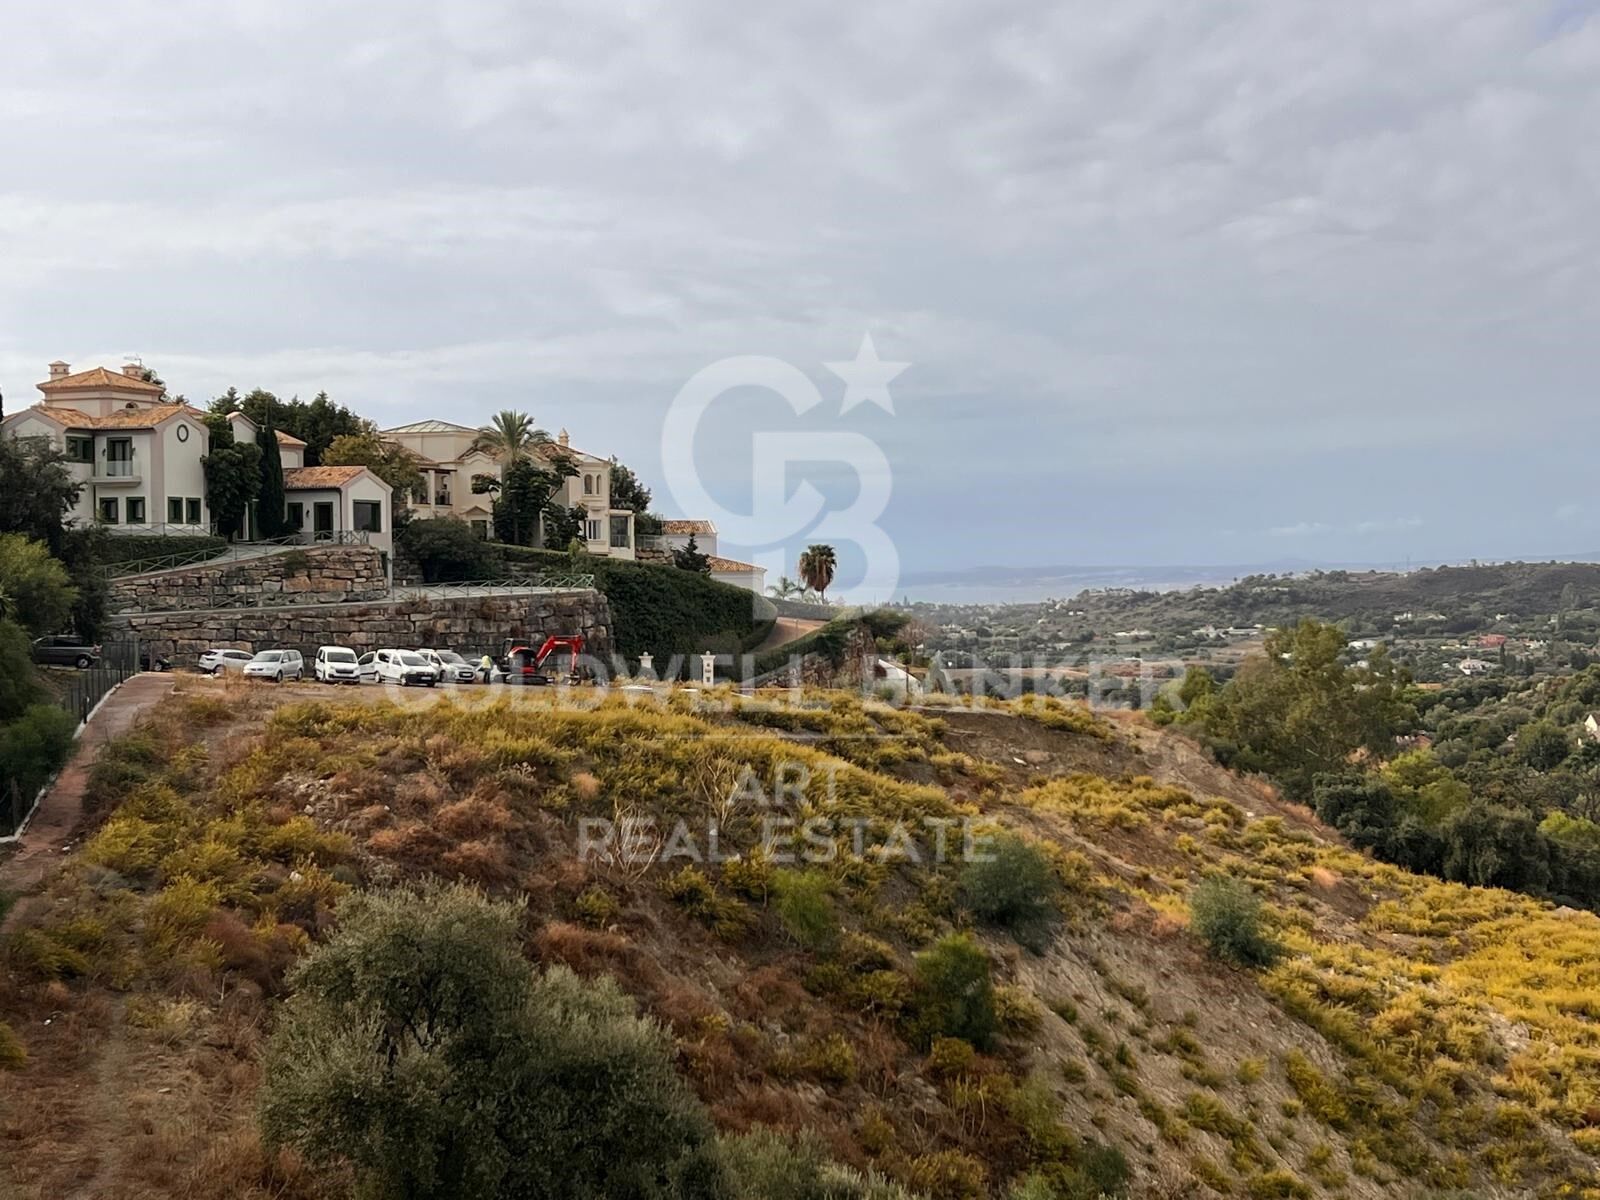
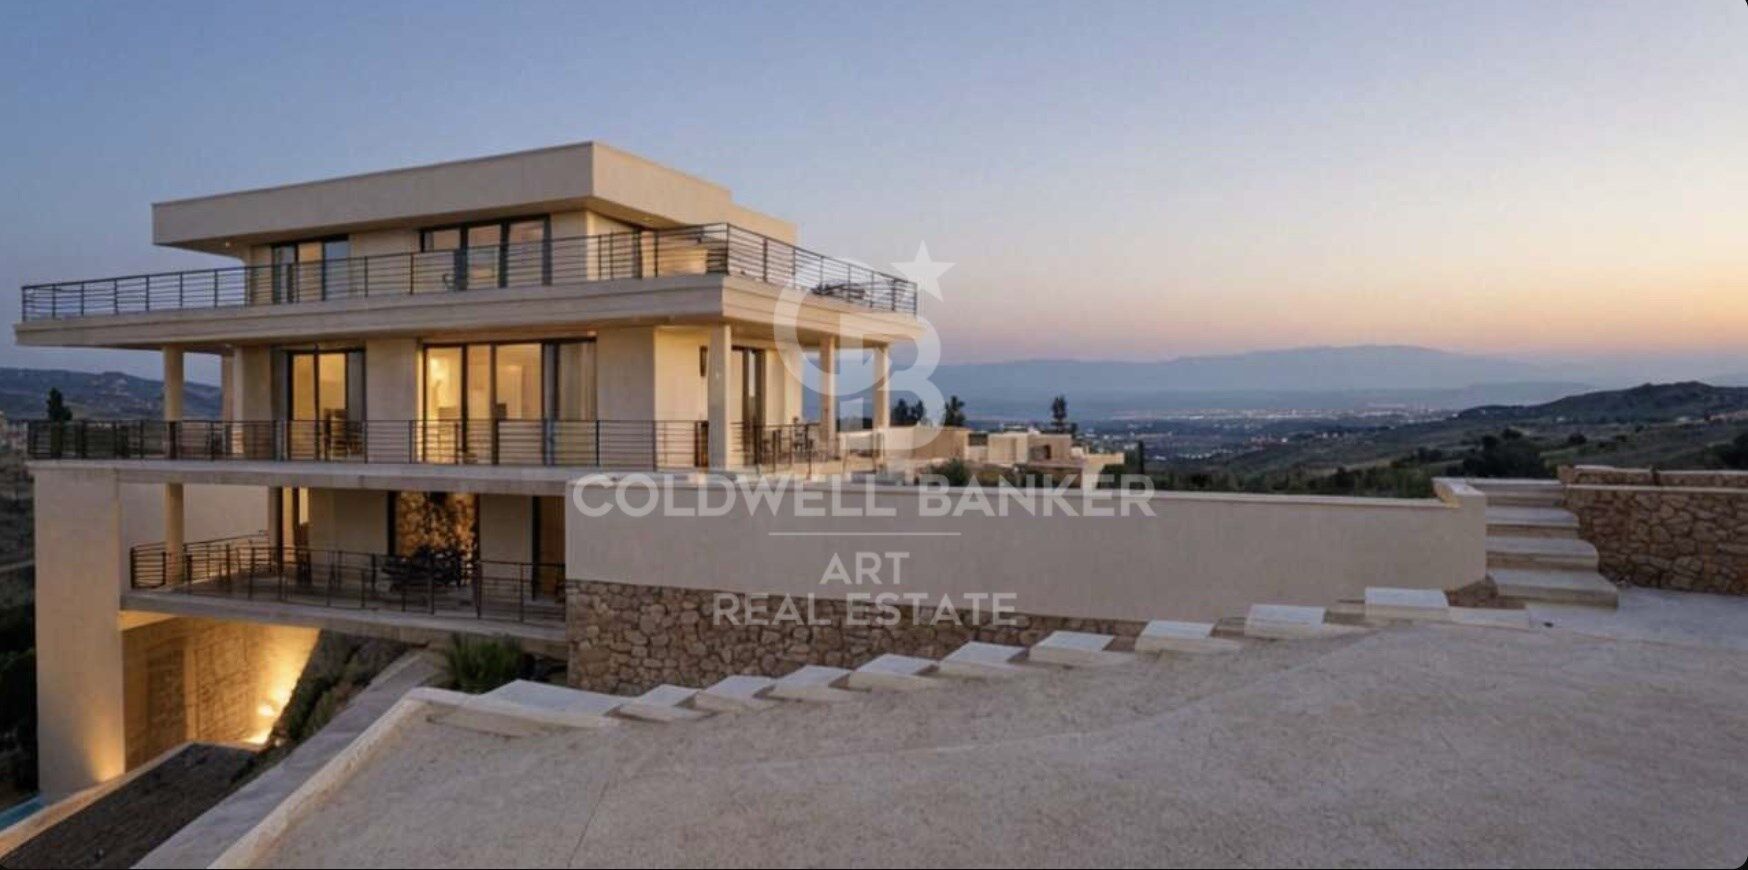
Außergewöhnliche Entwicklungsmöglichkeit. Dieses großzügige Grundstück bietet beeindruckende Panoramablicke, die sich entlang der Küste bis nach Gibraltar und zum afrikanischen Kontinent erstrecken. Das Anwesen umfasst 4.890 m² erstklassiges Grundstück mit einer genehmigten Bebauungsmöglichkeit von 650 m² plus Untergeschoss - die ideale Grundlage für den Bau einer luxuriösen Villa in einer der begehrtesten Gegenden der Costa del Sol.

Die erhöhte Lage des Grundstücks garantiert ununterbrochene Ausblicke auf das Mittelmeer, Gibraltar und die ferne afrikanische Küste - eine spektakuläre Kulisse für Ihre zukünftige Residenz. Die großzügigen Abmessungen ermöglichen eine architektonische Gestaltung, die diese außergewöhnlichen Ausblicke optimal nutzt und zugleich reichlich Außenflächen für Gärten, Terrassen und einen privaten Pool bietet.

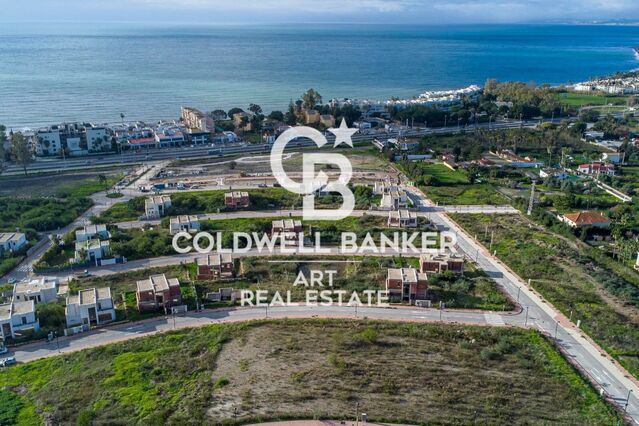
In der begehrten Gegend zwischen Marbella und Estepona gelegen, bietet diese Lage die perfekte Balance zwischen Ruhe und Komfort. Nur fünf Autominuten entfernt befinden sich das neue American College, unberührte Strände und die wunderschöne Strandpromenade von Guadalmansa. Die Immobilie verfügt außerdem über ausgezeichneten Zugang zu allen lokalen Annehmlichkeiten wie Supermärkten, Restaurants, Apotheken, Cafés und Banken.

Die Urbanisation ist etabliert und hervorragend gepflegt und bietet ein ruhiges Wohnumfeld mit hochwertiger Infrastruktur und einem sicheren Ambiente. Öffentliche Verkehrsanbindungen sowie der einfache Zugang zu den wichtigsten Verkehrswegen ermöglichen eine mühelose Mobilität entlang der gesamten Costa del Sol, während der exklusive und ruhige Charakter der Gegend erhalten bleibt.

Dieses Grundstück ist sofort bebaubar und stellt eine einzigartige Gelegenheit dar, Ihr Traumhaus in einem der begehrtesten Viertel Esteponas zu realisieren. Es ist eine ausgezeichnete Wahl, sei es für einen festen Wohnsitz, ein luxuriöses Feriendomizil oder eine solide Investition in eine der wertstabilsten Regionen der mediterranen Küste.
#ref:CBSH1335

Immobilieninformationen

zone
Costa del Sol
Gegend
Málaga
standort
Estepona
district
Selwo
Objekt typ
Grundstück
Verkauf
1.250.000 €
Referenz
CBSH1335
Bebaute Fläche
650 m2
Zustand / Erhaltung
Neu
Energiezertifikat
  • Ausstehend

über Estepona

Estepona, an der Küste der Provinz Malaga im Süden Spaniens gelegen, ist eine charmante Küstenstadt, bekannt für ihre goldenen Sandstrände und ihren andalusischen Charme. Mit einem ganzjährig milden mediterranen Klima bietet Estepona seinen Bewohnern einen entspannten und angenehmen Lebensstil.

 

Weitere Informationen anfordern
Ref.CBSH1335
Urb. Coto de la Serena Local 7B,
29680, Estepona
952 680 284

Related properties

Exklusives baugrundstück für wohnhäuser in la boladilla, new golden mile
Im Alleinauftrag
Selwo

Exklusives baugrundstück für wohnhäuser in la boladilla, new golden mile

Exklusives urbanes Baugrundstück von 502 m² in La Boladilla, einer der gefragtesten Wohngegenden der New Golden Mile, zwischen Estepona und Puerto Banús an der Costa del Sol. Eine strategische Lage, die Ruhe, Natur und exzellente Anbindung vereint - ideal für den Bau eines maßgeschneiderten Einfamilienhauses oder einer Villa. Das Grundstück verfügt über eine Bebaubarkeit von 165 m² über dem Boden, mit der Möglichkeit, einen Keller und einen privaten Pool hinzuzufügen, was die Umsetzung eines modernen und funktionalen Projekts nach Ihren Vorstellungen ermöglicht. Seine Form und die gute Erreichbarkeit erleichtern sowohl die architektonische Planung als auch den Baubeginn. Nur 5 Gehminuten vom Strand entfernt, liegt das Grundstück in einem etablierten, familienfreundlichen Umfeld, umgeben von Parks, Grünflächen, Schulen und allen täglichen Annehmlichkeiten - perfekt für ein Hauptwohnsitz, Ferienhaus oder als Investition. Darüber hinaus gibt es direkten Zugang zur Autobahn A-7, 5 Minuten vom Zentrum von Estepona und 15 Minuten von Puerto Banús und Marbella entfernt, mit Golfplätzen, Beachclubs, Restaurants und Einkaufszentren in der Nähe. In einem Gebiet mit starkem Wachstumspotenzial, hoher Nachfrage und hervorragenden Immobilienperspektiven gelegen. Eine hervorragende Gelegenheit, Ihr Traumhaus an einem der attraktivsten und exklusivsten Standorte an der Costa del Sol zu errichten. #ref:CBSH1419
600.000 €
Bebaubares Grundstück Verkauf Estepona
Im Alleinauftrag
Selwo

Bebaubares Grundstück Verkauf Estepona

Wir präsentieren eine exklusive Auswahl an Baugrundstücken in La Boladilla, einer der begehrtesten und vielversprechendsten Wohnlagen der New Golden Mile zwischen Estepona und Puerto Banús im Herzen der Costa del Sol. Die nur in begrenzter Anzahl verfügbaren Grundstücke bieten eine Fläche von ca. 500 m² sowie eine bebaubare Fläche von etwa 165 m² und stellen somit die ideale Gelegenheit dar, eine individuelle Villa oder ein Einfamilienhaus nach eigenen Vorstellungen in privilegierter Lage zu realisieren. Die Grundstücke werden ohne Baugenehmigung verkauft und bieten zukünftigen Eigentümern maximale Flexibilität bei der Entwicklung eines vollständig maßgeschneiderten Projekts, das perfekt auf ihre Bedürfnisse und ihren Lebensstil abgestimmt ist. Nur fünf Gehminuten vom Strand entfernt gelegen, befinden sich die Grundstücke in einer etablierten und familienfreundlichen Wohngegend, umgeben von Parks, Grünanlagen, Schulen und sämtlichen Einrichtungen des täglichen Bedarfs. Diese hervorragende Lage macht sie sowohl als Hauptwohnsitz, Feriendomizil als auch als Investitionsobjekt besonders attraktiv. Darüber hinaus verfügen die Grundstücke über einen direkten Anschluss an die Autobahn A-7 und liegen nur fünf Minuten vom Zentrum Esteponas sowie lediglich fünfzehn Minuten von Puerto Banús und Marbella entfernt. Renommierte Golfplätze, Beach Clubs, erstklassige Restaurants und Einkaufszentren befinden sich in unmittelbarer Nähe. Die Grundstücke befinden sich in einer Region mit starker Entwicklung und Wertsteigerung, die sich durch eine hohe Nachfrage und ein außergewöhnliches Wachstumspotenzial auszeichnet. Eine außergewöhnliche Gelegenheit, das Haus Ihrer Träume an einem der attraktivsten und exklusivsten Standorte der Costa del Sol zu verwirklichen. #ref:CBSH1569
550.000 €
Luxury apartments with sea views in Royal Park, Estepona
Selwo

Luxury apartments with sea views in Royal Park, Estepona

We invite you to discover Royal Park Residences, an exclusive development of luxury homes located in one of the most privileged areas of Estepona. This innovative residential concept seeks to provide its owners not only a home, but a complete experience, combining modernity, high-end amenities and an enviable natural environment with spectacular views of the Mediterranean Sea. Phase 1 of this project is distributed in 4 blocks, with options to suit the most demanding needs and tastes: - First floors with private gardens: ideal for those looking to enjoy an outdoor space in their own home, with spacious gardens, perfect for family gatherings, moments of relaxation or entertaining with friends. - First homes with sea views: Enjoy panoramic sea views from the comfort of your home, with spacious balconies that allow you to make the most of the natural surroundings. - Penthouses and apartments with solarium: For those looking for the best in design and comfort, we offer spectacular penthouses with private solarium, where you can enjoy the sun and the views, creating a unique and exclusive space. Each apartment has top quality finishes and carefully selected materials, ensuring a high standard in terms of design and functionality. You will be able to choose between 2, 3 or 4 bedroom homes, all designed to maximize space, natural light and comfort. The complex is distinguished by its luxurious facilities, designed to offer a unique lifestyle. Surrounded by carefully designed tropical gardens, residents will be able to enjoy a large communal swimming pool, ideal for relaxing or socializing, with open views of the surrounding landscape. In addition, the project includes two subway parking spaces per home, ensuring convenience and security, as well as a private storage room, perfect for additional storage. Security is a priority at Royal Park Residences, which is why the complex is located within a gated community with 24-hour surveillance, providing peace of mind and privacy to its residents. As part of this innovative concept, Royal Park Residences offers its owners access to a boutique hotel integrated into the complex. In addition, it has a sports area equipped so that residents can stay active and healthy without leaving the complex. With families in mind, the development also includes a children's area where the little ones can enjoy a safe and fun environment. Located in one of the most desirable areas of Estepona, Royal Park Residences offers the best of both worlds: a life surrounded by tranquility and nature, without giving up the proximity to the main basic services, such as stores, restaurants and leisure centers. Just minutes from the beach and the center of Estepona, residents will be able to enjoy the vibrant coastal life of the region, as well as the privacy and exclusivity that this development offers. If you are interested in more information about this spectacular development or would like to arrange a viewing, please do not hesitate to contact us. We will help you find the luxury home you have always wanted. #ref:CBSH42
Von 799.000 €
Luxury apartments with views in Estepona
Selwo

Luxury apartments with views in Estepona

Altezza Suites enjoys an exceptional location in the area of La Resina, in Estepona, noted for its lovely sea views and its proximity to Puerto Banus, Nueva Andalucia and the center of Estepona. This area, in full development process, promises a significant revaluation in the coming years. Just 10 minutes away is the vibrant town of Estepona, and within walking distance, cosmopolitan Marbella and Puerto Banus, known for their lively international atmosphere. In addition, a variety of renowned golf courses and local amenities are just a 5 minute drive away, along with shopping areas, beach clubs and excellent restaurants. The complex benefits from a privileged hilltop position, with a convenient south and southwest orientation, allowing it to enjoy stunning views of the sea and mountainous landscape. The development covers an area of 100 hectares in a peaceful setting, located halfway between the countryside and the mountains. Altezza Suites is a stunning development located in Estepona consisting of 72 apartments with excellent finishes and amenities. Due to its strategic location, each of the units will have splendid views of the sea and the mountainous surroundings. There are currently 21 apartments available. Enjoy a careful selection of services designed to enhance your lifestyle. Altezza Suites amenities include: two outdoor swimming pools, a gym, a SPA and spacious landscaped areas. In addition, one of the highest areas also incorporates a golf putting green that will enjoy spectacular views. All amenities have been designed with attention to detail, ensuring that residents enjoy the highest standard of living. Keep fit in our state-of-the-art fitness center, relax in our exclusive spa or soak up the sun in either of the 2 outdoor pools while enjoying the fantastic views. Four vehicular accesses strategically distributed throughout the development will provide entrance to the subway parking, where each home will have its assigned parking space. The main entrance will have a 24 hour security checkpoint for added security. #ref:CBSH91
Von 725.000 €
Luxury villa in Estepona Voladilla
Selwo

Luxury villa in Estepona Voladilla

Located in an enviable location between Marbella and Estepona, where panoramic views adorn the horizon, this exclusive collection of villas is surrounded by the tranquility of nature, but very close to the wide range of services offered by Puerto Banus, Marbella and Estepona. The area of Selwo / Torrevigía, can boast a picturesque setting surrounded by natural beauty but without giving up a cutting-edge equipment. It belongs to the recently baptized as the New Golden Mile of the Costa del Sol. The Selwo - Torrevigía area offers a high standard of living, with excellent health facilities, international schools and a solid infrastructure within a radius of just 10 minutes. In addition you will benefit from a security gate at the entrance and different access barriers to provide even more privacy. The area has a wealth of golfing options, with renowned courses such as Los Flamingos Golf, Marbella Golf Club and Atalaya Golf all within walking distance. Very close to the urbanization is the prestigious American Atlas School, along with convenience shopping centers and a large paddle tennis club with more than 15 courts and green areas. For leisure and recreation, the Arroyo Las Cañas river walkway offers an exceptional experience, conveniently linking the Selwo and Torrevigía area with Sonora Beach. The architectural design of each villa is meticulously adapted to the natural terrain, ensuring an optimal distribution of space, maximizing interior light and providing unparalleled views. In the design, light reigns as the protagonist and essential element. The strategic placement of large windows and double-height ceilings makes the space seem limitless and luminous. To elevate the concept of luxury, both indoor and outdoor kitchens, the designs will be meticulously crafted by Modulnova, a distinguished industry leader renowned for its artistry, elegance and expert handling of materials. #ref:CBSH104
Von 2.900.000 €
Apartment 3 Schlafzimmer Verkauf Estepona
Selwo

Apartment 3 Schlafzimmer Verkauf Estepona

32 Bäder
Ein Projekt, das sich zum Meer und zu den Bergen hin öffnet, dessen Architektur harmonisch mit der Umgebung verschmilzt und einen einzigartigen Lebensraum schafft, in dem die Sonne und das Mittelmeer den Rhythmus der Zeit bestimmen. Gleichzeitig ist es perfekt mit Estepona und Marbella verbunden, so dass es das ganze Jahr über genossen werden kann. Die Formen des Designs passen sich der Orografie des Geländes an und nutzen die erhöhte Lage, um einen unschlagbaren Blick auf die Küste und die Berge zu bieten. Lassen Sie sich von seinen einfachen und fließenden Linien verzaubern, die von der Solidität klassischer Konstruktionen inspiriert sind. Die großzügigen Überhänge, die sich nach außen öffnen, ermöglichen eine optimale Nutzung des Sonnenlichts das ganze Jahr über. Dieses Detail, kombiniert mit großen Terrassen und großen Fenstern, integriert die Umgebung als wesentliches Element des Projekts. Ob auf den großen Terrassen der Hochhäuser, in den privaten Gärten in den Erdgeschossen oder auf den Panorama-Solarien der Penthäuser, in jeder Ecke dieses Hauses haben Sie das Mittelmeer zu Ihren Füßen. Im Inneren ist das einzigartige Layout so konzipiert, dass es geräumige und helle Räume bietet, die die Innenräume perfekt mit dem Außenbereich verbinden und das natürliche Licht und das Gefühl von Geräumigkeit maximieren. Das zur Küche hin offene Wohnzimmer geht durchgehend auf die große Terrasse über und schafft so ein fließendes und offenes Wohnerlebnis. Das exklusive Spa, das auf totale Entspannung ausgelegt ist, lädt Sie ein, in das Wasser einzutauchen, die Sauna und das Türkische Bad zu genießen und sich einfach von der Ruhe mitreißen zu lassen. Das Projekt verfügt auch über erstklassige Sporteinrichtungen, darunter ein voll ausgestattetes Fitnessstudio mit Tageslicht und Blick auf die atemberaubend angelegten Gärten. Ein von der Sierra Bermeja geschützter Wachturm, der auf die Strände von Estepona ausgerichtet ist, wo Sie die unendlichen Nuancen der Sonnenaufgänge an der Costa del Sol genießen und bleiben können, um den Sonnenuntergang zu beobachten, während sich die langen Sommernächte vor Ihnen zu entfalten beginnen. #ref:CBSH232_G
528.000 €
Apartment 3 Schlafzimmer Verkauf Estepona
Selwo

Apartment 3 Schlafzimmer Verkauf Estepona

32 Bäder
Ein Projekt, das sich zum Meer und zu den Bergen hin öffnet, dessen Architektur harmonisch mit der Umgebung verschmilzt und einen einzigartigen Lebensraum schafft, in dem die Sonne und das Mittelmeer den Rhythmus der Zeit bestimmen. Gleichzeitig ist es perfekt mit Estepona und Marbella verbunden, so dass es das ganze Jahr über genossen werden kann. Die Formen des Designs passen sich der Orografie des Geländes an und nutzen die erhöhte Lage, um einen unschlagbaren Blick auf die Küste und die Berge zu bieten. Lassen Sie sich von seinen einfachen und fließenden Linien verzaubern, die von der Solidität klassischer Konstruktionen inspiriert sind. Die großzügigen Überhänge, die sich nach außen öffnen, ermöglichen eine optimale Nutzung des Sonnenlichts das ganze Jahr über. Dieses Detail, kombiniert mit großen Terrassen und großen Fenstern, integriert die Umgebung als wesentliches Element des Projekts. Ob auf den großen Terrassen der Hochhäuser, in den privaten Gärten in den Erdgeschossen oder auf den Panorama-Solarien der Penthäuser, in jeder Ecke dieses Hauses haben Sie das Mittelmeer zu Ihren Füßen. Im Inneren ist das einzigartige Layout so konzipiert, dass es geräumige und helle Räume bietet, die die Innenräume perfekt mit dem Außenbereich verbinden und das natürliche Licht und das Gefühl von Geräumigkeit maximieren. Das zur Küche hin offene Wohnzimmer geht durchgehend auf die große Terrasse über und schafft so ein fließendes und offenes Wohnerlebnis. Das exklusive Spa, das auf totale Entspannung ausgelegt ist, lädt Sie ein, in das Wasser einzutauchen, die Sauna und das Türkische Bad zu genießen und sich einfach von der Ruhe mitreißen zu lassen. Das Projekt verfügt auch über erstklassige Sporteinrichtungen, darunter ein voll ausgestattetes Fitnessstudio mit Tageslicht und Blick auf die atemberaubend angelegten Gärten. Ein von der Sierra Bermeja geschützter Wachturm, der auf die Strände von Estepona ausgerichtet ist, wo Sie die unendlichen Nuancen der Sonnenaufgänge an der Costa del Sol genießen und bleiben können, um den Sonnenuntergang zu beobachten, während sich die langen Sommernächte vor Ihnen zu entfalten beginnen. #ref:CBSH232_F
444.000 €

Zuletzt angesehene Immobilien

Apartment 3 Schlafzimmer Verkauf Escaldes-Engordany
Escaldes-Engordany

Apartment 3 Schlafzimmer Verkauf Escaldes-Engordany

143 m²Größe32 Bäder
Exclusive residential development located in the heart of Escaldes-Engordany, just 500 meters from the Principality's economic and social center.~Situated in a prime location, the development boasts spectacular panoramic views over the Andorra and Escaldes valleys, as well as excellent orientation with year-round sunshine.~The project comprises an elegant 14-story tower with 124 apartments, designed for comfort, functionality, and high energy efficiency.~The apartments feature large windows, spacious terraces, and contemporary architecture, creating bright and airy spaces that connect with the natural surroundings.~The development offers a variety of apartment types and sizes to suit different needs, all with a modern and functional layout.~~The homes feature:~- Spacious covered terraces with large glazed surfaces~- Open-plan kitchen, dining, and living areas~- High-performance thermal and acoustic insulation~- High-end finishes~~The building boasts comprehensive communal areas designed for the well-being and enjoyment of its residents:~- Outdoor solarium with panoramic views~- Fully equipped gym~- Landscaped outdoor spaces~- Exclusive access for residents to Camí del Falgueró and Rec del Solà~In addition, the building offers a concierge service and elegant communal areas with sophisticated finishes.~~The building has been designed with high-quality materials and modern construction solutions:~- Reinforced concrete structure with strategically placed metal elements~- Ventilated façade with a slate-colored ceramic finish~- High level of thermal insulation and energy efficiency~- The terraces feature non-slip, wood-effect porcelain tile flooring, metal railings, and decorative planters.~~The kitchens are open to the living-dining room and equipped with high-end materials and appliances:~- Neolith, Silestone, or similar countertops~- Integrated BORA extractor fan~- Siemens or similar appliances: induction hob, oven, microwave, refrigerator, dishwasher~- Contemporary upper and lower cabinets with solid color and wood finishes~- Extendable faucets~~The bathrooms incorporate premium materials and a modern design:~- High-end ceramic wall tiles~- Wall-hung vanity unit with integrated sink~- Hansgrohe or similar thermostatic faucets~- Glass shower enclosure~- Ultra-thin shower tray~- Recessed rain shower~~The homes feature materials selected for durability and comfort:~~- Aluminum exterior joinery with thermal break, Schüco or similar~- Triple glazing with double air chamber~- Large-format porcelain stoneware flooring (two finishes to choose from)~- Carré or similar built-in wardrobes Similar~- Armored entrance door~- Integrated LED lighting in several rooms~~The building incorporates modern systems to guarantee maximum comfort and efficiency:~- Centralized heating and hot water system connected to FEDA Ecoterm~- Underfloor heating throughout the property~- Ducted air conditioning (except in bathrooms)~- Dual-flow ventilation system with heat recovery~~The building has 4 floors dedicated to parking and storage, with automatic access.~~Pre-installation for electric vehicle charging~~A unique development in Escaldes-Engordany that combines location, views, construction quality, and complete communal areas.~Gali Real Estate at your service. #ref:05156/5210
1.485.000 €
Atemberaubendes Penthouse in Puerto Banús
Nueva Andalucía

Atemberaubendes Penthouse in Puerto Banús

342 m²Größe44 Bäder
Exquisite and opulent duplex penthouse situated in the prestigious Embrujo de Banús, an enclave renowned for its upscale residences. Set amidst lush tropical gardens, this complex boasts two swimming pools, a gym, sauna, and SPA facilities, all under the vigilant eye of 24-hour security. Its prime location ensures easy access to the beach and the renowned Puerto Banús. This sprawling property spans an impressive 632 m2 and has undergone a complete renovation, incorporating the finest quality materials and luxurious finishes. Accessible via a private elevator, upon entry, one is greeted by a grand foyer leading to a spacious living area divided into two sections. The first segment comprises a dining area and a guest toilet, while the second features a cozy fireplace, comfortable seating, and an extraordinary wine cellar. The kitchen stands as a testament to modernity, fully equipped with top-of-the-line appliances, and complemented by a service area and bar. Accommodations include four bedrooms, each accompanied by its own en-suite bathroom. The master bathroom boasts a luxurious bathtub and walk-in shower. All bedrooms seamlessly flow out onto the magnificent terrace, offering serene sea views and ample space for outdoor lounging and dining. Ascending to the upper floor reveals an expansive second terrace spanning approximately 300 m2. This area features a fully enclosed and air-conditioned living space, a covered dining area adorned with an African theme, and a fully equipped kitchen, complete with a bathroom. Additionally, the rooftop terrace houses a heated pool and a sunbathing area, providing panoramic views of the surroundings. Luxury abounds throughout the home, with features such as electric awnings, LED lighting, adjustable heating and air conditioning via a home automation system, and a cutting-edge fireplace and wine cellar. Two private parking spaces in the underground garage and a sizable storage room are included with the property. Residents of Embrujo de Banús enjoy access to high-end amenities, including a bar and restaurant, outdoor and indoor pools, a SPA area with sauna and hydrotherapy, and a recently renovated gym. The exceptional location places Puerto Banús and the beach within close proximity, with an array of leisure and luxury services at one's fingertips. #ref:CBSH173
4.500.000 €
Renovated Apartment with terrace for Sale in Eixample Derecho - Pau Claris Street
Dreta de l'Eixample

Renovated Apartment with terrace for Sale in Eixample Derecho - Pau Claris Street

203 m²Größe43 Bäder
Living in Barcelona's Quadrat d'Or means enjoying the architectural charm of the Eixample and the highest level of modern comfort. This luxury renovated apartment perfectly blends classic elegance and contemporary design, offering a unique living experience in one of the city's most sought-after areas. With 203 m², the property stands out for its spacious layout, brightness, and high ceilings. The design is practical and well balanced, clearly separating the day and night areas. The large living-dining room with big windows connects to a modern, fully equipped open kitchen with an island, complemented by a laundry area and a guest bathroom. The night area includes four double bedrooms and two full bathrooms, among them a master suite with a private 13 m² terrace, perfect for relaxing and enjoying the natural light and tranquility. The comprehensive renovation has preserved the building's original elements while incorporating noble materials and high-quality finishes: wooden carpentry, restored moldings, parquet floors, and custom-made wardrobes. Located on Pau Claris Street, in the heart of the Eixample Dreta, this apartment is part of a protected historical complex from the 1930s. Its dual orientation, with views of both the street and the peaceful inner courtyard, ensures natural light throughout the day. An exceptional opportunity for those seeking an exclusive home in the center of Barcelona, where style, history, and comfort meet in perfect balance. Do not hesitate to contact us for more information or to schedule a visit. #ref:CBES2787
1.790.000 €
Exclusive masia for sale located near Cruïlles
Cruïlles

Exclusive masia for sale located near Cruïlles

1.000 m²Größe210.000 m²Grundstück108 Bäder
Discover this exclusive manor farmhouse for sale, a gem from the early 19th century that has been completely restored, surrounded by 21 hectares of land encompassing forests, cultivated fields, and lush gardens. Located near Cruïlles, a charming and tranquil town in the Baix Empordà. The property consists of three distinct buildings: the main house, the old stable, and a poolside hut. Main House: This stunning house features an annex used as a summer lounge, equipped with air conditioning and large glass doors that open onto a patio with a well and majestic trees. Among its various rooms, there are a total of ten bedrooms (six of them with en-suite bathrooms) and six rooms, distributed as follows: On the ground floor: the foyer, the kitchen, a dining room with a fireplace and 'festejadores,' and the service quarters (an apartment with independent entrance, connected through the kitchen, consisting of a living/dining room, two bedrooms, a full bathroom, and a storage room). A small hallway leads to a double room with an en-suite bathroom (with a bathtub and shower) and an exit to a patio, the office, a single room, a wine cellar with an appetizer room, the boiler room, the wine cellar, the laundry room, and the pantry. The first floor, consisting of two large interconnected rooms that open onto the other spaces: a double room with an en-suite bathroom, two double rooms sharing a bathroom, a single room with an en-suite bathroom and a dressing room, a reading room, a living room with a fireplace and an exit to a terrace, the library with access to a double room with an en-suite bathroom, and another double room with an en-suite bathroom and an exit to a large terrace. Old Stable: This two-story building has a ground floor that formerly housed the kitchen and stables, and a first floor with the possibility of becoming rooms, as well as terraces with arches. Poolside Hut: This structure includes two changing rooms with a shower, a storage room-bedroom, a small pantry with a refrigerator for drinks, and a spacious porch. This property offers a unique opportunity to experience the elegance and charm of a manor farmhouse in an exceptional natural setting. #ref:V0275CB
2.900.000 €
Apartment 3 Schlafzimmer Verkauf Escaldes-Engordany
Escaldes-Engordany

Apartment 3 Schlafzimmer Verkauf Escaldes-Engordany

143 m²Größe32 Bäder
Exclusive residential development located in the heart of Escaldes-Engordany, just 500 meters from the Principality's economic and social center.~Situated in a prime location, the development boasts spectacular panoramic views over the Andorra and Escaldes valleys, as well as excellent orientation with year-round sunshine.~The project comprises an elegant 14-story tower with 124 apartments, designed for comfort, functionality, and high energy efficiency.~The apartments feature large windows, spacious terraces, and contemporary architecture, creating bright and airy spaces that connect with the natural surroundings.~The development offers a variety of apartment types and sizes to suit different needs, all with a modern and functional layout.~~The homes feature:~- Spacious covered terraces with large glazed surfaces~- Open-plan kitchen, dining, and living areas~- High-performance thermal and acoustic insulation~- High-end finishes~~The building boasts comprehensive communal areas designed for the well-being and enjoyment of its residents:~- Outdoor solarium with panoramic views~- Fully equipped gym~- Landscaped outdoor spaces~- Exclusive access for residents to Camí del Falgueró and Rec del Solà~In addition, the building offers a concierge service and elegant communal areas with sophisticated finishes.~~The building has been designed with high-quality materials and modern construction solutions:~- Reinforced concrete structure with strategically placed metal elements~- Ventilated façade with a slate-colored ceramic finish~- High level of thermal insulation and energy efficiency~- The terraces feature non-slip, wood-effect porcelain tile flooring, metal railings, and decorative planters.~~The kitchens are open to the living-dining room and equipped with high-end materials and appliances:~- Neolith, Silestone, or similar countertops~- Integrated BORA extractor fan~- Siemens or similar appliances: induction hob, oven, microwave, refrigerator, dishwasher~- Contemporary upper and lower cabinets with solid color and wood finishes~- Extendable faucets~~The bathrooms incorporate premium materials and a modern design:~- High-end ceramic wall tiles~- Wall-hung vanity unit with integrated sink~- Hansgrohe or similar thermostatic faucets~- Glass shower enclosure~- Ultra-thin shower tray~- Recessed rain shower~~The homes feature materials selected for durability and comfort:~~- Aluminum exterior joinery with thermal break, Schüco or similar~- Triple glazing with double air chamber~- Large-format porcelain stoneware flooring (two finishes to choose from)~- Carré or similar built-in wardrobes Similar~- Armored entrance door~- Integrated LED lighting in several rooms~~The building incorporates modern systems to guarantee maximum comfort and efficiency:~- Centralized heating and hot water system connected to FEDA Ecoterm~- Underfloor heating throughout the property~- Ducted air conditioning (except in bathrooms)~- Dual-flow ventilation system with heat recovery~~The building has 4 floors dedicated to parking and storage, with automatic access.~~Pre-installation for electric vehicle charging~~A unique development in Escaldes-Engordany that combines location, views, construction quality, and complete communal areas.~Gali Real Estate at your service. #ref:05157/5210
1.428.000 €
Unglaubliche Luxusvilla in La Quinta - Benahavís
Montemayor - Marbella Club

Unglaubliche Luxusvilla in La Quinta - Benahavís

615 m²Größe2.034 m²Grundstück77 Bäder
Außergewöhnliche Villa zum Verkauf in Monte Halcones, Benahavís, die eine perfekte Balance zwischen moderner Eleganz und zeitlosem andalusischem Charme bietet. Die 2022 vollständig renovierte Residenz erstreckt sich über drei Ebenen und vereint absolute Privatsphäre mit einer hervorragenden Anbindung an die Costa del Sol. Mit faszinierendem Blick auf das Mittelmeer, die Berge und den privaten Swimmingpool wurde diese Immobilie für anspruchsvolle Käufer entworfen, die Komfort und Raffinesse suchen. Im Inneren überzeugt die Villa mit einer sorgfältig geplanten Raumaufteilung, die sieben großzügige Schlafzimmer umfasst, jeweils mit eigenem Badezimmer en suite, sodass jedes Familienmitglied oder jeder Gast einen privaten Rückzugsort genießen kann. Die Innenräume zeichnen sich durch ein harmonisches Zusammenspiel von Licht und Raum aus, ergänzt durch polierte Marmorböden, warme Holzelemente und zeitgenössische Möbel, die die architektonische Vision des Hauses perfekt unterstreichen. Ein großzügiger Wohn- und Essbereich geht nahtlos in die Außenbereiche über, während die Designerküche mit Danespan-Geräten und maßgefertigten Ausstattungen die perfekte Balance zwischen Funktionalität und Stil für Gourmetküche und Unterhaltung bietet. Das Erdgeschoss öffnet sich zu einer weitläufigen Terrasse mit einem glitzernden Swimmingpool und Grillbereich und schafft damit den idealen Rahmen für entspannte Familiennachmittage oder gesellige Zusammenkünfte. Dank der Südostausrichtung profitiert jede Ebene von reichlich natürlichem Licht und Panoramablick, wodurch stets eine Verbindung zur ruhigen Umgebung der Immobilie besteht. Jede Terrasse und jeder Außenbereich wurde so gestaltet, dass das mediterrane Klima optimal genutzt werden kann und ein fließender Übergang zwischen Innen- und Außenleben entsteht. Praktische Ausstattungsmerkmale ergänzen die Eleganz der Villa. Eine sichere Garage für zwei Fahrzeuge mit zusätzlichem Stauraum, hochwertige Alarmsysteme und doppelt verglaste Fenster gewährleisten Sicherheit und Komfort in allen Bereichen. Die moderne Infrastruktur der Immobilie sorgt für ein sorgenfreies und luxuriöses Wohnen das ganze Jahr über. Monte Halcones zählt zu den attraktivsten Wohnlagen in Benahavís und verbindet eine ruhige natürliche Umgebung mit hervorragendem Zugang zu allen wichtigen Einrichtungen. Nur wenige Minuten entfernt befinden sich internationale Schulen, Einkaufsbereiche und renommierte Freizeiteinrichtungen. Die Gegend beherbergt zudem mehrere erstklassige Golfplätze, darunter Cabopino Golf Marbella, das spektakuläre Meerblicke und einen Platz für alle Spielstärken bietet. Für den Alltag profitieren die Bewohner von der Nähe zu Supermärkten, lokalen Geschäften und wichtigen Dienstleistungen. Familien schätzen insbesondere die Nähe zu renommierten Schulen, was die Immobilie sowohl als dauerhaften Wohnsitz als auch für saisonale Aufenthalte besonders attraktiv macht. Trotz der ruhigen Lage ermöglicht die nahegelegene Küstenautobahn eine schnelle Verbindung nach Marbella, Fuengirola und in den Rest der Costa del Sol, während der Flughafen Málaga in weniger als 40 Minuten erreichbar ist. #ref:CBSH1522
10.800.000 €
Neu gebaute Wohnanlage mit Meerblick in El Higuerón
Las Gaviotas - Carvajal

Neu gebaute Wohnanlage mit Meerblick in El Higuerón

Higuerón Bay Residences hat die Form des Meeres - ein Meer, das Sie von Ihrer Terrasse aus zu berühren glauben werden. Die Wohnanlage umfasst insgesamt 60 Wohnungen mit Meerblick, nach Südwesten ausgerichtet, mit verschiedenen Typologien zur Auswahl: Wohnungen mit 2 Schlafzimmern und 2 Bädern; Wohnungen mit 3 Schlafzimmern und 2 Bädern; und Wohnungen mit 3 Schlafzimmern und 3 Bädern. Alle mit zwei Garagenstellplätzen und Abstellraum im Preis inbegriffen. Die unglaublichen Gemeinschaftsbereiche der Wohnanlage werden Sie nicht gleichgültig lassen, dank ihrer über 8.000 Quadratmeter, die folgendes bieten: beheizter Pool für Erwachsene, Kinderbecken, beheizter Whirlpool, ausgestattetes Fitnessstudio, Coworking-Raum, gemeinschaftliches WLAN, 127 Quadratmeter große Aussichtsterrasse und Gartenbereiche mit Wegen und Photovoltaikmodulen, die zur Nachhaltigkeit beitragen und den Stromverbrauch der Gemeinschaft senken. Die Wohnanlage besteht aus insgesamt 3 Gebäuden auf unterschiedlichen Höhenlagen, die es Ihnen ermöglichen, hervorragende Ausblicke auf das Meer und die Berge zu genießen. Einer der Hauptvorteile der Wohnungen ist das Gefühl von Weite und Helligkeit, das Sie dank der Südwestausrichtung sowie der großzügigen Terrassen und großen Fenster erleben werden. Higuerón Bay Residences befindet sich zwischen zwei bekannten Orten an der Costa del Sol, Fuengirola (5 km) und Benalmádena (9 km), und nur 350 Meter von der Wohnanlage entfernt liegt der Strand Carvajal-La Torre, etwa 2 km lang. Außerdem können Sie die längste Strandpromenade der Costa del Sol genießen, die am berühmten Castillo Sohail beginnt. Der Flughafen Málaga ist nur 20 Minuten entfernt. Eine besondere Umgebung für das Leben am Meer, das Sie verdienen. #ref:CBSH371
Von 580.000 €
For sale detached villa just 200 meters from the beach of Pals, Costa Brava
Pals

For sale detached villa just 200 meters from the beach of Pals, Costa Brava

455 m²Größe1.255 m²Grundstück54 Bäder
Golf Paradise is a residential gem nestled in one of Europe's rare wooded golf courses, just a 200-meter walk from the stunning and expansive fine sandy beach in Pals, Costa Brava. Particularly appealing to golf enthusiasts is the fact that the house is built 3 meters higher than the green. This means no need for fences, allowing uninterrupted views of the golf game across a 270-degree range. Strategically positioned at the end of a cul-de-sac, the property is surrounded on three sides by the Platja de Pals golf course, rising approximately 2.50 meters above ground level. Built in 2002 with a charming Catalan style, the villa sits on a generously flat plot of approximately 1,255 m2 and comprises a main house connected by a porch to a separate guest apartment. From the expansive pool, endless views of the 13th hole green are enjoyed. On the lower level, the basement houses a spacious garage of approximately 260 m2 and an additional area with a bedroom and a bathroom. The main house features an entrance, guest toilet, a spacious living room with dining area, and sliding doors that open to the terrace with a generous infinity pool. The fully equipped kitchen also has sliding doors to the terrace with a barbecue, a study, and a spacious en suite master bedroom. The guest house has a separate entrance, a spacious en suite bedroom and direct access to the garden, as well as two double bedrooms and an additional bathroom. In total, the villa encompasses a built area of 218 m2 with 5 bedrooms and 4 bathrooms. Notable additional features include central heating with diesel, upgraded air conditioning, 16 solar panels, a wine cellar, water softener, 2 fireplaces, a saltwater pool, south orientation, and breathtaking views of the golf course. Additionally, there is the option to connect the two built areas on a single level for added convenience. The external walls are adorned with unique Catalan stones that require no painting. The house is built on a flat concrete floor. #ref:GI05765CB
1.700.000 €
Coldwell Banker Art Real Estate
Urb. Coto de la Serena Local 7B,
29680, Estepona
De 10 a 19 hs
Newsletter

Finden Sie Ihr Zuhause im Ausland mit Unterstützung des Coldwell Banker® Netzwerks

Besuchen Sie unsere internationalen Websites und finden Sie Ihre Wunschimmobilie an den exklusivsten Orten

Wir verwenden unsere eigenen Cookies und Cookies von Drittanbietern, um die Sicherheit unserer Website zu gewährleisten und ihren Inhalt zu personalisieren. Ebenso verwenden wir Cookies, um Daten über Ihre Navigation zu messen und zu erhalten und um Werbung an Ihren Geschmack und Ihre Vorlieben anzupassen. Drücken Sie die Schaltfläche "Alle akzeptieren", um zu bestätigen, dass Sie die angezeigten Informationen gelesen und akzeptiert haben. Um diese Cookies zu verwalten oder zu deaktivieren, klicken Sie auf "Einstellungen". Weitere Informationen zu Cookies erhalte Sie in unserer Cookie-Richtlinie.
Cookies ändern
Technik und Funktional Immer aktiv
Diese Website verwendet eigene Cookies, um Informationen zu sammeln, um unsere Dienste zu verbessern. Wenn Sie weiter surfen, akzeptieren Sie deren Installation. Der Benutzer hat die Möglichkeit, seinen Browser zu konfigurieren und auf Wunsch zu verhindern, dass er auf seiner Festplatte installiert wird, obwohl er bedenken muss, dass dies zu Schwierigkeiten beim Navigieren auf der Website führen kann.
Sie ermöglichen die Beobachtung und Analyse des Verhaltens der Nutzer dieser Website. Die durch diese Art von Cookies gesammelten Informationen werden verwendet, um die Aktivität des Webs zu messen, um Benutzernavigationsprofile zu erstellen, um basierend auf der Analyse der Nutzungsdaten der Benutzer des Dienstes Verbesserungen einzuführen. Sie ermöglichen es uns, die Präferenzinformationen des Benutzers zu speichern, um die Qualität unserer Dienstleistungen zu verbessern und durch empfohlene Produkte ein besseres Erlebnis zu bieten.
Diese Cookies werden verwendet, um Informationen über die Präferenzen und persönlichen Entscheidungen des Benutzers durch die kontinuierliche Beobachtung seiner Surfgewohnheiten zu speichern. Dank ihnen können wir die Surfgewohnheiten auf der Website kennen und Werbung in Bezug auf das Surfprofil des Benutzers anzeigen.