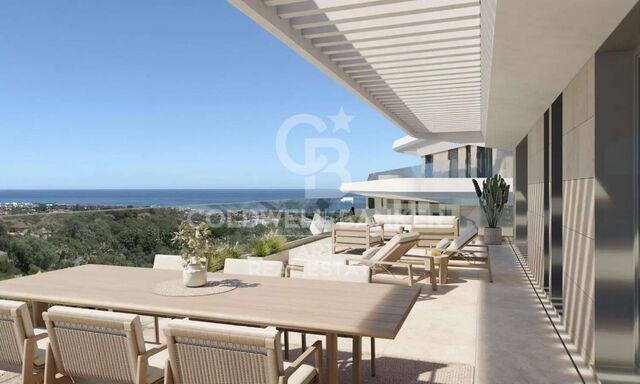
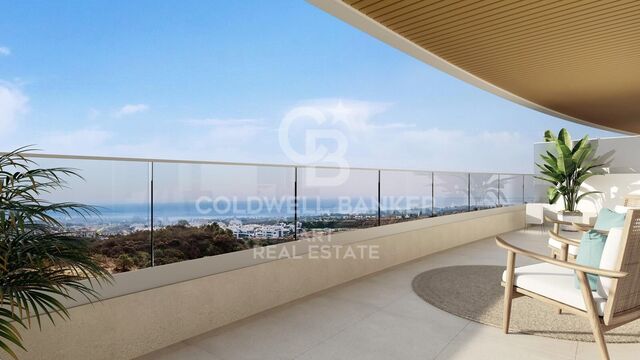
Luxury apartments with sea views in Royal Park, Estepona

Einheiten
20
Surface
150 m² - 380 m²
terrasse
von
Preis
799.000 €
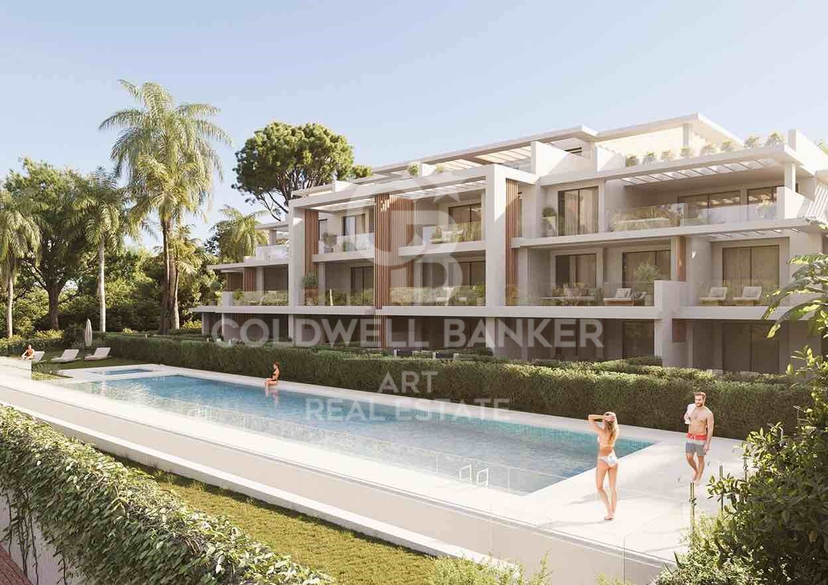
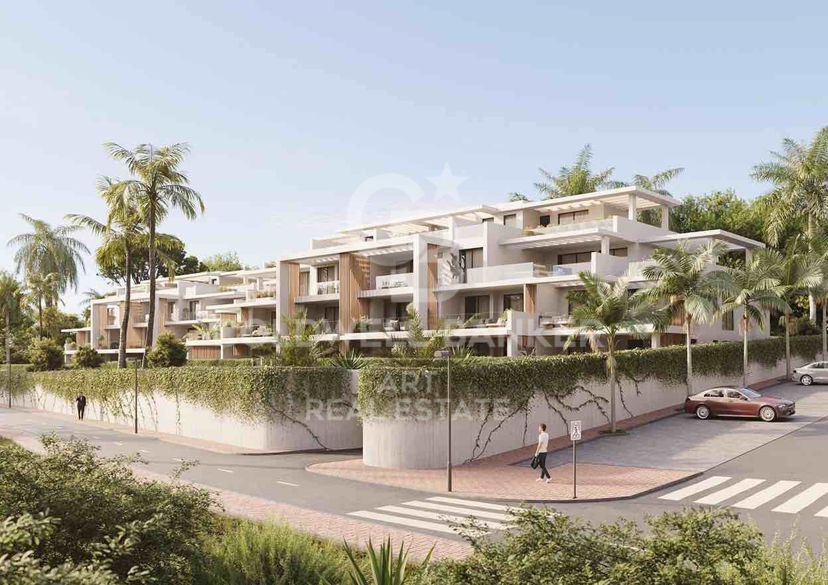
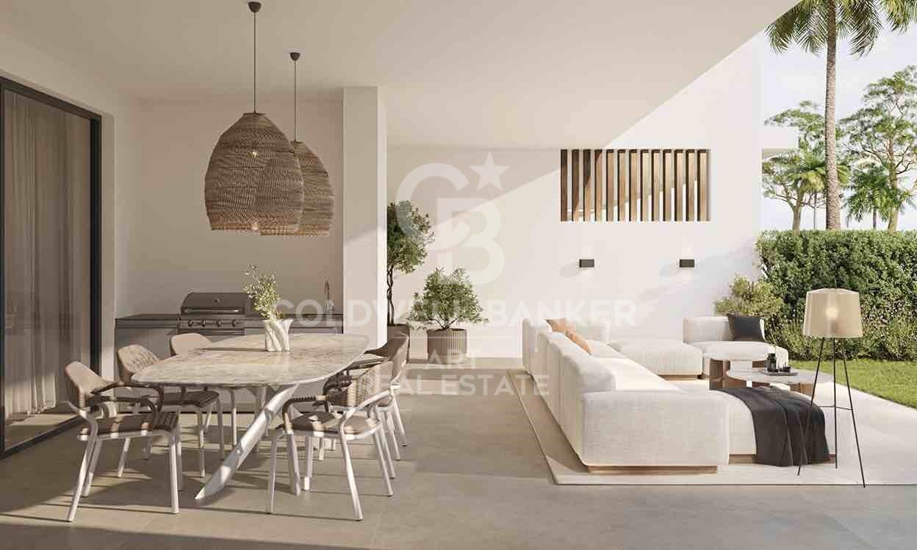
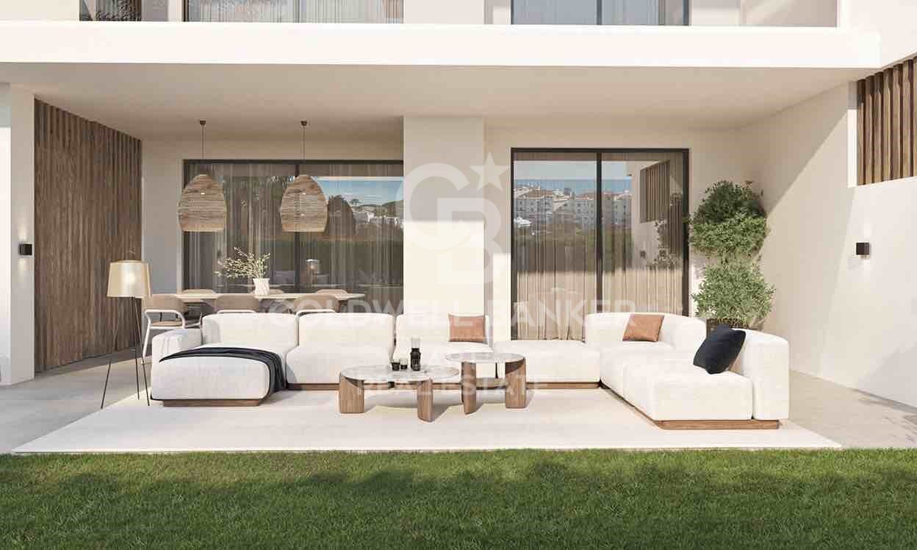
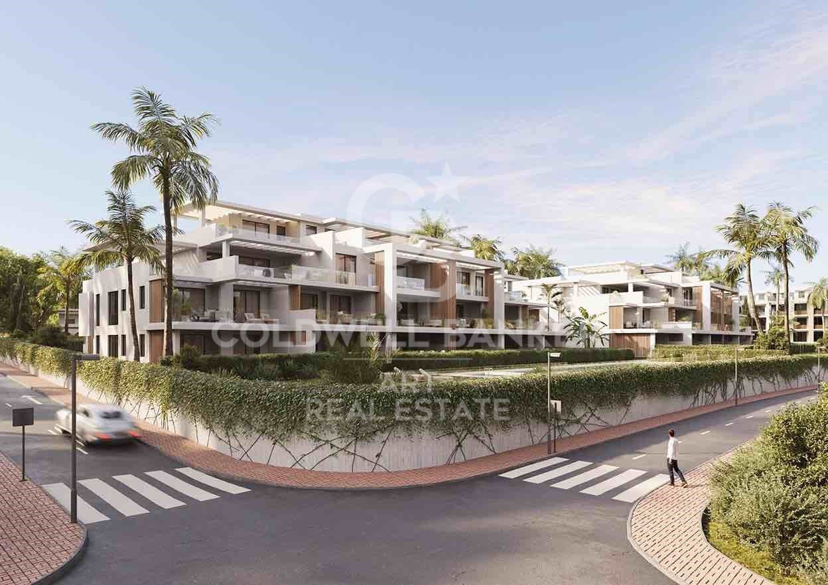
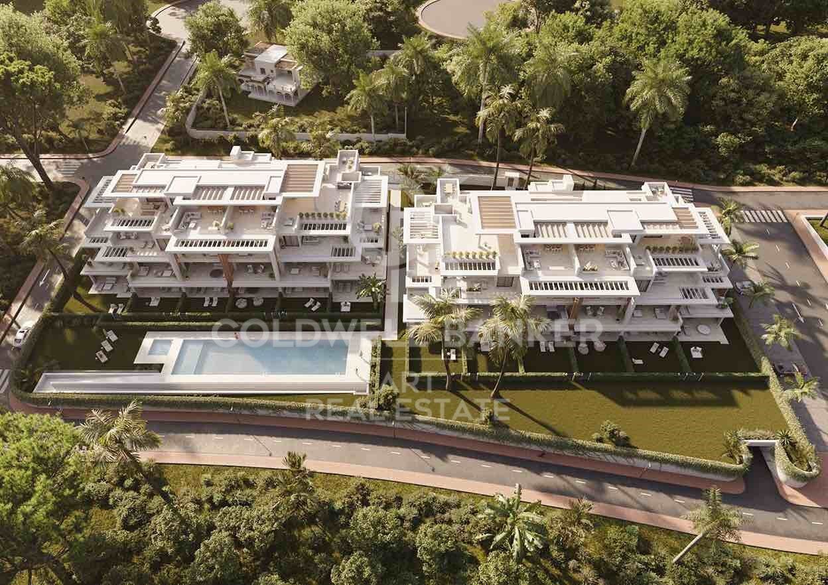
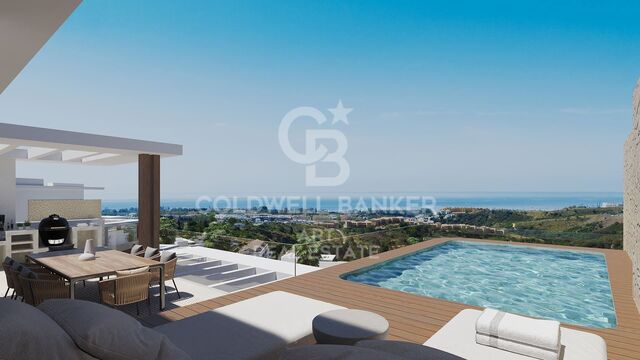
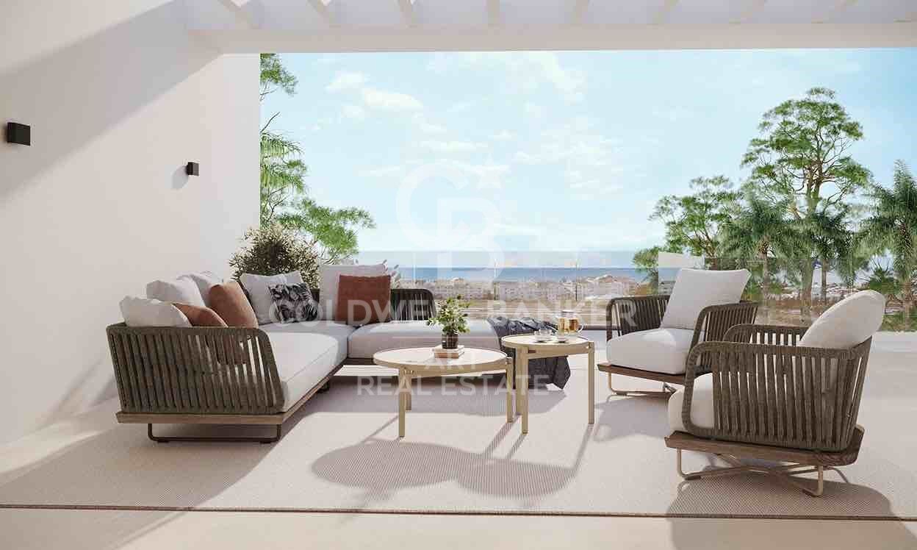
We invite you to discover Royal Park Residences, an exclusive development of luxury homes located in one of the most privileged areas of Estepona. This innovative residential concept seeks to provide its owners not only a home, but a complete experience, combining modernity, high-end amenities and an enviable natural environment with spectacular views of the Mediterranean Sea.

Phase 1 of this project is distributed in 4 blocks, with options to suit the most demanding needs and tastes:

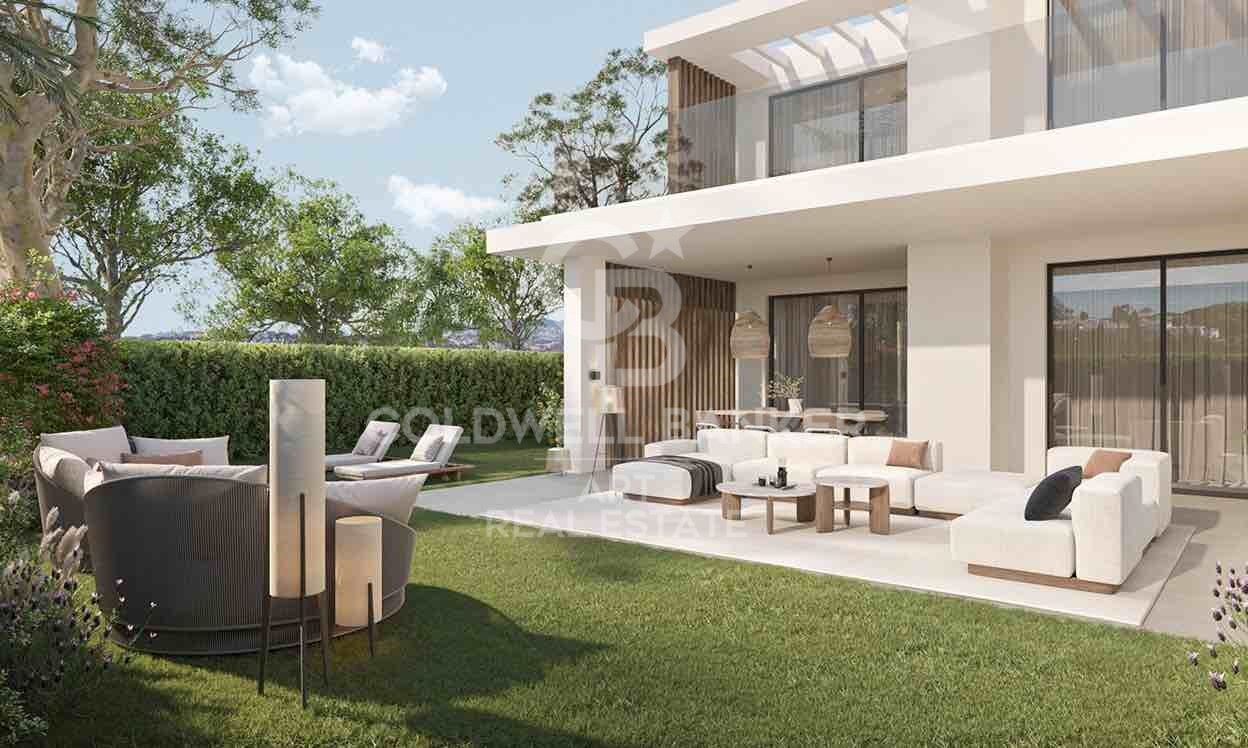
- First floors with private gardens: ideal for those looking to enjoy an outdoor space in their own home, with spacious gardens, perfect for family gatherings, moments of relaxation or entertaining with friends.
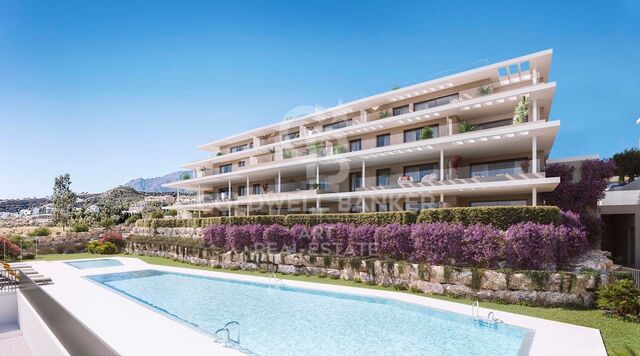
- First homes with sea views: Enjoy panoramic sea views from the comfort of your home, with spacious balconies that allow you to make the most of the natural surroundings.
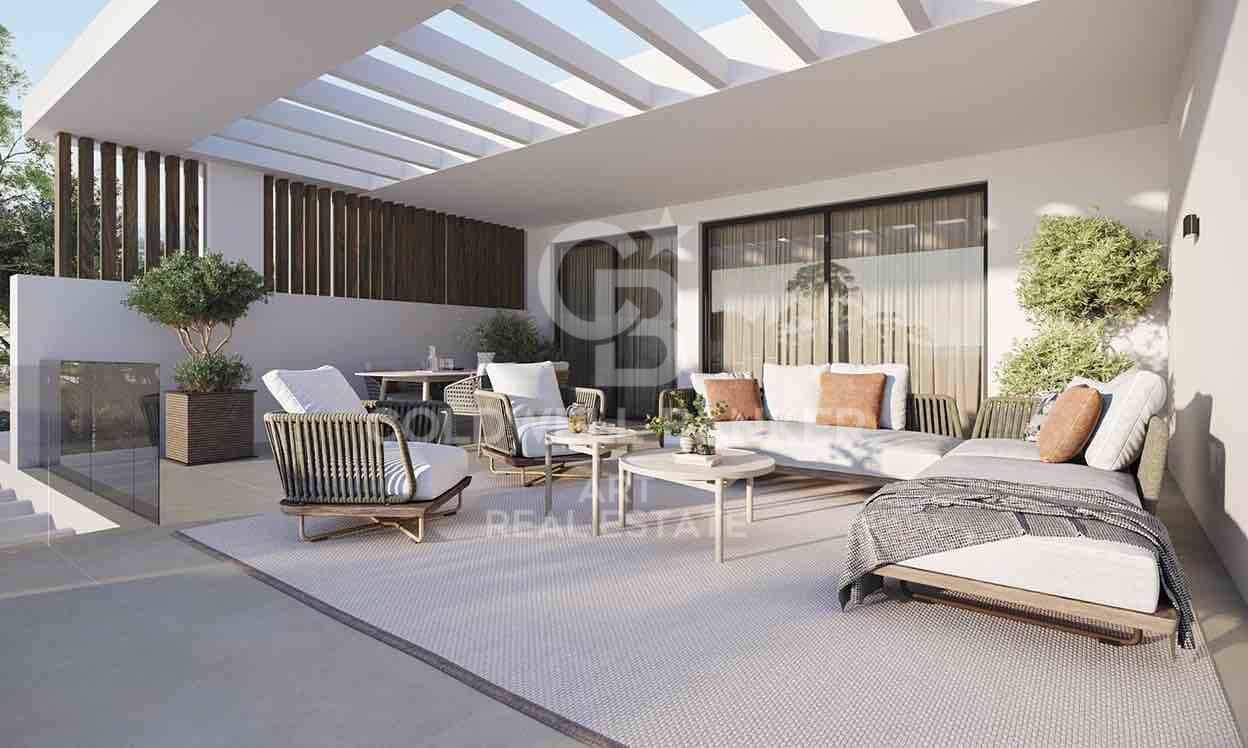
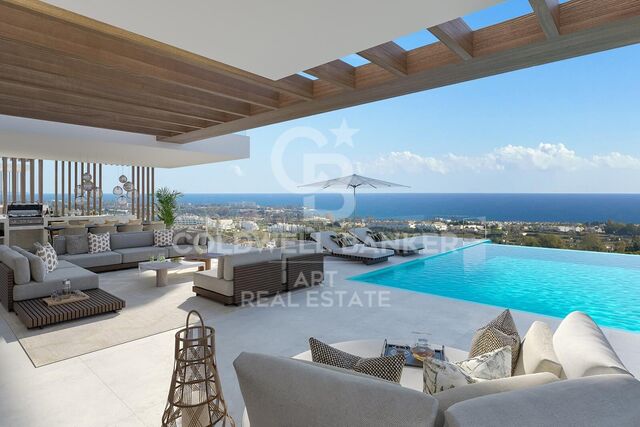
- Penthouses and apartments with solarium: For those looking for the best in design and comfort, we offer spectacular penthouses with private solarium, where you can enjoy the sun and the views, creating a unique and exclusive space.

Each apartment has top quality finishes and carefully selected materials, ensuring a high standard in terms of design and functionality. You will be able to choose between 2, 3 or 4 bedroom homes, all designed to maximize space, natural light and comfort.

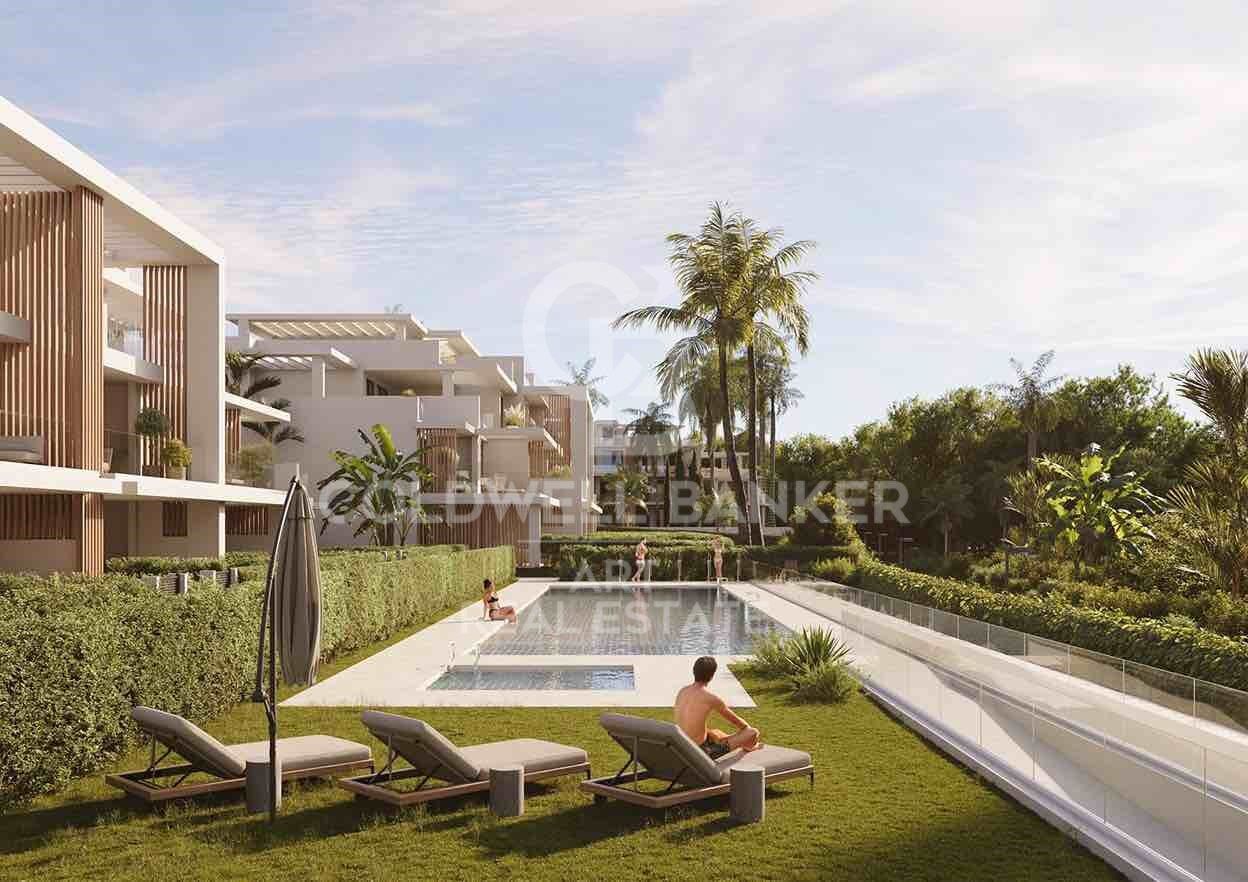
The complex is distinguished by its luxurious facilities, designed to offer a unique lifestyle. Surrounded by carefully designed tropical gardens, residents will be able to enjoy a large communal swimming pool, ideal for relaxing or socializing, with open views of the surrounding landscape.

In addition, the project includes two subway parking spaces per home, ensuring convenience and security, as well as a private storage room, perfect for additional storage.

Security is a priority at Royal Park Residences, which is why the complex is located within a gated community with 24-hour surveillance, providing peace of mind and privacy to its residents.

As part of this innovative concept, Royal Park Residences offers its owners access to a boutique hotel integrated into the complex. In addition, it has a sports area equipped so that residents can stay active and healthy without leaving the complex.

With families in mind, the development also includes a children's area where the little ones can enjoy a safe and fun environment.

Located in one of the most desirable areas of Estepona, Royal Park Residences offers the best of both worlds: a life surrounded by tranquility and nature, without giving up the proximity to the main basic services, such as stores, restaurants and leisure centers. Just minutes from the beach and the center of Estepona, residents will be able to enjoy the vibrant coastal life of the region, as well as the privacy and exclusivity that this development offers.

If you are interested in more information about this spectacular development or would like to arrange a viewing, please do not hesitate to contact us. We will help you find the luxury home you have always wanted.
#ref:CBSH42

Immobilieninformationen

zone
Costa del Sol
Gegend
Málaga
standort
Estepona
district
Selwo
Objekt typ
Neubau
Referenz
CBSH42
Einheiten in diesem Neubau
TypEinheitSurfaceTerrasseSchlafzimmerToilettenPreisZustand
DachgeschossCBSH42_AR253 m223 m2331.515.000 €verfügbar
DachgeschossCBSH42_AQ255 m223 m2331.530.000 €verfügbar
DachgeschossCBSH42_AP281 m230 m2431.650.000 €verfügbar
DachgeschossCBSH42_AO380 m273 m2331.600.000 €verfügbar
DachgeschossCBSH42_AN364 m263 m2442.000.000 €verfügbar
WohnungCBSH42_V352 m255 m2331.380.000 €verfügbar
WohnungCBSH42_U192 m251 m2321.110.000 €verfügbar
WohnungCBSH42_T193 m253 m2431.055.000 €verfügbar
WohnungCBSH42_S342 m255 m2331.420.000 €verfügbar
WohnungCBSH42_G198 m258 m2431.080.000 €verfügbar
WohnungCBSH42_F202 m261 m2431.040.000 €verfügbar
WohnungCBSH42_E202 m262 m2321.100.000 €verfügbar
DachgeschossCBSH42_AS252 m223 m2331.510.000 €verfügbar
DachgeschossCBSH42_AT281 m230 m2431.650.000 €verfügbar
DachgeschossCBSH42_AU345 m246 m2321.420.000 €verfügbar
WohnungCBSH42_C153 m234 m232805.000 €verfügbar
WohnungCBSH42_D214 m268 m2431.120.000 €verfügbar
WohnungCBSH42_B151 m232 m232799.000 €verfügbar
WohnungCBSH42_A223 m277 m2431.130.000 €verfügbar
DachgeschossCBSH42_BG353 m254 m2431.450.000 €verfügbar

In der Nähe des Strandes / Meeres

Meerblick
lift
Sicherheit
terrasse
Energiezertifikat
  • Ausstehend

über Estepona

Estepona, an der Küste der Provinz Malaga im Süden Spaniens gelegen, ist eine charmante Küstenstadt, bekannt für ihre goldenen Sandstrände und ihren andalusischen Charme. Mit einem ganzjährig milden mediterranen Klima bietet Estepona seinen Bewohnern einen entspannten und angenehmen Lebensstil.


 

Verwandte Suchanfragen

Weitere Informationen anfordern
Ref.CBSH42
Urb. Coto de la Serena Local 7B,
29680, Estepona
952 680 284
Soraya
Koordinatorin

Related properties

Luxury apartments with views in Estepona
Selwo

Luxury apartments with views in Estepona

Altezza Suites enjoys an exceptional location in the area of La Resina, in Estepona, noted for its lovely sea views and its proximity to Puerto Banus, Nueva Andalucia and the center of Estepona. This area, in full development process, promises a significant revaluation in the coming years. Just 10 minutes away is the vibrant town of Estepona, and within walking distance, cosmopolitan Marbella and Puerto Banus, known for their lively international atmosphere. In addition, a variety of renowned golf courses and local amenities are just a 5 minute drive away, along with shopping areas, beach clubs and excellent restaurants. The complex benefits from a privileged hilltop position, with a convenient south and southwest orientation, allowing it to enjoy stunning views of the sea and mountainous landscape. The development covers an area of 100 hectares in a peaceful setting, located halfway between the countryside and the mountains. Altezza Suites is a stunning development located in Estepona consisting of 72 apartments with excellent finishes and amenities. Due to its strategic location, each of the units will have splendid views of the sea and the mountainous surroundings. There are currently 21 apartments available. Enjoy a careful selection of services designed to enhance your lifestyle. Altezza Suites amenities include: two outdoor swimming pools, a gym, a SPA and spacious landscaped areas. In addition, one of the highest areas also incorporates a golf putting green that will enjoy spectacular views. All amenities have been designed with attention to detail, ensuring that residents enjoy the highest standard of living. Keep fit in our state-of-the-art fitness center, relax in our exclusive spa or soak up the sun in either of the 2 outdoor pools while enjoying the fantastic views. Four vehicular accesses strategically distributed throughout the development will provide entrance to the subway parking, where each home will have its assigned parking space. The main entrance will have a 24 hour security checkpoint for added security. #ref:CBSH91
Von 725.000 €
Luxury villa in Estepona Voladilla
Selwo

Luxury villa in Estepona Voladilla

Located in an enviable location between Marbella and Estepona, where panoramic views adorn the horizon, this exclusive collection of villas is surrounded by the tranquility of nature, but very close to the wide range of services offered by Puerto Banus, Marbella and Estepona. The area of Selwo / Torrevigía, can boast a picturesque setting surrounded by natural beauty but without giving up a cutting-edge equipment. It belongs to the recently baptized as the New Golden Mile of the Costa del Sol. The Selwo - Torrevigía area offers a high standard of living, with excellent health facilities, international schools and a solid infrastructure within a radius of just 10 minutes. In addition you will benefit from a security gate at the entrance and different access barriers to provide even more privacy. The area has a wealth of golfing options, with renowned courses such as Los Flamingos Golf, Marbella Golf Club and Atalaya Golf all within walking distance. Very close to the urbanization is the prestigious American Atlas School, along with convenience shopping centers and a large paddle tennis club with more than 15 courts and green areas. For leisure and recreation, the Arroyo Las Cañas river walkway offers an exceptional experience, conveniently linking the Selwo and Torrevigía area with Sonora Beach. The architectural design of each villa is meticulously adapted to the natural terrain, ensuring an optimal distribution of space, maximizing interior light and providing unparalleled views. In the design, light reigns as the protagonist and essential element. The strategic placement of large windows and double-height ceilings makes the space seem limitless and luminous. To elevate the concept of luxury, both indoor and outdoor kitchens, the designs will be meticulously crafted by Modulnova, a distinguished industry leader renowned for its artistry, elegance and expert handling of materials. #ref:CBSH104
Von 2.900.000 €
Luxuriöse Wohnanlage in La Resina
Selwo

Luxuriöse Wohnanlage in La Resina

Ein Projekt, das sich zum Meer und zu den Bergen hin öffnet, dessen Architektur harmonisch mit der Umgebung verschmilzt und einen einzigartigen Lebensraum schafft, in dem die Sonne und das Mittelmeer den Rhythmus der Zeit bestimmen. Gleichzeitig ist es perfekt mit Estepona und Marbella verbunden, so dass es das ganze Jahr über genossen werden kann. Die Formen des Designs passen sich der Orografie des Geländes an und nutzen die erhöhte Lage, um einen unschlagbaren Blick auf die Küste und die Berge zu bieten. Lassen Sie sich von seinen einfachen und fließenden Linien verzaubern, die von der Solidität klassischer Konstruktionen inspiriert sind. Die großzügigen Überhänge, die sich nach außen öffnen, ermöglichen eine optimale Nutzung des Sonnenlichts das ganze Jahr über. Dieses Detail, kombiniert mit großen Terrassen und großen Fenstern, integriert die Umgebung als wesentliches Element des Projekts. Ob auf den großen Terrassen der Hochhäuser, in den privaten Gärten in den Erdgeschossen oder auf den Panorama-Solarien der Penthäuser, in jeder Ecke dieses Hauses haben Sie das Mittelmeer zu Ihren Füßen. Im Inneren ist das einzigartige Layout so konzipiert, dass es geräumige und helle Räume bietet, die die Innenräume perfekt mit dem Außenbereich verbinden und das natürliche Licht und das Gefühl von Geräumigkeit maximieren. Das zur Küche hin offene Wohnzimmer geht durchgehend auf die große Terrasse über und schafft so ein fließendes und offenes Wohnerlebnis. Das exklusive Spa, das auf totale Entspannung ausgelegt ist, lädt Sie ein, in das Wasser einzutauchen, die Sauna und das Türkische Bad zu genießen und sich einfach von der Ruhe mitreißen zu lassen. Das Projekt verfügt auch über erstklassige Sporteinrichtungen, darunter ein voll ausgestattetes Fitnessstudio mit Tageslicht und Blick auf die atemberaubend angelegten Gärten. Ein von der Sierra Bermeja geschützter Wachturm, der auf die Strände von Estepona ausgerichtet ist, wo Sie die unendlichen Nuancen der Sonnenaufgänge an der Costa del Sol genießen und bleiben können, um den Sonnenuntergang zu beobachten, während sich die langen Sommernächte vor Ihnen zu entfalten beginnen. #ref:CBSH232
Von 449.000 €
Luxuriöse Wohnanlage an der Neuen Goldenen Meile, Estepona
Selwo

Luxuriöse Wohnanlage an der Neuen Goldenen Meile, Estepona

Entdecken Sie die unvergleichliche Eleganz dieser neu gebauten Apartments mit 2, 3 und 4 Schlafzimmern sowie Doppelhaushälften mit 3 Schlafzimmern, die sich in der prestigeträchtigen Gegend Selwo-New Golden Mile befinden. Nur wenige Minuten von Puerto Banus und Estepona entfernt, bietet diese exklusive Wohnanlage einen Lebensstil von außergewöhnlichem Komfort und Bequemlichkeit. Genießen Sie eine große Auswahl an erstklassigen Annehmlichkeiten, darunter ein voll ausgestattetes Fitnessstudio, ein verjüngendes Spa, Coworking-Spaces, Paddle-Tennisplätze, Whirlpools und einen Sommerpool für Erwachsene und Kinder. Das Highlight ist der atemberaubende beheizte Infinity-Pool, der einen Panoramablick auf das Meer bietet. Darüber hinaus verfügt es über Spielplätze und einen 24-Stunden-Sicherheitsdienst für Ihre Ruhe. Diese Residenzen liegen auf einem Hügel und bieten einen atemberaubenden Meerblick und sind nur 2 km vom Strand entfernt. Jede Immobilie bietet großzügige Innen- und Außenbereiche, die sich durch ihre Materialien und Oberflächen von höchster Qualität auszeichnen. Insbesondere sind alle Einheiten mit 3 und 4 Schlafzimmern im gesamten Anwesen mit Fußbodenheizung ausgestattet und verfügen über großzügige Terrassen und private Gärten. Mit der Möglichkeit, die Innenausstattung vollständig anzupassen, flexiblen Layout-Layouts und exklusiven Möbelpaketen bieten diese Residenzen die Möglichkeit, ein Zuhause zu schaffen, das perfekt zu Ihrem Stil passt. Darüber hinaus genießen Sie einen Kundendienst nach dem Verkauf vor Ort. #ref:CBSH240
Von 579.000 €
Exklusive Luxusimmobilien in begehrter Lage, Neue Goldene Meile, Estepona
Selwo

Exklusive Luxusimmobilien in begehrter Lage, Neue Goldene Meile, Estepona

Dieses exklusive und anspruchsvolle Luxus-Wohnprojekt befindet sich an der Neuen Goldenen Meile in Estepona, einer der begehrtesten Gegenden der Costa del Sol. Es bietet eine Auswahl an Apartments mit 3, 4 und 5 Schlafzimmern mit Flächen von 200 bis 300 Quadratmetern sowie großzügigen Terrassen. Jede Immobilie wurde sorgfältig entworfen, um maximalen Komfort, Stil und Eleganz zu bieten, mit hochwertigen Oberflächen und einem Layout, das das natürliche Licht optimiert. Darüber hinaus verfügt es über zwei Parkplätze, die Komfort, Privatsphäre und Sicherheit gewährleisten. Die geräumigen und raffinierten Terrassen sind so gestaltet, dass Sie die Meeresbrise und spektakuläre Sonnenaufgänge genießen können, und schaffen eine perfekte Umgebung zum Entspannen und Erleben außergewöhnlicher Momente. Jedes Detail wurde durchdacht, damit Sie die mediterrane Atmosphäre von ihrer besten Seite genießen können. Die Gemeinschaftsbereiche des Komplexes definieren das Konzept von Luxus neu. Dazu gehören ein imposanter Außenpool mit Panoramablick auf das Meer, ein erstklassiger Spa-Bereich und ein voll ausgestatteter Fitnessraum. Hier finden Sie auch ein modernes Café und einen exklusiven Coworking-Space, ideal zum Entspannen, Geselligkeit oder Arbeiten in einer Umgebung, die Kreativität und Wohlbefinden anregt. Nur wenige Minuten entfernt können Sie einige der renommiertesten Golfplätze an der Costa del Sol genießen, wie Los Flamingos Golf, El Paraíso Golf Club und La Resina Golf & Country Club, ein wahres Juwel für Sportliebhaber. Darüber hinaus werden Sie von einem ausgewählten gastronomischen Angebot umgeben, mit renommierten Restaurants wie Tikitano, dem Kempinski Hotel und dem innovativen Freizeit- und Gastronomiekomplex Laguna, die Ihnen einzigartige kulinarische Erlebnisse bieten. #ref:CBSH267
Von 1.483.000 €
Neubauwohnungen in natürlicher Umgebung mit herrlichem Meerblick in Estepona
Selwo

Neubauwohnungen in natürlicher Umgebung mit herrlichem Meerblick in Estepona

Entdecken Sie Aures - eine exklusive Wohnanlage mit sorgfältig gestalteten Apartments mit 2, 3 oder 4 Schlafzimmern, die sich perfekt an Ihre Bedürfnisse anpassen. In einer der besten Lagen Esteponas, direkt neben dem Selwo Park, bietet Aures ein ruhiges Lebensumfeld inmitten der Natur und mit allen wichtigen Dienstleistungen in unmittelbarer Nähe. Genießen Sie eine privilegierte Umgebung, umgeben von Grünflächen, nur wenige Schritte vom Golfclub La Resina, öffentlichen und privaten Gesundheitseinrichtungen und in direkter Nähe zum Strand. Die hervorragende Straßenanbindung bringt Sie in nur 20 Minuten ins charmante Marbella mit seiner reichen Kultur, Gastronomie und exklusiven Einkaufsmöglichkeiten. Auch die exklusiven Restaurants und renommierten Golfplätze in Sotogrande sind nur wenige Minuten entfernt. Aures bietet Mehrfamilienwohnungen ab 105 m² Wohnfläche und großzügige Terrassen von bis zu 30 m². Wählen Sie zwischen Erdgeschosswohnungen mit privatem Garten oder Penthäusern mit privatem Pool - alle sorgfältig geplant für höchsten Wohnkomfort. Die 4-Zimmer-Wohnungen verfügen über ein Hauptschlafzimmer mit eigenem Bad sowie ein Gäste-WC. Die 2- und 3-Zimmer-Wohnungen verfügen über zwei voll ausgestattete Badezimmer. Jedes Gebäude verfügt über eine gemeinschaftliche Tiefgarage, und alle Wohnungen bieten Zugang zu den Services des Clubhauses Australy. Die großzügigen, offenen Küchen sind komplett ausgestattet und verbinden modernes Design mit Funktionalität für die ganze Familie. #ref:CBSH376
Von 762.000 €

Zuletzt angesehene Immobilien

Spektakuläre zeitgenössische Villa mit Panoramablick auf das Meer in El Madroñal, Benahavís
El Madroñal

Spektakuläre zeitgenössische Villa mit Panoramablick auf das Meer in El Madroñal, Benahavís

869 m²Größe3.035 m²Grundstück67 Bäder
Im Herzen von El Madroñal, einer der exklusivsten Wohnanlagen in Benahavís, befindet sich diese beeindruckende, moderne Villa mit sechs Schlafzimmern, die ein Höchstmaß an Luxus und Komfort bietet - umgeben von einer herrlichen Naturkulisse und atemberaubenden Panoramablicken auf das Meer. Das Anwesen liegt in einer geschlossenen Wohnanlage mit 24-Stunden-Sicherheitsdienst, die absolute Privatsphäre und Ruhe gewährleistet. Die Villa erstreckt sich über drei Etagen und beeindruckt durch großzügige Räume und hochwertige Materialien. Im Untergeschoss befindet sich ein erstklassiger Spa-Bereich, ein voll ausgestattetes Fitnessstudio, ein Spielzimmer mit Billardtisch, eine private Bar sowie ein großzügiger Weinkeller. Der Spa wurde mit modernster Mikrozement-Technologie ausgestattet und umfasst ein beheiztes Hallenbad, eine finnische Sauna sowie ein türkisches Dampfbad - ein Ort der Erholung direkt im eigenen Zuhause. Der Innenbereich zeichnet sich durch eine moderne Architektur mit zwei gläsernen Kuben aus, die für eine offene Raumwirkung sorgen und die Natur ins Haus holen. Einer der Kuben beherbergt einen Olivenbaum und bietet einen stilvollen Platz, um Shisha zu genießen. Die großen Fensterfronten durchfluten die Räume mit Tageslicht und verfügen über Sonnenschutzverglasung, die zu jeder Jahreszeit für ein angenehmes Raumklima sorgt. Im Außenbereich erwartet Sie eine großzügige Terrasse mit unverbaubarem Blick auf das Meer. Die spektakuläre Infinity-Pool-Anlage mit indonesischem Naturstein, bekannt für ihre wasserreinigenden Eigenschaften, ist das Highlight. Sonnenliegen, ein großer Esstisch und eine stilvolle Chill-out-Zone machen diesen Bereich zum idealen Ort für mediterranen Lebensgenuss. Die Master-Suite verfügt über zwei Badezimmer en suite und zwei separate Ankleidezimmer, die maximalen Komfort bieten. Ein separates Personalzimmer, eine Waschküche und reichlich Stauraum unterstreichen die durchdachte Funktionalität dieser luxuriösen Residenz. Auch technisch ist die Villa auf dem neuesten Stand: Sie wird mit einem OLED-Fernseher mit Acoustic Surface Audio geliefert, bei dem der Ton direkt aus dem Bildschirm kommt, sowie einem BOSE-Soundsystem mit KI-Integration für ein überragendes Audioerlebnis. Für Autoliebhaber steht ein privater Garagenbereich mit Platz für vier Fahrzeuge zur Verfügung. In Kürze wird zudem eine neue Straße El Madroñal direkt mit Real de la Quinta und Nueva Andalucía verbinden - ein großer Gewinn für Komfort und Erreichbarkeit. Diese einzigartige Villa verbindet modernes Design, luxuriöse Ausstattung und spektakuläre Ausblicke zu einem außergewöhnlichen Wohnerlebnis in Benahavís. Das Anwesen wird komplett möbliert und bezugsfertig verkauft - eine seltene Gelegenheit an der Costa del Sol. #ref:CBSH1135
7.000.000 €
Luxury 2, 3 and 4 bedroom apartments in Marbella
Nueva Andalucía

Luxury 2, 3 and 4 bedroom apartments in Marbella

299 m²Größe32 Bäder
Isla Bela is just a 4-minute drive from Playa del Duque or Playa de Nueva Andalucía, where you can enjoy the sea and the gentle Mediterranean breeze. In the area surrounding the residential complex there are magnificent viewpoints from which to enjoy the exclusive views of the area. In addition, for lovers of nature, trekking or climbing, you can enjoy the magnificent Sierra de las Nieves National Park, a unique enclave where you can have unforgettable experiences. Isla Bela is in an ideal location with all the day-to- day services nearby: several restaurants, two large markets, local shops, a pharmacy, the Marbella Arena shopping centre, the Nao Pool Club and the Casino. In addition, it has several bus stations nearby, and is perfectly connected by car to Marbella, just 15 minutes from the historic centre and 40 minutes from Malaga airport. Isla Bela is a unique architectural project, designed as a natural valley surrounded by exclusive terraced houses, which rise up on rooftops to enjoy the most privileged views. Inspired by the concept of the Andalusian patio, it seeks to allow natural light to illuminate each home, generating a unique environment that harmonises nature with innovative architectural design. The residential complex has exclusive amenities for the care of body and mind: a gym, spa and indoor swimming pool, outdoor sports area, coworking area, social club, cinema and children's area. A whole range of top-quality residential services to enjoy a comfortable and relaxed life without having to leave the development. Isla Bela is designed as a natural universe surrounded by comfortable and exclusive homes. At the heart of the residential area, its outdoor spaces have been carefully landscaped. Native species coexist with beautiful flowers and palm trees, highlighting the natural beauty of the environment and guaranteeing the sustainability and durability of its green spaces. #ref:CBSH185_W
2.350.000 €
Wohnung 5 Schlafzimmer Verkauf Barcelona
Sant Gervasi- Galvany

Wohnung 5 Schlafzimmer Verkauf Barcelona

323 m²Größe52 Bäder
Espacioso piso a reformar ubicado en una de las calles más demandadas de Barcelona, la calle Tuset, a pocos metros de Diagonal. Una propiedad con una distribución generosa, una increíble terraza interior de 150 m² y múltiples posibilidades de rediseño, ideal para quienes desean crear un hogar a medida en una ubicación privilegiada. La vivienda destaca por su amplio recibidor, con acceso directo desde el ascensor, un gran salón con salida a la terraza, comedor independiente, 5 habitaciones y 2 baños completos.Gracias a su orientación sur, disfruta de una excelente luminosidad natural durante todo el día. Además, la propiedad representa una excelente oportunidad de inversión, con una repercusión aproximada de 5.600 €/m², un valor muy competitivo para una vivienda de estas dimensiones y características en una de las zonas más cotizadas de Barcelona. La finca está en buen estado de conservación y cuenta con servicio de portería, ascensor y plaza de aparcamiento incluida, con una segunda plaza opcional. Características principales: * Superficie construida: 292 m² * Gran recibidor con acceso directo al ascensor * Salón de 40 m² * Comedor independiente de 22 m² * Cocina con habitación de servicio y baño completo * Lavadero * 5 habitaciones dobles * 2 baños completos * Terraza interior de 150 m² * Terraza a calle de 10 m² * Plaza de parking incluida (segunda plaza opcional) * Edificio con ascensor y servicio de conserjería * Año de construcción: 1960 Una oportunidad única para reformar y revalorizar un activo excepcional en una de las zonas más exclusivas de Barcelona. Ideal tanto para familias que buscan crear una vivienda única como para inversores que valoran el potencial de revalorización, la amplitud y una ubicación estratégica. El precio de venta no incluye impuestos ni gastos derivados de la compraventa que, conforme a la normativa vigente, corresponden al comprador: (i) en viviendas de segunda mano, el Impuesto sobre Transmisiones Patrimoniales (ITP) según tipo aplicable en la Comunidad Autónoma; (ii) en viviendas de obra nueva, el IVA y el Impuesto sobre Actos Jurídicos Documentados (AJD) según normativa vigente; (iii) aranceles notariales y registrales; y (iv) gastos de gestoría en caso de contratarse. Disponibilidad a acordar. La oferta está sujeta a cambios de precio o retirada del mercado sin previo aviso. Los datos expuestos, incluidas las superficies, tienen carácter meramente orientativo. Los honorarios de intermediación inmobiliaria serán asumidos por la parte correspondiente según el encargo suscrito. Se facilitará a toda persona interesada información detallada y personalizada antes de la entrega de cualquier cantidad a cuenta, conforme a la normativa estatal y autonómica aplicable. #ref:CBES2931
1.750.000 €
Wonderful house for sale in Peu de Funicular
Vallvidrera - Tibidabo - Les Planes

Wonderful house for sale in Peu de Funicular

260 m²Größe1.121 m²Grundstück64 Bäder
Coldwell Banker Llebrenc is pleased to present, exclusively, this magnificent detached house, located in a privileged natural environment, quiet and, at the same time, perfectly connected to the city centre by public transport. The property is located in the heart of one of the most sought-after neighbourhoods in the city, Peu del Funicular. Just a five-minute walk from the railway station, it allows quick and comfortable access to any point in the city, without sacrificing the quality of life offered by its exceptional natural environment. The property enjoys stunning panoramic views of the sea, the city and the mountains. Its excellent south-east orientation guarantees direct sun throughout the day, while its large windows provide an abundance of natural light into all rooms. The house sits on a generous plot of 1,121 m² and has a constructed area of 260 m². It is worth noting the possibility of extension, since the buildability of the plot is not exhausted, which adds an important potential value to the property. Currently, the house is distributed over two completely independent floors. The upper floor, to be renovated, offers three bedrooms, an independent kitchen, a spacious living-dining room, two bathrooms, laundry room, storage room and a spectacular 15 m² terrace with open sea views. The lower floor, ready to move into, has three bedrooms, one of them en suite with a large dressing room, separate kitchen with laundry room, patio and pantry. From the living room there is access to a large terrace with direct sun throughout the day, which stands out for its luminosity and connection with the outside. The exterior of the house is completed with a large garden distributed on different terraces, ideal for the construction of a swimming pool and designed to enjoy the sun and the natural environment throughout the year. For more information or to arrange a visit, please do not hesitate to contact us. Do not miss this excellent opportunity to acquire a unique property in one of the best areas of the city. The sale price does not include taxes or expenses arising from the transaction which, in accordance with current regulations, are payable by the buyer: (i) for second-hand properties, the Property Transfer Tax (ITP) at the rate applicable in the corresponding Autonomous Community; (ii) for newly built properties, VAT and Stamp Duty (AJD) in accordance with current regulations; (iii) notary and land registry fees; and (iv) administrative/processing fees if contracted. Availability to be agreed. The offer is subject to price changes or withdrawal from the market without prior notice. The information provided, including surface areas, is for guidance purposes only. Real estate brokerage fees shall be borne by the corresponding party in accordance with the signed agreement. Detailed and personalized information will be provided to any interested party prior to the payment of any deposit, in compliance with applicable national and regional regulations. #ref:CB4436LL
1.850.000 €
Möblierte Wohnung P1, Neubau mit viel Liebe zum Detail, mit privater Terrasse, Solarium und Gemeinschaftspool.
Hostafrancs

Möblierte Wohnung P1, Neubau mit viel Liebe zum Detail, mit privater Terrasse, Solarium und Gemeinschaftspool.

80 m²Größe23 Bäder
Coldwell Banker Eminent präsentiert dieses exklusive Neubauprojekt in der Panissars-Straße: ein vollständig saniertes Gebäude, das den ursprünglichen Charme mit zeitgemäßen, hochwertigen Ausstattungen kombiniert. Bei der Sanierung wurden die architektonischen Originalelemente sorgfältig erhalten: freigelegte Ziegelwände, Satteldächer und Holzbalkendecken wurden mit modernsten Dämmmaterialien restauriert, um höchsten thermischen und akustischen Komfort zu gewährleisten. Die denkmalgeschützte Fassade bewahrt einige ihrer originalen Türen, was den einzigartigen Charakter des Gebäudes unterstreicht. Gebäudeverteilung: 4 exklusive Wohneinheiten Das Projekt umfasst drei Duplex-Wohnungen im Hausstil' und eine unabhängige Wohnung im ersten Obergeschoss. Alle Einheiten verfügen über direkten Zugang von der Straße oder über das Gemeinschaftstreppenhaus. A. Duplex D1 Fläche: 96m² Aufteilung: 2 Schlafzimmer und 2 Badezimmer Zugang: Von einer Seitenstraße (inkl. originaler Eingang an der Panissars-Straße) Preis: 590.000 € B. Duplex D2 und D3 Fläche: jeweils 110m² Aufteilung: 2 Schlafzimmer und 2 Badezimmer Zugang: Direkt von der Panissars-Straße Preis: 640.000 € je Einheit C. Wohnung P1 im ersten Stock - Möbliert Fläche: 80m² Aufteilung: 2 Schlafzimmer mit eigenem Bad 1 Gäste-WC Offene Küche mit Wohn- und Essbereich 3 große Fenster mit französischen Balkonen für viel Tageslicht Private Dachterrassenfläche (17m²) zur exklusiven Nutzung Zugang: Über ein exklusives Gemeinschaftstreppenhaus Preis: 680.000 € Gemeinschaftsbereich auf der Dachterrasse Über das exklusive Treppenhaus gelangt man zur gemeinschaftlichen Dachterrasse mit: Pool mit Hydromassage, Farbtherapie und Gegenstromanlage Integriertes Musiksystem Außendusche Voll ausgestattetes Bad mit Dusche Gasgrillbereich Abgetrennte 17m² große Fläche zur exklusiven Nutzung durch die Wohnung im ersten Stock Das Treppenhaus ist mit Bewegungsmeldern und Zeitschaltuhr für die Beleuchtung ausgestattet. Solarpanels sorgen für maximale Energieeffizienz. Das gesamte Gebäude verfügt über eine zentrale Klimaanlage (Kühlung und Heizung) über Kanäle, um das ganze Jahr über angenehme Temperaturen zu gewährleisten. Ein Projekt, in dem sich Tradition und modernes Wohnen harmonisch vereinen. Jedes Detail wurde durchdacht, um einzigartige Wohnräume zu schaffen, die den ursprünglichen Charakter des Gebäudes respektieren und gleichzeitig moderne Technologien, edle Materialien und hochwertige Ausführungen integrieren. Ideal für alle, die eine besondere Immobilie mit Stil, Charakter und Qualität in historischer Umgebung suchen. #ref:CBE01163
635.000 €
Luxury 2, 3 and 4 bedroom apartments in Marbella
Nueva Andalucía

Luxury 2, 3 and 4 bedroom apartments in Marbella

108 m²Größe32 Bäder
Isla Bela is just a 4-minute drive from Playa del Duque or Playa de Nueva Andalucía, where you can enjoy the sea and the gentle Mediterranean breeze. In the area surrounding the residential complex there are magnificent viewpoints from which to enjoy the exclusive views of the area. In addition, for lovers of nature, trekking or climbing, you can enjoy the magnificent Sierra de las Nieves National Park, a unique enclave where you can have unforgettable experiences. Isla Bela is in an ideal location with all the day-to- day services nearby: several restaurants, two large markets, local shops, a pharmacy, the Marbella Arena shopping centre, the Nao Pool Club and the Casino. In addition, it has several bus stations nearby, and is perfectly connected by car to Marbella, just 15 minutes from the historic centre and 40 minutes from Malaga airport. Isla Bela is a unique architectural project, designed as a natural valley surrounded by exclusive terraced houses, which rise up on rooftops to enjoy the most privileged views. Inspired by the concept of the Andalusian patio, it seeks to allow natural light to illuminate each home, generating a unique environment that harmonises nature with innovative architectural design. The residential complex has exclusive amenities for the care of body and mind: a gym, spa and indoor swimming pool, outdoor sports area, coworking area, social club, cinema and children's area. A whole range of top-quality residential services to enjoy a comfortable and relaxed life without having to leave the development. Isla Bela is designed as a natural universe surrounded by comfortable and exclusive homes. At the heart of the residential area, its outdoor spaces have been carefully landscaped. Native species coexist with beautiful flowers and palm trees, highlighting the natural beauty of the environment and guaranteeing the sustainability and durability of its green spaces. #ref:CBSH185_U
1.008.000 €
Exklusive brandneue Wohnung mit 4 Schlafzimmern und Terrasse in Almagro, Madrid
Almagro

Exklusive brandneue Wohnung mit 4 Schlafzimmern und Terrasse in Almagro, Madrid

326 m²Größe45 Bäder
Coldwell Banker Unique freut sich, dieses Juwel im Herzen von Almagro zu präsentieren. Dieses außergewöhnliche 326 m² große Anwesen befindet sich in der begehrten Almagro-Straße und stellt eine perfekte Verschmelzung zwischen der zeitlosen Eleganz eines klassischen Gebäudes und dem Komfort des zeitgenössischen Designs dar. Es befindet sich in einem herrschaftlichen Anwesen, das vom renommierten Architekten Luis Gutiérrez Soto entworfen wurde, einem Maßstab für den Rationalismus Madrids, und wurde nach höchsten Qualitätsstandards komplett renoviert. Jede Ecke des Hauses wurde sorgfältig von dem renommierten Innenarchitekturstudio Tristán Domecq entworfen, dem es gelungen ist, Raffinesse, Funktionalität und Wärme zu vereinen, um ein Zuhause mit eigener Identität zu schaffen. Die Aufteilung zeichnet sich durch ihre Geräumigkeit und Helligkeit aus: Ein großes Wohnzimmer mit Zugang zu einer Außenterrasse, ein separates Esszimmer und eine voll ausgestattete Küche der Spitzenklasse bilden den Tagesbereich. Es gibt auch eine Gästetoilette, einen Waschbereich und einen Servicebereich, die perfekt integriert sind, um den täglichen Komfort zu maximieren. Der Nachtbereich verfügt über vier exklusive Schlafzimmer, alle mit eigenem Bad und Ankleidezimmern, die eine private und raffinierte Umgebung bieten, die so konzipiert ist, dass sie maximales Wohlbefinden garantiert. Das Anwesen wird durch einen Doppelgaragenplatz mit direktem Zugang auf demselben Grundstück und einen separaten Abstellraum vervollständigt, ein seltener Mehrwert bei dieser Art von klassischen Gebäuden im Viertel Almagro. Ein einzigartiges Zuhause in einer der emblematischsten Straßen Madrids, in der Architekturgeschichte auf modernstes Design trifft, um einen exklusiven Lebensstil zu bieten. #ref:CBUQ854
4.200.000 €
Luxury 2, 3 and 4 bedroom apartments in Marbella
Nueva Andalucía

Luxury 2, 3 and 4 bedroom apartments in Marbella

199 m²Größe43 Bäder
Isla Bela is just a 4-minute drive from Playa del Duque or Playa de Nueva Andalucía, where you can enjoy the sea and the gentle Mediterranean breeze. In the area surrounding the residential complex there are magnificent viewpoints from which to enjoy the exclusive views of the area. In addition, for lovers of nature, trekking or climbing, you can enjoy the magnificent Sierra de las Nieves National Park, a unique enclave where you can have unforgettable experiences. Isla Bela is in an ideal location with all the day-to- day services nearby: several restaurants, two large markets, local shops, a pharmacy, the Marbella Arena shopping centre, the Nao Pool Club and the Casino. In addition, it has several bus stations nearby, and is perfectly connected by car to Marbella, just 15 minutes from the historic centre and 40 minutes from Malaga airport. Isla Bela is a unique architectural project, designed as a natural valley surrounded by exclusive terraced houses, which rise up on rooftops to enjoy the most privileged views. Inspired by the concept of the Andalusian patio, it seeks to allow natural light to illuminate each home, generating a unique environment that harmonises nature with innovative architectural design. The residential complex has exclusive amenities for the care of body and mind: a gym, spa and indoor swimming pool, outdoor sports area, coworking area, social club, cinema and children's area. A whole range of top-quality residential services to enjoy a comfortable and relaxed life without having to leave the development. Isla Bela is designed as a natural universe surrounded by comfortable and exclusive homes. At the heart of the residential area, its outdoor spaces have been carefully landscaped. Native species coexist with beautiful flowers and palm trees, highlighting the natural beauty of the environment and guaranteeing the sustainability and durability of its green spaces. #ref:CBSH185_AG
2.600.000 €
Wohnungen und Penthäuser im Bau in Mijas
El Faro de Calaburra - Chaparral

Wohnungen und Penthäuser im Bau in Mijas

Elysea Suites is a boutique complex of 22 apartments of 2 and 3 bedrooms in Mijas Costa. With exquisite views of the Mediterranean and excellent communal areas, this project is ideal for those who appreciate the small pleasures of outdoor living. Located in the heart of the Western Costal del Sol, Mijas Costa stretches for about 12 kilometers over the beaches of Calahonda and La Cala de Mijas. A central location, close to Fuengirola, Malaga and Marbella, which combines the serenity of the countryside and the joy of the coastal areas. The urbanization is located on the eastern edge of Mijas Costa, bordering Fuengirola. This privileged area enjoys wide and panoramic views of the Mediterranean coast and has easy access to beaches, a wide range of leisure and entertainment and excellent services. In the immediate vicinity of the development is Myramar, the largest shopping area in Fuengirola, here you will find everything you can imagine in fashion, home, entertainment and restaurants. This location will offer you an unparalleled quality of life, with an excellent combination of climate, rich culture and enviable lifestyle features. Enjoy a lifestyle that perfectly combines the best of both worlds: the peaceful serenity of coastal living and the modern conveniences of an exclusive community. Take a refreshing dip in the pool overlooking the blue waters of the Mediterranean and unwind in the relaxing common areas. Imagine waking up every morning and having a fully equipped gym at your disposal, where you can keep up your exercise routine without leaving home. In addition, for those who wish to relax after a hard day, the residential complex has a spa, offering an oasis of tranquility. The garden area, designed by the Association of Friends of the Botanical Park of Malaga, has managed to create a captivating atmosphere that combines sustainability and maintenance, while providing the building with a beautiful visual oasis.aracterísticas lifestyle. Each of the homes have been meticulously designed to offer an unparalleled wellness experience. Contemplate the beauty of the coastal environment from the comfort of your own home. Discover your new home and be captivated by the exceptional qualities and attention to detail. The open spaces create a perfect harmony between the living room, dining room, kitchen and terrace, ideal for entertaining guests or enjoying quality time with your loved ones. Large windows flood the interiors with natural light, creating a warm and welcoming atmosphere. Large format porcelain floors, underfloor heating throughout the house, as well as kitchens and bathrooms with high-end equipment are materials that distinguish the careful planning of this promotion. #ref:CBSH98
Von 1.050.000 €
Luxus-Apartments mit einem, zwei und drei Schlafzimmern in La Cala de Mijas
La Cala Mijas

Luxus-Apartments mit einem, zwei und drei Schlafzimmern in La Cala de Mijas

144 m²Größe3
Die Endphase des prestigeträchtigen Navigolf-Komplexes bietet hochwertige Wohnungen mit atemberaubendem Meerblick, umgeben von einem unschlagbaren Freizeit- und Unterhaltungsangebot in der Nähe. Das Projekt befindet sich vor dem Golfplatz La Noria, der sich in der Vega de la Cala befindet und von der Autobahn aus leicht zu erreichen ist. Jedes der Häuser in Navigolf Suites II wurde mit einer privilegierten Ausrichtung entworfen, die es Ihnen ermöglicht, von den großen Terrassen aus einen atemberaubenden freien Blick auf das Meer zu genießen. Genießen Sie Spaziergänge am Meer, Golfpartien oder das abwechslungsreiche und exquisite gastronomische Angebot, das die Cala de Mijas bietet. Darüber hinaus haben Sie in weniger als zehn Minuten über die Autobahn Zugang zu exklusiven Einkaufsvierteln. Es ist eine konsolidierte Umgebung mit allen notwendigen Dienstleistungen in der Nähe, ideal, um diese Residenzen in Ihr endgültiges Zuhause an der Costa del Sol zu verwandeln.Navigolf Suites II präsentiert Wohnungen mit 1, 2 und 3 Schlafzimmern, perfekt, um den mediterranen Stil nach Ihren Bedürfnissen in vollen Zügen zu betrachten. Es ist auch erwähnenswert, dass die Wohnungen im Erdgeschoss 10 Meter über dem Boden liegen. Dies bietet die Sicherheit und die Aussicht, die einem vierten Stock entspricht. Mijas ist eine Gemeinde in der Provinz Málaga, im Herzen der Costa del Sol, mit einem historischen Zentrum, das aus Innenhöfen und verkalkten Häusern besteht, die alle Reize eines traditionellen andalusischen Dorfes vereint. #ref:CBSH622_F
741.000 €
MAGNIFICENT AND STATELY IN BELLATERRA
Bellaterra

MAGNIFICENT AND STATELY IN BELLATERRA

1.003 m²Größe2.619 m²Grundstück66 Bäder
We are pleased to present this magnificent house among the TOP 10 best houses in Bellaterra. The house has a privileged location, thanks to its south-facing orientation, privacy, views, and exclusive neighborhood. A setting that matches the space, comfort, and luxury this property offers. The house has 1,000 m2, allowing for generous spaciousness in each room, distributing the entire complex into large spaces with no room left over. We can enjoy our entire life on a single floor, reserving the lower floor for summer rooms and fitness center, and the upper floor for leisure. In addition, there is an exceptional wine cellar, which is undoubtedly one of the jewels of this house. The 2,600 m2 plot is magnificent and carefully preserves the house, allowing you to access it only by accessing it via a beautiful ramp. This stately entrance, featuring stone and plant ornamentation, gives you a glimpse of the property's Mediterranean style. Indeed, once you reach the top, you discover the stone-covered arches that frame the terraces and the decorative outdoor paving that blends with the garden. We enjoy the view of an imposing house with its perfectly manicured garden that stretches to the end, where you seem to float above the surroundings. A few very large pine trees frame the property and provide the perfect touch, making it exceptional and relaxing. In the middle, a wonderful pool invites us to dive in. The house was completely renovated in 1992, expanding it and giving it its current shape, style, and amenities. We enter through the foyer where an elegant curved wooden staircase leads us to the main floor, entirely with natural wood floors, where we find an impressive living-dining room with a fireplace and large windows, overlooking the entire property. There is immediate access to the garden that surrounds the house. The dining room connects to the magnificent kitchen, which also connects to the office and laundry area, and a rear exit with a delightful terrace, ideal for breakfast, which allows you to enjoy the garden that runs along the perimeter of the house. On the opposite side, as you ascend the stairs, you'll find the sleeping area. It has a spacious hallway that includes three large double bedrooms, one en suite and the other two sharing a bathroom. Finally, we find a spectacular master suite with a bathroom, dressing room, private living room with fireplace, and access to the garden topped with a delightful porch. From this floor, a magnificent interior staircase in the same style as the one located in the main hall leads to the upper floor, where we discover an impressive and grand living room with coffered ceilings and wood paneling on the columns and ceiling. Colonial-style, with a magnificent stone fireplace and slate and wood floors, perfect for enjoying the best evenings with family or friends. A spectacular leisure space that will leave you speechless. It also includes a work area and a bedroom with a bathroom, ideal for guests. On the ground floor, also reached via the same wooden stairs, is the summer living-dining room, supported by a small kitchen and direct access to the pool, a bedroom with a bathroom, as well as an impressive gym, sauna, massage area, and a garage for three large cars. The floor on this floor is tiled and features geometric shapes with wood inlays. The same staircase continues half a floor down and leads us to the spectacular wine cellar with a central courtyard and two different levels. A tasteful architectural gem. In the garden, in front of the pool, we find the very original and fully covered barbecue area. There is also a second garage with capacity for a motorhome and four or five cars. An exceptional house within reach of a very few privileged people! LOCATION: Bellaterra is located in an elevated and sunny area, between the towns of Sant Cugat, Sabadell, Sant Quirze, and Cerdanyola. True to its origins, it has established itself as a prime residential area with a year-round family resident population. Separated from the Collserola mountain range, Bellaterra faces the sea to the southeast and the Montseny mountain range to the northeast. Its strategic location places it 12 minutes from Barcelona via the C-58 and 20 minutes from the AP-7 and B-30. This connectivity provides access to all desirable services. In less than 5 minutes, you can reach leading hospitals, universities (UAB, UIC, and ESADE), the most prestigious international schools (Ágora, Europa School International, Japanese School, Thau, Viaró, La Vall), shopping centers (IKEA; Corte Inglés, cinemas), industrial estates (Can Sant Joan, Riu sec, etc.), and prominent sports centers. It offers the services typical of a small town, such as a pharmacy, bank, church, restaurants, sports club, hair salon, pet shop, and gas stations, among others. It also has two Generalitat railway stations. It offers everything you need to live in a natural setting without sacrificing immediate access to the surrounding cities. #ref:CBSC211
2.450.000 €
Coldwell Banker Art Real Estate
Urb. Coto de la Serena Local 7B,
29680, Estepona
De 10 a 19 hs
Newsletter

Finden Sie Ihr Zuhause im Ausland mit Unterstützung des Coldwell Banker® Netzwerks

Besuchen Sie unsere internationalen Websites und finden Sie Ihre Wunschimmobilie an den exklusivsten Orten

Wir verwenden unsere eigenen Cookies und Cookies von Drittanbietern, um die Sicherheit unserer Website zu gewährleisten und ihren Inhalt zu personalisieren. Ebenso verwenden wir Cookies, um Daten über Ihre Navigation zu messen und zu erhalten und um Werbung an Ihren Geschmack und Ihre Vorlieben anzupassen. Drücken Sie die Schaltfläche "Alle akzeptieren", um zu bestätigen, dass Sie die angezeigten Informationen gelesen und akzeptiert haben. Um diese Cookies zu verwalten oder zu deaktivieren, klicken Sie auf "Einstellungen". Weitere Informationen zu Cookies erhalte Sie in unserer Cookie-Richtlinie.
Cookies ändern
Technik und Funktional Immer aktiv
Diese Website verwendet eigene Cookies, um Informationen zu sammeln, um unsere Dienste zu verbessern. Wenn Sie weiter surfen, akzeptieren Sie deren Installation. Der Benutzer hat die Möglichkeit, seinen Browser zu konfigurieren und auf Wunsch zu verhindern, dass er auf seiner Festplatte installiert wird, obwohl er bedenken muss, dass dies zu Schwierigkeiten beim Navigieren auf der Website führen kann.
Sie ermöglichen die Beobachtung und Analyse des Verhaltens der Nutzer dieser Website. Die durch diese Art von Cookies gesammelten Informationen werden verwendet, um die Aktivität des Webs zu messen, um Benutzernavigationsprofile zu erstellen, um basierend auf der Analyse der Nutzungsdaten der Benutzer des Dienstes Verbesserungen einzuführen. Sie ermöglichen es uns, die Präferenzinformationen des Benutzers zu speichern, um die Qualität unserer Dienstleistungen zu verbessern und durch empfohlene Produkte ein besseres Erlebnis zu bieten.
Diese Cookies werden verwendet, um Informationen über die Präferenzen und persönlichen Entscheidungen des Benutzers durch die kontinuierliche Beobachtung seiner Surfgewohnheiten zu speichern. Dank ihnen können wir die Surfgewohnheiten auf der Website kennen und Werbung in Bezug auf das Surfprofil des Benutzers anzeigen.