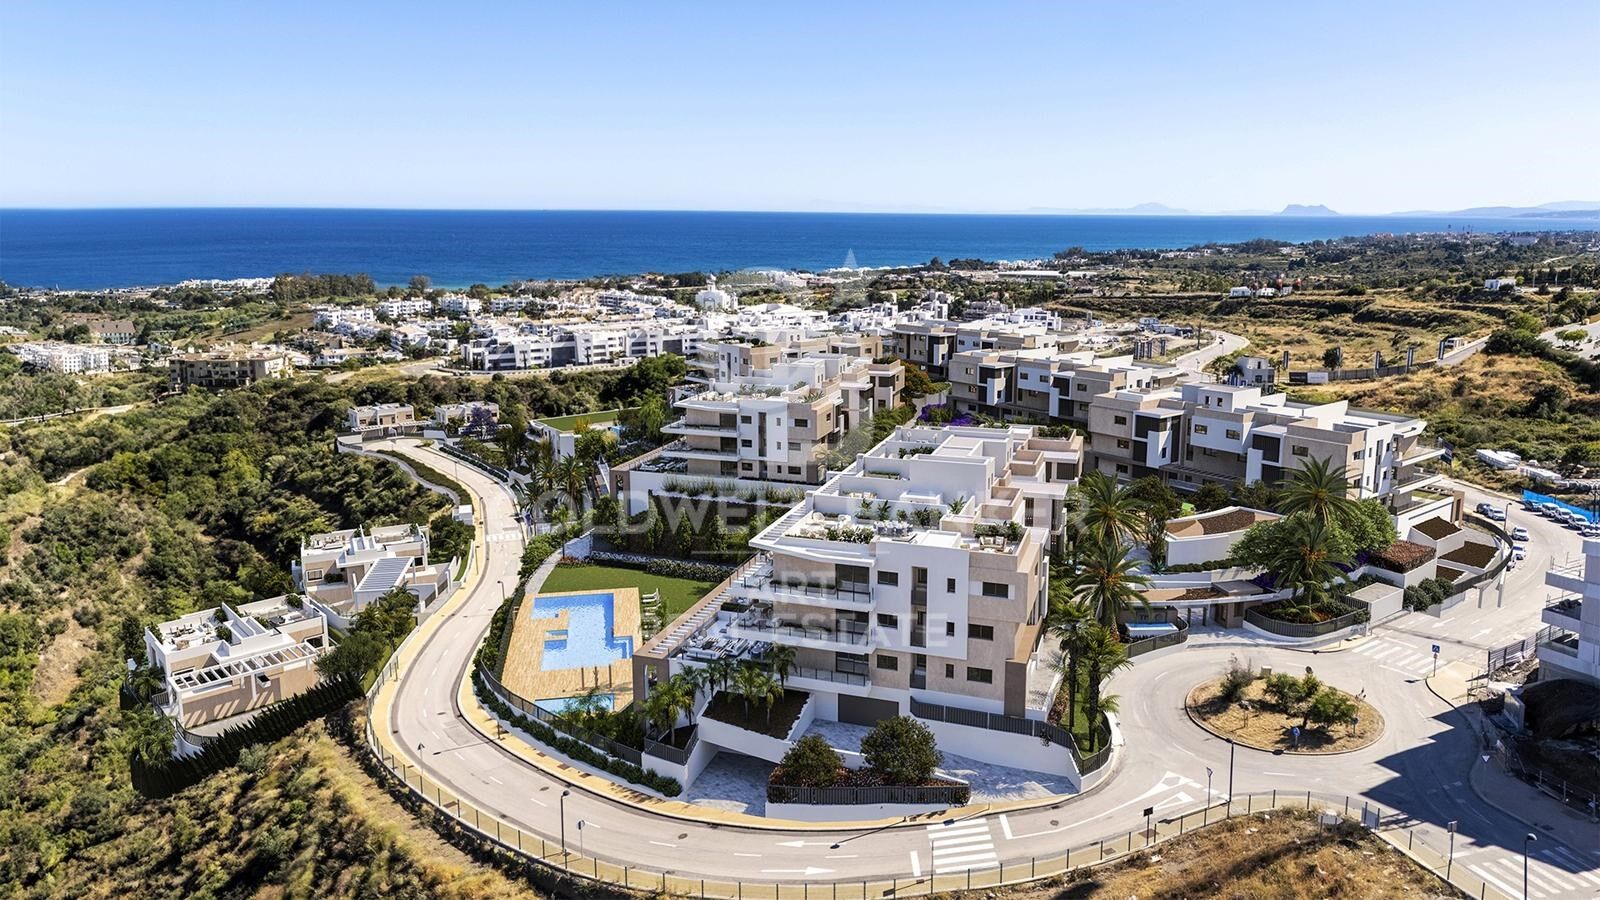
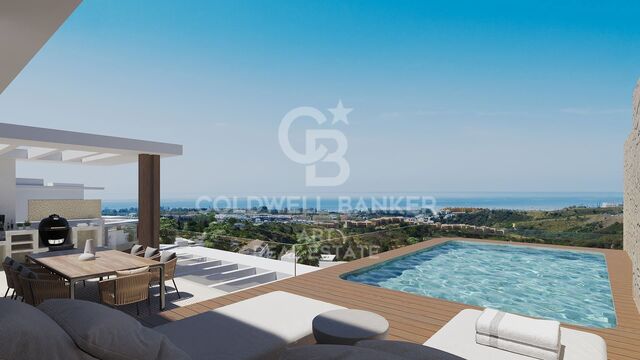
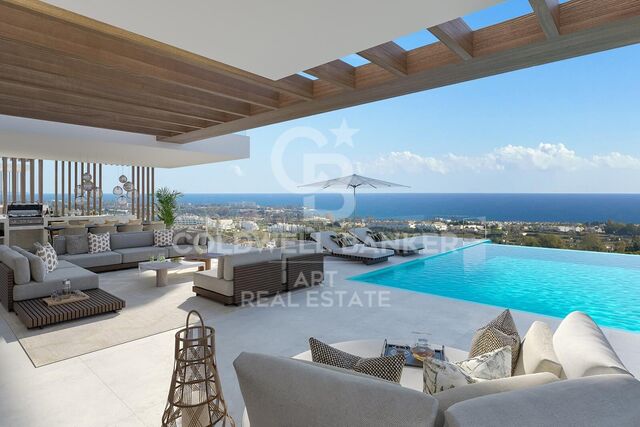
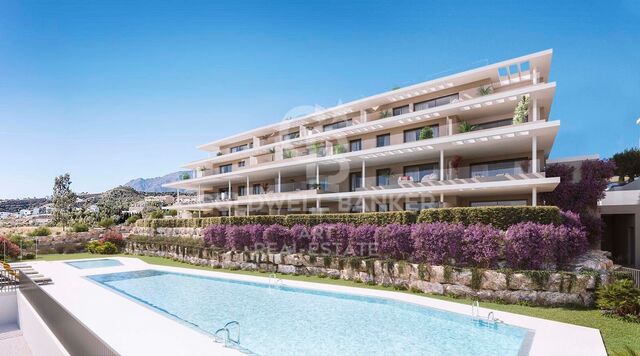
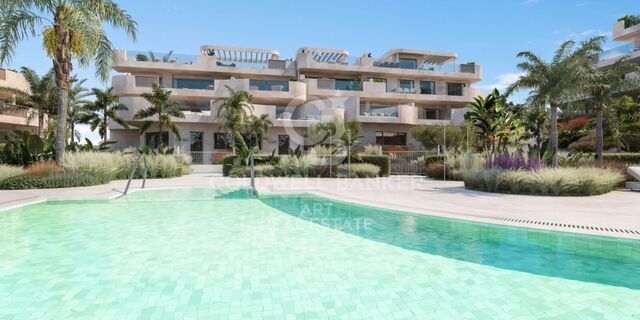
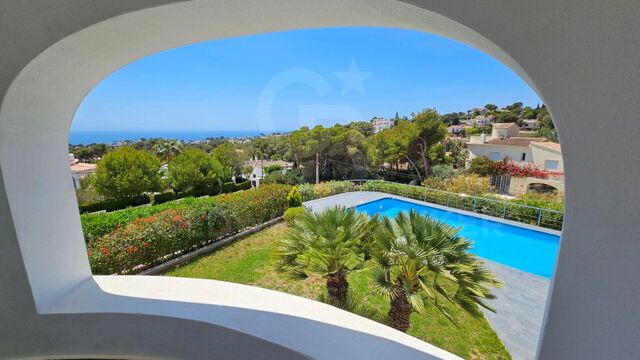
Luxuriöse Wohnanlage an der Neuen Goldenen Meile, Estepona

Größe
232 m²
Schlafzimmer
3
Bäder
3
Preis
753.000 €
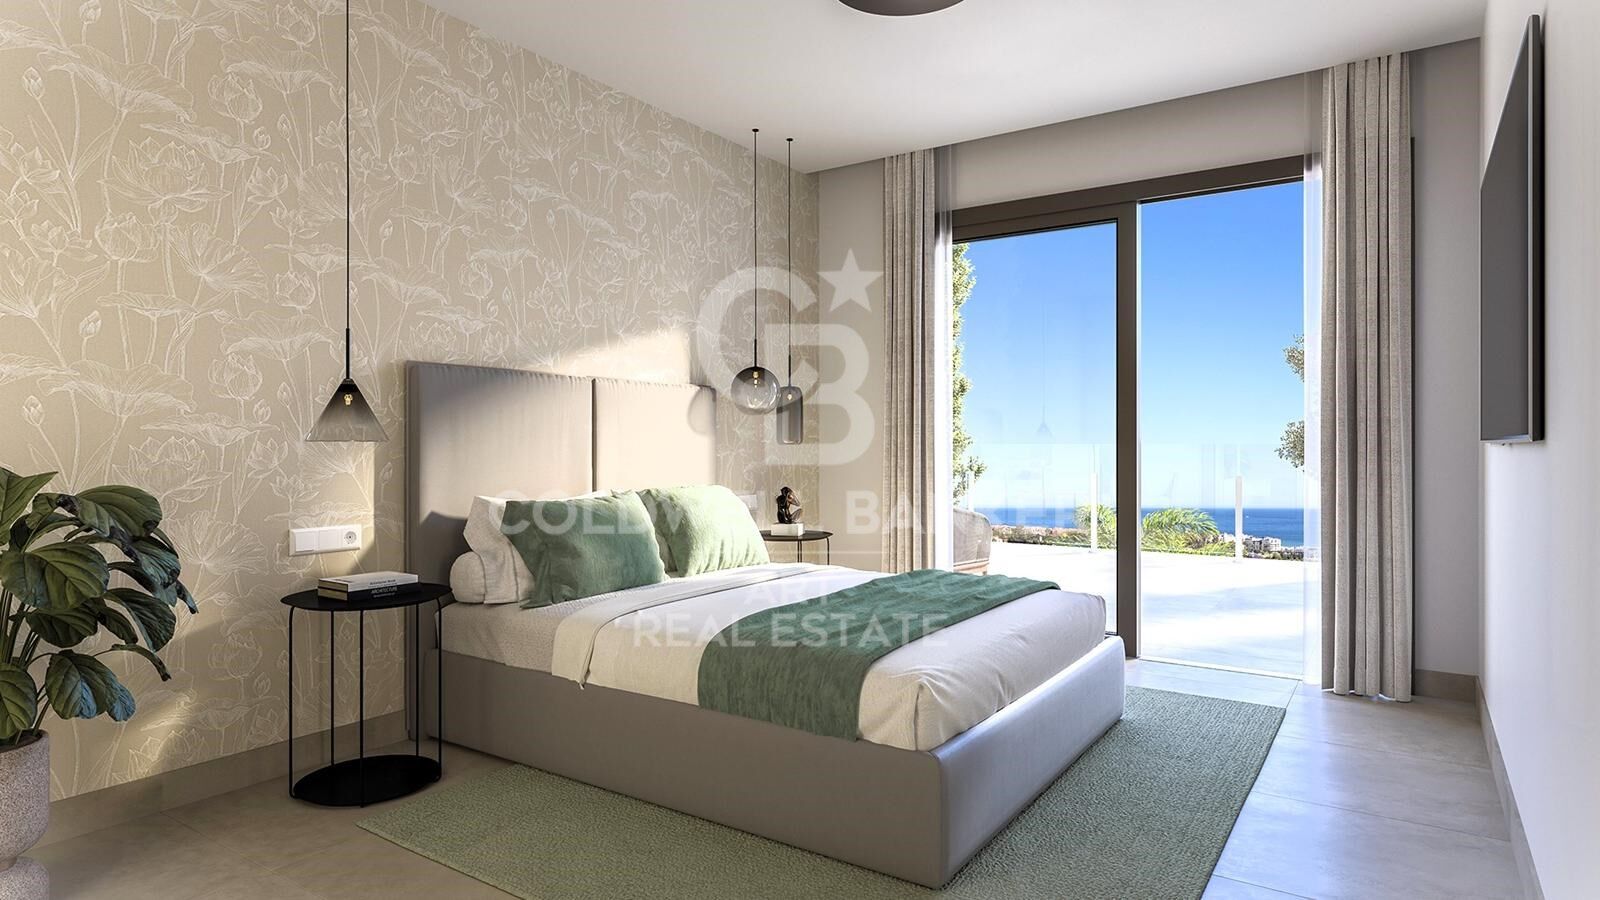
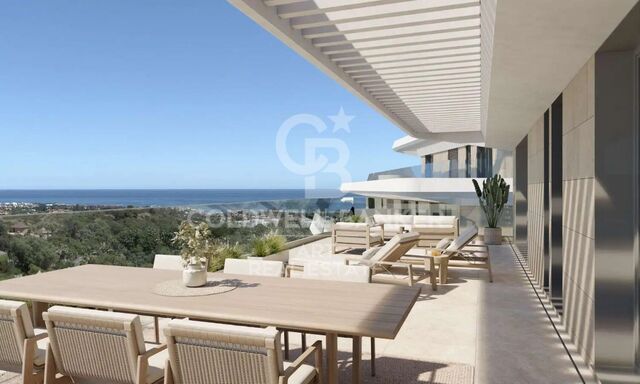
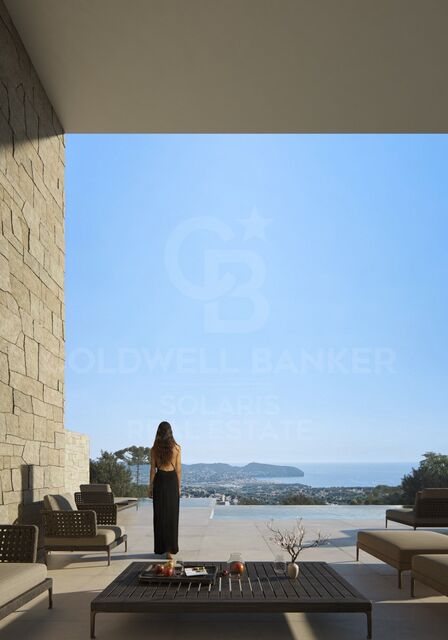
Entdecken Sie die unvergleichliche Eleganz dieser neu gebauten Apartments mit 2, 3 und 4 Schlafzimmern sowie Doppelhaushälften mit 3 Schlafzimmern, die sich in der prestigeträchtigen Gegend Selwo-New Golden Mile befinden. Nur wenige Minuten von Puerto Banus und Estepona entfernt, bietet diese exklusive Wohnanlage einen Lebensstil von außergewöhnlichem Komfort und Bequemlichkeit.

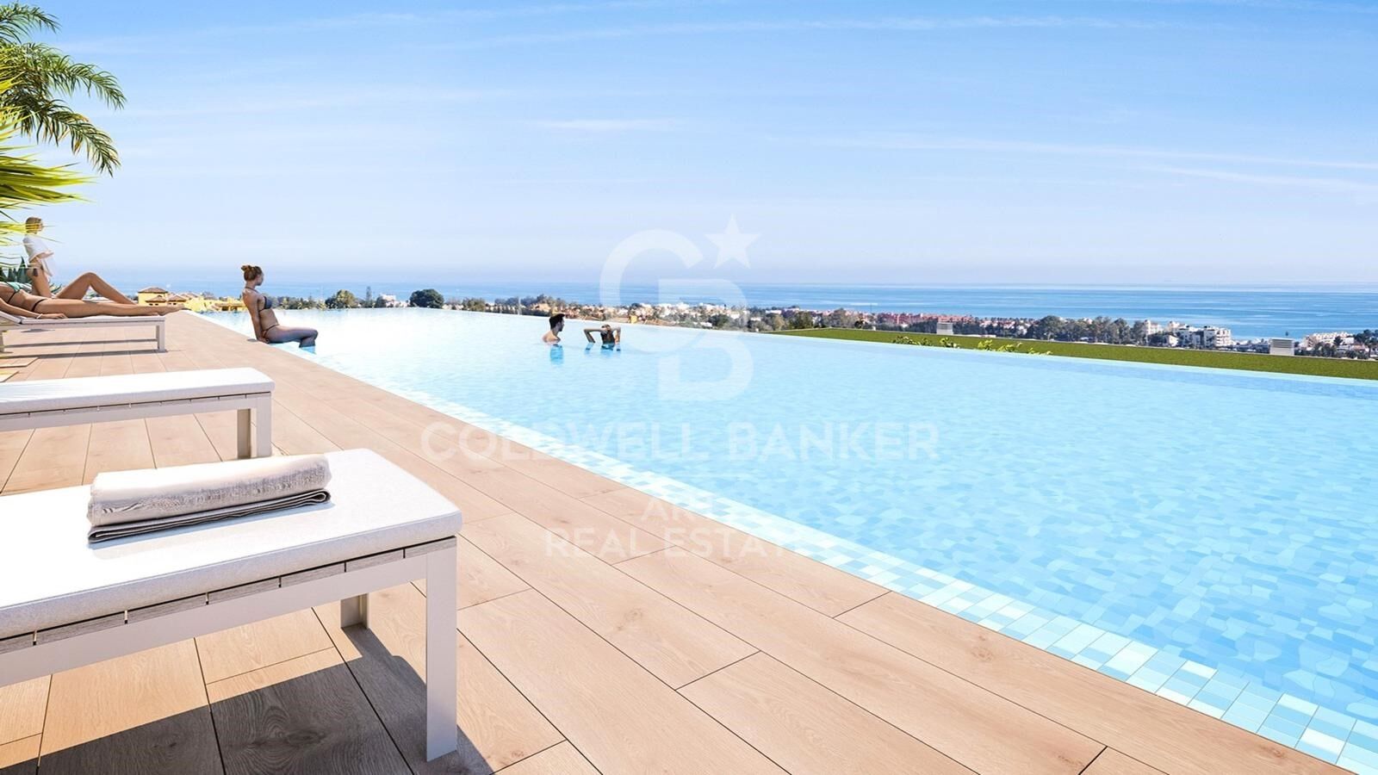
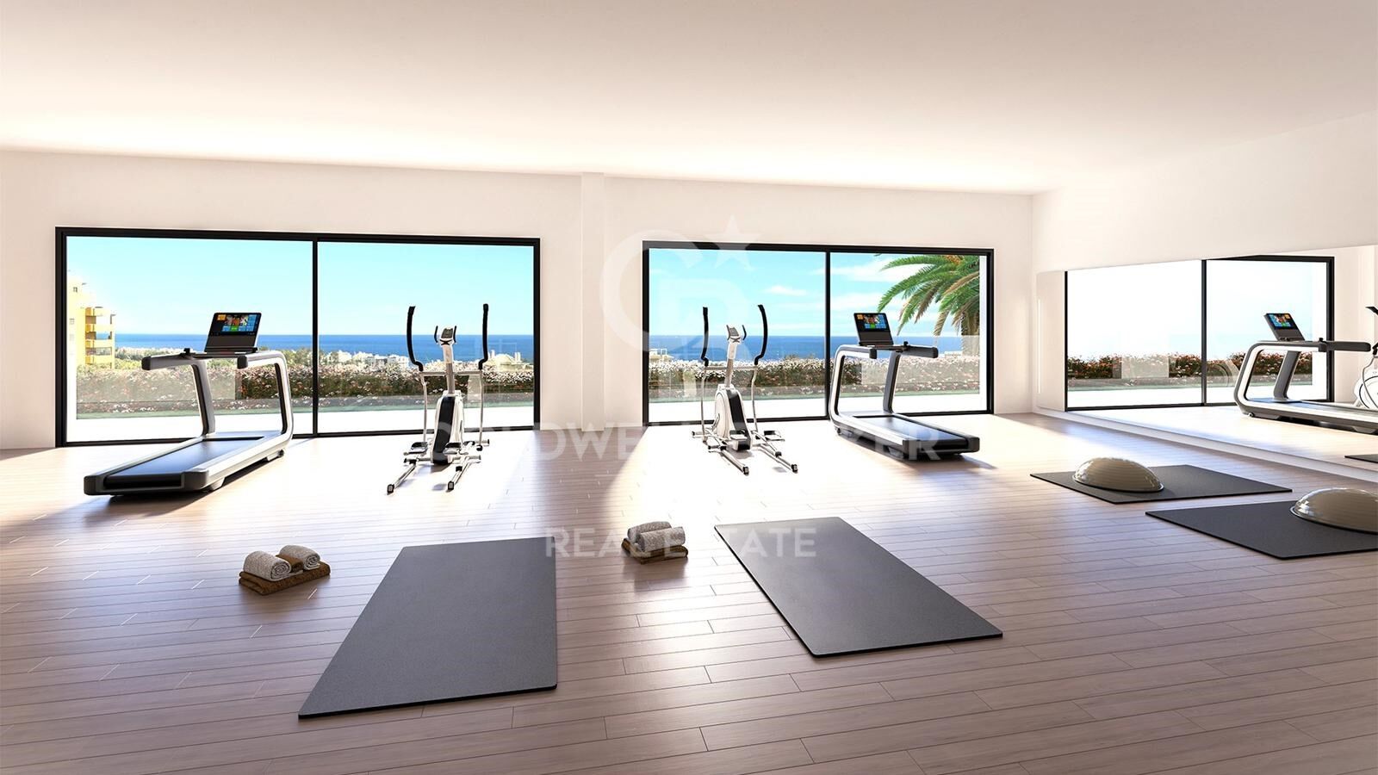
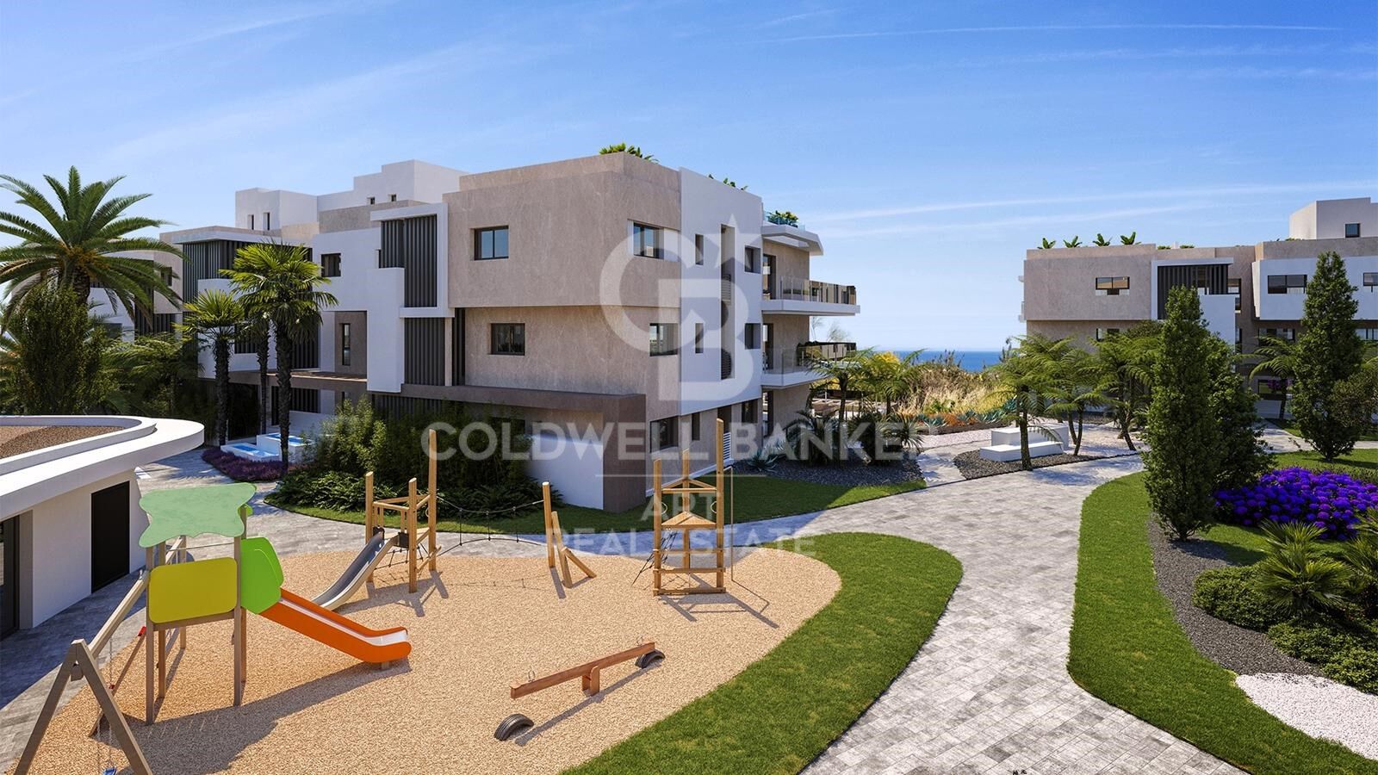
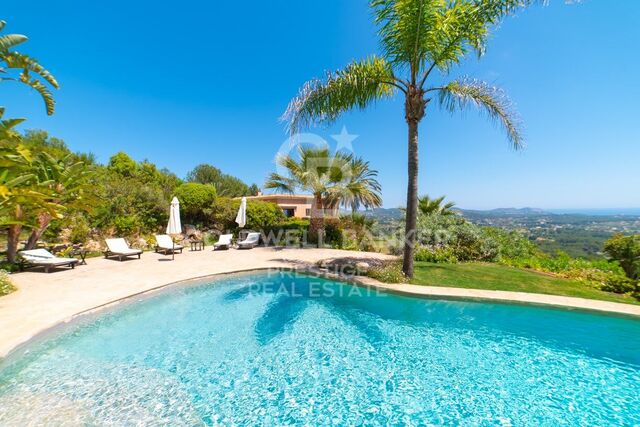
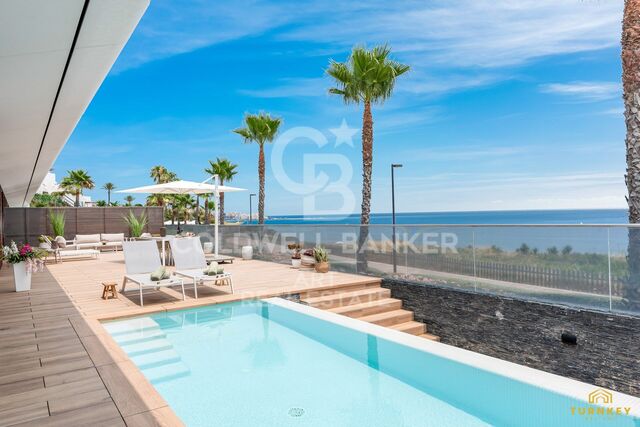
Genießen Sie eine große Auswahl an erstklassigen Annehmlichkeiten, darunter ein voll ausgestattetes Fitnessstudio, ein verjüngendes Spa, Coworking-Spaces, Paddle-Tennisplätze, Whirlpools und einen Sommerpool für Erwachsene und Kinder. Das Highlight ist der atemberaubende beheizte Infinity-Pool, der einen Panoramablick auf das Meer bietet. Darüber hinaus verfügt es über Spielplätze und einen 24-Stunden-Sicherheitsdienst für Ihre Ruhe.

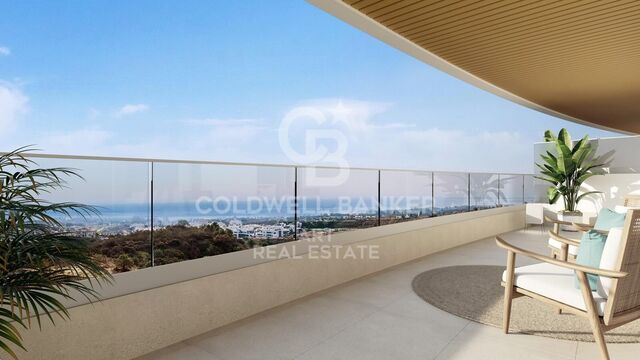
Diese Residenzen liegen auf einem Hügel und bieten einen atemberaubenden Meerblick und sind nur 2 km vom Strand entfernt. Jede Immobilie bietet großzügige Innen- und Außenbereiche, die sich durch ihre Materialien und Oberflächen von höchster Qualität auszeichnen. Insbesondere sind alle Einheiten mit 3 und 4 Schlafzimmern im gesamten Anwesen mit Fußbodenheizung ausgestattet und verfügen über großzügige Terrassen und private Gärten.

Mit der Möglichkeit, die Innenausstattung vollständig anzupassen, flexiblen Layout-Layouts und exklusiven Möbelpaketen bieten diese Residenzen die Möglichkeit, ein Zuhause zu schaffen, das perfekt zu Ihrem Stil passt. Darüber hinaus genießen Sie einen Kundendienst nach dem Verkauf vor Ort.
#ref:CBSH240

Immobilieninformationen

zone
Costa del Sol
Gegend
Málaga
standort
Estepona
district
Selwo
Objekt typ
Neubau
Referenz
CBSH240_H
Schlafzimmer
3
Bäder
3
Bebaute Fläche
232 m2

In der Nähe des Strandes / Meeres

lift
Energiezertifikat
  • Ausstehend

über Estepona

Estepona, an der Küste der Provinz Malaga im Süden Spaniens gelegen, ist eine charmante Küstenstadt, bekannt für ihre goldenen Sandstrände und ihren andalusischen Charme. Mit einem ganzjährig milden mediterranen Klima bietet Estepona seinen Bewohnern einen entspannten und angenehmen Lebensstil.


 

Verwandte Suchanfragen

Weitere Informationen anfordern
Ref.CBSH240_H
Urb. Coto de la Serena Local 7B,
29680, Estepona
952 680 284

Related properties

Luxury apartments with sea views in Royal Park, Estepona
Selwo

Luxury apartments with sea views in Royal Park, Estepona

We invite you to discover Royal Park Residences, an exclusive development of luxury homes located in one of the most privileged areas of Estepona. This innovative residential concept seeks to provide its owners not only a home, but a complete experience, combining modernity, high-end amenities and an enviable natural environment with spectacular views of the Mediterranean Sea. Phase 1 of this project is distributed in 4 blocks, with options to suit the most demanding needs and tastes: - First floors with private gardens: ideal for those looking to enjoy an outdoor space in their own home, with spacious gardens, perfect for family gatherings, moments of relaxation or entertaining with friends. - First homes with sea views: Enjoy panoramic sea views from the comfort of your home, with spacious balconies that allow you to make the most of the natural surroundings. - Penthouses and apartments with solarium: For those looking for the best in design and comfort, we offer spectacular penthouses with private solarium, where you can enjoy the sun and the views, creating a unique and exclusive space. Each apartment has top quality finishes and carefully selected materials, ensuring a high standard in terms of design and functionality. You will be able to choose between 2, 3 or 4 bedroom homes, all designed to maximize space, natural light and comfort. The complex is distinguished by its luxurious facilities, designed to offer a unique lifestyle. Surrounded by carefully designed tropical gardens, residents will be able to enjoy a large communal swimming pool, ideal for relaxing or socializing, with open views of the surrounding landscape. In addition, the project includes two subway parking spaces per home, ensuring convenience and security, as well as a private storage room, perfect for additional storage. Security is a priority at Royal Park Residences, which is why the complex is located within a gated community with 24-hour surveillance, providing peace of mind and privacy to its residents. As part of this innovative concept, Royal Park Residences offers its owners access to a boutique hotel integrated into the complex. In addition, it has a sports area equipped so that residents can stay active and healthy without leaving the complex. With families in mind, the development also includes a children's area where the little ones can enjoy a safe and fun environment. Located in one of the most desirable areas of Estepona, Royal Park Residences offers the best of both worlds: a life surrounded by tranquility and nature, without giving up the proximity to the main basic services, such as stores, restaurants and leisure centers. Just minutes from the beach and the center of Estepona, residents will be able to enjoy the vibrant coastal life of the region, as well as the privacy and exclusivity that this development offers. If you are interested in more information about this spectacular development or would like to arrange a viewing, please do not hesitate to contact us. We will help you find the luxury home you have always wanted. #ref:CBSH42
Von 799.000 €
Luxury apartments with views in Estepona
Selwo

Luxury apartments with views in Estepona

Altezza Suites enjoys an exceptional location in the area of La Resina, in Estepona, noted for its lovely sea views and its proximity to Puerto Banus, Nueva Andalucia and the center of Estepona. This area, in full development process, promises a significant revaluation in the coming years. Just 10 minutes away is the vibrant town of Estepona, and within walking distance, cosmopolitan Marbella and Puerto Banus, known for their lively international atmosphere. In addition, a variety of renowned golf courses and local amenities are just a 5 minute drive away, along with shopping areas, beach clubs and excellent restaurants. The complex benefits from a privileged hilltop position, with a convenient south and southwest orientation, allowing it to enjoy stunning views of the sea and mountainous landscape. The development covers an area of 100 hectares in a peaceful setting, located halfway between the countryside and the mountains. Altezza Suites is a stunning development located in Estepona consisting of 72 apartments with excellent finishes and amenities. Due to its strategic location, each of the units will have splendid views of the sea and the mountainous surroundings. There are currently 21 apartments available. Enjoy a careful selection of services designed to enhance your lifestyle. Altezza Suites amenities include: two outdoor swimming pools, a gym, a SPA and spacious landscaped areas. In addition, one of the highest areas also incorporates a golf putting green that will enjoy spectacular views. All amenities have been designed with attention to detail, ensuring that residents enjoy the highest standard of living. Keep fit in our state-of-the-art fitness center, relax in our exclusive spa or soak up the sun in either of the 2 outdoor pools while enjoying the fantastic views. Four vehicular accesses strategically distributed throughout the development will provide entrance to the subway parking, where each home will have its assigned parking space. The main entrance will have a 24 hour security checkpoint for added security. #ref:CBSH91
Von 725.000 €
Luxury villa in Estepona Voladilla
Selwo

Luxury villa in Estepona Voladilla

Located in an enviable location between Marbella and Estepona, where panoramic views adorn the horizon, this exclusive collection of villas is surrounded by the tranquility of nature, but very close to the wide range of services offered by Puerto Banus, Marbella and Estepona. The area of Selwo / Torrevigía, can boast a picturesque setting surrounded by natural beauty but without giving up a cutting-edge equipment. It belongs to the recently baptized as the New Golden Mile of the Costa del Sol. The Selwo - Torrevigía area offers a high standard of living, with excellent health facilities, international schools and a solid infrastructure within a radius of just 10 minutes. In addition you will benefit from a security gate at the entrance and different access barriers to provide even more privacy. The area has a wealth of golfing options, with renowned courses such as Los Flamingos Golf, Marbella Golf Club and Atalaya Golf all within walking distance. Very close to the urbanization is the prestigious American Atlas School, along with convenience shopping centers and a large paddle tennis club with more than 15 courts and green areas. For leisure and recreation, the Arroyo Las Cañas river walkway offers an exceptional experience, conveniently linking the Selwo and Torrevigía area with Sonora Beach. The architectural design of each villa is meticulously adapted to the natural terrain, ensuring an optimal distribution of space, maximizing interior light and providing unparalleled views. In the design, light reigns as the protagonist and essential element. The strategic placement of large windows and double-height ceilings makes the space seem limitless and luminous. To elevate the concept of luxury, both indoor and outdoor kitchens, the designs will be meticulously crafted by Modulnova, a distinguished industry leader renowned for its artistry, elegance and expert handling of materials. #ref:CBSH104
Von 2.900.000 €
Luxuriöse Wohnanlage in La Resina
Selwo

Luxuriöse Wohnanlage in La Resina

Ein Projekt, das sich zum Meer und zu den Bergen hin öffnet, dessen Architektur harmonisch mit der Umgebung verschmilzt und einen einzigartigen Lebensraum schafft, in dem die Sonne und das Mittelmeer den Rhythmus der Zeit bestimmen. Gleichzeitig ist es perfekt mit Estepona und Marbella verbunden, so dass es das ganze Jahr über genossen werden kann. Die Formen des Designs passen sich der Orografie des Geländes an und nutzen die erhöhte Lage, um einen unschlagbaren Blick auf die Küste und die Berge zu bieten. Lassen Sie sich von seinen einfachen und fließenden Linien verzaubern, die von der Solidität klassischer Konstruktionen inspiriert sind. Die großzügigen Überhänge, die sich nach außen öffnen, ermöglichen eine optimale Nutzung des Sonnenlichts das ganze Jahr über. Dieses Detail, kombiniert mit großen Terrassen und großen Fenstern, integriert die Umgebung als wesentliches Element des Projekts. Ob auf den großen Terrassen der Hochhäuser, in den privaten Gärten in den Erdgeschossen oder auf den Panorama-Solarien der Penthäuser, in jeder Ecke dieses Hauses haben Sie das Mittelmeer zu Ihren Füßen. Im Inneren ist das einzigartige Layout so konzipiert, dass es geräumige und helle Räume bietet, die die Innenräume perfekt mit dem Außenbereich verbinden und das natürliche Licht und das Gefühl von Geräumigkeit maximieren. Das zur Küche hin offene Wohnzimmer geht durchgehend auf die große Terrasse über und schafft so ein fließendes und offenes Wohnerlebnis. Das exklusive Spa, das auf totale Entspannung ausgelegt ist, lädt Sie ein, in das Wasser einzutauchen, die Sauna und das Türkische Bad zu genießen und sich einfach von der Ruhe mitreißen zu lassen. Das Projekt verfügt auch über erstklassige Sporteinrichtungen, darunter ein voll ausgestattetes Fitnessstudio mit Tageslicht und Blick auf die atemberaubend angelegten Gärten. Ein von der Sierra Bermeja geschützter Wachturm, der auf die Strände von Estepona ausgerichtet ist, wo Sie die unendlichen Nuancen der Sonnenaufgänge an der Costa del Sol genießen und bleiben können, um den Sonnenuntergang zu beobachten, während sich die langen Sommernächte vor Ihnen zu entfalten beginnen. #ref:CBSH232
Von 449.000 €
Exklusive Luxusimmobilien in begehrter Lage, Neue Goldene Meile, Estepona
Selwo

Exklusive Luxusimmobilien in begehrter Lage, Neue Goldene Meile, Estepona

Dieses exklusive und anspruchsvolle Luxus-Wohnprojekt befindet sich an der Neuen Goldenen Meile in Estepona, einer der begehrtesten Gegenden der Costa del Sol. Es bietet eine Auswahl an Apartments mit 3, 4 und 5 Schlafzimmern mit Flächen von 200 bis 300 Quadratmetern sowie großzügigen Terrassen. Jede Immobilie wurde sorgfältig entworfen, um maximalen Komfort, Stil und Eleganz zu bieten, mit hochwertigen Oberflächen und einem Layout, das das natürliche Licht optimiert. Darüber hinaus verfügt es über zwei Parkplätze, die Komfort, Privatsphäre und Sicherheit gewährleisten. Die geräumigen und raffinierten Terrassen sind so gestaltet, dass Sie die Meeresbrise und spektakuläre Sonnenaufgänge genießen können, und schaffen eine perfekte Umgebung zum Entspannen und Erleben außergewöhnlicher Momente. Jedes Detail wurde durchdacht, damit Sie die mediterrane Atmosphäre von ihrer besten Seite genießen können. Die Gemeinschaftsbereiche des Komplexes definieren das Konzept von Luxus neu. Dazu gehören ein imposanter Außenpool mit Panoramablick auf das Meer, ein erstklassiger Spa-Bereich und ein voll ausgestatteter Fitnessraum. Hier finden Sie auch ein modernes Café und einen exklusiven Coworking-Space, ideal zum Entspannen, Geselligkeit oder Arbeiten in einer Umgebung, die Kreativität und Wohlbefinden anregt. Nur wenige Minuten entfernt können Sie einige der renommiertesten Golfplätze an der Costa del Sol genießen, wie Los Flamingos Golf, El Paraíso Golf Club und La Resina Golf & Country Club, ein wahres Juwel für Sportliebhaber. Darüber hinaus werden Sie von einem ausgewählten gastronomischen Angebot umgeben, mit renommierten Restaurants wie Tikitano, dem Kempinski Hotel und dem innovativen Freizeit- und Gastronomiekomplex Laguna, die Ihnen einzigartige kulinarische Erlebnisse bieten. #ref:CBSH267
Von 1.372.710 €
Neubauwohnungen in natürlicher Umgebung mit herrlichem Meerblick in Estepona
Selwo

Neubauwohnungen in natürlicher Umgebung mit herrlichem Meerblick in Estepona

Entdecken Sie Aures - eine exklusive Wohnanlage mit sorgfältig gestalteten Apartments mit 2, 3 oder 4 Schlafzimmern, die sich perfekt an Ihre Bedürfnisse anpassen. In einer der besten Lagen Esteponas, direkt neben dem Selwo Park, bietet Aures ein ruhiges Lebensumfeld inmitten der Natur und mit allen wichtigen Dienstleistungen in unmittelbarer Nähe. Genießen Sie eine privilegierte Umgebung, umgeben von Grünflächen, nur wenige Schritte vom Golfclub La Resina, öffentlichen und privaten Gesundheitseinrichtungen und in direkter Nähe zum Strand. Die hervorragende Straßenanbindung bringt Sie in nur 20 Minuten ins charmante Marbella mit seiner reichen Kultur, Gastronomie und exklusiven Einkaufsmöglichkeiten. Auch die exklusiven Restaurants und renommierten Golfplätze in Sotogrande sind nur wenige Minuten entfernt. Aures bietet Mehrfamilienwohnungen ab 105 m² Wohnfläche und großzügige Terrassen von bis zu 30 m². Wählen Sie zwischen Erdgeschosswohnungen mit privatem Garten oder Penthäusern mit privatem Pool - alle sorgfältig geplant für höchsten Wohnkomfort. Die 4-Zimmer-Wohnungen verfügen über ein Hauptschlafzimmer mit eigenem Bad sowie ein Gäste-WC. Die 2- und 3-Zimmer-Wohnungen verfügen über zwei voll ausgestattete Badezimmer. Jedes Gebäude verfügt über eine gemeinschaftliche Tiefgarage, und alle Wohnungen bieten Zugang zu den Services des Clubhauses Australy. Die großzügigen, offenen Küchen sind komplett ausgestattet und verbinden modernes Design mit Funktionalität für die ganze Familie. #ref:CBSH376
Von 672.000 €

Zuletzt angesehene Immobilien

Investitionsmöglichkeit mit hohem Potenzial für eine städtische Neubewertung in Oliva Nova.
Oliva Nova

Investitionsmöglichkeit mit hohem Potenzial für eine städtische Neubewertung in Oliva Nova.

5.714 m²Größe
Investitionsmöglichkeit mit hohem Potenzial für eine städtische Neubewertung in Oliva Nova. Coldwell Banker Excellence präsentiert dieses Grundstück strategisch im Sektor San Fernando, in einer der touristischen und Wohngebiete mit der größten Auswärtslage an der valencianischen Küste, Oliva Nova. Die Anlage hat einen fortgeschrittenen Vorschlag für eine städtische Neubewertung, die darauf abzielt, die Nutzung auf tertiär zu verlagern und die Baufähigkeit zu erhöhen, was ein hohes Potenzial für die Entwicklung von Hotel-, Wellness-, Sport-, Freizeit-, Einzelhandels-, Gastronomie- und hochwertigen Gastgewerbeprojekten bietet. Wichtige Merkmale: - Grundstück von etwa 10.851,79 m² - Planung zur Umstellung der Nutzung auf tertiär wird geprüft - Möglichkeit, die bebaubare Fläche auf ca. 6.390 m²t - 6.740 m²t zu erhöhen - Mit direktem Zugang zum Meer. - Urbanisierte und konsolidierte Umgebung - Bestehende Zufahrten und direkte Verbindung zur Hauptstraße - Stadtplanungsvorschlag mit verbesserter Erreichbarkeit und neuen Fußwegen zum Meer - Potenzial für erstklassige Hospitality-, Wellness-, Freizeit- oder Catering-Einrichtungen - Gebiet mit hoher Nachfrage nach Urlaub, Wohnen und Sport - Derzeit gibt es Sportanlagen ohne Aktivitäten mit Tennis, Basketball, Fußball, Cafeteria, Grillplatz, Toiletten, Umkleideräumen und Parkplätzen. Im prestigeträchtigen Umfeld von Oliva Nova gelegen, genießt das Gebiet eine privilegierte Lage zwischen Costa Blanca und Valencia, neben weiten Stränden, Golfplätzen, Sportanlagen und exklusiven Dienstleistungen. Das Gebiet zeichnet sich durch die Konsolidierung von Tourismus und Wohnraum sowie durch die wachsende nationale und internationale Nachfrage aus und bietet eine ideale Kulisse für Projekte mit Schwerpunkt auf Premium-Tourismus und hohe Mehrwertinvestitionen. Der Preis beinhaltet keine Steuern oder Kauf- und Verkaufskosten, die vom Käufer zu zahlen sind (ITP oder, wo zutreffend, Mehrwertsteuer und AJD; Notar- und Standbuchgebühren; Vermittlungsprovision für Immobilien). Angebot unter der Vorbehalt, dass es ohne Vorankündigung geändert oder zurückgezogen werden kann; Indikative Daten und Oberflächen. #ref:CBEX2645
4.500.000 €
Apartment 2 Schlafzimmer Verkauf Escaldes-Engordany
Escaldes-Engordany

Apartment 2 Schlafzimmer Verkauf Escaldes-Engordany

111 m²Größe22 Bäder
Exclusive residential development located in the heart of Escaldes-Engordany, just 500 meters from the Principality's economic and social center.~Situated in a prime location, the development boasts spectacular panoramic views over the Andorra and Escaldes valleys, as well as excellent orientation with year-round sunshine.~The project comprises an elegant 14-story tower with 124 apartments, designed for comfort, functionality, and high energy efficiency.~The apartments feature large windows, spacious terraces, and contemporary architecture, creating bright and airy spaces that connect with the natural surroundings.~The development offers a variety of apartment types and sizes to suit different needs, all with a modern and functional layout.~~The homes feature:~- Spacious covered terraces with large glazed surfaces~- Open-plan kitchen, dining, and living areas~- High-performance thermal and acoustic insulation~- High-end finishes~~The building boasts comprehensive communal areas designed for the well-being and enjoyment of its residents:~- Outdoor solarium with panoramic views~- Fully equipped gym~- Landscaped outdoor spaces~- Exclusive access for residents to Camí del Falgueró and Rec del Solà~In addition, the building offers a concierge service and elegant communal areas with sophisticated finishes.~~The building has been designed with high-quality materials and modern construction solutions:~- Reinforced concrete structure with strategically placed metal elements~- Ventilated façade with a slate-colored ceramic finish~- High level of thermal insulation and energy efficiency~- The terraces feature non-slip, wood-effect porcelain tile flooring, metal railings, and decorative planters.~~The kitchens are open to the living-dining room and equipped with high-end materials and appliances:~- Neolith, Silestone, or similar countertops~- Integrated BORA extractor fan~- Siemens or similar appliances: induction hob, oven, microwave, refrigerator, dishwasher~- Contemporary upper and lower cabinets with solid color and wood finishes~- Extendable faucets~~The bathrooms incorporate premium materials and a modern design:~- High-end ceramic wall tiles~- Wall-hung vanity unit with integrated sink~- Hansgrohe or similar thermostatic faucets~- Glass shower enclosure~- Ultra-thin shower tray~- Recessed rain shower~~The homes feature materials selected for durability and comfort:~~- Aluminum exterior joinery with thermal break, Schüco or similar~- Triple glazing with double air chamber~- Large-format porcelain stoneware flooring (two finishes to choose from)~- Carré or similar built-in wardrobes Similar~- Armored entrance door~- Integrated LED lighting in several rooms~~The building incorporates modern systems to guarantee maximum comfort and efficiency:~- Centralized heating and hot water system connected to FEDA Ecoterm~- Underfloor heating throughout the property~- Ducted air conditioning (except in bathrooms)~- Dual-flow ventilation system with heat recovery~~The building has 4 floors dedicated to parking and storage, with automatic access.~~Pre-installation for electric vehicle charging~~A unique development in Escaldes-Engordany that combines location, views, construction quality, and complete communal areas.~Gali Real Estate at your service. #ref:04978/5210
735.000 €
Penthouse for rent in Palacete Belle Epoque 1914 in the Tibidabo area
Vallvidrera - Tibidabo - Les Planes

Penthouse for rent in Palacete Belle Epoque 1914 in the Tibidabo area

209 m²Größe22 Bäder
Welcome to an oasis of luxury and elegance in the heart of Barcelona! We present this exclusive property, a unique jewel that fuses history and modernity in every corner. Located in one of the iconic palaces on Avenida Tibidabo, this 209 m2 penthouse is a true architectural masterpiece. The neoclassical building, which dates back to 1914, has been meticulously restored to its original splendor. When you step inside, the exquisiteness is palpable in every detail. The refurbishment and decoration have been executed with exquisite taste, selecting the finest materials and taking meticulous care in every aspect. From the impressive living-dining room, with its enveloping atmosphere and fireplace, to the magnificent 50 m2 terrace that offers panoramic views ranging from the glittering sea to the majesty of the mountains. The kitchen is a masterpiece in itself, with an office space that invites culinary creativity. The Oval Office, with 9-metre high ceilings, is simply spectacular, a perfect corner for inspiration and concentration. In the sleeping wing, there are two bedrooms, each with its own en suite. The master bedroom, a true sanctuary, includes a dressing room that will delight fashion and style lovers. This property is offered on a seasonal rental basis, providing an unparalleled living experience in Barcelona. The price includes all utilities, as well as a concierge, maintenance, and cleaning service, guaranteeing unparalleled comfort. Immerse yourself in luxury, comfort, and history in this one-of-a-kind penthouse. Don't miss the opportunity to live an unforgettable experience in the heart of Barcelona. #ref:CBES2053
18.500 €
Villa 7 Schlafzimmer Verkauf Andorra la Vella
La Margineda

Villa 7 Schlafzimmer Verkauf Andorra la Vella

652 m²Größe468 m²Grundstück72 Bäder
Beautiful independent villa to buy in Andorra; Located in a very quiet residential area, it is a large home that stands out for its fantastic solar orientation (it enjoys sun all year round) and its spectacular views of the valley.~~It consists of 4 floors, joined by a core of stairs, and with the possibility of easily installing an elevator (there is a space designed for this). It is distributed as follows:~- FLOOR -1: large open area that can be used for practically any purpose desired. From this floor you can access the garden at the bottom.~- GROUND FLOOR: This floor consists of 155 m2 plus 30 m2 of terrace. There is a garage with capacity for several cars and there is currently an area for offices. From this floor you can access the upper garden.~- FLOOR 1: On this floor, measuring 135 meters plus 30 meters of terrace, we find the day area of the house. It consists of a practical and cozy hall that distributes to the rest of the rooms:~ - large independent kitchen, equipped and with access to the dining room~ - dining room with large table for more than 8 people, with large windows and access to the terrace~ - Living room-living room, connected to the dining room through practical sliding doors. With cozy fireplace and also access to the terrace~ - laundry~ - courtesy bathroom~ - Large suite-type room with full bathroom.~FLOOR 2: On this floor we find 6 bedrooms and 1 full bathroom.~~It is a home with many possibilities and whose strong points are the solar orientation and the views (guaranteed since it cannot be built in front).~~Do not hesitate to contact us for a visit. #ref:03994/5210
1.950.000 €
Magnificent residential urban plot for sale in Águilas
Las Majadas - Las Molinetas - Labradorcico

Magnificent residential urban plot for sale in Águilas

852 m²Größe
Magnificent plot of land measuring 852 m² located in the town of Águilas, between Las Delicias and Hornillo beaches. The maximum buildability reaches 937 m², with a maximum occupancy of 75%, spread over a maximum of 2 floors. This location holds a residential urban classification, making it the ideal place to bring your investment projects to life. The plot allows for residential construction in various categories (single-family or collective). Various uses are permitted, including hotel, commercial on the ground floor of residential buildings, and administrative or office spaces, including professional offices. The provision of a parking space, whether covered or uncovered, is mandatory per dwelling and every 100 m² of above-ground construction for any other use. It is relevant to highlight that the land is completely flat, adding an additional appeal. In summary, this plot not only offers exceptional opportunities to materialize your ideal investment but also provides an environment with convenient access to local services. The sale price does not include taxes or expenses, which are payable by the buyer under current regulations: ITP for previously transferred land, VAT and AJD for newly developed land or urban projects, as well as notary and registry fees and administrative costs if contracted. Availability to be agreed. The offer is subject to price changes or withdrawal without notice. Areas and boundaries are indicative. Brokerage fees shall be borne according to the agreement. Detailed information will be provided before any deposit is paid. #ref:CB2099LL
298.200 €
Spectacular house in Vallvidrera with garden and swimming pool.
Vallvidrera - Tibidabo - Les Planes

Spectacular house in Vallvidrera with garden and swimming pool.

447 m²Größe800 m²Grundstück54 Bäder
Welcome to this exclusive gem presented by Coldwell Banker Llebrenc! Discover this spectacular residence located in one of the most peaceful and conveniently connected areas of the prestigious Vallvidrera neighborhood. Featuring impressive architecture, this property offers 382 m2 of luxury spread across four floors. Upon entering, you'll be greeted by a spacious entrance leading to a comfortable office with a bathroom and ample parking on the ground floor. On the first floor, an impressive kitchen awaits you, along with a double-height living-dining room and an elegant guest bathroom, perfect for entertainment and daily comfort. The second floor houses three bright double bedrooms, each with access to private terraces, along with a luxurious bathroom equipped with a sauna, ensuring maximum well-being for you and your loved ones. On the top floor, you'll discover the stunning master suite, a jewel entirely glazed with a private bathroom and dressing room, as well as a large private terrace where you can delight in panoramic views of the majestic mountain and the iconic Tibidabo. Enjoy the outdoor lifestyle in the exquisite garden, complete with a generously sized swimming pool bathed in sunlight for much of the day, providing an oasis of relaxation and fun for the whole family. Don't miss the opportunity to visit this magnificent property, just an 8-minute walk from public transport and all the necessary amenities for a comfortable and enjoyable everyday life. Contact us today to schedule your visit and make your dream home a reality! The sale price does not include taxes or expenses arising from the transaction which, in accordance with current regulations, are payable by the buyer: (i) for second-hand properties, the Property Transfer Tax (ITP) at the rate applicable in the corresponding Autonomous Community; (ii) for newly built properties, VAT and Stamp Duty (AJD) in accordance with current regulations; (iii) notary and land registry fees; and (iv) administrative/processing fees if contracted. Availability to be agreed. The offer is subject to price changes or withdrawal from the market without prior notice. The information provided, including surface areas, is for guidance purposes only. Real estate brokerage fees shall be borne by the corresponding party in accordance with the signed agreement. Detailed and personalized information will be provided to any interested party prior to the payment of any deposit, in compliance with applicable national and regional regulations. #ref:CB4408LL
1.190.000 €
Apartment  Verkauf Puigcerdà
Puigcerdà

Apartment Verkauf Puigcerdà

74 m²Größe
Este acogedor ático, situado en pleno centro de Puigcerdà, ofrece la combinación perfecta entre comodidad, funcionalidad y una ubicación inmejorable, con todos los comercios y servicios a pocos pasos para disfrutar de una vida práctica y confortable. Al entrar, un agradable pasillo con armarios empotrados nos conduce a la zona de día, donde encontramos un luminoso y acogedor salón-comedor con bonitas vistas a La Tosa. La vivienda cuenta con una cocina independiente, dos habitaciones exteriores y un baño completo. Además, dispone de un práctico espacio destinado a lavadora, secadora y almacenamiento, aportando un extra de funcionalidad y orden. El apartamento cuenta con calefacción de gas y, para mayor comodidad, la finca dispone de ascensor. INFORMACIÓN AL CONSUMIDOR El precio de venta no incluye impuestos ni gastos derivados de la compraventa que, conforme a la normativa vigente, corresponden al comprador: (i) en viviendas de segunda mano, el Impuesto sobre Transmisiones Patrimoniales (ITP) según tipo aplicable en la Comunidad Autónoma; (ii) en viviendas de obra nueva, el IVA y el Impuesto sobre Actos Jurídicos Documentados (AJD) según normativa vigente; i aranceles notariales y registrales; y (iv) gastos de gestoría en caso de contratarse. Disponibilidad a acordar. La oferta está sujeta a cambios de precio o retirada del mercado sin previo aviso. Los datos expuestos, incluidas las superficies, tienen carácter meramente orientativo. Los honorarios de intermediación inmobiliaria serán asumidos por la parte correspondiente según el encargo suscrito. Se facilitará a toda persona interesada información detallada y personalizada antes de la entrega de cualquier cantidad a cuenta, conforme a la normativa estatal y autonómica aplicable. #ref:CBG2174
245.000 €
Elegante, moderne Villa mit Blick auf das Meer und den Golfplatz in La Alquería, Benahavís
La Alquería

Elegante, moderne Villa mit Blick auf das Meer und den Golfplatz in La Alquería, Benahavís

407 m²Größe1.195 m²Grundstück55 Bäder
Diese neu gebaute Luxusvilla befindet sich in der prestigeträchtigen Wohnanlage La Alquería, Benahavís, und bietet eine seltene Kombination aus Golfposition in erster Linie und Panoramablick auf das Mittelmeer, die Küste und den ikonischen Berg La Concha. Es ist von Osten nach Süden ausgerichtet und bietet den ganzen Tag über viel Tageslicht und eine ruhige Atmosphäre. Das Anwesen befindet sich auf einem 1.195 m² großen Grundstück und verfügt über eine bebaute Gesamtfläche von 407 m² sowie ca. 90 m² überdachte und offene Terrassen. Die Villa wurde sowohl mit Blick auf Komfort als auch auf Eleganz entworfen und verfügt über fünf Schlafzimmer mit Bad, die nach höchsten Standards ausgestattet sind. Erdgeschoss Eine einladende Eingangshalle führt zu einem geräumigen Wohnzimmer mit hohen Decken und einem modernen Kamin. Der angrenzende Essbereich, ebenfalls mit Kamin, geht nahtlos in eine offene Küche über, die komplett mit hochwertigen Blum-Schränken und modernsten Miele- und Bora-Geräten ausgestattet ist. Auf dieser Etage befinden sich auch ein Gäste-WC, eine Waschküche und zwei Gästezimmer mit eigenem Bad. Von den Hauptwohnräumen aus öffnen sich große Schiebetüren zum angelegten Garten, einer Auswahl an Terrassen und einem privaten 56 m² großen Salzwasserpool - ideal zum Unterhalten oder Entspannen in völliger Privatsphäre. Obergeschoss Die elegante Master-Suite verfügt über einen begehbaren Ankleidebereich und einen vielseitigen angrenzenden Raum, der sich perfekt als Home-Office, Fitnessraum oder zusätzliches Schlafzimmer eignet. Zwei weitere Gästezimmer mit eigenem Bad befinden sich ebenfalls auf dieser Ebene. Alle Zimmer haben direkten Zugang zu Terrassen mit atemberaubender, ungestörter Aussicht. Zusätzliche Funktionen Private Garage für ein Auto Zugang zum Dach mit Solaranlage Airzone-Klimatisierung mit Einzelraumregelung Durchgehende Fußbodenheizung Fortschrittliches Domotiksystem (Hausautomation) Hochwertige Ausstattung im Sale inkludiert Perfekt gelegen, nur eine kurze Autofahrt vom Strand, den besten Schulen und allen Annehmlichkeiten sowie renommierten Golfplätzen wie Atalaya und El Paraíso entfernt, bietet diese Villa einen raffinierten Lebensstil, der von Schönheit, Ruhe und Bequemlichkeit umgeben ist. #ref:CBSH486
4.950.000 €
Brand new luxury property for sale with sea views in Begur
Tamariu

Brand new luxury property for sale with sea views in Begur

445 m²Größe2.000 m²Grundstück55 Bäder
Splendid newly built detached house, close to the magnificent Cala de Aiguaxelida, Tamariu. This project, called Sa Xelida, consists of several detached and semi-detached homes that embody the best of the Mediterranean lifestyle. This dream property boasts a total living area of 445 m², situated on a generous 2,000 m² plot, offering spacious and luxurious living spaces with a panoramic view of the stunning surrounding landscape. Comfort is a priority, and each of the five en-suite bedrooms features a bathroom to ensure maximum privacy and comfort. On the main floor, there is a spacious living room, a dining room, and a modern, fully equipped kitchen with all the necessary conveniences. Additionally, on this same floor, there is a spectacular infinity pool on several levels, along with a beautiful terrace, perfect for enjoying unique sea views. The lower level of the house has a gym, sauna, cinema room, and billiards area. There is also an air-conditioned wine cellar and a machine room. Additionally, there is a laundry room and a guest bathroom. The property offers ample parking space, accompanied by a spacious storage room. This luxury new-build property in Tamariu is a reflection of the Mediterranean lifestyle at its best, ideal for those looking to enjoy the best that life has to offer. There are other single-family properties available with delivery 2027 House nº2 - 3.120.000€. House nº3 - 3.300.000€. House nº4 - 3.450.000€. House nº5 - 3.780.000€. House nº6 - 3.880.000€. House nº7 - 3.720.000€. House nº10 - (SOLD) #ref:CBPL1761
3.300.000 €
Villa Ca Salina - Ibiza-Stil, fußläufig zur internationalen Schule, Javea
Partides comunes - Adsubia

Villa Ca Salina - Ibiza-Stil, fußläufig zur internationalen Schule, Javea

300 m²Größe1.500 m²Grundstück46 Bäder
Baugenehmigung für VILLA CA SALINA erteilt ! Dieses Traumvillenprojekt in Javea, gelegen in der friedlichen und sonnigen Urbanisation Las Laderas, bietet eine einzigartige Gelegenheit, in einem außergewöhnlichen Zuhause mit spektakulären Aussichten auf den grünen Berg und den Naturpark Granadella zu leben. Nur ein kurzer Spaziergang entfernt verspricht das zukünftige internationale College XIC Javea, das für Ende 2024 geplant ist, den bereits privilegierten Standort weiter aufzuwerten. Die erst kürzlich erteilte Baugenehmigung markiert den Beginn eines Projekts, bei dem Sie das Haus Ihrer Träume verwirklichen können. Diese Ibiza-Stil Villa, verteilt auf zwei Ebenen, umfasst im Erdgeschoss ein weites, lichtdurchflutetes Wohn-/Esszimmer, das sich zu atemberaubenden Landschaften öffnet, eine moderne und funktionale offene Küche, ein Gäste-WC und einen Hauswirtschaftsraum. Die Schlafetage besteht aus vier Doppelzimmern und drei voll ausgestatteten Bädern, einschließlich einer Mastersuite mit großen Fenstern, um die atemberaubende Aussicht zu bewundern. Die Außenbereiche stehen dem in nichts nach und bieten weite Terrassen, sowohl sonnige als auch schattige, einen Infinity-Pool mit Außendusche und Gärten, die so gestaltet sind, dass sie sich in die umgebende Landschaft einfügen. Das Design der Villa verbindet geschickt traditionelles mediterranes Handwerk und Moderne und gewährleistet unvergleichlichen Komfort mit modernsten Ausstattungen wie Fußbodenheizung, Klimaanlage in jedem Zimmer durch Leitungen, doppelt verglaste Aluminiumfenster, ein Alarmsystem, eine Gegensprechanlage, Außenjalousien in den Schlafzimmern, hohe Decken und Einbauschränke. Die Villa genießt eine außergewöhnliche Lage: nur 5 Minuten von einer im Bau befindlichen internationalen Schule entfernt, 6 Minuten mit dem Auto vom feinen Sandstrand von Arenal und in der Nähe verschiedener Restaurants. Las Laderas, ein neues Wohngebiet, bietet alle modernen Annehmlichkeiten wie Kanalisationssysteme, unterirdische Kabel und Neubauten, alles mit atemberaubenden Aussichten auf den Naturpark Granadella, perfekt für Spaziergänge mit außergewöhnlichen Meerblicken. Der Bau kann an die Geschmäcker und den Lebensstil der Käufer angepasst werden. #ref:CBS507
2.250.000 €
Penthouse 3 Schlafzimmer Verkauf Barcelona
Sant Gervasi- Galvany

Penthouse 3 Schlafzimmer Verkauf Barcelona

115 m²Größe33 Bäder
Coldwell Banker Prestige presenta este exclusivo ático en la codiciada zona de Sant Gervasi - La Bonanova. Situado en una finca clásica completamente rehabilitada, este hogar ofrece la combinación perfecta de elegancia y confort en un entorno tranquilo y bien comunicado. La vivienda, de 115 m² construidos, ha sido reformada con un diseño cuidado y materiales de alta calidad. El amplio salón comedor, con cocina integrada, se abre a una encantadora terraza de 12 m² que permite disfrutar de la vida al aire libre sin perder la privacidad del hogar. Dispone de tres dormitorios, uno de ellos en suite, además de dos baños completos y un aseo de cortesía. La reforma ha conservado los detalles originales de la finca, como las molduras y la personalidad de los espacios, al mismo tiempo que incorpora acabados modernos: carpintería de aluminio de alta gama, armarios empotrados a medida, puertas con cierre imantado y climatización por conductos en toda la vivienda. Se trata de una propiedad exterior, luminosa y funcional, pensada para quienes buscan un hogar sofisticado y confortable en una de las mejores zonas residenciales de Barcelona. El precio de venta no incluye impuestos ni gastos derivados de la compraventa que, conforme a la normativa vigente, corresponden al comprador: (i) en viviendas de segunda mano, el Impuesto sobre Transmisiones Patrimoniales (ITP) según tipo aplicable en la Comunidad Autónoma; (ii) en viviendas de obra nueva, el IVA y el Impuesto sobre Actos Jurídicos Documentados (AJD) según normativa vigente; (iii) aranceles notariales y registrales; y (iv) gastos de gestoría en caso de contratarse. Disponibilidad a acordar. La oferta está sujeta a cambios de precio o retirada del mercado sin previo aviso. Los datos expuestos, incluidas las superficies, tienen carácter meramente orientativo. Los honorarios de intermediación inmobiliaria serán asumidos por la parte correspondiente según el encargo suscrito. Se facilitará a toda persona interesada información detallada y personalizada antes de la entrega de cualquier cantidad a cuenta, conforme a la normativa estatal y autonómica aplicable. #ref:CBES2807
883.000 €
Exklusive Luxusimmobilien in begehrter Lage, Neue Goldene Meile, Estepona
Selwo

Exklusive Luxusimmobilien in begehrter Lage, Neue Goldene Meile, Estepona

Dieses exklusive und anspruchsvolle Luxus-Wohnprojekt befindet sich an der Neuen Goldenen Meile in Estepona, einer der begehrtesten Gegenden der Costa del Sol. Es bietet eine Auswahl an Apartments mit 3, 4 und 5 Schlafzimmern mit Flächen von 200 bis 300 Quadratmetern sowie großzügigen Terrassen. Jede Immobilie wurde sorgfältig entworfen, um maximalen Komfort, Stil und Eleganz zu bieten, mit hochwertigen Oberflächen und einem Layout, das das natürliche Licht optimiert. Darüber hinaus verfügt es über zwei Parkplätze, die Komfort, Privatsphäre und Sicherheit gewährleisten. Die geräumigen und raffinierten Terrassen sind so gestaltet, dass Sie die Meeresbrise und spektakuläre Sonnenaufgänge genießen können, und schaffen eine perfekte Umgebung zum Entspannen und Erleben außergewöhnlicher Momente. Jedes Detail wurde durchdacht, damit Sie die mediterrane Atmosphäre von ihrer besten Seite genießen können. Die Gemeinschaftsbereiche des Komplexes definieren das Konzept von Luxus neu. Dazu gehören ein imposanter Außenpool mit Panoramablick auf das Meer, ein erstklassiger Spa-Bereich und ein voll ausgestatteter Fitnessraum. Hier finden Sie auch ein modernes Café und einen exklusiven Coworking-Space, ideal zum Entspannen, Geselligkeit oder Arbeiten in einer Umgebung, die Kreativität und Wohlbefinden anregt. Nur wenige Minuten entfernt können Sie einige der renommiertesten Golfplätze an der Costa del Sol genießen, wie Los Flamingos Golf, El Paraíso Golf Club und La Resina Golf & Country Club, ein wahres Juwel für Sportliebhaber. Darüber hinaus werden Sie von einem ausgewählten gastronomischen Angebot umgeben, mit renommierten Restaurants wie Tikitano, dem Kempinski Hotel und dem innovativen Freizeit- und Gastronomiekomplex Laguna, die Ihnen einzigartige kulinarische Erlebnisse bieten. #ref:CBSH267
Von 1.372.710 €
Elegant eco-conscious villa with panoramic views in prestigious La Cerquilla, Nueva Andalucía
Nueva Andalucía

Elegant eco-conscious villa with panoramic views in prestigious La Cerquilla, Nueva Andalucía

785 m²Größe1.200 m²Grundstück65 Bäder
This sophisticated villa is masterfully designed to blend seamlessly with its natural surroundings, using organic materials and elegant architecture to create a serene oasis within La Cerquilla, one of Nueva Andalucía's most exclusive residential communities. The ground floor features a spacious living room, an open-plan kitchen and dining area, and an en-suite bedroom. Large glass doors open onto expansive terraces, where you'll find an outdoor kitchen, lounge and dining spaces, and a stunning pool area ideal for entertaining or relaxing in style. Upstairs, the master suite offers a walk-in closet and luxurious private bathroom, alongside an additional en-suite bedroom. The rooftop terrace is a true retreat, complete with a fire pit, Jacuzzi, seating areas, and infrastructure for a second outdoor kitchen, perfect for enjoying panoramic views. The versatile basement includes a TV room with pre-installations for kitchenettes, offering potential for further customization. It also houses a one-car garage, games room, gym, spa with sauna and Hammam, an en-suite bedroom, and an additional room that can serve as a bedroom or office, sharing a bathroom with the gym. Sustainability is a core feature of this villa, with pre-installed solar panels, user-friendly home automation systems, and zone-controlled underfloor heating. The kitchen is outfitted with top-of-the-line Gaggenau appliances, while bathrooms feature high-end Villeroy & Boch and Grohe fittings. A salt-chlorinated infinity pool provides a peaceful ambiance, and advanced features such as curtain motorization and flexible TV setups add convenience and comfort. A separate garden equipment room enhances both privacy and functionality, while meticulously landscaped gardens complete the luxurious outdoor living experience. This turnkey villa is delivered fully furnished, with all interior pieces included in the price, and offers flexibility for configuring the top floor to suit individual needs. It's a rare opportunity to own a home where contemporary design, luxury, and nature exist in perfect harmony. #ref:CBSH441
4.375.000 €
Coldwell Banker Art Real Estate
Urb. Coto de la Serena Local 7B,
29680, Estepona
De 10 a 19 hs
Newsletter

Finden Sie Ihr Zuhause im Ausland mit Unterstützung des Coldwell Banker® Netzwerks

Besuchen Sie unsere internationalen Websites und finden Sie Ihre Wunschimmobilie an den exklusivsten Orten

Wir verwenden unsere eigenen Cookies und Cookies von Drittanbietern, um die Sicherheit unserer Website zu gewährleisten und ihren Inhalt zu personalisieren. Ebenso verwenden wir Cookies, um Daten über Ihre Navigation zu messen und zu erhalten und um Werbung an Ihren Geschmack und Ihre Vorlieben anzupassen. Drücken Sie die Schaltfläche "Alle akzeptieren", um zu bestätigen, dass Sie die angezeigten Informationen gelesen und akzeptiert haben. Um diese Cookies zu verwalten oder zu deaktivieren, klicken Sie auf "Einstellungen". Weitere Informationen zu Cookies erhalte Sie in unserer Cookie-Richtlinie.
Cookies ändern
Technik und Funktional Immer aktiv
Diese Website verwendet eigene Cookies, um Informationen zu sammeln, um unsere Dienste zu verbessern. Wenn Sie weiter surfen, akzeptieren Sie deren Installation. Der Benutzer hat die Möglichkeit, seinen Browser zu konfigurieren und auf Wunsch zu verhindern, dass er auf seiner Festplatte installiert wird, obwohl er bedenken muss, dass dies zu Schwierigkeiten beim Navigieren auf der Website führen kann.
Sie ermöglichen die Beobachtung und Analyse des Verhaltens der Nutzer dieser Website. Die durch diese Art von Cookies gesammelten Informationen werden verwendet, um die Aktivität des Webs zu messen, um Benutzernavigationsprofile zu erstellen, um basierend auf der Analyse der Nutzungsdaten der Benutzer des Dienstes Verbesserungen einzuführen. Sie ermöglichen es uns, die Präferenzinformationen des Benutzers zu speichern, um die Qualität unserer Dienstleistungen zu verbessern und durch empfohlene Produkte ein besseres Erlebnis zu bieten.
Diese Cookies werden verwendet, um Informationen über die Präferenzen und persönlichen Entscheidungen des Benutzers durch die kontinuierliche Beobachtung seiner Surfgewohnheiten zu speichern. Dank ihnen können wir die Surfgewohnheiten auf der Website kennen und Werbung in Bezug auf das Surfprofil des Benutzers anzeigen.