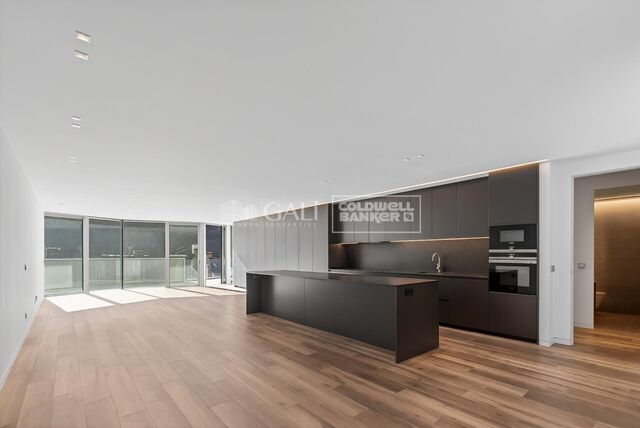
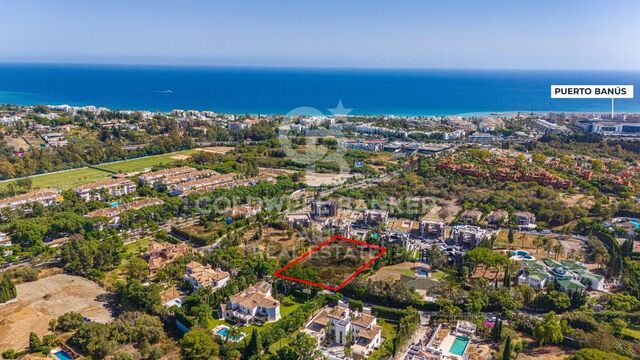
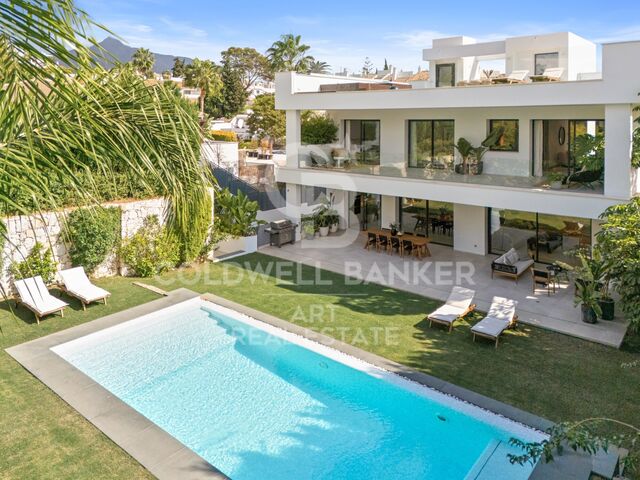
Luxury residential on the New Golden Mile, Estepona

Größe
125 m²
Schlafzimmer
2
Bäder
2
Parkplatz
Preis
659.000 €
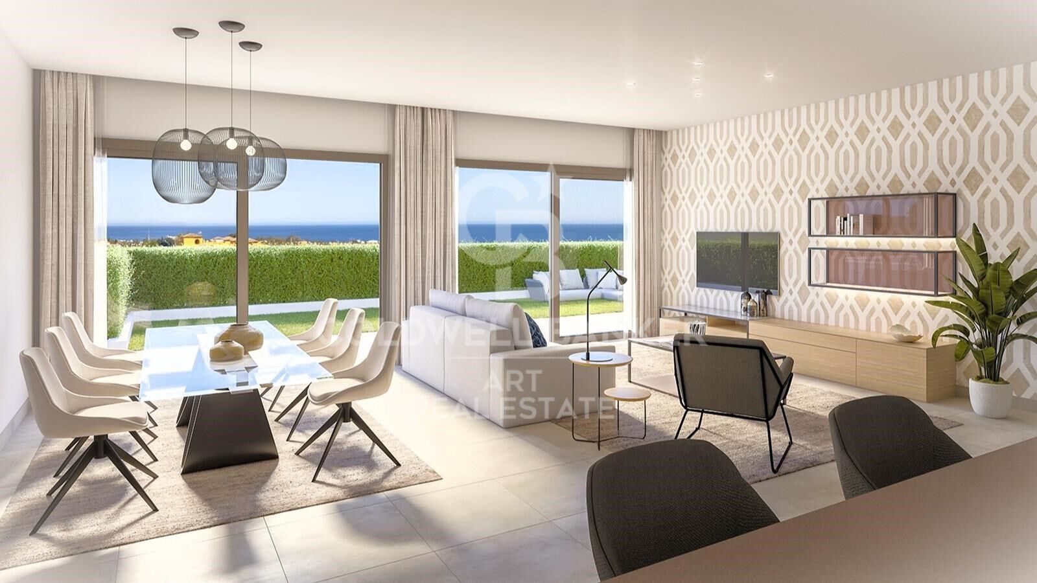
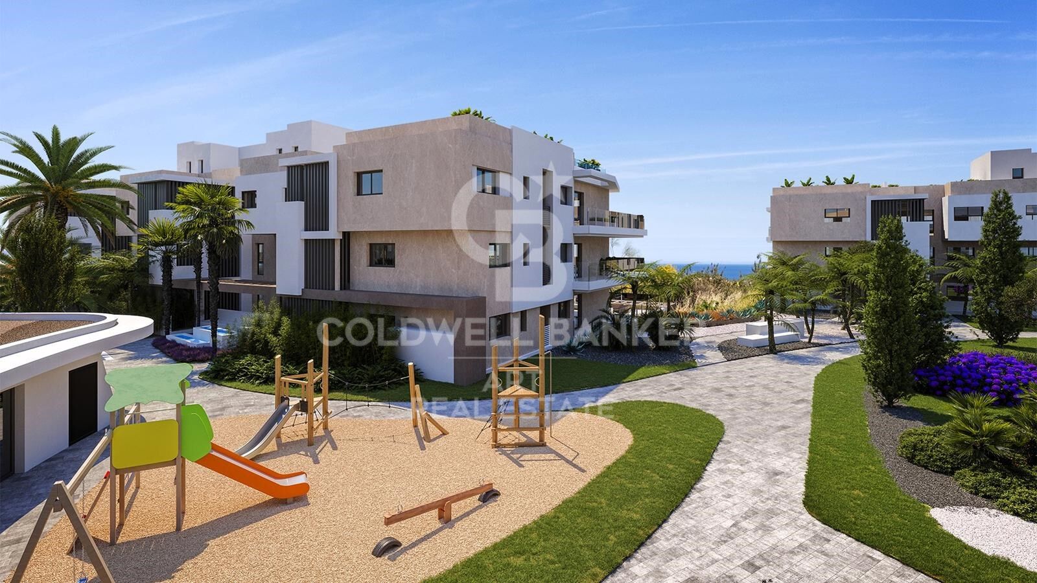
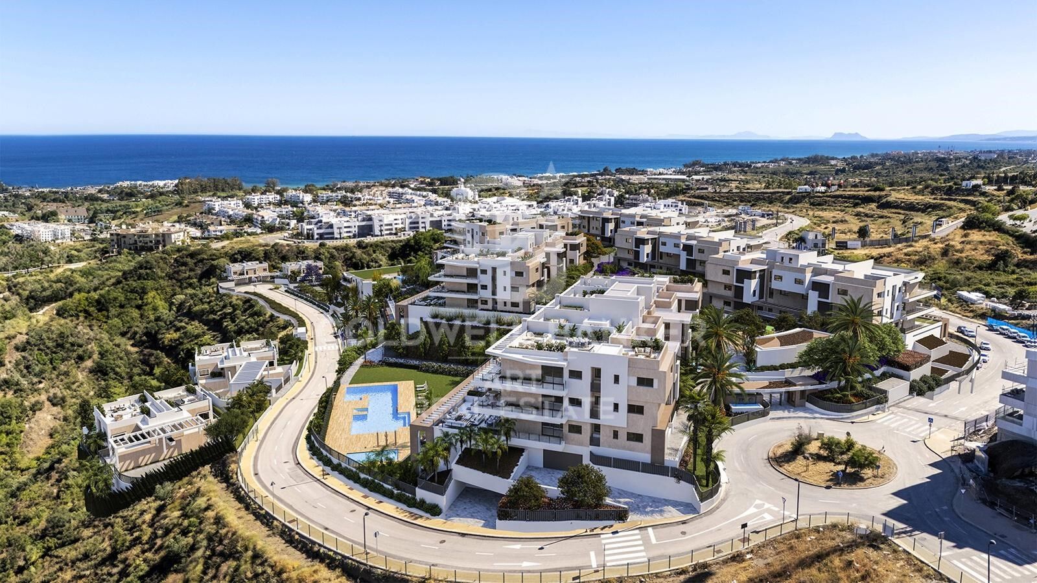
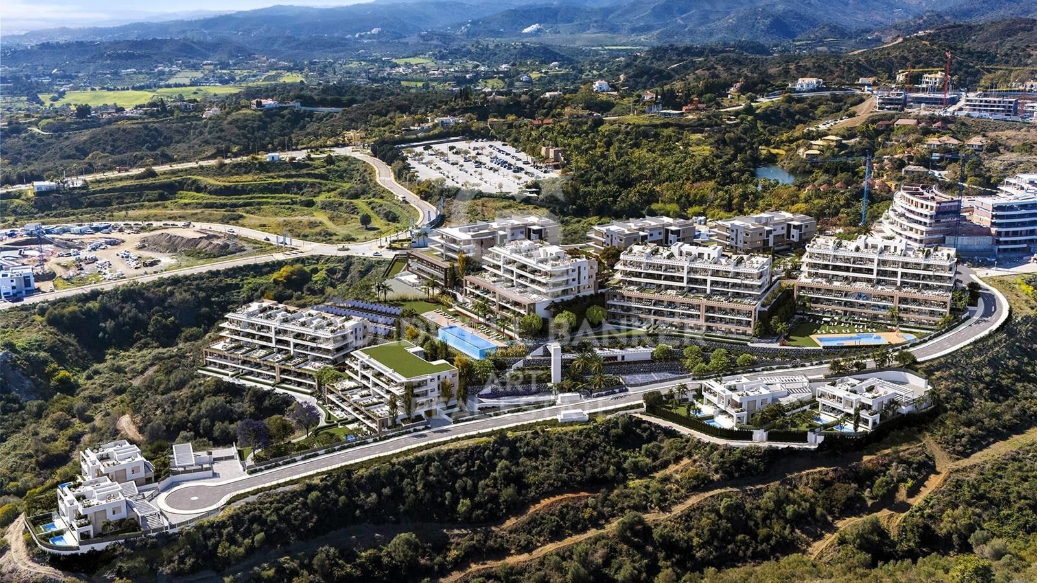
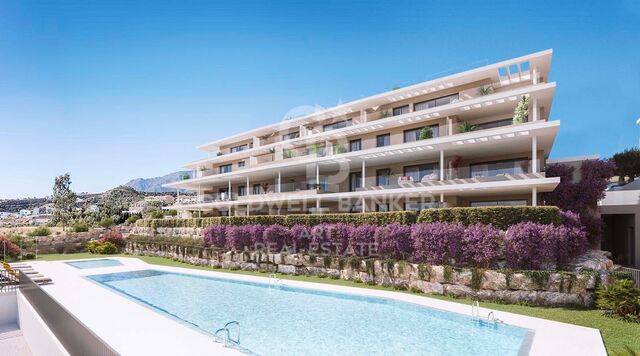
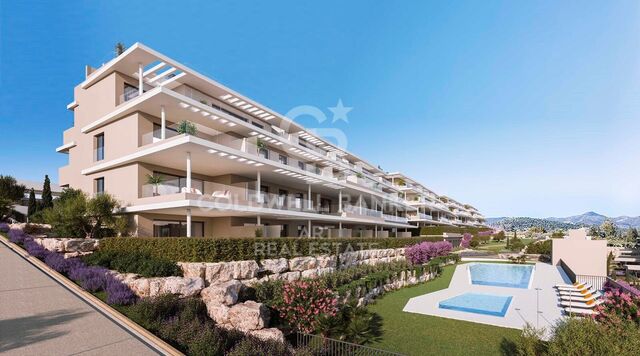
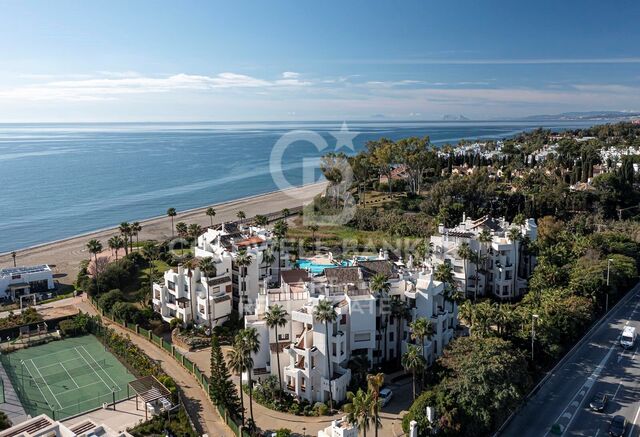
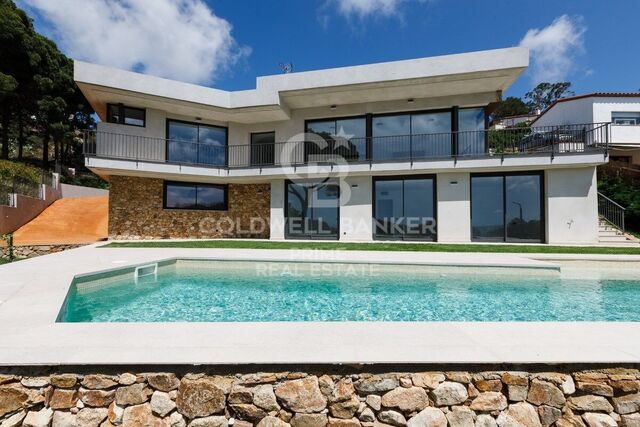
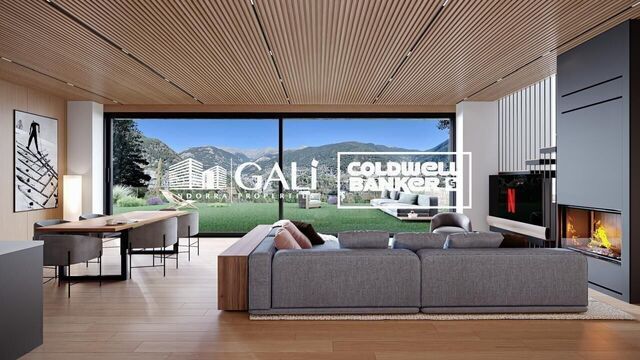

Discover the incomparable elegance of these newly built 2, 3 and 4 bedroom apartments, and 3 bedroom semi-detached villas, located in the prestigious Selwo-New Golden Mile area. Just a few minutes from Puerto Banus and Estepona, this exclusive gated community offers a lifestyle of exceptional comfort and convenience.

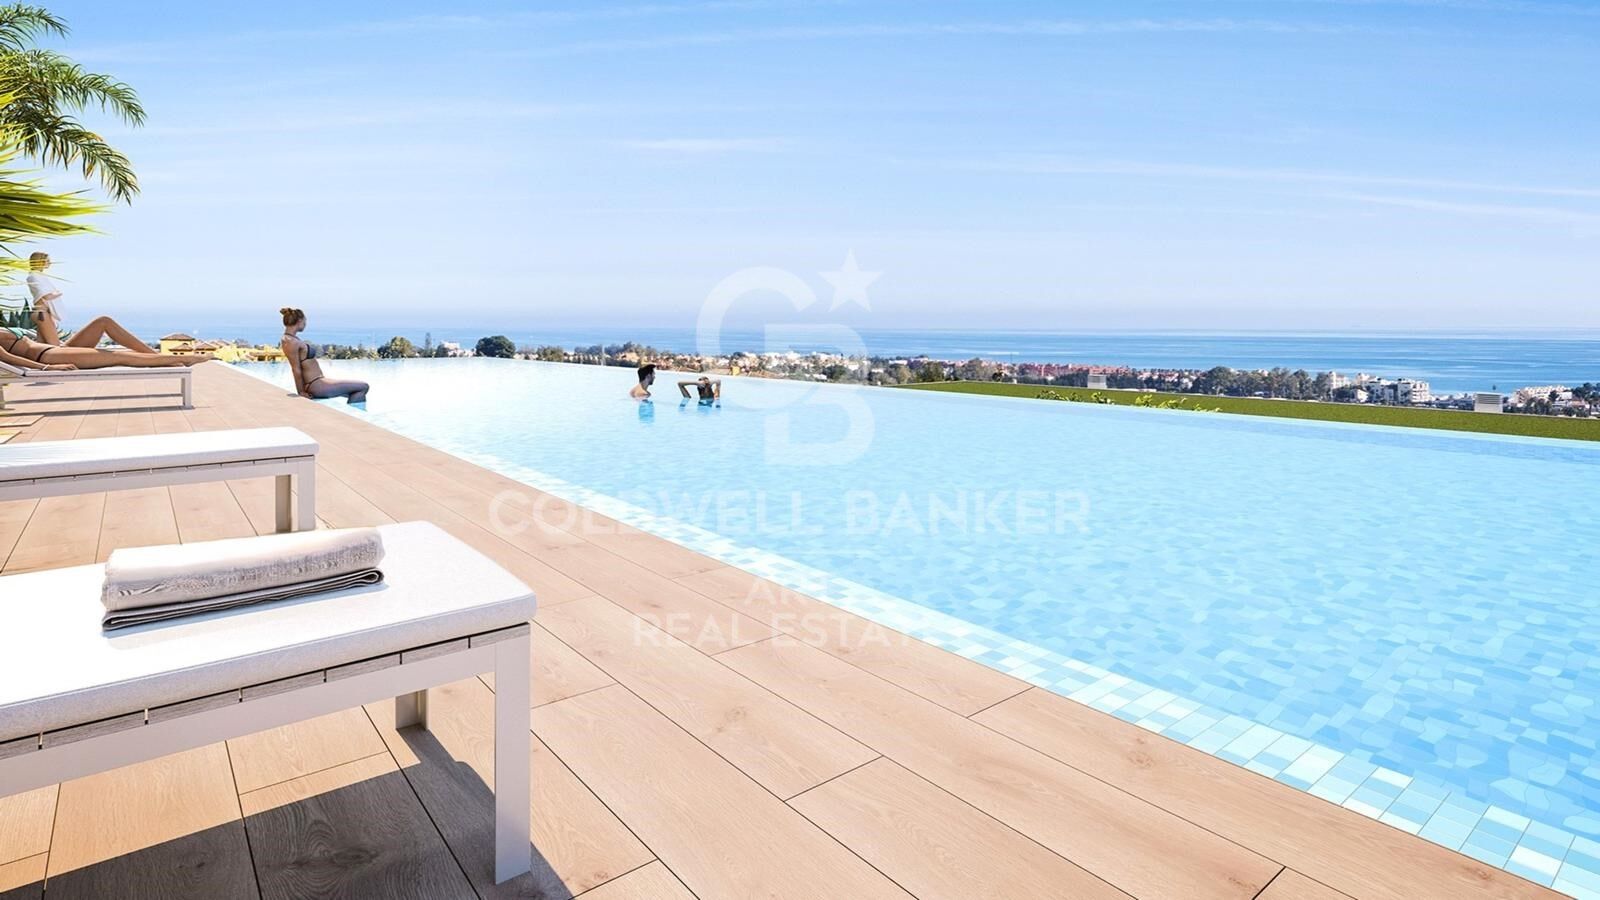
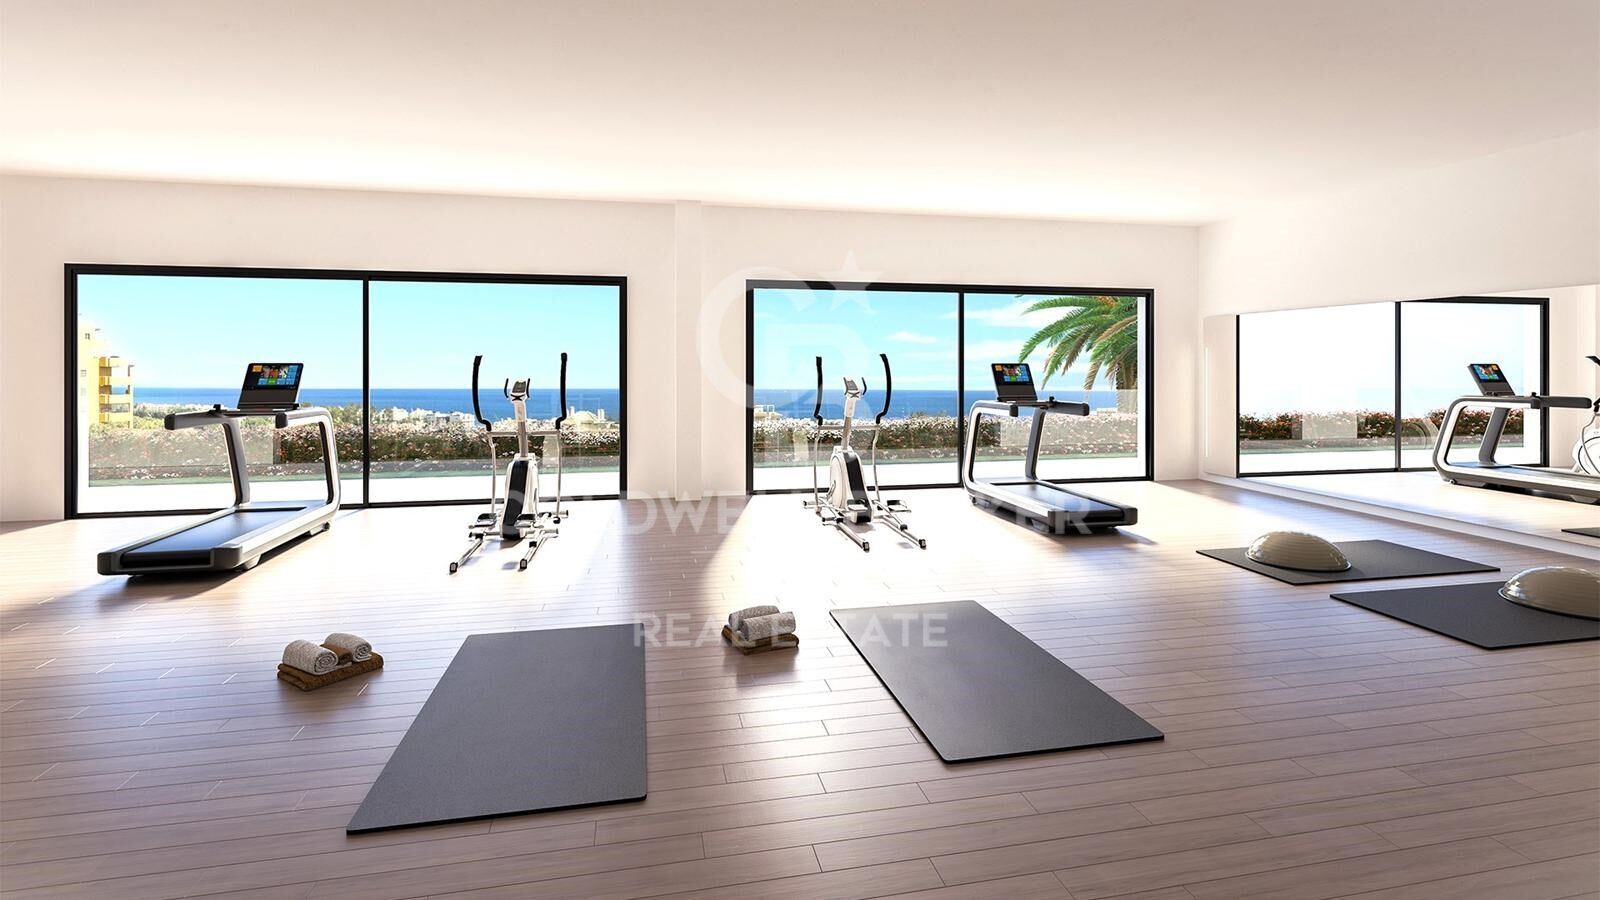
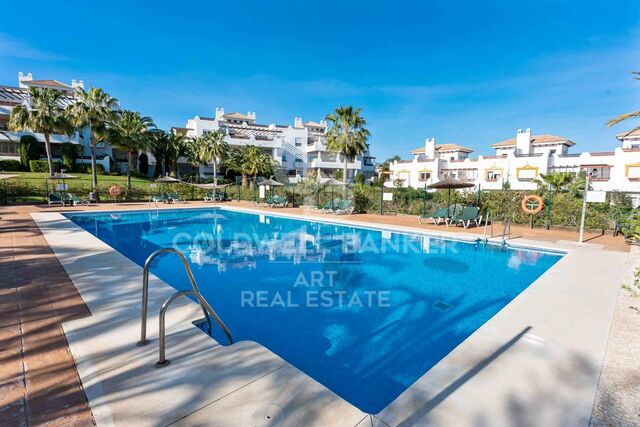
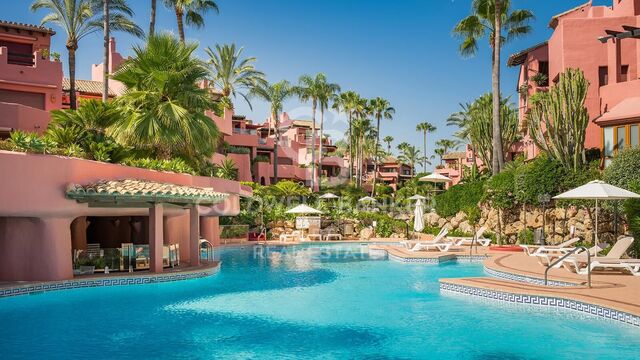
Enjoy a wide range of top-notch amenities, including a fully equipped gym, a rejuvenating spa, coworking spaces, paddle tennis courts, hot tubs, and a summer pool for both adults and children. The highlight is the stunning heated infinity pool, which offers panoramic sea views. In addition, it has playgrounds and 24-hour security for your peace of mind.

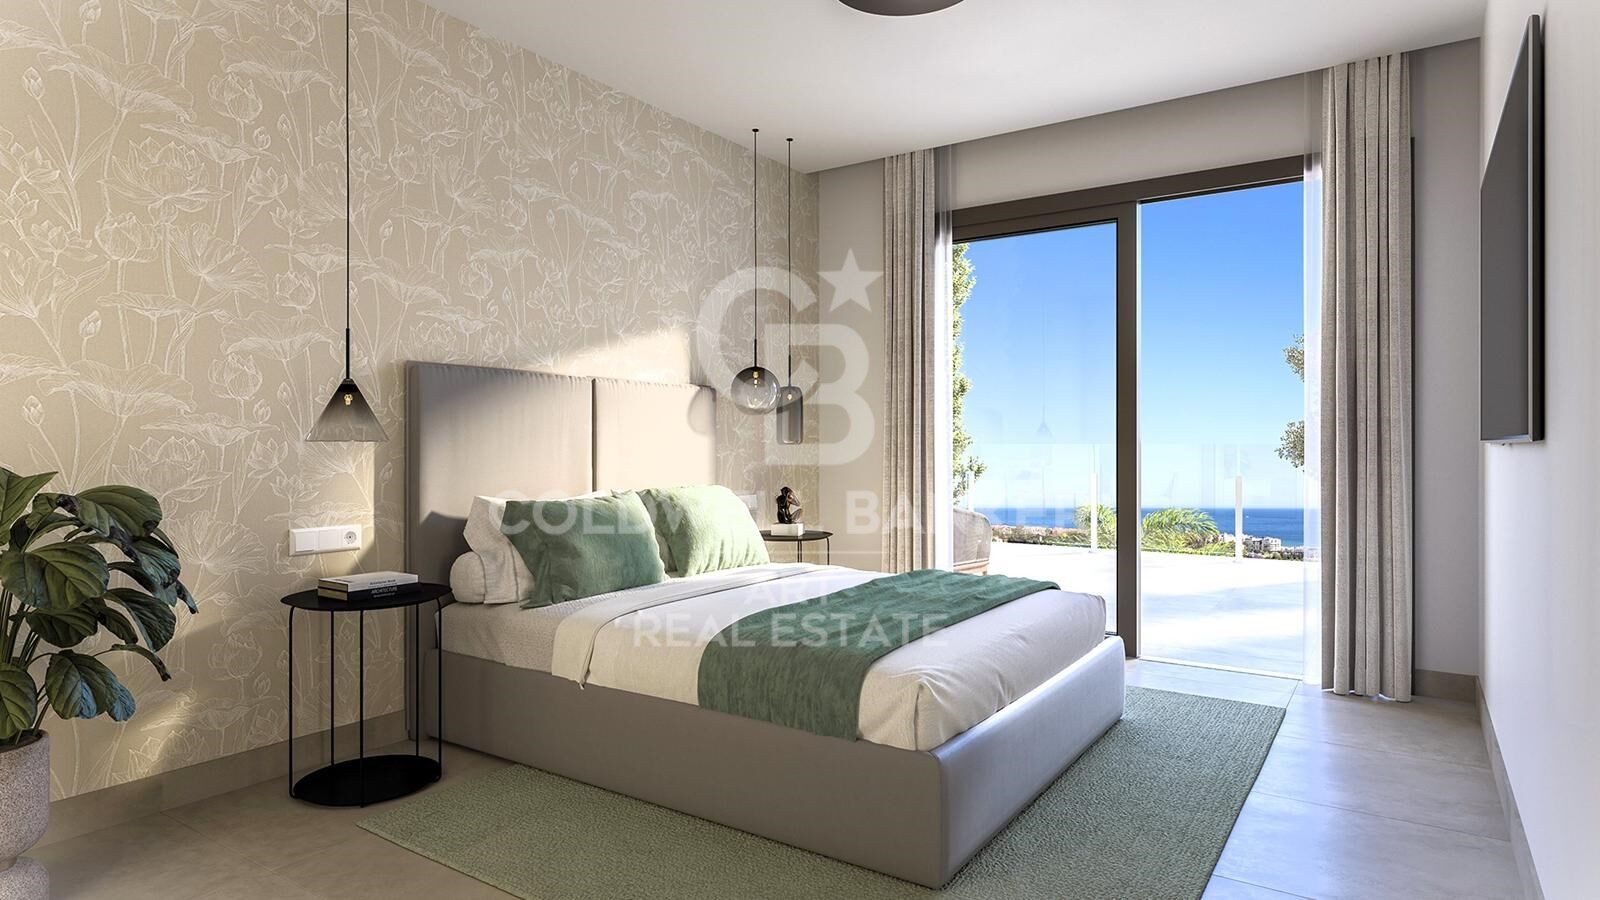
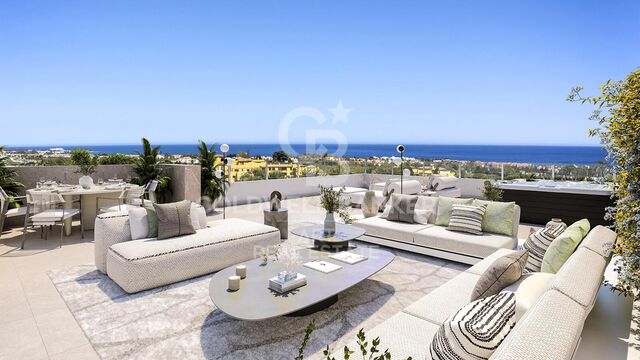
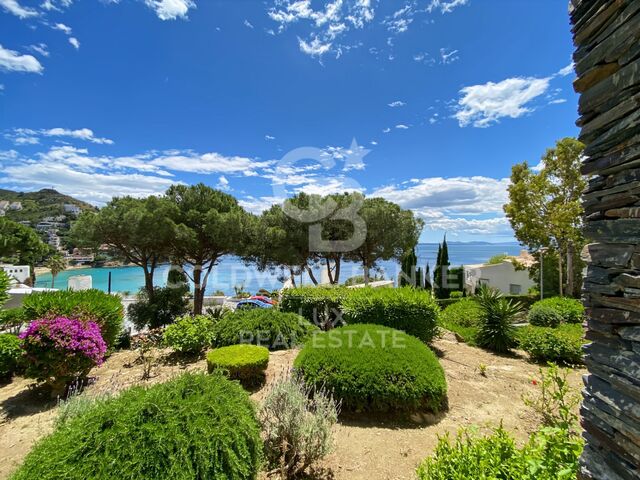
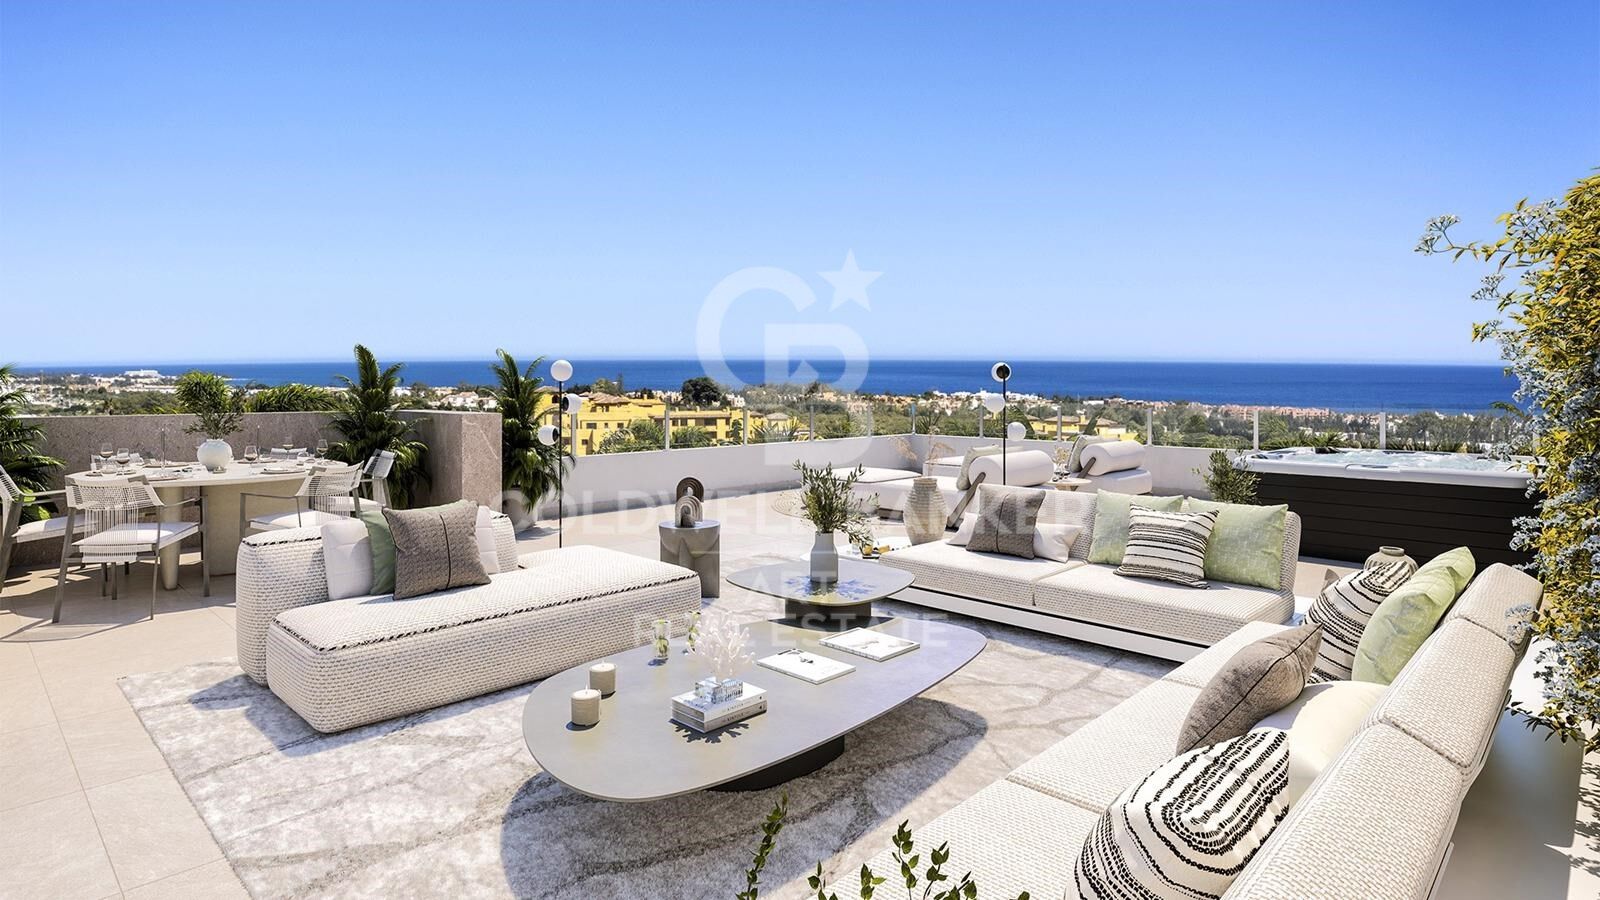
Situated on a hill, these residences enjoy stunning sea views and are only 2 km from the beach. Each property offers ample indoor and outdoor spaces, standing out for its materials and finishes of the highest quality. In particular, all 3 and 4 bedroom units are equipped with underfloor heating throughout the property and feature spacious terraces and private gardens.

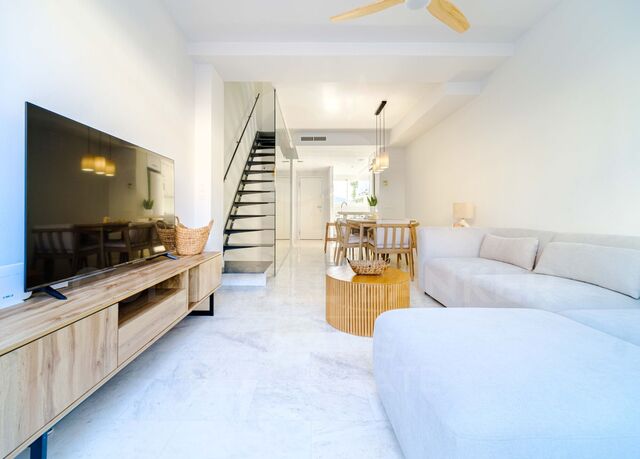
With the option to fully customise interior finishes, flexible layout layouts, and exclusive furniture packages, these residences provide the opportunity to create a home that perfectly suits your style. In addition, you will enjoy after-sales customer service on site.
#ref:CBSH240_AC

Immobilieninformationen

zone
Costa del Sol
Gegend
Málaga
standort
Estepona
district
Selwo
Objekt typ
Wohnung
Verkauf
659.000 €
Referenz
CBSH240_AC
Schlafzimmer
2
Bäder
2
Bebaute Fläche
125 m2

In der Nähe des Strandes / Meeres

Parkplatz
Energiezertifikat
  • Ausstehend

über Estepona

Estepona, an der Küste der Provinz Malaga im Süden Spaniens gelegen, ist eine charmante Küstenstadt, bekannt für ihre goldenen Sandstrände und ihren andalusischen Charme. Mit einem ganzjährig milden mediterranen Klima bietet Estepona seinen Bewohnern einen entspannten und angenehmen Lebensstil.

 

Weitere Informationen anfordern
Ref.CBSH240_AC
Urb. Coto de la Serena Local 7B,
29680, Estepona
952 680 284

Related properties

Apartment 3 Schlafzimmer Verkauf Estepona
Selwo

Apartment 3 Schlafzimmer Verkauf Estepona

32 Bäder
Ein Projekt, das sich zum Meer und zu den Bergen hin öffnet, dessen Architektur harmonisch mit der Umgebung verschmilzt und einen einzigartigen Lebensraum schafft, in dem die Sonne und das Mittelmeer den Rhythmus der Zeit bestimmen. Gleichzeitig ist es perfekt mit Estepona und Marbella verbunden, so dass es das ganze Jahr über genossen werden kann. Die Formen des Designs passen sich der Orografie des Geländes an und nutzen die erhöhte Lage, um einen unschlagbaren Blick auf die Küste und die Berge zu bieten. Lassen Sie sich von seinen einfachen und fließenden Linien verzaubern, die von der Solidität klassischer Konstruktionen inspiriert sind. Die großzügigen Überhänge, die sich nach außen öffnen, ermöglichen eine optimale Nutzung des Sonnenlichts das ganze Jahr über. Dieses Detail, kombiniert mit großen Terrassen und großen Fenstern, integriert die Umgebung als wesentliches Element des Projekts. Ob auf den großen Terrassen der Hochhäuser, in den privaten Gärten in den Erdgeschossen oder auf den Panorama-Solarien der Penthäuser, in jeder Ecke dieses Hauses haben Sie das Mittelmeer zu Ihren Füßen. Im Inneren ist das einzigartige Layout so konzipiert, dass es geräumige und helle Räume bietet, die die Innenräume perfekt mit dem Außenbereich verbinden und das natürliche Licht und das Gefühl von Geräumigkeit maximieren. Das zur Küche hin offene Wohnzimmer geht durchgehend auf die große Terrasse über und schafft so ein fließendes und offenes Wohnerlebnis. Das exklusive Spa, das auf totale Entspannung ausgelegt ist, lädt Sie ein, in das Wasser einzutauchen, die Sauna und das Türkische Bad zu genießen und sich einfach von der Ruhe mitreißen zu lassen. Das Projekt verfügt auch über erstklassige Sporteinrichtungen, darunter ein voll ausgestattetes Fitnessstudio mit Tageslicht und Blick auf die atemberaubend angelegten Gärten. Ein von der Sierra Bermeja geschützter Wachturm, der auf die Strände von Estepona ausgerichtet ist, wo Sie die unendlichen Nuancen der Sonnenaufgänge an der Costa del Sol genießen und bleiben können, um den Sonnenuntergang zu beobachten, während sich die langen Sommernächte vor Ihnen zu entfalten beginnen. #ref:CBSH232_G
528.000 €
Apartment 3 Schlafzimmer Verkauf Estepona
Selwo

Apartment 3 Schlafzimmer Verkauf Estepona

32 Bäder
Ein Projekt, das sich zum Meer und zu den Bergen hin öffnet, dessen Architektur harmonisch mit der Umgebung verschmilzt und einen einzigartigen Lebensraum schafft, in dem die Sonne und das Mittelmeer den Rhythmus der Zeit bestimmen. Gleichzeitig ist es perfekt mit Estepona und Marbella verbunden, so dass es das ganze Jahr über genossen werden kann. Die Formen des Designs passen sich der Orografie des Geländes an und nutzen die erhöhte Lage, um einen unschlagbaren Blick auf die Küste und die Berge zu bieten. Lassen Sie sich von seinen einfachen und fließenden Linien verzaubern, die von der Solidität klassischer Konstruktionen inspiriert sind. Die großzügigen Überhänge, die sich nach außen öffnen, ermöglichen eine optimale Nutzung des Sonnenlichts das ganze Jahr über. Dieses Detail, kombiniert mit großen Terrassen und großen Fenstern, integriert die Umgebung als wesentliches Element des Projekts. Ob auf den großen Terrassen der Hochhäuser, in den privaten Gärten in den Erdgeschossen oder auf den Panorama-Solarien der Penthäuser, in jeder Ecke dieses Hauses haben Sie das Mittelmeer zu Ihren Füßen. Im Inneren ist das einzigartige Layout so konzipiert, dass es geräumige und helle Räume bietet, die die Innenräume perfekt mit dem Außenbereich verbinden und das natürliche Licht und das Gefühl von Geräumigkeit maximieren. Das zur Küche hin offene Wohnzimmer geht durchgehend auf die große Terrasse über und schafft so ein fließendes und offenes Wohnerlebnis. Das exklusive Spa, das auf totale Entspannung ausgelegt ist, lädt Sie ein, in das Wasser einzutauchen, die Sauna und das Türkische Bad zu genießen und sich einfach von der Ruhe mitreißen zu lassen. Das Projekt verfügt auch über erstklassige Sporteinrichtungen, darunter ein voll ausgestattetes Fitnessstudio mit Tageslicht und Blick auf die atemberaubend angelegten Gärten. Ein von der Sierra Bermeja geschützter Wachturm, der auf die Strände von Estepona ausgerichtet ist, wo Sie die unendlichen Nuancen der Sonnenaufgänge an der Costa del Sol genießen und bleiben können, um den Sonnenuntergang zu beobachten, während sich die langen Sommernächte vor Ihnen zu entfalten beginnen. #ref:CBSH232_F
444.000 €
Apartment 3 Schlafzimmer Verkauf Estepona
Selwo

Apartment 3 Schlafzimmer Verkauf Estepona

32 Bäder
Ein Projekt, das sich zum Meer und zu den Bergen hin öffnet, dessen Architektur harmonisch mit der Umgebung verschmilzt und einen einzigartigen Lebensraum schafft, in dem die Sonne und das Mittelmeer den Rhythmus der Zeit bestimmen. Gleichzeitig ist es perfekt mit Estepona und Marbella verbunden, so dass es das ganze Jahr über genossen werden kann. Die Formen des Designs passen sich der Orografie des Geländes an und nutzen die erhöhte Lage, um einen unschlagbaren Blick auf die Küste und die Berge zu bieten. Lassen Sie sich von seinen einfachen und fließenden Linien verzaubern, die von der Solidität klassischer Konstruktionen inspiriert sind. Die großzügigen Überhänge, die sich nach außen öffnen, ermöglichen eine optimale Nutzung des Sonnenlichts das ganze Jahr über. Dieses Detail, kombiniert mit großen Terrassen und großen Fenstern, integriert die Umgebung als wesentliches Element des Projekts. Ob auf den großen Terrassen der Hochhäuser, in den privaten Gärten in den Erdgeschossen oder auf den Panorama-Solarien der Penthäuser, in jeder Ecke dieses Hauses haben Sie das Mittelmeer zu Ihren Füßen. Im Inneren ist das einzigartige Layout so konzipiert, dass es geräumige und helle Räume bietet, die die Innenräume perfekt mit dem Außenbereich verbinden und das natürliche Licht und das Gefühl von Geräumigkeit maximieren. Das zur Küche hin offene Wohnzimmer geht durchgehend auf die große Terrasse über und schafft so ein fließendes und offenes Wohnerlebnis. Das exklusive Spa, das auf totale Entspannung ausgelegt ist, lädt Sie ein, in das Wasser einzutauchen, die Sauna und das Türkische Bad zu genießen und sich einfach von der Ruhe mitreißen zu lassen. Das Projekt verfügt auch über erstklassige Sporteinrichtungen, darunter ein voll ausgestattetes Fitnessstudio mit Tageslicht und Blick auf die atemberaubend angelegten Gärten. Ein von der Sierra Bermeja geschützter Wachturm, der auf die Strände von Estepona ausgerichtet ist, wo Sie die unendlichen Nuancen der Sonnenaufgänge an der Costa del Sol genießen und bleiben können, um den Sonnenuntergang zu beobachten, während sich die langen Sommernächte vor Ihnen zu entfalten beginnen. #ref:CBSH232_E
453.000 €
Traumhafte Wohnung direkt am Strand mit spektakulärem Meerblick an der New Golden Mile, Estepona
Selwo

Traumhafte Wohnung direkt am Strand mit spektakulärem Meerblick an der New Golden Mile, Estepona

130 m²Größe32 Bäder
Entdecken Sie diese exquisite, frisch renovierte Erdgeschosswohnung mit drei Schlafzimmern und zwei Bädern, eingebettet in eine prestigeträchtige, abgeschlossene Wohnanlage an der begehrten Neuen Goldenen Meile. Mit direktem und privatem Zugang zum Strand bietet diese atemberaubende Residenz ein unvergleichliches Küstenerlebnis, großzügige Meerblick und eine geräumige private Terrasse - perfekt zum Entspannen oder Empfangen von Gästen. Die Wohnung vereint Komfort und zeitgenössischen Stil auf harmonische Weise und ist mit einem hochwertigen Bang & Olufsen Soundsystem ausgestattet, das im gesamten Zuhause für herausragende Klangqualität sorgt. Die Gourmetküche ist voll ausgestattet mit modernsten Geräten, darunter ein unsichtbares Kochfeld, ein Weinkühlschrank zur perfekten Lagerung Ihrer Sammlung und ein Thermomix für mühelose kulinarische Kreativität. Ein gemütlicher Elektrokamin sorgt an kühleren Abenden für eine warme Atmosphäre, während der großzügige begehbare Kleiderschrank reichlich Stauraum mit raffinierter Organisation bietet. Ein clever versteckter Hauswirtschaftsraum trägt zur eleganten Ästhetik und zum praktischen Layout der Wohnung bei und sorgt dafür, dass jedes Detail darauf ausgelegt ist, Ihren Lebensstil am Meer zu bereichern. Ob Sie spektakuläre Sonnenuntergänge von der Terrasse aus genießen oder Gäste im offenen Wohnbereich empfangen - diese außergewöhnliche Wohnung verbindet Luxus, Funktionalität und atemberaubende natürliche Schönheit an der Neuen Goldenen Meile. #ref:CBSH690
2.350.000 €

Zuletzt angesehene Immobilien

Stadthaus mit Aussicht, Pool und Privatsphäre in Jávea - Arenal Area
Montañar - El Arenal

Stadthaus mit Aussicht, Pool und Privatsphäre in Jávea - Arenal Area

159 m²Größe33 Bäder
Nur 2 Minuten vom Meer entfernt, entdecken Sie dieses Stadthaus in einer ruhigen und exklusiven Urbanisation von Jávea, ideal sowohl zum ganzjährigen Wohnen als auch zum Genießen im Urlaub. Das Haus verfügt über 3 Schlafzimmer, 2 Badezimmer und 1 WC, die sich auf mehrere Etagen verteilen, um Privatsphäre und Komfort zu garantieren. Die zum Wohnzimmer hin offene Küche schafft einen geräumigen und hellen Raum mit direktem Zugang zu zwei privaten Terrassen im Erdgeschoss, die sich perfekt zum Genießen der Natur eignen. In den Obergeschossen bieten zwei weitere Terrassen mit freiem Bergblick den idealen Ort zum Entspannen. Ausrichtung nach Westen. Inklusive geschlossener Garage und Abstellraum. Die Urbanisation bietet einen Gemeinschaftspool mit Whirlpool und gepflegte Gemeinschaftsbereiche, die alle nur wenige Gehminuten von Supermärkten, Restaurants und Dienstleistungen entfernt sind. Stärken: Ruhige und gut angebundene Lage Vier private Terrassen Freier Blick auf die Berge Gemeinschaftspool mit Whirlpool Klimaanlage und Ventilatoren Einbauschränke Geschlossene Garage inklusive Abstellraum mit großem Fassungsvermögen 5 Minuten vom Strand von Arenal entfernt Ein bezugsfertiges Stadthaus in einer der begehrtesten Gegenden von Jávea. Fordern Sie weitere Informationen an oder vereinbaren Sie noch heute einen Termin für Ihren Besuch. #ref:CBS639
595.000 €
Exquisite Luxury and Comfort in a Single-Family Home for Sale in Residencial Begur
Residencial Begur - Esclanyà

Exquisite Luxury and Comfort in a Single-Family Home for Sale in Residencial Begur

282 m²Größe914 m²Grundstück43 Bäder
We present you a unique opportunity to acquire a new construction of a single-family house that combines impeccable aesthetics with the highest quality building materials. Located in the serene environment of the prestigious residential area of Residencial Begur, this property offers you not only a home but an elevated lifestyle. Its location is ideal, enjoying the tranquility and charm of Residencial Begur, where each day is accompanied by the natural beauty of the surrounding landscape. The strategic orientation of the property ensures abundant natural light and panoramic views that embrace serenity. Amplitude and design come together with a generous plot of 914 m² and a construction of 282 m², surpassing your expectations for space. The ground floor features a closed garage with space for two cars, directly connecting to the interior of the house. Additionally, it includes a suite and two double bedrooms, a complete bathroom, and a practical laundry area. The upper level is designed for everyday luxury. An open concept unites the living area, dining room, and kitchen, creating a seamless space that encourages interaction. From here, access the porch to enjoy a protected and comfortable outdoor corner. The master suite spares no comforts, offering a walk-in closet, a full bathroom with a bathtub and shower, and direct access to a private terrace. Furthermore, a courtesy toilet complements this floor. Details: Privacy in the garden area, where you can enjoy a pool. With independent aerothermal climate control on each floor, air conditioning, built-in closets that maximize space, and parquet floors that provide warmth and elegance. A video intercom system and other refined details complete this dream residence. #ref:GI06833CB
1.350.000 €
Exklusive Neubau-Villa im Ibiza-Stil in Jávea mit Infinity-Pool und Panoramablick
Cap Martí - El Tossalet - Pinomar

Exklusive Neubau-Villa im Ibiza-Stil in Jávea mit Infinity-Pool und Panoramablick

400 m²Größe1.000 m²Grundstück44 Bäder
Descubra esta espectacular villa de lujo de obra nueva en Jávea, una propiedad única ubicada en la prestigiosa zona residencial de Val del Sol, donde el diseño contemporáneo de inspiración ibicenca se combina con el confort, la privacidad y unas impresionantes vistas abiertas a la montaña. Con aproximadamente 400 m² construidos sobre una parcela de 1.000 m², esta elegante residencia ha sido diseñada para disfrutar al máximo del estilo de vida mediterráneo. Sus espacios amplios y luminosos, los acabados de alta calidad y la cuidada arquitectura crean un ambiente sofisticado y acogedor. La vivienda dispone de cuatro amplios dormitorios y cuatro baños completos, ofreciendo una distribución funcional pensada para el confort de toda la familia. Además, cuenta con una suite independiente para invitados, perfecta para recibir visitas con total privacidad o como espacio adicional con múltiples posibilidades. El corazón de la vivienda se abre hacia el exterior mediante una impresionante terraza de aproximadamente 80 m², ideal para disfrutar de comidas al aire libre, reuniones con familiares y amigos o simplemente relajarse contemplando el paisaje. La elegante piscina infinita se integra perfectamente con el entorno, creando un espacio exclusivo desde el que disfrutar del clima privilegiado de la Costa Blanca durante todo el año. Su privilegiada ubicación permite combinar tranquilidad y comodidad, situándose a pocos minutos de las playas de Jávea, restaurantes, comercios y todos los servicios esenciales. Características principales: Villa de obra nueva de estilo ibicenco. 4 dormitorios y 4 baños. Aproximadamente 400 m² construidos. Parcela de 1.000 m². Piscina infinita con vistas abiertas a la montaña. Amplia terraza de 80 m². Suite independiente para invitados. Diseño contemporáneo con acabados de alta calidad. Zona residencial tranquila y exclusiva. A pocos minutos de la playa, servicios y zonas de ocio. Una propiedad excepcional para quienes buscan una villa moderna en Jávea, perfecta como residencia habitual, segunda vivienda o inversión en una de las zonas más exclusivas de la Costa Blanca. Póngase en contacto con Coldwell Banker Solaris para obtener más información o concertar una visita privada. #ref:CBS919N
1.495.000 €
Exclusive masia for sale located near Cruïlles
Cruïlles

Exclusive masia for sale located near Cruïlles

1.000 m²Größe210.000 m²Grundstück108 Bäder
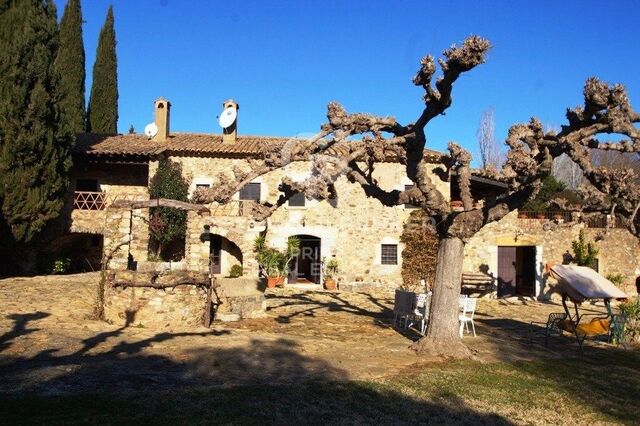
Discover this exclusive manor farmhouse for sale, a gem from the early 19th century that has been completely restored, surrounded by 21 hectares of land encompassing forests, cultivated fields, and lush gardens. Located near Cruïlles, a charming and tranquil town in the Baix Empordà. The property consists of three distinct buildings: the main house, the old stable, and a poolside hut. Main House: This stunning house features an annex used as a summer lounge, equipped with air conditioning and large glass doors that open onto a patio with a well and majestic trees. Among its various rooms, there are a total of ten bedrooms (six of them with en-suite bathrooms) and six rooms, distributed as follows: On the ground floor: the foyer, the kitchen, a dining room with a fireplace and 'festejadores,' and the service quarters (an apartment with independent entrance, connected through the kitchen, consisting of a living/dining room, two bedrooms, a full bathroom, and a storage room). A small hallway leads to a double room with an en-suite bathroom (with a bathtub and shower) and an exit to a patio, the office, a single room, a wine cellar with an appetizer room, the boiler room, the wine cellar, the laundry room, and the pantry. The first floor, consisting of two large interconnected rooms that open onto the other spaces: a double room with an en-suite bathroom, two double rooms sharing a bathroom, a single room with an en-suite bathroom and a dressing room, a reading room, a living room with a fireplace and an exit to a terrace, the library with access to a double room with an en-suite bathroom, and another double room with an en-suite bathroom and an exit to a large terrace. Old Stable: This two-story building has a ground floor that formerly housed the kitchen and stables, and a first floor with the possibility of becoming rooms, as well as terraces with arches. Poolside Hut: This structure includes two changing rooms with a shower, a storage room-bedroom, a small pantry with a refrigerator for drinks, and a spacious porch. This property offers a unique opportunity to experience the elegance and charm of a manor farmhouse in an exceptional natural setting. #ref:V0275CB
2.900.000 €
Apartment 2 Schlafzimmer Verkauf Escaldes-Engordany
Escaldes-Engordany

Apartment 2 Schlafzimmer Verkauf Escaldes-Engordany

87 m²Größe22 Bäder
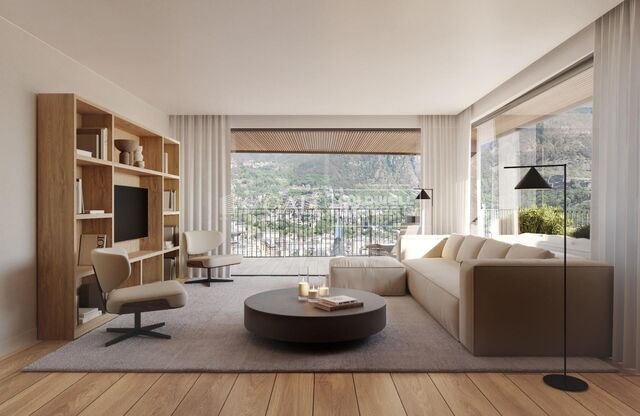
Exclusive residential development located in the heart of Escaldes-Engordany, just 500 meters from the Principality's economic and social center.~Situated in a prime location, the development boasts spectacular panoramic views over the Andorra and Escaldes valleys, as well as excellent orientation with year-round sunshine.~The project comprises an elegant 14-story tower with 124 apartments, designed for comfort, functionality, and high energy efficiency.~The apartments feature large windows, spacious terraces, and contemporary architecture, creating bright and airy spaces that connect with the natural surroundings.~The development offers a variety of apartment types and sizes to suit different needs, all with a modern and functional layout.~~The homes feature:~- Spacious covered terraces with large glazed surfaces~- Open-plan kitchen, dining, and living areas~- High-performance thermal and acoustic insulation~- High-end finishes~~The building boasts comprehensive communal areas designed for the well-being and enjoyment of its residents:~- Outdoor solarium with panoramic views~- Fully equipped gym~- Landscaped outdoor spaces~- Exclusive access for residents to Camí del Falgueró and Rec del Solà~In addition, the building offers a concierge service and elegant communal areas with sophisticated finishes.~~The building has been designed with high-quality materials and modern construction solutions:~- Reinforced concrete structure with strategically placed metal elements~- Ventilated façade with a slate-colored ceramic finish~- High level of thermal insulation and energy efficiency~- The terraces feature non-slip, wood-effect porcelain tile flooring, metal railings, and decorative planters.~~The kitchens are open to the living-dining room and equipped with high-end materials and appliances:~- Neolith, Silestone, or similar countertops~- Integrated BORA extractor fan~- Siemens or similar appliances: induction hob, oven, microwave, refrigerator, dishwasher~- Contemporary upper and lower cabinets with solid color and wood finishes~- Extendable faucets~~The bathrooms incorporate premium materials and a modern design:~- High-end ceramic wall tiles~- Wall-hung vanity unit with integrated sink~- Hansgrohe or similar thermostatic faucets~- Glass shower enclosure~- Ultra-thin shower tray~- Recessed rain shower~~The homes feature materials selected for durability and comfort:~~- Aluminum exterior joinery with thermal break, Schüco or similar~- Triple glazing with double air chamber~- Large-format porcelain stoneware flooring (two finishes to choose from)~- Carré or similar built-in wardrobes Similar~- Armored entrance door~- Integrated LED lighting in several rooms~~The building incorporates modern systems to guarantee maximum comfort and efficiency:~- Centralized heating and hot water system connected to FEDA Ecoterm~- Underfloor heating throughout the property~- Ducted air conditioning (except in bathrooms)~- Dual-flow ventilation system with heat recovery~~The building has 4 floors dedicated to parking and storage, with automatic access.~~Pre-installation for electric vehicle charging~~A unique development in Escaldes-Engordany that combines location, views, construction quality, and complete communal areas.~Gali Real Estate at your service. #ref:05057/5210
575.000 €
Villa 4 Schlafzimmer Verkauf La Massana
Arinsal-Erts

Villa 4 Schlafzimmer Verkauf La Massana

682 m²Größe44 Bäder
GALÍ Real Estate is honored to present Anyòs Heights Residencial. It is a set of 10 luxury eco-homes with a modern design, totally oriented to guarantee the well-being and a high level of comfort to its users. Healthy environments, contact with vegetation, natural materials, privacy, sustainability... They are characteristics that transform houses into true homes, where the concept of living is the protagonist.~~The buildings are made according to passivhaus criteria. Thanks to different project strategies, healthy spaces are achieved with high standards of comfort and very low energy consumption.~~The M-2 houses are rectangular in shape, their main façade faces the magnificent views that this location offers. All houses have large-capacity private parking, a completely open-plan multipurpose room, a large garden, a living area and a spectacular terrace on the upper floor. The homes are very flexible in terms of functional program. The open-plan rooms can be configured depending on the needs of the end user, being able to place programs such as: gym, spa, office... Likewise, the number of rooms and configuration of the kitchens may vary to adapt to the lifestyle of the occupants.~~Very close to the Anyós Park Sports Center 1 minute away, Agora International School 2 minutes away, 5 minutes from Andorra la Vella and 20 minutes from the GRANDVALIRA and VALLNORD ski slopes.~~The promotion will be completed in approximately a year and a half, a maximum of 2 years depending on each house. #ref:04810/5210
2.570.000 €
Apartment 2 Schlafzimmer Verkauf Andorra la Vella
La Margineda

Apartment 2 Schlafzimmer Verkauf Andorra la Vella

92 m²Größe22 Bäder
Exclusive new development located just 500 meters from the center of Andorra la Vella and its main shopping street.~~The 14-story building is scheduled for completion in the first quarter of 2028 and will offer a modern, comfortable and functional environment with landscaped areas and a paddle tennis court.~~The apartments are characterized by their contemporary design, A-rated energy efficiency, and the use of premium materials.~~All units feature outdoor space with practical balconies or terraces, and a carefully considered orientation that guarantees natural light and thermal comfort year-round.~~Key Features~Structure and Façade: Prefabricated concrete system and ventilated façade with ceramic cladding that mimics concrete and engineered wood, providing elegance and durability.~Exterior Joinery: Aluminum or PVC with thermal break and triple glazing, guaranteeing optimal thermal and acoustic insulation.~Climate Control: Radiant floor heating and cooling system with domestic hot water production via the FEDA Ecoterm network, ensuring maximum efficiency and comfort. Home automation: pre-installation for scalable home automation and motorized blackout curtains in the living room.~LED lighting in kitchens, bathrooms, and common areas.~Pre-installation for electric vehicle charging in parking spaces.~~Interior finishes: Grato SPC laminate flooring and non-slip porcelain stoneware on balconies and terraces.~Fully equipped kitchens with MOBALPA or similar cabinetry, CERATOP or similar countertops, and SIEMENS or equivalent appliances.~Bathrooms with wall-hung vanities, thermostatic faucets, and resin shower tray with screen.~Security entrance door and lacquered interior doors.~~Sustainability and efficiency: Thanks to its construction design, advanced insulation, and state-of-the-art energy systems, the development achieves the highest energy rating of A, reducing consumption and environmental impact.~~This 92 m2 property is a first-floor apartment with a 9.6 m2 balcony and a west-facing orientation, ensuring afternoon sun. It features:~- Entrance hall with built-in wardrobe.~~- Spacious living/dining room and fully equipped kitchen.~~- Functional laundry room.~~- Full bathroom.~~- One large bedroom with built-in wardrobes.~~- Master suite with wardrobes and en-suite bathroom.~- Balcony access from every room.~~Option to purchase a parking space and storage unit.~~Gali Real Estate at your service. #ref:04737/5210
636.000 €
Apartment 2 Schlafzimmer Verkauf Andorra la Vella
La Margineda

Apartment 2 Schlafzimmer Verkauf Andorra la Vella

84 m²Größe22 Bäder
Exclusive new development located just 500 meters from the center of Andorra la Vella and its main shopping street.~~The 14-story building is scheduled for completion in the first quarter of 2028 and will offer a modern, comfortable and functional environment with landscaped areas and a paddle tennis court.~~The apartments are characterized by their contemporary design, A-rated energy efficiency, and the use of premium materials.~~All units feature outdoor space with practical balconies or terraces, and a carefully considered orientation that guarantees natural light and thermal comfort year-round.~~Key Features~Structure and Façade: Prefabricated concrete system and ventilated façade with ceramic cladding that mimics concrete and engineered wood, providing elegance and durability.~Exterior Joinery: Aluminum or PVC with thermal break and triple glazing, guaranteeing optimal thermal and acoustic insulation.~Climate Control: Radiant floor heating and cooling system with domestic hot water production via the FEDA Ecoterm network, ensuring maximum efficiency and comfort. Home automation: pre-installation for scalable home automation and motorized blackout curtains in the living room.~LED lighting in kitchens, bathrooms, and common areas.~Pre-installation for electric vehicle charging in parking spaces.~~Interior finishes: Grato SPC laminate flooring and non-slip porcelain stoneware on balconies and terraces.~Fully equipped kitchens with MOBALPA or similar cabinetry, CERATOP or similar countertops, and SIEMENS or equivalent appliances.~Bathrooms with wall-hung vanities, thermostatic faucets, and resin shower tray with screen.~Security entrance door and lacquered interior doors.~~Sustainability and efficiency: Thanks to its construction design, advanced insulation, and state-of-the-art energy systems, the development achieves the highest energy rating of A, reducing consumption and environmental impact.~This 84 m2 property is a second-floor apartment with a 4.62 m2 balcony and a north-facing orientation. Features include:~- Entrance hall with built-in wardrobe.~~- Spacious living/dining room, fully equipped kitchen.~~- Functional laundry room and full bathroom in one room.~~- 1 large bedroom with built-in wardrobes.~~- Master suite with wardrobes and full bathroom.~- Access to the balcony from the living room for privacy.~~Option to purchase a parking space and a storage unit.~~Gali Real Estate at your service. #ref:04726/5210
598.000 €
Apartment 3 Schlafzimmer Verkauf Andorra la Vella
La Margineda

Apartment 3 Schlafzimmer Verkauf Andorra la Vella

208 m²Größe33 Bäder
Property available located in an exclusive new development in the heart of Andorra la Vella, a few steps from the renowned Pyrenees Shopping Centre and the country's main commercial thoroughfare, this elegant 182 m2 home with a 26 m2 terrace apart, represents the perfect balance between contemporary design, comfort and construction quality.~The property opens through a welcoming entrance hall with built-in wardrobes, leading to a sophisticated living area comprised of a fully equipped open-plan kitchen, seamlessly integrated with the spacious living-dining room. The kitchen features a NEOLITH sintered countertop and backsplash, designer cabinetry with a central island, and high-end integrated NEFF appliances, including a BOSCH induction hob and extractor hood, offering both functionality and aesthetics in a single space.~~The generously sized living room, bathed in natural light thanks to its large windows with SCHÜCO aluminum frames featuring thermal break and triple glazing, connects directly to the outdoor terrace, paved with floating porcelain tiles, ideal for enjoying the fresh air year-round.~~The sleeping area comprises three double bedrooms, two of which are en suite with full bathrooms, in addition to a second separate bathroom and a guest toilet. The bathrooms are equipped with large-format ceramic tiles, CATALANO sanitary ware, recessed thermostatic taps, and integrated shower trays with concealed drainage systems.~~The property features large-format interior flooring or natural parquet depending on the layout, interior partitions with reinforced thermal and acoustic insulation, Griesser aluminum adjustable exterior blinds, and a climate control system with underfloor heating and independent controls for each room, ensuring maximum thermal comfort.~~Completing this property are two spacious parking spaces included in the price, with direct elevator access from the main lobby.~~A unique home with premium finishes and top-brand materials, located in one of the most desirable areas of the capital.~~Currently rented~~Don't hesitate to contact us for more information or to schedule a visit.~Gali Real Estate, at your service. #ref:04920/5210
2.489.000 €
Apartment 2 Schlafzimmer Verkauf Andorra la Vella
La Margineda

Apartment 2 Schlafzimmer Verkauf Andorra la Vella

92 m²Größe22 Bäder
Exclusive new development located just 500 meters from the center of Andorra la Vella and its main shopping street.~~The 14-story building is scheduled for completion in the first quarter of 2028 and will offer a modern, comfortable and functional environment with landscaped areas and a paddle tennis court.~~The apartments are characterized by their contemporary design, A-rated energy efficiency, and the use of premium materials.~~All units feature outdoor space with practical balconies or terraces, and a carefully considered orientation that guarantees natural light and thermal comfort year-round.~~Key Features~Structure and Façade: Prefabricated concrete system and ventilated façade with ceramic cladding that mimics concrete and engineered wood, providing elegance and durability.~Exterior Joinery: Aluminum or PVC with thermal break and triple glazing, guaranteeing optimal thermal and acoustic insulation.~Climate Control: Radiant floor heating and cooling system with domestic hot water production via the FEDA Ecoterm network, ensuring maximum efficiency and comfort. Home automation: pre-installation for scalable home automation and motorized blackout curtains in the living room.~LED lighting in kitchens, bathrooms, and common areas.~Pre-installation for electric vehicle charging in parking spaces.~~Interior finishes: Grato SPC laminate flooring and non-slip porcelain stoneware on balconies and terraces.~Fully equipped kitchens with MOBALPA or similar cabinetry, CERATOP or similar countertops, and SIEMENS or equivalent appliances.~Bathrooms with wall-hung vanities, thermostatic faucets, and resin shower tray with screen.~Security entrance door and lacquered interior doors.~~Sustainability and efficiency: Thanks to its construction design, advanced insulation, and state-of-the-art energy systems, the development achieves the highest energy rating of A, reducing consumption and environmental impact.~~This 92 m2 property is a first-floor apartment with a 9.6 m2 balcony and a west-facing orientation, ensuring afternoon sun. It features:~- Entrance hall with built-in wardrobe.~~- Spacious living/dining room and fully equipped kitchen.~~- Functional laundry room.~~- Full bathroom.~~- One large bedroom with built-in wardrobes.~~- Master suite with wardrobes and en-suite bathroom.~- Balcony access from every room.~~Option to purchase a parking space and storage unit.~~Gali Real Estate at your service. #ref:04734/5210
567.000 €
Luxuriöse zeitgenössische villa mit privatpool und panoramablick in Nueva Andalucía, Marbella
Nueva Andalucía

Luxuriöse zeitgenössische villa mit privatpool und panoramablick in Nueva Andalucía, Marbella

517 m²Größe999 m²Grundstück55 Bäder
Gelegen in der begehrten Gegend von Nueva Andalucía, nur wenige Minuten von Puerto Banús entfernt, vereint diese elegant präsentierte zeitgenössische Villa Stil, Komfort und Funktionalität in perfekter Harmonie. Das Haus bietet offene Wohnbereiche, bei denen große Fenster den Innenraum auf natürliche Weise mit den Außenbereichen verbinden und jedes Eck des Wohn- und Esszimmers mit Licht durchfluten. Die moderne Küche besticht durch ihr anspruchsvolles Design und eine große zentrale Insel, ideal für ungezwungene Mahlzeiten und Unterhaltung. Die Immobilie verfügt über mehrere beeindruckende Terrassen und einen privaten Garten mit Pool, was den perfekten Rahmen zum Entspannen und Genießen des Klimas an der Costa del Sol bietet. Das Dach-Solarium setzt einen außergewöhnlichen Akzent mit Jacuzzi, Essbereich im Freien und integriertem Grill, alles eingerahmt von panoramischen Ausblicken auf die Umgebung. Jedes Schlafzimmer wurde mit Sorgfalt und Wärme gestaltet und verfügt über Einbauschränke sowie elegante en-suite Badezimmer. Zu den weiteren Annehmlichkeiten zählen ein Kino- und Entertainmentraum, ein voll ausgestattetes Fitnessstudio und eine private Garage. Diese moderne und anspruchsvolle Residenz befindet sich in einer der gefragtesten Gegenden Marbellas und bietet einen exklusiven Lebensstil in der Nähe von Stränden, Golfplätzen und allen wichtigen Dienstleistungen für maximalen Komfort und Privatsphäre. #ref:CBSH1403
4.895.000 €
Villa 4 Schlafzimmer, 2 Stockwerke Verkauf Benitachell / El Poble Nou de Benitatxell
Cumbre del Sol

Villa 4 Schlafzimmer, 2 Stockwerke Verkauf Benitachell / El Poble Nou de Benitatxell

220 m²Größe724 m²Grundstück43 Bäder
Esta magnífica villa, situada en la exclusiva zona residencial de Cumbre del Sol, entre Jávea y Moraira, combina encanto mediterráneo, amplitud y espectaculares vistas al mar. Con una distribución ideal en dos niveles independientes, es perfecta para familias numerosas, invitados o inversión en alquiler vacacional. Planta Principal: Un luminoso y espacioso salón-comedor con chimenea y grandes ventanales ofrece unas impresionantes vistas al mar Mediterráneo. Desde aquí se accede a una amplia terraza cubierta, ideal para disfrutar del clima durante todo el año. La cocina es independiente y totalmente equipada. Esta planta cuenta además con un gran dormitorio principal, un segundo dormitorio doble y dos baños completos (uno con ducha y otro con bañera). Planta Inferior: Dispone de un apartamento independiente con salón de concepto abierto, cocina equipada, dos dormitorios dobles y un baño completo. Ideal para invitados o como alojamiento de alquiler. Exterior: El espacio exterior invita al relax, con una soleada terraza que rodea la piscina privada con vistas al mar, un jardín mediterráneo de bajo mantenimiento, zona de aparcamiento privado, trastero y cochera para dos vehículos. Ubicación Privilegiada: La propiedad se encuentra a solo 5 minutos en coche de la playa del Moraig y su famosa cueva. A poca distancia a pie hay supermercado, farmacia, restaurante, peluquería y otros servicios. Además, está cerca del club de tenis/pádel, un centro ecuestre y el prestigioso Lady Elizabeth International School. Características Principales: Superficie construida: 220 m² Parcela: 724 m² Niveles: 2 Dormitorios: 4 Baños: 3 Piscina privada Garaje y aparcamiento para 2 vehículos Calefacción central por radiadores y chimenea Año de construcción: 1993 Orientación: Sureste Extras: Riego automático, jardín consolidado, armarios empotrados, doble acristalamiento, puertas de cristal, puerta blindada, trastero y lavadero. Se vende completamente amueblada y lista para entrar a vivir. Vistas Vistas panorámicas al mar, al campo y a las montañas, que reflejan lo mejor del estilo de vida mediterráneo en la Costa Blanca. #ref:CBSA729
619.000 €
Coldwell Banker Art Real Estate
Urb. Coto de la Serena Local 7B,
29680, Estepona
De 10 a 19 hs
Newsletter

Finden Sie Ihr Zuhause im Ausland mit Unterstützung des Coldwell Banker® Netzwerks

Besuchen Sie unsere internationalen Websites und finden Sie Ihre Wunschimmobilie an den exklusivsten Orten

Wir verwenden unsere eigenen Cookies und Cookies von Drittanbietern, um die Sicherheit unserer Website zu gewährleisten und ihren Inhalt zu personalisieren. Ebenso verwenden wir Cookies, um Daten über Ihre Navigation zu messen und zu erhalten und um Werbung an Ihren Geschmack und Ihre Vorlieben anzupassen. Drücken Sie die Schaltfläche "Alle akzeptieren", um zu bestätigen, dass Sie die angezeigten Informationen gelesen und akzeptiert haben. Um diese Cookies zu verwalten oder zu deaktivieren, klicken Sie auf "Einstellungen". Weitere Informationen zu Cookies erhalte Sie in unserer Cookie-Richtlinie.
Cookies ändern
Technik und Funktional Immer aktiv
Diese Website verwendet eigene Cookies, um Informationen zu sammeln, um unsere Dienste zu verbessern. Wenn Sie weiter surfen, akzeptieren Sie deren Installation. Der Benutzer hat die Möglichkeit, seinen Browser zu konfigurieren und auf Wunsch zu verhindern, dass er auf seiner Festplatte installiert wird, obwohl er bedenken muss, dass dies zu Schwierigkeiten beim Navigieren auf der Website führen kann.
Sie ermöglichen die Beobachtung und Analyse des Verhaltens der Nutzer dieser Website. Die durch diese Art von Cookies gesammelten Informationen werden verwendet, um die Aktivität des Webs zu messen, um Benutzernavigationsprofile zu erstellen, um basierend auf der Analyse der Nutzungsdaten der Benutzer des Dienstes Verbesserungen einzuführen. Sie ermöglichen es uns, die Präferenzinformationen des Benutzers zu speichern, um die Qualität unserer Dienstleistungen zu verbessern und durch empfohlene Produkte ein besseres Erlebnis zu bieten.
Diese Cookies werden verwendet, um Informationen über die Präferenzen und persönlichen Entscheidungen des Benutzers durch die kontinuierliche Beobachtung seiner Surfgewohnheiten zu speichern. Dank ihnen können wir die Surfgewohnheiten auf der Website kennen und Werbung in Bezug auf das Surfprofil des Benutzers anzeigen.