Spectacular apartment in the center of Estepona

Einheiten
5
Surface
83 m² - 192 m²
von
Preis
375.000 €
Discover your new home in the heart of Estepona!

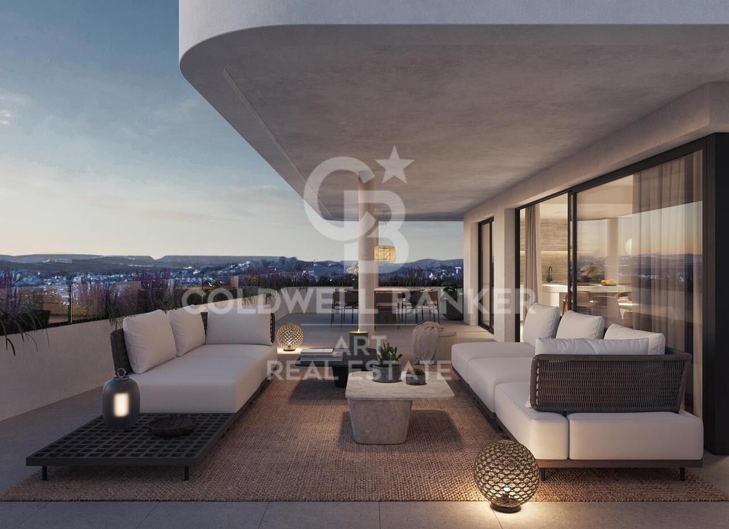
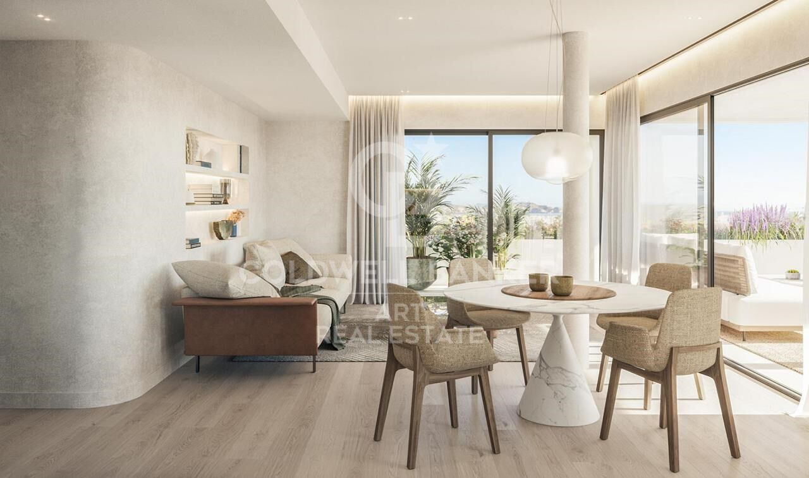
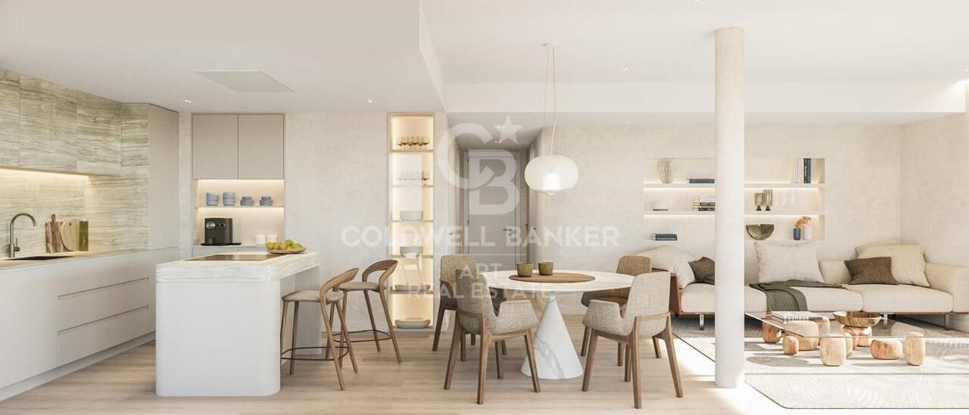
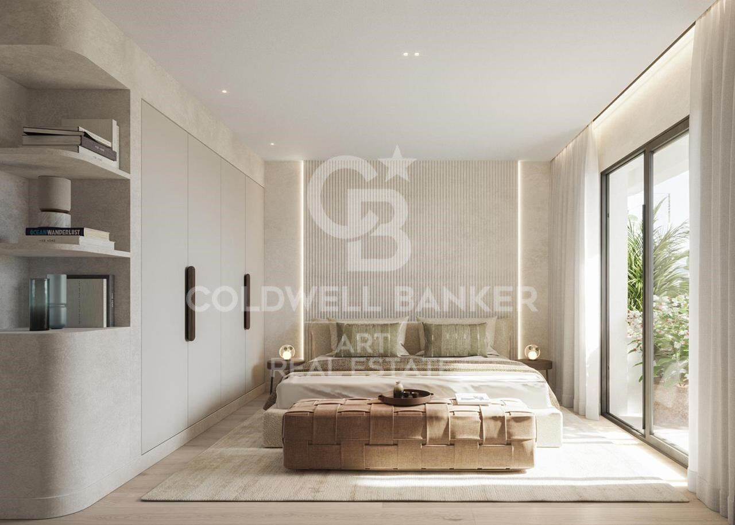
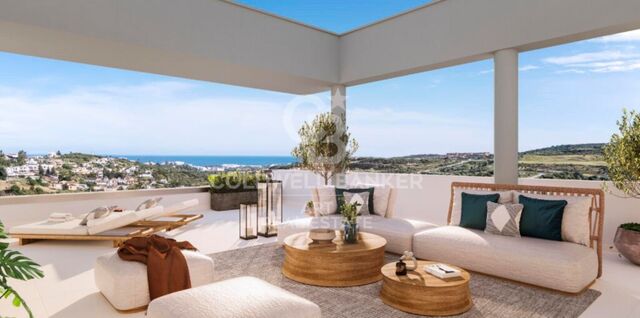
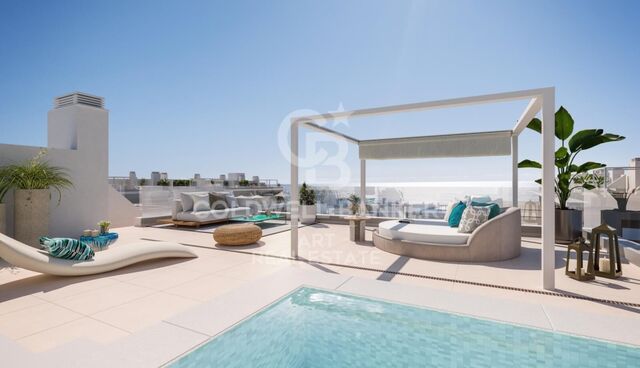
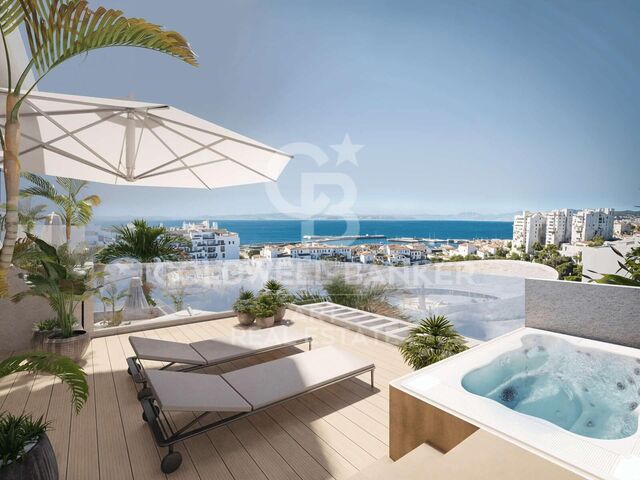
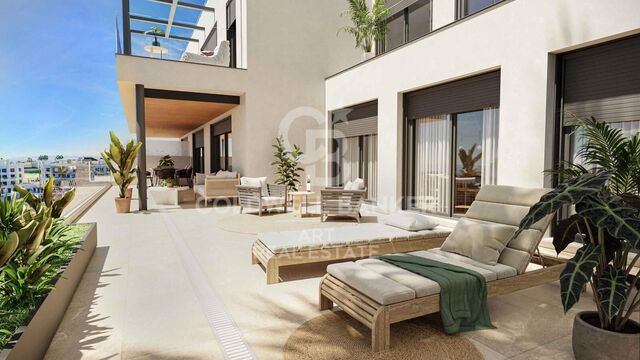
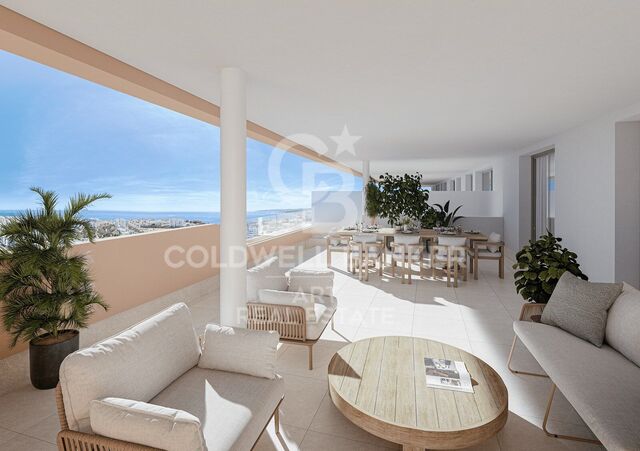
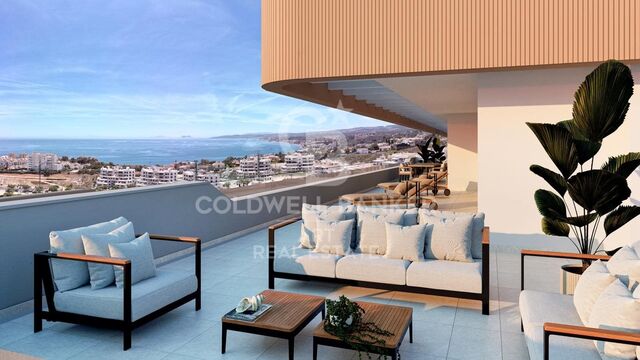
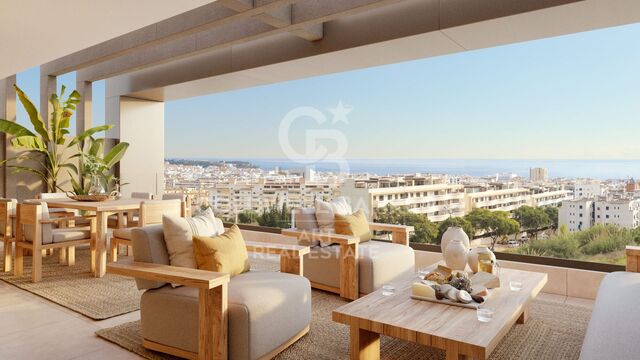
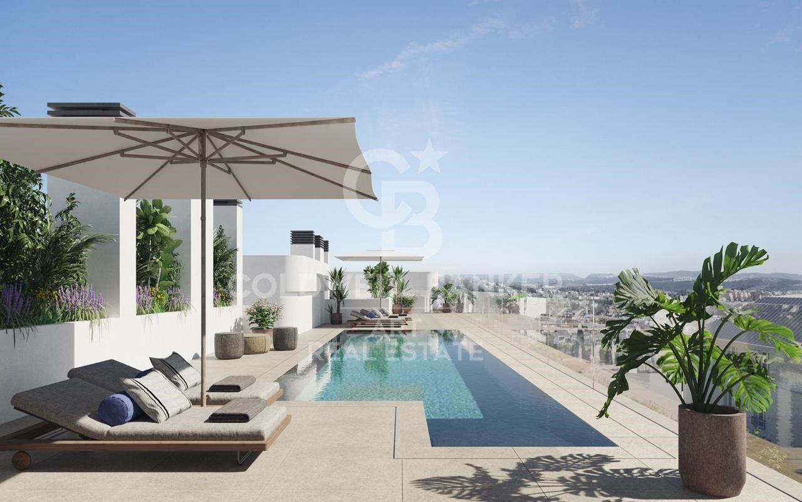
Stunning newly built apartments, located in the exclusive Parque Central, offer you the perfect combination of comfort and style. These properties feature an open concept living room that integrates with a modern kitchen, creating an ideal space for day to day living. The private terrace offers unobstructed views, perfect for enjoying the sunny Costa del Sol weather.

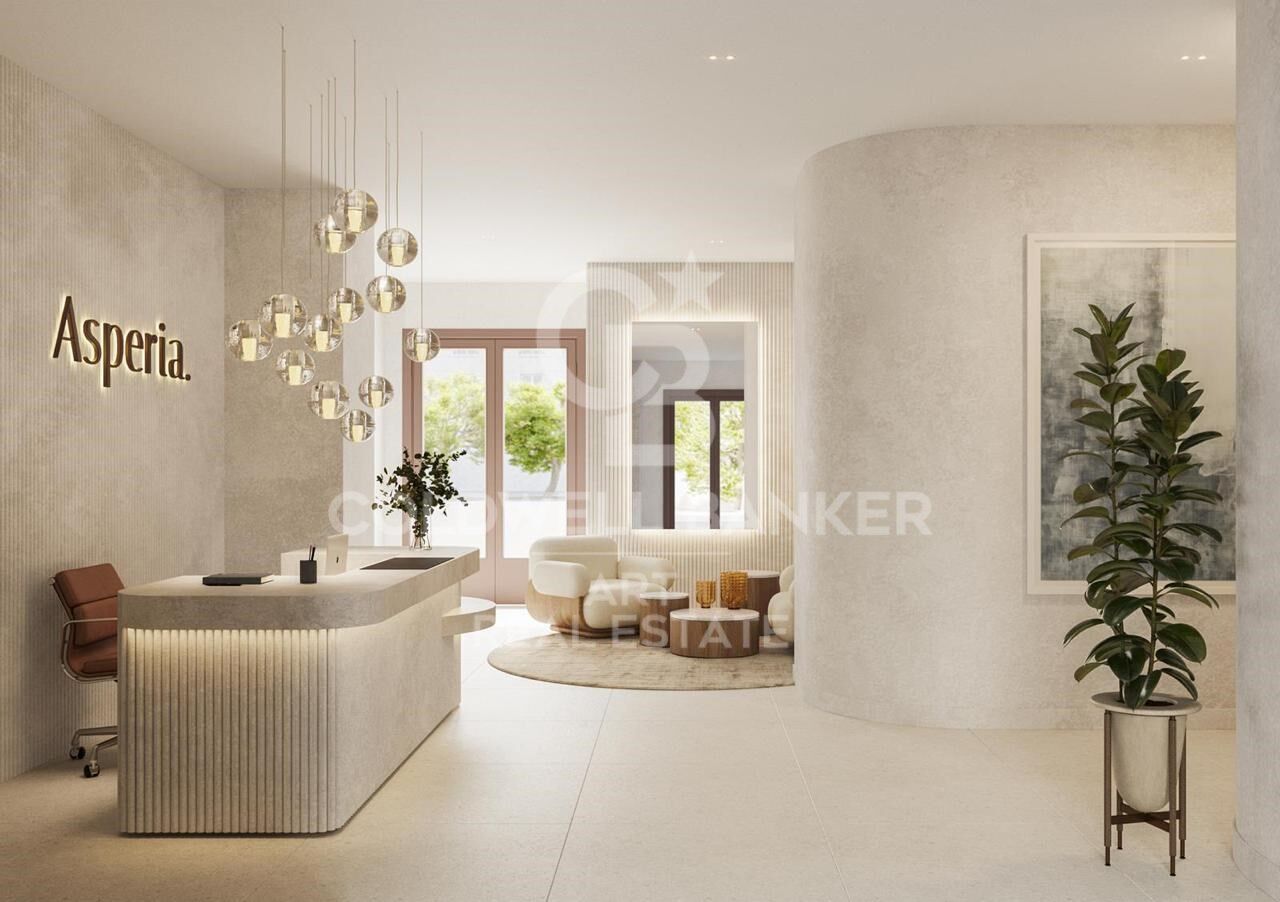
The apartments have one, two or three spacious and bright bedrooms, with one or two full bathrooms and practical fitted closets. In addition, the residential complex has luxury facilities such as a communal swimming pool, a fully equipped gym and a four-storey parking lot with storage rooms and two car lifts. The concierge reception guarantees security and comfort.

The location is unbeatable: within walking distance of basic services, beaches and with easy access to the highway. It enjoys south and east orientation that provides natural light throughout the day. The air conditioning and heating ensure comfort in any season. Don't miss the opportunity to live in this privileged environment that combines modernity and tranquility, your new home is waiting for you!
#ref:CBSH62

Immobilieninformationen

zone
Costa del Sol
Gegend
Málaga
standort
Estepona
district
Estepona Pueblo
Objekt typ
Neubau
Referenz
CBSH62
Einheiten in diesem Neubau
TypEinheitSurfaceTerrasseSchlafzimmerToilettenPreisZustand
WohnungCBSH62_E109 m233 m222560.000 €verfügbar
WohnungCBSH62_G83 m226 m211375.000 €verfügbar
WohnungCBSH62_P144 m2107 m222850.000 €verfügbar
WohnungCBSH62_C83 m2-11410.000 €verfügbar
WohnungCBSH62_D192 m228 m222795.000 €verfügbar

In der Nähe des Strandes / Meeres

lift
Energiezertifikat
  • Ausstehend

über Estepona

Estepona, an der Küste der Provinz Malaga im Süden Spaniens gelegen, ist eine charmante Küstenstadt, bekannt für ihre goldenen Sandstrände und ihren andalusischen Charme. Mit einem ganzjährig milden mediterranen Klima bietet Estepona seinen Bewohnern einen entspannten und angenehmen Lebensstil.


 

Verwandte Suchanfragen

Weitere Informationen anfordern
Ref.CBSH62
Urb. Coto de la Serena Local 7B,
29680, Estepona
952 680 284
Soraya
Koordinatorin

Related properties

Apartments with 2 and 3 bedrooms in Estepona
Estepona Pueblo

Apartments with 2 and 3 bedrooms in Estepona

Introducing a new residential project of 2 and 3-bedroom apartments located in Estepona, where you can enjoy stunning sea views. With its charming cobblestone streets and whitewashed buildings adorned with flowers, Estepona offers a unique allure that has made it a sought-after destination. The surrounding area boasts some of the most prestigious golf courses in Europe, an extensive selection of restaurants and hotels, beautiful beaches, and exclusive shopping districts. The project is ideally situated with excellent transport connections, just 5 minutes by car from Estepona, 10 minutes from Puerto Banús, and 20 minutes from Marbella. The development consists of three three-story blocks, each featuring: Ground floor with gardens and terraces Middle-floor apartments Penthouses with solariums and large terraces The residential complex includes underground parking and storage rooms. It offers homes thoughtfully designed to provide maximum comfort. With a selection of high-quality materials and meticulous design, this development will not go unnoticed. It stands out for its spacious interiors, large windows that allow you to enjoy the stunning sea views, and an abundance of natural light that fills every room. The common areas have been designed to provide spaces to relax and enjoy. Residents can enjoy: Expansive green areas perfect for resting and disconnecting from everyday life A communal swimming pool with an avant-garde design A chill-out area A coworking space A fully-equipped gym #ref:CBSH250
Von 525.000 €
Wohnanlage mit spektakulärem Meerblick in Estepona
Estepona Pueblo

Wohnanlage mit spektakulärem Meerblick in Estepona

Diese exklusive Wohnanlage definiert das Konzept von Luxus und Komfort an der Costa del Sol neu. Im pulsierenden Herzen von Estepona gelegen, bieten diese stilvollen 22 Apartments ein unvergleichliches Wohnerlebnis, nur 100 m vom Strand und dem malerischen Yachthafen von Estepona entfernt. Die Apartments mit 2 und 3 Schlafzimmern wurden sorgfältig entworfen, um maximalen Komfort zu bieten, mit spektakulärem Blick auf das Mittelmeer, das zu einem echten täglichen Spektakel wird. Nur wenige Schritte entfernt bietet Ihnen der Hafen von Estepona ein vielfältiges gastronomisches Angebot, Bars, exklusive Boutiquen und Kunstgeschäfte sowie die Möglichkeit, Boote zu mieten oder Wassersport zu betreiben. Nur einen kurzen Spaziergang entfernt lädt Sie das charmante Zentrum von Estepona mit seiner andalusischen Authentizität ein, seine Straßen und Plätze voller Leben zu entdecken. Estepona, umgeben von einigen der besten Golfplätze an der Costa del Sol, bietet auch hervorragende Sportmöglichkeiten für Liebhaber von Tennis, Paddle-Tennis und anderen Sportarten. Darüber hinaus bietet Ihnen die Lage Zugang zu verschiedenen Wanderwegen im Naturpark Alcornocales und in der nahe gelegenen Sierra Bermeja, einem Paradies für Abenteurer und diejenigen, die sich mit der Natur verbinden möchten. Der Komplex verfügt über einen atemberaubenden Gemeinschaftspool, der sich perfekt eignet, um sich unter der Sonne der Costa del Sol zu entspannen und eine Umgebung der Ruhe und des Wohlbefindens zu genießen. 'Die enthaltenen Bilder sind nicht vertraglich, sondern nur illustrativ. Die Infografiken der Fassaden, der gemeinsamen Elemente und anderer Räume sind ebenfalls indikativ und können bei den technischen Projekten Änderungen oder Modifikationen unterliegen. #ref:CBSH268
Von 459.700 €

Zuletzt angesehene Immobilien

Apartment 2 Schlafzimmer Verkauf Escaldes-Engordany
Escaldes-Engordany

Apartment 2 Schlafzimmer Verkauf Escaldes-Engordany

87 m²Größe22 Bäder
Exclusive residential development located in the heart of Escaldes-Engordany, just 500 meters from the Principality's economic and social center.~Situated in a prime location, the development boasts spectacular panoramic views over the Andorra and Escaldes valleys, as well as excellent orientation with year-round sunshine.~The project comprises an elegant 14-story tower with 124 apartments, designed for comfort, functionality, and high energy efficiency.~The apartments feature large windows, spacious terraces, and contemporary architecture, creating bright and airy spaces that connect with the natural surroundings.~The development offers a variety of apartment types and sizes to suit different needs, all with a modern and functional layout.~~The homes feature:~- Spacious covered terraces with large glazed surfaces~- Open-plan kitchen, dining, and living areas~- High-performance thermal and acoustic insulation~- High-end finishes~~The building boasts comprehensive communal areas designed for the well-being and enjoyment of its residents:~- Outdoor solarium with panoramic views~- Fully equipped gym~- Landscaped outdoor spaces~- Exclusive access for residents to Camí del Falgueró and Rec del Solà~In addition, the building offers a concierge service and elegant communal areas with sophisticated finishes.~~The building has been designed with high-quality materials and modern construction solutions:~- Reinforced concrete structure with strategically placed metal elements~- Ventilated façade with a slate-colored ceramic finish~- High level of thermal insulation and energy efficiency~- The terraces feature non-slip, wood-effect porcelain tile flooring, metal railings, and decorative planters.~~The kitchens are open to the living-dining room and equipped with high-end materials and appliances:~- Neolith, Silestone, or similar countertops~- Integrated BORA extractor fan~- Siemens or similar appliances: induction hob, oven, microwave, refrigerator, dishwasher~- Contemporary upper and lower cabinets with solid color and wood finishes~- Extendable faucets~~The bathrooms incorporate premium materials and a modern design:~- High-end ceramic wall tiles~- Wall-hung vanity unit with integrated sink~- Hansgrohe or similar thermostatic faucets~- Glass shower enclosure~- Ultra-thin shower tray~- Recessed rain shower~~The homes feature materials selected for durability and comfort:~~- Aluminum exterior joinery with thermal break, Schüco or similar~- Triple glazing with double air chamber~- Large-format porcelain stoneware flooring (two finishes to choose from)~- Carré or similar built-in wardrobes Similar~- Armored entrance door~- Integrated LED lighting in several rooms~~The building incorporates modern systems to guarantee maximum comfort and efficiency:~- Centralized heating and hot water system connected to FEDA Ecoterm~- Underfloor heating throughout the property~- Ducted air conditioning (except in bathrooms)~- Dual-flow ventilation system with heat recovery~~The building has 4 floors dedicated to parking and storage, with automatic access.~~Pre-installation for electric vehicle charging~~A unique development in Escaldes-Engordany that combines location, views, construction quality, and complete communal areas.~Gali Real Estate at your service. #ref:05055/5210
555.000 €
Apartments mit Blick auf das Mittelmeer in Casares Golf
Casares Golf - Casares del Sol

Apartments mit Blick auf das Mittelmeer in Casares Golf

Auf einem erhöhten Grundstück gelegen, vom Sonnenlicht durchflutet und mit Blick auf das Mittelmeer, bietet SKYE Casares Golf Wohnungen, die dafür entworfen wurden, weite Ausblicke und ein erfülltes Leben zu genießen. Von Erdgeschossen bis hin zu Penthäusern können Sie Meer- oder Golfplatzblicke in einer ruhigen Umgebung erleben, in der die Zeit stillsteht und Ruhe herrscht. 49 Apartments mit zwei und drei Schlafzimmern, verteilt auf zwei Gebäude, alle mit zwei Bädern, in einem Boutique-Wohnstil mit moderner Architektur und großzügigen Terrassen. Jedes Apartment wurde sorgfältig entworfen, um das natürliche Licht und die Ausblicke (auf den Golfplatz oder das Meer), die dieses außergewöhnliche Grundstück bietet, optimal zu nutzen. Jede Wohnung ist als helles, geräumiges und elegantes Refugium konzipiert. Mit über 120 m² Wohnfläche und exklusiven Terrassen in Kaskadenform fließt die Architektur nach außen und verbindet sich zeitlos mit der Natur. Materialien in Naturtönen, sanfte Elfenbeinpaletten und abgerundete Linien schaffen Wärme und Gelassenheit. Erdgeschosswohnungen verfügen über erhöhte Gärten, die natürliche Privatsphäre bieten, während die exklusiven Penthäuser Panoramaterrassen bieten - ideal, um unvergessliche Sonnenuntergänge zu genießen. Die Innenaufteilung setzt auf natürliches Licht, visuelle Verbindung zur Landschaft und Flexibilität: drei Schlafzimmer mit anpassbaren Grundrissen, zwei voll ausgestattete Badezimmer und ein Gäste-WC für zusätzlichen Komfort. Willkommen zu einem neuen Wohnstandard, bei dem jeder Tag mit einzigartigem mediterranem Licht beginnt und mit den schönsten Ausblicken endet. #ref:CBSH926
Von 479.000 €
Apartment 3 Schlafzimmer Verkauf Andorra la Vella
La Margineda

Apartment 3 Schlafzimmer Verkauf Andorra la Vella

118 m²Größe32 Bäder
Exclusive new development located just 500 meters from the center of Andorra la Vella and its main shopping street.~~The 14-story building is scheduled for completion in the first quarter of 2028 and will offer a modern, comfortable and functional environment with landscaped areas and a paddle tennis court.~~The apartments are characterized by their contemporary design, A-rated energy efficiency, and the use of premium materials.~~All units feature outdoor space with practical balconies or terraces, and a carefully considered orientation that guarantees natural light and thermal comfort year-round.~~Key Features~Structure and Façade: Prefabricated concrete system and ventilated façade with ceramic cladding that mimics concrete and engineered wood, providing elegance and durability.~Exterior Joinery: Aluminum or PVC with thermal break and triple glazing, guaranteeing optimal thermal and acoustic insulation.~Climate Control: Radiant floor heating and cooling system with domestic hot water production via the FEDA Ecoterm network, ensuring maximum efficiency and comfort. Home automation: pre-installation for scalable home automation and motorized blackout curtains in the living room.~LED lighting in kitchens, bathrooms, and common areas.~Pre-installation for electric vehicle charging in parking spaces.~~Interior finishes: Grato SPC laminate flooring and non-slip porcelain stoneware on balconies and terraces.~Fully equipped kitchens with MOBALPA or similar cabinetry, CERATOP or similar countertops, and SIEMENS or equivalent appliances.~Bathrooms with wall-hung vanities, thermostatic faucets, and resin shower tray with screen.~Security entrance door and lacquered interior doors.~~Sustainability and efficiency: Thanks to its construction design, advanced insulation, and state-of-the-art energy systems, the development achieves the highest energy rating of A, reducing consumption and environmental impact.~~This 100 m2 property is a first-floor apartment with an 18 m2 balcony and a south-facing orientation, ensuring sunshine all day long. It features:~- Entrance hall with built-in wardrobe.~~- Spacious living/dining room and fully equipped kitchen.~~- Guest bathroom.~~- Functional laundry room.~~- Full bathroom.~- Two large bedrooms with built-in wardrobes.~~- Master suite with built-in wardrobes and en-suite bathroom.~- Balcony access from every room.~~Option to purchase two parking spaces and a storage unit.~~Gali Real Estate at your service. #ref:04744/5210
658.000 €
Brand-new contemporary villa with sea views in La Alquería, Benahavís
La Alquería

Brand-new contemporary villa with sea views in La Alquería, Benahavís

573 m²Größe1.238 m²Grundstück44 Bäder
This top-quality, newly built (2024) contemporary villa is located in the exclusive residential area of La Alquería, Benahavís. South to west facing, it offers views of the mountains and partial sea views from the upper floor. The property is private, peaceful, and conveniently located just 10 minutes from the beach and San Pedro town center. Main Floor: You are welcomed by a bright entrance hall that leads into a spacious living and dining area with double-height ceilings. The open-plan kitchen, crafted by Modulnova and equipped with top-tier Miele appliances, complements the modern layout. This level also features a separate laundry room, guest toilet, and an en-suite guest bedroom. The living areas connect seamlessly to both covered and open terraces, the garden, and the private pool. Upper Floor: The master suite includes a dressing area and a luxurious en-suite bathroom. Two additional guest bedrooms, both en-suite, also enjoy access to terraces with lovely mountain and partial sea views. Lower Floor: A large multi-purpose room offers flexibility for entertainment or a gym. This level also includes a guest toilet, storage area, and a two-car garage. An additional covered carport accommodates two more vehicles. The property features a beautifully landscaped private garden and a heated saltwater pool. Built to the highest standards, it holds an A-rated energy certificate and includes Airzone A/C with heating, underfloor heating throughout, 20 solar panels, an elevator to all three floors, and an electric car charger. Note: Furniture is not included but can be negotiated separately. #ref:CBSH485
3.485.000 €
Haus 4 Schlafzimmer Verkauf La Massana
Arinsal-Erts

Haus 4 Schlafzimmer Verkauf La Massana

571 m²Größe44 Bäder
We are pleased to present the new housing development LES LLARS DE LA FONT, an exclusive residential project consisting of 3 elegant houses located in a fantastic enclave in La Massana, in the historic centre of Sispony. Carefully placed in the main street. Their stone and wood façades blend in with the mountain and the village's traditional borders.~They are designed to be energy efficient and use the latest technologies and construction techniques to minimise environmental impact and make responsible use of resources. They are homes that make the most of natural light, are insulated from inclement weather and outside noise, ventilated in a controlled manner, thus obtaining a high level of comfort and wellbeing, as well as excellent air quality and a healthy indoor environment, all while using the minimum amount of energy and therefore achieving the maximum energy rating class A.~~Cal Rossinol, has a constructed area of 571m2 including 153m2 of terraces. In addition, it shares with the other 2 units of the promotion, a garden of 384m2.~It is divided into 3 floors plus basement, communicated by lift and stairs.~- Floor 0: Comprising a large entrance hall leading to the spectacular day area, comprising a spacious living-dining room with a fully-equipped open-plan designer kitchen. It also has a guest toilet. This floor is designed to enjoy with family and friends and to give a feeling of warmth and spaciousness, the space has large windows that guarantee the entry of sun and natural light, through its first terrace.~- Floor -1: Composed of the sleeping area. It consists of 3 large double bedrooms, all of them en suite, with fitted wardrobes and access to the second terrace of the house.~- Floor -2: for this floor there are two options of distribution~ A: a Master suite with dressing room and a complete bathroom with a marvellous spa area. ~ B: a suite with dressing room and bathroom and a multi-purpose room that can be used as a gym, living room...~ In both options, always with access to the third terrace of the house. Also on this floor, there is a comfortable laundry area.~- Floor - 3: Here we find the garage with capacity for 4 cars. On this floor there is also a storage room.~~All the rooms of the house have direct connection with three large south-east facing terraces that guarantee an enormous amount of sunshine and excellent panoramic views.~The homes have a rainwater reuse system, and domestic hot water is produced by means of a highly efficient aerothermal system.~As for the qualities of the development, natural materials of proximity are used, such as stone masonry walls and slate tiles, or wooden roofing and carpentry, avoiding the use of polluting or toxic materials. ~~Highlights:~- High-performance exterior carpentry with concealed leaf and triple low-emission glazing. Armoured access door and fixed side panel in natural wood veneer with oak finish and automated sectional door with remote control in garages.~- Terraces with non-slip natural stone paving slabs, natural stone or coated steel railings. Garden planters and rust steel handrails on terraces. Natural stone masonry garden fences.~ High quality interior cladding, paint, natural stone, steel, wood or rectified porcelain stoneware according to design and decoration.~- General flooring of wood flooring, or rectified porcelain stoneware in bathrooms and polished concrete with epoxy resin in the garage.~- Interior woodwork in oak veneer with matt stainless steel handles and fittings. Fitted wardrobes with worktop vessels and doors and fronts veneered to match the joinery, with recast handle.~- Fully fitted kitchen with high quality Bosch appliances, large Franke stainless steel sink and Grohe pull-out mixer tap. High-end base units and tall units with soft close and heavy duty drawers, model ONE08 finished in Ernestomeda. Worktop, front and shelf in artificial marble stone.~- Bathrooms with high quality materials and modern and functional design. Shower with shower enclosure made of artificial stone or, depending on the option chosen, a bathtub with sauna is also available.~- The layout of the lower floor is flexible and allows the entire floor to be converted into a fantastic 60m2 suite or to combine a bedroom with a spacious multipurpose room. The house can thus be adapted to different needs and ways of living.~- Stuv model C.1 integrated fireplace insert~- Ski locker with locker, bench and boot warmer~- Low-maintenance landscaping, consisting of shrubs and hydroseeding~- Silent lift through the house and lift for vehicles to access the garage. ~- Pre-installation for electric vehicle charging. Bicycle rack including charging point. Photovoltaic installation~- Jung Smart Home home automation system including the connection gateway with aerothermics and internet connectivity, with integrated control displays in the video door entry system. Garage door control, lighting, air conditioning and hot water production, security and anti-intrusion with movement detectors, alarm and video surveillance.~- Underfloor air-conditioning with underfloor heating that provides a pleasant warmth at a low, evenly distributed temperature; and ventiloconventors that cool the air quickly. Both units are concealed and are powered by aerothermal energy. They also have an indoor air renewal system with heat recovery and filtering of allergens and pollutants.~~Do not hesitate to contact us for any further information you may require.~ #ref:04246/5210
4.150.000 €
Neue Apartments nur fünf Gehminuten vom berühmten Strand La Carihuela in Torremolinos entfernt.
La Carihuela - Los Nidos

Neue Apartments nur fünf Gehminuten vom berühmten Strand La Carihuela in Torremolinos entfernt.

Neues Wohnprojekt in Torremolinos. Eine exklusive Wohnanlage mit 353 Einheiten, konzipiert für alle, die den authentischen mediterranen Lebensstil suchen - mit privilegierter Lage, zeitgenössischer Architektur und Räumen, die darauf ausgelegt sind, jeden Tag zu genießen. Nur fünf Gehminuten vom berühmten Strand La Carihuela entfernt, einem der bekanntesten Strände an der Costa del Sol, bietet diese Wohnanlage die perfekte Balance zwischen Entspannung, Freizeit und Gastronomie. Ein einzigartiges Umfeld, in dem Meer, Licht und Lebensqualität im Mittelpunkt stehen. Jede Wohnung wurde sorgfältig geplant, um maximale Helligkeit, Großzügigkeit und eine nahtlose Verbindung zum Außenbereich zu schaffen. Moderne, funktionale Grundrisse und großzügige Außenflächen ermöglichen es, das mediterrane Klima das ganze Jahr über direkt von zu Hause aus zu genießen. Die Wohnungen in den mittleren Etagen verfügen über großzügige Terrassen und privilegierte Ausblicke auf Torremolinos sowie auf die eleganten Gemeinschaftsbereiche mit Swimmingpools und liebevoll gestalteten Gartenanlagen. In der exklusivsten Ebene der Anlage bieten die Penthäuser ein außergewöhnliches Wohngefühl mit beeindruckenden privaten Terrassen, ausgestattet mit Pool, Jacuzzi, Chill-out-Bereich und spektakulären Panoramablicken. Die Terrassen sind nicht nur Außenbereiche, sondern echte Rückzugsorte am Meer. Der perfekte Ort für lange sonnige Frühstücke, entspannte Nachmittage, unvergessliche Sonnenuntergänge und besondere Abende mit den Liebsten. Ein Umfeld, das zum Abschalten, Durchatmen und bewussten Leben einlädt - für alle, die einen exklusiven, anspruchsvollen und wohlfühlorientierten Lebensstil suchen. #ref:CBSH1533
Von 476.000 €
Neue Apartments mit exklusivem Blick auf die Sierra Bermeja und das Mittelmeer in Estepona
Estepona Pueblo

Neue Apartments mit exklusivem Blick auf die Sierra Bermeja und das Mittelmeer in Estepona

Exklusive Neubauanlage in Estepona Diese exklusive Neubauanlage in Estepona umfasst 48 Wohneinheiten in privilegierter Lage, die Ruhe, atemberaubende Ausblicke und eine hervorragende Anbindung an die wichtigsten Sehenswürdigkeiten der Costa del Sol vereint. Die Wohnanlage besticht durch ihr zeitgenössisches Design, das Funktionalität mit einer eleganten Ästhetik und modernsten Materialien verbindet. Das Ergebnis sind hochwertige Wohnungen mit außergewöhnlichem Komfort und hoher Energieeffizienz. Die Apartments verfügen über 2 Schlafzimmer und 2 Badezimmer (eines davon en suite) sowie großzügige Terrassen, die einen spektakulären Blick auf die Sierra Bermeja und das Mittelmeer bieten. Jede Einheit ist mit einer voll ausgestatteten Küche mit Marken-Elektrogeräten, Klimaanlage, Heizung und Doppelverglasung ausgestattet. Die Penthäuser verfügen zusätzlich über ein privates Solarium auf dem Dach mit eigenem Pool - für ein exklusives Wohnerlebnis. Das Projekt wurde konzipiert, um das mediterrane Lebensgefühl das ganze Jahr über zu genießen - mit mehr als 300 Sonnentagen jährlich. Zu den gemeinschaftlichen Einrichtungen gehören gepflegte Gartenanlagen, ein Pool, ein Fitnessraum, ein Coworking-Bereich sowie eine soziale Begegnungszone. Zudem stehen Parkplätze und Abstellräume zur Verfügung. Die Wohnanlage befindet sich in einem der begehrtesten Wohngebiete Esteponas, in der Nähe der Altstadt, des Yachthafens und des Strandes Punta de Plata. Die hervorragende Lage ermöglicht eine schnelle Anbindung an die Hauptverkehrsstraßen A-7 und AP-7. Das Projekt wurde vom renommierten Architekturbüro Mónaco Arquitectos entworfen, das für seinen nachhaltigen, barrierefreien und modernen Designansatz bekannt ist. #ref:CBSH828
Von 462.000 €
Penthouse 5 Schlafzimmer Vermietung Andorra la Vella
La Margineda

Penthouse 5 Schlafzimmer Vermietung Andorra la Vella

630 m²Größe55 Bäder
We present this extraordinary property located in one of the most coveted areas of Andorra la Vella. An exclusive penthouse that stands out for its contemporary architecture, where international design harmoniously blends with local touches, offering an elegant and sophisticated lifestyle.~~With a constructed area of approximately 630 m2 (including terraces), this recently built home has been designed to the highest quality standards. Its intelligent layout, spaciousness, and maximum use of natural light make this penthouse a unique home in the Principality.~~The living area houses a spacious 90 m2 living and dining room, ideal for entertaining or relaxing, with direct access to a 33 m2 terrace. The open-plan kitchen is equipped with state-of-the-art appliances, combining functionality and aesthetics. On this same floor, we also find a cozy 40m2 living/lounge area with access to another 21m2 terrace, an en-suite bedroom, a guest toilet, a pantry, and the washer/dryer/air-source heat pump room.~~The upper floor houses the sleeping area, consisting of four double bedroom suites, all with built-in wardrobes or walk-in closets and all with spectacular views of the valley. From this floor, there is access to an additional large terrace, allowing for tranquil views.~~As a finishing touch, the penthouse boasts a spectacular 150m2 upper terrace, perfect for a chill-out area, barbecue area, or private solarium.~~The entire property is equipped with a state-of-the-art home automation system, as well as underfloor heating and cooling, ensuring maximum comfort in all seasons. The materials and finishes have been carefully selected for their quality, durability, and aesthetics, creating an atmosphere of discreet and timeless luxury.~The apartment is rented furnished, with high-quality, designer furniture.~~The price includes two parking spaces in the same building.~~A unique property for its location, finishes, and views. For more information or to arrange a viewing, please contact Gali Real Estate. #ref:04529/5210
20.000 €
Renoir-Haus | Zeitgenössische Eleganz in der exklusiven Urbanisierung von Jávea
Cap Martí - El Tossalet - Pinomar

Renoir-Haus | Zeitgenössische Eleganz in der exklusiven Urbanisierung von Jávea

200 m²Größe1.000 m²Grundstück33 Bäder
Coldwell Banker Solaris präsentiert Casa Renoir, eine außergewöhnliche Neubauvilla in der renommierten Urbanisation und eines der exklusivsten und begehrtesten Wohngebiete von Jávea. Auf einem Grundstück von 1.000 m² und einer gebauten Fläche von 200 m² wurde dieses elegante Haus so gestaltet, dass es eine perfekte Balance zwischen zeitgenössischer Architektur, Komfort und mediterranem Lebensstil bietet. Seine modernen Linien, offenen Flächen und reichlich natürliches Licht schaffen eine anspruchsvolle und einladende Atmosphäre, ideal zum ganzjährigen Genießen. Die Immobilie verfügt über drei große Schlafzimmer und drei Badezimmer, einschließlich einer Gästetoilette, die eine funktionale und sorgfältig gestaltete Anlage bietet, um maximalen Komfort und Privatsphäre zu gewährleisten. Die Außenfassade wurde als echte Erweiterung des Hauses konzipiert. Der spektakuläre private Pool fügt sich harmonisch in die großen Terrassen und Gartenbereiche ein und schafft die perfekte Atmosphäre zum Entspannen, zum Genießen des privilegierten Klimas der Costa Blanca oder zum gemeinsamen Teilen unvergesslicher Momente mit Familie und Freunden. Eine elegante Pergola vervollständigt die Außenbereiche und sorgt in den wärmeren Monaten für Schatten und Komfort. Zu den Merkmalen gehören Fußbodenheizung und Solarpaneele, die ein hohes Maß an Wohlbefinden, Energieeffizienz und Nachhaltigkeit garantieren. Casa Renoir bietet eine einzigartige Gelegenheit, eine Designer-Villa an einer erstklassigen Lage zu erwerben, nur wenige Minuten von den Stränden, Annehmlichkeiten, Restaurants und Golfplätzen von Javea entfernt. Schlüsselmerkmale Neubau-Villa mit Lizenz Lieferung erwartet in 14 Monaten ab Beginn der Arbeiten 200 m² gebaut Grundstück von 1.000 m² 3 Schlafzimmer 3 Badezimmer Privates Schwimmbad Große Terrassen Privater Garten Außenpergola Fußbodenheizung Solarmodule Eine exklusive Immobilie, die Design, Technologie und Lebensqualität in einem der begehrtesten Ziele im Mittelmeerraum vereint. #ref:CBS891
1.650.000 €
Apartment 3 Schlafzimmer Verkauf Andorra la Vella
La Margineda

Apartment 3 Schlafzimmer Verkauf Andorra la Vella

118 m²Größe32 Bäder
Exclusive new development located just 500 meters from the center of Andorra la Vella and its main shopping street.~~The 14-story building is scheduled for completion in the first quarter of 2028 and will offer a modern, comfortable and functional environment with landscaped areas and a paddle tennis court.~~The apartments are characterized by their contemporary design, A-rated energy efficiency, and the use of premium materials.~~All units feature outdoor space with practical balconies or terraces, and a carefully considered orientation that guarantees natural light and thermal comfort year-round.~~Key Features~Structure and Façade: Prefabricated concrete system and ventilated façade with ceramic cladding that mimics concrete and engineered wood, providing elegance and durability.~Exterior Joinery: Aluminum or PVC with thermal break and triple glazing, guaranteeing optimal thermal and acoustic insulation.~Climate Control: Radiant floor heating and cooling system with domestic hot water production via the FEDA Ecoterm network, ensuring maximum efficiency and comfort. Home automation: pre-installation for scalable home automation and motorized blackout curtains in the living room.~LED lighting in kitchens, bathrooms, and common areas.~Pre-installation for electric vehicle charging in parking spaces.~~Interior finishes: Grato SPC laminate flooring and non-slip porcelain stoneware on balconies and terraces.~Fully equipped kitchens with MOBALPA or similar cabinetry, CERATOP or similar countertops, and SIEMENS or equivalent appliances.~Bathrooms with wall-hung vanities, thermostatic faucets, and resin shower tray with screen.~Security entrance door and lacquered interior doors.~~Sustainability and efficiency: Thanks to its construction design, advanced insulation, and state-of-the-art energy systems, the development achieves the highest energy rating of A, reducing consumption and environmental impact.~~This 100 m2 property is a first-floor apartment with an 18 m2 balcony and a south-facing orientation, ensuring sunshine all day long. It features:~- Entrance hall with built-in wardrobe.~~- Spacious living/dining room and fully equipped kitchen.~~- Guest bathroom.~~- Functional laundry room.~~- Full bathroom.~- Two large bedrooms with built-in wardrobes.~~- Master suite with built-in wardrobes and en-suite bathroom.~- Balcony access from every room.~~Option to purchase two parking spaces and a storage unit.~~Gali Real Estate at your service. #ref:04747/5210
675.000 €
Apartment 2 Schlafzimmer Verkauf Andorra la Vella
Centro

Apartment 2 Schlafzimmer Verkauf Andorra la Vella

108 m²Größe22 Bäder
Exclusive residential development located in the heart of Escaldes-Engordany, just 500 meters from the Principality's economic and social center.~Situated in a prime location, the development boasts spectacular panoramic views over the Andorra and Escaldes valleys, as well as excellent orientation with year-round sunshine.~The project comprises an elegant 14-story tower with 124 apartments, designed for comfort, functionality, and high energy efficiency.~The apartments feature large windows, spacious terraces, and contemporary architecture, creating bright and airy spaces that connect with the natural surroundings.~The development offers a variety of apartment types and sizes to suit different needs, all with a modern and functional layout.~~The homes feature:~- Spacious covered terraces with large glazed surfaces~- Open-plan kitchen, dining, and living areas~- High-performance thermal and acoustic insulation~- High-end finishes~~The building boasts comprehensive communal areas designed for the well-being and enjoyment of its residents:~- Outdoor solarium with panoramic views~- Fully equipped gym~- Landscaped outdoor spaces~- Exclusive access for residents to Camí del Falgueró and Rec del Solà~In addition, the building offers a concierge service and elegant communal areas with sophisticated finishes.~~The building has been designed with high-quality materials and modern construction solutions:~- Reinforced concrete structure with strategically placed metal elements~- Ventilated façade with a slate-colored ceramic finish~- High level of thermal insulation and energy efficiency~- The terraces feature non-slip, wood-effect porcelain tile flooring, metal railings, and decorative planters.~~The kitchens are open to the living-dining room and equipped with high-end materials and appliances:~- Neolith, Silestone, or similar countertops~- Integrated BORA extractor fan~- Siemens or similar appliances: induction hob, oven, microwave, refrigerator, dishwasher~- Contemporary upper and lower cabinets with solid color and wood finishes~- Extendable faucets~~The bathrooms incorporate premium materials and a modern design:~- High-end ceramic wall tiles~- Wall-hung vanity unit with integrated sink~- Hansgrohe or similar thermostatic faucets~- Glass shower enclosure~- Ultra-thin shower tray~- Recessed rain shower~~The homes feature materials selected for durability and comfort:~~- Aluminum exterior joinery with thermal break, Schüco or similar~- Triple glazing with double air chamber~- Large-format porcelain stoneware flooring (two finishes to choose from)~- Carré or similar built-in wardrobes Similar~- Armored entrance door~- Integrated LED lighting in several rooms~~The building incorporates modern systems to guarantee maximum comfort and efficiency:~- Centralized heating and hot water system connected to FEDA Ecoterm~- Underfloor heating throughout the property~- Ducted air conditioning (except in bathrooms)~- Dual-flow ventilation system with heat recovery~~The building has 4 floors dedicated to parking and storage, with automatic access.~~Pre-installation for electric vehicle charging~~A unique development in Escaldes-Engordany that combines location, views, construction quality, and complete communal areas.~Gali Real Estate at your service. #ref:04951/5210
633.000 €
Exklusive Zeitgenössische Villa Eingebettet in die Naturlandschaft von Monte Mayor
Montemayor - Marbella Club

Exklusive Zeitgenössische Villa Eingebettet in die Naturlandschaft von Monte Mayor

596 m²Größe2.275 m²Grundstück44 Bäder
Diese elegante, moderne Villa besticht durch ihre klaren architektonischen Linien, ihr anspruchsvolles Design und die perfekte Verbindung von Luxus, Privatsphäre und Wohlbefinden. Sie wurde geschaffen, um ein außergewöhnliches Wohnerlebnis zu bieten, und vereint eine moderne, zugleich zeitlose Ästhetik mit einer harmonischen Einbindung in die natürliche Umgebung. Die Architektur wurde sorgfältig konzipiert, um das natürliche Licht optimal zu nutzen und die Verbindung zwischen Innen- und Außenbereichen zu stärken. Großzügige, raumhohe Fenster rahmen die umliegende Landschaft ein und schaffen helle, offene Räume voller Ruhe und Eleganz. Die Wohnbereiche gehen fließend in weitläufige Terrassen und stilvoll gestaltete Außenbereiche über, die sowohl für entspannte Momente als auch für gesellige Anlässe ideal geeignet sind. Im Außenbereich vermitteln der beeindruckende Swimmingpool und die liebevoll angelegten Gärten das Ambiente eines exklusiven privaten Resorts. Sie bieten die perfekte Kulisse, um den mediterranen Lebensstil das ganze Jahr über zu genießen. Jedes Detail wurde sorgfältig durchdacht, um ein Höchstmaß an Komfort, Raffinesse und Exklusivität zu gewährleisten. Diese Immobilie verkörpert eine moderne Interpretation luxuriösen Wohnens, in der Design, Funktionalität und Gelassenheit zu einem außergewöhnlichen Zuhause verschmelzen. #ref:CBSH1540
3.495.000 €
Coldwell Banker Art Real Estate
Urb. Coto de la Serena Local 7B,
29680, Estepona
De 10 a 19 hs
Newsletter

Finden Sie Ihr Zuhause im Ausland mit Unterstützung des Coldwell Banker® Netzwerks

Besuchen Sie unsere internationalen Websites und finden Sie Ihre Wunschimmobilie an den exklusivsten Orten

Wir verwenden unsere eigenen Cookies und Cookies von Drittanbietern, um die Sicherheit unserer Website zu gewährleisten und ihren Inhalt zu personalisieren. Ebenso verwenden wir Cookies, um Daten über Ihre Navigation zu messen und zu erhalten und um Werbung an Ihren Geschmack und Ihre Vorlieben anzupassen. Drücken Sie die Schaltfläche "Alle akzeptieren", um zu bestätigen, dass Sie die angezeigten Informationen gelesen und akzeptiert haben. Um diese Cookies zu verwalten oder zu deaktivieren, klicken Sie auf "Einstellungen". Weitere Informationen zu Cookies erhalte Sie in unserer Cookie-Richtlinie.
Cookies ändern
Technik und Funktional Immer aktiv
Diese Website verwendet eigene Cookies, um Informationen zu sammeln, um unsere Dienste zu verbessern. Wenn Sie weiter surfen, akzeptieren Sie deren Installation. Der Benutzer hat die Möglichkeit, seinen Browser zu konfigurieren und auf Wunsch zu verhindern, dass er auf seiner Festplatte installiert wird, obwohl er bedenken muss, dass dies zu Schwierigkeiten beim Navigieren auf der Website führen kann.
Sie ermöglichen die Beobachtung und Analyse des Verhaltens der Nutzer dieser Website. Die durch diese Art von Cookies gesammelten Informationen werden verwendet, um die Aktivität des Webs zu messen, um Benutzernavigationsprofile zu erstellen, um basierend auf der Analyse der Nutzungsdaten der Benutzer des Dienstes Verbesserungen einzuführen. Sie ermöglichen es uns, die Präferenzinformationen des Benutzers zu speichern, um die Qualität unserer Dienstleistungen zu verbessern und durch empfohlene Produkte ein besseres Erlebnis zu bieten.
Diese Cookies werden verwendet, um Informationen über die Präferenzen und persönlichen Entscheidungen des Benutzers durch die kontinuierliche Beobachtung seiner Surfgewohnheiten zu speichern. Dank ihnen können wir die Surfgewohnheiten auf der Website kennen und Werbung in Bezug auf das Surfprofil des Benutzers anzeigen.