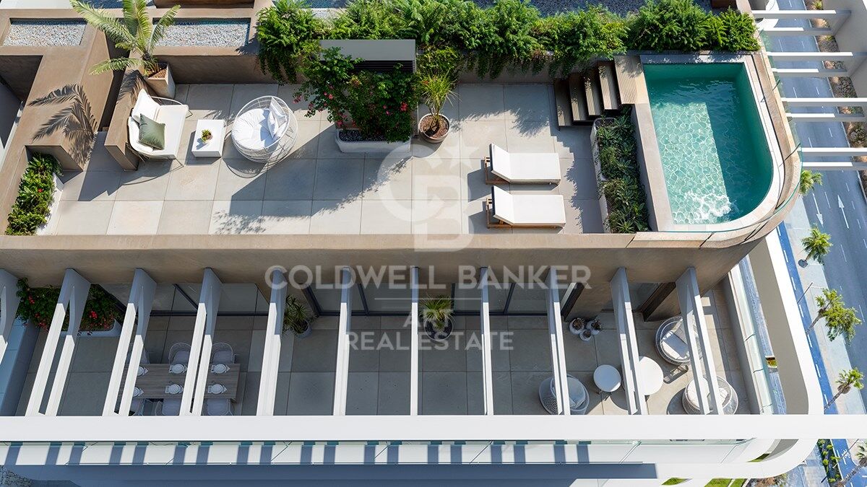
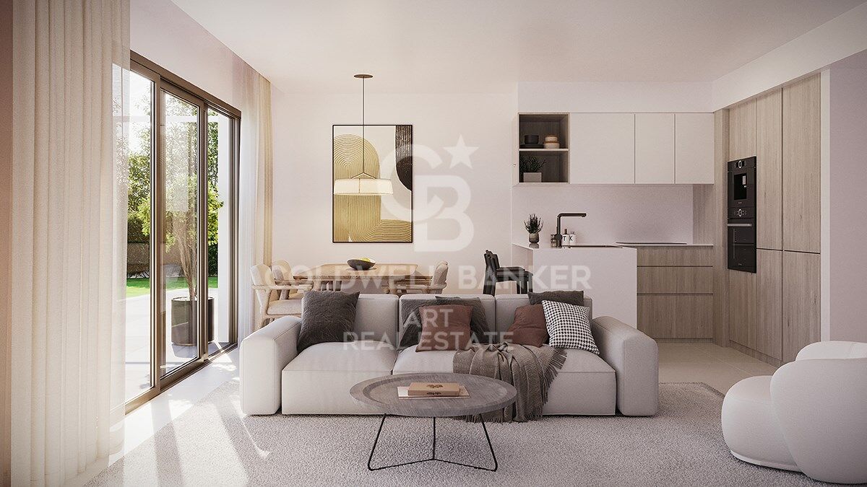
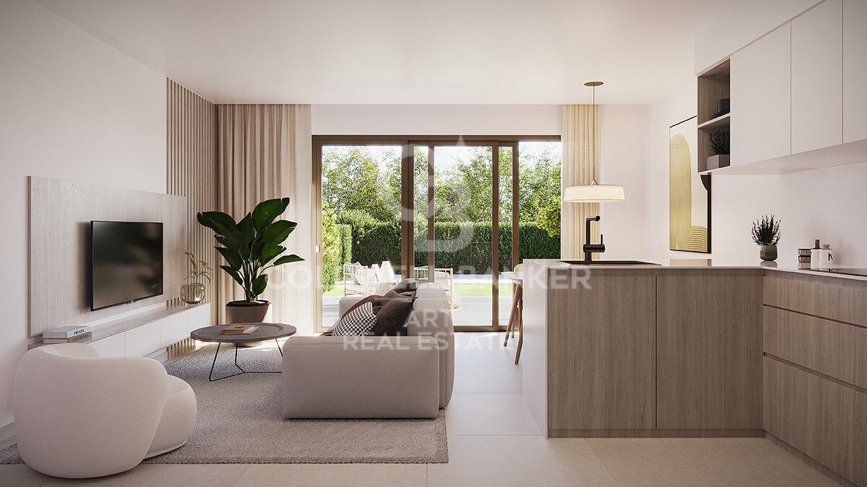
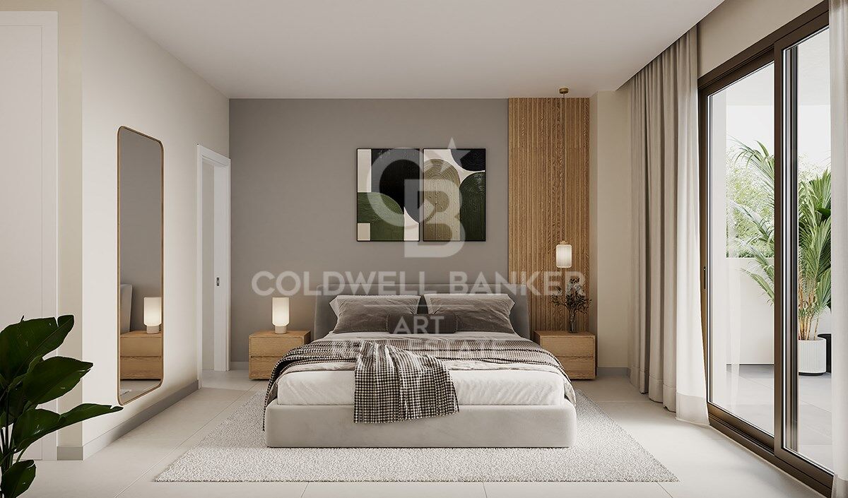
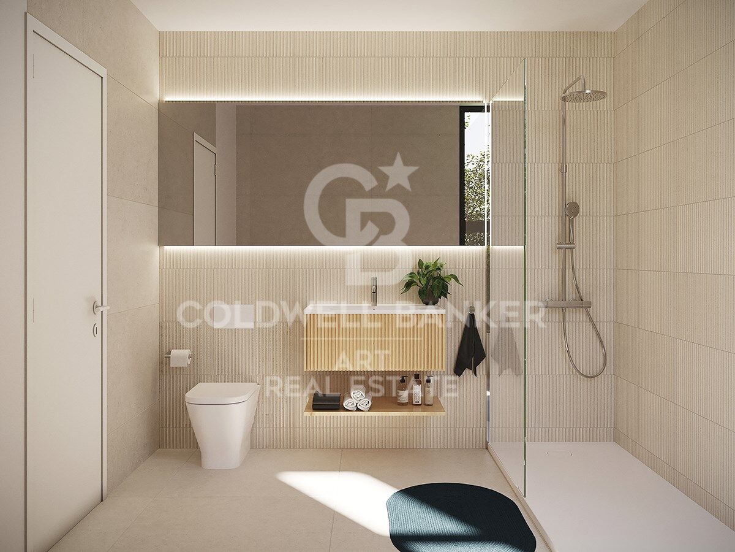
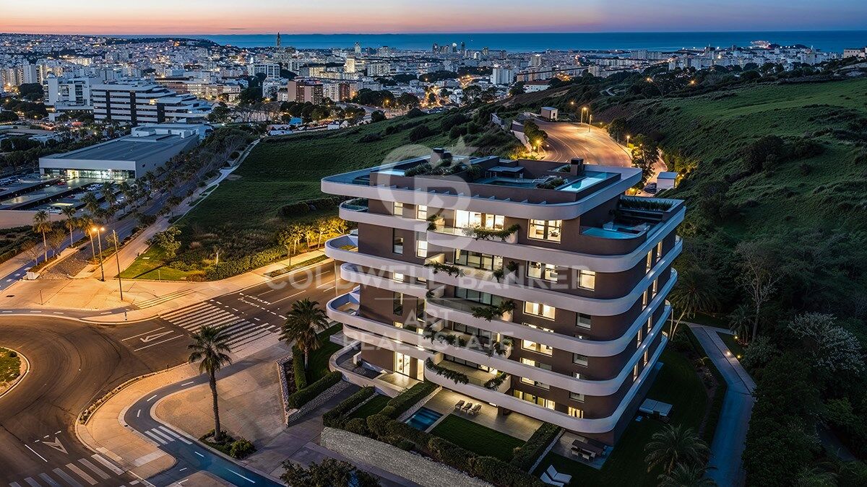
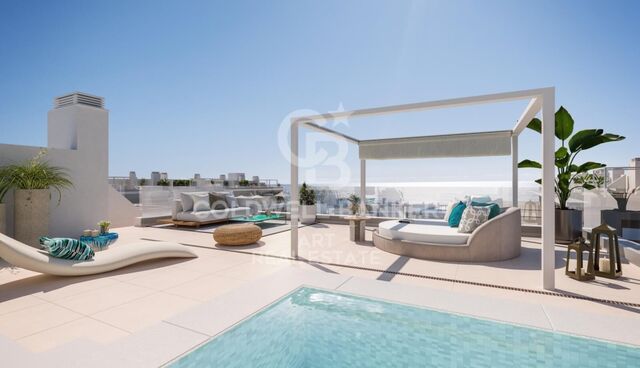
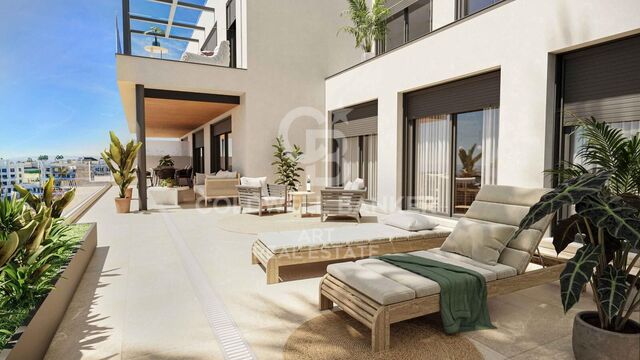
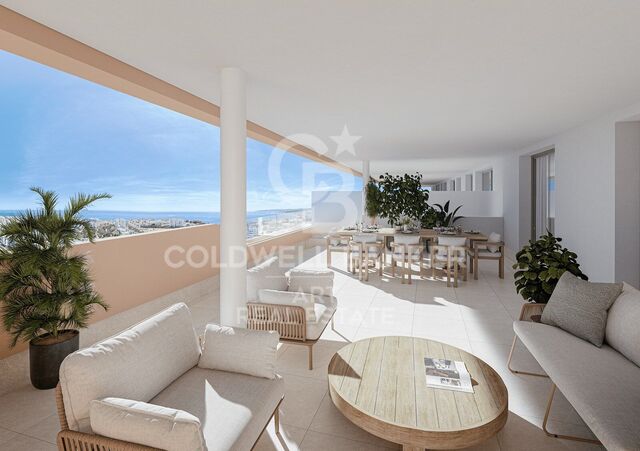
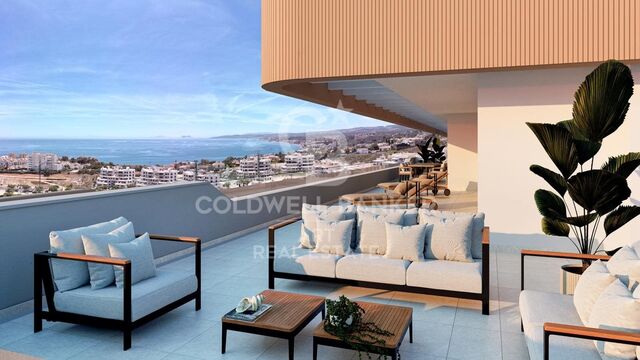
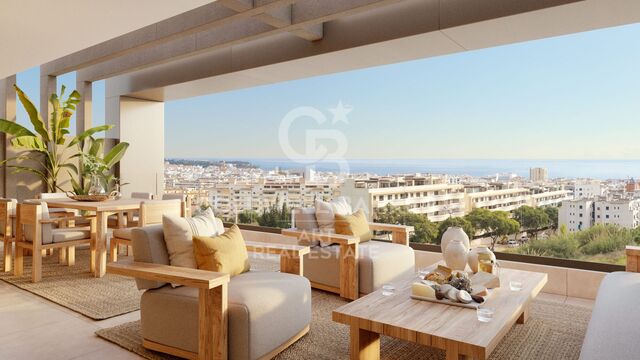
Boutique-Wohnprojekt mit exklusiven Immobilien im Zentrum von Estepona.

Einheiten
3
Surface
87 m² - 101 m²
von
Preis
489.000 €
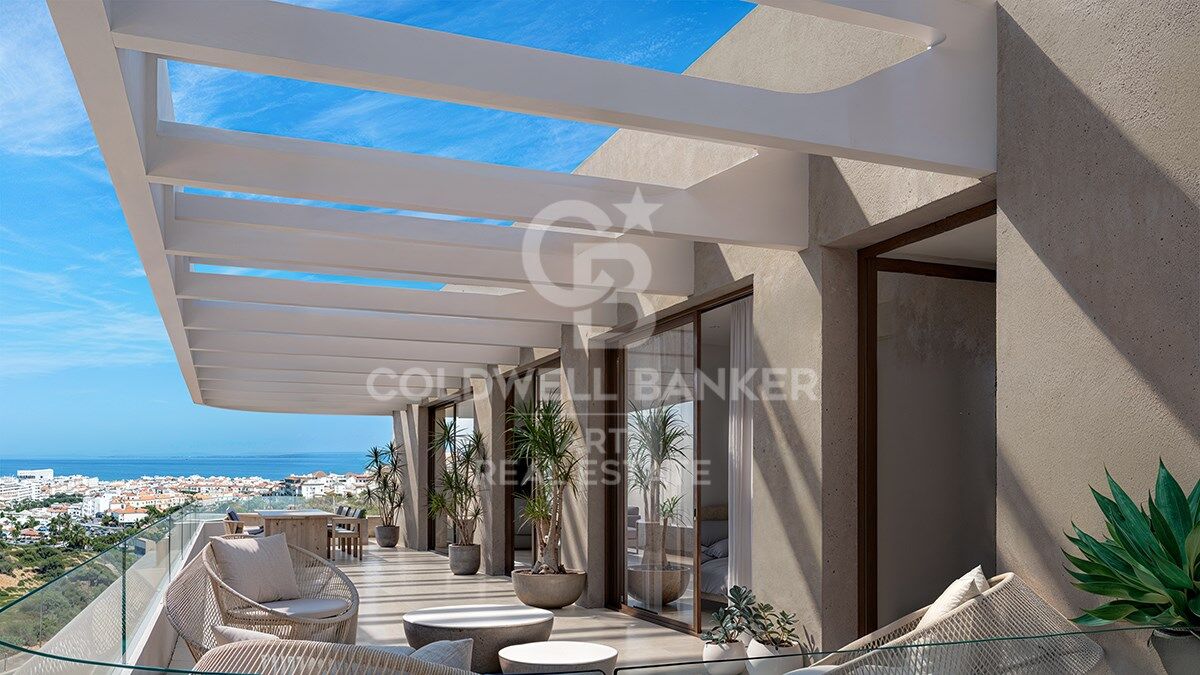
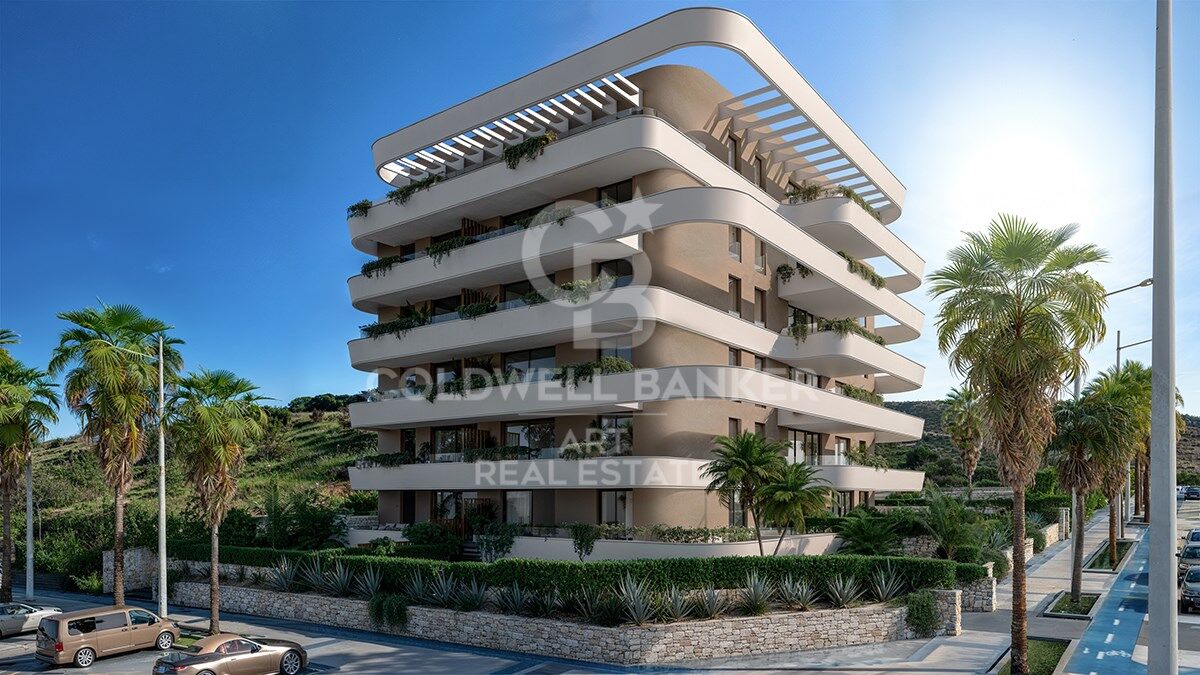
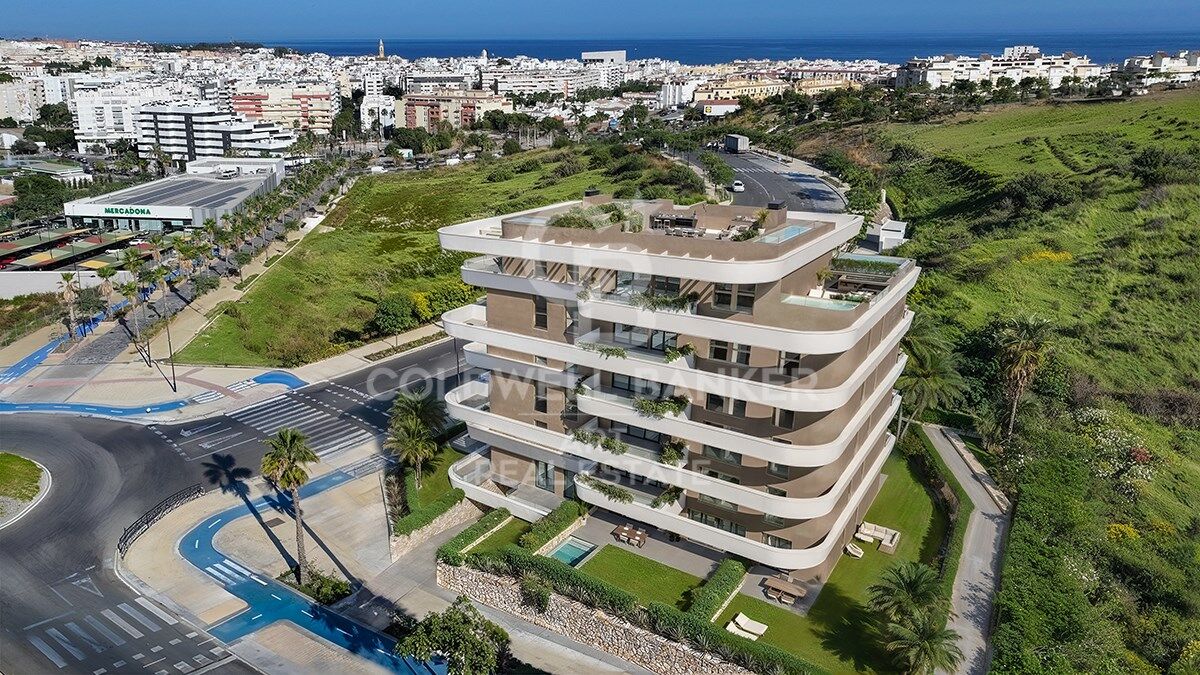
Im Herzen der Costa del Sol entsteht ein Boutique-Wohnprojekt mit 22 exklusiven Wohnungen, das für Menschen konzipiert wurde, die eine ruhigere, hellere Lebensweise in enger Verbindung zum Mittelmeer suchen.

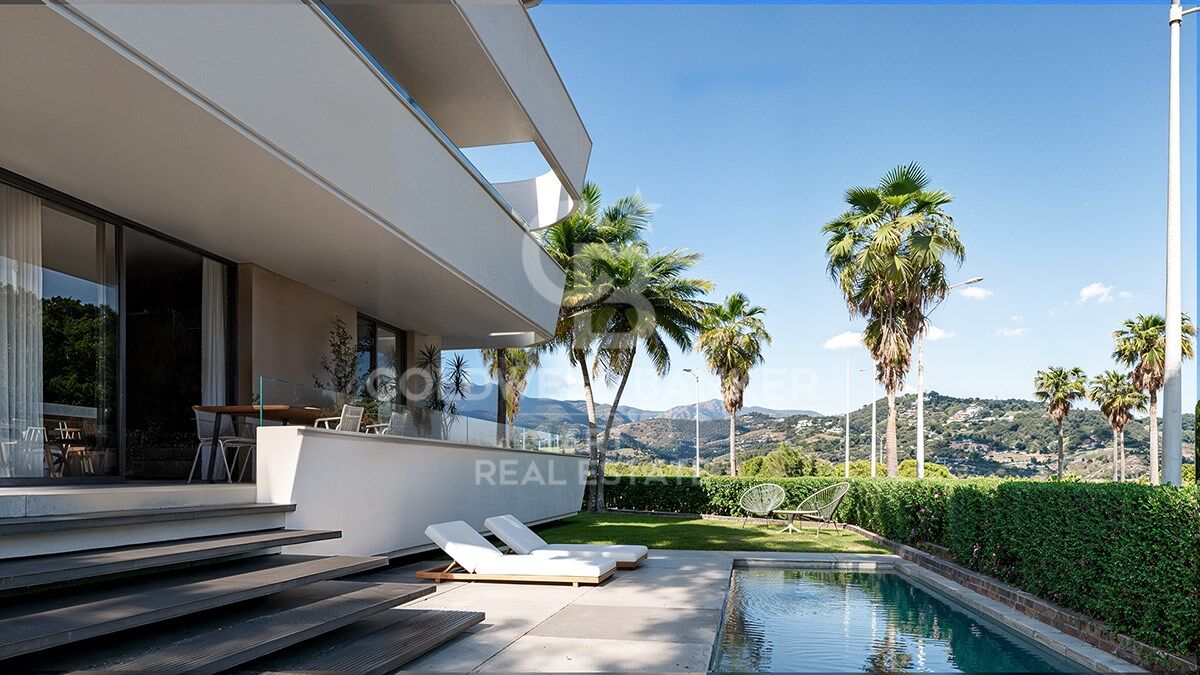
In der Nähe des Zentrums von Estepona, des Yachthafens und der Strände gelegen, vereint dieses Projekt zeitgenössische Architektur, großzügige Wohnflächen und hochwertige Ausstattungen in einem Umfeld, das für ganzjährigen Genuss geschaffen wurde. Die Wohnungen zeichnen sich durch große Terrassen, viel Tageslicht und funktionale Grundrisse aus, die Komfort und ein Leben im Innen- und Außenbereich in den Vordergrund stellen.

Dieses Projekt ist weit mehr als nur Wohnraum. Es ist ein Erlebnis von Wohlbefinden, Privatsphäre und mediterranem Lebensstil mit hervorragender Anbindung an Marbella, Málaga und den internationalen Flughafen.

Eine moderne, elegante Wohnanlage mit geringer Dichte, geschaffen für alle, die Wert auf Qualität, Ruhe und die Authentizität des Lebens am Meer legen.
#ref:CBSH1534

Immobilieninformationen

zone
Costa del Sol
Gegend
Málaga
standort
Estepona
district
Estepona Pueblo
Objekt typ
Neubau
Referenz
CBSH1534
Einheiten in diesem Neubau
TypEinheitSurfaceTerrasseSchlafzimmerToilettenPreisZustand
WohnungCBSH1534_A87 m215 m232489.000 €verfügbar
WohnungCBSH1534_C89 m218 m232584.000 €verfügbar
WohnungCBSH1534_B101 m220 m232519.000 €verfügbar

In der Nähe des Strandes / Meeres

lift
Energiezertifikat
  • Ausstehend

über Estepona

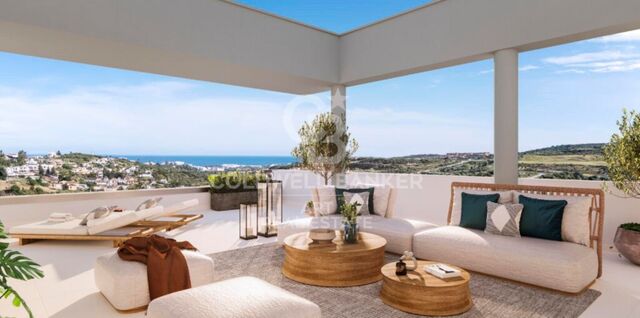
Estepona, an der Küste der Provinz Malaga im Süden Spaniens gelegen, ist eine charmante Küstenstadt, bekannt für ihre goldenen Sandstrände und ihren andalusischen Charme. Mit einem ganzjährig milden mediterranen Klima bietet Estepona seinen Bewohnern einen entspannten und angenehmen Lebensstil.

 

Verwandte Suchanfragen

Weitere Informationen anfordern
Ref.CBSH1534
Urb. Coto de la Serena Local 7B,
29680, Estepona
952 680 284

Related properties

Apartments with 2 and 3 bedrooms in Estepona
Estepona Pueblo

Apartments with 2 and 3 bedrooms in Estepona

Introducing a new residential project of 2 and 3-bedroom apartments located in Estepona, where you can enjoy stunning sea views. With its charming cobblestone streets and whitewashed buildings adorned with flowers, Estepona offers a unique allure that has made it a sought-after destination. The surrounding area boasts some of the most prestigious golf courses in Europe, an extensive selection of restaurants and hotels, beautiful beaches, and exclusive shopping districts. The project is ideally situated with excellent transport connections, just 5 minutes by car from Estepona, 10 minutes from Puerto Banús, and 20 minutes from Marbella. The development consists of three three-story blocks, each featuring: Ground floor with gardens and terraces Middle-floor apartments Penthouses with solariums and large terraces The residential complex includes underground parking and storage rooms. It offers homes thoughtfully designed to provide maximum comfort. With a selection of high-quality materials and meticulous design, this development will not go unnoticed. It stands out for its spacious interiors, large windows that allow you to enjoy the stunning sea views, and an abundance of natural light that fills every room. The common areas have been designed to provide spaces to relax and enjoy. Residents can enjoy: Expansive green areas perfect for resting and disconnecting from everyday life A communal swimming pool with an avant-garde design A chill-out area A coworking space A fully-equipped gym #ref:CBSH250
Von 525.000 €
Wohnanlage mit spektakulärem Meerblick in Estepona
Estepona Pueblo

Wohnanlage mit spektakulärem Meerblick in Estepona

Diese exklusive Wohnanlage definiert das Konzept von Luxus und Komfort an der Costa del Sol neu. Im pulsierenden Herzen von Estepona gelegen, bieten diese stilvollen 22 Apartments ein unvergleichliches Wohnerlebnis, nur 100 m vom Strand und dem malerischen Yachthafen von Estepona entfernt. Die Apartments mit 2 und 3 Schlafzimmern wurden sorgfältig entworfen, um maximalen Komfort zu bieten, mit spektakulärem Blick auf das Mittelmeer, das zu einem echten täglichen Spektakel wird. Nur wenige Schritte entfernt bietet Ihnen der Hafen von Estepona ein vielfältiges gastronomisches Angebot, Bars, exklusive Boutiquen und Kunstgeschäfte sowie die Möglichkeit, Boote zu mieten oder Wassersport zu betreiben. Nur einen kurzen Spaziergang entfernt lädt Sie das charmante Zentrum von Estepona mit seiner andalusischen Authentizität ein, seine Straßen und Plätze voller Leben zu entdecken. Estepona, umgeben von einigen der besten Golfplätze an der Costa del Sol, bietet auch hervorragende Sportmöglichkeiten für Liebhaber von Tennis, Paddle-Tennis und anderen Sportarten. Darüber hinaus bietet Ihnen die Lage Zugang zu verschiedenen Wanderwegen im Naturpark Alcornocales und in der nahe gelegenen Sierra Bermeja, einem Paradies für Abenteurer und diejenigen, die sich mit der Natur verbinden möchten. Der Komplex verfügt über einen atemberaubenden Gemeinschaftspool, der sich perfekt eignet, um sich unter der Sonne der Costa del Sol zu entspannen und eine Umgebung der Ruhe und des Wohlbefindens zu genießen. 'Die enthaltenen Bilder sind nicht vertraglich, sondern nur illustrativ. Die Infografiken der Fassaden, der gemeinsamen Elemente und anderer Räume sind ebenfalls indikativ und können bei den technischen Projekten Änderungen oder Modifikationen unterliegen. #ref:CBSH268
Von 459.700 €

Zuletzt angesehene Immobilien

Spectacular new construction apartments in Casares
Casares Golf - Casares del Sol

Spectacular new construction apartments in Casares

We present this new housing development located in the area of Casares Costa. Located in an elevated position, the complex offers an incomparable retreat in the serene setting of Casares Costa, in the area known as Sierra Jordana, famous for its natural beauty and stunning sea views. This mountainous area is ideal for outdoor activities such as hiking and cycling, and is surrounded by a rich biodiversity characteristic of the Mediterranean landscape. It is also within easy reach of emblematic places such as the exclusive Finca Cortesin Golf Club and picturesque Andalusian villages that combine beaches, vibrant nightlife and high quality gastronomic offerings. Located in a unique setting with great sea and mountain views, the development is comprised of 36 homes in Phase I. This first phase is part of a master plan to develop more than 144 homes in 3 phases. The development is distinguished by its harmonious integration with the natural terrain, distributing buildings, gardens and common areas on different levels. The meandering pedestrian paths and staircases adapt to the slope, offering an accessible and fluid route throughout the complex. The project is designed around the integration of Mediterranean and tropical vegetation, composed of shrub plantings, creating an enveloping environment in the key areas: swimming pools, exercise areas and outdoor recreation areas. The wide range of amenities includes, an outdoor community pool with lounge area and a cozy bar, indoor wellness area with heated pool, spa and gym, walking trails, calisthenics park and a mini amphitheater in the recreational area. For more information, please contact us. #ref:CBSH87
Von 840.000 €
Fabrikgebäude Vermietung Andorra la Vella
La Margineda

Fabrikgebäude Vermietung Andorra la Vella

2.831 m²Größe
An industrial warehouse totaling 2,831.34 m2 of built area is offered, distributed over several levels and designed to meet high-level logistics, production, and administrative requirements.~~The building features a 219.8 m2 vertical core, ensuring efficient circulation between floors and smooth day-to-day operations. The industrial area totals 1,970.48 m2, strategically distributed between the ground floor and six basement levels, providing excellent capacity for storage, production, or specialized technical uses.~~In addition, the property includes 641.06 m2 of office space, consisting of spacious and bright areas that provide a comfortable and representative working environment, ideal for centralizing administrative management within the same complex.~~The ground floor, with 672.92 m2, offers an optimal combination of industrial space and offices, facilitating access and daily operations. On the first floor, there is 178.66 m2 of office space, perfectly suited for executive management or technical departments. The various basement levels allow for a flexible layout tailored to business needs, from storage to specific industrial applications.~~Overall, this is a well-designed, highly adaptable, and functional industrial property, ideal for companies seeking a solid asset with large floor areas, efficient vertical organization, and the advantage of integrating industrial activity and office space within a single building.~~Please do not hesitate to contact us to arrange a viewing. #ref:04915/5210
18.000 €
Apartment 2 Schlafzimmer Verkauf Escaldes-Engordany
Escaldes-Engordany

Apartment 2 Schlafzimmer Verkauf Escaldes-Engordany

111 m²Größe22 Bäder
Exclusive residential development located in the heart of Escaldes-Engordany, just 500 meters from the Principality's economic and social center.~Situated in a prime location, the development boasts spectacular panoramic views over the Andorra and Escaldes valleys, as well as excellent orientation with year-round sunshine.~The project comprises an elegant 14-story tower with 124 apartments, designed for comfort, functionality, and high energy efficiency.~The apartments feature large windows, spacious terraces, and contemporary architecture, creating bright and airy spaces that connect with the natural surroundings.~The development offers a variety of apartment types and sizes to suit different needs, all with a modern and functional layout.~~The homes feature:~- Spacious covered terraces with large glazed surfaces~- Open-plan kitchen, dining, and living areas~- High-performance thermal and acoustic insulation~- High-end finishes~~The building boasts comprehensive communal areas designed for the well-being and enjoyment of its residents:~- Outdoor solarium with panoramic views~- Fully equipped gym~- Landscaped outdoor spaces~- Exclusive access for residents to Camí del Falgueró and Rec del Solà~In addition, the building offers a concierge service and elegant communal areas with sophisticated finishes.~~The building has been designed with high-quality materials and modern construction solutions:~- Reinforced concrete structure with strategically placed metal elements~- Ventilated façade with a slate-colored ceramic finish~- High level of thermal insulation and energy efficiency~- The terraces feature non-slip, wood-effect porcelain tile flooring, metal railings, and decorative planters.~~The kitchens are open to the living-dining room and equipped with high-end materials and appliances:~- Neolith, Silestone, or similar countertops~- Integrated BORA extractor fan~- Siemens or similar appliances: induction hob, oven, microwave, refrigerator, dishwasher~- Contemporary upper and lower cabinets with solid color and wood finishes~- Extendable faucets~~The bathrooms incorporate premium materials and a modern design:~- High-end ceramic wall tiles~- Wall-hung vanity unit with integrated sink~- Hansgrohe or similar thermostatic faucets~- Glass shower enclosure~- Ultra-thin shower tray~- Recessed rain shower~~The homes feature materials selected for durability and comfort:~~- Aluminum exterior joinery with thermal break, Schüco or similar~- Triple glazing with double air chamber~- Large-format porcelain stoneware flooring (two finishes to choose from)~- Carré or similar built-in wardrobes Similar~- Armored entrance door~- Integrated LED lighting in several rooms~~The building incorporates modern systems to guarantee maximum comfort and efficiency:~- Centralized heating and hot water system connected to FEDA Ecoterm~- Underfloor heating throughout the property~- Ducted air conditioning (except in bathrooms)~- Dual-flow ventilation system with heat recovery~~The building has 4 floors dedicated to parking and storage, with automatic access.~~Pre-installation for electric vehicle charging~~A unique development in Escaldes-Engordany that combines location, views, construction quality, and complete communal areas.~Gali Real Estate at your service. #ref:04977/5210
724.000 €
House with land, 2 fincas, rented for sale in Vallvidrera
Sant Gervasi- Galvany

House with land, 2 fincas, rented for sale in Vallvidrera

158 m²Größe699 m²Grundstück42 Bäder
Located in a privileged environment of Vallvidrera, in the middle of nature and with open views of the Collserola Natural Park, this property offers an excellent opportunity for both investors and those looking for a residential project with great potential. A single-family home and an adjoining plot of land are marketed together, which allows immediate use to be combined with a future development or extension. The existing house has approximately 158 m² built, distributed over three floors on a plot of about 247 m². It has three bedrooms (one double and two singles), a full bathroom and a toilet, as well as a cosy living-dining room with fireplace and separate kitchen. On the upper floor, the attic offers an open-plan space with multiple possibilities of use. The property is completed with terraces and a pleasant garden of approximately 250 m², ideal for enjoying the natural surroundings and views. Currently, the property is rented until April 2029, which guarantees a return in the medium term. Next to the house there is an adjoining plot of 452 m², with approximately 424 m² of buildable space, which represents an important added value. With an urban planning qualification of 20a/10, it allows the construction of a detached single-family house with a ground floor plus two floors, with a maximum height of 9.15 metres, a buildable area of 75% and a maximum occupancy per floor of 30%. The configuration of the land makes it possible to design a house of about 220 m² distributed over three levels, taking advantage of the slope to maximise luminosity and views. The location stands out for its balance between tranquillity and connection, just a 12-minute walk from the Vallvidrera Funicular, with easy access to the centre of Barcelona, the Ronda de Dalt and the airport. It is an area highly valued by those who seek quality of life in a natural environment without giving up urban services. Overall, this property represents a unique opportunity to acquire a home with immediate profitability and, simultaneously, develop a new residential project in one of the most exclusive areas of Barcelona. Conditions: The sale price does not include taxes or expenses derived from the sale, which correspond to the buyer according to current regulations (ITP, VAT and AJD, as the case may be), as well as notary fees, registry fees and possible management expenses. The areas indicated are approximate and indicative. Offer may be subject to change or withdrawal without notice. Detailed information will be provided before formalising any operation or payment of amounts on account. #ref:CB4440LL
800.000 €
Zeitlose Eleganz im El Herrojo Alto: Perfekte Verschmelzung von andalusischem Charme und modernem Luxus
La Quinta

Zeitlose Eleganz im El Herrojo Alto: Perfekte Verschmelzung von andalusischem Charme und modernem Luxus

677 m²Größe1.118 m²Grundstück69 Bäder
Im Herzen der prestigeträchtigen Gemeinde El Herrojo Alto steht eine außergewöhnliche Villa, die traditionelle andalusische Eleganz perfekt mit zeitgenössischem Luxus verbindet. Umgeben von sorgfältig gestalteten, üppigen Gärten bietet dieses Anwesen dank seiner imposanten Fassade und raffinierten architektonischen Details ein Leben in Pracht und Komfort. Die nach Süden ausgerichtete Villa bietet einen ungestörten Panoramablick auf das Mittelmeer und bietet täglich ein Spektakel von goldenen Sonnenaufgängen und feurigen Sonnenuntergängen, die von jeder der zahlreichen Terrassen aus sichtbar sind. Verteilt auf drei Ebenen und ausgestattet mit einem privaten Aufzug, wurde das Haus so konzipiert, dass es in jeder Ecke Komfort und Stil bietet. Draußen wird ein spektakulärer Infinity-Pool zum Mittelpunkt, der optisch mit dem Himmel und dem Meer verschmilzt. Rundum sorgen rutschfeste Fliesen für Sicherheit, ohne die Ästhetik zu beeinträchtigen. Ein charmanter Pavillon mit Außenküche und Grillplatz vervollständigt diesen idealen Raum, um die Natur und die Gesellschaft von Freunden zu genießen. Im Inneren vermitteln die Räume Wärme und Raffinesse. Große Fenster durchfluten die Räume mit natürlichem Licht, verbessern die Aussicht und verbinden das Innere mit dem Äußeren. Hochwertige Klimaanlage, Fußbodenheizung, fortschrittliche Hausautomation, elektrische Jalousien und Alarmanlage sorgen das ganze Jahr über für maximalen Komfort und Sicherheit. Die Villa verfügt über sechs geräumige Schlafzimmer, alle mit eigenem Bad und privaten Terrassen, die den Blick auf das Meer und die Landschaft einrahmen. Darüber hinaus verfügt es über eine separate Personalwohnung mit eigenem Eingang, die Privatsphäre und Funktionalität für ein luxuriöses Familienleben mit vollem Service gewährleistet. Die Annehmlichkeiten verblüffen immer wieder: ein Spielzimmer, ein maßgefertigter Weinkeller, ein elegantes Büro und ein Spa-Bereich im Untergeschoss mit einem Hammam, einer Sauna, einem Fitnessraum und einem ruhigen beheizten Innenpool - was diese Villa in eine wahre Wellness-Oase verwandelt. Erbaut aus hochwertigen Materialien und tadellosen Oberflächen, wurde jedes Detail sorgfältig ausgewählt, um ein perfektes Gleichgewicht zwischen Luxus und Funktionalität widerzuspiegeln. Von den eleganten Böden über die hohen Decken bis hin zu den Designer-Armaturen strahlt alles in dieser Residenz Exklusivität und Distinktion aus. Mit einem Fertigstellungstermin, der für das erste Quartal 2026 geplant ist, stellt diese Immobilie eine einzigartige Gelegenheit dar, ein außergewöhnliches Zuhause in der begehrten Gegend von El Herrojo Alto in Marbella zu erwerben - eine Verschmelzung von Natur, Privatsphäre und Nähe zum Besten der Costa del Sol. #ref:CBSH406
8.900.000 €
Villa 5 Schlafzimmer Verkauf La Massana
Arinsal-Erts

Villa 5 Schlafzimmer Verkauf La Massana

1.120 m²Größe985 m²Grundstück54 Bäder
Spectacular individual villa for sale in the Principality of Andorra, built on a large plot of 985m2.~ ~ Located in La Massana, in a quiet residential area and close to the center of La Massana, and the cable car that accesses the ski slopes of Vallnord.~ Due to its location and orientation, enjoy sunshine throughout the year and magnificent views of the La Massana valley. It is a recently built house, with top quality finishes, that mixes a modern style with rustic touches.~ ~ It has a total of 1,120 m2 built, divided into 4 floors connected with stairs and elevator. The house is distributed as follows:~ - Floor -2: on this floor we find a cozy wine cellar, perfectly equipped to enjoy dinner with friends, wine tasting and any event with family or friends in a select environment.~ - Floor -1: on this floor there is a large garage, with capacity for 7-8 cars, the hall that gives access to housing, and the recreational area. This recreational area consists of a large multipurpose room, currently equipped for cinema and games room (with billiards and bar type bar that gives an informal and fun touch). In the next room, we find another room currently equipped for gym (with weight machines and pin table). From this floor, you leave to a part of the garden, of 71 m2, where we find an outdoor jacuzzi, from which you can enjoy the spectacular views. Also on this floor we find the machine room of the elevator and geothermal.~ - Floor 1: On this floor we find a large room divided into two spaces: living room and dining room; Both rooms are separated by a cozy designer fireplace. Also on this floor we find a modern and practical kitchen. Both the kitchen and the living room have access to the garden (about 150m2). Access is through large windows, which give all these environments great luminosity and allow you to enjoy the views. On the side of the kitchen there is a glazed room with fireplace / barbecue. And attached to the living room there is also a glazed room that is currently used as a reading room. On this same floor we find a courtesy bathroom, and a suite room.~ - Floor 2: On floor 2 we find the night area of the house, with 3 spacious suite rooms, and a fourth room that currently serves as a washing room and iron. It should be noted the breadth of the bedrooms and bathrooms, which have access to a terrace. The main room has a large dressing room and a spectacular bathroom with shower and jacuzzi.~ ~ The house, designed by a prestigious architect, has an alarm system and a home automation plant. The windows are made of aluminum with triple glass and the blinds are electric. The heating works with geothermal system and is distributed by underfloor heating. The structure has been built with demanding anti-seismic levels.~ ~ It is a dream home, for its location, design and finishes. #ref:01919/5210
4.250.000 €
Investorenmöglichkeit: 4-stöckiges + 2-Erdgeschoss-Gebäude im Zentrum von Oliva
Im Alleinauftrag
Oliva pueblo

Investorenmöglichkeit: 4-stöckiges + 2-Erdgeschoss-Gebäude im Zentrum von Oliva

866 m²Größe
Investorenmöglichkeit: 4-stöckiges + 2-Erdgeschoss-Gebäude im Zentrum von Oliva Coldwell Banker Excellence bietet diese hervorragende Investitionsmöglichkeit exklusiv im Zentrum der Stadt Oliva an. Es handelt sich um ein ganzes Eckgebäude mit vier Etagen für Wohnzwecke und zwei Geschäftsräumen. Das Gebäude benötigt eine Sanierung, was eine ausgezeichnete Gelegenheit für Entwickler oder Investoren darstellt, die eine Immobilie mit hohem Bewertungspotenzial entwickeln möchten. Ein ideales Projekt, um zu renovieren und zu verkaufen oder zu renovieren und zu mieten. Detaillierte Funktionen: - Eckgebäude von 866 m² gebaut + Dach. - Geschäftsräume 1: errichtete Fläche von 80 m², vermietet an ein voll funktionsfähiges Bekleidungsgeschäft, - Geschäftsräume 2: gebaute Fläche von 60 m², großer Gewerbebereich, Badezimmer, Lagerraum, Hintereingang zum Entladen, - Etage 1: gebaute Fläche von 176 m², bestehend aus 2 zu renovierenden Häusern, eines von 110 m² und das andere von 60 m², - Etage 2: gebaute Fläche von 176 m², bestehend aus 2 zu renovierenden Häusern, eines mit 110 m² und das andere mit 60 m², - Etage 3: gebaute Fläche von 176 m², große Durchsichtsfläche, zur Individualisierung, - Etage 4: gebaute Fläche von 176 m², große durchsichtige Fläche, zur Individualisierung, - Lage: direkt im Zentrum von Oliva Town, in einer belebten Straße, - Baujahr: 1981. Das Gebäude befindet sich zwischen der Straße N-332 und der Calle San Luís in der Stadt Oliva, 1,5 km vom Strand, 30 km von Denia, 7 km von Gandía, 73 km von Valencia entfernt, mit direktem Zugang zur Autobahn, was ihm eine große Sichtbarkeit und zahlreiche Möglichkeiten für die Immobilienentwicklung verschafft. Es ist eine ausgezeichnete Gelegenheit, ein Vermögenswert mit großem Wertsteigerungspotenzial in einem der Gebiete mit den besten Stränden in Valencia zu erwerben. Lassen Sie diese Gelegenheit nicht entgehen und bitten Sie um einen Besuch! Der Preis beinhaltet keine Steuern oder mit dem Kauf verbundenen Kosten, die vom Käufer zu tragen sind (Grunderwerbsteuer - ITP - oder gegebenenfalls Mehrwertsteuer - IVA - und Stempelsteuer - AJD; Notar- und Grundbuchkosten; Maklerprovision). Das Angebot kann ohne vorherige Ankündigung geändert oder zurückgezogen werden; Angaben und Flächen sind unverbindlich. #ref:CBEX2625
750.000 €
Coldwell Banker Art Real Estate
Urb. Coto de la Serena Local 7B,
29680, Estepona
De 10 a 19 hs
Newsletter

Finden Sie Ihr Zuhause im Ausland mit Unterstützung des Coldwell Banker® Netzwerks

Besuchen Sie unsere internationalen Websites und finden Sie Ihre Wunschimmobilie an den exklusivsten Orten

Wir verwenden unsere eigenen Cookies und Cookies von Drittanbietern, um die Sicherheit unserer Website zu gewährleisten und ihren Inhalt zu personalisieren. Ebenso verwenden wir Cookies, um Daten über Ihre Navigation zu messen und zu erhalten und um Werbung an Ihren Geschmack und Ihre Vorlieben anzupassen. Drücken Sie die Schaltfläche "Alle akzeptieren", um zu bestätigen, dass Sie die angezeigten Informationen gelesen und akzeptiert haben. Um diese Cookies zu verwalten oder zu deaktivieren, klicken Sie auf "Einstellungen". Weitere Informationen zu Cookies erhalte Sie in unserer Cookie-Richtlinie.
Cookies ändern
Technik und Funktional Immer aktiv
Diese Website verwendet eigene Cookies, um Informationen zu sammeln, um unsere Dienste zu verbessern. Wenn Sie weiter surfen, akzeptieren Sie deren Installation. Der Benutzer hat die Möglichkeit, seinen Browser zu konfigurieren und auf Wunsch zu verhindern, dass er auf seiner Festplatte installiert wird, obwohl er bedenken muss, dass dies zu Schwierigkeiten beim Navigieren auf der Website führen kann.
Sie ermöglichen die Beobachtung und Analyse des Verhaltens der Nutzer dieser Website. Die durch diese Art von Cookies gesammelten Informationen werden verwendet, um die Aktivität des Webs zu messen, um Benutzernavigationsprofile zu erstellen, um basierend auf der Analyse der Nutzungsdaten der Benutzer des Dienstes Verbesserungen einzuführen. Sie ermöglichen es uns, die Präferenzinformationen des Benutzers zu speichern, um die Qualität unserer Dienstleistungen zu verbessern und durch empfohlene Produkte ein besseres Erlebnis zu bieten.
Diese Cookies werden verwendet, um Informationen über die Präferenzen und persönlichen Entscheidungen des Benutzers durch die kontinuierliche Beobachtung seiner Surfgewohnheiten zu speichern. Dank ihnen können wir die Surfgewohnheiten auf der Website kennen und Werbung in Bezug auf das Surfprofil des Benutzers anzeigen.