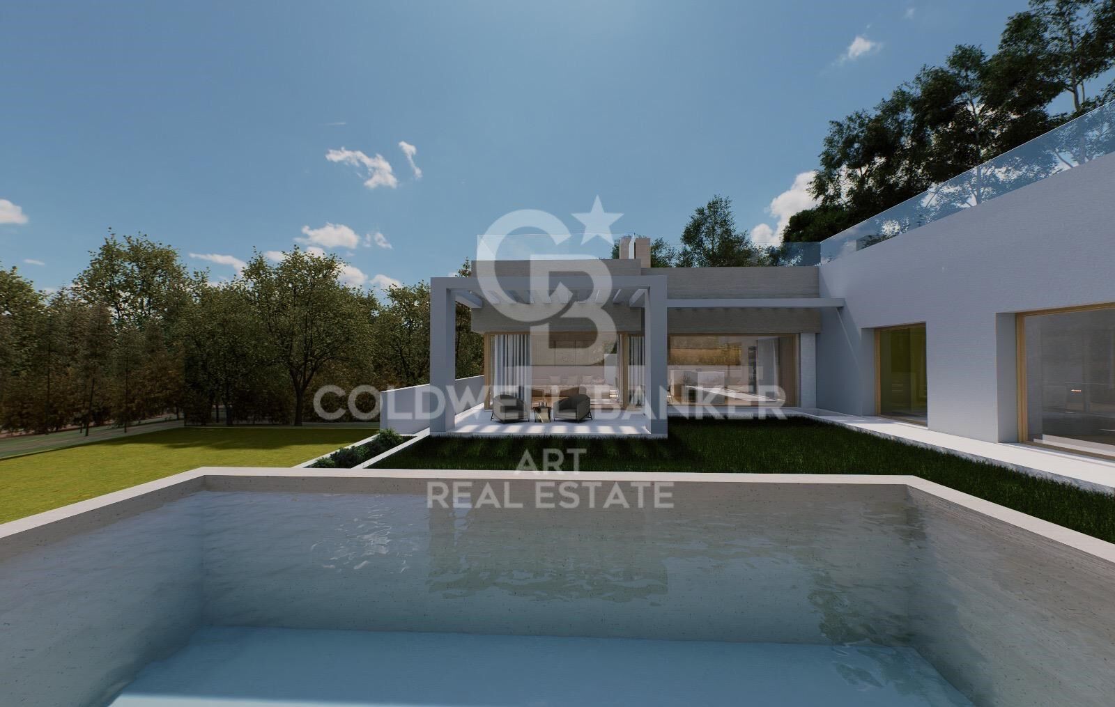
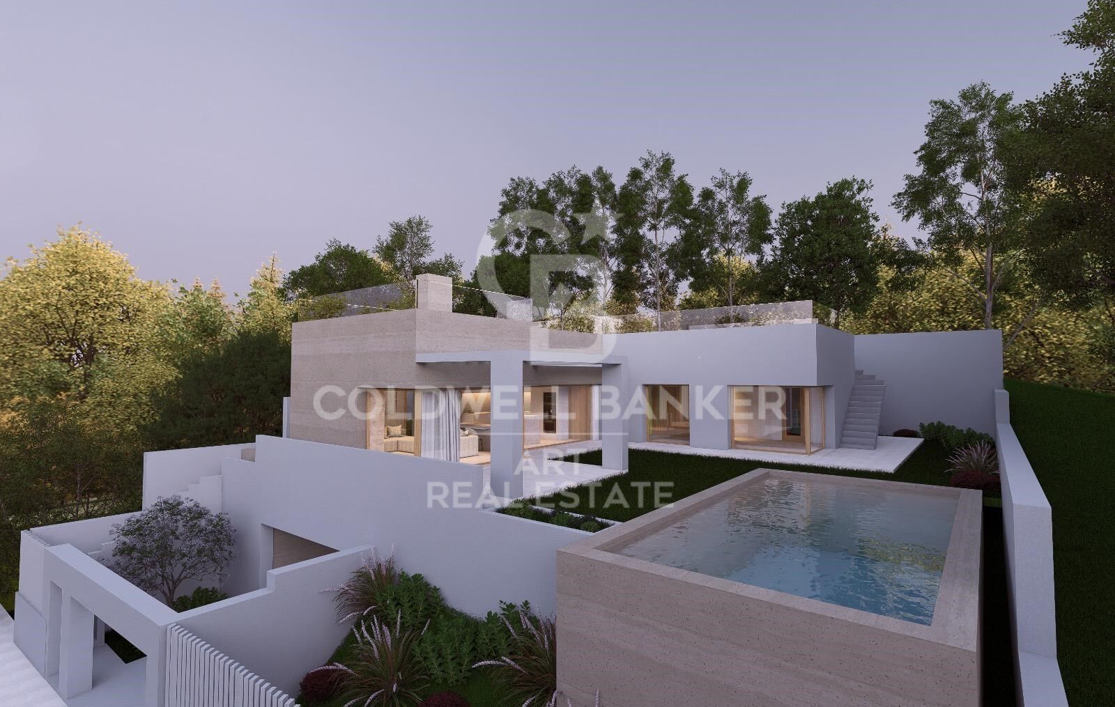
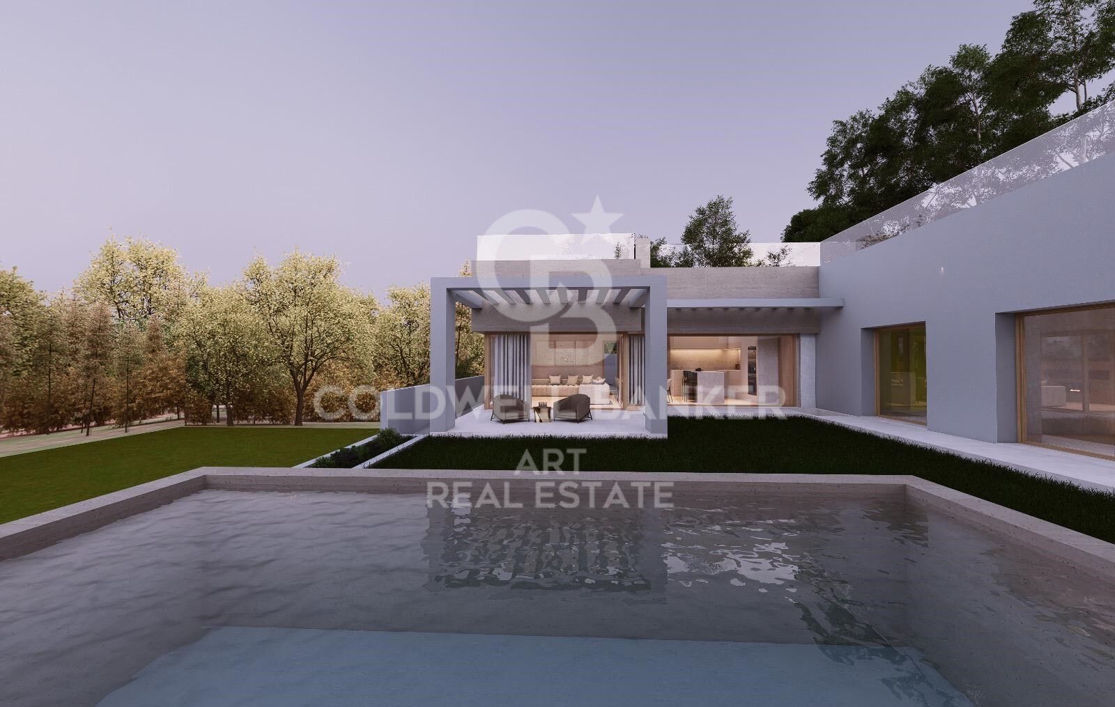
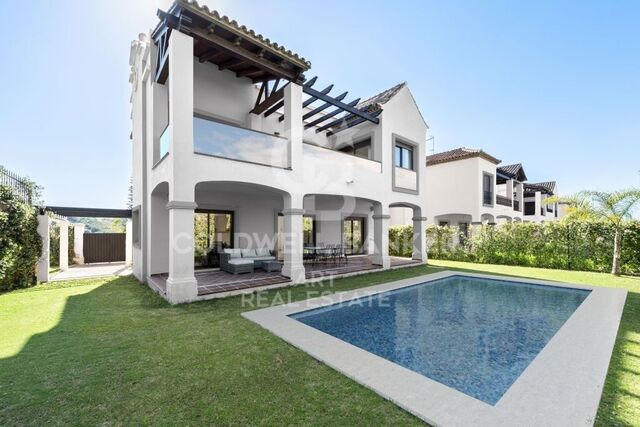
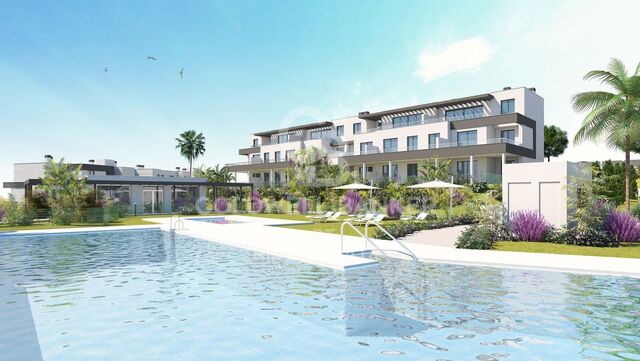
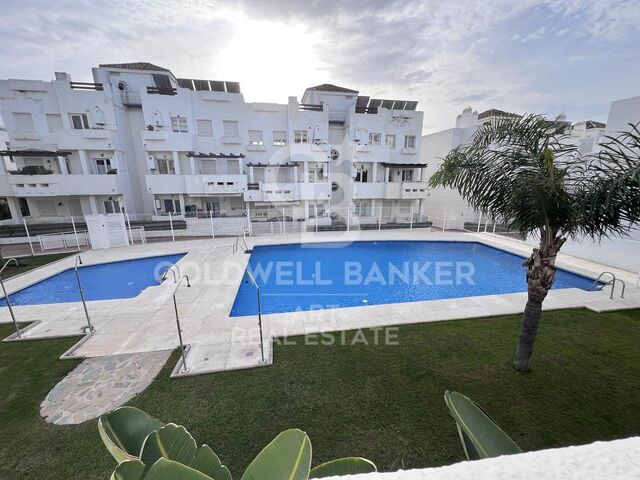
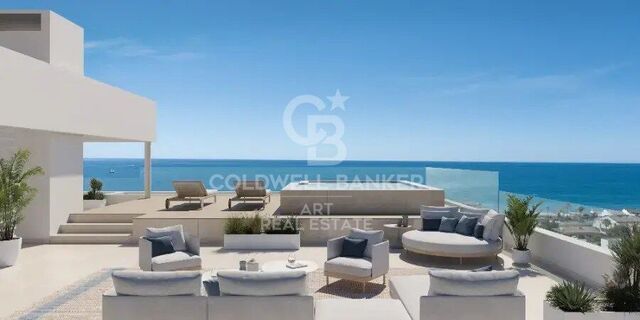
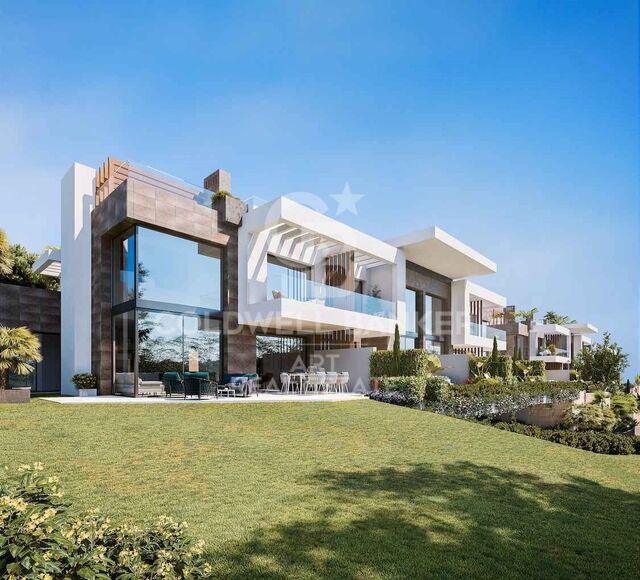
Modernes schlüsselfertiges Villenprojekt in Valle Romano, Estepona

Größe
217 m²
Grundstück
502 m²
Schlafzimmer
3
Bäder
3
terrasse
35 m²
Preis
1.150.000 €
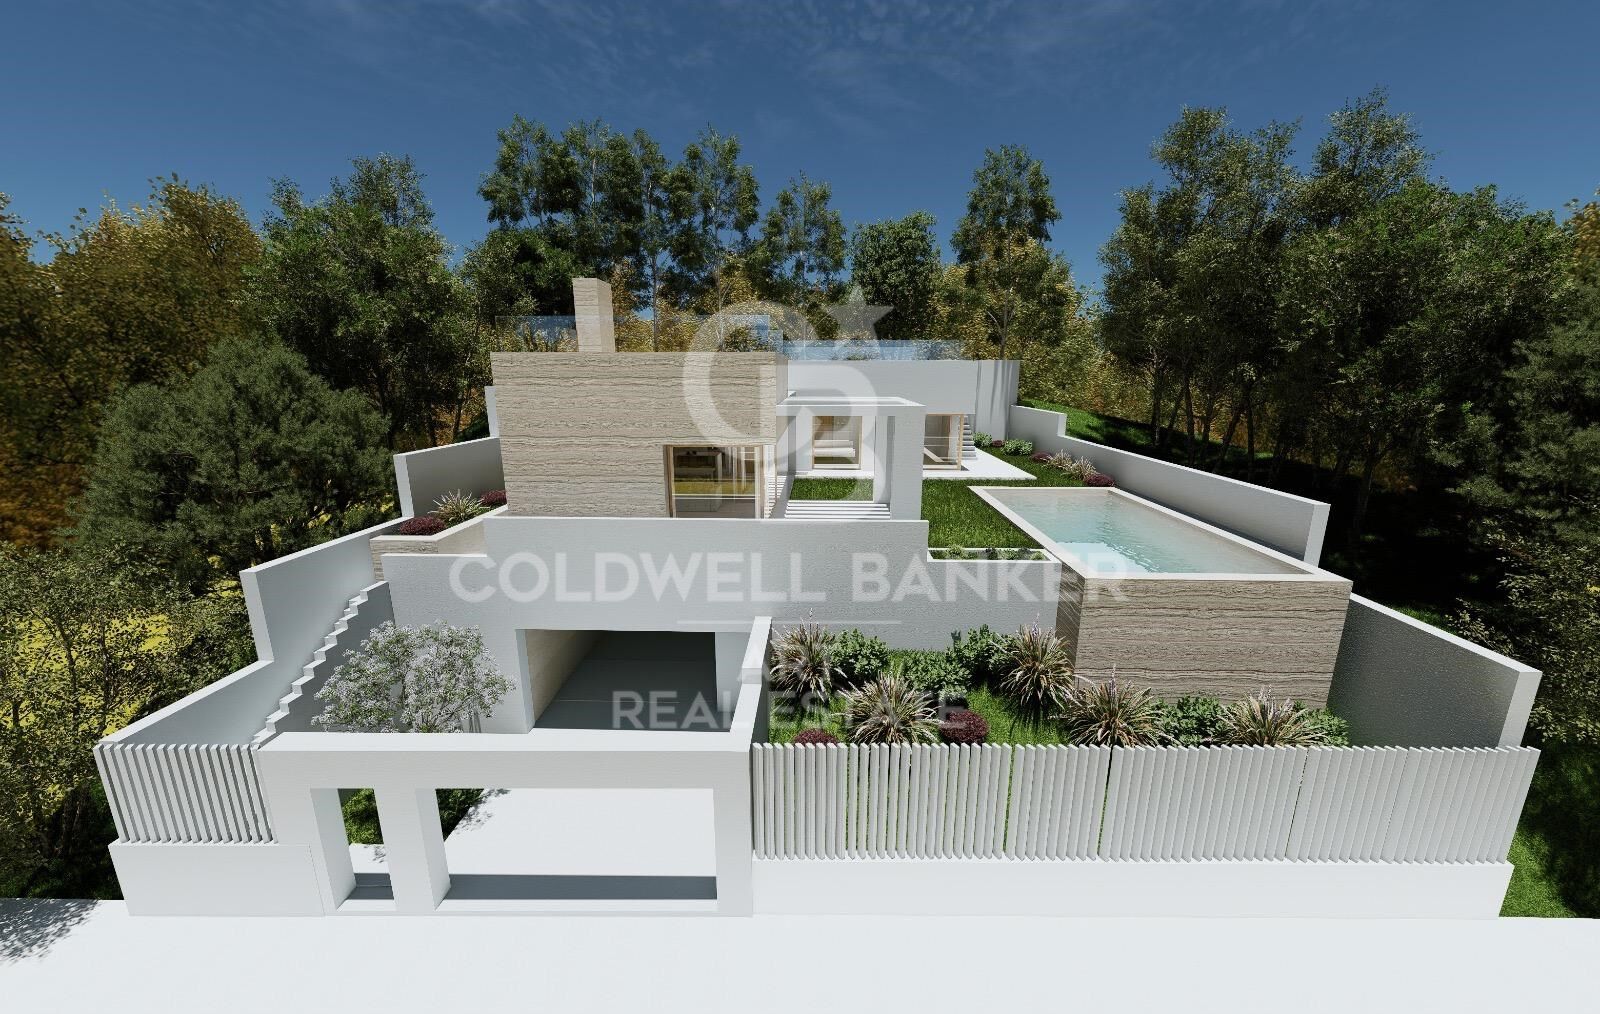
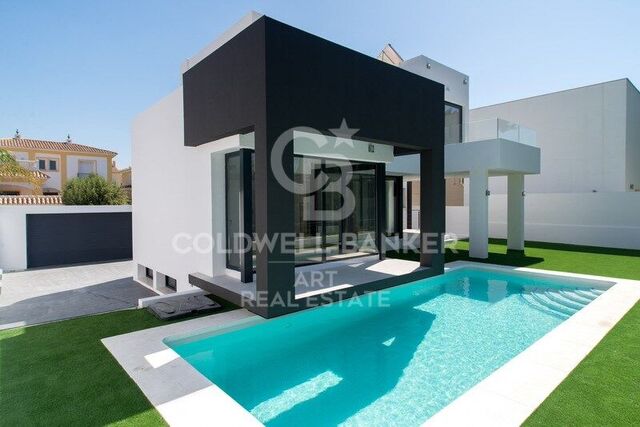
Eine außergewöhnliche Gelegenheit, eine brandneue, moderne Villa im aufstrebenden Wohngebiet Valle Romano in Estepona zu erwerben. Dieses schlüsselfertige Projekt befindet sich auf einem 502 m² großen Grundstück und wird nach hohen Qualitätsstandards errichtet - eine gelungene Verbindung aus modernem Design und komfortablem Wohnen.

Die Villa bietet eine Wohnfläche von 217 m² sowie großzügige Terrassen und einen privaten Poolbereich - ideal für ein Leben im Innen- und Außenbereich. Die Raumaufteilung umfasst 3 bis 4 Schlafzimmer und 3 Badezimmer, was sie perfekt für Familien, Urlaubszwecke oder als Investition macht. Hinweis: Die Küche ist nicht im Preis inbegriffen, sodass der Käufer sie individuell auswählen und gestalten kann.

Der Bau beginnt, sobald ein Käufer feststeht, wobei Anpassungen in der Ausstattung und - soweit möglich - im Grundriss berücksichtigt werden können.

In direkter Nachbarschaft zum renommierten Valle Romano Golfclub gelegen, bietet das Anwesen eine ruhige Lage, nur 5 bis 10 Minuten vom Strand, dem lebendigen Zentrum Esteponas und allen Annehmlichkeiten entfernt. Dieses aufstrebende Gebiet bietet ein ausgezeichnetes Preis-Leistungs-Verhältnis und eine steigende Nachfrage an der Costa del Sol.

Eine stilvolle und funktionale Villa in vielversprechender Lage - bereit, nach Ihren Vorstellungen gebaut zu werden.
#ref:CBSH765

Immobilieninformationen

zone
Costa del Sol
Gegend
Málaga
standort
Estepona
district
Costa Natura
Objekt typ
house
Verkauf
1.150.000 €
Referenz
CBSH765
Schlafzimmer
3
Bäder
3
Bebaute Fläche
217 m2
Zustand / Erhaltung
Neu
Energiezertifikat
  • Ausstehend

über Estepona

Estepona, an der Küste der Provinz Malaga im Süden Spaniens gelegen, ist eine charmante Küstenstadt, bekannt für ihre goldenen Sandstrände und ihren andalusischen Charme. Mit einem ganzjährig milden mediterranen Klima bietet Estepona seinen Bewohnern einen entspannten und angenehmen Lebensstil.

 

Weitere Informationen anfordern
Ref.CBSH765
Urb. Coto de la Serena Local 7B,
29680, Estepona
952 680 284

Related properties

Moderne Neubauvilla mit Panoramablick in Valle Romano, Estepona
Costa Natura

Moderne Neubauvilla mit Panoramablick in Valle Romano, Estepona

424 m²Größe1.031 m²Grundstück44 Bäder
In traumhafter Lage von Valle Romano, Estepona, entsteht diese moderne Neubauvilla mit spektakulärem Blick auf das Meer, die Berge und den Golfplatz. Die Villa ist einzugsbereit- perfekt für alle, die ein luxuriöses Zuhause an der Costa del Sol suchen. Die Villa erstreckt sich über drei Etagen und bietet vier großzügige Schlafzimmer mit en-suite Bädern, ein zusätzliches Gäste-WC sowie einen offenen Wohn- und Essbereich mit moderner Küche (auf Wunsch individualisierbar). Der große Keller bietet Platz für mehrere Fahrzeuge. Zu den Highlights gehören weitläufige Terrassen, ein privates Solarium mit Panoramablick, ein gepflegter Garten und ein eigener Pool. Die Süd- bis Südwestausrichtung sorgt für optimale Lichtverhältnisse den ganzen Tag über. Lage & Umgebung: Valle Romano ist eine ruhige Wohngegend nahe dem Zentrum von Estepona, Stränden, dem Yachthafen und dem bekannten 18-Loch-Golfplatz Valle Romano Golf. Die Region bietet über 325 Sonnentage im Jahr und ein ideales Klima für Outdoor-Aktivitäten. Weitere Vorteile: Fantastische Aussicht auf Meer, Berge und Golfplatz Projekt in begehrter Lage mit hoher Wertsteigerung Gute Anbindung an Marbella, Málaga und Gibraltar Ideal als Dauerwohnsitz oder Ferienimmobilie Fazit: Eine hochwertige Villa in exzellenter Lage - ideal für stilvolles Wohnen oder als Investment an der Costa del Sol. #ref:CBSH600
2.495.000 €
Luxury villa in Valle Romano Golf, Estepona
Costa Natura

Luxury villa in Valle Romano Golf, Estepona

413 m²Größe1.080 m²Grundstück53 Bäder
Romano Golf Villas is the perfect solution for professionals and families looking for a well-connected home, just a few minutes from Estepona, Marbella and just 40 minutes from Malaga airport. Estepona is one of the unknown gems of the Mediterranean. A quiet town, located in a privileged enclave, which captivates its visitors in every corner. Its renovated old town, one of the most beautiful in Andalusia, offers tourists the possibility of enjoying a true urban garden, 'The Garden of the Costa del Sol'. Romano Golf Villas is located next to the Valle Romano golf course, a perfect place to live and enjoy a top-quality 18-hole golf course, open 365 days a year. The single-family villas at Romano Golf Villas are elegant in design and blend perfectly with their surroundings. The finishes and natural ornamentation that the prestigious architect Serrano Font prints on the interior and exterior with materials such as stone, glass and wood stand out. Spacious living rooms with integrated dining room and kitchen that bet on a family lifestyle. All kitchens are fully equipped to the highest standards and have a separate laundry area. Magnificent master bedroom en-suite with large wardrobes and private terrace with sea views. The secondary bedrooms are also en-suite and have access to the terraces. Solarium with 360o panoramic views perfect for installing a jacuzzi, chill-out area and barbecue Porches and terraces around the garden and private infinity pool, complete the outdoor rooms where you can fully enjoy the sun and good temperatures all year round. This exclusive development #ref:CBSH212
1.675.000 €
Luxuriöse Wohnanlage mit großen Terrassen und Meerblick in Estepona
Costa Natura

Luxuriöse Wohnanlage mit großen Terrassen und Meerblick in Estepona

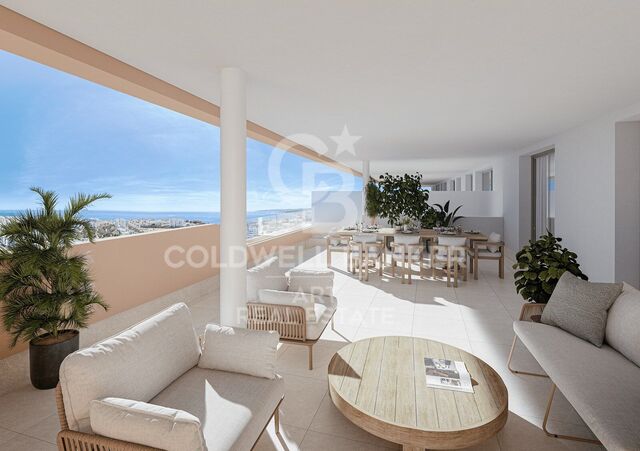
Neues Wohnprojekt mit 33 Wohnungen mit 3 und 4 Schlafzimmern sowie besonderen Wohnungstypen, darunter Erdgeschosswohnungen mit privaten Gärten und Penthäuser. Die Anlage befindet sich auf einem sanft ansteigenden Hügel mit spektakulären Ausblicken, in unmittelbarer Nähe zum Meer und im Westen von Estepona. Es handelt sich um eine exklusive Wohnanlage mit 33 Einheiten, großzügigen Innenbereichen, großen Terrassen, beeindruckenden Ausblicken, Gemeinschaftsbereichen, Swimmingpools und einem exklusiven Clubbereich für die Bewohner. Darüber hinaus verfügen alle Wohnungen über einen Abstellraum und mindestens einen Stellplatz. Die privilegierte Lage bietet alle Annehmlichkeiten eines Umfelds, in dem sich alles in unmittelbarer Nähe befindet. Einkaufsbereiche und Restaurants sind schnell erreichbar, ebenso wie der Yachthafen, der nur 5 Autominuten entfernt liegt. Die Lage verbindet perfekt die Ruhe einer natürlichen Umgebung mit dem Komfort, nur wenige Minuten vom Zentrum von Estepona entfernt zu sein. Estepona gehört zu den begehrtesten Gemeinden der Provinz Málaga. Als Neue Goldene Meile' der Costa del Sol bekannt, begeistert die Stadt mit ihrem hervorragenden Klima und ihren wunderschönen Stränden. Sie bietet eine ausgezeichnete Verkehrsanbindung sowohl mit dem Auto - die A-7 ist nur wenige Meter entfernt - als auch mit öffentlichen Verkehrsmitteln und liegt weniger als 60 Minuten von den Flughäfen Málaga und Gibraltar entfernt. #ref:CBSH388
Von 645.000 €

Zuletzt angesehene Immobilien

Land for sale in Can Rectoret surrounded by the Collserola natural park
Vallvidrera - Tibidabo - Les Planes

Land for sale in Can Rectoret surrounded by the Collserola natural park

550 m²Größe
Great Opportunity in Can Rectoret: Spacious Plot in a Natural and Tranquil Setting We present this magnificent plot of 550 m², located in the exclusive Can Rectoret neighborhood, a peaceful residential area surrounded by nature, just behind Tibidabo and within the prestigious Sarrià-Sant Gervasi district. This plot is perfect for building a detached single-family home in a unique and privileged environment, ideal for those looking for peace and natural beauty without being far from the city. The plot allows for the construction of a single-family home of up to 220 m², distributed over three floors, with a maximum occupancy per floor of approximately 137 m². This flexible design offers great potential to create your dream home, tailored to your needs and preferences, in the heart of nature. The land is located in an area with asphalted roads, sewerage, and electricity, ensuring a comfortable and accessible environment. Additionally, from here, you will enjoy stunning views of Collserola Park, a valuable natural space for outdoor activities, hiking, and cycling. The connectivity is excellent: the plot is just 1.7 km from the Les Planes station, 7 minutes by car or bus from the neighborhood. From this station, you can easily access downtown Barcelona in just 15 minutes, as well as Sant Cugat, Sabadell, and Terrassa, with high-frequency trains. Can Rectoret is a mountain neighborhood offering an unparalleled quality of life, surrounded by nature and tranquility, yet close to the city. It is an ideal location for those who want to live in a peaceful and beautiful environment while enjoying the convenience of being well-connected to major urban areas. Don't miss the opportunity to live in this unique setting and build the home of your dreams in Can Rectoret! Contact us for more information or to schedule a visit. The sale price does not include taxes or expenses, which are payable by the buyer under current regulations: ITP for previously transferred land, VAT and AJD for newly developed land or urban projects, as well as notary and registry fees and administrative costs if contracted. Availability to be agreed. The offer is subject to price changes or withdrawal without notice. Areas and boundaries are indicative. Brokerage fees shall be borne according to the agreement. Detailed information will be provided before any deposit is paid. #ref:CB2065LL
195.000 €
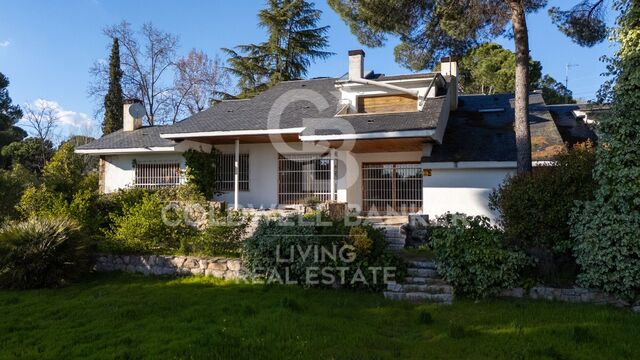
Haus mit Grundstück 7 Schlafzimmer, 3 Stockwerke Verkauf Pozuelo de Alarcón
Somosaguas

Haus mit Grundstück 7 Schlafzimmer, 3 Stockwerke Verkauf Pozuelo de Alarcón

581 m²Größe5.700 m²Grundstück76 Bäder
Coldwell Banker Living les presenta esta magnífica propiedad situada en una de las zonas más exclusivas de Somosaguas. La vivienda necesita una reforma integral, pero su extraordinaria parcela la convierte en una oportunidad única para crear una residencia a medida, con un enorme potencial y un alto valor futuro. Somosaguas es, sin duda, una de las áreas más atractivas y demandadas de noroeste de Madrid, reconocida por su tranquilidad, privacidad y excelente calidad de vida. Al entrar a la casa principal, te recibe un amplio y elegante vestíbulo que te lleva a una zona social llena de luz. Aquí encontrarás un salón amplio, perfecto para disfrutar en diferentes ambientes, que se conecta directamente con el porche y tiene una chimenea acogedora, ideal para los días fríos de invierno. El comedor, grande y separado, ofrece unas vistas encantadoras del jardín y la piscina gracias a sus grandes ventanales. ¡Es un lugar perfecto para compartir momentos especiales! En el lado opuesto de esta planta hay un espacio versátil que puedes usar como oficina o como sala de estar para la familia. Además, hay un baño pequeño para visitas. La zona de servicio cuenta con una cocina grande llena de luz natural y también incluye un dormitorio y un baño. ¡Es muy práctico! En esta misma planta, con acceso directo desde el hall, tenemos la zona de descanso: tres dormitorios amplios y dos baños completos, perfectos para el día a día. Arriba, casi toda la planta está pensada para disfrutar de la suite principal. Cuenta con su propia zona de descanso, dos preciosas terrazas con vistas panorámicas a la Casa de Campo y a los jardines, un gran vestidor con armarios empotrados y un baño muy amplio. Además, a esta planta también se puede acceder por una escalera independiente que lleva a otro dormitorio muy espacioso, con su propio baño y vestidor. La planta inferior, a nivel de la parcela y con muy buena luz natural, es muy práctica. Aquí encontramos dos garajes cerrados con espacio para cuatro coches, varias zonas de almacenaje, el cuarto de instalaciones, la lavandería, un dormitorio extra y un baño completo. El espacio de construcción exterior, situado en el jardín frente a la piscina, dispone de un amplio salón con baño completo y un solárium en cubierta. La zona cuenta con muy buenas conexiones y servicios. Hay autobuses y metro ligero que comunican fácilmente con Madrid y alrededores. Además, el centro está a solo 15 minutos, tanto en coche como en transporte público. Está rodeado por la amplia Casa de Campo, lo que permite disfrutar de mucha naturaleza muy cerca de casa. Además, se encuentra próximo a algunos de los colegios nacionales e internacionales más prestigiosos, como el Colegio Retamar, British Council y el Colegio Americano de Madrid, así como a las principales universidades de Madrid. No lo dude y póngase en contacto con nosotros para organizar una visita. Estaremos encantados de atenderles; trabajamos de lunes a domingo. #ref:CBLV38
4.700.000 €
Exclusive detached house for sale with panoramic views in Can Cortés, Sant Cugat del Vallès
Vallvidrera - Tibidabo - Les Planes

Exclusive detached house for sale with panoramic views in Can Cortés, Sant Cugat del Vallès

275 m²Größe900 m²Grundstück4
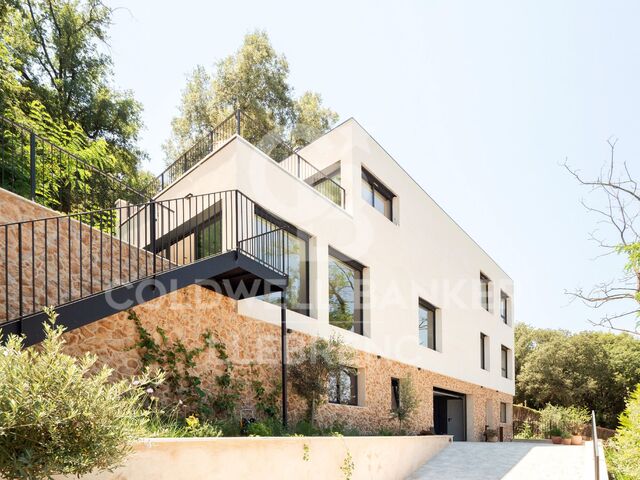
900 m² plot | 273.10 m² interior | 82.98 m² of terraces | 4 bedrooms | 4 bathrooms | Garage | AAA Energy Certification Coldwell Banker presents this exclusive new detached house located in Can Cortés, one of the most privileged residential areas of Sant Cugat del Vallès. Surrounded by the Collserola Natural Park and just a few minutes from the centre of Sant Cugat and Barcelona, it offers the perfect balance between privacy, nature and quality of life. Built on a plot of 900 m², the house has 273.10 m² interiors distributed over three floors and 82.98 m² of terraces with stunning panoramic views of the Vallès and, on the clearest days, as far as the Pre-Pyrenees. Designed under a concept that combines contemporary architecture, European design and sustainability, it incorporates top quality materials and the highest AAA energy certification. Distribution The ground floor offers a large multifunctional space with capacity for several vehicles, currently conditioned as a games room and private cinema, as well as an ideal room as a gym or office, a bedroom with dressing room and bathroom, laundry and technical room. The main floor houses a bright living-dining room with fireplace and direct access to a spectacular terrace of 62.72 m², next to an elegant open kitchen signed by Castagna Cucine, equipped with a large island and integrated Bosch appliances. On the upper floor is the night area, with an en-suite bedroom, a large separate dressing room and a magnificent master suite with dressing room, Inbani designer bathroom and access to a private terrace of 20.26 m² with exceptional views. Design, efficiency and comfort The property stands out for the quality of its finishes, with a kitchen by Castagna Cucine, custom-made wardrobes by Nordiska Kök, Inbani bathrooms, natural oak floors, solid wood doors and exclusive Buster + Punch mechanisms. Conceived as an authentic Eco House, it incorporates solar panels, aerothermal energy, underfloor heating, ducted air conditioning, motorised blinds, high-speed connection through Starlink and an alarm system with cameras. Exterior and location The plot, fully landscaped and perimetered, offers excellent privacy and includes a well-kept organic vegetable garden with a wide variety of fruits, vegetables and aromatic plants. Can Cortés is one of the most exclusive areas of Sant Cugat del Vallès, a privileged environment in the heart of the Serra de Collserola that combines tranquillity, nature and excellent communications with Barcelona, international schools and all services. A unique home where design, sustainability, technology and incomparable views come together to offer an exceptional lifestyle. Consumer information: In compliance with current regulations, the sale price does not include notary fees, registry fees, applicable taxes (VAT and AJD, as it is a new-build property) or other expenses inherent to the sale. We will be happy to provide you with a personalised estimate of these costs. The buyer does not pay any brokerage fees. #ref:CB4449LL
1.550.000 €
Raffinierte Mittelmeervilla mit Panoramablick auf Golfplatz und Berge, Nueva Andalucía, Marbella
Nueva Andalucía

Raffinierte Mittelmeervilla mit Panoramablick auf Golfplatz und Berge, Nueva Andalucía, Marbella

553 m²Größe1.112 m²Grundstück55 Bäder
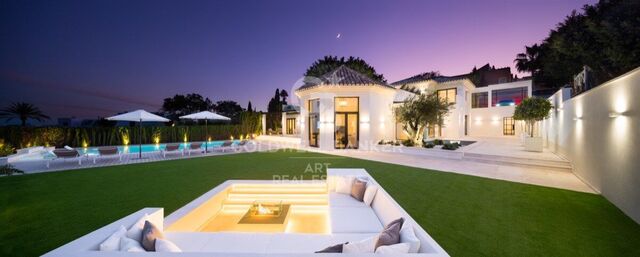
Diese Villa verkörpert den luxuriösen mediterranen Lebensstil in seiner reinsten Form - ein außergewöhnliches Juwel im renommierten Golf Valley von Marbella. Auf einem großzügigen Grundstück gelegen, bietet sie einen ungestörten Blick auf den Golfplatz und das umliegende Gebirge und verbindet Eleganz, Komfort und Raffinesse. Schon beim Betreten spürt man den Hauch von Luxus in jedem architektonischen und gestalterischen Detail. Inspiriert von traditionellen andalusischen Häusern, verfügt die Villa über eine sechseckige Struktur, in der sich ein gemütlicher Wohnbereich befindet. Dieser ist durch ein offenes Raumkonzept harmonisch mit dem übrigen Wohn- und Essbereich verbunden und sorgt für viel Licht und ein großzügiges Raumgefühl. Das Innendesign besticht durch zeitlose Eleganz mit einem modernen Akzent. Die beruhigende Farbpalette aus neutralen Tönen fügt sich perfekt in die natürliche Umgebung ein und schafft eine Atmosphäre der Ruhe und stilvollen Zurückhaltung. Die großzügigen Wohn- und Essbereiche sind ideal zum Entspannen oder um Gäste zu empfangen. Auch der Außenbereich überzeugt mit beeindruckenden Dimensionen und durchdachten Bereichen für ein mediterranes Leben im Freien. Die Terrasse mit Essplatz unter freiem Himmel ist perfekt für gesellige Abende, während die versenkte Feuerstelle zum Entspannen einlädt. Eine Sonnenliegefläche lädt dazu ein, die Sonne und die atemberaubende Aussicht zu genießen. Das Highlight der Villa ist jedoch die Dachterrasse, die einen spektakulären Panoramablick bietet und für eine unvergleichliche Atmosphäre sorgt. Abgerundet wird das Angebot durch ein Heimkino, einen Weinkeller und ein Spielzimmer - perfektes Entertainment, ohne das Haus verlassen zu müssen. #ref:CBSH753
4.975.000 €
Wonderful duplex premises for sale in Republica Argentina Avenue
Vila de Gràcia

Wonderful duplex premises for sale in Republica Argentina Avenue

354 m²Größe3 Bäder
This impressive and spacious commercial property, located in the charming Putxet neighborhood, is set at street level and distributed over three floors, offering exceptional versatility for a wide range of services and commercial uses. The ground floor features two independent entrances, each with its own lobby and reception area. This level also includes three rooms currently used as dressing rooms, a guest toilet, and a bright meeting room with a kitchen, along with a large multipurpose space. The upper floor is currently arranged as an open-plan office area with a closed meeting room, as well as a bathroom with a shower. On the basement level (-1), there is a room adapted as a recording studio, two workrooms with access to an interior terrace, a guest toilet, and a small reception area. The property features parquet flooring and is equipped with air conditioning to ensure a comfortable and pleasant environment. There is the possibility of renting with an option to purchase. Please contact us to learn more about the terms and conditions. The sale price does not include taxes or expenses arising from the transaction which, in accordance with current regulations, are payable by the buyer: (i) for second-hand commercial premises, the Property Transfer Tax (ITP) at the rate applicable in the corresponding Autonomous Community; (ii) for newly built commercial premises, VAT and Stamp Duty (AJD) in accordance with current regulations; (iii) notary and land registry fees; and (iv) administrative/processing fees if contracted. Availability to be agreed. The offer is subject to price changes or withdrawal from the market without prior notice. The information provided, including surface areas, is for guidance purposes only. Real estate brokerage fees shall be borne by the corresponding party in accordance with the signed agreement. Detailed and personalized information will be provided to any interested party prior to the payment of any deposit, in compliance with applicable national and regional regulations. #ref:CB3198LL
780.000 €
For sale renovated apartment in El Born
Sant Pere

For sale renovated apartment in El Born

77 m²Größe21 Bathroom
Located in the very heart of Barcelona's historic center, this apartment is situated in the Born district, one of the city's most dynamic areas with a strong personality. Its location is unbeatable: just a few steps from Jaume I metro station, Via Laietana, and the iconic Carrer de la Princesa. Set within a modernist building dating back to 1936, the property has been carefully renovated by a renowned architectural studio. During the refurbishment, original features of great value were preserved, such as high ceilings with restored moldings, hydraulic tile floors, and period woodwork, all harmoniously combined with contemporary finishes that add comfort and style. The apartment includes a spacious entrance hall, a bright living room with a balcony and large windows, a fully equipped designer kitchen, two bedrooms (one double and one single), a complete bathroom, and an ideal space for an office or study area. The blend of historical details with modern design, together with its excellent natural light and location, make this property a unique opportunity, both as a residence and as an investment, in one of Barcelona's most charming neighborhoods. El Born is one of the city's most sought-after neighborhoods, known for its bohemian atmosphere, historic streets, exclusive boutiques, trendy restaurants, and a rich cultural offering led by the Picasso Museum and the Mercado del Born. Living here means enjoying a vibrant and authentic environment in the very heart of Barcelona. Please note that this period building does not have an elevator. Do not hesitate to contact us for more information or to arrange a visit! #ref:CBES2757
465.000 €
Stadthaus mit Aussicht, Pool und Privatsphäre in Jávea - Arenal Area
Montañar - El Arenal

Stadthaus mit Aussicht, Pool und Privatsphäre in Jávea - Arenal Area

159 m²Größe33 Bäder
Nur 2 Minuten vom Meer entfernt, entdecken Sie dieses Stadthaus in einer ruhigen und exklusiven Urbanisation von Jávea, ideal sowohl zum ganzjährigen Wohnen als auch zum Genießen im Urlaub. Das Haus verfügt über 3 Schlafzimmer, 2 Badezimmer und 1 WC, die sich auf mehrere Etagen verteilen, um Privatsphäre und Komfort zu garantieren. Die zum Wohnzimmer hin offene Küche schafft einen geräumigen und hellen Raum mit direktem Zugang zu zwei privaten Terrassen im Erdgeschoss, die sich perfekt zum Genießen der Natur eignen. In den Obergeschossen bieten zwei weitere Terrassen mit freiem Bergblick den idealen Ort zum Entspannen. Ausrichtung nach Westen. Inklusive geschlossener Garage und Abstellraum. Die Urbanisation bietet einen Gemeinschaftspool mit Whirlpool und gepflegte Gemeinschaftsbereiche, die alle nur wenige Gehminuten von Supermärkten, Restaurants und Dienstleistungen entfernt sind. Stärken: Ruhige und gut angebundene Lage Vier private Terrassen Freier Blick auf die Berge Gemeinschaftspool mit Whirlpool Klimaanlage und Ventilatoren Einbauschränke Geschlossene Garage inklusive Abstellraum mit großem Fassungsvermögen 5 Minuten vom Strand von Arenal entfernt Ein bezugsfertiges Stadthaus in einer der begehrtesten Gegenden von Jávea. Fordern Sie weitere Informationen an oder vereinbaren Sie noch heute einen Termin für Ihren Besuch. #ref:CBS639
595.000 €
Coldwell Banker Art Real Estate
Urb. Coto de la Serena Local 7B,
29680, Estepona
De 10 a 19 hs
Newsletter

Finden Sie Ihr Zuhause im Ausland mit Unterstützung des Coldwell Banker® Netzwerks

Besuchen Sie unsere internationalen Websites und finden Sie Ihre Wunschimmobilie an den exklusivsten Orten

Wir verwenden unsere eigenen Cookies und Cookies von Drittanbietern, um die Sicherheit unserer Website zu gewährleisten und ihren Inhalt zu personalisieren. Ebenso verwenden wir Cookies, um Daten über Ihre Navigation zu messen und zu erhalten und um Werbung an Ihren Geschmack und Ihre Vorlieben anzupassen. Drücken Sie die Schaltfläche "Alle akzeptieren", um zu bestätigen, dass Sie die angezeigten Informationen gelesen und akzeptiert haben. Um diese Cookies zu verwalten oder zu deaktivieren, klicken Sie auf "Einstellungen". Weitere Informationen zu Cookies erhalte Sie in unserer Cookie-Richtlinie.
Cookies ändern
Technik und Funktional Immer aktiv
Diese Website verwendet eigene Cookies, um Informationen zu sammeln, um unsere Dienste zu verbessern. Wenn Sie weiter surfen, akzeptieren Sie deren Installation. Der Benutzer hat die Möglichkeit, seinen Browser zu konfigurieren und auf Wunsch zu verhindern, dass er auf seiner Festplatte installiert wird, obwohl er bedenken muss, dass dies zu Schwierigkeiten beim Navigieren auf der Website führen kann.
Sie ermöglichen die Beobachtung und Analyse des Verhaltens der Nutzer dieser Website. Die durch diese Art von Cookies gesammelten Informationen werden verwendet, um die Aktivität des Webs zu messen, um Benutzernavigationsprofile zu erstellen, um basierend auf der Analyse der Nutzungsdaten der Benutzer des Dienstes Verbesserungen einzuführen. Sie ermöglichen es uns, die Präferenzinformationen des Benutzers zu speichern, um die Qualität unserer Dienstleistungen zu verbessern und durch empfohlene Produkte ein besseres Erlebnis zu bieten.
Diese Cookies werden verwendet, um Informationen über die Präferenzen und persönlichen Entscheidungen des Benutzers durch die kontinuierliche Beobachtung seiner Surfgewohnheiten zu speichern. Dank ihnen können wir die Surfgewohnheiten auf der Website kennen und Werbung in Bezug auf das Surfprofil des Benutzers anzeigen.