Modern villa in Valle Romano, Estepona

Größe
375 m²
Grundstück
1.034 m²
Schlafzimmer
3
Bäder
4
Parkplatz
Preis
2.499.000 €
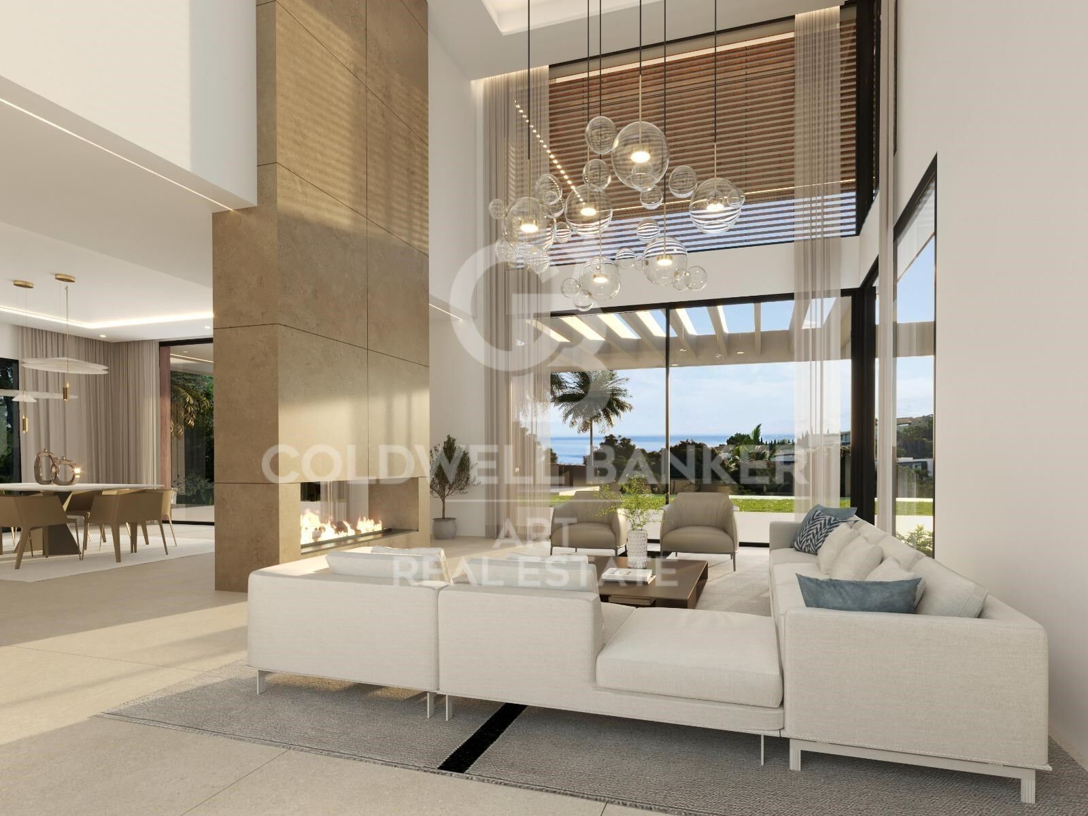
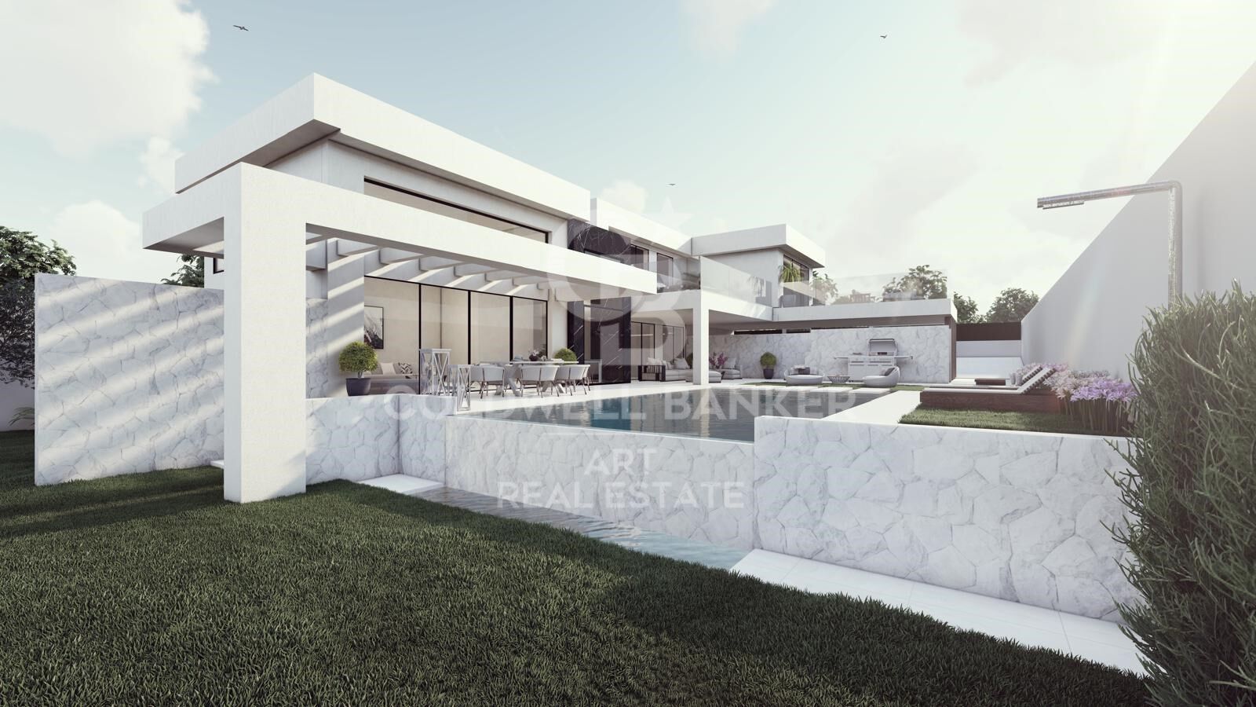
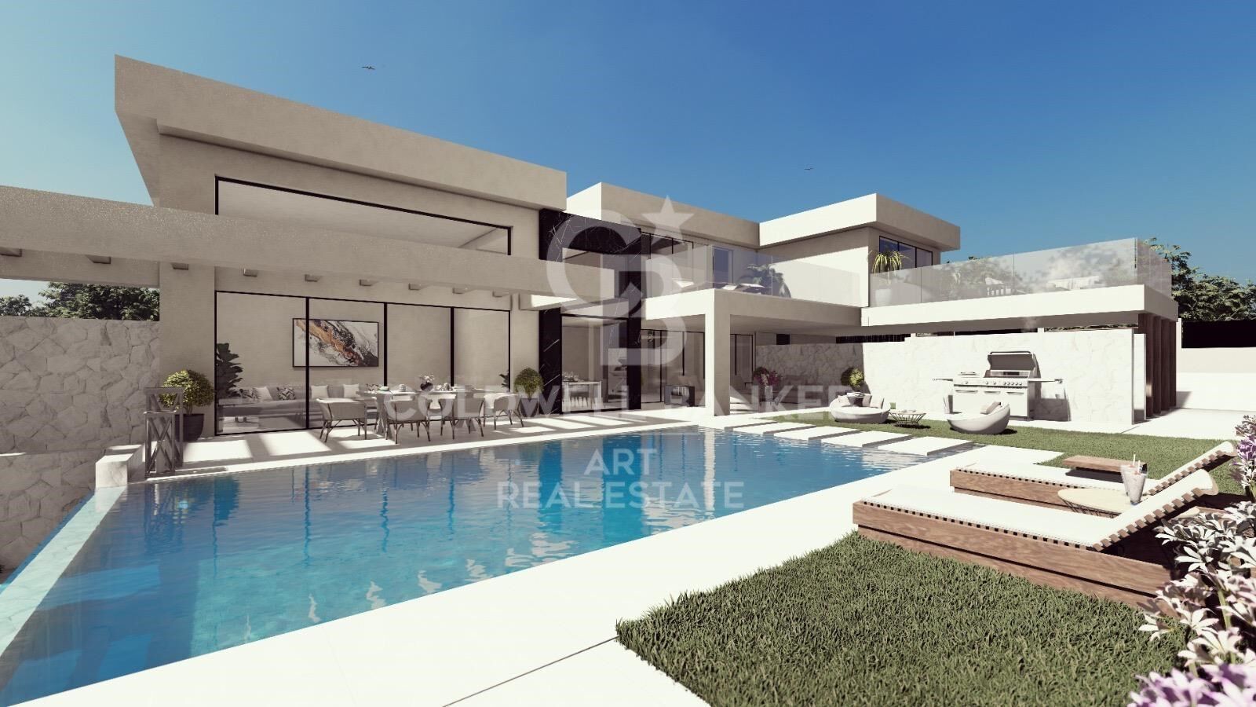
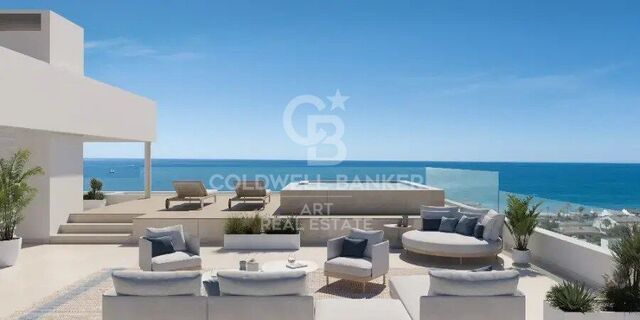
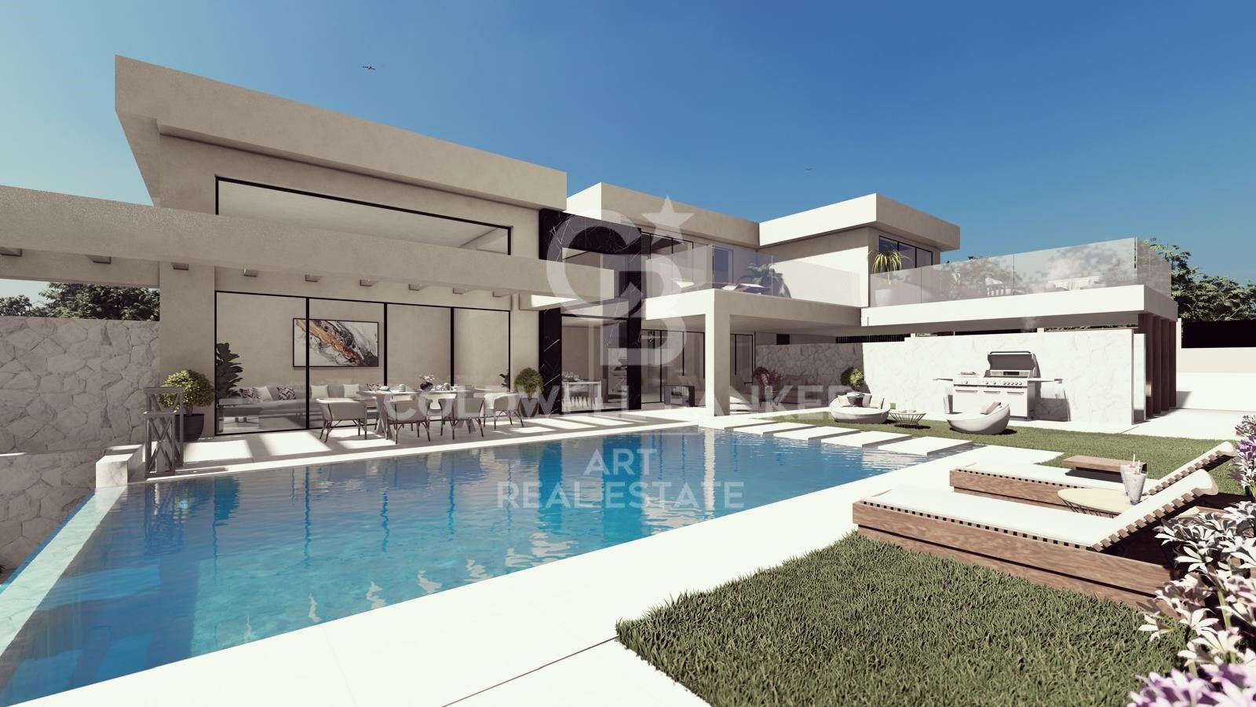
Diese Villa liegt auf einem erhöhten, nach Süden ausgerichteten Grundstück und bietet atemberaubende Panoramablicke auf das Mittelmeer und die umliegenden Berge. Sie befindet sich direkt neben dem Golfplatz Valle Romano, einem der bekanntesten an der Costa del Sol, und bietet bequemen Zugang zu Stränden, internationalen Schulen, dem Yachthafen von Estepona sowie zum kosmopolitischen Flair von Puerto Banús und Marbella.

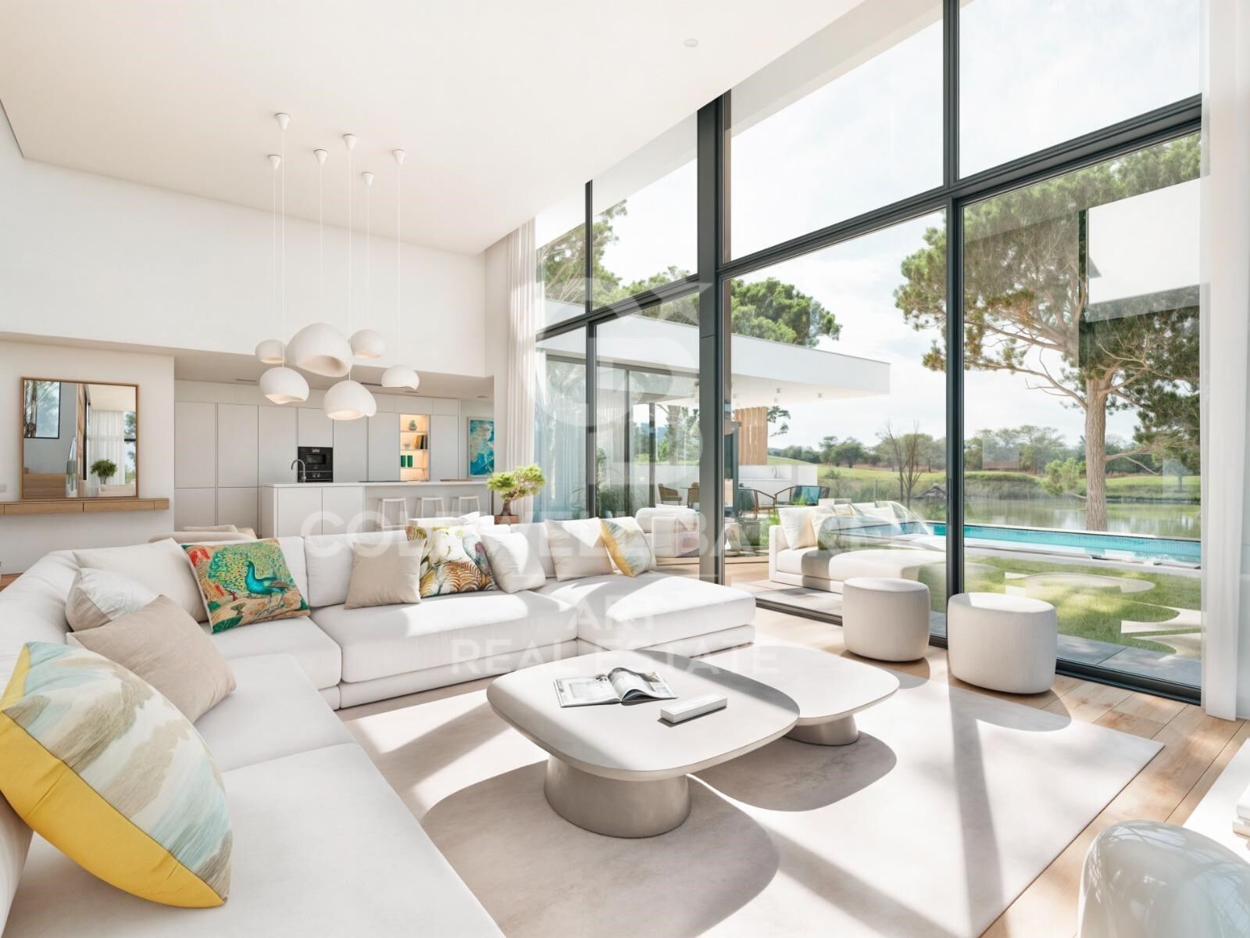
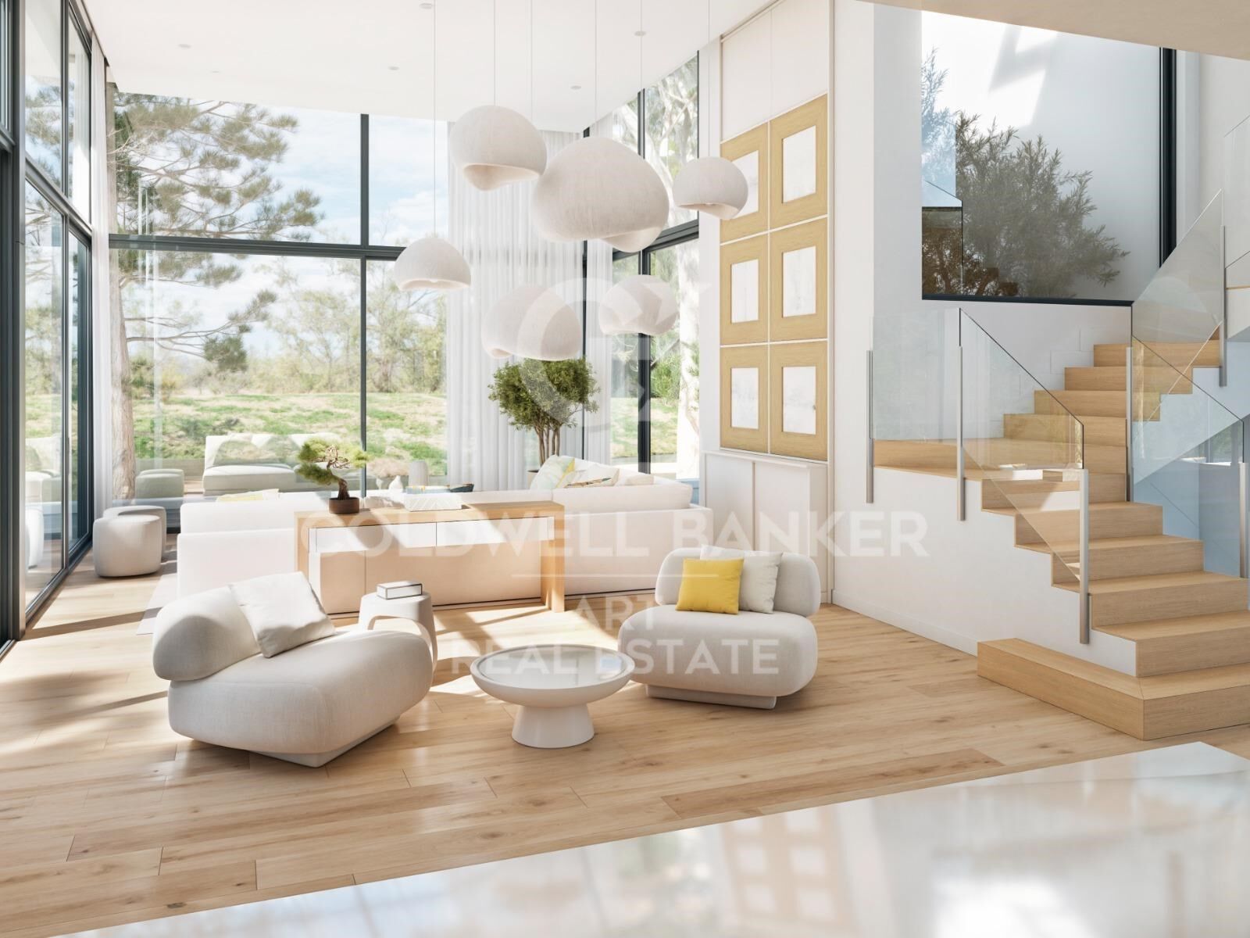
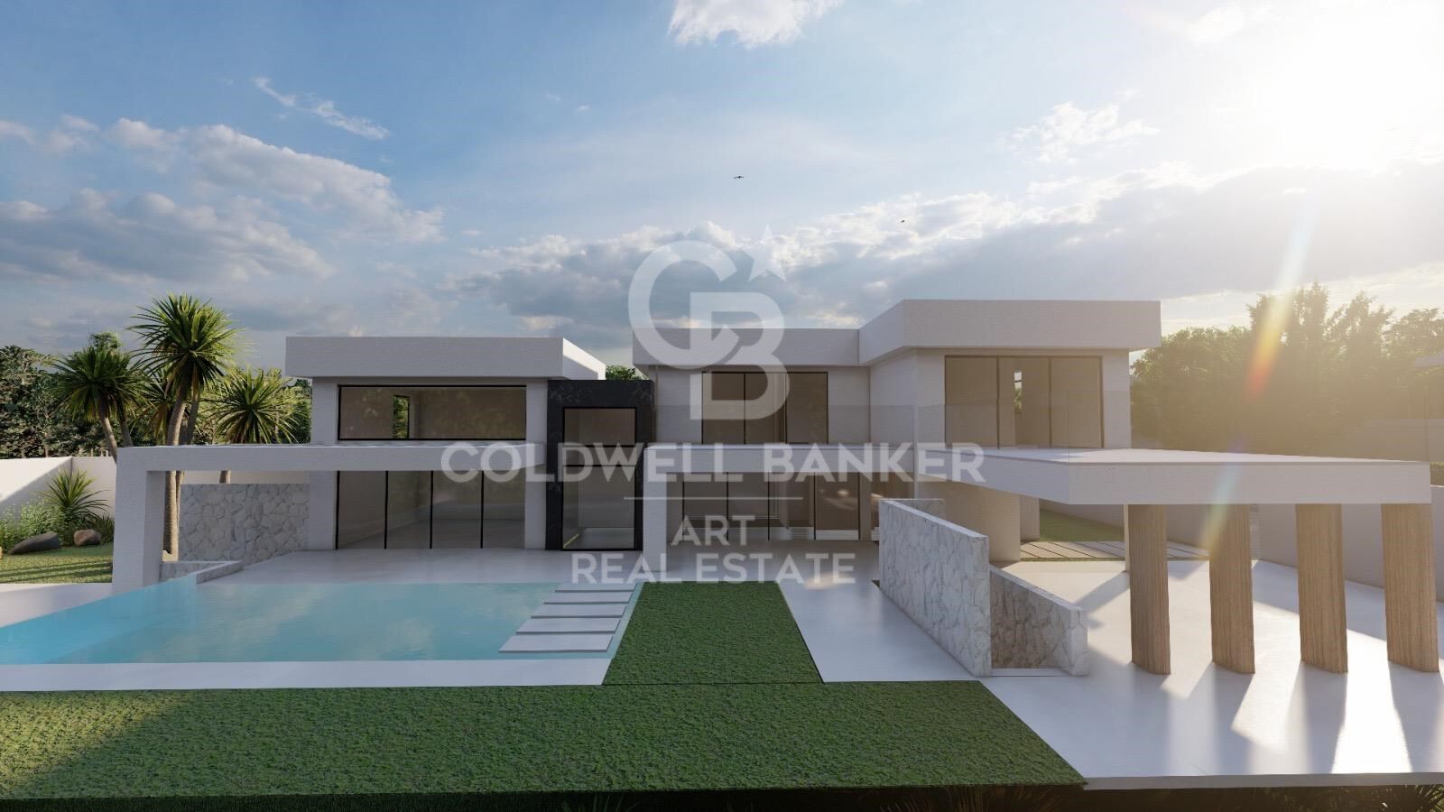
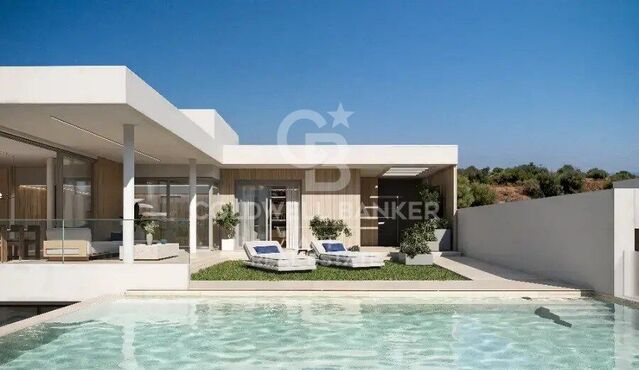
Die Architektur verbindet modernes Design mit offenen Innenräumen. Hohe Decken und bodentiefe Fenster durchfluten die Räume mit natürlichem Licht und schaffen eine nahtlose Verbindung zur Umgebung. Der Hauptwohnbereich öffnet sich harmonisch zu den Außenterrassen, die zum Entspannen unter der andalusischen Sonne einladen.

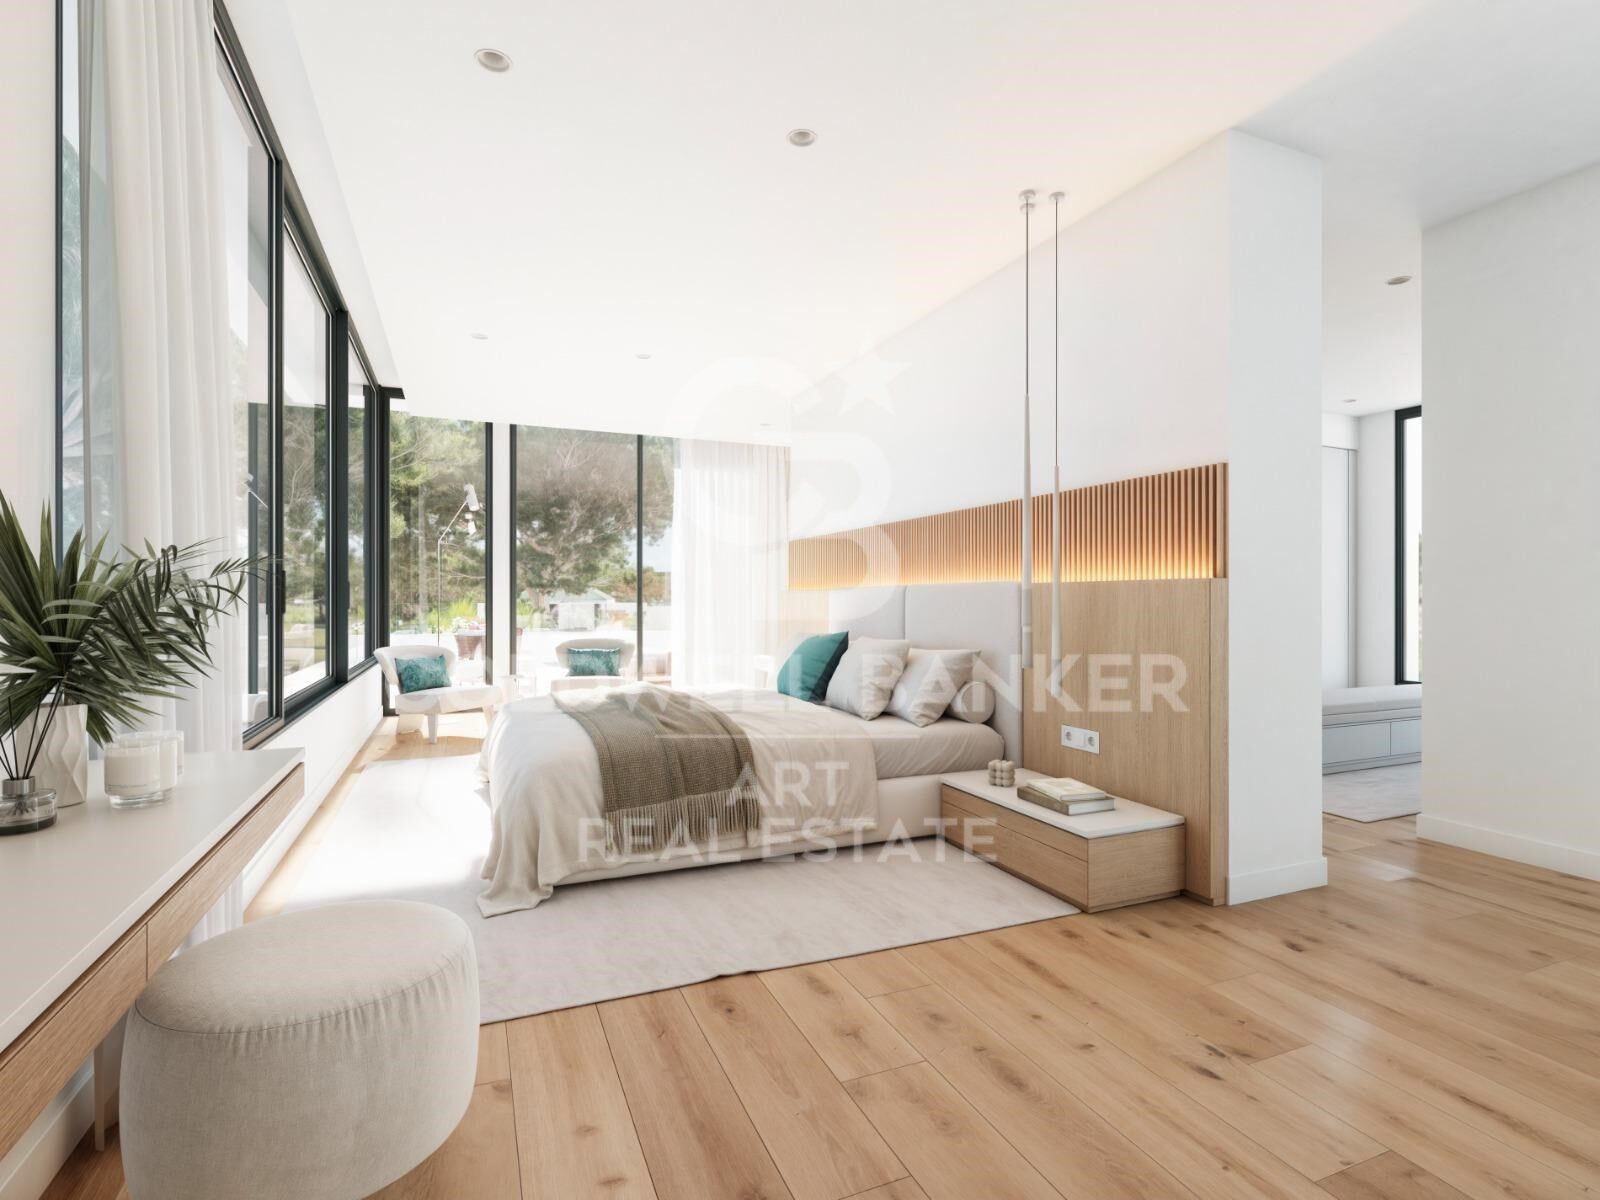
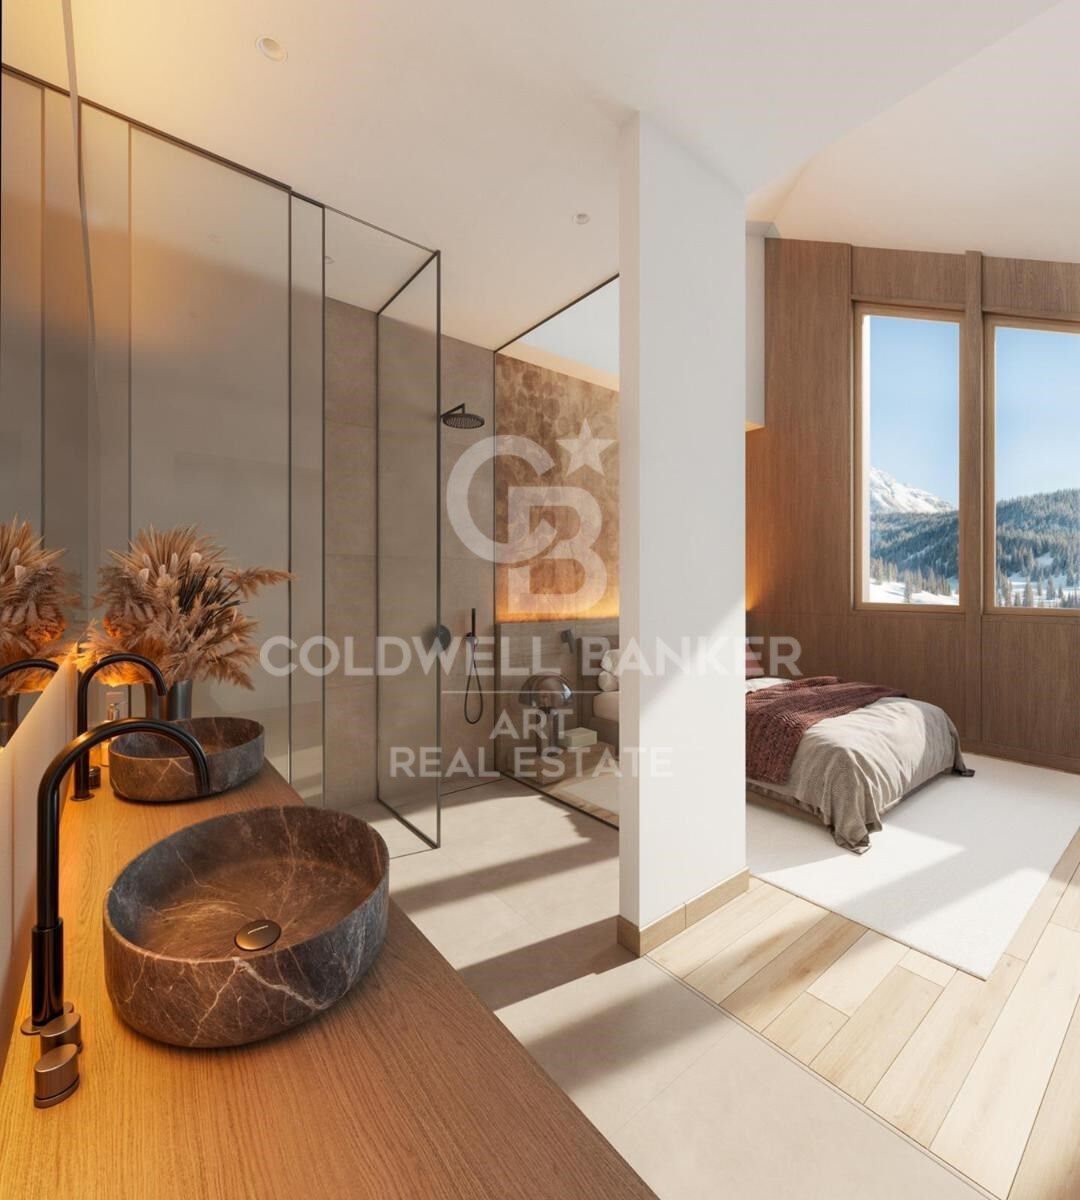
Die Villa verfügt über drei Schlafzimmer, jedes mit eigenem Badezimmer en suite. Die Hauptsuite besticht durch eine freistehende Badewanne vor einer Glaswand, die den Blick auf die Landschaft rahmt und dem Raum einen Hauch von Luxus und Ruhe verleiht.
#ref:CBSH1241

Immobilieninformationen

zone
Costa del Sol
Gegend
Málaga
standort
Estepona
district
Costa Natura
Objekt typ
house
Verkauf
2.499.000 €
Referenz
CBSH1241
Schlafzimmer
3
Bäder
4
Bebaute Fläche
375 m2
Zustand / Erhaltung
Neu

In der Nähe des Strandes / Meeres

lift
Parkplatz
Energiezertifikat
  • Ausstehend

über Estepona

Estepona, an der Küste der Provinz Malaga im Süden Spaniens gelegen, ist eine charmante Küstenstadt, bekannt für ihre goldenen Sandstrände und ihren andalusischen Charme. Mit einem ganzjährig milden mediterranen Klima bietet Estepona seinen Bewohnern einen entspannten und angenehmen Lebensstil.


 

Weitere Informationen anfordern
Ref.CBSH1241
Urb. Coto de la Serena Local 7B,
29680, Estepona
952 680 284

Related properties

Moderne Neubauvilla mit Panoramablick in Valle Romano, Estepona
Costa Natura

Moderne Neubauvilla mit Panoramablick in Valle Romano, Estepona

424 m²Größe1.031 m²Grundstück44 Bäder
In traumhafter Lage von Valle Romano, Estepona, entsteht diese moderne Neubauvilla mit spektakulärem Blick auf das Meer, die Berge und den Golfplatz. Die Villa ist einzugsbereit- perfekt für alle, die ein luxuriöses Zuhause an der Costa del Sol suchen. Die Villa erstreckt sich über drei Etagen und bietet vier großzügige Schlafzimmer mit en-suite Bädern, ein zusätzliches Gäste-WC sowie einen offenen Wohn- und Essbereich mit moderner Küche (auf Wunsch individualisierbar). Der große Keller bietet Platz für mehrere Fahrzeuge. Zu den Highlights gehören weitläufige Terrassen, ein privates Solarium mit Panoramablick, ein gepflegter Garten und ein eigener Pool. Die Süd- bis Südwestausrichtung sorgt für optimale Lichtverhältnisse den ganzen Tag über. Lage & Umgebung: Valle Romano ist eine ruhige Wohngegend nahe dem Zentrum von Estepona, Stränden, dem Yachthafen und dem bekannten 18-Loch-Golfplatz Valle Romano Golf. Die Region bietet über 325 Sonnentage im Jahr und ein ideales Klima für Outdoor-Aktivitäten. Weitere Vorteile: Fantastische Aussicht auf Meer, Berge und Golfplatz Projekt in begehrter Lage mit hoher Wertsteigerung Gute Anbindung an Marbella, Málaga und Gibraltar Ideal als Dauerwohnsitz oder Ferienimmobilie Fazit: Eine hochwertige Villa in exzellenter Lage - ideal für stilvolles Wohnen oder als Investment an der Costa del Sol. #ref:CBSH600
2.495.000 €
Modernes schlüsselfertiges Villenprojekt in Valle Romano, Estepona
Costa Natura

Modernes schlüsselfertiges Villenprojekt in Valle Romano, Estepona

217 m²Größe502 m²Grundstück33 Bäder
Eine außergewöhnliche Gelegenheit, eine brandneue, moderne Villa im aufstrebenden Wohngebiet Valle Romano in Estepona zu erwerben. Dieses schlüsselfertige Projekt befindet sich auf einem 502 m² großen Grundstück und wird nach hohen Qualitätsstandards errichtet - eine gelungene Verbindung aus modernem Design und komfortablem Wohnen. Die Villa bietet eine Wohnfläche von 217 m² sowie großzügige Terrassen und einen privaten Poolbereich - ideal für ein Leben im Innen- und Außenbereich. Die Raumaufteilung umfasst 3 bis 4 Schlafzimmer und 3 Badezimmer, was sie perfekt für Familien, Urlaubszwecke oder als Investition macht. Hinweis: Die Küche ist nicht im Preis inbegriffen, sodass der Käufer sie individuell auswählen und gestalten kann. Der Bau beginnt, sobald ein Käufer feststeht, wobei Anpassungen in der Ausstattung und - soweit möglich - im Grundriss berücksichtigt werden können. In direkter Nachbarschaft zum renommierten Valle Romano Golfclub gelegen, bietet das Anwesen eine ruhige Lage, nur 5 bis 10 Minuten vom Strand, dem lebendigen Zentrum Esteponas und allen Annehmlichkeiten entfernt. Dieses aufstrebende Gebiet bietet ein ausgezeichnetes Preis-Leistungs-Verhältnis und eine steigende Nachfrage an der Costa del Sol. Eine stilvolle und funktionale Villa in vielversprechender Lage - bereit, nach Ihren Vorstellungen gebaut zu werden. #ref:CBSH765
1.150.000 €
Luxury villa in Valle Romano Golf, Estepona
Costa Natura

Luxury villa in Valle Romano Golf, Estepona

413 m²Größe1.080 m²Grundstück53 Bäder
Romano Golf Villas is the perfect solution for professionals and families looking for a well-connected home, just a few minutes from Estepona, Marbella and just 40 minutes from Malaga airport. Estepona is one of the unknown gems of the Mediterranean. A quiet town, located in a privileged enclave, which captivates its visitors in every corner. Its renovated old town, one of the most beautiful in Andalusia, offers tourists the possibility of enjoying a true urban garden, 'The Garden of the Costa del Sol'. Romano Golf Villas is located next to the Valle Romano golf course, a perfect place to live and enjoy a top-quality 18-hole golf course, open 365 days a year. The single-family villas at Romano Golf Villas are elegant in design and blend perfectly with their surroundings. The finishes and natural ornamentation that the prestigious architect Serrano Font prints on the interior and exterior with materials such as stone, glass and wood stand out. Spacious living rooms with integrated dining room and kitchen that bet on a family lifestyle. All kitchens are fully equipped to the highest standards and have a separate laundry area. Magnificent master bedroom en-suite with large wardrobes and private terrace with sea views. The secondary bedrooms are also en-suite and have access to the terraces. Solarium with 360o panoramic views perfect for installing a jacuzzi, chill-out area and barbecue Porches and terraces around the garden and private infinity pool, complete the outdoor rooms where you can fully enjoy the sun and good temperatures all year round. This exclusive development #ref:CBSH212
1.675.000 €

Zuletzt angesehene Immobilien

Penthouse 2 Schlafzimmer Verkauf Barcelona
Borne

Penthouse 2 Schlafzimmer Verkauf Barcelona

172 m²Größe22 Bäder
Coldwell Banker Anteris presents this fantastic renovated penthouse with a private rooftop terrace, located on one of the most sought-after and quiet streets in the neighborhood, surrounded by shops and all kinds of services. Located on the top floor of a classic 1900s building with an elevator, this bright apartment offers 131 m² of floor space plus 41 m² of private terrace, with a layout designed for comfort, natural light, and elegance. The high ceilings and wooden beams add warmth and character, while the natural parquet floors and exterior woodwork ensure comfort and style. The living-dining room stands out for its spaciousness and brightness thanks to its four balconies, and the open-plan kitchen is fully equipped with built-in appliances and a small wine cooler. All this with the added character provided by the wooden beams on the ceiling. The sleeping area includes a double bedroom with en-suite bathroom and the master bedroom with en-suite bathroom, dressing room, and an exterior balcony with morning light. In addition, there is an architect's plan to convert the property into three bedrooms, providing flexibility for future owners. Its features include renovated facilities, ducted air conditioning, wooden beamed ceilings, natural parquet flooring, and double-glazed exterior windows, ensuring comfort, efficiency, and style. Thanks to its privileged location, just a few steps from shops, cafes, local markets, and public transportation, this penthouse is ideal both as a ready-to-move-in home and as an excellent investment in a well-established neighborhood with high demand in Barcelona. A home with light, design, and character that combines the exclusivity of a private terrace with the convenience of living in the heart of the city. Contact us and schedule your visit! #ref:AV255
795.000 €
For sale detached villa just 200 meters from the beach of Pals, Costa Brava
Pals

For sale detached villa just 200 meters from the beach of Pals, Costa Brava

455 m²Größe1.255 m²Grundstück54 Bäder
Golf Paradise is a residential gem nestled in one of Europe's rare wooded golf courses, just a 200-meter walk from the stunning and expansive fine sandy beach in Pals, Costa Brava. Particularly appealing to golf enthusiasts is the fact that the house is built 3 meters higher than the green. This means no need for fences, allowing uninterrupted views of the golf game across a 270-degree range. Strategically positioned at the end of a cul-de-sac, the property is surrounded on three sides by the Platja de Pals golf course, rising approximately 2.50 meters above ground level. Built in 2002 with a charming Catalan style, the villa sits on a generously flat plot of approximately 1,255 m2 and comprises a main house connected by a porch to a separate guest apartment. From the expansive pool, endless views of the 13th hole green are enjoyed. On the lower level, the basement houses a spacious garage of approximately 260 m2 and an additional area with a bedroom and a bathroom. The main house features an entrance, guest toilet, a spacious living room with dining area, and sliding doors that open to the terrace with a generous infinity pool. The fully equipped kitchen also has sliding doors to the terrace with a barbecue, a study, and a spacious en suite master bedroom. The guest house has a separate entrance, a spacious en suite bedroom and direct access to the garden, as well as two double bedrooms and an additional bathroom. In total, the villa encompasses a built area of 218 m2 with 5 bedrooms and 4 bathrooms. Notable additional features include central heating with diesel, upgraded air conditioning, 16 solar panels, a wine cellar, water softener, 2 fireplaces, a saltwater pool, south orientation, and breathtaking views of the golf course. Additionally, there is the option to connect the two built areas on a single level for added convenience. The external walls are adorned with unique Catalan stones that require no painting. The house is built on a flat concrete floor. #ref:GI05765CB
1.700.000 €
Neubauprojekt mit Swimmingpool und Parkplatz. Gorg, Badalona
Gorg - Progrés

Neubauprojekt mit Swimmingpool und Parkplatz. Gorg, Badalona

Coldwell Banker Prestige präsentiert eine exklusive Neubau-Wohnanlage in Badalona, ein modernes und avantgardistisches Wohnprojekt in einem der innovativsten Viertel der Stadt, nur 3 km von Barcelona und direkt an der Mittelmeerküste. Diese neue Wohnanlage vereint zeitgenössisches Design, Komfort und Nachhaltigkeit und bietet eine ideale Umgebung für Familien und Paare, die Lebensqualität, Meeresnähe und eine hervorragende Anbindung an die katalanische Hauptstadt suchen. Projektmerkmale: * Wohnungen mit 3 oder 4 Schlafzimmern * 2 Badezimmer * Hochwertige Ausstattungen: Parkettböden, Aerothermie-System * Gemeinschaftspool, Gartenanlage und Kinderspielplatz * Vorinstallation für Ladestationen für Elektrofahrzeuge * Abstellräume verfügbar Das Wohnensemble besteht aus 206 Wohnungen, die durch ihre großzügigen Privatterrassen mit Blick auf die Mittelmeerküste hervorstechen. Eine außergewöhnliche Lage, die Modernität, Ruhe und ein dynamisches städtisches Umfeld vereint. Das Gebäude befindet sich an einer strategisch günstigen Ecke, an der eine zukünftige direkte Verbindung zwischen dem Wasserkanal und dem Hafen von Badalona geplant ist - eine städtebauliche Entwicklung, die den Wert und die Exklusivität des Gebiets weiter steigern wird. Darüber hinaus genießt die Anlage eine hervorragende Lage, nahe dem Zentrum von Badalona, mit direktem Zugang zu den besten Stränden, Einkaufszonen sowie Sport- und Kultureinrichtungen. Zu den wichtigsten Punkten zählen die U-Bahn-Station Gorg und das Einkaufszentrum Màgic Badalona. Wenn Sie auf der Suche nach einer exklusiven Wohnung mit erstklassiger Ausstattung und privilegierter Lage sind, ist dies Ihre Gelegenheit. Kontaktieren Sie uns, um eine private Besichtigung zu vereinbaren und Ihr neues Zuhause im Herzen des neuen Badalona zu entdecken. #ref:CBES2264
Von 547.500 €
Country property with stables and training grounds just minutes from PGA Golf
Caldes de Malavella

Country property with stables and training grounds just minutes from PGA Golf

1.000 m²Größe440.000 m²Grundstück108 Bäder
Magnificent rustic estate with great equestrian and agricultural potential, located just minutes from the prestigious PGA Catalunya Golf & Wellness - one of the most renowned residential and sports resorts in Europe. Ideal for horse lovers, this property features spacious stables, training areas, and natural surroundings, along with two independent houses situated in a privileged location. Situated in the municipality of Caldes de Malavella (Girona), a town known for its thermal waters and spas, Mas Arús lies in a strategic position between the regions of Gironès, La Selva, and Baix Empordà, only 15 km from the Costa Brava and with easy access to Girona and its airport. The property spans approximately 49 hectares (44 hectares + 5 additional hectares), comprising 12 hectares of irrigated farmland, forest areas, a pond, a river, trails, and several buildings. Zone A Traditional Catalan stone house with a built area of approximately 500 m², including five bedrooms, three bathrooms, one guest toilet, living room, dining room, kitchen with fireplace, game room, bar, wine cellar, garage, and other auxiliary rooms. Landscaped garden of 1 hectare with lawn, ornamental trees, automatic irrigation, and lighting. Swimming pool of 12 x 5.5 m, patios, pergolas. Artificial pond, two wells (one 80 m deep), water tanks for domestic and irrigation use. Caretaker's house of 80 m² with annexes. Independent access via forest track for heavy vehicles. Zone B Traditional Catalan farmhouse of approximately 450 m². Including two suites, two double bedrooms, one single bedroom, three bathrooms, a living-dining room with a fireplace, a summer lounge with a bar, an entrance hall, an upstairs room with a fireplace, a garage, and other rooms. Landscaped area with patios and pergolas. Small Romanesque-style chapel. Tennis court, 600 m² stables and horse training areas, ideal for dressage, riding trails, or equestrian activities. Independent water tanks and a 15 m well for water supply and irrigation. #ref:V0067CB
3.100.000 €
Renovierte Außenwohnung in Justicia, Madrid
Justicia - Chueca

Renovierte Außenwohnung in Justicia, Madrid

127 m²Größe22 Bäder
Coldwell Banker Unique präsentiert eine exklusive Luxuswohnung im renommierten Madrider Viertel Justicia, gelegen in einer ruhigen Straße im Herzen der Stadt. Dieses architektonische Juwel mit zwei Schlafzimmern und zwei Badezimmern wurde einer anspruchsvollen Designer-Sanierung durch einen renommierten Architekten unterzogen, der zeitgenössisches Design meisterhaft mit dem klassischen Charakter des Gebäudes verbunden hat. Der großzügige Hauptwohnraum besticht durch seine Helligkeit sowie durch eine einladende und vielseitige Atmosphäre, ideal, um gemeinsame Momente und das natürliche Licht zu genießen, das jeden Winkel durchflutet. Die offene, vollständig ausgestattete Küche bietet ein elegantes und funktionales Design, das für all jene gedacht ist, die Stil schätzen, ohne auf Praktikabilität zu verzichten. Die zwei lichtdurchfluteten Schlafzimmer mit Einbauschränken wurden geschaffen, um Komfort und Raffinesse zu bieten, während die zwei voll ausgestatteten Badezimmer mit edlen Materialien und klaren Linien den hochwertigen Charakter der Wohnung unterstreichen. Die kürzlich durchgeführte Renovierung zeigt eine sorgfältige Liebe zum Detail, bei der die traditionellen Elemente des Gebäudes bewahrt und mit einer modernen, avantgardistischen Ästhetik kombiniert wurden. Trotz der ruhigen Lage befindet sich die Wohnung nur wenige Schritte von den exklusivsten kulturellen, gastronomischen und kommerziellen Angeboten der Stadt entfernt. Ideal als Hauptwohnsitz, Pied-à-Terre oder strategische Investition stellt diese Immobilie eine einzigartige Gelegenheit in einem der stabilsten und vielversprechendsten Immobilienmärkte Madrids dar. #ref:CBUQ1176
990.000 €
Penthouse mit Meerblick und Panoramablick über Barcelona
El Putget i el Farró

Penthouse mit Meerblick und Panoramablick über Barcelona

125 m²Größe22 Bäder
Luxuriöses Penthouse zum Verkauf mit einer großzügigen privaten Terrasse und atemberaubendem Panoramablick über ganz Barcelona - einschließlich Wahrzeichen wie der Sagrada Familia, dem Mittelmeer und der Skyline der Stadt. Gelegen in einem der prestigeträchtigsten und gefragtesten Viertel Barcelonas, bietet diese Immobilie eine perfekte Kombination aus Helligkeit, Privatsphäre und Stil. Das derzeitige Layout umfasst 1 Doppelschlafzimmer, 1 einzalzimmer , ein komplettes Badezimmer, ein Gäste-WC und die Möglichkeit, die Räume neu zu gestalten, um ein drittes Schlafzimmer oder Büro zu schaffen. Die große private Terrasse ist ideal zum Sonnenbaden, für Abendessen im Freien oder einfach zum Entspannen mit einem der schönsten Ausblicke auf Barcelona. Eine seltene Gelegenheit, ein exklusives Penthouse mit großem Potenzial in bester Lage zu erwerben - perfekt als Hauptwohnsitz oder als hochwertige Investition. Zahlreiche Gestaltungsmöglichkeiten ganz nach Ihrem Geschmack. Der Verkaufspreis enthält keine Steuern oder mit dem Kauf verbundenen Kosten, die gemäß den geltenden Vorschriften vom Käufer zu tragen sind: (i) bei Gebrauchtimmobilien die Grunderwerbsteuer (ITP) in der in der jeweiligen Autonomen Gemeinschaft geltenden Höhe; (ii) bei Neubauwohnungen die Mehrwertsteuer und die Stempelsteuer (AJD) gemäß den geltenden Vorschriften; (iii) Notar- und Registergebühren; und (iv) Verwaltungsgebühren, falls diese in Anspruch genommen werden. Verfügbarkeit nach Vereinbarung. Das Angebot unterliegt Preisänderungen oder einer Rücknahme vom Markt ohne vorherige Ankündigung. Die angegebenen Daten, einschließlich der Flächenangaben, dienen lediglich als Anhaltspunkt. Die Maklergebühren werden von der entsprechenden Partei gemäß dem unterzeichneten Auftrag übernommen. Jedem Interessenten werden vor der Leistung einer Anzahlung detaillierte und individuelle Informationen gemäß den geltenden staatlichen und autonomen Vorschriften zur Verfügung gestellt. #ref:CBES2733
1.150.000 €
Apartment 2 Schlafzimmer Verkauf Andorra la Vella
Centro

Apartment 2 Schlafzimmer Verkauf Andorra la Vella

111 m²Größe22 Bäder
Exclusive residential development located in the heart of Escaldes-Engordany, just 500 meters from the Principality's economic and social center.~Situated in a prime location, the development boasts spectacular panoramic views over the Andorra and Escaldes valleys, as well as excellent orientation with year-round sunshine.~The project comprises an elegant 14-story tower with 124 apartments, designed for comfort, functionality, and high energy efficiency.~The apartments feature large windows, spacious terraces, and contemporary architecture, creating bright and airy spaces that connect with the natural surroundings.~The development offers a variety of apartment types and sizes to suit different needs, all with a modern and functional layout.~~The homes feature:~- Spacious covered terraces with large glazed surfaces~- Open-plan kitchen, dining, and living areas~- High-performance thermal and acoustic insulation~- High-end finishes~~The building boasts comprehensive communal areas designed for the well-being and enjoyment of its residents:~- Outdoor solarium with panoramic views~- Fully equipped gym~- Landscaped outdoor spaces~- Exclusive access for residents to Camí del Falgueró and Rec del Solà~In addition, the building offers a concierge service and elegant communal areas with sophisticated finishes.~~The building has been designed with high-quality materials and modern construction solutions:~- Reinforced concrete structure with strategically placed metal elements~- Ventilated façade with a slate-colored ceramic finish~- High level of thermal insulation and energy efficiency~- The terraces feature non-slip, wood-effect porcelain tile flooring, metal railings, and decorative planters.~~The kitchens are open to the living-dining room and equipped with high-end materials and appliances:~- Neolith, Silestone, or similar countertops~- Integrated BORA extractor fan~- Siemens or similar appliances: induction hob, oven, microwave, refrigerator, dishwasher~- Contemporary upper and lower cabinets with solid color and wood finishes~- Extendable faucets~~The bathrooms incorporate premium materials and a modern design:~- High-end ceramic wall tiles~- Wall-hung vanity unit with integrated sink~- Hansgrohe or similar thermostatic faucets~- Glass shower enclosure~- Ultra-thin shower tray~- Recessed rain shower~~The homes feature materials selected for durability and comfort:~~- Aluminum exterior joinery with thermal break, Schüco or similar~- Triple glazing with double air chamber~- Large-format porcelain stoneware flooring (two finishes to choose from)~- Carré or similar built-in wardrobes Similar~- Armored entrance door~- Integrated LED lighting in several rooms~~The building incorporates modern systems to guarantee maximum comfort and efficiency:~- Centralized heating and hot water system connected to FEDA Ecoterm~- Underfloor heating throughout the property~- Ducted air conditioning (except in bathrooms)~- Dual-flow ventilation system with heat recovery~~The building has 4 floors dedicated to parking and storage, with automatic access.~~Pre-installation for electric vehicle charging~~A unique development in Escaldes-Engordany that combines location, views, construction quality, and complete communal areas.~Gali Real Estate at your service. #ref:04977/5210
724.000 €
Apartment 2 Schlafzimmer Verkauf Andorra la Vella
Centro

Apartment 2 Schlafzimmer Verkauf Andorra la Vella

108 m²Größe22 Bäder
Exclusive residential development located in the heart of Escaldes-Engordany, just 500 meters from the Principality's economic and social center.~Situated in a prime location, the development boasts spectacular panoramic views over the Andorra and Escaldes valleys, as well as excellent orientation with year-round sunshine.~The project comprises an elegant 14-story tower with 124 apartments, designed for comfort, functionality, and high energy efficiency.~The apartments feature large windows, spacious terraces, and contemporary architecture, creating bright and airy spaces that connect with the natural surroundings.~The development offers a variety of apartment types and sizes to suit different needs, all with a modern and functional layout.~~The homes feature:~- Spacious covered terraces with large glazed surfaces~- Open-plan kitchen, dining, and living areas~- High-performance thermal and acoustic insulation~- High-end finishes~~The building boasts comprehensive communal areas designed for the well-being and enjoyment of its residents:~- Outdoor solarium with panoramic views~- Fully equipped gym~- Landscaped outdoor spaces~- Exclusive access for residents to Camí del Falgueró and Rec del Solà~In addition, the building offers a concierge service and elegant communal areas with sophisticated finishes.~~The building has been designed with high-quality materials and modern construction solutions:~- Reinforced concrete structure with strategically placed metal elements~- Ventilated façade with a slate-colored ceramic finish~- High level of thermal insulation and energy efficiency~- The terraces feature non-slip, wood-effect porcelain tile flooring, metal railings, and decorative planters.~~The kitchens are open to the living-dining room and equipped with high-end materials and appliances:~- Neolith, Silestone, or similar countertops~- Integrated BORA extractor fan~- Siemens or similar appliances: induction hob, oven, microwave, refrigerator, dishwasher~- Contemporary upper and lower cabinets with solid color and wood finishes~- Extendable faucets~~The bathrooms incorporate premium materials and a modern design:~- High-end ceramic wall tiles~- Wall-hung vanity unit with integrated sink~- Hansgrohe or similar thermostatic faucets~- Glass shower enclosure~- Ultra-thin shower tray~- Recessed rain shower~~The homes feature materials selected for durability and comfort:~~- Aluminum exterior joinery with thermal break, Schüco or similar~- Triple glazing with double air chamber~- Large-format porcelain stoneware flooring (two finishes to choose from)~- Carré or similar built-in wardrobes Similar~- Armored entrance door~- Integrated LED lighting in several rooms~~The building incorporates modern systems to guarantee maximum comfort and efficiency:~- Centralized heating and hot water system connected to FEDA Ecoterm~- Underfloor heating throughout the property~- Ducted air conditioning (except in bathrooms)~- Dual-flow ventilation system with heat recovery~~The building has 4 floors dedicated to parking and storage, with automatic access.~~Pre-installation for electric vehicle charging~~A unique development in Escaldes-Engordany that combines location, views, construction quality, and complete communal areas.~Gali Real Estate at your service. #ref:05166/5210
712.000 €
Apartment 2 Schlafzimmer Verkauf Andorra la Vella
Centro

Apartment 2 Schlafzimmer Verkauf Andorra la Vella

87 m²Größe22 Bäder
Exclusive residential development located in the heart of Escaldes-Engordany, just 500 meters from the Principality's economic and social center.~Situated in a prime location, the development boasts spectacular panoramic views over the Andorra and Escaldes valleys, as well as excellent orientation with year-round sunshine.~The project comprises an elegant 14-story tower with 124 apartments, designed for comfort, functionality, and high energy efficiency.~The apartments feature large windows, spacious terraces, and contemporary architecture, creating bright and airy spaces that connect with the natural surroundings.~The development offers a variety of apartment types and sizes to suit different needs, all with a modern and functional layout.~~The homes feature:~- Spacious covered terraces with large glazed surfaces~- Open-plan kitchen, dining, and living areas~- High-performance thermal and acoustic insulation~- High-end finishes~~The building boasts comprehensive communal areas designed for the well-being and enjoyment of its residents:~- Outdoor solarium with panoramic views~- Fully equipped gym~- Landscaped outdoor spaces~- Exclusive access for residents to Camí del Falgueró and Rec del Solà~In addition, the building offers a concierge service and elegant communal areas with sophisticated finishes.~~The building has been designed with high-quality materials and modern construction solutions:~- Reinforced concrete structure with strategically placed metal elements~- Ventilated façade with a slate-colored ceramic finish~- High level of thermal insulation and energy efficiency~- The terraces feature non-slip, wood-effect porcelain tile flooring, metal railings, and decorative planters.~~The kitchens are open to the living-dining room and equipped with high-end materials and appliances:~- Neolith, Silestone, or similar countertops~- Integrated BORA extractor fan~- Siemens or similar appliances: induction hob, oven, microwave, refrigerator, dishwasher~- Contemporary upper and lower cabinets with solid color and wood finishes~- Extendable faucets~~The bathrooms incorporate premium materials and a modern design:~- High-end ceramic wall tiles~- Wall-hung vanity unit with integrated sink~- Hansgrohe or similar thermostatic faucets~- Glass shower enclosure~- Ultra-thin shower tray~- Recessed rain shower~~The homes feature materials selected for durability and comfort:~~- Aluminum exterior joinery with thermal break, Schüco or similar~- Triple glazing with double air chamber~- Large-format porcelain stoneware flooring (two finishes to choose from)~- Carré or similar built-in wardrobes Similar~- Armored entrance door~- Integrated LED lighting in several rooms~~The building incorporates modern systems to guarantee maximum comfort and efficiency:~- Centralized heating and hot water system connected to FEDA Ecoterm~- Underfloor heating throughout the property~- Ducted air conditioning (except in bathrooms)~- Dual-flow ventilation system with heat recovery~~The building has 4 floors dedicated to parking and storage, with automatic access.~~Pre-installation for electric vehicle charging~~A unique development in Escaldes-Engordany that combines location, views, construction quality, and complete communal areas.~Gali Real Estate at your service. #ref:05063/5210
735.000 €
Coldwell Banker Art Real Estate
Urb. Coto de la Serena Local 7B,
29680, Estepona
De 10 a 19 hs
Newsletter

Finden Sie Ihr Zuhause im Ausland mit Unterstützung des Coldwell Banker® Netzwerks

Besuchen Sie unsere internationalen Websites und finden Sie Ihre Wunschimmobilie an den exklusivsten Orten

Wir verwenden unsere eigenen Cookies und Cookies von Drittanbietern, um die Sicherheit unserer Website zu gewährleisten und ihren Inhalt zu personalisieren. Ebenso verwenden wir Cookies, um Daten über Ihre Navigation zu messen und zu erhalten und um Werbung an Ihren Geschmack und Ihre Vorlieben anzupassen. Drücken Sie die Schaltfläche "Alle akzeptieren", um zu bestätigen, dass Sie die angezeigten Informationen gelesen und akzeptiert haben. Um diese Cookies zu verwalten oder zu deaktivieren, klicken Sie auf "Einstellungen". Weitere Informationen zu Cookies erhalte Sie in unserer Cookie-Richtlinie.
Cookies ändern
Technik und Funktional Immer aktiv
Diese Website verwendet eigene Cookies, um Informationen zu sammeln, um unsere Dienste zu verbessern. Wenn Sie weiter surfen, akzeptieren Sie deren Installation. Der Benutzer hat die Möglichkeit, seinen Browser zu konfigurieren und auf Wunsch zu verhindern, dass er auf seiner Festplatte installiert wird, obwohl er bedenken muss, dass dies zu Schwierigkeiten beim Navigieren auf der Website führen kann.
Sie ermöglichen die Beobachtung und Analyse des Verhaltens der Nutzer dieser Website. Die durch diese Art von Cookies gesammelten Informationen werden verwendet, um die Aktivität des Webs zu messen, um Benutzernavigationsprofile zu erstellen, um basierend auf der Analyse der Nutzungsdaten der Benutzer des Dienstes Verbesserungen einzuführen. Sie ermöglichen es uns, die Präferenzinformationen des Benutzers zu speichern, um die Qualität unserer Dienstleistungen zu verbessern und durch empfohlene Produkte ein besseres Erlebnis zu bieten.
Diese Cookies werden verwendet, um Informationen über die Präferenzen und persönlichen Entscheidungen des Benutzers durch die kontinuierliche Beobachtung seiner Surfgewohnheiten zu speichern. Dank ihnen können wir die Surfgewohnheiten auf der Website kennen und Werbung in Bezug auf das Surfprofil des Benutzers anzeigen.