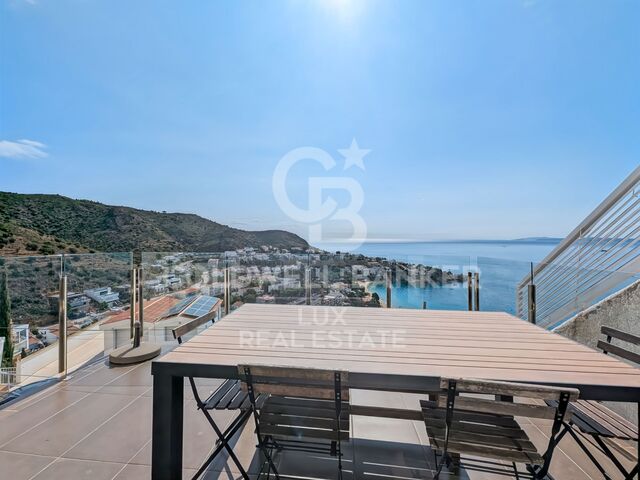
Neue Neubauten in einer der besten exklusiven Gegenden von Estepona

Einheiten
9
Surface
154 m² - 386 m²
von
Preis
550.000 €
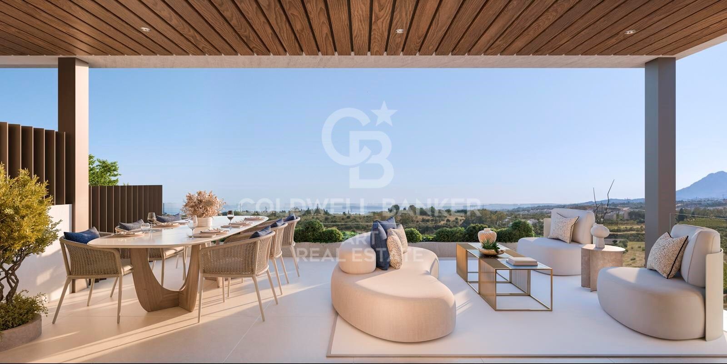
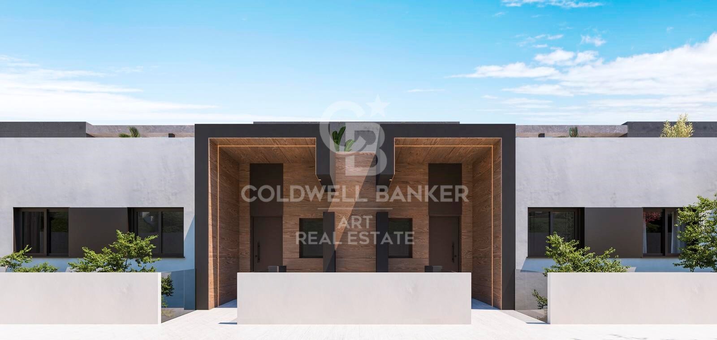
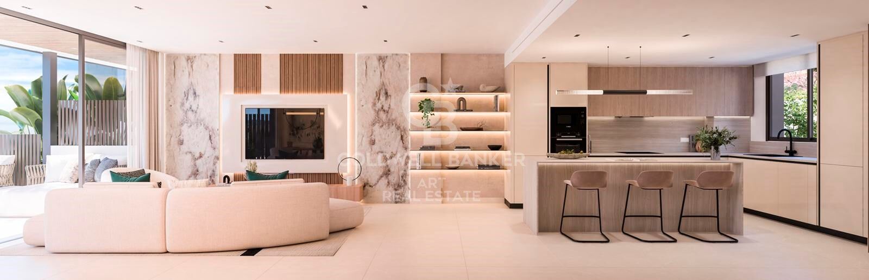
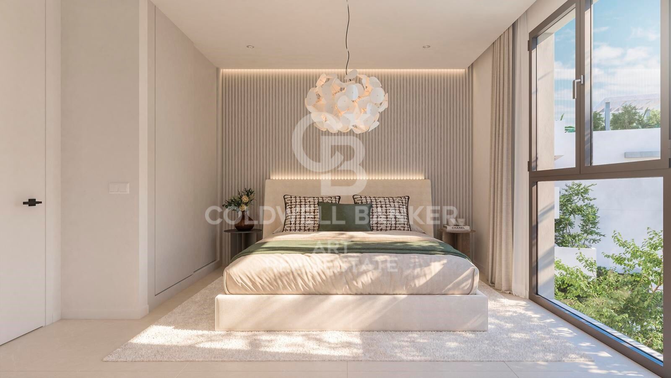
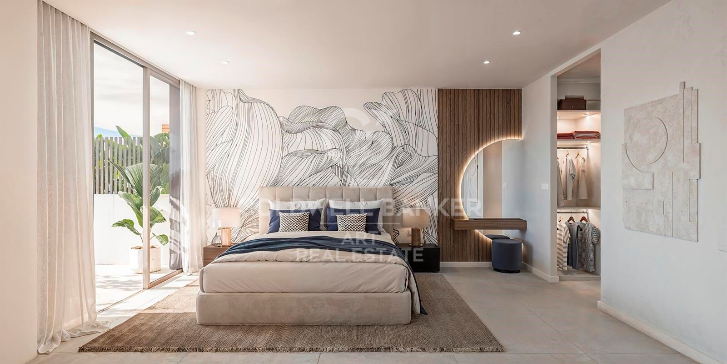
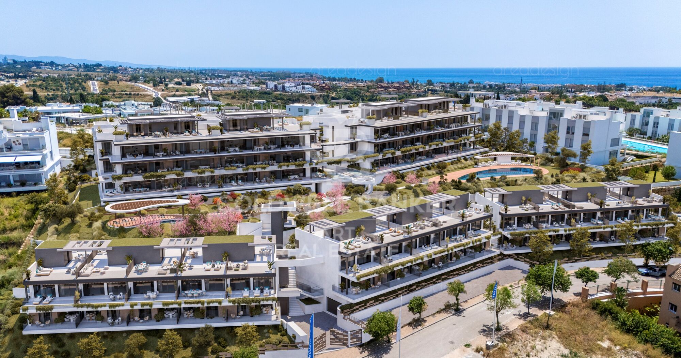
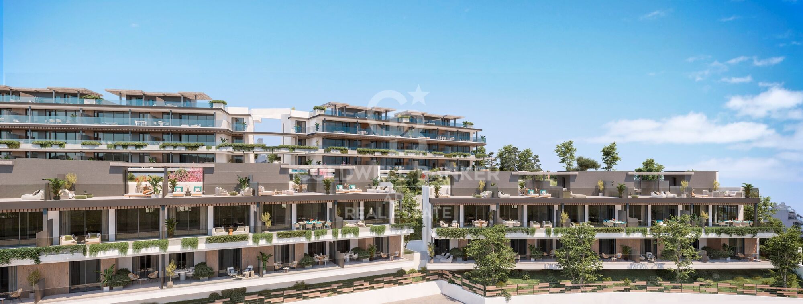
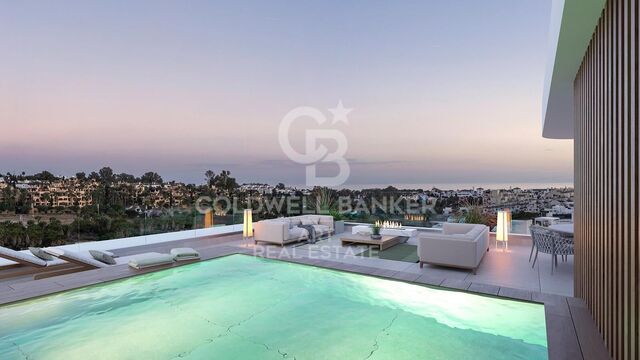
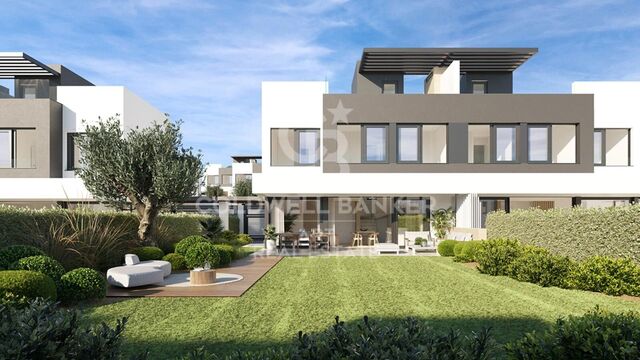
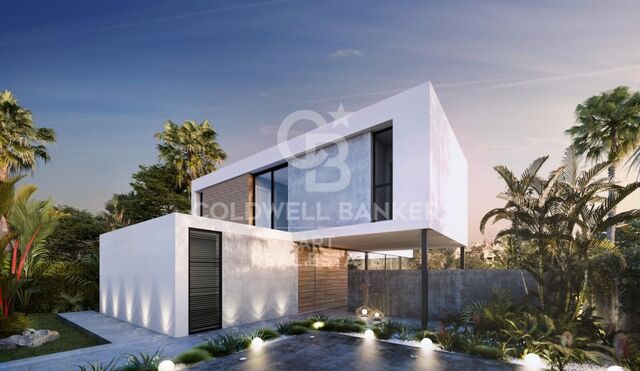
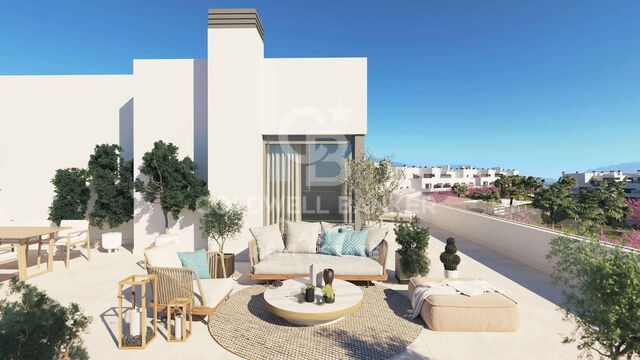
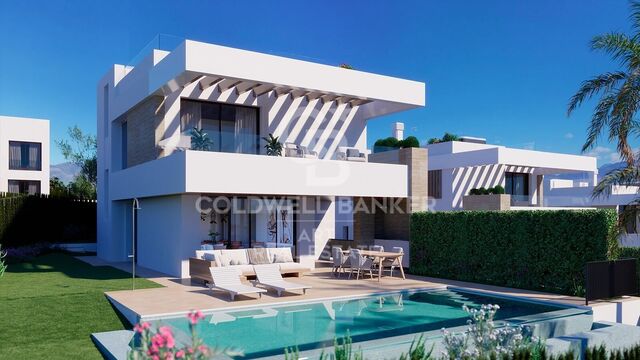
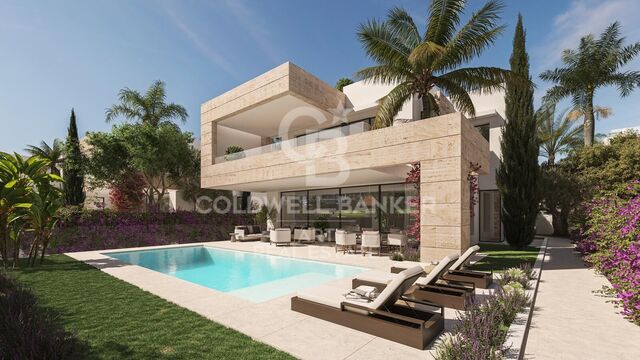
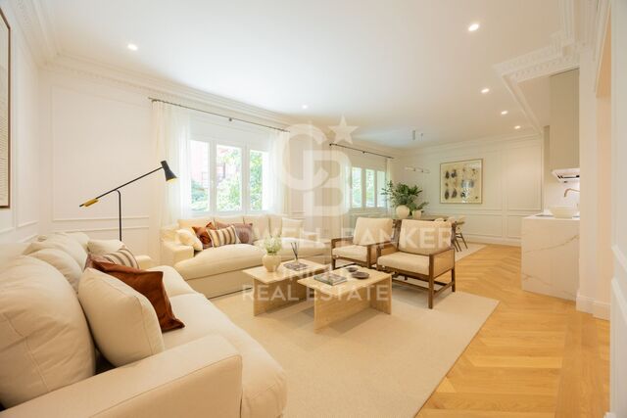
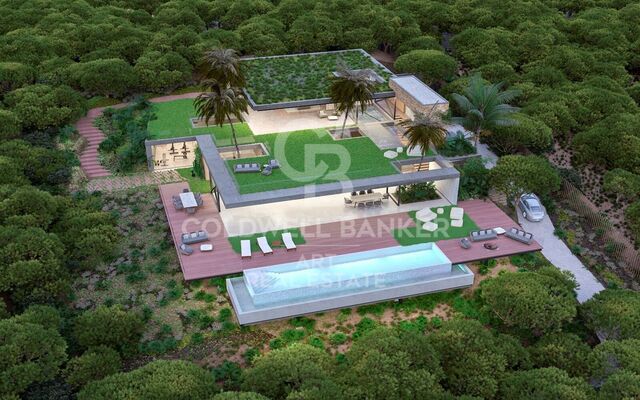
Haiku ist eine einzigartige Wohnanlage in Cancelada, Estepona, bestehend aus 36 Apartments mit 2 und 3 Schlafzimmern und 15 Reihenhäusern mit 3 Schlafzimmern. Das innovative Design, die großzügigen Terrassen und die perfekte Integration in die Umgebung machen dieses Projekt zu einem privilegierten Wohnort an der Costa del Sol.

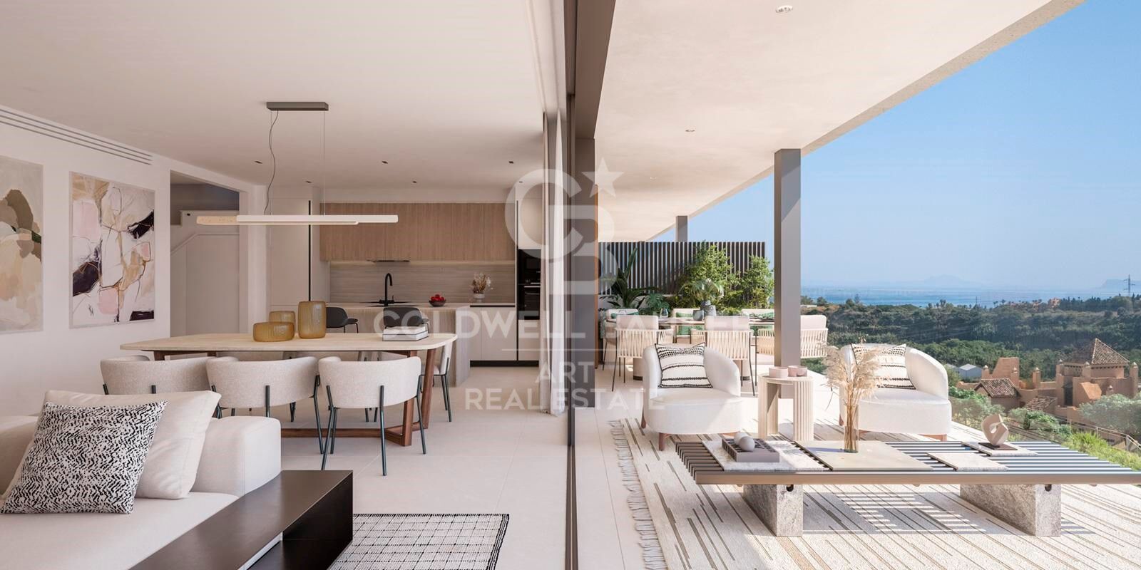
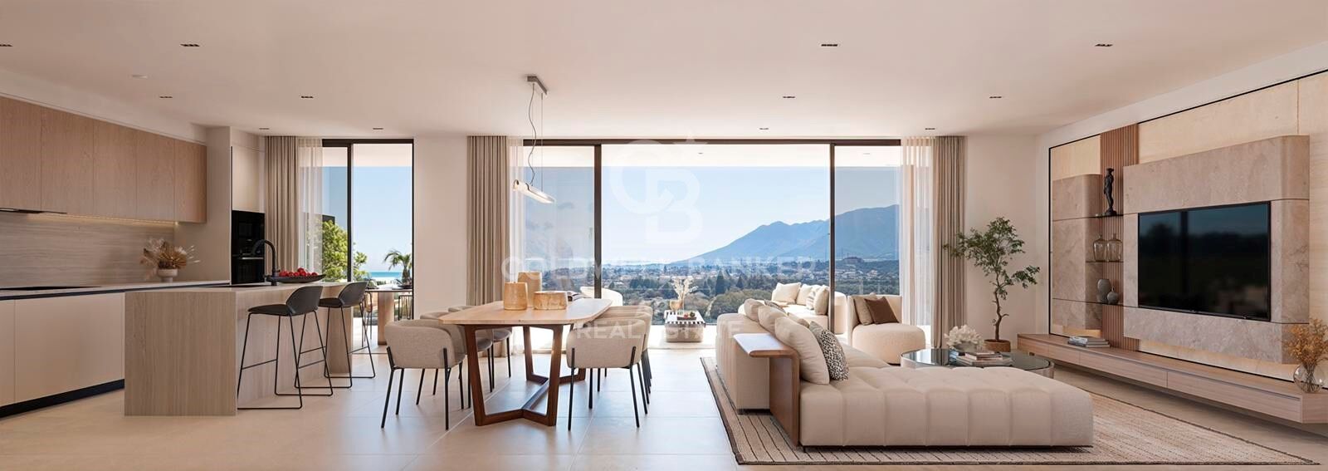
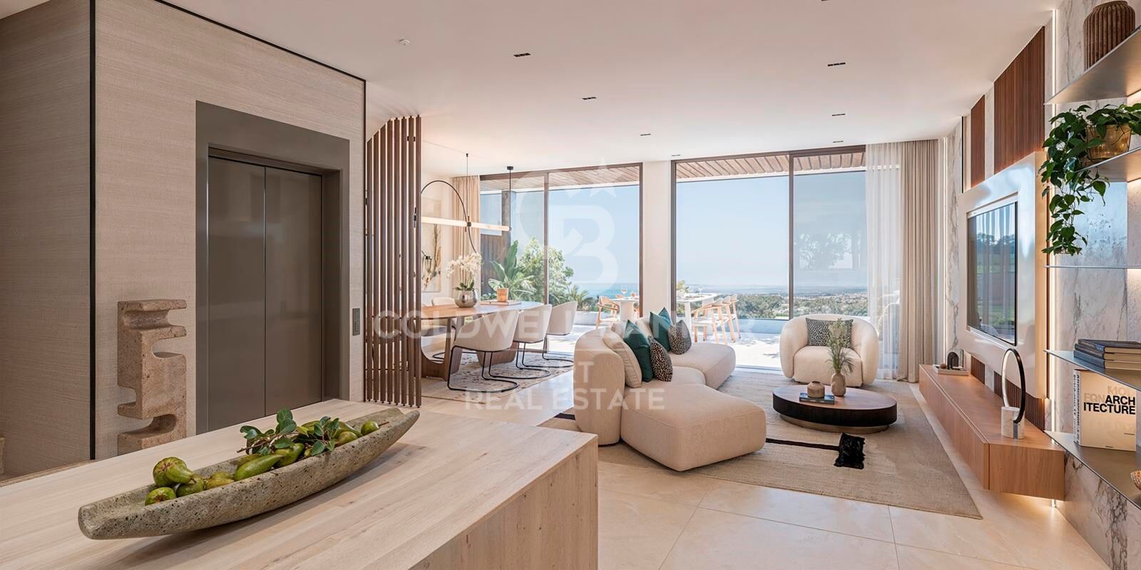
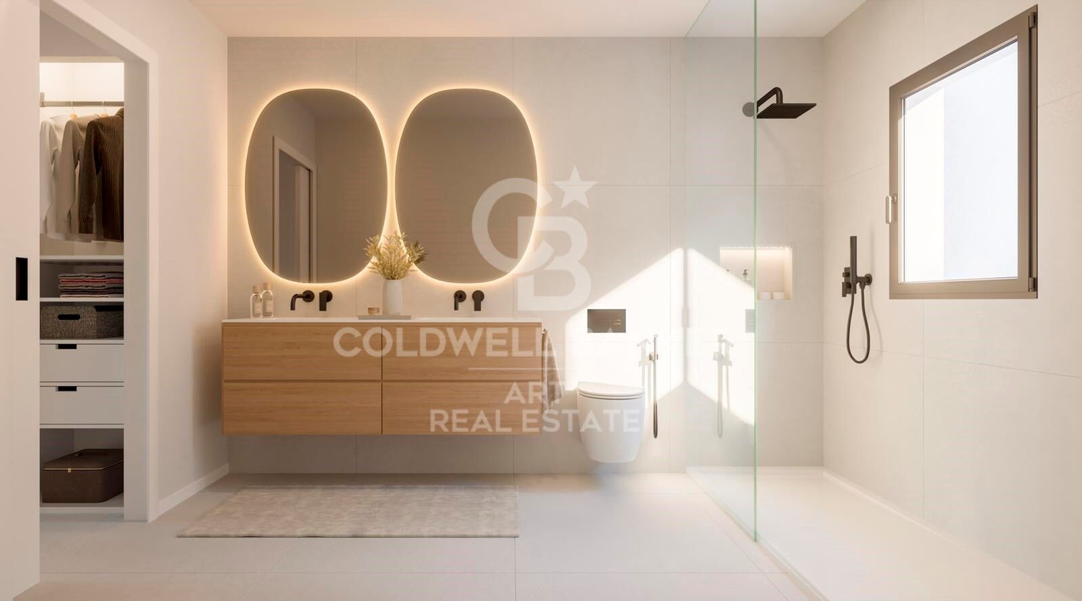
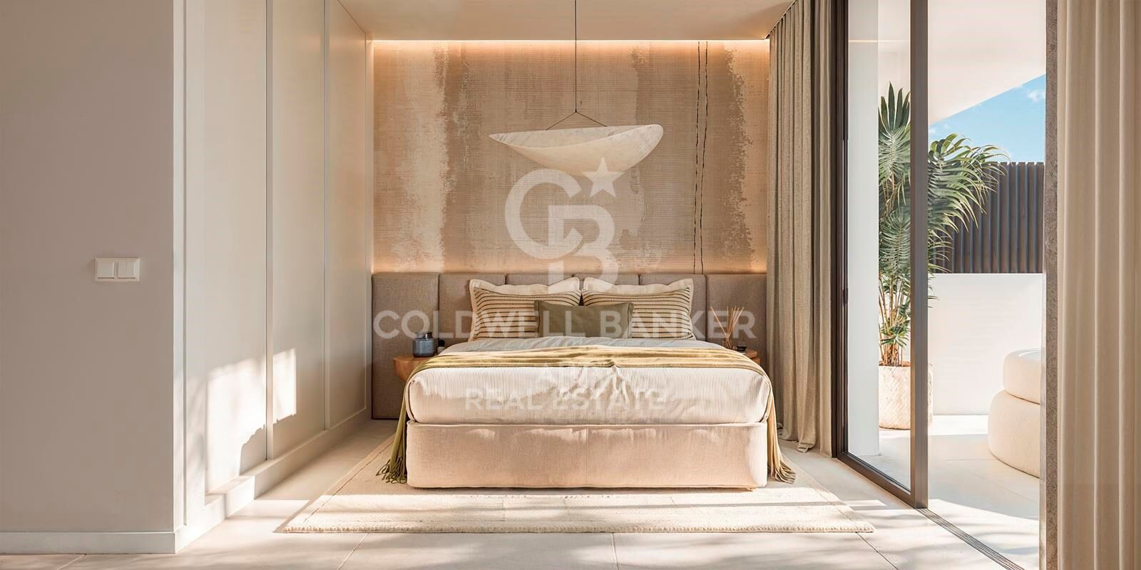
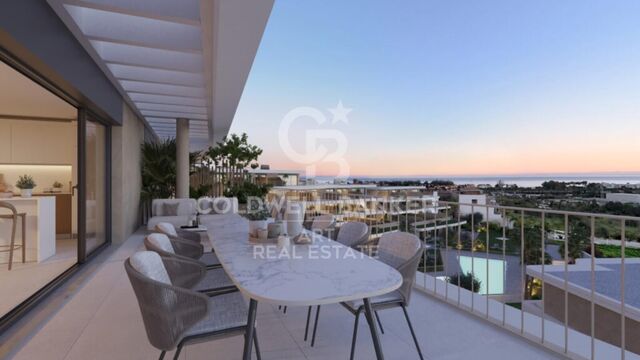
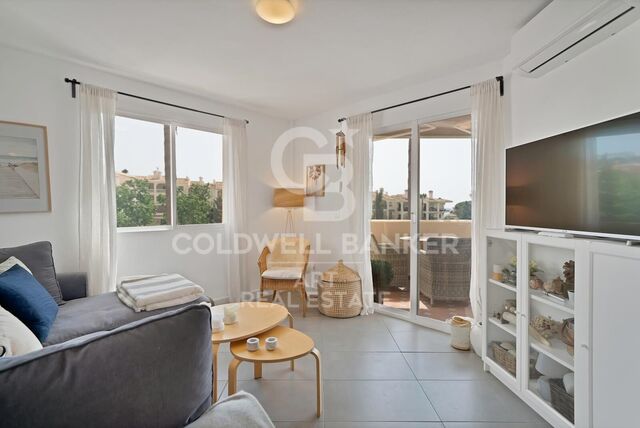
Die Wohnungen zeichnen sich durch ihre offenen Innenräume mit großen Fenstern aus, die die Räume mit Tageslicht durchfluten und sich zu den nach Südwesten ausgerichteten Terrassen hin öffnen. Die hochwertigen Ausstattungen und der Blick auf das Mittelmeer und die Sierra Bermeja schaffen eine elegante und gemütliche Atmosphäre.

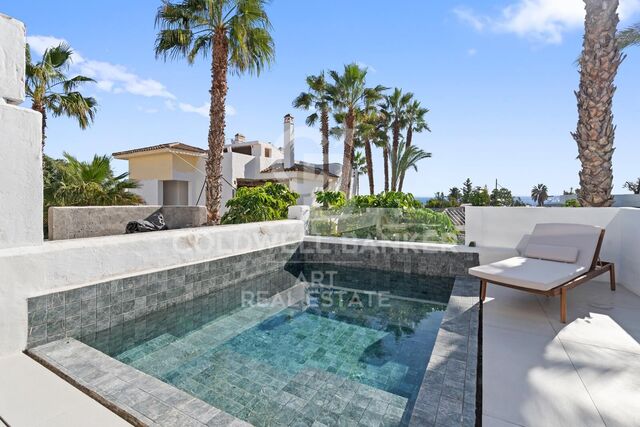
Die Gemeinschaftsbereiche von Haiku sind auf Wohlbefinden und Geselligkeit ausgelegt und bieten mediterrane Gärten, einen Swimmingpool, ein Spa, einen Fitnessraum, einen Gemeinschaftsraum und Entspannungsbereiche. Alles ist darauf ausgelegt, einen ausgewogenen Lebensstil in einer privilegierten Umgebung zu genießen.

Die strategisch günstige Lage ermöglicht einen schnellen Zugang zu Stränden, Golfplätzen, internationalen Schulen und wichtigen Dienstleistungen sowie eine hervorragende Verkehrsanbindung nach Marbella, Estepona und zum Flughafen.

Haiku ist mehr als nur ein Zuhause: Es ist die perfekte Verschmelzung von zeitgenössischem Design, Natur und Lebensqualität.
#ref:CBSH962

Immobilieninformationen

zone
Costa del Sol
Gegend
Málaga
standort
Estepona
district
Benamara - Atalaya
Objekt typ
Neubau
Referenz
CBSH962
Einheiten in diesem Neubau
TypEinheitSurfaceTerrasseSchlafzimmerPreisZustand
WohnungCBSH962_H154 m237 m22550.000 €verfügbar
WohnungCBSH962_G212 m251 m22723.800 €verfügbar
WohnungCBSH962_F164 m231 m22639.100 €verfügbar
WohnungCBSH962_E156 m223 m22636.900 €verfügbar
WohnungCBSH962_B156 m228 m22580.800 €verfügbar
WohnungCBSH962_P387 m234 m231.020.800 €verfügbar
WohnungCBSH962_N372 m233 m23959.200 €verfügbar
WohnungCBSH962_K154 m223 m22567.600 €verfügbar
WohnungCBSH962_J179 m236 m22706.200 €verfügbar

In der Nähe des Strandes / Meeres

lift
Energiezertifikat
  • Ausstehend

über Estepona

Estepona, an der Küste der Provinz Malaga im Süden Spaniens gelegen, ist eine charmante Küstenstadt, bekannt für ihre goldenen Sandstrände und ihren andalusischen Charme. Mit einem ganzjährig milden mediterranen Klima bietet Estepona seinen Bewohnern einen entspannten und angenehmen Lebensstil.


 

Verwandte Suchanfragen

Weitere Informationen anfordern
Ref.CBSH962
Urb. Coto de la Serena Local 7B,
29680, Estepona
952 680 284
Soraya
Koordinatorin

Related properties

Spectacular homes in Cancelada - Estepona
Benamara - Atalaya

Spectacular homes in Cancelada - Estepona

Bienvenidos a esta exclusiva promoción residencial situada en Cancelada, una de las zonas más prestigiosas de la Nueva Milla de Oro de Estepona. Este complejo consta de 82 viviendas distribuidas en cuatro niveles, principalmente en formato dúplex, con opciones de 2 y 3 dormitorios que incluyen terrazas o jardines, así como áticos que ofrecen amplias terrazas con solárium en el último nivel. Cada vivienda cuenta con trastero y plaza de garaje, y la mayoría disfruta de impresionantes vistas al mar Mediterráneo. La ubicación es ideal tanto para residentes como para visitantes, en una zona consolidada que atrae cada año a miles de turistas. Rodeado de reconocidos hoteles de lujo como el Kempinski Resort Hotel, uno de los 'Leading Hotels of the World, ' y el exclusivo Villa Padierna, este enclave es también perfecto para los amantes del golf, con acceso cercano a prestigiosos campos como Flamingos Golf, Cancelada Club Golf, El Campanario Golf & Country House, y Atalaya Golf & Country Club. Además, para los apasionados de la equitación, la Escuela de Arte Ecuestre Costa del Sol, reconocida por la British Horse Society, es un lugar destacado para disfrutar del deporte. El complejo incluye una gran piscina comunitaria para disfrutar de los más de 320 días de sol al año, un gimnasio totalmente equipado, zona de deporte al aire libre, dos pistas de petanca y acceso exclusivo al Club House de Cancelada, un espacio pensado para el ocio y el bienestar de los residentes. No dejes de pasar esta oportunidad única para vivir en uno de los entornos más deseados de la Costa del Sol, donde el lujo, la comodidad y las vistas al Mediterráneo convergen en perfecta armonía. #ref:CBSH52
Von 494.900 €
Luxury villa in Estepona
Benamara - Atalaya

Luxury villa in Estepona

Lyra Residences is projected as an exclusive boutique complex of 15 spacious homes in the new Golden Mile in Estepona. All of them with 4 bedrooms, 4 bathrooms, private garden, basement and a spectacular solarium with fantastic panoramic views to enjoy the Mediterranean climate all year round. There are 6 villas available. Lyra Residences is located in the Estepona area of El Campanario, a quiet residential area with an elegant yet affordable atmosphere close to all amenities. This quiet residential area is located between the golf courses of El Paraiso and El Campanario, and is dominated by elegant villas and luxury apartments. The charming golf course, with its clubhouse and restaurant, is an important part of this community, becoming a meeting point for its residents. A wide variety of services and shopping centers can also be found in the surrounding area. El Campanario is located in the area known as the New Golden Mile, an area that has positioned itself in the last decade as one of the most exclusive urban development points of the Costa del Sol. Here properties close to golf predominate, due to the fact that it is located between 3 renowned golf courses: Guadalmina, El Paraiso and El Campanario. In the area the beaches of Guadalmina, El Saladillo and Guadalmansa are located just 10 minutes away by car. In this paradisiacal enclave are some of the most exclusive properties in Estepona, where modern architecture, high quality finishes and first class services merge to offer each buyer the home of their dreams on the Costa del Sol. #ref:CBSH102
Von 1.350.000 €
New construction apartments in Cancelada.
Benamara - Atalaya

New construction apartments in Cancelada.

Oceana Gardens II bringt einen Lebensstil zurück, bei dem die natürliche Umgebung die Bedeutung erhält, die sie verdient. Jeden Tag können Sie die Weite der Natur genießen - ganz bequem von zu Hause aus. Diese Wohnanlage umfasst 108 exklusive Mehrfamilienwohnungen mit 2 und 3 Schlafzimmern, großzügigen Terrassen, Erdgeschosswohnungen mit Garten sowie Penthäusern mit Solarium. Jede Einheit verfügt über einen Garagenstellplatz und einen Abstellraum. Die Anlage befindet sich in einer von Natur umgebenen, erhöhten Lage, die einen atemberaubenden Blick auf die charakteristische Landschaft der Costa del Sol in einer ihrer schönsten Gegenden bietet. Oceana Gardens liegt in der Nähe der Goldenen Meile von Estepona, im Stadtteil Cancelada, einem der attraktivsten Orte an der Costa del Sol. Architektur und Ausrichtung des Projekts sind bis ins Detail darauf ausgelegt, wunderschöne Ausblicke zu bieten, die ein Gefühl von Weite, Freiheit und Helligkeit in Ihr tägliches Leben bringen. In der Umgebung finden Sie zahlreiche soziale und sportliche Angebote, mit denen Sie einen aktiven und gesunden Lebensstil pflegen können. Wunderschöne Strände erreichen Sie in nur 2 Autominuten, ebenso wie atemberaubende Landschaften und bekannte Golfplätze wie Real Club de Golf Guadalmina, La Quinta und Los Flamingos (jeweils ca. 3 Minuten mit dem Auto entfernt). Alle wichtigen Einkaufsmöglichkeiten befinden sich ganz in der Nähe - Supermärkte sind in 10 Gehminuten erreichbar, und alle weiteren Geschäfte des täglichen Bedarfs sind ebenfalls bequem zugänglich. Cancelada liegt nur 45 Minuten vom Flughafen Málaga und dem AVE-Bahnhof entfernt - der perfekten Anbindung an eine ständig wachsende Großstadt mit einem großen kulturellen und Freizeitangebot für die ganze Familie. Die Wohnanlage bietet außerdem einen Gemeinschaftspool, einen Co-Working-Bereich, ein voll ausgestattetes Fitnessstudio sowie einen Sportbereich mit zwei Bouleplätzen für Amateure. #ref:CBSH51
Von 386.000 €
Villen in erster Golflinie in El Campanario, Estepona
Benamara - Atalaya

Villen in erster Golflinie in El Campanario, Estepona

Sechs moderne, luxuriöse Villen in erster Golflinie mit außergewöhnlichen Qualitäten und hochwertigen Oberflächen in privilegierter Lage in El Campanario. Diese Villen haben eine detaillierte Aufteilung mit einem Erdgeschoss, einem Obergeschoss und einem hellen und voll bewohnbaren Keller. Im Untergeschoss befinden sich ein geräumiger Kinoraum, ein voll ausgestatteter Fitnessraum, eine Sauna und ein Wellnessbereich. Von hier aus gelangen Sie in einen ruhigen Innenhof im japanischen Stil mit Swimmingpool und Wasserfall, der den perfekten Ort zum Entspannen und Abkühlen bietet. Jede Villa besteht hauptsächlich aus vier Schlafzimmern und fünf Bädern. Im Obergeschoss befinden sich zwei Schlafzimmer mit eigenem Bad, während sich im Erdgeschoss ein Schlafzimmer mit eigenem Bad und im Untergeschoss ein weiteres Schlafzimmer mit eigenem Bad befinden. Mit offenen Räumen und großen, vom Boden bis zur Decke reichenden Fenstern lässt das minimalistische Design den ganzen Tag über natürliches Licht in das Haus strömen und schafft eine nahtlose Verbindung zwischen dem Innenraum und der umliegenden Natur. Die Villen sind mit Liebe zum Detail gestaltet, mit natürlichen Materialien und warmen, erdigen Farben, die in jedem der Zimmer eine gemütliche und zeitgemäße Atmosphäre schaffen. Die Villen befinden sich in der exklusiven Gegend von 'El Campanario' und sind nur wenige Schritte vom Social Club entfernt, der über ein exquisites Restaurant, Tennis- und Paddle-Tennisplätze, ein Spa, einen Fitnessraum, ein Schwimmbad und einen berühmten Golfplatz verfügt. Puerto Banus, Estepona und Benahavis sind nur wenige Autominuten entfernt. Die Gegend hat auch einige der besten internationalen Schulen, renommierte Restaurants und ist nur 1 km von den schönen Stränden von Puro Beach und Salduna entfernt. Da der Flughafen Málaga nur 30 Minuten entfernt ist, ist dies wirklich eine erstklassige Lage. #ref:CBSH246
Von 1.790.000 €

Zuletzt angesehene Immobilien

Premium Designer Villa with Views in Bellaterra
Bellaterra

Premium Designer Villa with Views in Bellaterra

726 m²Größe1.277 m²Grundstück55 Bäder
Premium Designer Villa with Views in Bellaterra Welcome to the property with one of the best views in Bellaterra. We present this magnificent house situated on a 1,277 m² corner plot in the highest part of town, just minutes from the train station and with spectacular panoramic views of the Collserola mountain range. The house is a solid 726 m² construction from 2007 with a distinctly avant-garde design. The exterior features an elegant, horizontal structure with high-quality ceramic cladding, exposed concrete, and a large, gently sloping roof that lends the house a distinctive character. Inside, space is the true star, along with magnificent natural wood flooring that acts as a unifying element throughout all the rooms. Upon entering the house, you are greeted by a striking, high-ceilinged foyer located at the heart of the home, where the guest bathroom is situated. To the left, a magnificent 50 m² living-dining room opens up with direct access to the terrace and the swimming pool. Natural light floods the living space throughout the day thanks to its large sliding windows. The dining area connects to the kitchen via a very functional circular path. This bright and luminous kitchen features a central island, ample storage space, and a pleasant breakfast nook that also provides direct access to the garden. Next is the laundry room, which leads back to the foyer and then on to the sleeping area. This area comprises a splendid 60m2 master suite with a walk-in closet, dressing room, and a spectacular bathroom equipped with a shower and bathtub offering beautiful views, as well as two additional bedrooms that share a full bathroom. The first floor houses a spectacular open-plan living space of 135 m² that enjoys the best views in Bellaterra, offering multiple possibilities for use depending on the family's needs. This level also has an additional bedroom and a full bathroom. From here, there is access to two terraces located on either side of the floor and connected by a narrow perimeter corridor; two idyllic outdoor spaces for relaxing, sunbathing, and enjoying the open-air landscape. In the garden, we have several areas to enjoy: the main terrace, equipped with an awning and decking for the outdoor dining and chill-out area; a sports or leisure space ideal for playing basketball; and, finally, an area with fruit trees and a vegetable garden. As for its high-end features, the property has an elevator connecting from the garage to the upper floor, Gradhermetic adjustable blinds, gas underfloor heating, and ducted air conditioning, complemented by a split system on the upper floor. Don't miss the opportunity to acquire this premium home with truly exceptional qualities and design! LOCATION: Bellaterra stands in a privileged location, an elevated and sun-drenched area that has become the quintessential residential haven for those seeking the highest quality of life just a stone's throw from Barcelona. Strategically located between Sant Cugat and Cerdanyola, and sheltered by the Collserola mountain range, this exclusive community offers a unique orientation that embraces both the Mediterranean breeze and the serenity of Montseny. Living here means enjoying the luxury of time thanks to exceptional connectivity, placing the city center just 12 minutes away, with immediate access to the AP-7 and B-30 highways, as well as the convenience of having two train stations within the town itself. This area, inhabited by a high-end family community year-round, stands out as the epicenter of educational excellence in Catalonia. Within a five-minute radius, families have access to the most prestigious national and international schools, such as Viaró, La Vall, Ágora, Europa International School, and the Japanese School, as well as world-renowned universities like ESADE, UIC, and UAB. Bellaterra offers the perfect harmony between pristine nature and proximity to top-tier amenities, from leading and exclusive hospitals and sports centers to the most select shops. All of this can be enjoyed without sacrificing the essence and privacy of a town that boasts its own sports club, quality restaurants, and all essential services. It is, in short, the ideal destination for those seeking a protected and secure natural environment without forgoing immediate access to the cosmopolitan pulse of the surrounding cities. #ref:VIL_81
1.950.000 €
Apartment 2 Schlafzimmer Verkauf Escaldes-Engordany
Escaldes-Engordany

Apartment 2 Schlafzimmer Verkauf Escaldes-Engordany

111 m²Größe22 Bäder
Exclusive residential development located in the heart of Escaldes-Engordany, just 500 meters from the Principality's economic and social center.~Situated in a prime location, the development boasts spectacular panoramic views over the Andorra and Escaldes valleys, as well as excellent orientation with year-round sunshine.~The project comprises an elegant 14-story tower with 124 apartments, designed for comfort, functionality, and high energy efficiency.~The apartments feature large windows, spacious terraces, and contemporary architecture, creating bright and airy spaces that connect with the natural surroundings.~The development offers a variety of apartment types and sizes to suit different needs, all with a modern and functional layout.~~The homes feature:~- Spacious covered terraces with large glazed surfaces~- Open-plan kitchen, dining, and living areas~- High-performance thermal and acoustic insulation~- High-end finishes~~The building boasts comprehensive communal areas designed for the well-being and enjoyment of its residents:~- Outdoor solarium with panoramic views~- Fully equipped gym~- Landscaped outdoor spaces~- Exclusive access for residents to Camí del Falgueró and Rec del Solà~In addition, the building offers a concierge service and elegant communal areas with sophisticated finishes.~~The building has been designed with high-quality materials and modern construction solutions:~- Reinforced concrete structure with strategically placed metal elements~- Ventilated façade with a slate-colored ceramic finish~- High level of thermal insulation and energy efficiency~- The terraces feature non-slip, wood-effect porcelain tile flooring, metal railings, and decorative planters.~~The kitchens are open to the living-dining room and equipped with high-end materials and appliances:~- Neolith, Silestone, or similar countertops~- Integrated BORA extractor fan~- Siemens or similar appliances: induction hob, oven, microwave, refrigerator, dishwasher~- Contemporary upper and lower cabinets with solid color and wood finishes~- Extendable faucets~~The bathrooms incorporate premium materials and a modern design:~- High-end ceramic wall tiles~- Wall-hung vanity unit with integrated sink~- Hansgrohe or similar thermostatic faucets~- Glass shower enclosure~- Ultra-thin shower tray~- Recessed rain shower~~The homes feature materials selected for durability and comfort:~~- Aluminum exterior joinery with thermal break, Schüco or similar~- Triple glazing with double air chamber~- Large-format porcelain stoneware flooring (two finishes to choose from)~- Carré or similar built-in wardrobes Similar~- Armored entrance door~- Integrated LED lighting in several rooms~~The building incorporates modern systems to guarantee maximum comfort and efficiency:~- Centralized heating and hot water system connected to FEDA Ecoterm~- Underfloor heating throughout the property~- Ducted air conditioning (except in bathrooms)~- Dual-flow ventilation system with heat recovery~~The building has 4 floors dedicated to parking and storage, with automatic access.~~Pre-installation for electric vehicle charging~~A unique development in Escaldes-Engordany that combines location, views, construction quality, and complete communal areas.~Gali Real Estate at your service. #ref:04995/5210
735.000 €
Apartment 3 Schlafzimmer Verkauf Escaldes-Engordany
Escaldes-Engordany

Apartment 3 Schlafzimmer Verkauf Escaldes-Engordany

124 m²Größe32 Bäder
Exclusive residential development located in the heart of Escaldes-Engordany, just 500 meters from the Principality's economic and social center.~Situated in a prime location, the development boasts spectacular panoramic views over the Andorra and Escaldes valleys, as well as excellent orientation with year-round sunshine.~The project comprises an elegant 14-story tower with 124 apartments, designed for comfort, functionality, and high energy efficiency.~The apartments feature large windows, spacious terraces, and contemporary architecture, creating bright and airy spaces that connect with the natural surroundings.~The development offers a variety of apartment types and sizes to suit different needs, all with a modern and functional layout.~~The homes feature:~- Spacious covered terraces with large glazed surfaces~- Open-plan kitchen, dining, and living areas~- High-performance thermal and acoustic insulation~- High-end finishes~~The building boasts comprehensive communal areas designed for the well-being and enjoyment of its residents:~- Outdoor solarium with panoramic views~- Fully equipped gym~- Landscaped outdoor spaces~- Exclusive access for residents to Camí del Falgueró and Rec del Solà~In addition, the building offers a concierge service and elegant communal areas with sophisticated finishes.~~The building has been designed with high-quality materials and modern construction solutions:~- Reinforced concrete structure with strategically placed metal elements~- Ventilated façade with a slate-colored ceramic finish~- High level of thermal insulation and energy efficiency~- The terraces feature non-slip, wood-effect porcelain tile flooring, metal railings, and decorative planters.~~The kitchens are open to the living-dining room and equipped with high-end materials and appliances:~- Neolith, Silestone, or similar countertops~- Integrated BORA extractor fan~- Siemens or similar appliances: induction hob, oven, microwave, refrigerator, dishwasher~- Contemporary upper and lower cabinets with solid color and wood finishes~- Extendable faucets~~The bathrooms incorporate premium materials and a modern design:~- High-end ceramic wall tiles~- Wall-hung vanity unit with integrated sink~- Hansgrohe or similar thermostatic faucets~- Glass shower enclosure~- Ultra-thin shower tray~- Recessed rain shower~~The homes feature materials selected for durability and comfort:~~- Aluminum exterior joinery with thermal break, Schüco or similar~- Triple glazing with double air chamber~- Large-format porcelain stoneware flooring (two finishes to choose from)~- Carré or similar built-in wardrobes Similar~- Armored entrance door~- Integrated LED lighting in several rooms~~The building incorporates modern systems to guarantee maximum comfort and efficiency:~- Centralized heating and hot water system connected to FEDA Ecoterm~- Underfloor heating throughout the property~- Ducted air conditioning (except in bathrooms)~- Dual-flow ventilation system with heat recovery~~The building has 4 floors dedicated to parking and storage, with automatic access.~~Pre-installation for electric vehicle charging~~A unique development in Escaldes-Engordany that combines location, views, construction quality, and complete communal areas.~Gali Real Estate at your service. #ref:05070/5210
770.000 €
Wohnung 4 Schlafzimmer Verkauf A Coruña
Centro - Juan Flórez - Plaza Pontevedra

Wohnung 4 Schlafzimmer Verkauf A Coruña

189 m²Größe43 Bäder
Located in one of the most prestigious areas of La Coruña, San Andrés 4, this is a newly constructed building, consisting of 4 Prime homes. Only one flat per floor, all with large windows and terraces overlooking the street, plus a penthouse with the option of a duplex on the top floor. An exclusive community, with only 4 neighbours, where every detail has been thought of. This 1st floor property has 165 m2 of living space distributed in a living-dining room of almost 45 m2 with open plan kitchen equipped with top of the range appliances, 4 bedrooms (the master bedroom, of 38 m2, includes bathroom and dressing room, a second bedroom en suite and two more bedrooms with shared bathroom), ironing area, storage room, patio of 37 m2 and covered outdoor terrace of 7,5 m2. It also has a garage space and storage room. Among its materials, all of them high-end, we can highlight its Cortizo carpentry, Arrital kitchen furniture, custom-made furniture for washbasins finished in varnished oak, underfloor heating sectored by rooms, Catalano sanitary ware, French oak solid wood floors, A+ energy certification, home automation (intelligent control of heating, lighting, video entry phone and blinds, alarms, climate control, etc) among others) among others. The house is specially designed following the contemporary urban style of Amsterdam and Northern Europe, to offer you a functional home that provides quality and comfort, respecting the excellence of the materials and with the aim of achieving an elegant and timeless design. It stands out for its traditional façade, in a gallery, with a Nordic touch, which allows us to be on the terrace while maintaining our privacy. The location of San Andrés 4 is unbeatable as it is right in the centre of the city, with the San Andrés boulevard being planned which will make the area even more pleasant, with the pedestrian street and its green areas. #ref:CBAC76A
895.000 €
Zeitgemäßes Strand-Penthouse mit Meerblick in Puerto Banús, Marbella
Nueva Andalucía

Zeitgemäßes Strand-Penthouse mit Meerblick in Puerto Banús, Marbella

281 m²Größe33 Bäder
Dieses stilvolle Duplex-Penthouse befindet sich in der exklusiven Wohnanlage Ventura del Mar - nur wenige Schritte vom Strand entfernt und fußläufig zum Yachthafen Puerto Banús. Mit 184 m² Wohnfläche und einer 97 m² großen Terrasse nach Südwesten bietet es Privatsphäre, Luxus und einen atemberaubenden Ausblick auf das Meer, tropische Gärten und den Gemeinschaftspool. Die komplett renovierte Immobilie erstreckt sich über zwei Ebenen mit drei Schlafzimmern, jeweils mit eigenem Bad. Im Hauptgeschoss befinden sich ein großzügiger Wohnbereich mit Zugang zur Terrasse, eine moderne Küche mit hochwertigen Geräten und zwei Gästeschlafzimmer. Das obere Geschoss beherbergt die private Master-Suite mit Ankleide, modernem Bad und Zugang zur zweiten großen Terrasse mit Lounge- und Grillbereich - ideal zum Entspannen mit ungestörtem Meerblick. Ausstattung auf höchstem Niveau: Marmorböden, zentrale Klimaanlage, Smart-Home-Technologie, elektrische Rollläden und Alarmsystem. Zwei private Tiefgaragenstellplätze sind inbegriffen. Die gepflegte Anlage verfügt über einen großen Außenpool, Fitnessraum, Sauna und direkten Zugang zum Strand sowie zur Promenade - perfekt für Spaziergänge oder sportliche Aktivitäten. In der Nähe befinden sich Golfplätze, ausgezeichnete Restaurants, Luxus-Shopping, internationale Schulen und der Flughafen Málaga ist in ca. 40 Minuten erreichbar. Dieses Penthouse vereint exklusives Wohnen mit erstklassiger Lage an der Costa del Sol. #ref:CBSH817
2.100.000 €
Apartment 3 Schlafzimmer Verkauf Escaldes-Engordany
Escaldes-Engordany

Apartment 3 Schlafzimmer Verkauf Escaldes-Engordany

124 m²Größe32 Bäder
Exclusive residential development located in the heart of Escaldes-Engordany, just 500 meters from the Principality's economic and social center.~Situated in a prime location, the development boasts spectacular panoramic views over the Andorra and Escaldes valleys, as well as excellent orientation with year-round sunshine.~The project comprises an elegant 14-story tower with 124 apartments, designed for comfort, functionality, and high energy efficiency.~The apartments feature large windows, spacious terraces, and contemporary architecture, creating bright and airy spaces that connect with the natural surroundings.~The development offers a variety of apartment types and sizes to suit different needs, all with a modern and functional layout.~~The homes feature:~- Spacious covered terraces with large glazed surfaces~- Open-plan kitchen, dining, and living areas~- High-performance thermal and acoustic insulation~- High-end finishes~~The building boasts comprehensive communal areas designed for the well-being and enjoyment of its residents:~- Outdoor solarium with panoramic views~- Fully equipped gym~- Landscaped outdoor spaces~- Exclusive access for residents to Camí del Falgueró and Rec del Solà~In addition, the building offers a concierge service and elegant communal areas with sophisticated finishes.~~The building has been designed with high-quality materials and modern construction solutions:~- Reinforced concrete structure with strategically placed metal elements~- Ventilated façade with a slate-colored ceramic finish~- High level of thermal insulation and energy efficiency~- The terraces feature non-slip, wood-effect porcelain tile flooring, metal railings, and decorative planters.~~The kitchens are open to the living-dining room and equipped with high-end materials and appliances:~- Neolith, Silestone, or similar countertops~- Integrated BORA extractor fan~- Siemens or similar appliances: induction hob, oven, microwave, refrigerator, dishwasher~- Contemporary upper and lower cabinets with solid color and wood finishes~- Extendable faucets~~The bathrooms incorporate premium materials and a modern design:~- High-end ceramic wall tiles~- Wall-hung vanity unit with integrated sink~- Hansgrohe or similar thermostatic faucets~- Glass shower enclosure~- Ultra-thin shower tray~- Recessed rain shower~~The homes feature materials selected for durability and comfort:~~- Aluminum exterior joinery with thermal break, Schüco or similar~- Triple glazing with double air chamber~- Large-format porcelain stoneware flooring (two finishes to choose from)~- Carré or similar built-in wardrobes Similar~- Armored entrance door~- Integrated LED lighting in several rooms~~The building incorporates modern systems to guarantee maximum comfort and efficiency:~- Centralized heating and hot water system connected to FEDA Ecoterm~- Underfloor heating throughout the property~- Ducted air conditioning (except in bathrooms)~- Dual-flow ventilation system with heat recovery~~The building has 4 floors dedicated to parking and storage, with automatic access.~~Pre-installation for electric vehicle charging~~A unique development in Escaldes-Engordany that combines location, views, construction quality, and complete communal areas.~Gali Real Estate at your service. #ref:05068/5210
712.000 €
Coldwell Banker Art Real Estate
Urb. Coto de la Serena Local 7B,
29680, Estepona
De 10 a 19 hs
Newsletter

Finden Sie Ihr Zuhause im Ausland mit Unterstützung des Coldwell Banker® Netzwerks

Besuchen Sie unsere internationalen Websites und finden Sie Ihre Wunschimmobilie an den exklusivsten Orten

Wir verwenden unsere eigenen Cookies und Cookies von Drittanbietern, um die Sicherheit unserer Website zu gewährleisten und ihren Inhalt zu personalisieren. Ebenso verwenden wir Cookies, um Daten über Ihre Navigation zu messen und zu erhalten und um Werbung an Ihren Geschmack und Ihre Vorlieben anzupassen. Drücken Sie die Schaltfläche "Alle akzeptieren", um zu bestätigen, dass Sie die angezeigten Informationen gelesen und akzeptiert haben. Um diese Cookies zu verwalten oder zu deaktivieren, klicken Sie auf "Einstellungen". Weitere Informationen zu Cookies erhalte Sie in unserer Cookie-Richtlinie.
Cookies ändern
Technik und Funktional Immer aktiv
Diese Website verwendet eigene Cookies, um Informationen zu sammeln, um unsere Dienste zu verbessern. Wenn Sie weiter surfen, akzeptieren Sie deren Installation. Der Benutzer hat die Möglichkeit, seinen Browser zu konfigurieren und auf Wunsch zu verhindern, dass er auf seiner Festplatte installiert wird, obwohl er bedenken muss, dass dies zu Schwierigkeiten beim Navigieren auf der Website führen kann.
Sie ermöglichen die Beobachtung und Analyse des Verhaltens der Nutzer dieser Website. Die durch diese Art von Cookies gesammelten Informationen werden verwendet, um die Aktivität des Webs zu messen, um Benutzernavigationsprofile zu erstellen, um basierend auf der Analyse der Nutzungsdaten der Benutzer des Dienstes Verbesserungen einzuführen. Sie ermöglichen es uns, die Präferenzinformationen des Benutzers zu speichern, um die Qualität unserer Dienstleistungen zu verbessern und durch empfohlene Produkte ein besseres Erlebnis zu bieten.
Diese Cookies werden verwendet, um Informationen über die Präferenzen und persönlichen Entscheidungen des Benutzers durch die kontinuierliche Beobachtung seiner Surfgewohnheiten zu speichern. Dank ihnen können wir die Surfgewohnheiten auf der Website kennen und Werbung in Bezug auf das Surfprofil des Benutzers anzeigen.