Villa 6 Schlafzimmer Verkauf Escaldes-Engordany
Größe
586 m²
Schlafzimmer
6
Bäder
4
Parkplatz
terrasse
Preis
3.150.000 €
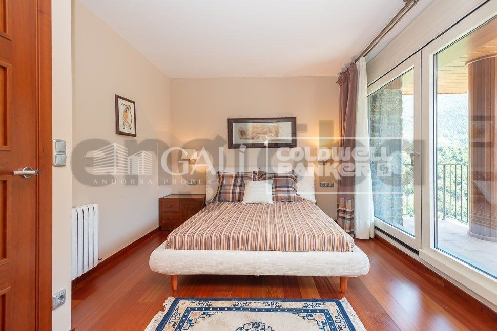
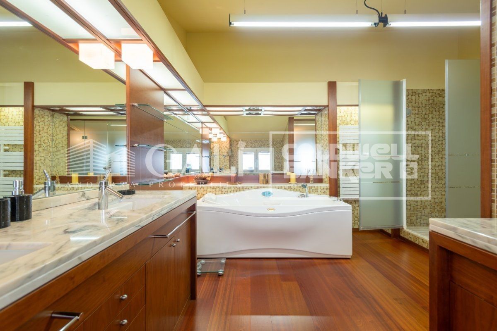
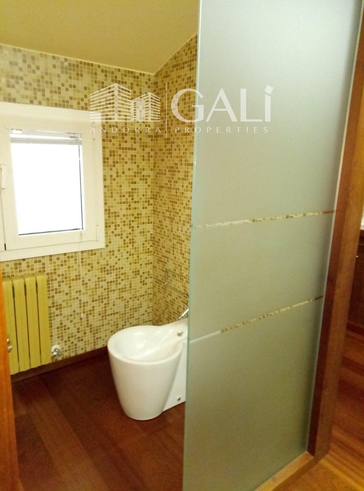
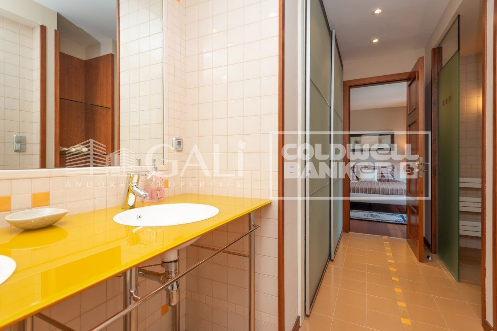
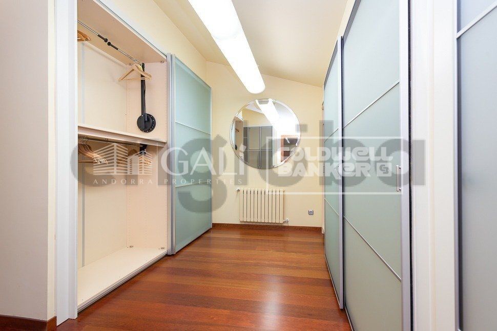
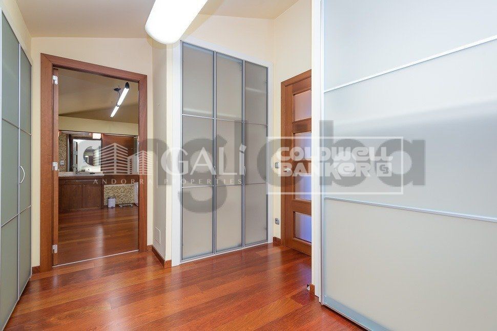
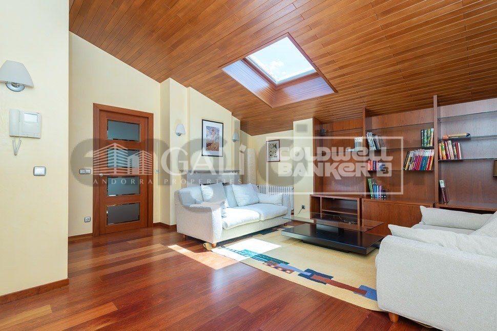
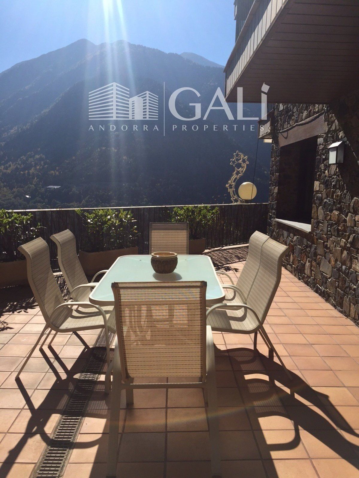
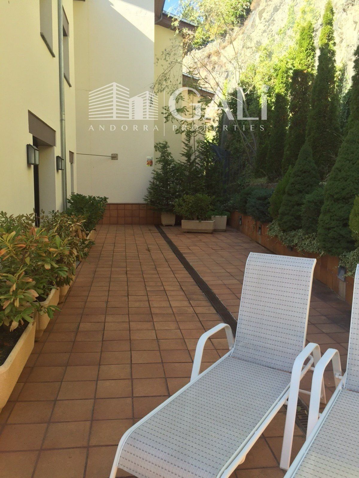
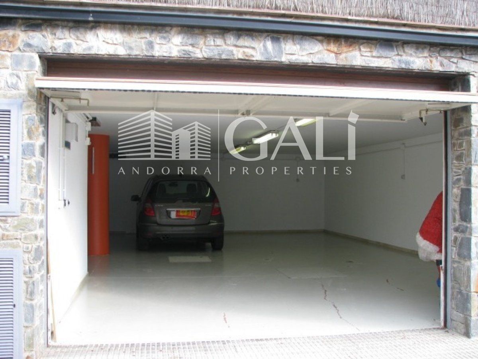
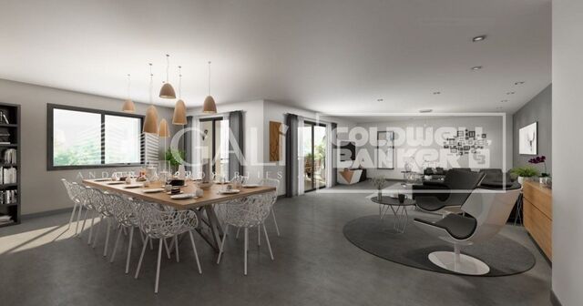
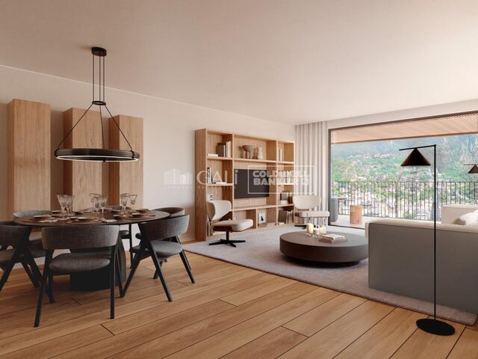
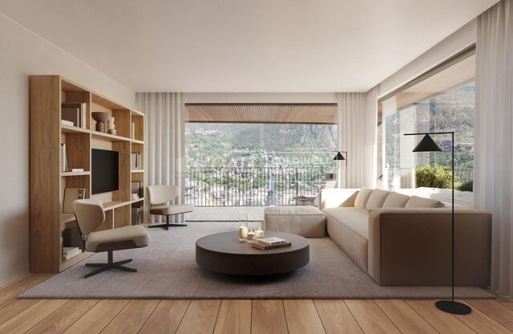
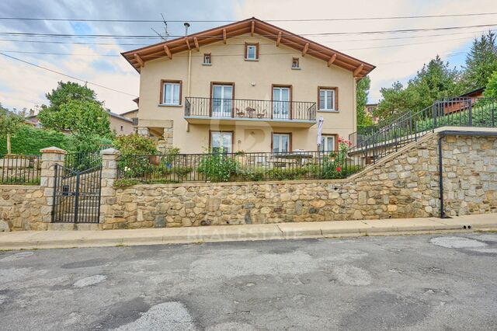
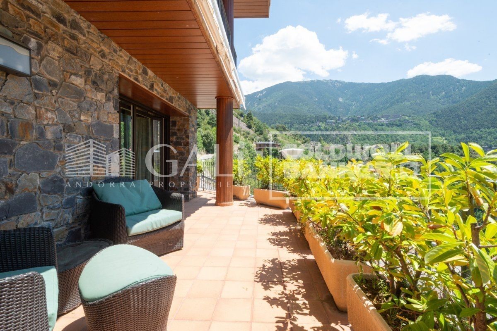
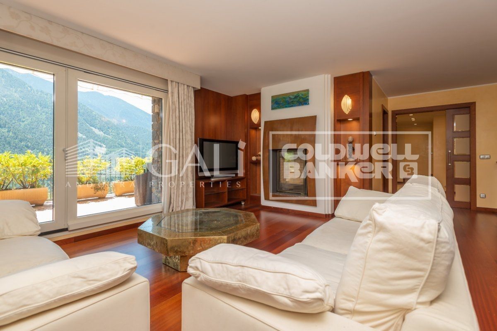
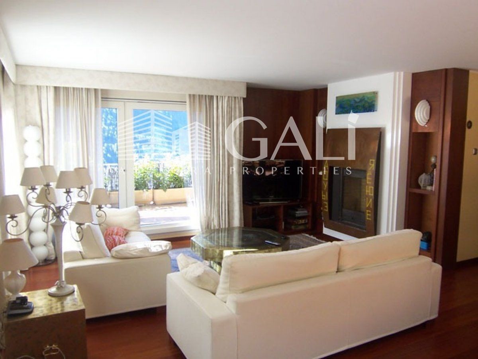
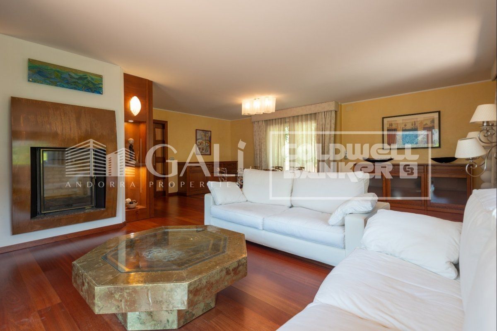
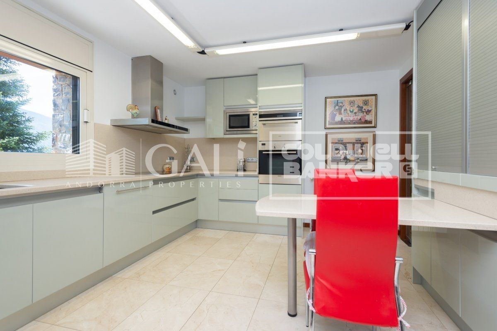
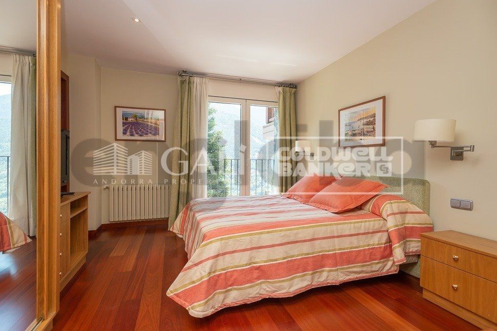
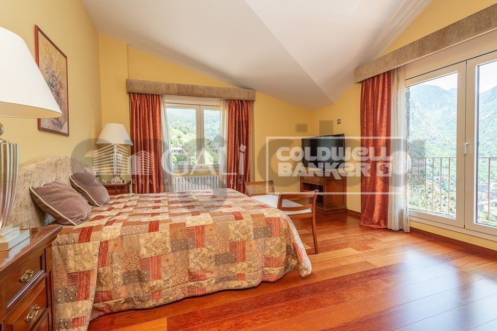
Fantastic xalet to buy in exclusive residential area of Escaldes; It is an individual villa with quality finishes, furnished and fully equipped.~ Located in a quiet residential area 5 minutes drive from the center. Very well oriented, sunny and with panoramic views from all rooms.~ The House is divided into 4 floors, one for the garage, and the other 3 homes with approximately 120 m2 each floor. The floors are connected with a practical lift for 4 people, and stairs.~ It has the following distribution:~ - Ground floor: a large garage with capacity for 3-4 cars, machinery room, and room for washer / dryer and cellar.~ - Floor 1: on this floor is located the day area, with a nice outdoor kitchen, large living room with access to the garden / terrace, and a bathroom. The garden surrounds the entire house, and has about 180m2, with barbecue area.~ ~ - Floor 2: night area where 3 double rooms are located, each with its own bathroom, and with fantastic views of the valley.~ ~ - Floor 3: on this floor is the main room, spacious and with full bathroom (with bath and shower), and also a second living room / multipurpose area, where you can locate a large office, gym, playground. This room also has a fireplace.~ ~ FANTASTIC HOUSING !! Before € 3,500,000
#ref:00590/5210

Immobilieninformationen

zone
Principado de Andorra
Gegend
Andorra
standort
Escaldes-Engordany
Objekt typ
house
Verkauf
3.150.000 €
Referenz
00590/5210
Schlafzimmer
6
Bäder
4
Bebaute Fläche
586 m2

In der Nähe des Strandes / Meeres

heitzung
lift
Parkplatz
terrasse
Balkon
Energiezertifikat
  • Ausstehend

über Escaldes-Engordany

Escaldes-Engordany ist eine wunderschöne Stadt im Herzen von Andorra, die sich im nordöstlichen Teil des Landes befindet. Sie liegt in der Pfarrei Escaldes-Engordany, einer der sieben Pfarreien von Andorra. Die Stadt genießt eine malerische Lage, umgeben von den atemberaubenden Pyrenäen.

Ein wesentlicher Vorteil von Escaldes-Engordany ist seine strategische Lage innerhalb von Andorra. Sie bietet einen bequemen Zugang zu natürlichen Attraktionen und städtischen Annehmlichkeiten und ist daher ein idealer Ort zum Leben. Die Stadt profitiert auch von ihrer Nähe zur Hauptstadt Andorra la Vella, was den Bewohnern zusätzliche Dienstleistungen und Möglichkeiten bietet.

Escaldes-Engordany bietet eine hohe Lebensqualität, die sich durch Sicherheit, saubere Luft und eine friedliche Atmosphäre auszeichnet. Die Stadt verfügt über ausgezeichnete Gesundheitseinrichtungen, Bildungsmöglichkeiten und öffentliche Dienstleistungen. Sie bietet ein familienfreundliches Umfeld und fördert ein starkes Gemeinschaftsgefühl unter den Bewohnern.

Die Bewohner von Escaldes-Engordany können das ganze Jahr über eine Vielzahl von Aktivitäten genießen. Im Winter bieten die nahe gelegenen Skigebiete Grandvalira und Vallnord ausgezeichnete Möglichkeiten zum Skifahren, Snowboarden und anderen Wintersportarten. Während der Sommermonate eignet sich die Region ideal zum Wandern, Mountainbiken und Erkunden malerischer Wanderwege. Die Stadt veranstaltet auch kulturelle Events, Festivals und lokale Märkte, die die Traditionen Andorras präsentieren.

Der Immobilienmarkt in Escaldes-Engordany umfasst eine vielfältige Auswahl an Immobilien, darunter traditionelle Steinhäuser, moderne Apartments und Luxusvillen. Der Markt richtet sich sowohl an Einheimische als auch an internationale Käufer, die eine ruhige Bergoase oder ein Zweitheim in einer malerischen Umgebung suchen. Immobilien in Escaldes-Engordany bieten oft atemberaubende Bergblicke und einfachen Zugang zu Outdoor-Aktivitäten, was sie zu begehrten Investitionen für diejenigen macht, die einen Lebensstil in den Bergen von Andorra suchen.

Weitere Informationen anfordern
Ref.00590/5210
Na Maria Pla, 20. Local 1
AD500, Andorra La Vella
+376 801 700

Related properties

Haus mit drei Stockwerken 4 Schlafzimmer Verkauf Escaldes-Engordany
Escaldes-Engordany

Haus mit drei Stockwerken 4 Schlafzimmer Verkauf Escaldes-Engordany
216 m²Größe44 Bäder
Exclusive apartment in a housing development in the center of Escaldes-Engordany, 500 meters from the economic and social center of the Principality.~~It is a triplex apartment of 244 m2 of housing plus 159 of terrace. It consists of 4 double rooms, two suites and the other two rooms share a bathroom, all of them with fitted wardrobes and access to the terrace. Kitchen open to dining room and practical laundry area.~~Includes a garage in the same building for 4 vehicles.~~Located in a unique enclave, its homes will have spectacular panoramic views over the Valley of Andorra and Escaldes and sun throughout the year.~~The first tower to be marketed, 15 stories high, is made up of 55 homes with 1 to 6 bedrooms, all exterior.~~You will find homes of various types and lengths, very bright and functional, with modern design, perimeter terraces and high-end finishes.~~It is worth noting in this promotion the fantastic community areas with heated indoor pool, gym, garden areas and solarium (for the exclusive use of the owners). The owners will also be able to enjoy exclusive direct access to the Falgueró and Rec del Solà paths.~~Regarding the FINISHES AND QUALITIES of the homes, we would highlight:~- EXTERIOR CARPENTRY in aluminum with SCHUCO type thermal break or similar.~- Triple glass with double air chamber adapted to energy requirements.~- Stoneware flooring, with two finishing options to be chosen by the client.~- built-in cabinets of the Carré brand or similar~- Open KITCHENS with Neolith, Silestone or similar countertops, equipped with a 'BORA' type surface extractor fan incorporated into the hob, induction hob, oven, microwave, fridge and dishwasher from SIEMEMS or similar. Wall and base units of the Santos or similar brand, combining a solid color with an imitation wood finish. Extendable faucet.~- BATHROOMS with walls covered with top quality ceramics. Equipped with furniture with drawer and embedded sink. Hansgrohe or similar regulating taps, glass partition and mirror. Built-in shower 'rain' effect~- AIR CONDITIONING AND RENEWAL:~ * ACS production system and centralized air conditioning connected to~ FEDA ECOTERM.~ * Underfloor heating system throughout the house.~ * Air conditioning with cold air throughout the house except in bathrooms, through~ air ducts integrated into the false ceiling with supply and extraction.~ * Renewal of airer with double flow system with compact equipment~ with Siber or similar brand heat recuperator. Individualized equipment~ for each house.~- ELECTRICAL INSTALLATION:~ * Spotlights integrated into the false ceiling in bathrooms, laundry and kitchen.~ * LED strip lighting in the hallway and other rooms.~ * HOME AUTOMATION: home climate control system.~~With the possibility of buying parking spaces and storage rooms in the same building.~~Do not hesitate to contact us to clarify any questions and have additional information. #ref:04894/5210
3.400.000 €
städisches Grundstück Verkauf Escaldes-Engordany
Escaldes-Engordany

städisches Grundstück Verkauf Escaldes-Engordany

400 m²Größe
GALÍ Real Estate is honored to present this formidable plot that has an approved project for the construction of a home in one of the best residential areas of Andorra, in Escaldes.~The plot has an area of 400 m2. The project allows the possibility of building a house with an approximate area of 1100 m2 distributed over 6 floors. Its location and orientation allow it to have fantastic views and great luminosity, which will be reinforced with huge windows that occupy the entire wall of the building. The project combines modern design with high quality materials, as well as taking into account the impact on the environment.~In the semi-basement floors we find different areas that complement the home. The -3 floor has a technical room, a multipurpose room and two interior patios to take advantage of natural light. The semi-basement floor -2 has a very large garage, as well as an outdoor area. The semi-basement floor has a laundry room, an access ramp to the garage and a large outdoor area.~The ground floor, intended for the day area, has a very large living-dining room with an open kitchen and a central island, complemented by a guest toilet.~The first floor, intended for the night area, has two double bedrooms with private bathrooms and access to a wonderful terrace with incredible views of the natural environment, as well as a single bedroom with its private bathroom.~Finally, the ground floor offers a bedroom with its private bathroom and a multipurpose room, which can be used as a family room, games room or even an office.~Without a doubt, this residence could be the dream home of anyone who wants to live in an idyllic place with a wonderful natural environment, very close to all the services that the country offers.~Do not hesitate to contact us for any other type of complementary information. #ref:03798/5210
715.000 €
Apartment 2 Schlafzimmer Verkauf Escaldes-Engordany
Escaldes-Engordany

Apartment 2 Schlafzimmer Verkauf Escaldes-Engordany
113 m²Größe23 Bäder
Spectacular three-bedroom penthouse, two of them suite, with a total of three sinks and a laundry room, and an independent kitchen. It also has an office or free room of about 10 meters. From the dining room (55m2), there is access to an open terrace of 15.97 m2. The suite room is 24 m2, with a 10 m2 dressing room and a 5 m2 bathroom. It has access to a private open terrace of 11.66 m2. In short, a large apartment with views and sun.~ Located in a new building in one of the best residential areas of Escaldes, specifically in els Vilars. This promotion, called RESIDENCIAL MARIÓ is located in a quiet area, all and being a very short distance from the urban center and having services at hand.~ The real estate developer has been operating throughout France for more than 30 years, with more than 5,000 homes built, hotels and industrial premises.~ The building will have good thermal and acoustic insulation, and the carpentry will be made of anodized aluminum with a thermal break type TECHNAL or similar.~ The interior equipment of the floors will be common in all of them, with a kitchen equipped with an extractor hood, an induction hob and an oven from the BOSCH brand a stainless steel sink from the ROCA brand or similar.~ The kitchen furniture is from the Siematic brand or similar, and the countertop from SILESTONE or similar.~ All bathroom facilities are ROCA brand or similar and have an electric towel dryer.~ The heating works with the underfloor aerothermal system and there is also the installation of a hot-cold air conditioning system.~ Parking spaces are optional at a price of € 28,000 and storage rooms at a price of € 5,300. Completion of work scheduled for the end of 2,022. #ref:02147/5210
1.450.000 €
Apartment 3 Schlafzimmer Verkauf Escaldes-Engordany
Escaldes-Engordany

Apartment 3 Schlafzimmer Verkauf Escaldes-Engordany
123 m²Größe32 Bäder
Exclusive promotion of living in the center of Escaldes-Engordany, 500 meters from the economic and social center of Principado.~~It is a 123 m2 apartment plus 47 m2 of terrace. It consists of 3 rooms. One double suite type and the other two normal. All of them with built-in wardrobes. Kitchen open to the dining room and practical laundry area.~~Located in a unique enclave, its homes will have spectacular panoramic views over the Andorra Valley and Escaldes, and sun all year round.~~The second tower on the market, 15 stories high, is made up of 68 homes with 1 to 4 bedrooms. All rooms are exterior, with perimeter terraces.~~You will find homes of various types and lengths, very bright and functional, with modern design, perimeter terraces and high-end finishes.~~It is worth noting in this promotion the fantastic community areas with heated indoor pool, gym, garden areas and solarium (for the exclusive use of the owners). The owners will also be able to enjoy exclusive direct access to the Falgueró and Rec del Solà paths.~~Regarding the FINISHES AND QUALITIES of the homes, we would highlight:~- EXTERIOR CARPENTRY in aluminum with SCHUCO type thermal break or similar.~- Triple glass with double air chamber adapted to energy requirements.~- Stoneware flooring, with two finishing options to be chosen by the client.~- built-in cabinets of the Carré brand or similar~- Open KITCHENS with Neolith, Silestone or similar countertops, equipped with a 'BORA' type surface extractor fan incorporated into the hob, induction hob, oven, microwave, fridge and dishwasher from SIEMEMS or similar. Wall and base units of the Santos or similar brand, combining a solid color with an imitation wood finish. Extendable faucet.~- BATHROOMS with walls covered with top quality ceramics. Equipped with furniture with drawer and embedded sink. Hansgrohe or similar regulating taps, glass partition and mirror. Built-in shower 'rain' effect~- AIR CONDITIONING AND RENEWAL:~ * ACS production system and centralized air conditioning connected to~ FEDA ECOTERM.~ * Underfloor heating system throughout the house.~ * Air conditioning with cold air throughout the house except in bathrooms, through~ air ducts integrated into the false ceiling with supply and extraction.~ * Renewal of airer with double flow system with compact equipment~ with Siber or similar brand heat recuperator. Individualized equipment~ for each house.~- ELECTRICAL INSTALLATION:~ * Spotlights integrated into the false ceiling in bathrooms, laundry and kitchen.~ * LED strip lighting in the hallway and other rooms.~ * HOME AUTOMATION: home climate control system.~~With the possibility of buying parking spaces and storage rooms in the same building.~~Do not hesitate to contact us to clarify any questions and have additional information.~~Expected completion date: last quarter 2027. #ref:04103/5210
1.249.000 €
Apartment 3 Schlafzimmer Verkauf Escaldes-Engordany
Escaldes-Engordany

Apartment 3 Schlafzimmer Verkauf Escaldes-Engordany
123 m²Größe32 Bäder
Exclusive promotion of living in the center of Escaldes-Engordany, 500 meters from the economic and social center of Principado.~~It is a 123 m2 apartment plus 47 m2 of terrace. It consists of 3 rooms. One double suite type and the other two normal. All of them with built-in wardrobes. Kitchen open to the dining room and practical laundry area.~~Located in a unique enclave, its homes will have spectacular panoramic views over the Andorra Valley and Escaldes, and sun all year round.~~The second tower on the market, 15 stories high, is made up of 68 homes with 1 to 4 bedrooms. All rooms are exterior, with perimeter terraces.~~You will find homes of various types and lengths, very bright and functional, with modern design, perimeter terraces and high-end finishes.~~It is worth noting in this promotion the fantastic community areas with heated indoor pool, gym, garden areas and solarium (for the exclusive use of the owners). The owners will also be able to enjoy exclusive direct access to the Falgueró and Rec del Solà paths.~~Regarding the FINISHES AND QUALITIES of the homes, we would highlight:~- EXTERIOR CARPENTRY in aluminum with SCHUCO type thermal break or similar.~- Triple glass with double air chamber adapted to energy requirements.~- Stoneware flooring, with two finishing options to be chosen by the client.~- built-in cabinets of the Carré brand or similar~- Open KITCHENS with Neolith, Silestone or similar countertops, equipped with a 'BORA' type surface extractor fan incorporated into the hob, induction hob, oven, microwave, fridge and dishwasher from SIEMEMS or similar. Wall and base units of the Santos or similar brand, combining a solid color with an imitation wood finish. Extendable faucet.~- BATHROOMS with walls covered with top quality ceramics. Equipped with furniture with drawer and embedded sink. Hansgrohe or similar regulating taps, glass partition and mirror. Built-in shower 'rain' effect~- AIR CONDITIONING AND RENEWAL:~ * ACS production system and centralized air conditioning connected to~ FEDA ECOTERM.~ * Underfloor heating system throughout the house.~ * Air conditioning with cold air throughout the house except in bathrooms, through~ air ducts integrated into the false ceiling with supply and extraction.~ * Renewal of airer with double flow system with compact equipment~ with Siber or similar brand heat recuperator. Individualized equipment~ for each house.~- ELECTRICAL INSTALLATION:~ * Spotlights integrated into the false ceiling in bathrooms, laundry and kitchen.~ * LED strip lighting in the hallway and other rooms.~ * HOME AUTOMATION: home climate control system.~~With the possibility of buying parking spaces and storage rooms in the same building.~~Do not hesitate to contact us to clarify any questions and have additional information.~~Expected completion date: last quarter 2027. #ref:04104/5210
1.310.000 €

Zuletzt angesehene Immobilien

Penthouse 3 Schlafzimmer Verkauf Vigo
Teis, Vigo

Penthouse 3 Schlafzimmer Verkauf Vigo

32 Bäder
Te presentamos este espectacular ático de obra nueva ubicado en pleno centro de Vigo, una vivienda única que combina diseño moderno, confort y unas impresionantes vistas que marcarán la diferencia en tu día a día. Con 130 m² de superficie, la vivienda ofrece una distribución funcional y elegante, con tres dormitorios amplios y dos baños completos, diseñados con materiales de alta calidad y acabados contemporáneos. El verdadero protagonista de este ático es su gran terraza privada con vistas despejadas, un espacio ideal para disfrutar del aire libre, organizar reuniones o simplemente relajarte contemplando la ciudad. El salón-comedor, bañado por luz natural, conecta directamente con este espacio exterior, creando un ambiente abierto y acogedor. La cocina, totalmente equipada, destaca por su diseño moderno y su practicidad, pensada para el día a día sin renunciar al estilo. La propiedad forma parte de un edificio de nueva construcción que dispone de ascensor, e incluye además plaza de garaje y trastero, aportando un extra de comodidad imprescindible en el centro urbano. Una vivienda exclusiva para quienes buscan vivir en las alturas, con privacidad, luz y unas vistas privilegiadas en una de las mejores ubicaciones de Vigo. Entrega en 2026. Piso 7ºA. INFORMACIÓN AL CONSUMIDOR El precio de venta no incluye impuestos ni gastos derivados de la compraventa que, conforme a la normativa vigente, corresponden al comprador: (i) en viviendas de segunda mano, el Impuesto sobre Transmisiones Patrimoniales (ITP) según tipo aplicable en la Comunidad Autónoma; (ii) en viviendas de obra nueva, el IVA y el Impuesto sobre Actos Jurídicos Documentados (AJD) según normativa vigente; (iii) aranceles notariales y registrales; y (iv) gastos de gestoría en caso de contratarse. Disponibilidad a acordar. La oferta está sujeta a cambios de precio o retirada del mercado sin previo aviso. Los datos expuestos, incluidas las superficies, tienen carácter meramente orientativo. Los honorarios de intermediación inmobiliaria serán asumidos por la parte correspondiente según el encargo suscrito. Se facilitará a toda persona interesada información detallada y personalizada antes de la entrega de cualquier cantidad a cuenta, conforme a la normativa estatal y autonómica aplicable. #ref:CBIN888
695.000 €
Renovierte Außenwohnung in Goya, Madrid
Goya, Madrid

Renovierte Außenwohnung in Goya, Madrid

188 m²Größe34 Bäder
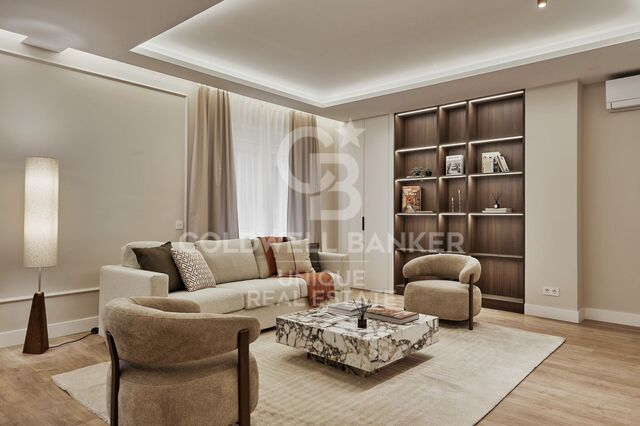
Coldwell Banker Unique präsentiert diese exklusive, brandneue Renovierungswohnung mit hervorragenden Qualitäten und einem sorgfältig gestalteten Grundriss, um Komfort und Leuchtkraft zu maximieren. Das Haus ist vollständig außen gestaltet, abgesehen von den Badezimmern und dem Waschraum, und bietet dank seiner Lage am Zusammenfluss von drei Hauptstraßen, die ihm den ganzen Tag über privilegiertes Tageslicht bieten, spektakuläre Ausblicke. Es befindet sich in einem einzigartigen Gebäude, das derzeit dem architektonischen Studium dient, was seinen einzigartigen Charakter unterstreicht. Mit einer gebauten Fläche von 188 m² bietet das Grundstück eine ausgewogene und funktionale Anordnung. Es verfügt über drei geräumige Schlafzimmer, zwei davon mit einem zusätzlichen Arbeitsbereich, und alle verfügen über ein eigenes Badezimmer und einen Ankleideraum, was Privatsphäre und Komfort garantiert. Zusätzlich gibt es eine Gästetoilette, die die Gemeinschaftsbereiche bedient. Der Tagesbereich besteht aus einem eleganten Wohnzimmer, das in drei verschiedene Bereiche unterteilt ist: Wohnbereich, Leseecke und Esszimmer, wodurch ein eleganter und gemütlicher Raum entsteht, der sowohl für den Alltag als auch für den Empfang von Gästen ideal ist. Zu den Oberflächen gehören der originale, restaurierte Holzboden, Massivholztüren mit besonderer Höhe sowie Climalit-Fenster mit Wärmebruch und automatischen Jalousien. Die Klimaanlage erfolgt durch eine kanalisierte Klimaanlage mit unabhängiger Steuerung in jedem Raum, die zu jeder Jahreszeit maximalen Komfort gewährleistet. Die Küche mit zeitgemäßem Design ist vollständig ausgestattet mit integrierten Geräten: Ofen, Mikrowelle, Kühlschrank, Gefriertruhe, Weinkühler, in der Decke eingelassener Dunstabzugshaube und einem unter der Arbeitsplatte versteckten Keramikherd, was eine saubere und moderne Ästhetik verleiht. Das Grundstück verfügt außerdem über einen praktischen, separaten Waschbereich mit Waschmaschine und Trockner. Es befindet sich im dritten Außenstock mit einem Aufzug, in einem Secondhand-Gebäude in gutem Zustand, und verfügt über Einbauschränke und Abstellraum. Eine einzigartige Immobilie, die Design, Qualität und Lage in einer der attraktivsten Gegenden vereint. #ref:CBUQ1374
3.195.000 €
For sale detached villa just 200 meters from the beach of Pals, Costa Brava
Pals

For sale detached villa just 200 meters from the beach of Pals, Costa Brava

455 m²Größe1.255 m²Grundstück54 Bäder
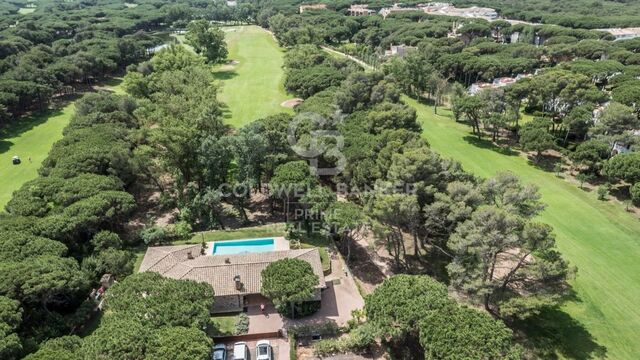
Golf Paradise is a residential gem nestled in one of Europe's rare wooded golf courses, just a 200-meter walk from the stunning and expansive fine sandy beach in Pals, Costa Brava. Particularly appealing to golf enthusiasts is the fact that the house is built 3 meters higher than the green. This means no need for fences, allowing uninterrupted views of the golf game across a 270-degree range. Strategically positioned at the end of a cul-de-sac, the property is surrounded on three sides by the Platja de Pals golf course, rising approximately 2.50 meters above ground level. Built in 2002 with a charming Catalan style, the villa sits on a generously flat plot of approximately 1,255 m2 and comprises a main house connected by a porch to a separate guest apartment. From the expansive pool, endless views of the 13th hole green are enjoyed. On the lower level, the basement houses a spacious garage of approximately 260 m2 and an additional area with a bedroom and a bathroom. The main house features an entrance, guest toilet, a spacious living room with dining area, and sliding doors that open to the terrace with a generous infinity pool. The fully equipped kitchen also has sliding doors to the terrace with a barbecue, a study, and a spacious en suite master bedroom. The guest house has a separate entrance, a spacious en suite bedroom and direct access to the garden, as well as two double bedrooms and an additional bathroom. In total, the villa encompasses a built area of 218 m2 with 5 bedrooms and 4 bathrooms. Notable additional features include central heating with diesel, upgraded air conditioning, 16 solar panels, a wine cellar, water softener, 2 fireplaces, a saltwater pool, south orientation, and breathtaking views of the golf course. Additionally, there is the option to connect the two built areas on a single level for added convenience. The external walls are adorned with unique Catalan stones that require no painting. The house is built on a flat concrete floor. #ref:GI05765CB
1.700.000 €
Villa 5 Schlafzimmer Verkauf Marbella
Las Chapas - El Rosario

Villa 5 Schlafzimmer Verkauf Marbella

317 m²Größe2.076 m²Grundstück55 Bäder
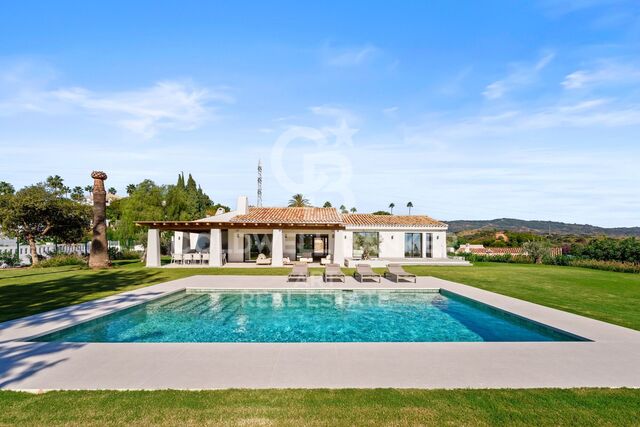
Gelegen in El Rosario, einer der begehrtesten Wohngegenden im Osten von Marbella, bietet diese Immobilie eine ruhige und private Umgebung, nur wenige Minuten von den wichtigsten Sehenswürdigkeiten der Umgebung entfernt. Sie liegt nur 3 km vom Strand, etwa 8 km vom Stadtzentrum Marbellas, ca. 18 km von Puerto Banús und etwa 50-55 km vom Flughafen Málaga entfernt, was eine perfekte Kombination aus Privatsphäre und schneller Erreichbarkeit von Dienstleistungen, Freizeit und Gastronomie ermöglicht. El Rosario ist eine etablierte Wohngegend, bekannt für ihre ruhige Atmosphäre, die vorherrschende Villenbauweise und das ausgezeichnete Angebot an lokalen Annehmlichkeiten. In der Umgebung gibt es Supermärkte, Restaurants, Cafés, einen Tennisclub, ein Fitnessstudio und weitere Geschäfte für den täglichen Bedarf sowie Golfplätze und Strandclubs in unmittelbarer Nähe, was die Lage ideal für diejenigen macht, die ein gut angebundenes, privates Wohnumfeld mit allen Annehmlichkeiten suchen. Die Immobilie liegt auf einem großzügigen, sorgfältig gepflegten Grundstück und besticht durch ein starkes Raumgefühl, Intimität und Ruhe. Das ebenerdige Design verbindet andalusischen Charme mit zeitgenössischer Ästhetik und bietet Blick auf das Meer und die Berge. Im Außenbereich gibt es einen gepflegten Rasen, einen privaten Pool, eine Garage für zwei Autos und großzügige Terrassen, die das mediterrane Lebensgefühl das ganze Jahr über genießen lassen. Im Inneren sind die Räume elegant und minimalistisch gestaltet. Tageslicht durchflutet jede Einheit durch große bodentiefe Fenster und Oberlichter, während neutrale Töne, hochwertige Oberflächen und sorgfältig ausgewählte Materialien eine ruhige und anspruchsvolle Atmosphäre schaffen. Die Wohnbereiche sind offen gestaltet, mit einem nahtlosen Übergang zwischen Wohnzimmer, Essbereich und Designerküche, während die Schlafzimmer auf den Garten oder die Terrassen hinausgehen. Die Schlafzimmer und Bäder vermitteln denselben Eindruck von ruhigem Luxus. Die Aussicht auf Garten und Meer verstärkt die entspannende Wirkung der privaten Räume, während die Bäder, inspiriert von einem Spa-Konzept, elegante Armaturen, warme Texturen, moderne begehbare Duschen oder freistehende Designer-Badewannen bieten. #ref:CBSH1428
3.895.000 €
Landhaus mit Entwicklungsmöglichkeit in Garrigàs, Costa Brava, Alt Empordà
Im Alleinauftrag
Garrigàs

Landhaus mit Entwicklungsmöglichkeit in Garrigàs, Costa Brava, Alt Empordà

623 m²Größe5.927 m²Grundstück65 Bäder
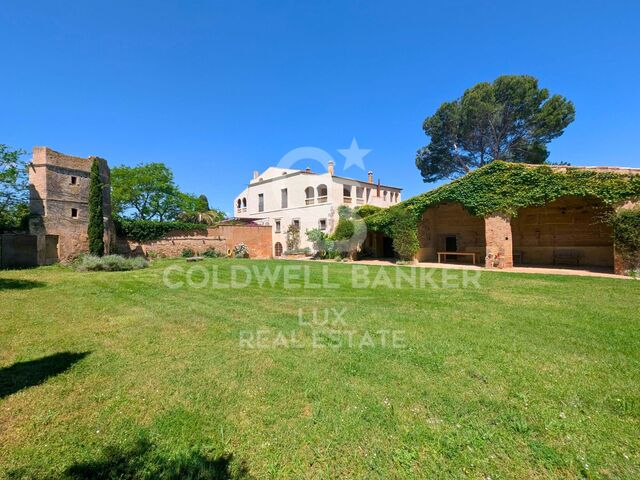
Dieses katalanische Bauernhaus mit einer bebauten Fläche von 623 m2 und einem landschaftlich gestalteten Grundstück von 5.927 m2 ist ein architektonisches Juwel, das Geschichte, modernen Komfort und Erweiterungsmöglichkeiten in sich vereint. In dem Dorf Garrigàs an der Costa Brava gelegen, können Sie die Ruhe und die Nähe zur Hauptstadt des Alt Empordà, Figueres, genießen. Im Erdgeschoss finden Sie eine Küche mit katalanischem Flair, ein Schlafzimmer aus dem 12. Jahrhundert und ein komplettes Badezimmer, wobei jedes Detail die Authentizität des Bauernhauses unterstreicht. Im ersten Stock schafft ein geräumiges Wohn-Esszimmer eine gemütliche Atmosphäre. Eine Schlafsuite mit einem eleganten Badezimmer und eine weitere Schlafsuite vervollständigen diese Etage. Die zweite und letzte Etage empfängt Sie mit einem charmanten Wohnzimmer, das mit einem Kamin und einer Klimaanlage ausgestattet ist. Hier befinden sich ein Einzelschlafzimmer und die majestätische Master-Suite mit Ankleideraum und Bad, mit Zugang zu einer großen Terrasse mit Blick auf das Meer und den Garten. Im Außenbereich lädt ein 80 m3 großer Salzwasser-Swimmingpool zum Entspannen ein, während ein charmanter Heuboden zu besonderen Momenten mit Freunden und Familie einlädt. Eine ausgestattete Werkstatt beherbergt die wichtigsten Maschinen des Hauses, einschließlich Heizung und Heizkessel. Außerdem gibt es 50 Rasensprenger, einen Brunnen, Olivenbäume und einen Parkplatz. Die wichtigsten Merkmale der Immobilie sind: Doppelverglasung aus Holz, Einbauschränke, Klimaanlage im Wohnzimmer, Öl-Zentralheizung, Terrakotta-Bodenbelag, und vieles mehr. Besonders bemerkenswert ist die Entwicklungsmöglichkeit: Das Grundstück ist bebaubar und ermöglicht den Bau von drei zusätzlichen Häusern. Darüber hinaus bietet der historische Turm eine bebaubare Fläche von 250 m2, die die Möglichkeit bietet, ein unabhängiges Studio einzurichten. Dieses katalanische Bauernhaus in ruhiger Lage und mit Panoramablick auf das Meer ist eine einzigartige Investition, die Geschichte, modernen Komfort und spannendes Entwicklungspotenzial miteinander verbindet. Entdecken Sie das authentische katalanische Leben und die unbegrenzten Möglichkeiten dieser außergewöhnlichen Immobilie - kontaktieren Sie uns für weitere Informationen und eine Besichtigung! #ref:CBLX02874
1.625.000 €
Coldwell Banker Andorra
Na Maria Pla, 20. Local 1
AD500, Andorra La Vella
De 9:00 a 19:00 h.
Newsletter

Finden Sie Ihr Zuhause im Ausland mit Unterstützung des Coldwell Banker® Netzwerks

Besuchen Sie unsere internationalen Websites und finden Sie Ihre Wunschimmobilie an den exklusivsten Orten

Wir verwenden unsere eigenen Cookies und Cookies von Drittanbietern, um die Sicherheit unserer Website zu gewährleisten und ihren Inhalt zu personalisieren. Ebenso verwenden wir Cookies, um Daten über Ihre Navigation zu messen und zu erhalten und um Werbung an Ihren Geschmack und Ihre Vorlieben anzupassen. Drücken Sie die Schaltfläche "Alle akzeptieren", um zu bestätigen, dass Sie die angezeigten Informationen gelesen und akzeptiert haben. Um diese Cookies zu verwalten oder zu deaktivieren, klicken Sie auf "Einstellungen". Weitere Informationen zu Cookies erhalte Sie in unserer Cookie-Richtlinie.
Cookies ändern
Technik und Funktional Immer aktiv
Diese Website verwendet eigene Cookies, um Informationen zu sammeln, um unsere Dienste zu verbessern. Wenn Sie weiter surfen, akzeptieren Sie deren Installation. Der Benutzer hat die Möglichkeit, seinen Browser zu konfigurieren und auf Wunsch zu verhindern, dass er auf seiner Festplatte installiert wird, obwohl er bedenken muss, dass dies zu Schwierigkeiten beim Navigieren auf der Website führen kann.
Sie ermöglichen die Beobachtung und Analyse des Verhaltens der Nutzer dieser Website. Die durch diese Art von Cookies gesammelten Informationen werden verwendet, um die Aktivität des Webs zu messen, um Benutzernavigationsprofile zu erstellen, um basierend auf der Analyse der Nutzungsdaten der Benutzer des Dienstes Verbesserungen einzuführen. Sie ermöglichen es uns, die Präferenzinformationen des Benutzers zu speichern, um die Qualität unserer Dienstleistungen zu verbessern und durch empfohlene Produkte ein besseres Erlebnis zu bieten.
Diese Cookies werden verwendet, um Informationen über die Präferenzen und persönlichen Entscheidungen des Benutzers durch die kontinuierliche Beobachtung seiner Surfgewohnheiten zu speichern. Dank ihnen können wir die Surfgewohnheiten auf der Website kennen und Werbung in Bezug auf das Surfprofil des Benutzers anzeigen.