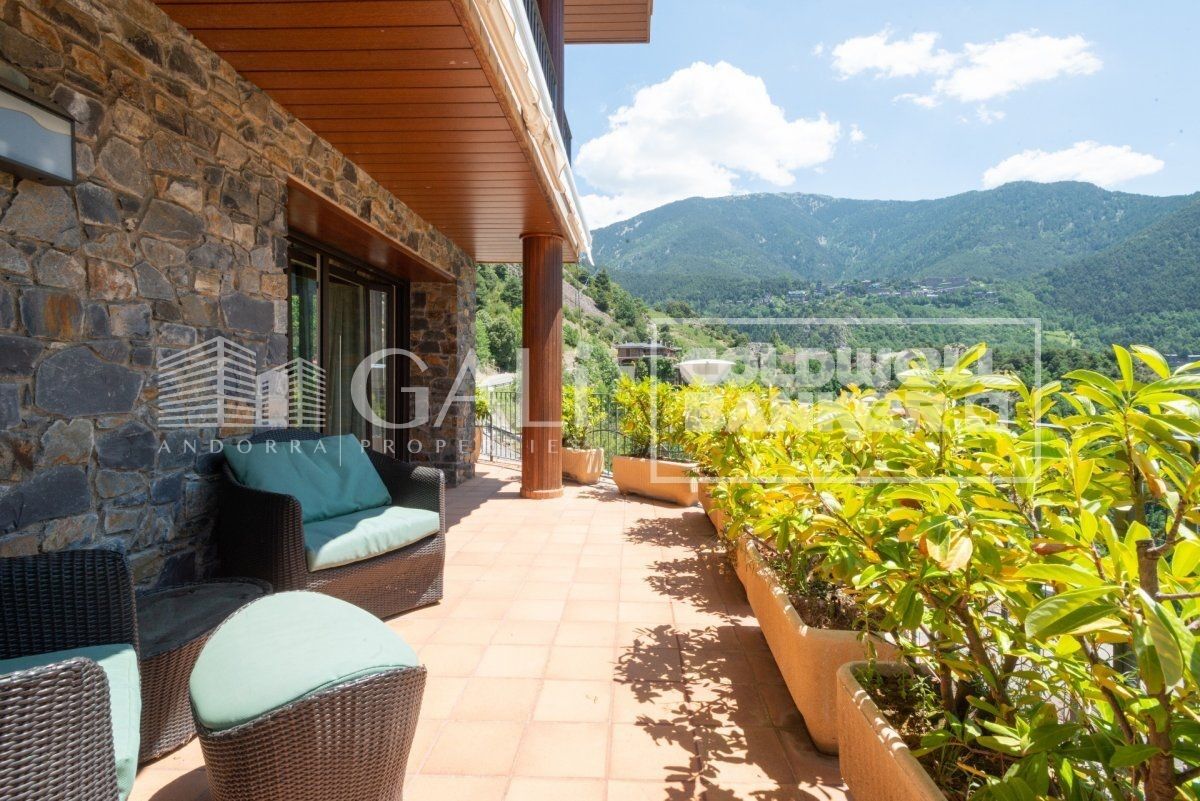
Villa 6 Schlafzimmer Verkauf Escaldes-Engordany
Größe
586 m²
Schlafzimmer
6
Bäder
4
Parkplatz
terrasse
Preis
3.150.000 €
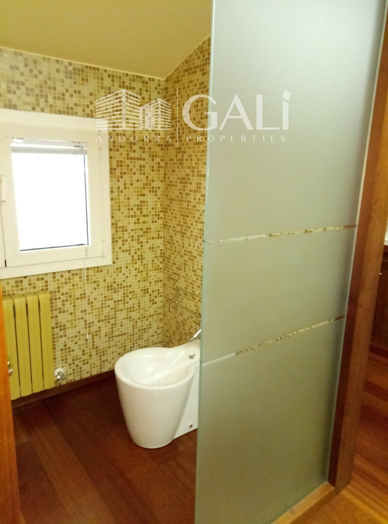
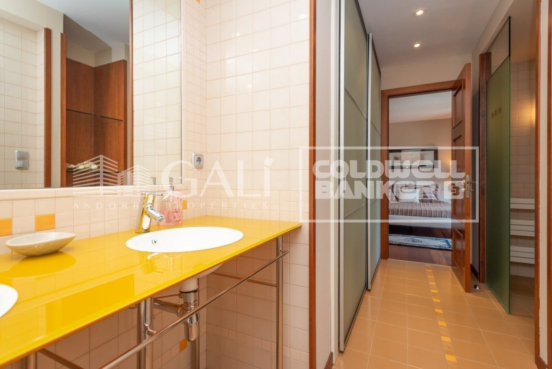
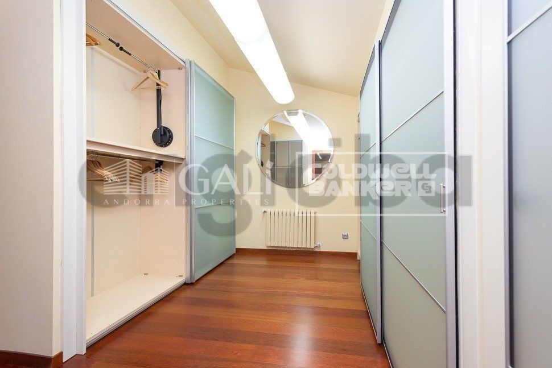
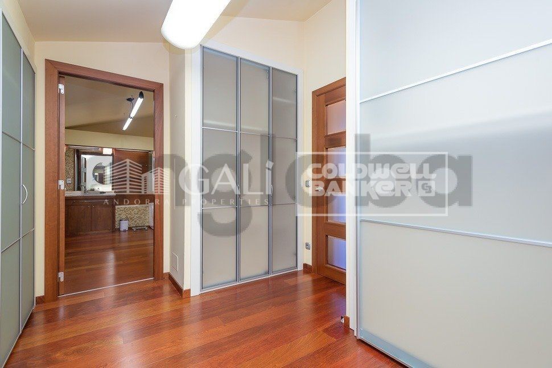
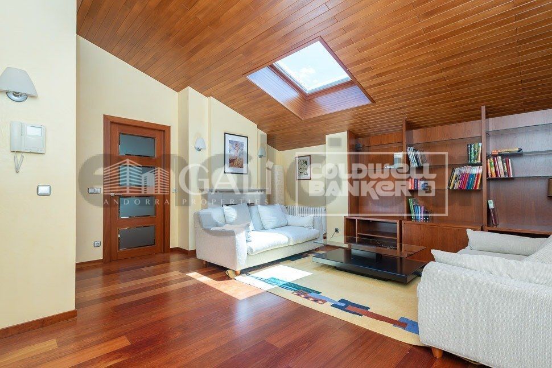
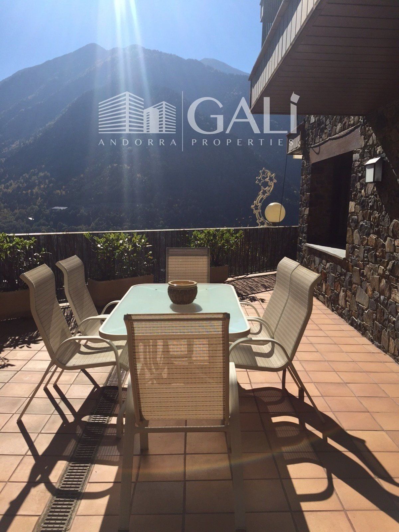
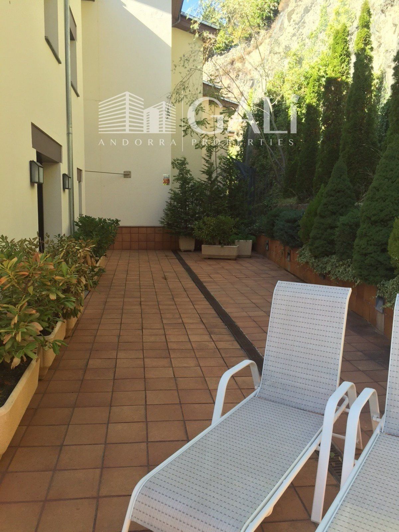
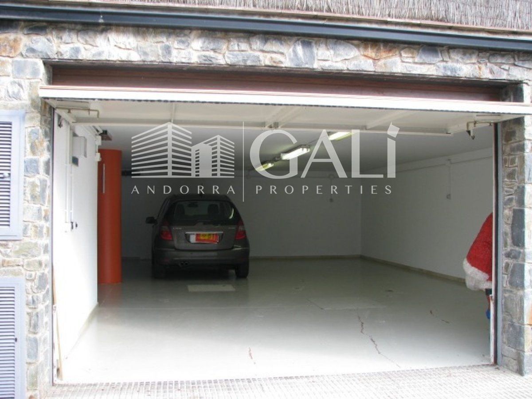
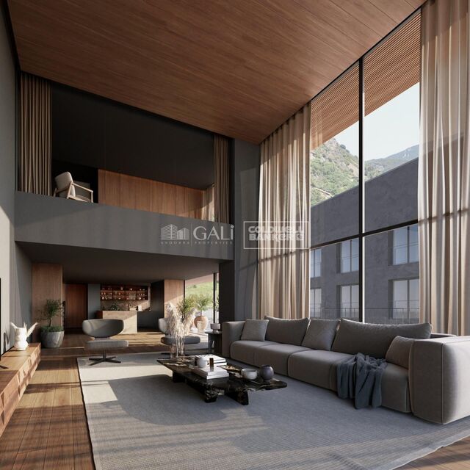
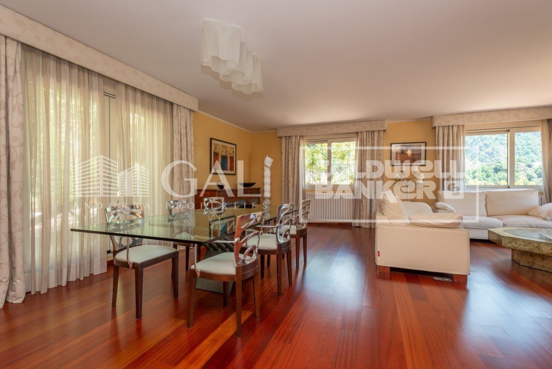
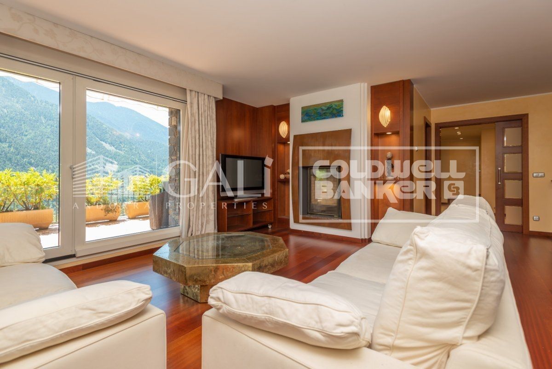
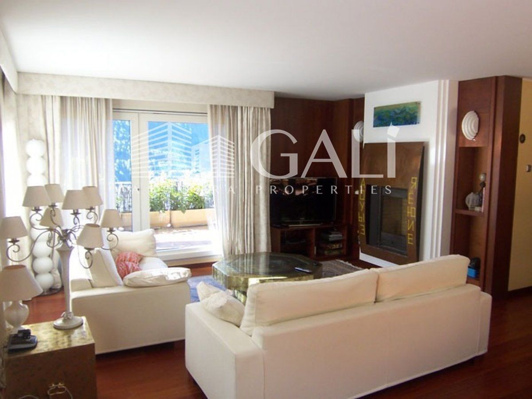
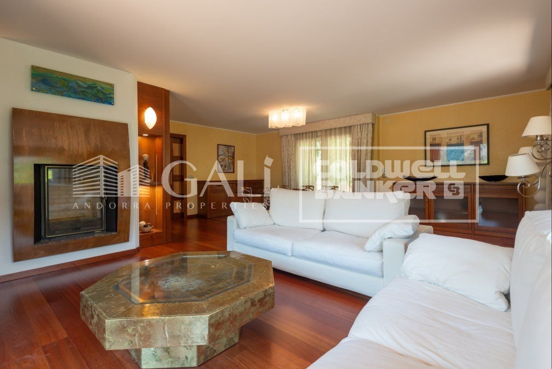
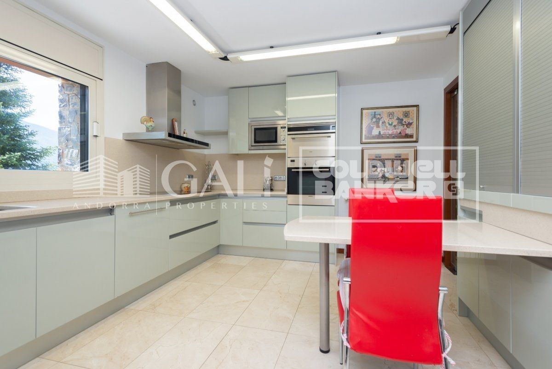
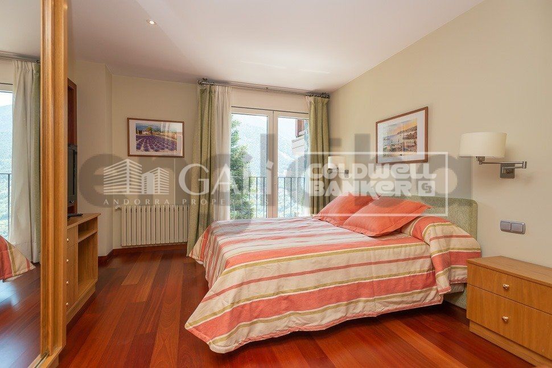
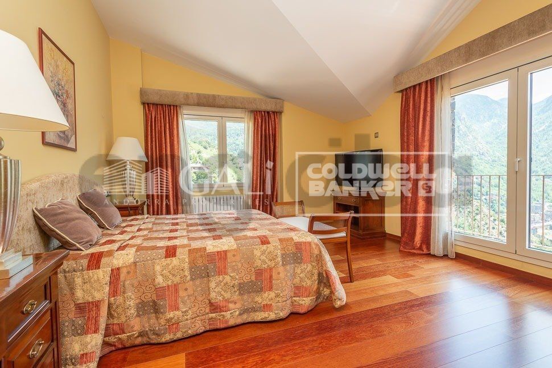
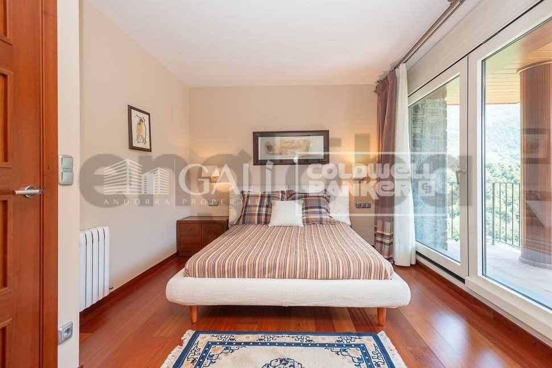
Fantastic xalet to buy in exclusive residential area of Escaldes; It is an individual villa with quality finishes, furnished and fully equipped.~ Located in a quiet residential area 5 minutes drive from the center. Very well oriented, sunny and with panoramic views from all rooms.~ The House is divided into 4 floors, one for the garage, and the other 3 homes with approximately 120 m2 each floor. The floors are connected with a practical lift for 4 people, and stairs.~ It has the following distribution:~ - Ground floor: a large garage with capacity for 3-4 cars, machinery room, and room for washer / dryer and cellar.~ - Floor 1: on this floor is located the day area, with a nice outdoor kitchen, large living room with access to the garden / terrace, and a bathroom. The garden surrounds the entire house, and has about 180m2, with barbecue area.~ ~ - Floor 2: night area where 3 double rooms are located, each with its own bathroom, and with fantastic views of the valley.~ ~ - Floor 3: on this floor is the main room, spacious and with full bathroom (with bath and shower), and also a second living room / multipurpose area, where you can locate a large office, gym, playground. This room also has a fireplace.~ ~ FANTASTIC HOUSING !! Before € 3,500,000
#ref:00590/5210

Immobilieninformationen

zone
Principado de Andorra
Gegend
Andorra
standort
Escaldes-Engordany
Objekt typ
house
Verkauf
3.150.000 €
Referenz
00590/5210
Schlafzimmer
6
Bäder
4
Bebaute Fläche
586 m2

In der Nähe des Strandes / Meeres

heitzung
lift
Parkplatz
terrasse
Balkon
Energiezertifikat
  • Ausstehend

über Escaldes-Engordany

Escaldes-Engordany ist eine wunderschöne Stadt im Herzen von Andorra, die sich im nordöstlichen Teil des Landes befindet. Sie liegt in der Pfarrei Escaldes-Engordany, einer der sieben Pfarreien von Andorra. Die Stadt genießt eine malerische Lage, umgeben von den atemberaubenden Pyrenäen.

Ein wesentlicher Vorteil von Escaldes-Engordany ist seine strategische Lage innerhalb von Andorra. Sie bietet einen bequemen Zugang zu natürlichen Attraktionen und städtischen Annehmlichkeiten und ist daher ein idealer Ort zum Leben. Die Stadt profitiert auch von ihrer Nähe zur Hauptstadt Andorra la Vella, was den Bewohnern zusätzliche Dienstleistungen und Möglichkeiten bietet.

Escaldes-Engordany bietet eine hohe Lebensqualität, die sich durch Sicherheit, saubere Luft und eine friedliche Atmosphäre auszeichnet. Die Stadt verfügt über ausgezeichnete Gesundheitseinrichtungen, Bildungsmöglichkeiten und öffentliche Dienstleistungen. Sie bietet ein familienfreundliches Umfeld und fördert ein starkes Gemeinschaftsgefühl unter den Bewohnern.

Die Bewohner von Escaldes-Engordany können das ganze Jahr über eine Vielzahl von Aktivitäten genießen. Im Winter bieten die nahe gelegenen Skigebiete Grandvalira und Vallnord ausgezeichnete Möglichkeiten zum Skifahren, Snowboarden und anderen Wintersportarten. Während der Sommermonate eignet sich die Region ideal zum Wandern, Mountainbiken und Erkunden malerischer Wanderwege. Die Stadt veranstaltet auch kulturelle Events, Festivals und lokale Märkte, die die Traditionen Andorras präsentieren.

Der Immobilienmarkt in Escaldes-Engordany umfasst eine vielfältige Auswahl an Immobilien, darunter traditionelle Steinhäuser, moderne Apartments und Luxusvillen. Der Markt richtet sich sowohl an Einheimische als auch an internationale Käufer, die eine ruhige Bergoase oder ein Zweitheim in einer malerischen Umgebung suchen. Immobilien in Escaldes-Engordany bieten oft atemberaubende Bergblicke und einfachen Zugang zu Outdoor-Aktivitäten, was sie zu begehrten Investitionen für diejenigen macht, die einen Lebensstil in den Bergen von Andorra suchen.

Weitere Informationen anfordern
Ref.00590/5210
Na Maria Pla, 20. Local 1
AD500, Andorra La Vella
+376 801 700

Related properties

Haus mit drei Stockwerken 4 Schlafzimmer Verkauf Escaldes-Engordany
Escaldes-Engordany

Haus mit drei Stockwerken 4 Schlafzimmer Verkauf Escaldes-Engordany
216 m²Größe44 Bäder
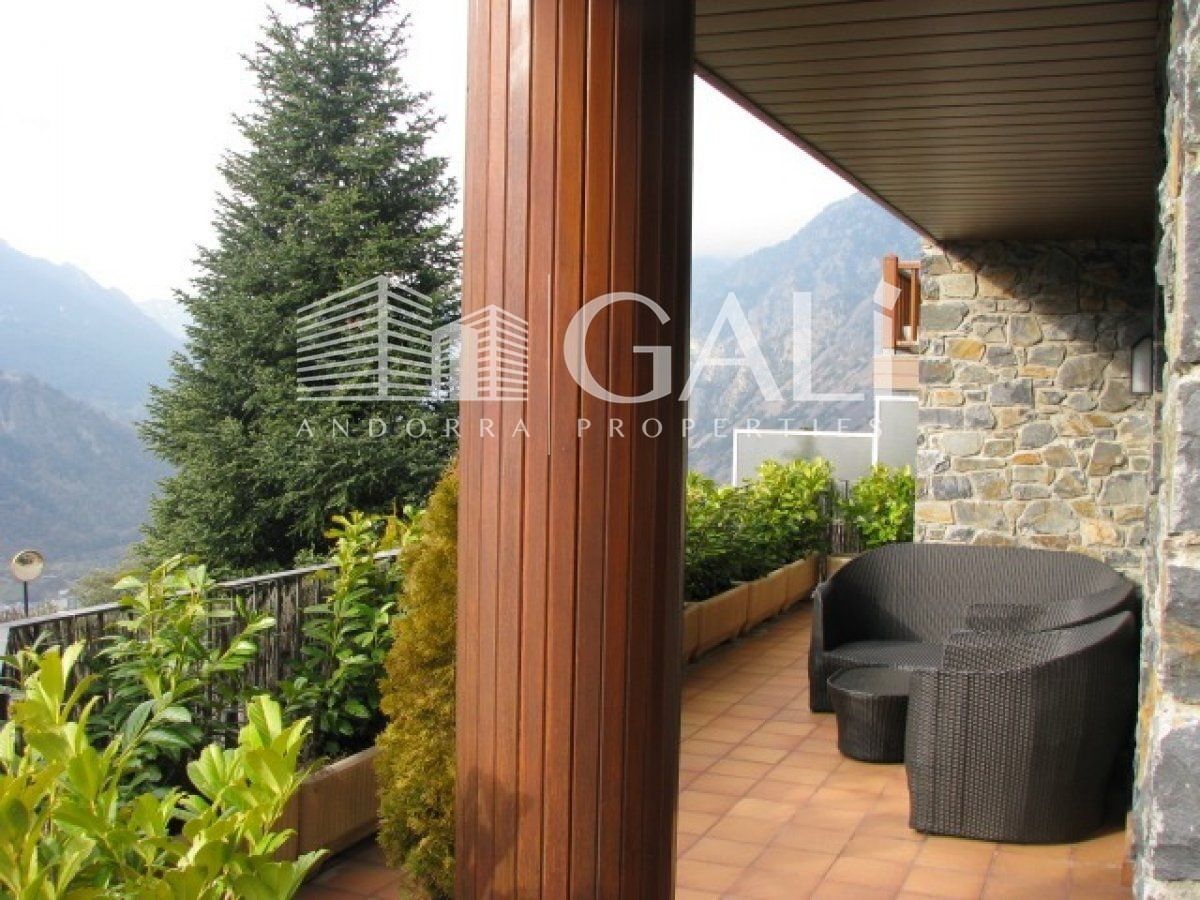
Exclusive apartment in a housing development in the center of Escaldes-Engordany, 500 meters from the economic and social center of the Principality.~~It is a triplex apartment of 244 m2 of housing plus 159 of terrace. It consists of 4 double rooms, two suites and the other two rooms share a bathroom, all of them with fitted wardrobes and access to the terrace. Kitchen open to dining room and practical laundry area.~~Includes a garage in the same building for 4 vehicles.~~Located in a unique enclave, its homes will have spectacular panoramic views over the Valley of Andorra and Escaldes and sun throughout the year.~~The first tower to be marketed, 15 stories high, is made up of 55 homes with 1 to 6 bedrooms, all exterior.~~You will find homes of various types and lengths, very bright and functional, with modern design, perimeter terraces and high-end finishes.~~It is worth noting in this promotion the fantastic community areas with heated indoor pool, gym, garden areas and solarium (for the exclusive use of the owners). The owners will also be able to enjoy exclusive direct access to the Falgueró and Rec del Solà paths.~~Regarding the FINISHES AND QUALITIES of the homes, we would highlight:~- EXTERIOR CARPENTRY in aluminum with SCHUCO type thermal break or similar.~- Triple glass with double air chamber adapted to energy requirements.~- Stoneware flooring, with two finishing options to be chosen by the client.~- built-in cabinets of the Carré brand or similar~- Open KITCHENS with Neolith, Silestone or similar countertops, equipped with a 'BORA' type surface extractor fan incorporated into the hob, induction hob, oven, microwave, fridge and dishwasher from SIEMEMS or similar. Wall and base units of the Santos or similar brand, combining a solid color with an imitation wood finish. Extendable faucet.~- BATHROOMS with walls covered with top quality ceramics. Equipped with furniture with drawer and embedded sink. Hansgrohe or similar regulating taps, glass partition and mirror. Built-in shower 'rain' effect~- AIR CONDITIONING AND RENEWAL:~ * ACS production system and centralized air conditioning connected to~ FEDA ECOTERM.~ * Underfloor heating system throughout the house.~ * Air conditioning with cold air throughout the house except in bathrooms, through~ air ducts integrated into the false ceiling with supply and extraction.~ * Renewal of airer with double flow system with compact equipment~ with Siber or similar brand heat recuperator. Individualized equipment~ for each house.~- ELECTRICAL INSTALLATION:~ * Spotlights integrated into the false ceiling in bathrooms, laundry and kitchen.~ * LED strip lighting in the hallway and other rooms.~ * HOME AUTOMATION: home climate control system.~~With the possibility of buying parking spaces and storage rooms in the same building.~~Do not hesitate to contact us to clarify any questions and have additional information. #ref:04894/5210
3.400.000 €
städisches Grundstück Verkauf Escaldes-Engordany
Escaldes-Engordany

städisches Grundstück Verkauf Escaldes-Engordany

400 m²Größe
GALÍ Real Estate is honored to present this formidable plot that has an approved project for the construction of a home in one of the best residential areas of Andorra, in Escaldes.~The plot has an area of 400 m2. The project allows the possibility of building a house with an approximate area of 1100 m2 distributed over 6 floors. Its location and orientation allow it to have fantastic views and great luminosity, which will be reinforced with huge windows that occupy the entire wall of the building. The project combines modern design with high quality materials, as well as taking into account the impact on the environment.~In the semi-basement floors we find different areas that complement the home. The -3 floor has a technical room, a multipurpose room and two interior patios to take advantage of natural light. The semi-basement floor -2 has a very large garage, as well as an outdoor area. The semi-basement floor has a laundry room, an access ramp to the garage and a large outdoor area.~The ground floor, intended for the day area, has a very large living-dining room with an open kitchen and a central island, complemented by a guest toilet.~The first floor, intended for the night area, has two double bedrooms with private bathrooms and access to a wonderful terrace with incredible views of the natural environment, as well as a single bedroom with its private bathroom.~Finally, the ground floor offers a bedroom with its private bathroom and a multipurpose room, which can be used as a family room, games room or even an office.~Without a doubt, this residence could be the dream home of anyone who wants to live in an idyllic place with a wonderful natural environment, very close to all the services that the country offers.~Do not hesitate to contact us for any other type of complementary information. #ref:03798/5210
715.000 €
Apartment 2 Schlafzimmer Verkauf Escaldes-Engordany
Escaldes-Engordany

Apartment 2 Schlafzimmer Verkauf Escaldes-Engordany
113 m²Größe23 Bäder
Spectacular three-bedroom penthouse, two of them suite, with a total of three sinks and a laundry room, and an independent kitchen. It also has an office or free room of about 10 meters. From the dining room (55m2), there is access to an open terrace of 15.97 m2. The suite room is 24 m2, with a 10 m2 dressing room and a 5 m2 bathroom. It has access to a private open terrace of 11.66 m2. In short, a large apartment with views and sun.~ Located in a new building in one of the best residential areas of Escaldes, specifically in els Vilars. This promotion, called RESIDENCIAL MARIÓ is located in a quiet area, all and being a very short distance from the urban center and having services at hand.~ The real estate developer has been operating throughout France for more than 30 years, with more than 5,000 homes built, hotels and industrial premises.~ The building will have good thermal and acoustic insulation, and the carpentry will be made of anodized aluminum with a thermal break type TECHNAL or similar.~ The interior equipment of the floors will be common in all of them, with a kitchen equipped with an extractor hood, an induction hob and an oven from the BOSCH brand a stainless steel sink from the ROCA brand or similar.~ The kitchen furniture is from the Siematic brand or similar, and the countertop from SILESTONE or similar.~ All bathroom facilities are ROCA brand or similar and have an electric towel dryer.~ The heating works with the underfloor aerothermal system and there is also the installation of a hot-cold air conditioning system.~ Parking spaces are optional at a price of € 28,000 and storage rooms at a price of € 5,300. Completion of work scheduled for the end of 2,022. #ref:02147/5210
1.450.000 €
Apartment 3 Schlafzimmer Verkauf Escaldes-Engordany
Escaldes-Engordany

Apartment 3 Schlafzimmer Verkauf Escaldes-Engordany
123 m²Größe32 Bäder
Exclusive promotion of living in the center of Escaldes-Engordany, 500 meters from the economic and social center of Principado.~~It is a 123 m2 apartment plus 47 m2 of terrace. It consists of 3 rooms. One double suite type and the other two normal. All of them with built-in wardrobes. Kitchen open to the dining room and practical laundry area.~~Located in a unique enclave, its homes will have spectacular panoramic views over the Andorra Valley and Escaldes, and sun all year round.~~The second tower on the market, 15 stories high, is made up of 68 homes with 1 to 4 bedrooms. All rooms are exterior, with perimeter terraces.~~You will find homes of various types and lengths, very bright and functional, with modern design, perimeter terraces and high-end finishes.~~It is worth noting in this promotion the fantastic community areas with heated indoor pool, gym, garden areas and solarium (for the exclusive use of the owners). The owners will also be able to enjoy exclusive direct access to the Falgueró and Rec del Solà paths.~~Regarding the FINISHES AND QUALITIES of the homes, we would highlight:~- EXTERIOR CARPENTRY in aluminum with SCHUCO type thermal break or similar.~- Triple glass with double air chamber adapted to energy requirements.~- Stoneware flooring, with two finishing options to be chosen by the client.~- built-in cabinets of the Carré brand or similar~- Open KITCHENS with Neolith, Silestone or similar countertops, equipped with a 'BORA' type surface extractor fan incorporated into the hob, induction hob, oven, microwave, fridge and dishwasher from SIEMEMS or similar. Wall and base units of the Santos or similar brand, combining a solid color with an imitation wood finish. Extendable faucet.~- BATHROOMS with walls covered with top quality ceramics. Equipped with furniture with drawer and embedded sink. Hansgrohe or similar regulating taps, glass partition and mirror. Built-in shower 'rain' effect~- AIR CONDITIONING AND RENEWAL:~ * ACS production system and centralized air conditioning connected to~ FEDA ECOTERM.~ * Underfloor heating system throughout the house.~ * Air conditioning with cold air throughout the house except in bathrooms, through~ air ducts integrated into the false ceiling with supply and extraction.~ * Renewal of airer with double flow system with compact equipment~ with Siber or similar brand heat recuperator. Individualized equipment~ for each house.~- ELECTRICAL INSTALLATION:~ * Spotlights integrated into the false ceiling in bathrooms, laundry and kitchen.~ * LED strip lighting in the hallway and other rooms.~ * HOME AUTOMATION: home climate control system.~~With the possibility of buying parking spaces and storage rooms in the same building.~~Do not hesitate to contact us to clarify any questions and have additional information.~~Expected completion date: last quarter 2027. #ref:04103/5210
1.249.000 €
Duplex 3 Schlafzimmer Verkauf Escaldes-Engordany
Escaldes-Engordany

Duplex 3 Schlafzimmer Verkauf Escaldes-Engordany
124 m²Größe32 Bäder
Exclusive apartment in a housing development in the center of Escaldes-Engordany, 500 meters from the economic and social center of the Principality.~~It is a duplex apartment with 113.96 m2 of housing plus 110.81 m2 of terrace. It consists of 3 double bedrooms, one suite and the other two rooms share a bathroom, all of them with built-in wardrobes with access to the terrace. Kitchen open to the dining room and laundry area.~~Located in a unique enclave, its homes will have spectacular panoramic views over the Valley of Andorra and Escaldes and sun throughout the year.~~The first tower to be marketed, 15 stories high, is made up of 55 homes with 1 to 6 bedrooms, all exterior.~~You will find homes of various types and lengths, very bright and functional, with modern design, perimeter terraces and high-end finishes.~~It is worth noting in this promotion the fantastic community areas with heated indoor pool, gym, garden areas and solarium (for the exclusive use of the owners). The owners will also be able to enjoy exclusive direct access to the Falgueró and Rec del Solà paths.~~Regarding the FINISHES AND QUALITIES of the homes, we would highlight:~- EXTERIOR CARPENTRY in aluminum with SCHUCO type thermal break or similar.~- Triple glass with double air chamber adapted to energy requirements.~- Stoneware flooring, with two finishing options to be chosen by the client.~- built-in cabinets of the Carré brand or similar~- Open KITCHENS with Neolith, Silestone or similar countertops, equipped with a 'BORA' type surface extractor fan incorporated into the hob, induction hob, oven, microwave, fridge and dishwasher from SIEMEMS or similar. Wall and base units of the Santos or similar brand, combining a solid color with an imitation wood finish. Extendable faucet.~- BATHROOMS with walls covered with top quality ceramics. Equipped with furniture with drawer and embedded sink. Hansgrohe or similar regulating taps, glass partition and mirror. Built-in shower 'rain' effect~- AIR CONDITIONING AND RENEWAL:~ * ACS production system and centralized air conditioning connected to~ FEDA ECOTERM.~ * Underfloor heating system throughout the house.~ * Air conditioning with cold air throughout the house except in bathrooms, through~ air ducts integrated into the false ceiling with supply and extraction.~ * Renewal of airer with double flow system with compact equipment~ with Siber or similar brand heat recuperator. Individualized equipment~ for each house.~- ELECTRICAL INSTALLATION:~ * Spotlights integrated into the false ceiling in bathrooms, laundry and kitchen.~ * LED strip lighting in the hallway and other rooms.~ * HOME AUTOMATION: home climate control system.~~With the possibility of buying parking spaces and storage rooms in the same building.~~Do not hesitate to contact us to clarify any questions and have additional information. #ref:04895/5210
1.860.000 €
Duplex 4 Schlafzimmer Verkauf Escaldes-Engordany
Escaldes-Engordany

Duplex 4 Schlafzimmer Verkauf Escaldes-Engordany
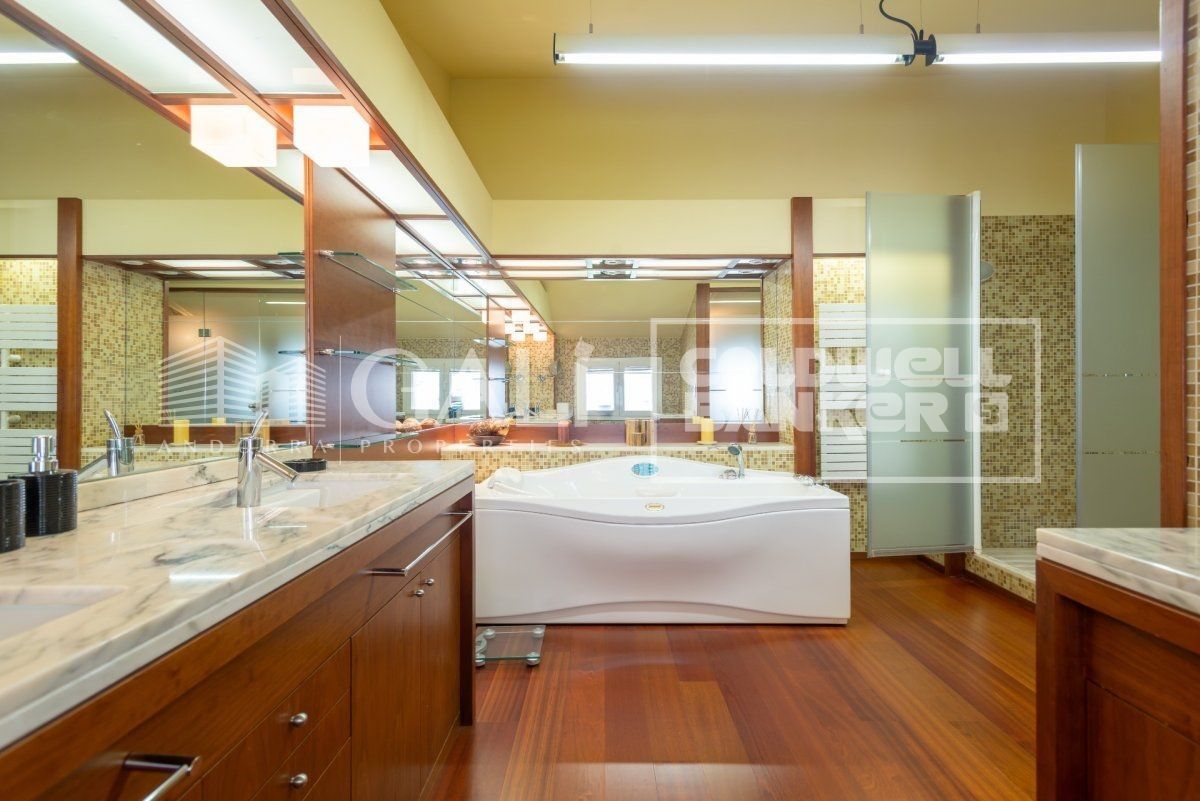
241 m²Größe43 Bäder
Exclusive apartment in a new development in the heart of Escaldes-Engordany, just 500 meters from the Principality's economic and social center.~~This duplex apartment offers 241 m2 of living space plus a 208 m2 terrace. It features four double bedrooms, two of which are en-suite, while the other two share a bathroom. All bedrooms have built-in wardrobes and access to the terrace. There is an open-plan kitchen/dining area and a laundry room.~~Located in a unique setting, these apartments boast spectacular panoramic views over the Andorra Valley and Escaldes, and enjoy year-round sunshine.~~The second building, now available, has 15 floors and comprises 55 apartments ranging from one to six bedrooms. All rooms are exterior-facing, with wraparound terraces.~~You will find apartments of various types and sizes, all bright and functional, with modern design and high-end finishes.~~This development boasts fantastic communal areas with a heated indoor pool, gym, landscaped gardens, and a solarium (for the exclusive use of residents). Residents will also enjoy direct, exclusive access to the Falgueró path and the Rec del Solà irrigation canal.~~Regarding the FINISHES AND QUALITY of the homes, we would highlight:~- Aluminum exterior joinery with thermal break, Schuco type or similar.~~- Triple-glazed windows with double air chambers, adapted to energy efficiency requirements.~~- Porcelain tile flooring, with two finish options for the client to choose from.~~- Built-in wardrobes by Carré brand or similar.~- Open-plan kitchens with Neolith, Silestone, or similar countertops, equipped with a 'BORA' type surface extractor integrated into the cooktop, induction hob, oven, microwave, refrigerator, and dishwasher by Siemens or similar. Upper and lower cabinets by Santos brand or similar, combining solid colors with a wood-effect finish. Extendable faucet.~~- BATHROOMS with walls clad in premium ceramic tiles. Equipped with a vanity unit with drawer and inset sink. Hansgrohe or similar regulating faucets, glass shower screen, and mirror. Inset rain shower.~~- HEATING AND AIR RENEWAL:~~* Centralized domestic hot water and heating system connected to FEDA ECOTERM.~~* Underfloor heating system throughout the home.~~* Cooling and air conditioning throughout the home, except in bathrooms, via air ducts integrated into the suspended ceiling with supply and exhaust.~~* Air renewal with a dual-flow system using compact units with heat recovery by Siber or similar. Individual unit for each home.~~- ELECTRICAL INSTALLATION:~~* Recessed spotlights in the suspended ceiling in bathrooms, laundry room, and kitchen.~~* LED strip lighting in the hallway and other rooms. * Home automation: climate control system for the home.~~Parking spaces and storage units are available for purchase in the same building.~~Please feel free to contact us with any questions or for further information. #ref:04905/5210
3.720.000 €

Zuletzt angesehene Immobilien

Eine 4-Zimmer-Außenwohnung wird in Castellana, Madrid, renoviert
Castellana

Eine 4-Zimmer-Außenwohnung wird in Castellana, Madrid, renoviert

343 m²Größe44 Bäder
Coldwell Banker Unique präsentiert dieses prächtige Anwesen in einem der repräsentativsten und begehrtesten Viertel des Castellana-Viertels. Mit 343 m² befindet sich das Haus in einem emblematischen Gebäude, das von einem spanischen Architekten mit anerkanntem Ansehen signiert wurde und einen unterschiedlichen architektonischen Wert verleiht. Das Grundstück zeichnet sich durch seine drei Meter hohen Decken, die südliche Ausrichtung und das hervorragende Tageslicht aus. Derzeit ist eine umfassende Renovierung erforderlich, was eine einzigartige Gelegenheit bietet, ein vollständig personalisiertes Zuhause zu schaffen, das an einen zeitgenössischen Lebensstil angepasst ist. Es verfügt über einen Haupteingang und einen Servicebereich sowie eine derzeit überdachte Terrasse, mit der Möglichkeit, sie wieder zu öffnen und in den Hauptraum zu integrieren. Dank ihrer großzügigen Fläche und des prächtigen Lichts ermöglicht die Wohnung eine Renovierung mit 4 oder sogar 5 Schlafzimmern, einem Esszimmer, einer offenen oder unabhängigen Küche und einem großen sozialen Bereich, der mit der Terrasse verbunden ist - ideal für eine moderne, elegante und funktionale Atmosphäre. Der Stadtteil Castellana im Stadtteil Salamanca ist eines der exklusivsten Wohngebiete Madrids. Es zeichnet sich durch seine eleganten, stattlichen Gebäude, breiten Alleen und ein unschlagbares Angebot an erstklassigen Restaurants, Boutiquen, Geschäftszentren und Premium-Dienstleistungen aus. Hervorragende Anbindung mit öffentlichen Verkehrsmitteln und schneller Zugang zu den Hauptverkehrsadern der Stadt vereint Stadtleben, Wohnruhe und hohen Kulturerbewert perfekt. Eine außergewöhnliche Immobilie aufgrund ihrer Lage, ihres Volumens und ihres Potenzials, ideal für alle, die ein einzigartiges Zuhause in einer der besten Gegenden Madrids suchen. #ref:CBUQ1259
4.500.000 €
Luxury residences in La Cala Golf Mijas
La Cala Golf - Lagar Martell

Luxury residences in La Cala Golf Mijas

We present a new concept of luxury in La Cala Golf Mijas: an exclusive complex of 58 homes with a contemporary design. These properties are located in a stunning natural environment, in the Andalusian countryside, where tranquility and serenity are the protagonists. The complex offers spectacular views of the La Cala golf course and is located just a few minutes from La Cala de Mijas. This development belongs to the prestigious Wyndham Group, one of the world leaders in the luxury hotel and residential sector. The brand is distinguished by offering an extraordinary lifestyle, aimed at those looking for the best in a second home. Owners will enjoy first-class facilities in the common areas, including state-of-the-art gyms, sauna, steam baths and swimming pools. The complex is strategically located on the 6th hole of the south course of La Cala, surrounded by over 90 holes of golf within a 5 minute drive, including the prestigious Santa Golf and Calanova courses, with access to over 70 courses on the Costa del Sol. In addition, this property can be part of the exclusive rental network managed by Wyndham, which takes care of all aspects of administration, ensuring a worry-free experience. Don't miss the opportunity to acquire an extraordinary residence in one of the most enchanting locations on the Costa del Sol. For more information or if you would like to make a visit, please do not hesitate to contact us. #ref:CBSH33
Von 1.100.000 €
Neubauhaus mit Liegeplatz in Empuriabrava
Moxó - Sant Mori

Neubauhaus mit Liegeplatz in Empuriabrava

172 m²Größe79 m²Grundstück32 Bäder
Haus mit 12m x 4m Liegeplatz, ideal für Boote bis zu 15m, sowohl Segel- als auch Motorboote. Das Haus liegt nur 300 Meter vom Hafen und dem Strand entfernt. Das Haus verfügt über drei Etagen mit einer 48 m2 großen Dachterrasse mit einem gigantischen Ausblick, Garage und Aufzug. Außerdem gibt es noch drei Doppelschlafzimmer (davon eines im Erdgeschoss), zwei komplette Bäder und einer separaten Toilette, Terrassen und einen Balkon. Mit Sonnenausrichtung nach Süden, seitlichem Meerblick von der zweiten und dritten Etage aus und Ausstattungsmerkmalen wie moderne Aluminiumfenster, Keramikböden, offener und ausgestatteter Küche, Heizung mit Wärmepumpe und eversibler Klimaanlage ist diese Immobilie perfekt, um die Strände und jeden Winkel der Costa Brava zu genießen. Es verfügt auch über eine vorinstallierte Alarmanlage, einer Pre-installation für ein Jacuzzi und LED-Innenbeleuchtung. Empuriabrava, bekannt als das 'spanische und/oder katalanische Venedig', ist ein Küstenjuwel an der Costa Brava. Mit seinem verschlungenen Kanalnetz, den schönen Stränden und dem einzigartigen mediterranen Charme ist Empuriabrava ein ideales Ziel für alle, die einen entspannten Lebensstil am Meer an der spanischen Costa Brava suchen. Genießen Sie die Restaurants, Geschäfte und Wassersportmöglichkeiten und tauchen Sie ein in die natürliche und kulturelle Schönheit dieses charmanten Badeortes. #ref:CBLX02849_A
585.000 €
Ladenlokal Verkauf Vigo
Centro Urbano

Ladenlokal Verkauf Vigo

792 m²Größe4 Bäder
¡ALTA RENTABILIDAD! Local Comercial de 792 m² con Accesos Independientes por Planta (Calle Colón) Precio: 1.345.000 € Superficie Total: 792 m² construidos Ubicación: Calle Colón, Centro - Areal Estado: Excelente estado de conservación, estructura modular muy flexible. EL GRAN ATRACTIVO PARA INVERSORES: ACTIVO 100% DIVISIBLE Este inmueble destaca por una ventaja arquitectónica clave: cada planta cuenta con su propio acceso independiente. Esto soluciona por completo el control de seguridad y la gestión de la propiedad, abriendo dos magníficos escenarios de explotación: 1. PROYECTO DE DOBLE RENTABILIDAD: Un inversor puede adquirir el activo y alquilar cada planta a un operador diferente de forma totalmente autónoma, maximizando el flujo de caja mensual. 2. NEGOCIO CON OFICINA CENTRAL: Ideal para una empresa que necesite una gran zona de tienda o atención al público a pie de calle, y prefiera mantener sus oficinas de gestión o almacén en la otra planta con acceso privado y controlado. DISTRIBUCIÓN DETALLADA POR PLANTA: Al no compartir accesos obligatorios, cada nivel funciona como un local independiente con sus propios servicios: PLANTA BAJA (388 m²): Con entrada directa a pie de calle. Dispone de una amplia zona principal diáfana de atención, 2 aseos, 2 almacenes y 1 oficina de gestión. PLANTA -1 (353 m²): Con acceso independiente. Cuenta con una distribución muy funcional que incluye 2 aseos, 1 oficina, 1 amplio almacén y salida de emergencia independiente. DESTINOS IDEALES POR SU INDEPENDENCIA: Retail + Oficinas: Una tienda de moda o comercio minorista abajo, y un bufete de abogados, notaría o estudio de arquitectura arriba Clinicas Especializadas: Perfecto para centros de salud, estética o consultas médicas que requieren separar plantas por especialidades y mantener un control estricto de accesos. Franquicias y Sedes Corporativas: Excelente imagen de representación en la calle más cotizada de la ciudad. Ahorre costes de comunidad innecesarios y gestione la seguridad de su negocio con total autonomía. ¿Buscas oportunidades como esta? Síguenos en Instagram y descubre todas nuestras propiedades: @coldwellbankerindigo ¿Quieres vender la tuya? Te ayudamos a que la venta sea rápida, segura y al mejor precio. Contáctanos: (teléfono oculto) INFORMACIÓN AL CONSUMIDOR El precio de venta no incluye impuestos ni gastos derivados de la compraventa que, conforme a la normativa vigente, corresponden al comprador: (i) en viviendas de segunda mano, el Impuesto sobre Transmisiones Patrimoniales (ITP) según tipo aplicable en la Comunidad Autónoma; (ii) en viviendas de obra nueva, el IVA y el Impuesto sobre Actos Jurídicos Documentados (AJD) según normativa vigente; (iii) aranceles notariales y registrales; y (iv) gastos de gestoría en caso de contratarse. Disponibilidad a acordar. La oferta está sujeta a cambios de precio o retirada del mercado sin previo aviso. Los datos expuestos, incluidas las superficies, tienen carácter meramente orientativo. Los honorarios de intermediación inmobiliaria serán asumidos por la parte correspondiente según el encargo suscrito. Se facilitará a toda persona interesada información detallada y personalizada antes de la entrega de cualquier cantidad a cuenta, conforme a la normativa estatal y autonómica aplicable. #ref:CBIN850
1.345.000 €
Luxuriöse Residenzen in Elviria
Elviria - Cabopino

Luxuriöse Residenzen in Elviria

Bei dem Projekt handelt es sich um einen Komplex aus 21 luxuriösen Residenzen in Marbella, der die natürliche Umgebung einbezieht und ein Ökosystem des Friedens und der Harmonie schafft. Ein Boutique-Resort mit einer perfekten Symbiose aus Architektur und Natur, ideal für alle, die abschalten und neue Kraft tanken möchten. Dieses Projekt befindet sich in Elviria, einer exklusiven Wohnanlage in Marbella, die für ihre luxuriösen Villen und Stadthäuser inmitten einer wunderschönen Naturlandschaft bekannt ist. Diese Randerweiterung von Marbella bietet eine Vielzahl von Restaurants, Bars und wichtigen Dienstleistungen. In Elviria befinden sich einige der schönsten Strände Marbellas und es gibt eine große Auswahl an Strandbars, Strandclubs und Wasserunterhaltungsmöglichkeiten. In unmittelbarer Nähe befinden sich renommierte Golfplätze: Cabopino, Santa María, Santa Clara und Río Real. In Elviria fungieren die tropischen Gärten, die die meisten Wohnkomplexe umgeben, als herrliche Pufferzone zur Außenwelt und machen die Gegend zu einem perfekten Wohngebiet zum Abschalten und Entspannen. Außerhalb dieses Projekts sprießen und gedeihen in jeder Ecke des mediterranen Gartens Frieden und Gelassenheit, durchdringen die Seele jedes Hauses und steigern Effizienz und Komfort. Das Projekt besteht aus beleuchteten Wegen, grünen Wänden mit einheimischer Flora und einer Brücke, die mit dem multifunktionalen Wellnesskomplex verbunden ist und einen gesunden und entspannten Lebensstil in Verbindung mit der Natur fördert. Dieses Wellness-Zentrum umfasst eine Trockensauna zum Lösen von Verspannungen, ein Hamam zur Reinigung der Sinne, ein voll ausgestattetes Fitnessstudio und einen Außenbereich für Fitness im Freien. #ref:CBSH449
Von 870.000 €
Paket mit 9 Renovierten Loft-Apartments im Raval, Barcelona.
Borne

Paket mit 9 Renovierten Loft-Apartments im Raval, Barcelona.

35 m²Größe11 Bathroom
Wohnung in ausgezeichnetem Zustand - VERMIETET bis April 2028 für 2.200 €/Monat (Nebenkosten nicht inbegriffen). Dieses spektakuläre Maisonette-Apartment befindet sich im fünften Stock eines modernen Gebäudes (2008) in einwandfreiem Zustand. Es verfügt über 143 m² Gesamtfläche (112,75 m² Wohnfläche), verteilt auf: Großzügiges Wohn- und Esszimmer Separate Küche (mit Möglichkeit zur Öffnung) 4 Außen-Schlafzimmer (2 Doppel- und 2 Einzelzimmer) 2 komplette Bäder + 1 Gäste-WC Maßgefertigter Stauraum unter der Treppe Perfekte Raumaufteilung auf zwei Etagen: Untere Etage: Großes Wohn- und Esszimmer, voll ausgestattete Küche, Gäste-WC und Stauraum. Obere Etage: 4 komplett außenliegende und ruhige Schlafzimmer. Das Hauptschlafzimmer verfügt über einen begehbaren Kleiderschrank und ein eigenes Badezimmer. Das Duplex besticht durch viel Tageslicht, Parkettboden, Gaszentralheizung mit Heizkörpern, sowie Klimaanlage mit Wärmepumpe, mit individueller Steuerung auf jeder Etage. Extras und Annehmlichkeiten: Großer Parkplatz im Preis inbegriffen (Auto + 2 Motorräder) im selben Gebäude. Gemeinschaftsdachterrasse mit Dusche und Holzverkleidung, ideal zum Entspannen. Gemeinsamer Fahrradabstellraum. Beste Lage in Poblenou, Barcelona Poblenou ist eines der begehrtesten Viertel Barcelonas, nur wenige Minuten von den Stränden entfernt und bietet eine kosmopolitische, familienfreundliche und moderne Atmosphäre. Es verfügt über alle Annehmlichkeiten, darunter Restaurants, Geschäfte, Schulen und eine exzellente Anbindung an öffentliche und private Verkehrsmittel. Verpassen Sie nicht die Gelegenheit, in eine der aufstrebendsten Gegenden der Stadt zu investieren! #ref:CBE01064
950.000 €
Luxusvilla-Projekt in La Reserva de Sotogrande Costa del Sol
Sotogrande Alto

Luxusvilla-Projekt in La Reserva de Sotogrande Costa del Sol

267 m²Größe2.900 m²Grundstück44 Bäder
Dieses exklusive Villenprojekt befindet sich in der prestigeträchtigen Enklave La Reserva de Sotogrande und bietet eine seltene Gelegenheit, Ihr Traumhaus in einer der begehrtesten Privatanlagen Südeuropas zu schaffen. Umgeben von legendären Golfplätzen, natürlicher Schönheit und einer erstklassigen Lifestyle-Infrastruktur ist dies ein einzigartiges Angebot für diejenigen, die Privatsphäre, Prestige und die Essenz des mediterranen Lebens suchen. Die zukünftige Villa wurde mit raffinierter andalusischer Eleganz und zeitgenössischer Raffinesse entworfen und wird ein großzügiges 2.900 m² großes Grundstück einnehmen, mit einer geplanten bebauten Fläche von 367 m², die sich auf drei Ebenen verteilt. Das Layout sieht vier geräumige Schlafzimmer vor, alle mit eigenem Bad, und ein Gäste-WC - eine perfekte Balance zwischen Komfort, Funktionalität und architektonischer Schönheit. Dieses Projekt ist mehr als ein Zuhause - es ist ein maßgeschneiderter Rückzugsort, der auf Ihre Vision zugeschnitten ist. Das architektonische Konzept verbindet weiß getünchte Fassaden, warme Naturmaterialien und großzügige, offene Innenräume, die nahtlos mit Außenterrassen und Landschaftsgärten verbunden sind. Das Design maximiert das natürliche Licht und den Panoramablick auf die umliegenden Golfplätze und die grünen Hügel von Sotogrande. Die zukünftige Villa wird großzügige Wohnbereiche im Innen- und Außenbereich, einen privaten Pool und Platz für eine maßgeschneiderte Küche, ein Home-Office, einen Wellnessbereich oder einen Weinkeller bieten - je nach Ihren Vorlieben. Jedes Detail kann an Ihren Lebensstil angepasst werden, um eine vollständig personalisierte Residenz in dieser sicheren, geschlossenen Wohnanlage zu gewährleisten. Der La Reserva Club ist eine der renommiertesten Adressen an der Costa del Sol und bietet den Bewohnern Zugang zu einem Championship-Golfplatz, einem exklusiven Strandclub im Landesinneren, Tennis- und Padelanlagen, einem Reitzentrum und einer internationalen Schule - alles innerhalb weniger Minuten. Der kosmopolitische Yachthafen von Sotogrande, unberührte Strände, Marbella und Gibraltar sind alle leicht zu erreichen. Dieses Off-Plan-Projekt ist eine einzigartige Investitionsmöglichkeit, um Teil einer hochgradig kuratierten und sicheren Lifestyle-Destination zu sein. Ein wahrer Ausdruck von zeitgenössischem Luxus, eingebettet in die Ruhe Andalusiens und entworfen für diejenigen, die nur das Beste verlangen. #ref:CBSH902
3.600.000 €
Exclusive seafront villa for sale located in Lloret de Mar
Canyelles

Exclusive seafront villa for sale located in Lloret de Mar

900 m²Größe14.000 m²Grundstück89 Bäder
Discover the splendor of this fabulous villa for sale, strategically perched atop a hill with breathtaking sea views in one of the most prestigious areas on the southern Costa Brava, between Lloret de Mar and Tossa de Mar. Conveniently located 45 minutes from Barcelona Airport and 25 minutes from Girona Airport, the property is accessed via a private road, ensuring utmost privacy. Encompassing over 14,000 m2 of land, the estate boasts a total constructed area of 900 m2. This exclusive property is offered with a completed project and comprises a main house, a guest house, and a service house. The main house, with 794 m2 built over three floors (basements, ground floor, and first floor), features 5 ensuite bedrooms, including the master suite of 70 m2 with breathtaking panoramic views of the Mediterranean. Elegantly designed interiors include a fully equipped kitchen, dining room, living room with a bar area, a cinema area, a library, and a total of 7 bathrooms. Additionally, the property boasts a fully equipped gym with sauna and spa for a healthy lifestyle. Outside, a Chill-out area, an outdoor kitchen, and a large pool with changing rooms await. The private beach access adds an exclusive touch to this unique residence. The property also includes a 70 m2 guest house with 1 bedroom and 1 bathroom, as well as a 60 m2 service house with 2 bedrooms and 1 bathroom. Enjoy panoramic views from the terraces, a private pool, a squash court, and private access to a charming beach. Highlighting its uniqueness, this estate is situated in a protected area that prohibits the construction of new buildings but allows for the restoration of existing structures, preserving the beauty and exclusivity of this paradisiacal haven. #ref:V0749CB
8.500.000 €
Luxury villas in Marbellas
San Pedro de Alcántara

Luxury villas in Marbellas

Wir präsentieren eine exklusive Entwicklung von nur 7 Luxusvillen, die sich in einem privaten und geschlossenen Komplex mit 24-Stunden-Sicherheit befinden, nur wenige Gehminuten vom Strand und Puerto Banús entfernt. Ein Projekt, das den ultimativen Ausdruck architektonischer Eleganz darstellt und einen außergewöhnlichen Lebensstil in einer der exklusivsten Gegenden von Marbella bietet. Jede Villa wurde sorgfältig von renommierten Fachleuten mit hochwertigen Materialien und den neuesten Technologien entworfen, um maximalen Komfort zu gewährleisten. Die Architektur verbindet zeitgenössische Linien mit Details von klassischer Eleganz, integriert sich harmonisch in ihre Umgebung und schafft eine authentische Oase der Privatsphäre und Ruhe am Meer. Die Häuser verfügen über eine besondere Zusammenarbeit mit Bang & Olufsen, die ein erstklassiges audiovisuelles Erlebnis bietet. Der Haupteingang führt zu einem geräumigen Wohn- und Essbereich, der durch einen eleganten doppelseitigen Kamin getrennt ist. Die Küche, ausgestattet mit Möbeln der renommierten Firma Bulthaup und Siemens-Geräten, kombiniert Design, Funktionalität und Technologie und ist ein idealer Ort, um die Gastronomie zu genießen. Draußen verfügt jede Villa über einen gepflegten privaten Garten mit einem Pool unterschiedlicher Tiefe, eine Bar am Pool, einen spektakulären Wasserfall, der mit der Terrasse verbunden ist, und einen überdachten Essbereich, der sich perfekt eignet, um das ganze Jahr über den mediterranen Lebensstil zu genießen. Das Obergeschoss beherbergt ein spektakuläres Hauptschlafzimmer mit Ankleideraum und eigenem Bad sowie zwei weitere Schlafzimmer, beide mit eigenem Bad. Die Sonnenterrasse bietet einen exklusiven Bereich mit privatem Pool und Grillplatz, ideal zum Entspannen und Genießen des Wetters und der Aussicht. Das Untergeschoss verfügt über ein zusätzliches Schlafzimmer für Gäste oder Personal, einen Mehrzweckraum und einen Wäschebereich, der eine große Vielseitigkeit und Funktionalität bietet. Die Villen sind mit fortschrittlichen Leistungen ausgestattet, darunter Fußbodenheizung, Aerothermiesystem, Ladestation für Elektrofahrzeuge, Lutron-Hausautomationssystem, integriertes Soundsystem und Aufzug. Eine einzigartige Sammlung von Villen, die Architektur, Technologie, Privatsphäre und Luxus in einer privilegierten Lage, nur wenige Minuten vom Mittelmeer und Puerto Banús entfernt, kombinieren. #ref:CBSH139
Von 3.990.000 €
Luxurious villas in Estepona Golf
Playa Bahía Dorada

Luxurious villas in Estepona Golf

Diese exklusive Wohnvilla befindet sich in einer privilegierten Enklave, in der die Natur auf die Meeresbrise trifft, mit den Hügeln der Sierra Bermeja als Kulisse. Im Herzen von Estepona Golf gelegen, fügt sich die grüne Umgebung harmonisch in die Naturlandschaft ein und schafft eine authentische Oase der Ruhe und Ruhe. Die Wohnanlage bietet eine perfekte Balance zwischen Privatsphäre, Komfort und Verbindung zur Natur mit atemberaubendem Panoramablick auf das Meer, den Golfplatz und die Berge. Eine Umgebung, in der Stille und Gelassenheit Teil der täglichen Erfahrung werden. Seine strategische Lage ermöglicht es Ihnen, das Beste der Costa del Sol zu genießen. Nur zehn Minuten entfernt sind der Yachthafen und die charmante Altstadt von Estepona, während Puerto Banús und Marbella etwa 30 Minuten entfernt sind. Die Villen wurden unter einem Smart-Home-Konzept entworfen und verfügen über fortschrittliche Technologien, um Komfort, Funktionalität und Energieeffizienz zu maximieren. Die Konstruktion kombiniert sorgfältig ausgewählte Techniken und Materialien, um eine hervorragende Wärmedämmung zu gewährleisten, zusammen mit hochmodernen Lüftungs- und Klimaanlagen. Jedes Haus verfügt über eine Fußbodenheizung und ein Warmwassererzeugungssystem mit hocheffizienter Altherma-Technologie. Die Villen verfügen über Grundstücke von ca. 756 m² und eine bebaute Innenfläche von mehr als 400 m², verteilt auf drei Etagen. Die aktuelle Aufteilung umfasst drei Schlafzimmer, mit der Möglichkeit, bis zu drei zusätzliche Schlafzimmer im Untergeschoss zu integrieren. Die großen Terrassen und Innenhöfe mit mehr als 100 m² bieten den perfekten Raum, um das privilegierte Klima der Costa del Sol das ganze Jahr über zu genießen. Alle Villen genießen einen spektakulären Panoramablick auf das Meer, die Berge und den Golfplatz und schaffen eine einzigartige Kulisse, um einen exklusiven Lebensstil inmitten der Natur zu genießen. Darüber hinaus verfügen die Häuser über die Vorinstallation eines fortschrittlichen Hausautomationssystems, das es ermöglicht, verschiedene Funktionen des Hauses an die Bedürfnisse jedes Eigentümers anzupassen, einschließlich Klimaanlage, Video-Türsprechanlage, Beleuchtung und Soundsystem. #ref:CBSH161
Von 1.550.000 €
Villa 5 Schlafzimmer Verkauf Canillo
Soldeu-El Tarter-Incles

Villa 5 Schlafzimmer Verkauf Canillo

443 m²Größe55 Bäder
Exclusive promotion in La Pleta d'Incles located in the Incles Valley, one of the most privileged natural areas in Andorra.~~Promotion of 4 single-family houses, four stories high with garden. Carefully designed by a prestigious architect. They are characterized by a sensory search and respect for the environment. This house, of 443.34 m2, is distributed in 3 suites with direct access to the garden and a master suite with study, dressing room and impressive windows with dreamlike panoramic views of the ski slopes, fully integrated into the area, caring for and respecting the natural environment. It has 5 bathrooms, gym, laundry, private garden, fireplace, parking for one or two cars with direct access to the sky room, and can have a Spa, Hammam, cinema room, games room, depending on the different layouts needed. .~~The houses are integrated into the mountain, where natural light enters through large windows, designed with the finest materials, and a careful study of sunlight that guides all rooms so that they have the maximum number of hours of sunshine. Adapting to the terrain, they open and slide along floors to seek the views and natural light on its three facades.~~They are located 1 minute from the Soldeu ski slopes, one of the towns that serve as the entrance to Grandvalira, the largest ski area in the Pyrenees. So that in winter you can enjoy the fantastic ski slopes and in summer the pleasant walks through privileged places in Andorran nature. You are also just a few minutes from the center of Andorra so you can have fun taking advantage of its wide commercial and leisure offer.~~The surfaces of the houses in La Pleta d'Incles range from 437m2 to 482m2.~~Expected completion date 2026 #ref:04804/5210
2.500.000 €
Coldwell Banker Andorra
Na Maria Pla, 20. Local 1
AD500, Andorra La Vella
De 9:00 a 19:00 h.
Newsletter

Finden Sie Ihr Zuhause im Ausland mit Unterstützung des Coldwell Banker® Netzwerks

Besuchen Sie unsere internationalen Websites und finden Sie Ihre Wunschimmobilie an den exklusivsten Orten

Wir verwenden unsere eigenen Cookies und Cookies von Drittanbietern, um die Sicherheit unserer Website zu gewährleisten und ihren Inhalt zu personalisieren. Ebenso verwenden wir Cookies, um Daten über Ihre Navigation zu messen und zu erhalten und um Werbung an Ihren Geschmack und Ihre Vorlieben anzupassen. Drücken Sie die Schaltfläche "Alle akzeptieren", um zu bestätigen, dass Sie die angezeigten Informationen gelesen und akzeptiert haben. Um diese Cookies zu verwalten oder zu deaktivieren, klicken Sie auf "Einstellungen". Weitere Informationen zu Cookies erhalte Sie in unserer Cookie-Richtlinie.
Cookies ändern
Technik und Funktional Immer aktiv
Diese Website verwendet eigene Cookies, um Informationen zu sammeln, um unsere Dienste zu verbessern. Wenn Sie weiter surfen, akzeptieren Sie deren Installation. Der Benutzer hat die Möglichkeit, seinen Browser zu konfigurieren und auf Wunsch zu verhindern, dass er auf seiner Festplatte installiert wird, obwohl er bedenken muss, dass dies zu Schwierigkeiten beim Navigieren auf der Website führen kann.
Sie ermöglichen die Beobachtung und Analyse des Verhaltens der Nutzer dieser Website. Die durch diese Art von Cookies gesammelten Informationen werden verwendet, um die Aktivität des Webs zu messen, um Benutzernavigationsprofile zu erstellen, um basierend auf der Analyse der Nutzungsdaten der Benutzer des Dienstes Verbesserungen einzuführen. Sie ermöglichen es uns, die Präferenzinformationen des Benutzers zu speichern, um die Qualität unserer Dienstleistungen zu verbessern und durch empfohlene Produkte ein besseres Erlebnis zu bieten.
Diese Cookies werden verwendet, um Informationen über die Präferenzen und persönlichen Entscheidungen des Benutzers durch die kontinuierliche Beobachtung seiner Surfgewohnheiten zu speichern. Dank ihnen können wir die Surfgewohnheiten auf der Website kennen und Werbung in Bezug auf das Surfprofil des Benutzers anzeigen.