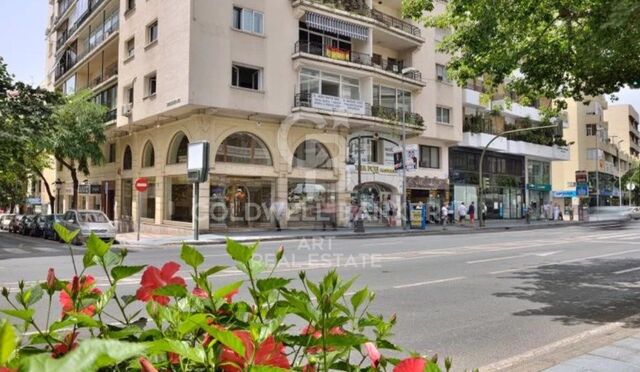
städisches Grundstück Verkauf Escaldes-Engordany
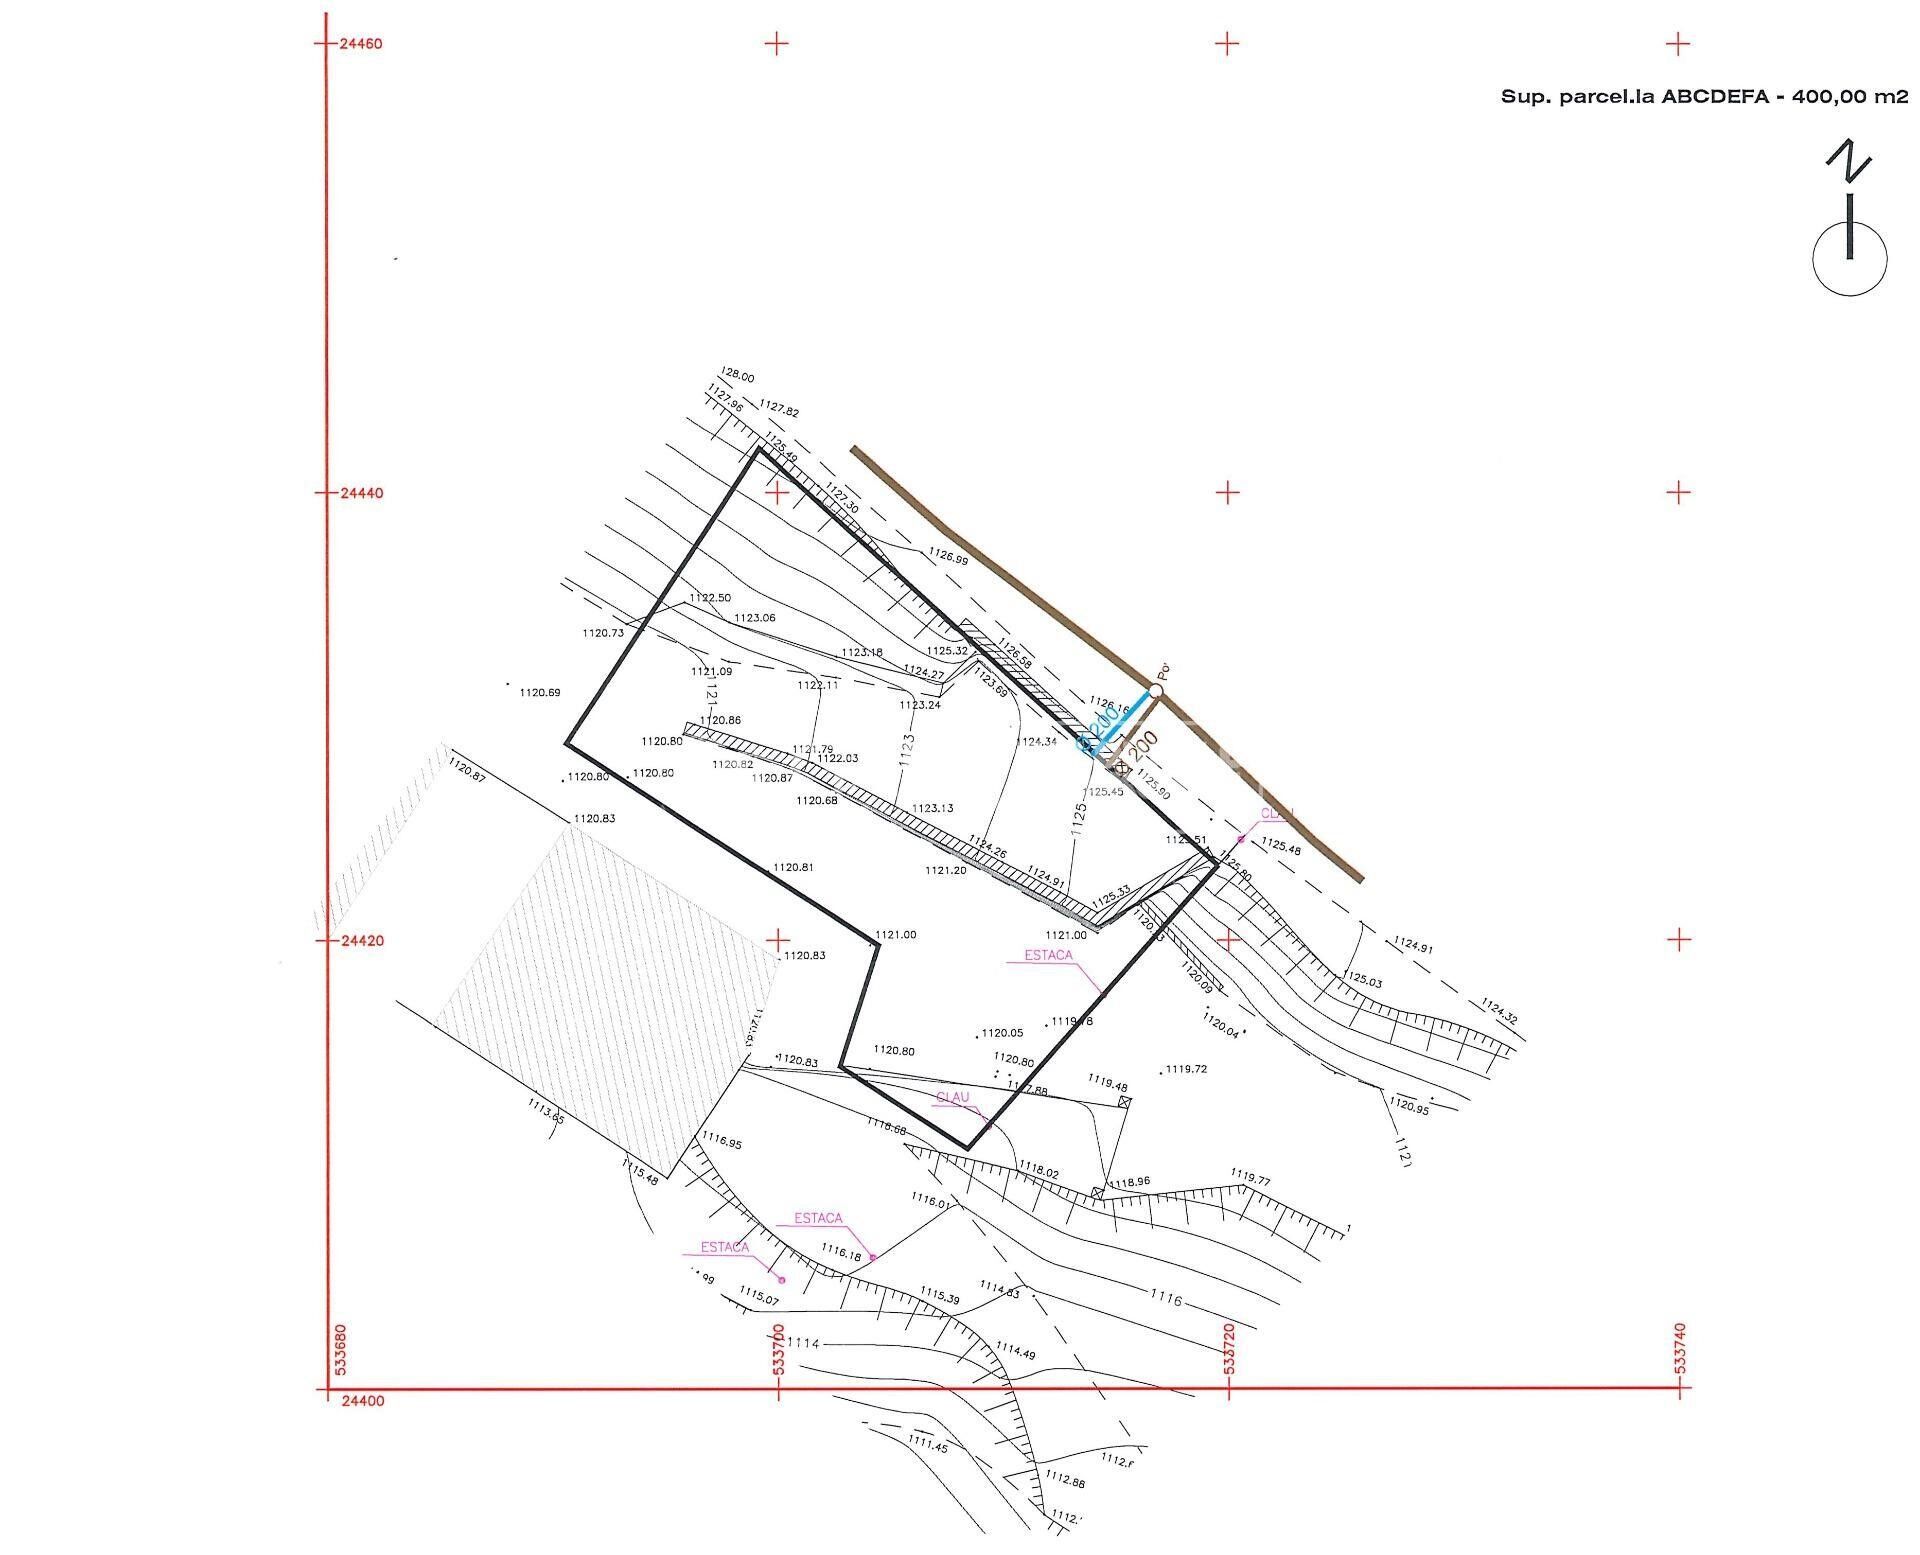
Grundstück
400 m²
Preis
715.000 €
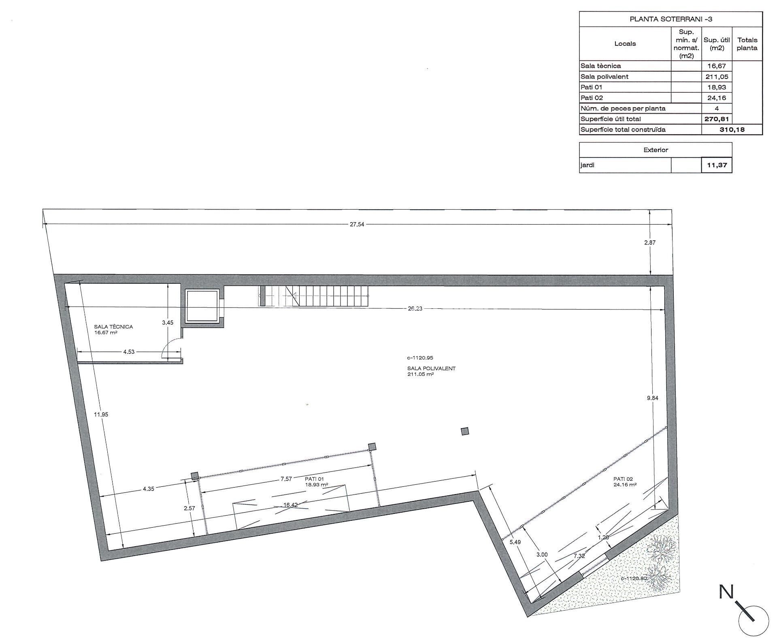
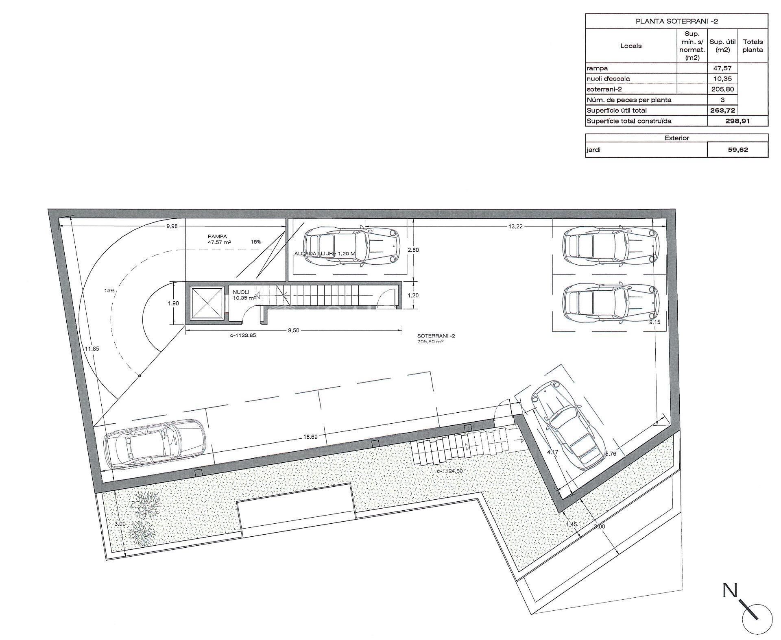
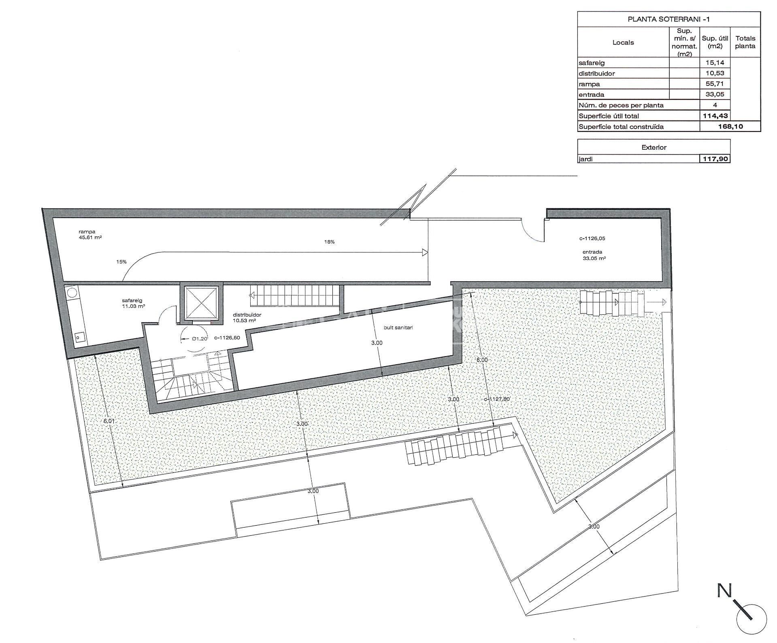
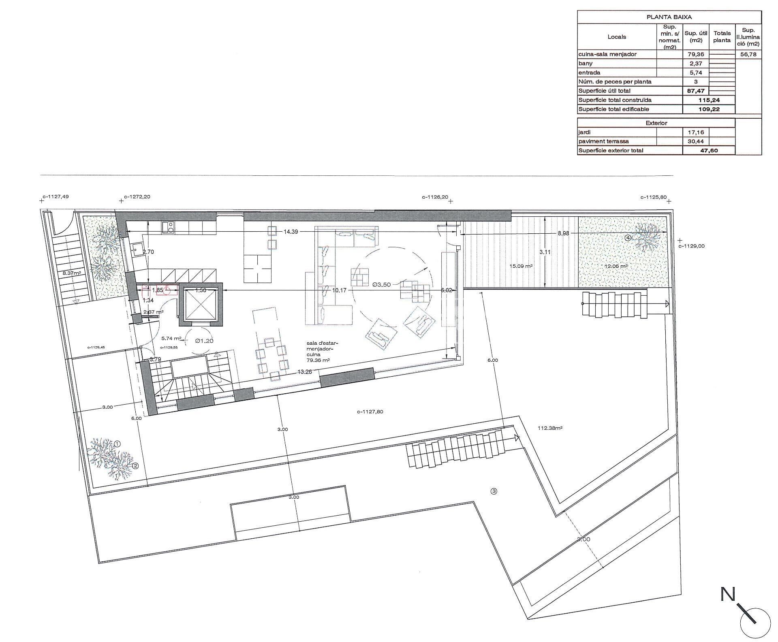
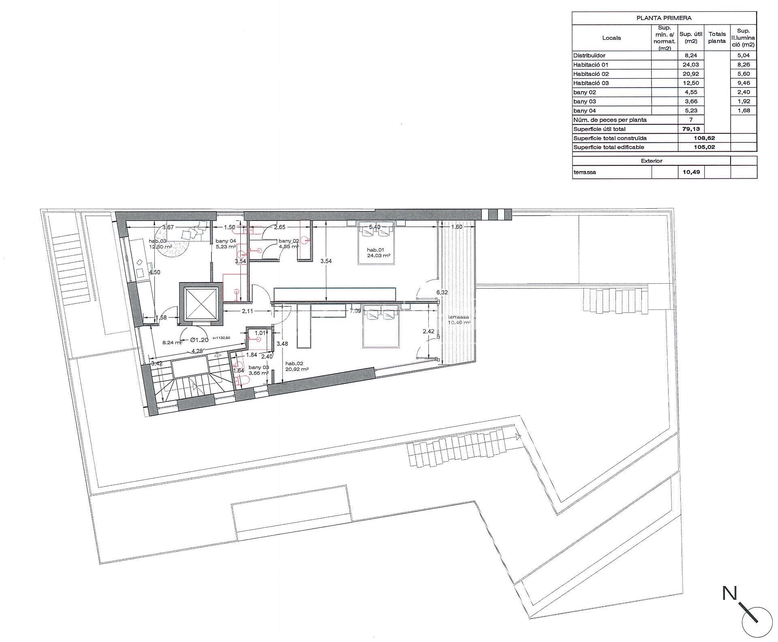
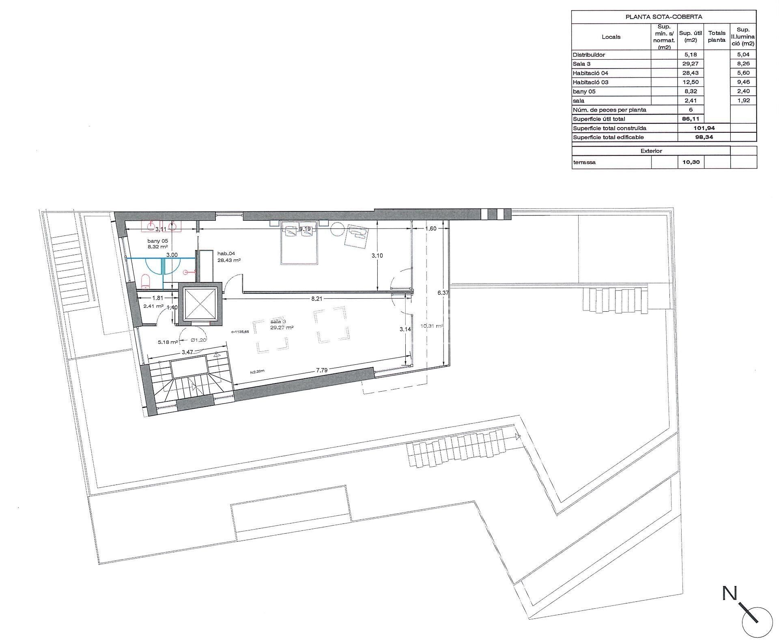
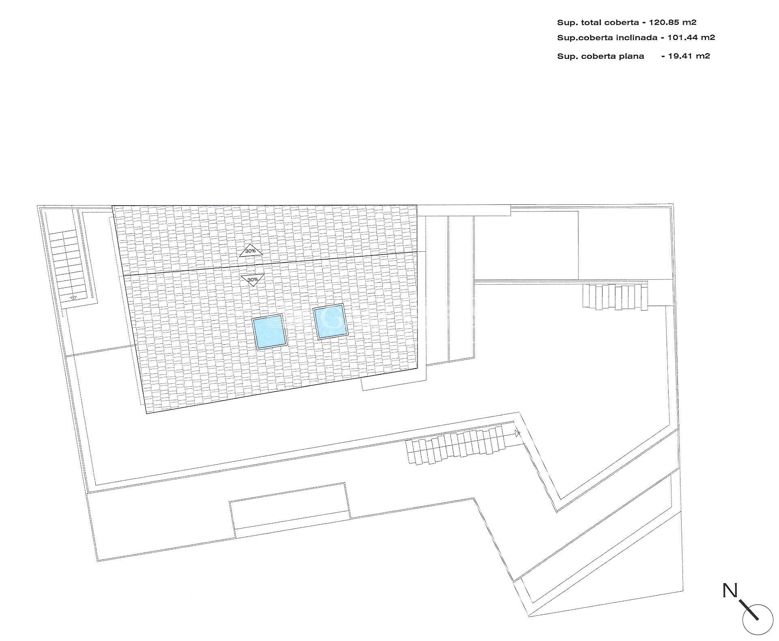
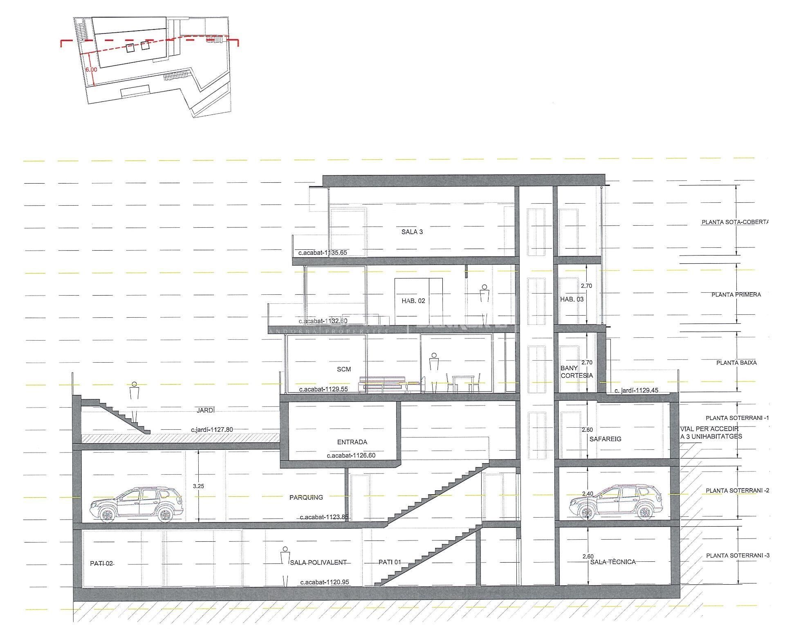
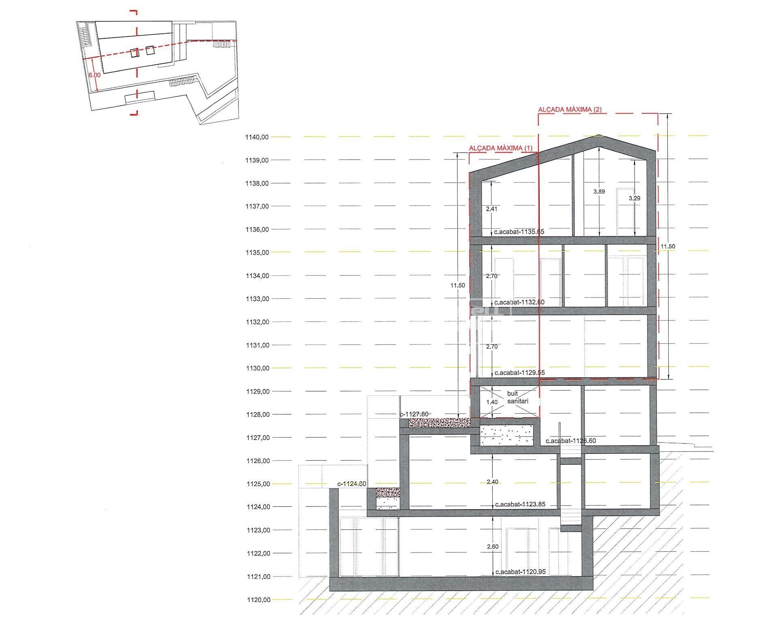
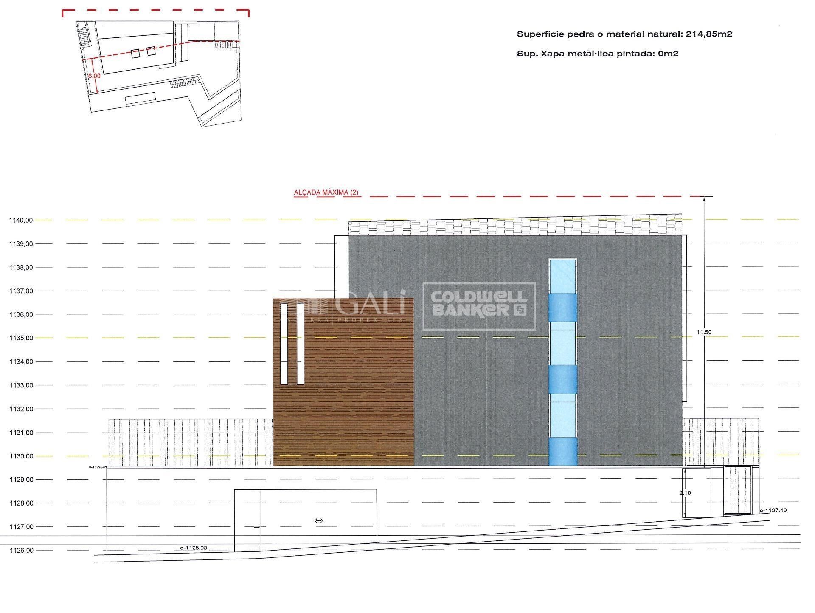
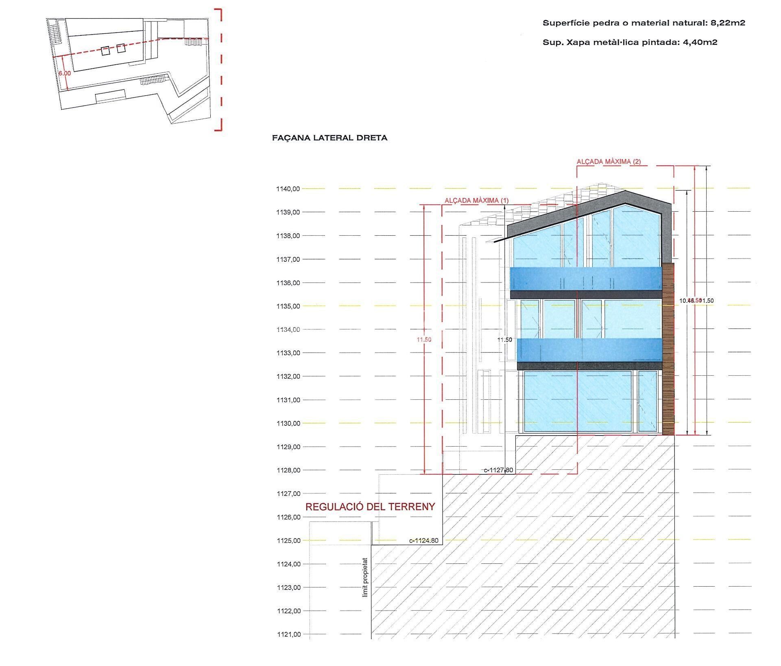
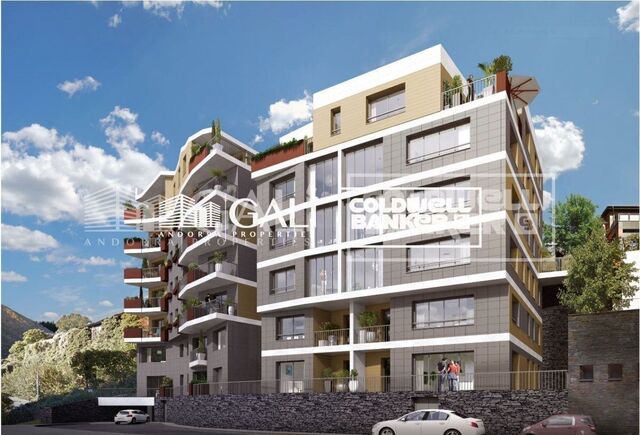
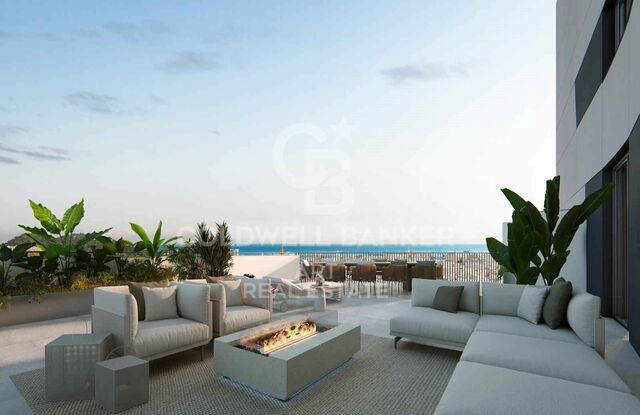
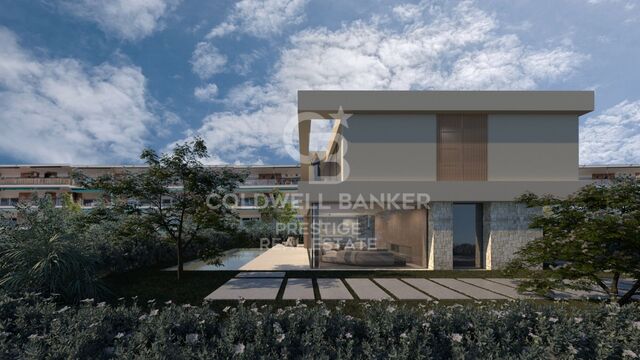
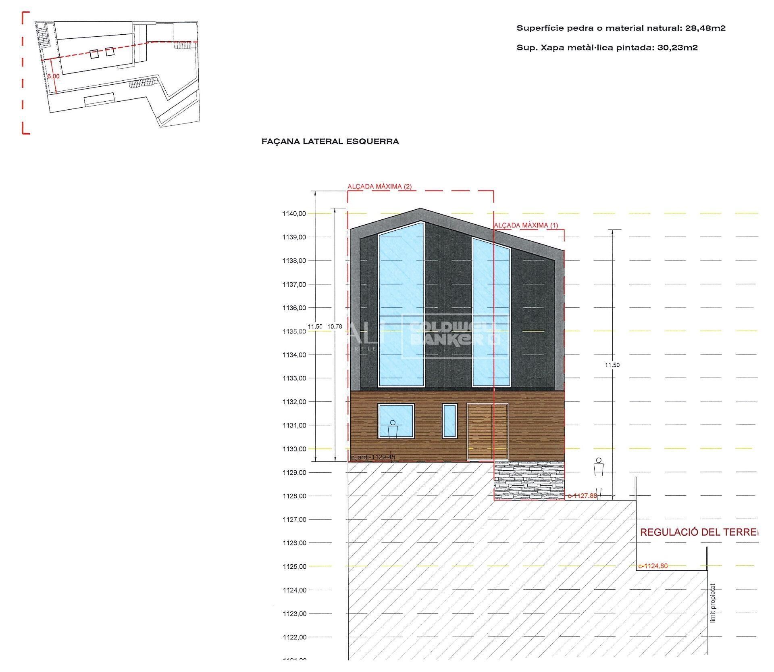
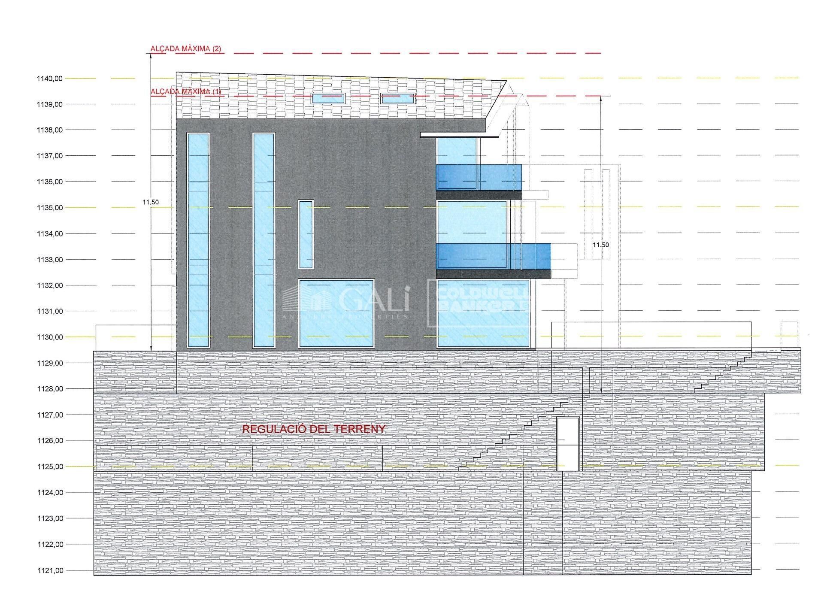
GALÍ Real Estate is honored to present this formidable plot that has an approved project for the construction of a home in one of the best residential areas of Andorra, in Escaldes.~The plot has an area of 400 m2. The project allows the possibility of building a house with an approximate area of 1100 m2 distributed over 6 floors. Its location and orientation allow it to have fantastic views and great luminosity, which will be reinforced with huge windows that occupy the entire wall of the building. The project combines modern design with high quality materials, as well as taking into account the impact on the environment.~In the semi-basement floors we find different areas that complement the home. The -3 floor has a technical room, a multipurpose room and two interior patios to take advantage of natural light. The semi-basement floor -2 has a very large garage, as well as an outdoor area. The semi-basement floor has a laundry room, an access ramp to the garage and a large outdoor area.~The ground floor, intended for the day area, has a very large living-dining room with an open kitchen and a central island, complemented by a guest toilet.~The first floor, intended for the night area, has two double bedrooms with private bathrooms and access to a wonderful terrace with incredible views of the natural environment, as well as a single bedroom with its private bathroom.~Finally, the ground floor offers a bedroom with its private bathroom and a multipurpose room, which can be used as a family room, games room or even an office.~Without a doubt, this residence could be the dream home of anyone who wants to live in an idyllic place with a wonderful natural environment, very close to all the services that the country offers.~Do not hesitate to contact us for any other type of complementary information.
#ref:03798/5210

Immobilieninformationen

zone
Principado de Andorra
Gegend
Andorra
standort
Escaldes-Engordany
Objekt typ
Grundstück
Verkauf
715.000 €
Referenz
03798/5210
Energiezertifikat
  • Ausstehend

über Escaldes-Engordany

Escaldes-Engordany ist eine wunderschöne Stadt im Herzen von Andorra, die sich im nordöstlichen Teil des Landes befindet. Sie liegt in der Pfarrei Escaldes-Engordany, einer der sieben Pfarreien von Andorra. Die Stadt genießt eine malerische Lage, umgeben von den atemberaubenden Pyrenäen.

Ein wesentlicher Vorteil von Escaldes-Engordany ist seine strategische Lage innerhalb von Andorra. Sie bietet einen bequemen Zugang zu natürlichen Attraktionen und städtischen Annehmlichkeiten und ist daher ein idealer Ort zum Leben. Die Stadt profitiert auch von ihrer Nähe zur Hauptstadt Andorra la Vella, was den Bewohnern zusätzliche Dienstleistungen und Möglichkeiten bietet.

Escaldes-Engordany bietet eine hohe Lebensqualität, die sich durch Sicherheit, saubere Luft und eine friedliche Atmosphäre auszeichnet. Die Stadt verfügt über ausgezeichnete Gesundheitseinrichtungen, Bildungsmöglichkeiten und öffentliche Dienstleistungen. Sie bietet ein familienfreundliches Umfeld und fördert ein starkes Gemeinschaftsgefühl unter den Bewohnern.

Die Bewohner von Escaldes-Engordany können das ganze Jahr über eine Vielzahl von Aktivitäten genießen. Im Winter bieten die nahe gelegenen Skigebiete Grandvalira und Vallnord ausgezeichnete Möglichkeiten zum Skifahren, Snowboarden und anderen Wintersportarten. Während der Sommermonate eignet sich die Region ideal zum Wandern, Mountainbiken und Erkunden malerischer Wanderwege. Die Stadt veranstaltet auch kulturelle Events, Festivals und lokale Märkte, die die Traditionen Andorras präsentieren.

Der Immobilienmarkt in Escaldes-Engordany umfasst eine vielfältige Auswahl an Immobilien, darunter traditionelle Steinhäuser, moderne Apartments und Luxusvillen. Der Markt richtet sich sowohl an Einheimische als auch an internationale Käufer, die eine ruhige Bergoase oder ein Zweitheim in einer malerischen Umgebung suchen. Immobilien in Escaldes-Engordany bieten oft atemberaubende Bergblicke und einfachen Zugang zu Outdoor-Aktivitäten, was sie zu begehrten Investitionen für diejenigen macht, die einen Lebensstil in den Bergen von Andorra suchen.

Weitere Informationen anfordern
Ref.03798/5210
Na Maria Pla, 20. Local 1
AD500, Andorra La Vella
+376 801 700

Related properties

Apartment 2 Schlafzimmer Verkauf Escaldes-Engordany
Escaldes-Engordany

Apartment 2 Schlafzimmer Verkauf Escaldes-Engordany
113 m²Größe23 Bäder
Spectacular three-bedroom penthouse, two of them suite, with a total of three sinks and a laundry room, and an independent kitchen. It also has an office or free room of about 10 meters. From the dining room (55m2), there is access to an open terrace of 15.97 m2. The suite room is 24 m2, with a 10 m2 dressing room and a 5 m2 bathroom. It has access to a private open terrace of 11.66 m2. In short, a large apartment with views and sun.~ Located in a new building in one of the best residential areas of Escaldes, specifically in els Vilars. This promotion, called RESIDENCIAL MARIÓ is located in a quiet area, all and being a very short distance from the urban center and having services at hand.~ The real estate developer has been operating throughout France for more than 30 years, with more than 5,000 homes built, hotels and industrial premises.~ The building will have good thermal and acoustic insulation, and the carpentry will be made of anodized aluminum with a thermal break type TECHNAL or similar.~ The interior equipment of the floors will be common in all of them, with a kitchen equipped with an extractor hood, an induction hob and an oven from the BOSCH brand a stainless steel sink from the ROCA brand or similar.~ The kitchen furniture is from the Siematic brand or similar, and the countertop from SILESTONE or similar.~ All bathroom facilities are ROCA brand or similar and have an electric towel dryer.~ The heating works with the underfloor aerothermal system and there is also the installation of a hot-cold air conditioning system.~ Parking spaces are optional at a price of € 28,000 and storage rooms at a price of € 5,300. Completion of work scheduled for the end of 2,022. #ref:02147/5210
1.450.000 €
Apartment 3 Schlafzimmer Verkauf Escaldes-Engordany

Escaldes-Engordany

Apartment 3 Schlafzimmer Verkauf Escaldes-Engordany

123 m²Größe32 Bäder
Exclusive promotion of living in the center of Escaldes-Engordany, 500 meters from the economic and social center of Principado.~~It is a 123 m2 apartment plus 47 m2 of terrace. It consists of 3 rooms. One double suite type and the other two normal. All of them with built-in wardrobes. Kitchen open to the dining room and practical laundry area.~~Located in a unique enclave, its homes will have spectacular panoramic views over the Andorra Valley and Escaldes, and sun all year round.~~The second tower on the market, 15 stories high, is made up of 68 homes with 1 to 4 bedrooms. All rooms are exterior, with perimeter terraces.~~You will find homes of various types and lengths, very bright and functional, with modern design, perimeter terraces and high-end finishes.~~It is worth noting in this promotion the fantastic community areas with heated indoor pool, gym, garden areas and solarium (for the exclusive use of the owners). The owners will also be able to enjoy exclusive direct access to the Falgueró and Rec del Solà paths.~~Regarding the FINISHES AND QUALITIES of the homes, we would highlight:~- EXTERIOR CARPENTRY in aluminum with SCHUCO type thermal break or similar.~- Triple glass with double air chamber adapted to energy requirements.~- Stoneware flooring, with two finishing options to be chosen by the client.~- built-in cabinets of the Carré brand or similar~- Open KITCHENS with Neolith, Silestone or similar countertops, equipped with a 'BORA' type surface extractor fan incorporated into the hob, induction hob, oven, microwave, fridge and dishwasher from SIEMEMS or similar. Wall and base units of the Santos or similar brand, combining a solid color with an imitation wood finish. Extendable faucet.~- BATHROOMS with walls covered with top quality ceramics. Equipped with furniture with drawer and embedded sink. Hansgrohe or similar regulating taps, glass partition and mirror. Built-in shower 'rain' effect~- AIR CONDITIONING AND RENEWAL:~ * ACS production system and centralized air conditioning connected to~ FEDA ECOTERM.~ * Underfloor heating system throughout the house.~ * Air conditioning with cold air throughout the house except in bathrooms, through~ air ducts integrated into the false ceiling with supply and extraction.~ * Renewal of airer with double flow system with compact equipment~ with Siber or similar brand heat recuperator. Individualized equipment~ for each house.~- ELECTRICAL INSTALLATION:~ * Spotlights integrated into the false ceiling in bathrooms, laundry and kitchen.~ * LED strip lighting in the hallway and other rooms.~ * HOME AUTOMATION: home climate control system.~~With the possibility of buying parking spaces and storage rooms in the same building.~~Do not hesitate to contact us to clarify any questions and have additional information.~~Expected completion date: last quarter 2027. #ref:04103/5210
1.249.000 €
Apartment 3 Schlafzimmer Verkauf Escaldes-Engordany

Escaldes-Engordany

Apartment 3 Schlafzimmer Verkauf Escaldes-Engordany

123 m²Größe32 Bäder
Exclusive promotion of living in the center of Escaldes-Engordany, 500 meters from the economic and social center of Principado.~~It is a 123 m2 apartment plus 47 m2 of terrace. It consists of 3 rooms. One double suite type and the other two normal. All of them with built-in wardrobes. Kitchen open to the dining room and practical laundry area.~~Located in a unique enclave, its homes will have spectacular panoramic views over the Andorra Valley and Escaldes, and sun all year round.~~The second tower on the market, 15 stories high, is made up of 68 homes with 1 to 4 bedrooms. All rooms are exterior, with perimeter terraces.~~You will find homes of various types and lengths, very bright and functional, with modern design, perimeter terraces and high-end finishes.~~It is worth noting in this promotion the fantastic community areas with heated indoor pool, gym, garden areas and solarium (for the exclusive use of the owners). The owners will also be able to enjoy exclusive direct access to the Falgueró and Rec del Solà paths.~~Regarding the FINISHES AND QUALITIES of the homes, we would highlight:~- EXTERIOR CARPENTRY in aluminum with SCHUCO type thermal break or similar.~- Triple glass with double air chamber adapted to energy requirements.~- Stoneware flooring, with two finishing options to be chosen by the client.~- built-in cabinets of the Carré brand or similar~- Open KITCHENS with Neolith, Silestone or similar countertops, equipped with a 'BORA' type surface extractor fan incorporated into the hob, induction hob, oven, microwave, fridge and dishwasher from SIEMEMS or similar. Wall and base units of the Santos or similar brand, combining a solid color with an imitation wood finish. Extendable faucet.~- BATHROOMS with walls covered with top quality ceramics. Equipped with furniture with drawer and embedded sink. Hansgrohe or similar regulating taps, glass partition and mirror. Built-in shower 'rain' effect~- AIR CONDITIONING AND RENEWAL:~ * ACS production system and centralized air conditioning connected to~ FEDA ECOTERM.~ * Underfloor heating system throughout the house.~ * Air conditioning with cold air throughout the house except in bathrooms, through~ air ducts integrated into the false ceiling with supply and extraction.~ * Renewal of airer with double flow system with compact equipment~ with Siber or similar brand heat recuperator. Individualized equipment~ for each house.~- ELECTRICAL INSTALLATION:~ * Spotlights integrated into the false ceiling in bathrooms, laundry and kitchen.~ * LED strip lighting in the hallway and other rooms.~ * HOME AUTOMATION: home climate control system.~~With the possibility of buying parking spaces and storage rooms in the same building.~~Do not hesitate to contact us to clarify any questions and have additional information.~~Expected completion date: last quarter 2027. #ref:04104/5210
1.310.000 €
Haus mit drei Stockwerken 4 Schlafzimmer Verkauf Escaldes-Engordany

Escaldes-Engordany

Haus mit drei Stockwerken 4 Schlafzimmer Verkauf Escaldes-Engordany

216 m²Größe44 Bäder
Exclusive apartment in a housing development in the center of Escaldes-Engordany, 500 meters from the economic and social center of the Principality.~~It is a triplex apartment of 244 m2 of housing plus 159 of terrace. It consists of 4 double rooms, two suites and the other two rooms share a bathroom, all of them with fitted wardrobes and access to the terrace. Kitchen open to dining room and practical laundry area.~~Includes a garage in the same building for 4 vehicles.~~Located in a unique enclave, its homes will have spectacular panoramic views over the Valley of Andorra and Escaldes and sun throughout the year.~~The first tower to be marketed, 15 stories high, is made up of 55 homes with 1 to 6 bedrooms, all exterior.~~You will find homes of various types and lengths, very bright and functional, with modern design, perimeter terraces and high-end finishes.~~It is worth noting in this promotion the fantastic community areas with heated indoor pool, gym, garden areas and solarium (for the exclusive use of the owners). The owners will also be able to enjoy exclusive direct access to the Falgueró and Rec del Solà paths.~~Regarding the FINISHES AND QUALITIES of the homes, we would highlight:~- EXTERIOR CARPENTRY in aluminum with SCHUCO type thermal break or similar.~- Triple glass with double air chamber adapted to energy requirements.~- Stoneware flooring, with two finishing options to be chosen by the client.~- built-in cabinets of the Carré brand or similar~- Open KITCHENS with Neolith, Silestone or similar countertops, equipped with a 'BORA' type surface extractor fan incorporated into the hob, induction hob, oven, microwave, fridge and dishwasher from SIEMEMS or similar. Wall and base units of the Santos or similar brand, combining a solid color with an imitation wood finish. Extendable faucet.~- BATHROOMS with walls covered with top quality ceramics. Equipped with furniture with drawer and embedded sink. Hansgrohe or similar regulating taps, glass partition and mirror. Built-in shower 'rain' effect~- AIR CONDITIONING AND RENEWAL:~ * ACS production system and centralized air conditioning connected to~ FEDA ECOTERM.~ * Underfloor heating system throughout the house.~ * Air conditioning with cold air throughout the house except in bathrooms, through~ air ducts integrated into the false ceiling with supply and extraction.~ * Renewal of airer with double flow system with compact equipment~ with Siber or similar brand heat recuperator. Individualized equipment~ for each house.~- ELECTRICAL INSTALLATION:~ * Spotlights integrated into the false ceiling in bathrooms, laundry and kitchen.~ * LED strip lighting in the hallway and other rooms.~ * HOME AUTOMATION: home climate control system.~~With the possibility of buying parking spaces and storage rooms in the same building.~~Do not hesitate to contact us to clarify any questions and have additional information. #ref:04894/5210
3.400.000 €

Zuletzt angesehene Immobilien

Wohnung 3 Schlafzimmer Verkauf Barcelona
Sant Gervasi- Galvany

Wohnung 3 Schlafzimmer Verkauf Barcelona

133 m²Größe32 Bäder
Coldwell Banker Eminent präsentiert diese Immobilie zum Verkauf in einem exklusiven klassischen Gebäude der Gegend, direkt neben der Plaza Francesc Macià und der Avenida Pau Casals, nur wenige Schritte vom Turó Park entfernt, mit dem Mehrwert einer touristischen Vermietlizenz. Hier zu leben bedeutet, die besten Luxusgeschäfte, den Galvany-Markt, Gourmet-Restaurants, Modeboutiquen und alle notwendigen Dienstleistungen in der gefragtesten Lage Barcelonas direkt vor der Tür zu haben. HAUPTMERKMALE: Diese lichtdurchflutete Immobilie im fünften Stock verfügt über 133 m² und besticht durch ein großzügiges Wohn-Esszimmer, das in zwei Bereiche unterteilt ist, die Wohn- und Essbereich perfekt trennen und ein anspruchsvolles sowie gemütliches Ambiente schaffen. Die voll ausgestattete offene Küche ist meisterhaft in den Raum integriert, um ein größeres Raumgefühl zu vermitteln und das natürliche Licht optimal zu nutzen. Der Schlafbereich besteht aus drei Doppelzimmern, darunter die Master-Suite mit eigenem Bad und Ankleidebereich, während die anderen beiden Zimmer über ein zweites komplettes Badezimmer mit Dusche verfügen. Zudem ist die Wohnung mit Heizung und Klimaanlage ausgestattet, was das ganze Jahr über maximalen Komfort garantiert. EINZIGARTIGE INVESTITIONSMÖGLICHKEIT: Zusätzlich zu ihren außergewöhnlichen Qualitäten verfügt diese Immobilie über eine TOURISTISCHE LIZENZ, was sie zu einer hochrentablen Anlage in einer privilegierten Enklave macht, in der eine konstante Nachfrage besteht. Ein Unikat, das wohnliches Prestige, funktionales Design und eine unschlagbare Lage in der 'Zona Alta' vereint. #ref:CBE01397
1.250.000 €
Luxusapartments im historischen Herzen von Málaga
Centro

Luxusapartments im historischen Herzen von Málaga

Exklusive Wohnanlage mit nur 9 Einheiten mit 1, 2 und 3 Schlafzimmern, die auf Ihren Lebensstil zugeschnitten sind, im historischen Zentrum von Málaga. Hier aufzuwachen bedeutet, Teil der lebendigen Seele der Stadt zu sein und umgeben von Geschichte, Kunst und Kultur zu leben. Mit der majestätischen Catedral de Málaga als Nachbarin und dem Charme der umliegenden Fußgängerzonen verbindet dieser einzigartige Standort auf perfekte Weise die Ruhe eines besonderen Umfelds mit der Energie des urbanen Lebens, in dem Tradition und Moderne harmonisch miteinander verschmelzen. Neben seiner unschlagbaren Lage und seinem historischen Wert verfügt das Gebäude über vollständig restaurierte Fassaden, die das ursprüngliche Design und die architektonische Essenz bewahren. Hohe Decken und Balkone mit Blick auf die Kathedrale sorgen für außergewöhnliche Helligkeit und eine elegante, anspruchsvolle Atmosphäre. Hier zu wohnen bedeutet, das echte Zentrum von Málaga zu genießen - direkt gegenüber der Kathedrale und nur wenige Schritte vom Museo Picasso Málaga, dem Teatro Romano de Málaga und der Alcazaba de Málaga entfernt. Alles ist in unmittelbarer Nähe: exklusive Boutiquen, Restaurants, traditionelle Märkte, Dienstleistungen, Schulen und ein unerschöpfliches Kulturangebot. Zudem verfügt die Anlage über hervorragende Verkehrsanbindungen mit nahegelegenen Bushaltestellen sowie schnellem Zugang zum Estación de Málaga-María Zambrano und zum Aeropuerto de Málaga-Costa del Sol, wodurch nationale und internationale Verbindungen optimal gewährleistet sind. #ref:CBSH1372
Von 524.000 €
Haus mit zwei Wohneinheiten in privilegierter Lage
Rocaferrera

Haus mit zwei Wohneinheiten in privilegierter Lage

486 m²Größe2.151 m²Grundstück88 Bäder
Nur wenige Schritte vom Zentrum von Sant Andreu de Llavaneres entfernt, befindet sich dieses beeindruckende Anwesen mit 486 m² Wohnfläche auf einem großzügigen, 2.151 m² großen, angelegten Grundstück. Die Fassade aus Naturstein mit Fensterläden und Holzrahmen verbindet den traditionellen Charme des Baix Empordà mit der warmen Eleganz des toskanischen Stils. Eine beeindruckende, handgeschnitzte Eingangstür aus massivem Eichenholz heißt Sie in diesem eleganten Haus willkommen. Beim Betreten öffnet sich ein großzügiger Eingangsbereich, der zu den verschiedenen Räumen führt. Auf der rechten Seite liegt die erste Wohneinheit, vollständig möbliert und ausgestattet, mit einem geräumigen Wohnzimmer mit Kamin, aufgeteilt in Wohn- und Essbereich, einer Wohnküche mit Kamin und einem Hauswirtschaftsraum. Auf dieser Etage befindet sich außerdem ein Doppelschlafzimmer mit eigenem Bad. Im Obergeschoss befindet sich die Hauptsuite mit eigenem Badezimmer sowie zwei weitere Doppelzimmer, die sich ein Bad teilen. Zurück in der Eingangshalle, gelangt man nach links zur zweiten, ebenfalls unabhängigen Wohneinheit, ebenfalls komplett möbliert und ausgestattet. Sie bietet ein gemütliches Wohn-Esszimmer mit Kamin, eine große Küche mit Essbereich, ein Gäste-WC und eine praktische Waschküche. Im oberen Bereich dieser Einheit gibt es zwei Schlafzimmer mit gemeinsamem Bad sowie eine Hauptsuite mit Zugang zu einer privaten Terrasse. Das Haus besticht durch große Fenster, die für viel Tageslicht sorgen, hohe Decken für ein großzügiges Raumgefühl und einen herrlichen Meerblick. Im Außenbereich gibt es eine gemütliche Veranda mit Essbereich, einen großen privaten Pool und großzügige Parkmöglichkeiten. #ref:CBES2636
7.500 €
Exclusive first floor apartments with terraces in Benahavis
El Paraíso

Exclusive first floor apartments with terraces in Benahavis

128 m²Größe32 Bäder
Located in the prestigious municipality of Benahavís, we present this new residential project, consisting of 60 spacious and bright apartments, each with garage space and private storage room. The homes, which start at 103 m² of living space and have terraces of 33 m², have been designed to maximize the comfort and enjoyment of its residents in an incomparable natural environment. This exclusive residential complex is part of the renowned private complex La Hacienda del Señorío de Cifuentes, sharing with it its four swimming pools surrounded by lush gardens, elegant fountains and a bar, all in a private enclosure with surveillance and an exclusive concierge service. Located in one of the quietest and safest areas of the Costa del Sol, it is integrated in the macro urbanization of Los Jaralillos, in a privileged position that offers panoramic views of the prestigious golf courses of Atalaya and El Paraiso, as well as the majestic bay of Marbella. This complex consists of 5 buildings, each with only 12 apartments of 2 and 3 bedrooms, all with large private terraces. Perched on a breathtakingly beautiful hillside, each apartment faces southeast to capture views of the golf valley and the bay of Marbella, providing its residents with an atmosphere of peace and security unmatched in the area. The terraces, in landscape format, are harmoniously integrated with the living rooms through large windows, optimizing the entry of natural light and framing the spectacular views of the surroundings. This design allows each home to be in constant connection with the landscape, creating a climate of relaxation and serenity for its residents. The homes are delivered fully equipped, ready to move into, with a careful selection of materials and high-end finishes. The modern and sophisticated Mediterranean-style interior aesthetics reinforce the exclusivity and prestige of this resort, turning each space into a luxury experience, surrounded by natural beauty. #ref:CBSH48_H
790.000 €
Spektakuläres Duplex-Penthouse in Golden Mile- Marbella
Milla de Oro

Spektakuläres Duplex-Penthouse in Golden Mile- Marbella

156 m²Größe33 Bäder
Ein Duplex-Penthouse in Monte Paraíso, auf der Goldenen Meile von Marbella, das drei Schlafzimmer und drei Badezimmer bietet, mit einer offenen Küche, einem Esszimmer und einem Wohnzimmer im Erdgeschoss sowie zwei Gästezimmern und direktem Zugang zu zwei Terrassen, eine mit Blick auf das Meer, die andere in die Berge, während die obere Ebene vollständig für die Master-Suite reserviert ist. Einige Haushalte hängen von der Skala ab; diese basiert auf dem Gleichgewicht. Das Erdgeschoss ist für das tägliche Leben konzipiert: eine offene, moderne Küche, die vollständig ausgestattet ist und sich in einem Wohn- und Esszimmer befindet, das sich natürlich im Freien bewegt. Gehen Sie raus und Sie haben die Wahl: Morgenlicht und Bergluft auf einer Terrasse oder Ruhe mit Blick auf das Meer auf der anderen. Zwei Gästezimmer befinden sich diskret auf dieser Ebene, praktisch für Besucher, ohne den Fluss des Hauses zu stören. Im Obergeschoss nimmt die Master-Suite eine eigene Etage ein und schafft Distanz und Privatsphäre. Das Ergebnis ist ein Design, das sich eher bewusst als dekorativ anfühlt, geeignet für jemanden, der ruhige Ordnung, modernen Komfort und eine private Gemeinschaft schätzt, in der Sicherheit und Diskretion Standard und nicht angekündigt sind. Monte Paraiso befindet sich in der Gegend von Sierra Blanca de la Mile Dorada, einer der etabliertesten Wohngebiete von Marbella. Alles ist in der Nähe, aber selten laut: Golfplätze nur wenige Minuten entfernt, die Küste und das Zentrum von Marbella sind leicht zu erkennen, aber die Atmosphäre ist immer noch wohnlich und komponiert. Innerhalb der Gemeinschaft selbst haben die Bewohner Zugang zu einem Gemeinschaftspool und einem Gemeinschafts-Fitnessraum, der von gepflegten Gärten und kontrolliertem Zugang umgeben ist. Das Szenario beantwortet eine einfache Frage: Wie nah möchten Sie an der Energie von Marbella sein, ohne in der Mitte zu leben? Für einen Käufer, der ein sicheres und gut gelegenes Haus mit Außenbereich, Privatsphäre und direkter Eleganz sucht, ist diese Maisonette ein klarer Fall. Zwei Orientierungen, ein durchdachtes Design und ein Ort, der weiterhin die Goldene Meile definiert. Wenn diese Kombination relevant klingt, vereinbaren Sie einen Besuch und sehen Sie, wie natürlich die Immobilie zu Ihrer Umgebung passt. #ref:CBSH1467
2.495.000 €
Beautiful luxury apartments in Marbella
Nueva Andalucía

Beautiful luxury apartments in Marbella

Isla Bela is just a 4-minute drive from Playa del Duque or Playa de Nueva Andalucía, where you can enjoy the sea and the gentle Mediterranean breeze. In the area surrounding the residential complex there are magnificent viewpoints from which to enjoy the exclusive views of the area. In addition, for lovers of nature, trekking or climbing, you can enjoy the magnificent Sierra de las Nieves National Park, a unique enclave where you can have unforgettable experiences. Isla Bela is in an ideal location with all the day-to- day services nearby: several restaurants, two large markets, local shops, a pharmacy, the Marbella Arena shopping centre, the Nao Pool Club and the Casino. In addition, it has several bus stations nearby, and is perfectly connected by car to Marbella, just 15 minutes from the historic centre and 40 minutes from Malaga airport. Isla Bela is a unique architectural project, designed as a natural valley surrounded by exclusive terraced houses, which rise up on rooftops to enjoy the most privileged views. Inspired by the concept of the Andalusian patio, it seeks to allow natural light to illuminate each home, generating a unique environment that harmonises nature with innovative architectural design. The residential complex has exclusive amenities for the care of body and mind: a gym, spa and indoor swimming pool, outdoor sports area, coworking area, social club, cinema and children's area. A whole range of top-quality residential services to enjoy a comfortable and relaxed life without having to leave the development. Isla Bela is designed as a natural universe surrounded by comfortable and exclusive homes. At the heart of the residential area, its outdoor spaces have been carefully landscaped. Native species coexist with beautiful flowers and palm trees, highlighting the natural beauty of the environment and guaranteeing the sustainability and durability of its green spaces. #ref:CBSH185
Preis auf Anfrage
Renovierte Außenwohnung in Lista, Madrid
Lista

Renovierte Außenwohnung in Lista, Madrid

111 m²Größe22 Bäder
Coldwell Banker Unique präsentiert dieses prächtige Anwesen im Distrikt Salamanca, das komplett renoviert wurde. Ein Projekt, das mit dem Detailgrad, der Qualität und dem Gleichgewicht zwischen Ästhetik und Funktionalität konzipiert wurde, das jedes unserer Häuser auszeichnet. Es handelt sich um ein drittes Außenstockwerk, das dank seiner Südausrichtung und großen Fenstern sehr hell ist. Das Haus ist mit einem Katasterbau von 111 m² errichtet, effizient verteilt, um komfortable Räume zu bieten, gut aufgelöst und an die aktuellen Bedürfnisse angepasst. Es verfügt über zwei große Doppelschlafzimmer, eines davon außen, zwei voll ausgestattete Badezimmer - eines mit eigenem Bad - und einen separaten Waschraum. Das Wohnzimmer-Esszimmer mit integrierter Küche ist als offener, eleganter und funktionaler Raum gestaltet, besonders hell, da er drei große Fenster besitzt. Möbel und Dekoration sind im Preis enthalten, sodass sofortiger Zugang ohne Anpassung möglich ist. Die Renovierung wurde mit besonderer Liebe zum Detail durchgeführt, wobei hochwertige Materialien, langlebige Lösungen und ein stimmiges Layout im Vordergrund gestellt wurden. Die maßgefertigten eingebauten Kleiderschränke, die intelligente Nutzung jedes Quadratmeters und die visuelle Harmonie zwischen den Räumen spiegeln ein Projekt wider, das mit Kriterien und Sensibilität umgesetzt wurde. Das klassische Gebäude, erbaut 1930, verfügt über einen Aufzug, Zentralheizung und einen Portierservice. Es ist ein Zuhause, das für diejenigen konzipiert wurde, die mehr als nur eine attraktive Renovierung suchen: Licht, gute Verteilung, eine privilegierte Lage und ein Zuhause, das von Anfang an bezugsbereit ist. #ref:CBUQ1390
1.660.000 €
Apartment 2 Schlafzimmer Verkauf Encamp
Pas de la Casa

Apartment 2 Schlafzimmer Verkauf Encamp

90 m²Größe22 Bäder
GALÍ Real Estate is pleased to present the fantastic housing development LA CALCINERA, in Encamp, accessible just a few minutes from the center of Andorra. Its excellent qualities give it a great real investment opportunity for anyone who wants to invest in quality of life or who wants to have a new home.~The construction consists of 9 floors, with 60 homes, with a modern exterior design integrating perfectly into the environment.~~~Regarding the qualities, it is worth highlighting:~~PAVEMENTS~The entire floor is laminated parquet. Except the bathrooms that are in porcelain stoneware.~~KITCHEN EQUIPMENT~Wooden furniture with melamine. Nolte brand or similar. Silestone work area equipped with vitro, oven, microwave, dishwasher and fridge.~~TERRACES/BALCONIES~We have several real estate units that have a semi-covered space.~~EXTERNAL WOODWORK~PVC windows with thermal break with triple glazing. Anthracite on the outside and white on the inside. Aluminum or fuscolit electric shutters.~~BATHROOM EQUIPMENT~White Roca or similar toilets with single-lever taps. Built-in sinks and faucets from the rock house or similar and with a base unit.~~INTERIOR CARPENTRY~Doors, DM plinth and fitted wardrobes with white lacquered wood.~~HEATING/DHW~Radiant floor supported with aerothermal energy or similar. Hot water tank supported by aerothermal energy~~EXTERIOR FACADE~The facades of the car park are made of stone from the country, irregular and joint. Those of the houses have two different colors, ceramic or similar ventilated façade. This one has PIR or similar type insulation.~~TERRACE~All the perimeter railings are made of iron painted in black oxide and with a handrail and those closing the terrace itself as well. Terrace flooring is 40x40 extruded porcelain stoneware in a color to choose from.~The entire floor is laminated parquet. Except the bathrooms that are in porcelain stoneware.~~KITCHEN EQUIPMENT~Wooden furniture with melamine. Nolte brand or similar. Silestone work area equipped with vitro, oven, microwave, dishwasher and fridge.~~TERRACES/BALCONIES~We have several real estate units that have a semi-covered space.~~EXTERNAL WOODWORK~PVC windows with thermal break with triple glazing. Anthracite on the outside and white on the inside. Aluminum or fuscolit electric shutters.~~BATHROOM EQUIPMENT~White Roca or similar toilets with single-lever taps. Built-in sinks and faucets from the rock house or similar and with a base unit.~~INTERIOR CARPENTRY~Doors, DM plinth and fitted wardrobes with white lacquered wood.~~HEATING/DHW~Radiant floor supported with aerothermal energy or similar. Hot water tank supported by aerothermal energy~~EXTERIOR FACADE~The facades of the car park are made of stone from the country, irregular and joint. Those of the houses have two different colors, ceramic or similar ventilated façade. This one has PIR or similar type insulation.~~TERRACE~All the perimeter railings are made of iron painted in black oxide and with a handrail and those closing the terrace itself as well. Terrace flooring is 40x40 extruded porcelain stoneware, color to choose from. #ref:04393/5210
460.000 €
Penthouse mit unzähligen Möglichkeiten in San Blas, Madrid
Simancas

Penthouse mit unzähligen Möglichkeiten in San Blas, Madrid

431 m²Größe
Coldwell Banker präsentiert dieses großzügige und funktionale Penthouse mit unzähligen Möglichkeiten. Eine fantastische Investitionsmöglichkeit im vierten Stock mit Terrasse, direkt neben dem Park Quinta de los Molinos, der im Frühling für seine blühenden Mandelbäume bekannt ist. Diese Immobilie zeichnet sich durch ihre Größe und Vielseitigkeit aus und bietet großes Potenzial, da sie in drei Apartments und zwei Lofts aufgeteilt werden könnte - eine hervorragende Option sowohl für Investoren als auch für Projektentwickler. Als Penthouse genießt sie mehr Privatsphäre, reichlich Tageslicht und einen Außenbereich, der ideal ist, um die Aussicht zu genießen oder einen Ort zum Entspannen und Arbeiten im Freien zu schaffen. Dank ihres Designs und ihrer Raumaufteilung lässt sich die Immobilie leicht an verschiedene Nutzungen anpassen und wird so zu einem funktionalen Raum, der sich perfekt zum Wohnen, Arbeiten oder für eine Kombination aus beidem eignet. Das Viertel befindet sich im Aufschwung und ist besonders attraktiv für junge Familien, Künstler und Selbstständige, die einen Ort suchen, an dem sie komfortabel leben und arbeiten können. In den letzten Jahren hat sich die Gegend von einem traditionellen Wohnviertel zu einer der begehrtesten Wohnlagen Madrids entwickelt. Zur Immobilie gehören zwei Garagenstellplätze und ein Abstellraum, was ihren Wert in einer der gefragtesten Gegenden der Stadt weiter erhöht. Verpassen Sie nicht die Gelegenheit, dieses einzigartige, funktionale Penthouse mit großem Potenzial für Rentabilität und Entwicklung zu erwerben. Kontaktieren Sie uns für weitere Informationen und entdecken Sie alle Möglichkeiten, die diese Immobilie zu bieten hat! #ref:CBUQ1156
1.150.000 €
Moderne Luxusvilla mit Panoramablick in Monte Halcones, Benahavís
La Quinta

Moderne Luxusvilla mit Panoramablick in Monte Halcones, Benahavís

803 m²Größe2.042 m²Grundstück77 Bäder
Diese neue Luxusvilla mit Südausrichtung befindet sich in der exklusiven Urbanisation Monte Halcones in Benahavís. Entworfen von einem renommierten Architekten und realisiert von einem zuverlässigen Bauträger, Fertigstellung 2025. Genießen Sie einen atemberaubenden Meer- und Bergblick durch bodentiefe Panoramafenster. Die Villa bietet 803m² Wohnfläche auf drei Ebenen, 7 Schlafzimmer mit Bad en suite, ein separates Gästeapartment, 196m² Terrassen und großzügige Innen- und Außenbereiche. Das Erdgeschoss umfasst eine Designerküche, ein elegantes Esszimmer, ein stilvolles Wohnzimmer mit Zugang zu den gepflegten Gärten und einem beeindruckenden Pool. Zwei Schlafzimmer mit Bad en suite sowie das Gästeapartment bieten flexible Nutzungsmöglichkeiten. Im Obergeschoss befinden sich die Hauptsuite sowie zwei weitere Schlafzimmer, alle mit herrlicher Aussicht. Das Untergeschoss ist dem Wohlbefinden und der Unterhaltung gewidmet: Fitnessraum, Spa, Heimkino, Spielzimmer, Weinkeller, Hauswirtschaftsraum und ein weiteres Schlafzimmer mit Bad. Die weitläufigen, teils überdachten Terrassen laden ganzjährig zum Verweilen ein. Die Garage bietet Platz für drei Fahrzeuge mit Zufahrt für tiefergelegte Autos sowie zusätzlichen Außenstellplätzen. Mit hochwertigen Materialien, durchdachtem Design und modernem Sicherheitssystem bietet diese Villa maximale Privatsphäre, Komfort und Stil - nur wenige Minuten von Geschäften, Restaurants, renommierten Schulen und Golfplätzen entfernt. #ref:CBSH594
9.600.000 €
Coldwell Banker Andorra
Na Maria Pla, 20. Local 1
AD500, Andorra La Vella
De 9:00 a 19:00 h.
Newsletter

Finden Sie Ihr Zuhause im Ausland mit Unterstützung des Coldwell Banker® Netzwerks

Besuchen Sie unsere internationalen Websites und finden Sie Ihre Wunschimmobilie an den exklusivsten Orten

Wir verwenden unsere eigenen Cookies und Cookies von Drittanbietern, um die Sicherheit unserer Website zu gewährleisten und ihren Inhalt zu personalisieren. Ebenso verwenden wir Cookies, um Daten über Ihre Navigation zu messen und zu erhalten und um Werbung an Ihren Geschmack und Ihre Vorlieben anzupassen. Drücken Sie die Schaltfläche "Alle akzeptieren", um zu bestätigen, dass Sie die angezeigten Informationen gelesen und akzeptiert haben. Um diese Cookies zu verwalten oder zu deaktivieren, klicken Sie auf "Einstellungen". Weitere Informationen zu Cookies erhalte Sie in unserer Cookie-Richtlinie.
Cookies ändern
Technik und Funktional Immer aktiv
Diese Website verwendet eigene Cookies, um Informationen zu sammeln, um unsere Dienste zu verbessern. Wenn Sie weiter surfen, akzeptieren Sie deren Installation. Der Benutzer hat die Möglichkeit, seinen Browser zu konfigurieren und auf Wunsch zu verhindern, dass er auf seiner Festplatte installiert wird, obwohl er bedenken muss, dass dies zu Schwierigkeiten beim Navigieren auf der Website führen kann.
Sie ermöglichen die Beobachtung und Analyse des Verhaltens der Nutzer dieser Website. Die durch diese Art von Cookies gesammelten Informationen werden verwendet, um die Aktivität des Webs zu messen, um Benutzernavigationsprofile zu erstellen, um basierend auf der Analyse der Nutzungsdaten der Benutzer des Dienstes Verbesserungen einzuführen. Sie ermöglichen es uns, die Präferenzinformationen des Benutzers zu speichern, um die Qualität unserer Dienstleistungen zu verbessern und durch empfohlene Produkte ein besseres Erlebnis zu bieten.
Diese Cookies werden verwendet, um Informationen über die Präferenzen und persönlichen Entscheidungen des Benutzers durch die kontinuierliche Beobachtung seiner Surfgewohnheiten zu speichern. Dank ihnen können wir die Surfgewohnheiten auf der Website kennen und Werbung in Bezug auf das Surfprofil des Benutzers anzeigen.