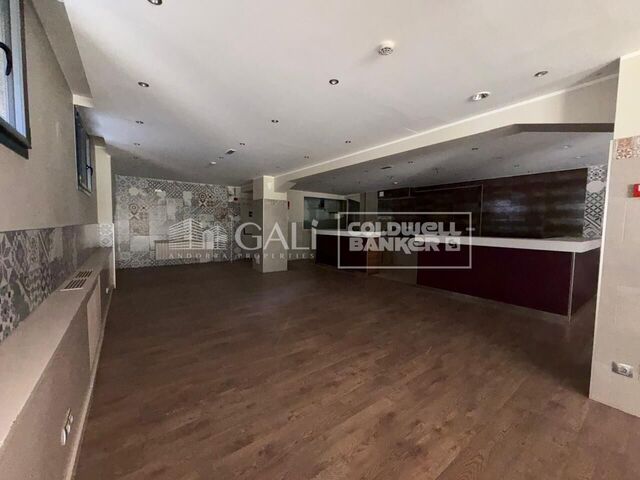
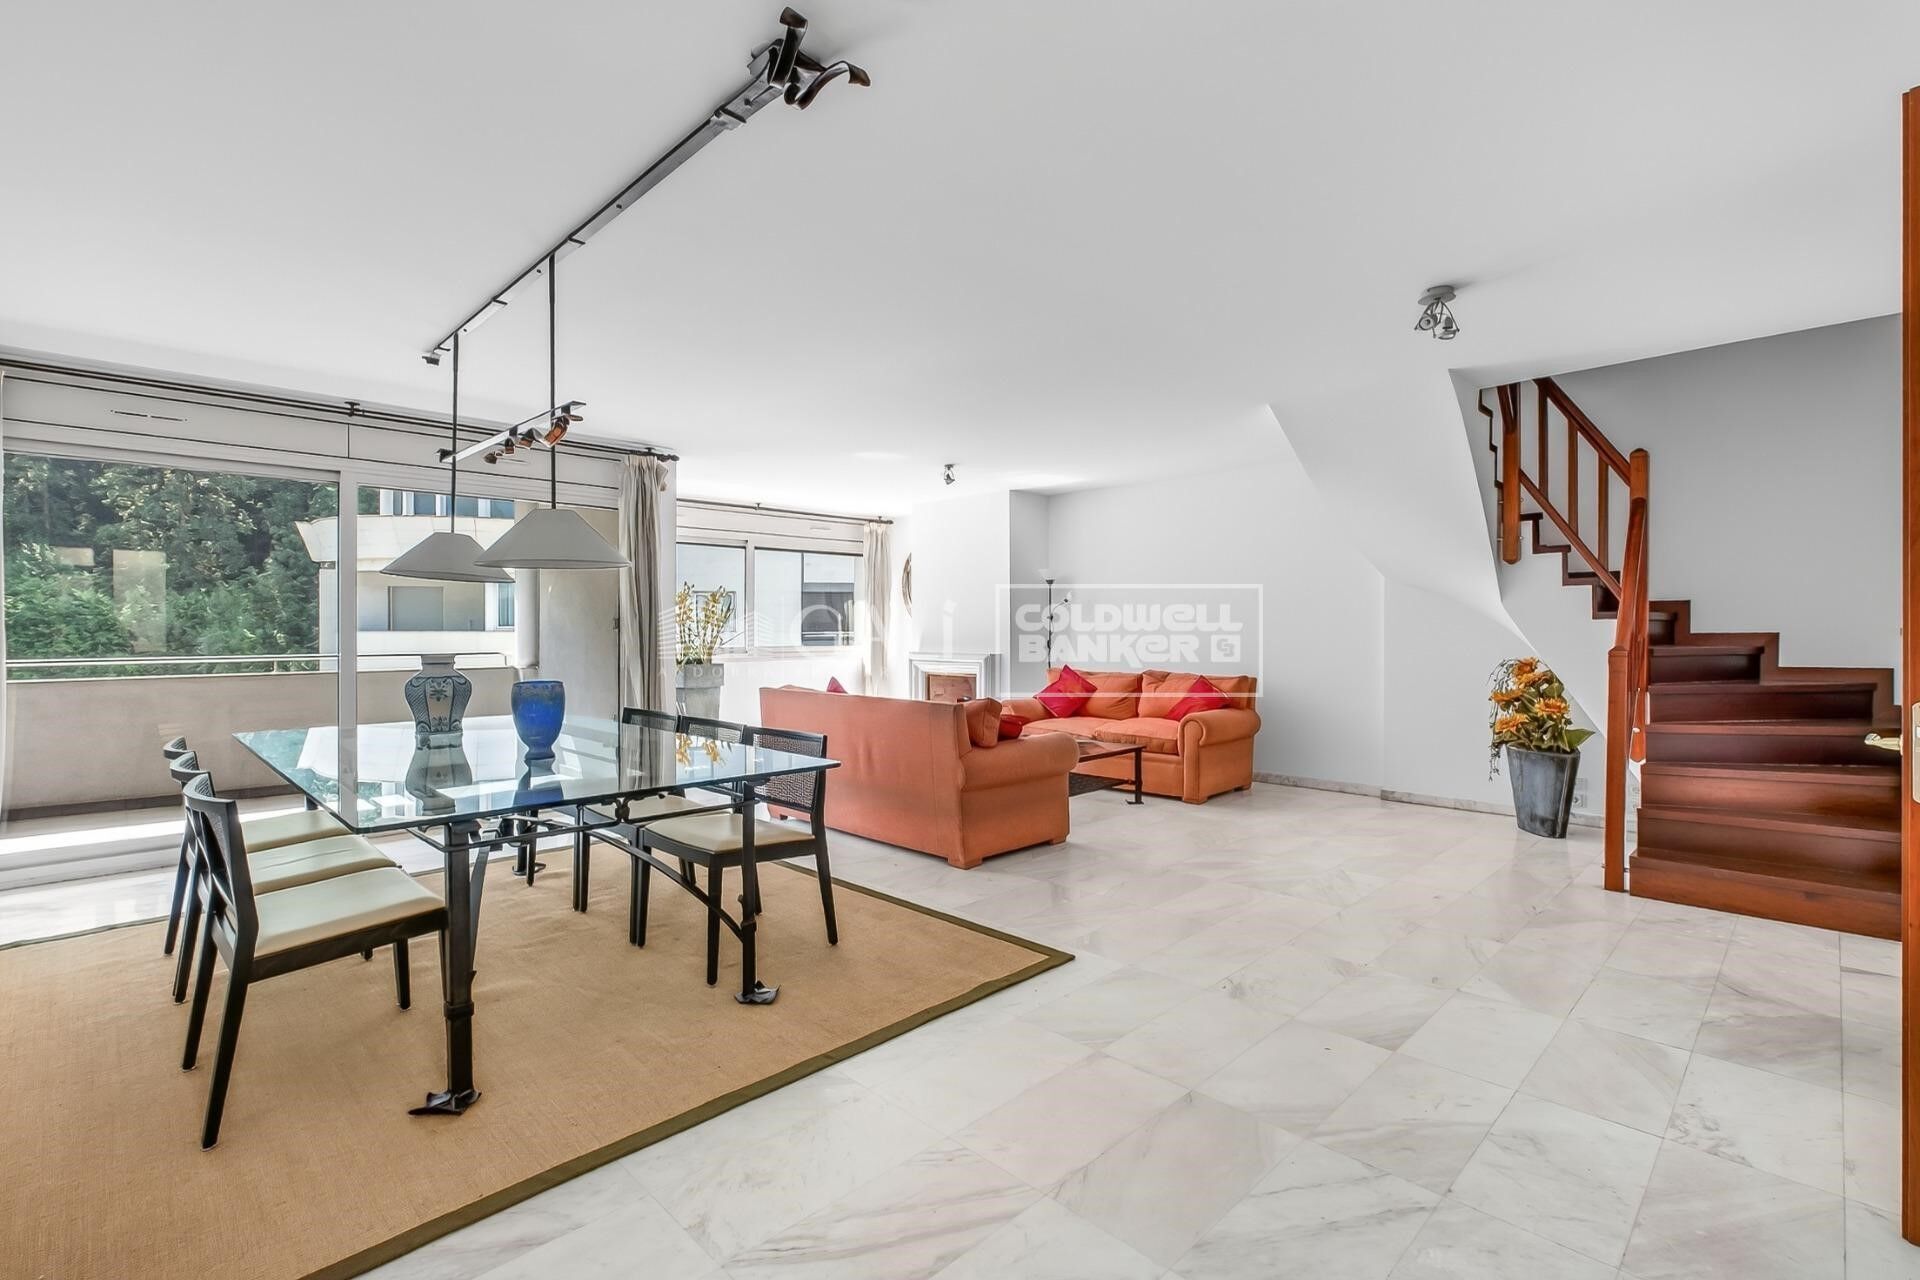
Penthouse 4 Schlafzimmer Vermietung Escaldes-Engordany
Größe
192 m²
Schlafzimmer
4
Bäder
3
Parkplatz
terrasse
Preis
4.500 €
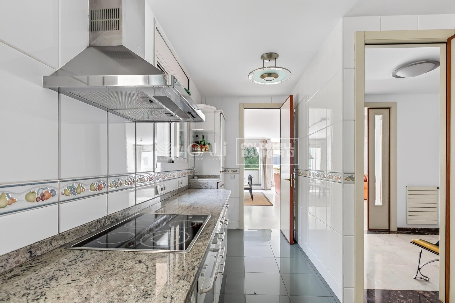
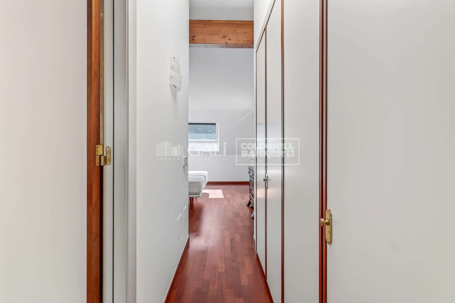
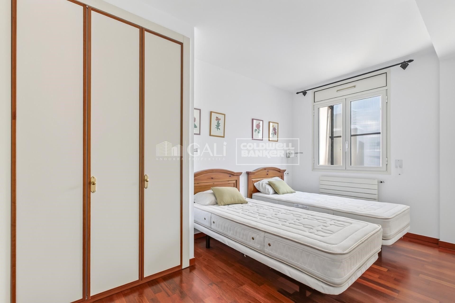
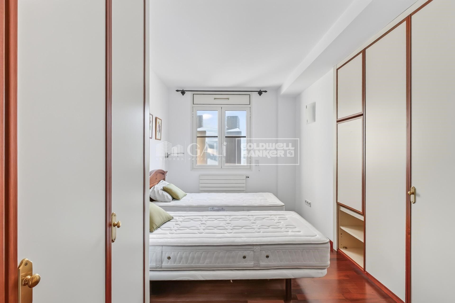
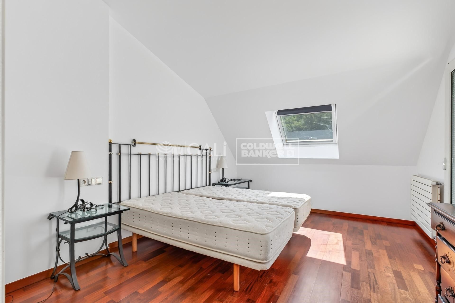
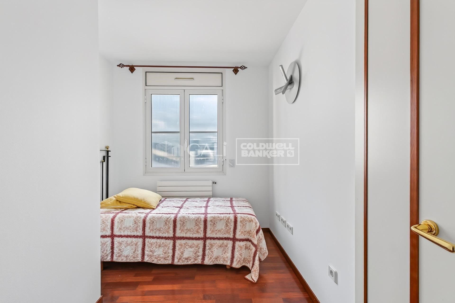
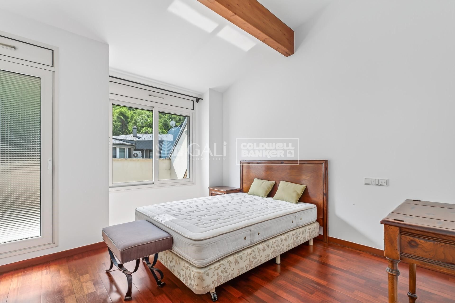
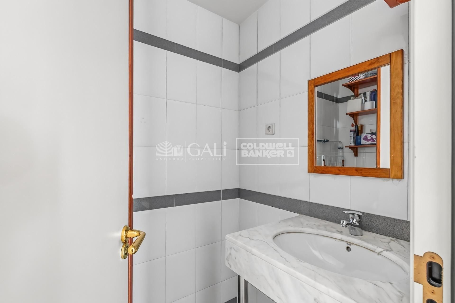
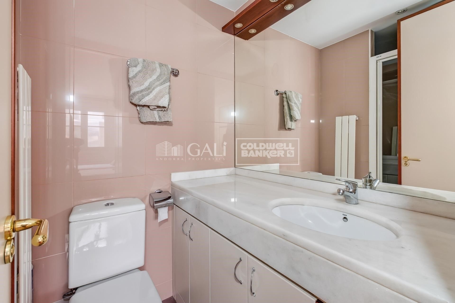
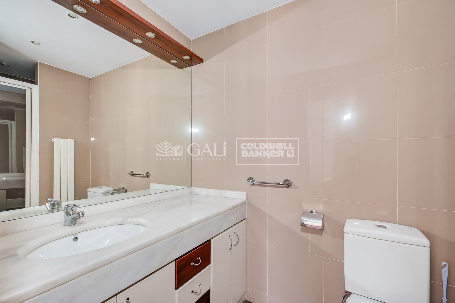
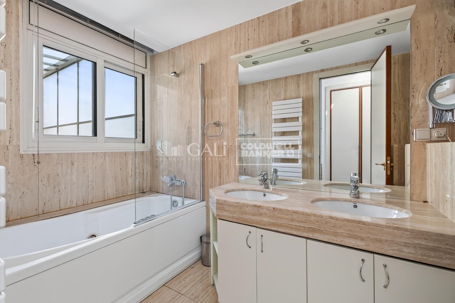
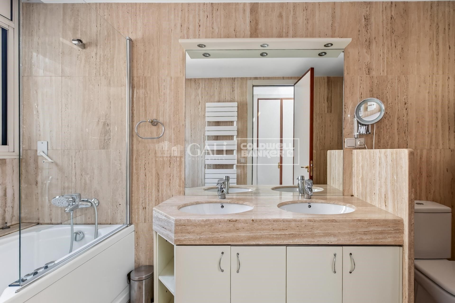
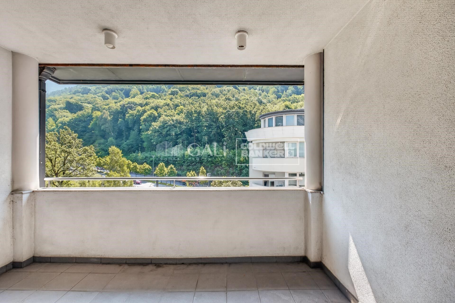
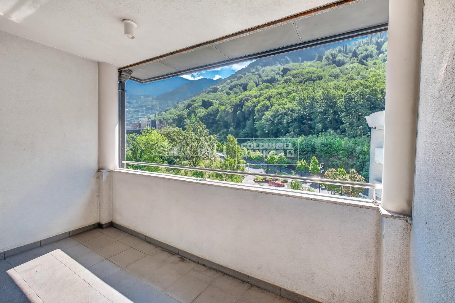
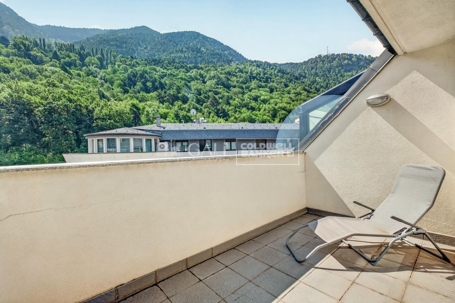
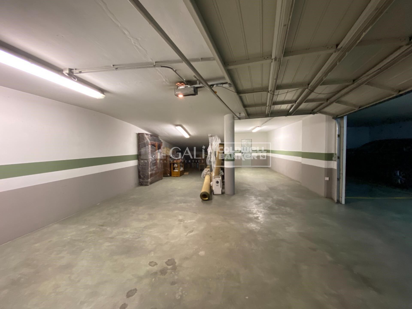
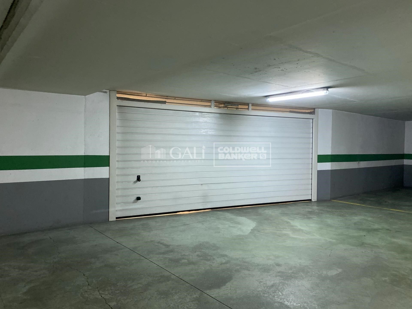
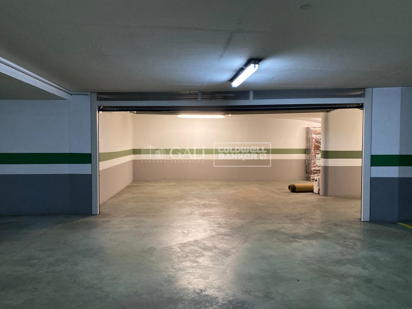
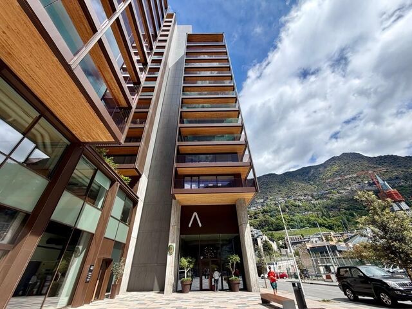
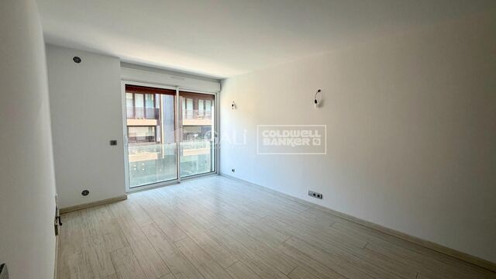
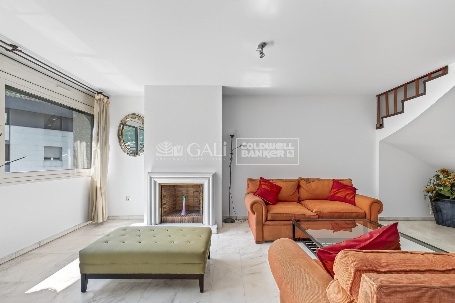
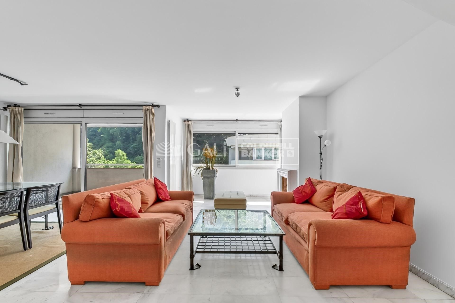
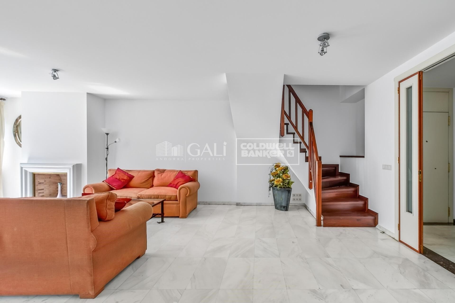
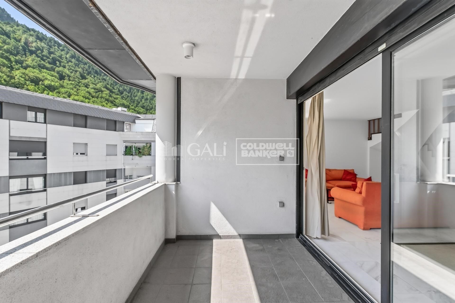
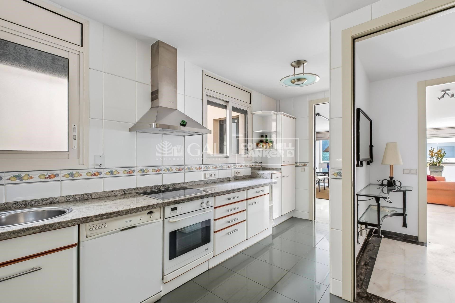
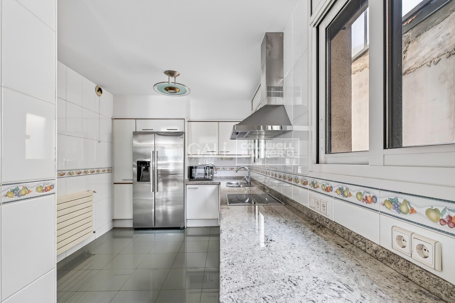
Beautiful and elegant duplex penthouse in the center of Escaldes, with spacious rooms and very bright.~ The floor is divided into two distinct areas:~ - DAY AREA: It consists of a beautiful hall from which you can access the different rooms located on this floor: Large closed kitchen with direct access to the living room (with possibility to open kitchen). Large living room, with dining area and living / TV area, well differentiated. The living room has a nice fireplace, and from there you access the terrace, from which you can enjoy views and sun. On this floor there is also a practical bathroom. From a staircase you reach the night area.~ - NIGHT AREA: The rooms are located on the upper floor. It has a total of 4 rooms, of which two of them type suite (with full bathroom), one double and one single. To part a bathroom that they give service to the two rooms. From two of the rooms you can access the terrace from the top, also with views and sun. All rooms have fitted wardrobes.~ ~ One of the attractions of this beautiful property is the fantastic box for 4 cars, and 5m2 storage room.~ ~ Ideal for those who want to live in the center, within reach of all services without using the car. FANTASTIC HOUSING !!~
#ref:01398/5210

Immobilieninformationen

zone
Principado de Andorra
Gegend
Andorra
standort
Escaldes-Engordany
Objekt typ
Dachgeschoss
standort
4.500 €
Referenz
01398/5210
Schlafzimmer
4
Bäder
3
Bebaute Fläche
192 m2

In der Nähe des Strandes / Meeres

heitzung
lift
Parkplatz
terrasse
Balkon
Energiezertifikat
  • Ausstehend

über Escaldes-Engordany

Escaldes-Engordany ist eine wunderschöne Stadt im Herzen von Andorra, die sich im nordöstlichen Teil des Landes befindet. Sie liegt in der Pfarrei Escaldes-Engordany, einer der sieben Pfarreien von Andorra. Die Stadt genießt eine malerische Lage, umgeben von den atemberaubenden Pyrenäen.

Ein wesentlicher Vorteil von Escaldes-Engordany ist seine strategische Lage innerhalb von Andorra. Sie bietet einen bequemen Zugang zu natürlichen Attraktionen und städtischen Annehmlichkeiten und ist daher ein idealer Ort zum Leben. Die Stadt profitiert auch von ihrer Nähe zur Hauptstadt Andorra la Vella, was den Bewohnern zusätzliche Dienstleistungen und Möglichkeiten bietet.

Escaldes-Engordany bietet eine hohe Lebensqualität, die sich durch Sicherheit, saubere Luft und eine friedliche Atmosphäre auszeichnet. Die Stadt verfügt über ausgezeichnete Gesundheitseinrichtungen, Bildungsmöglichkeiten und öffentliche Dienstleistungen. Sie bietet ein familienfreundliches Umfeld und fördert ein starkes Gemeinschaftsgefühl unter den Bewohnern.

Die Bewohner von Escaldes-Engordany können das ganze Jahr über eine Vielzahl von Aktivitäten genießen. Im Winter bieten die nahe gelegenen Skigebiete Grandvalira und Vallnord ausgezeichnete Möglichkeiten zum Skifahren, Snowboarden und anderen Wintersportarten. Während der Sommermonate eignet sich die Region ideal zum Wandern, Mountainbiken und Erkunden malerischer Wanderwege. Die Stadt veranstaltet auch kulturelle Events, Festivals und lokale Märkte, die die Traditionen Andorras präsentieren.

Der Immobilienmarkt in Escaldes-Engordany umfasst eine vielfältige Auswahl an Immobilien, darunter traditionelle Steinhäuser, moderne Apartments und Luxusvillen. Der Markt richtet sich sowohl an Einheimische als auch an internationale Käufer, die eine ruhige Bergoase oder ein Zweitheim in einer malerischen Umgebung suchen. Immobilien in Escaldes-Engordany bieten oft atemberaubende Bergblicke und einfachen Zugang zu Outdoor-Aktivitäten, was sie zu begehrten Investitionen für diejenigen macht, die einen Lebensstil in den Bergen von Andorra suchen.

Weitere Informationen anfordern
Ref.01398/5210
Na Maria Pla, 20. Local 1
AD500, Andorra La Vella
+376 801 700

Related properties

Apartment 3 Schlafzimmer Vermietung Escaldes-Engordany
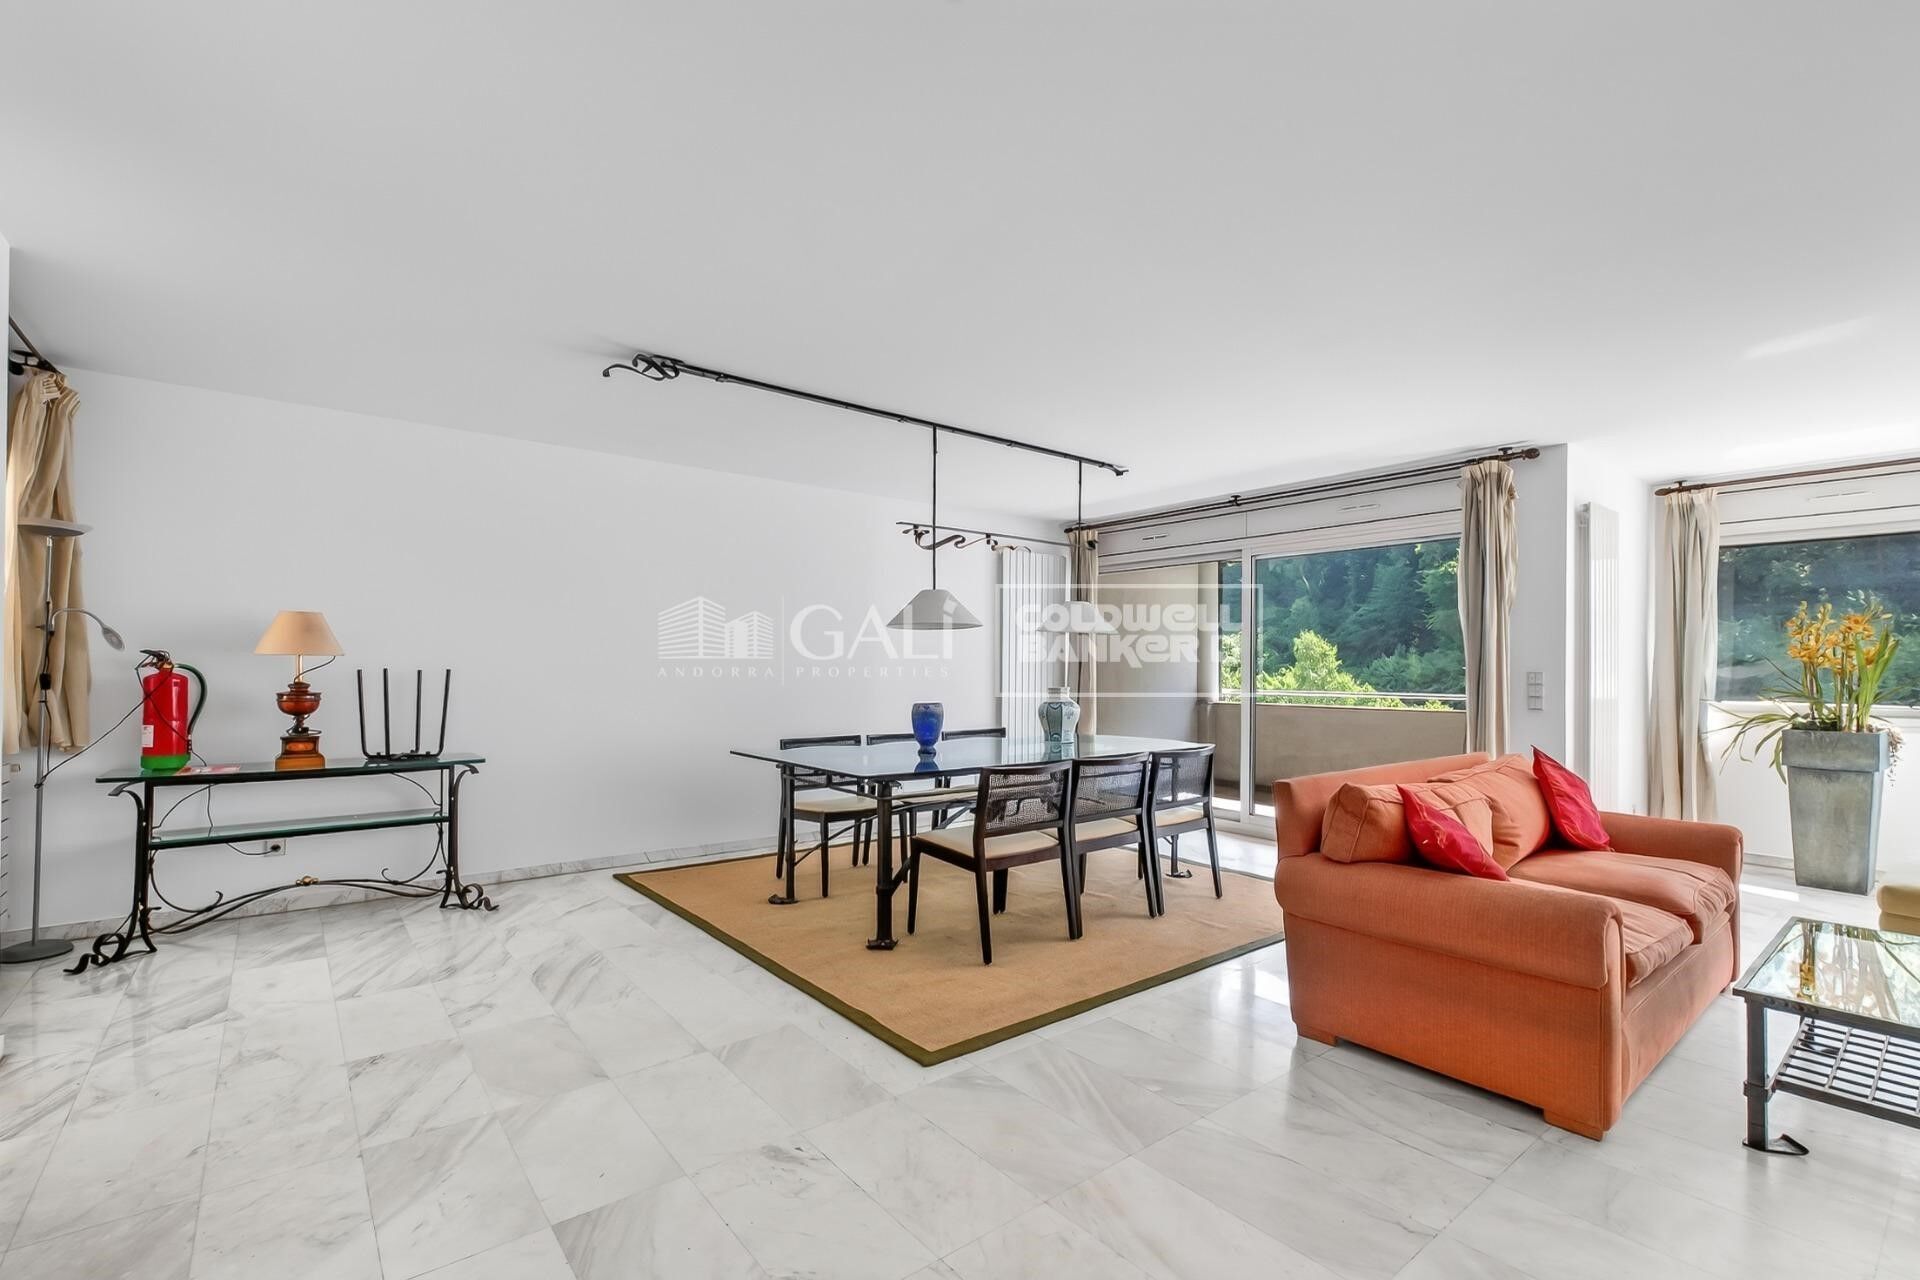
Escaldes-Engordany

Apartment 3 Schlafzimmer Vermietung Escaldes-Engordany
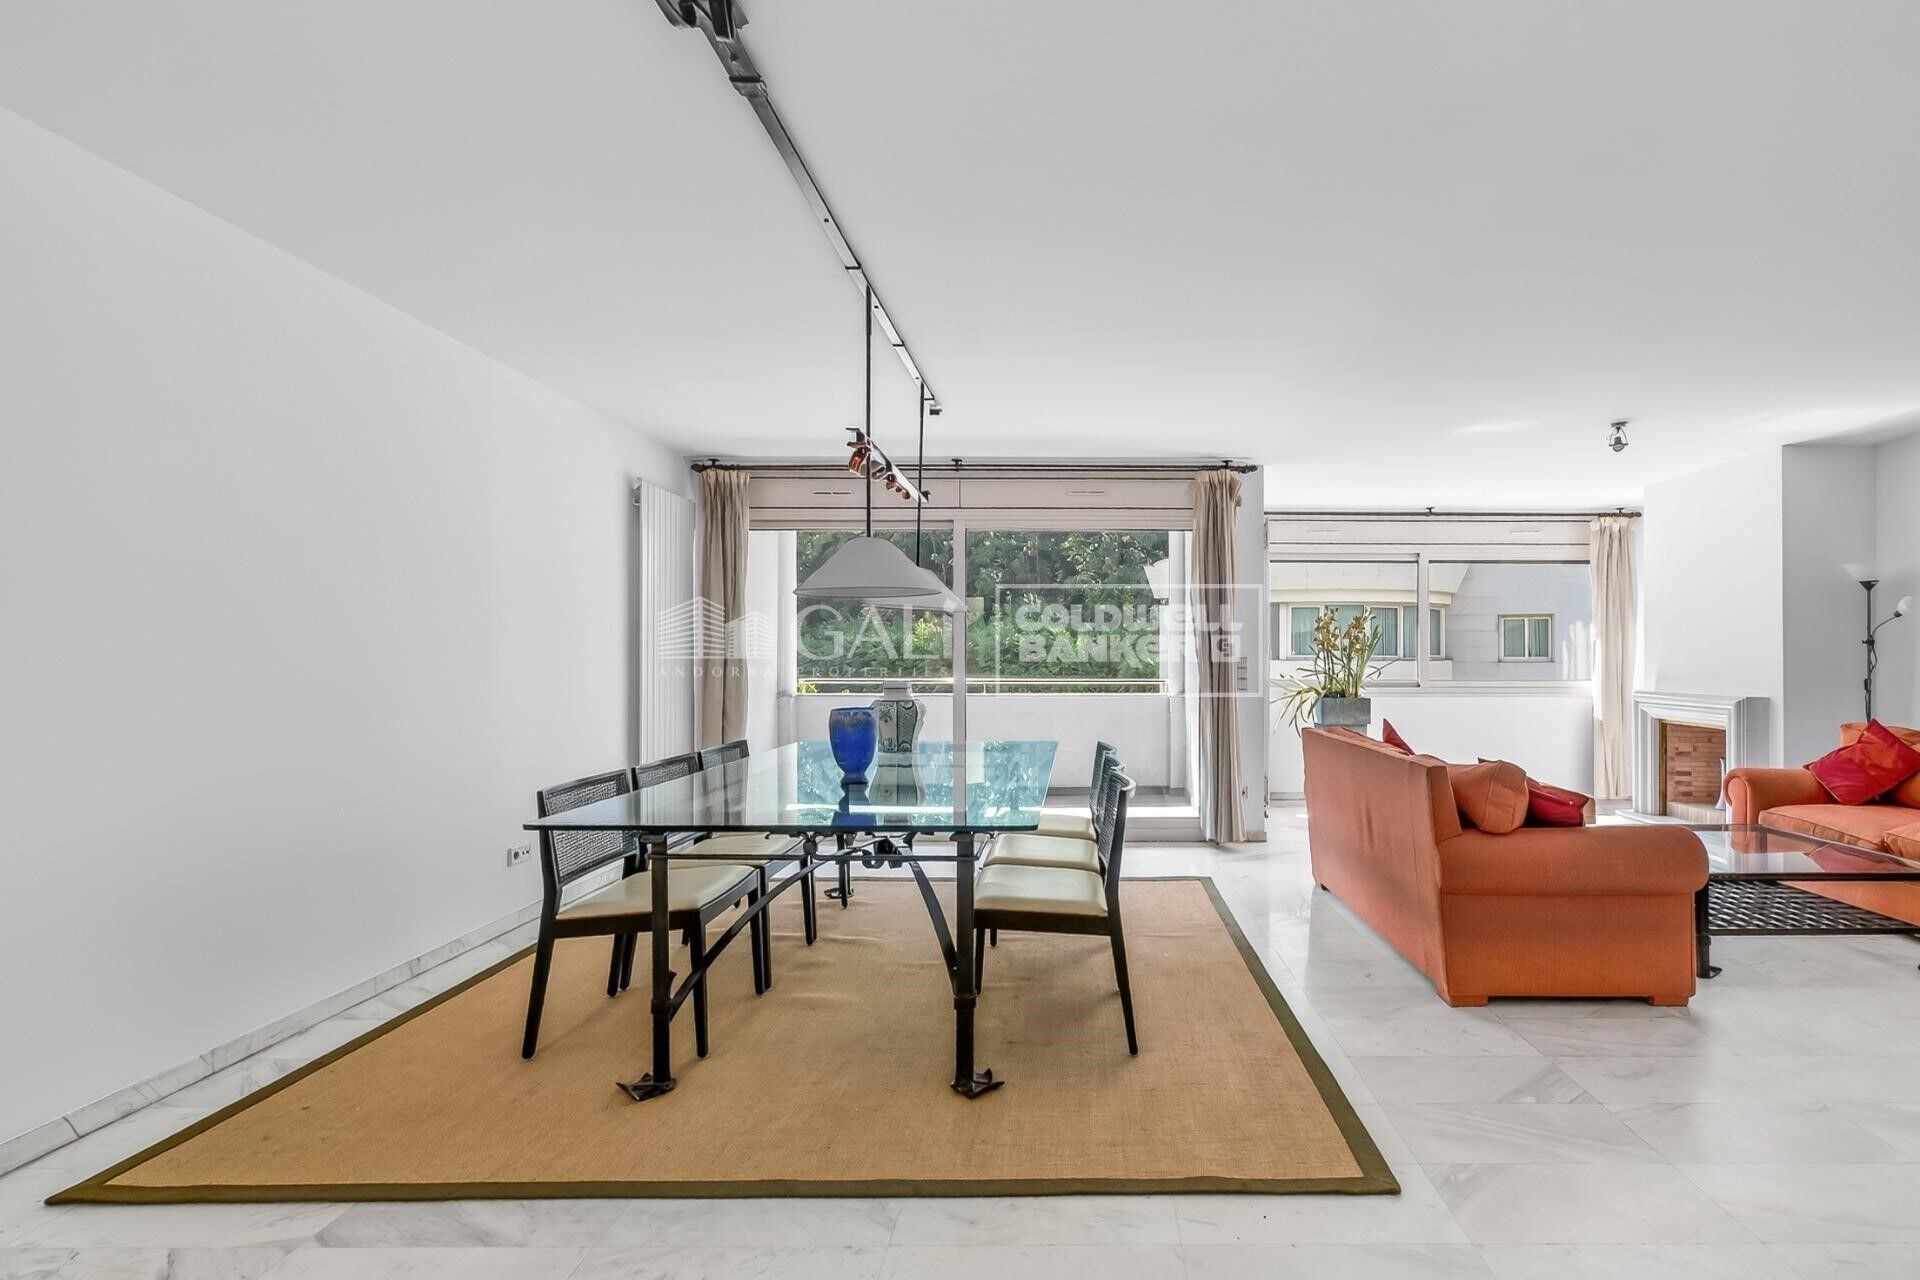
330 m²Größe33 Bäder
EXCLUSIVE DEVELOPMENT - ESCALA - IN ENGOLASTERS~~In Inmobiliaria Gali, we are pleased to present the exclusive ESCALA development, located in the privileged natural environment of San Miguel de Engolasters, a high standing development designed by the prestigious architecture studio Rafael de la-Hoz.~The building, perfectly integrated into the mountainous landscape, stands out for its contemporary design and its openness to the exterior. Thanks to its location on a natural vantage point, the property enjoys abundant natural light throughout the day and offers incomparable panoramic views over Andorra la Vella and Escaldes-Engordany.~Just minutes from the commercial, financial and administrative centre of the Principality, this exclusive penthouse offers quick access to a wide range of services, leisure and sports facilities, including the main ski resorts and mountain activities.~Each element has been carefully selected to offer a perfect balance between design, functionality and state-of-the-art technology, guaranteeing a unique living experience in a sophisticated and natural environment.~~As main features we can highlight:~~- Designer kitchens: We work with high-end kitchen manufacturers, internationally renowned for their innovation and excellence in finishes. Flexibility for customisation of materials and colours during the initial phase of the project. Assembly once the work has been completed to ensure maximum precision and quality.~- Appliances: Leading suppliers in technology and reliability, such as SIEMENS, guarantee superior performance in the kitchen and laundry.~- Surfaces: Stone, supplied by leading manufacturers such as Neolith, with the largest formats on the market to: minimise visible joints, maximise visual continuity in façades and interiors, high resistance, low maintenance and contemporary aesthetics.~- Wooden carpentry, with coherent and elegant design throughout the home, from floors to ceilings: Doors, wardrobes and interior cladding made by manufacturers who collaborate on top-level international projects.~- High Performance Windows: Minimalist opening systems with ultra-thin profiles (20 mm), maximising views and natural light. High thermal and acoustic insulation. Compatible with automation, integrated mosquito nets, curved formats, open corners, etc.~- Taps and fittings: superior quality, innovative design, technological efficiency and sustainability.~- Underfloor Heating and Cooling: Hybrid underfloor heating/cooling system, which offers thermal comfort superior to conventional air conditioning. ECODAN technology by Mitsubishi Electric, based on aerothermal energy. Double generator per home for maximum reliability. Domestic hot water (DHW) included.~- Green Roofs: Ecological system of landscape integration that combines construction engineering and gardening techniques. Specialised vegetation on roofs, terraces and semi-buried areas.~- Ambient lighting creating a warm and welcoming atmosphere.~- Domotics and Access Control: Integral intelligent system that manages all the spaces in the home through an intuitive digital platform. Control of lights, climate, blinds and access. Immediate alerts for water, smoke or intrusion. Remote access for deliveries or visits. Complete management from mobile phones, in real time and with maximum security.~~This penthouse, consists of 330m2, including a panoramic terrace of 110m2 which can be accessed from every room in the property and provides uninterrupted views of the valley. They are distributed internally as follows:~~- 1 Master suite with dressing room and full bathroom~- 2 additional suites, each with its own bathroom.~- Spacious day area with fully equipped designer kitchen (high-end appliances), separate laundry room, living-dining room, and multipurpose space (library or chill-out).~To guarantee maximum comfort, the property includes:~- 3 private parking spaces in the same building~- 1 storage room~- Exclusive access to the gym and a private spa with panoramic views, ideal for relaxing at the end of the day.~~This development, with its modern and elegant design, is designed to offer maximum comfort, privacy and well-being in one of the most valued residential areas of the Principality. ESCALA is not just a home, it is a unique lifestyle in the heart of Andorra. #ref:04412/5210
Preis auf Anfrage
Apartment 3 Schlafzimmer Vermietung Escaldes-Engordany
Escaldes-Engordany

Apartment 3 Schlafzimmer Vermietung Escaldes-Engordany
330 m²Größe33 Bäder
EXCLUSIVE DEVELOPMENT - ESCALA - IN ENGOLASTERS~~In Inmobiliaria Gali, we are pleased to present the exclusive ESCALA development, located in the privileged natural environment of San Miguel de Engolasters, a high standing development designed by the prestigious architecture studio Rafael de la-Hoz.~The building, perfectly integrated into the mountainous landscape, stands out for its contemporary design and its openness to the exterior. Thanks to its location on a natural vantage point, the property enjoys abundant natural light throughout the day and offers incomparable panoramic views over Andorra la Vella and Escaldes-Engordany.~Just minutes from the commercial, financial and administrative centre of the Principality, this exclusive penthouse offers quick access to a wide range of services, leisure and sports facilities, including the main ski resorts and mountain activities.~Each element has been carefully selected to offer a perfect balance between design, functionality and state-of-the-art technology, guaranteeing a unique living experience in a sophisticated and natural environment.~~As main features we can highlight:~~- Designer kitchens: We work with high-end kitchen manufacturers, internationally renowned for their innovation and excellence in finishes. Flexibility for customisation of materials and colours during the initial phase of the project. Assembly once the work has been completed to ensure maximum precision and quality.~- Appliances: Leading suppliers in technology and reliability, such as SIEMENS, guarantee superior performance in the kitchen and laundry.~- Surfaces: Stone, supplied by leading manufacturers such as Neolith, with the largest formats on the market to: minimise visible joints, maximise visual continuity in façades and interiors, high resistance, low maintenance and contemporary aesthetics.~- Wooden carpentry, with coherent and elegant design throughout the home, from floors to ceilings: Doors, wardrobes and interior cladding made by manufacturers who collaborate on top-level international projects.~- High Performance Windows: Minimalist opening systems with ultra-thin profiles (20 mm), maximising views and natural light. High thermal and acoustic insulation. Compatible with automation, integrated mosquito nets, curved formats, open corners, etc.~- Taps and fittings: superior quality, innovative design, technological efficiency and sustainability.~- Underfloor Heating and Cooling: Hybrid underfloor heating/cooling system, which offers thermal comfort superior to conventional air conditioning. ECODAN technology by Mitsubishi Electric, based on aerothermal energy. Double generator per home for maximum reliability. Domestic hot water (DHW) included.~- Green Roofs: Ecological system of landscape integration that combines construction engineering and gardening techniques. Specialised vegetation on roofs, terraces and semi-buried areas.~- Ambient lighting creating a warm and welcoming atmosphere.~- Domotics and Access Control: Integral intelligent system that manages all the spaces in the home through an intuitive digital platform. Control of lights, climate, blinds and access. Immediate alerts for water, smoke or intrusion. Remote access for deliveries or visits. Complete management from mobile phones, in real time and with maximum security.~~This unit, on the 6th floor, consists of 330m2, including a panoramic terrace of 110m2 which can be accessed from every room in the property and provides uninterrupted views of the valley. They are distributed internally as follows:~~- 1 Master suite with dressing room and full bathroom~- 2 additional suites, each with its own bathroom.~- Spacious day area with fully equipped designer kitchen (high-end appliances), separate laundry room, living-dining room, and multipurpose space (library or chill-out).~To guarantee maximum comfort, the property includes:~- 3 private parking spaces in the same building~- 1 storage room~- Exclusive access to the gym and a private spa with panoramic views, ideal for relaxing at the end of the day.~~This development, with its modern and elegant design, is designed to offer maximum comfort, privacy and well-being in one of the most valued residential areas of the Principality. ESCALA is not just a home, it is a unique lifestyle in the heart of Andorra. #ref:04411/5210
Preis auf Anfrage
Apartment 3 Schlafzimmer Vermietung Escaldes-Engordany
Escaldes-Engordany

Apartment 3 Schlafzimmer Vermietung Escaldes-Engordany
165 m²Größe32 Bäder
We are pleased to present this spectacular 137m2 apartment, located in one of the most modern and prestigious residential buildings in Escaldes-Engordany: A Tower. This elegant, bright home offers breathtaking views and is ideal for those seeking comfort, design, and a prime location in Andorra.~~The property features three bedrooms, including a spacious master suite with a private bathroom, designed for maximum comfort and privacy. The other two bedrooms are also bright and versatile perfect for additional bedrooms, a home office, or multipurpose use.~~The open-plan living and dining area stands out for its large windows, which offer panoramic views of the valley and allow for abundant natural light throughout the day.~~The modern kitchen is fully equipped with high-end appliances and integrates seamlessly into the living space, combining practicality with contemporary design.~~There are two full bathrooms, both with top-quality finishes and a sleek, modern style.~~The apartment includes a parking space in the building, a true asset in this highly sought-after area.~~In addition, residents of the building enjoy access to a private fitness room, perfect for maintaining a healthy lifestyle without leaving home.~~Located in Escaldes-Engordany, just minutes from the shopping centre, schools, hospital, and the popular Vivand shopping avenue, this property offers the perfect balance between residential tranquillity and close proximity to all essential services.~~An ideal opportunity to enjoy a modern, comfortable, and exclusive lifestyle in the heart of Andorra. #ref:05146/5210
4.900 €
Apartment 2 Schlafzimmer Vermietung Escaldes-Engordany
Escaldes-Engordany

Apartment 2 Schlafzimmer Vermietung Escaldes-Engordany
64 m²Größe22 Bäder
Fantastic apartment for rent located in one of the most central and sought-after areas of the country, just 50 metres from the main shopping area and approximately 300 metres from Caldea and Nostra Senyora de Meritxell Hospital.~~With a surface area of approximately 70 m2, the property offers a practical and functional layout, with comfortable and well-organised spaces.~~Entrance hall with built-in wardrobe.~Semi-open kitchen connected to the living-dining room, equipped with an extractor hood, ceramic hob and oven. It features ample cabinetry and storage space.~Spacious and bright living-dining room, with a large window providing plenty of natural light and access to a balcony.~One double bedroom with built-in wardrobes.~One single bedroom, also equipped with a built-in wardrobe.~Two fully equipped bathrooms.~~One of the property's main advantages is its excellent location, right in the city centre, with all amenities and shops within easy reach.~~The property is completed by a large parking space in the same building and a storage room, providing additional comfort and practicality.~~An excellent choice for those looking for a comfortable home in a prime location, with all amenities right in the heart of the country.~~Please do not hesitate to contact Immobiliaria Gali for further information or to arrange a viewing. We will be delighted to assist you. #ref:03556/5210
1.850 €

Zuletzt angesehene Immobilien

Außenwohnung mit zwei Schlafzimmern in Recoletos, Madrid
Recoletos

Außenwohnung mit zwei Schlafzimmern in Recoletos, Madrid

105 m²Größe22 Bäder
Coldwell Banker Unique präsentiert diese renovierte Außenwohnung in Recoletos, im Barrio de Salamanca. Elegante Außenwohnung im ersten Stock eines Gebäudes, im Herzen des Barrio de Salamanca, einer der exklusivsten und begehrtesten Gegenden Madrids. Die Immobilie ist vollständig möbliert und hochwertig renoviert und verfügt über zwei großzügige Schlafzimmer sowie zwei voll ausgestattete Badezimmer. Die funktionale Raumaufteilung umfasst eine mit hochwertigen Elektrogeräten ausgestattete Küche, die optimal integriert ist, um Raum und Komfort zu maximieren. Große Fenster sorgen für reichlich Tageslicht und unterstreichen das Gefühl von Weite und Wohlbefinden in allen Räumen. Hohe Decken und moderne Ausstattungsmerkmale betonen die Eleganz und den Komfort der Wohnung, die über eine Klimaanlage mit Luftkanälen sowie eine Zentralheizung verfügt, die in den Gemeinschaftskosten enthalten ist. Darüber hinaus bietet das Gebäude einen Concierge-Service, der zusätzliche Sicherheit und Komfort gewährleistet. In einer der emblematischsten Straßen Salamancas gelegen, bietet diese Immobilie unmittelbaren Zugang zu zahlreichen Geschäften, gehobener Gastronomie, Grünflächen und hervorragenden öffentlichen Verkehrsanbindungen. Ihre Außenlage und die hohe Qualität der Ausstattung machen sie sowohl als Wohnsitz als auch als Investition in einer der gefragtesten Gegenden Madrids besonders attraktiv. #ref:CBUQ1298
1.859.000 €
Modernes Neubau-Meisterwerk mit Panoramablick in La Quinta, Benahavís
La Quinta

Modernes Neubau-Meisterwerk mit Panoramablick in La Quinta, Benahavís

913 m²Größe1.210 m²Grundstück55 Bäder
Diese kürzlich fertiggestellte und nach höchsten Standards erbaute Villa befindet sich in einer exklusiven, gesicherten Enklave mit nur drei Luxusresidenzen in der begehrten Gegend von La Quinta. Auf drei Ebenen konzipiert, vereint diese Fünf-Schlafzimmer-Villa zeitgemäße Eleganz, entspanntes Outdoor-Leben und atemberaubende Ausblicke auf das Mittelmeer und den Berg La Concha in perfekter Harmonie. Mit einer Gesamtbebauung von 913m², davon 307m² sorgfältig gestaltete Terrassenflächen, bietet dieses Haus höchsten Wohnkomfort und ein Höchstmaß an Raffinesse. Die weitläufige Master-Suite beeindruckt mit großzügigem Grundriss, begehbarem Ankleidebereich und einem Spa-inspirierten Badezimmer. Vier zusätzliche Gästezimmer werden von drei stilvoll ausgestatteten Badezimmern sowie einem separaten Gäste-WC ergänzt. Das Herzstück der Villa bildet ein 120m² großer offener Wohn-, Ess- und Küchenbereich, der direkt auf die nach Süden ausgerichtete Terrasse führt. Von dort gelangt man auf das Pooldeck mit Salzwasserpool, das für ganzjähriges Sonnenbaden und ein fließendes Innen-Außen-Erlebnis gestaltet wurde. Luxuriöse Ausstattungsmerkmale umfassen ein privates Fitnessstudio, einen maßgefertigten Weinkeller sowie einen multifunktionalen Entertainment-Raum mit Bar, Billardtisch und TV-Lounge. Im Außenbereich lädt eine voll ausgestattete Außenküche mit spektakulärem Blick auf den Sonnenuntergang zu stilvollen Dinnerabenden mit 8-10 Gästen im tropischen Gartenambiente ein. Die Villa wurde mit Fokus auf Energieeffizienz und modernste Technik gebaut: ein intelligentes Hausautomationssystem, kompatibel mit Apple HomeKit und Lutron, erlaubt die individuelle Klimasteuerung in jedem Raum. Fußbodenheizung sorgt ganzjährig für angenehmes Wohnklima, und die Energieeffizienzklasse A unterstreicht das nachhaltige Konzept ohne Abstriche beim Luxus. Weitere Highlights sind eine geschlossene Garage für drei Fahrzeuge, ein großzügiger Hauswirtschaftsraum sowie die durchgängige Verwendung hochwertigster Materialien - ein echtes schlüsselfertiges Zuhause für anspruchsvolle Käufer. Die Villa befindet sich in einer 24-Stunden-gesicherten Wohnanlage in La Quinta - einer Gegend, die für ihre Ruhe, ihre natürliche Umgebung und ihre Nähe zu geschützten Grünzonen bekannt ist, darunter Teile eines UNESCO-Biosphärenreservats. Trotz ihrer ruhigen Lage ist sie nur wenige Minuten von den besten Golfplätzen, Stränden und Restaurants der Costa del Sol entfernt. In unmittelbarer Nähe befinden sich Hotspots wie der La Quinta Golf & Country Club, Los Naranjos, Las Brisas sowie renommierte Gastronomiebetriebe wie Breathe, Magna Café und La Sala by the Sea. Auch Top-Schulen wie das Aloha College und die Laude San Pedro International School sind schnell erreichbar. Diese Villa ist ein seltenes Juwel der modernen Architektur - eine perfekte Symbiose aus Design, Nachhaltigkeit und Lebensqualität an der Costa del Sol, wo Technologie, Natur und Komfort in vollkommener Harmonie verschmelzen. #ref:CBSH424
5.750.000 €
600 m² building plot for sale in Vallvidrera with project and construction license.
Vallvidrera - Tibidabo - Les Planes

600 m² building plot for sale in Vallvidrera with project and construction license.

600 m²Größe
Presenting this magnificent 600 m² urban plot with project and construction license, located in the prestigious area of Vallvidrera, only 7 minutes walking distance from the Vallvidrera Superior Funicular. With an excellent urban planning rating of 20a/11, this parcel allows for the construction of a single-family home with a ground floor and two additional floors, up to a maximum height of 9.15 meters. It has a building potential of up to 75% and a floor occupancy rate of up to 30%. Unmatched Surroundings and Panoramic Views Nestled in a privileged natural environment, this land offers stunning panoramic views of Vallès and the Montserrat mountain, ideal for those seeking a life surrounded by nature without sacrificing the convenience of a well-connected location. Its northwest orientation and descending slope allow for ideal lighting and a pleasant backdrop of native vegetation. Construction Potential The land allows for the construction of a spacious single-family home of approximately 400 m² distributed across the ground floor and two levels, ideal for making the most of the plot's potential. With a frontage exceeding 15 meters, the land offers numerous design and layout options to suit your preferences. Prime Location with Excellent Connections Located in one of Barcelona's most sought-after areas, this plot combines the peace and tranquility of a natural setting with proximity to Vallvidrera center and all its amenities. With easy access to the Ronda de Dalt and convenient connections to the airport, it's the perfect location for enjoying urban life in a mountain environment. Vallvidrera: The Perfect Place for Outdoor Living Vallvidrera is one of Barcelona's most popular destinations for walking, outdoor sports, and enjoying spectacular views. This land represents a unique opportunity to build your dream home in a natural setting, just a stone's throw from the city. Please contact us for more information. Don't miss out on this unique investment opportunity in one of Barcelona's best areas! The sale price does not include taxes or expenses, which are payable by the buyer under current regulations: ITP for previously transferred land, VAT and AJD for newly developed land or urban projects, as well as notary and registry fees and administrative costs if contracted. Availability to be agreed. The offer is subject to price changes or withdrawal without notice. Areas and boundaries are indicative. Brokerage fees shall be borne according to the agreement. Detailed information will be provided before any deposit is paid. #ref:CB2103LL
498.000 €
Luxury flat for sale near Francesc Macia, Barcelona
Sant Gervasi- Galvany

Luxury flat for sale near Francesc Macia, Barcelona

150 m²Größe43 Bäder
Located in one of the most privileged areas of Barcelona, near Plaza Francesc Macià, this high-end apartment offers a spacious and functional layout. The property covers 152.29 m², offering a master suite with a dressing room, two additional double bedrooms, a study, two full bathrooms, a guest toilet, a large living-dining room, and a fully equipped kitchen adjacent to the living room. In addition, it has a practical laundry area. This elegant apartment has been renovated with high-quality materials and luxurious finishes. The spaces have been carefully designed with a practical and intelligent layout that separates the rest areas from the kitchen and dining areas, providing unparalleled privacy. The large spaces, all with large windows, allow natural light to flood every corner, creating a bright and welcoming atmosphere. The living-dining room, with an area of 31.72 m², is one of the most pleasant spaces, with two large windows that flood the space with natural light, and the ceilings adorned with a plastered Catalan vault that adds a touch of classic elegance. The kitchen is equipped with the latest appliances, while the natural oak laminate parquet floors and the beige and natural wood tones bring warmth and comfort to every space. The bedrooms, away from the common areas, ensure a peaceful retreat. The master bedroom, with an area of 15.52 m², is a suite that includes a dressing room and a private bathroom. The high-quality finishes, such as the natural oak laminate parquet, provide warmth and elegance. The suite has custom wardrobes, lacquered doors, and minimalist-style windows with thermal break technology, ensuring comfort and energy efficiency. The two double bedrooms are spacious and bright, thanks to the large windows that allow natural light to enter. These bedrooms share a full bathroom equipped with matte black built-in taps, resin shower trays, and micro cement-effect porcelain floors, combining functionality with a modern and elegant design. With an individual heating system using aluminum radiators, the home offers a warm and cozy atmosphere in winter. In summer, the ducted air conditioning system, with a high-efficiency heat pump, keeps the space cool and comfortable. This versatile system allows the temperature of each room to be regulated independently, ensuring comfort year-round and reducing CO2 emissions. #ref:CBES2365
1.220.000 €
Coldwell Banker Andorra
Na Maria Pla, 20. Local 1
AD500, Andorra La Vella
De 9:00 a 19:00 h.
Newsletter

Finden Sie Ihr Zuhause im Ausland mit Unterstützung des Coldwell Banker® Netzwerks

Besuchen Sie unsere internationalen Websites und finden Sie Ihre Wunschimmobilie an den exklusivsten Orten

Wir verwenden unsere eigenen Cookies und Cookies von Drittanbietern, um die Sicherheit unserer Website zu gewährleisten und ihren Inhalt zu personalisieren. Ebenso verwenden wir Cookies, um Daten über Ihre Navigation zu messen und zu erhalten und um Werbung an Ihren Geschmack und Ihre Vorlieben anzupassen. Drücken Sie die Schaltfläche "Alle akzeptieren", um zu bestätigen, dass Sie die angezeigten Informationen gelesen und akzeptiert haben. Um diese Cookies zu verwalten oder zu deaktivieren, klicken Sie auf "Einstellungen". Weitere Informationen zu Cookies erhalte Sie in unserer Cookie-Richtlinie.
Cookies ändern
Technik und Funktional Immer aktiv
Diese Website verwendet eigene Cookies, um Informationen zu sammeln, um unsere Dienste zu verbessern. Wenn Sie weiter surfen, akzeptieren Sie deren Installation. Der Benutzer hat die Möglichkeit, seinen Browser zu konfigurieren und auf Wunsch zu verhindern, dass er auf seiner Festplatte installiert wird, obwohl er bedenken muss, dass dies zu Schwierigkeiten beim Navigieren auf der Website führen kann.
Sie ermöglichen die Beobachtung und Analyse des Verhaltens der Nutzer dieser Website. Die durch diese Art von Cookies gesammelten Informationen werden verwendet, um die Aktivität des Webs zu messen, um Benutzernavigationsprofile zu erstellen, um basierend auf der Analyse der Nutzungsdaten der Benutzer des Dienstes Verbesserungen einzuführen. Sie ermöglichen es uns, die Präferenzinformationen des Benutzers zu speichern, um die Qualität unserer Dienstleistungen zu verbessern und durch empfohlene Produkte ein besseres Erlebnis zu bieten.
Diese Cookies werden verwendet, um Informationen über die Präferenzen und persönlichen Entscheidungen des Benutzers durch die kontinuierliche Beobachtung seiner Surfgewohnheiten zu speichern. Dank ihnen können wir die Surfgewohnheiten auf der Website kennen und Werbung in Bezug auf das Surfprofil des Benutzers anzeigen.