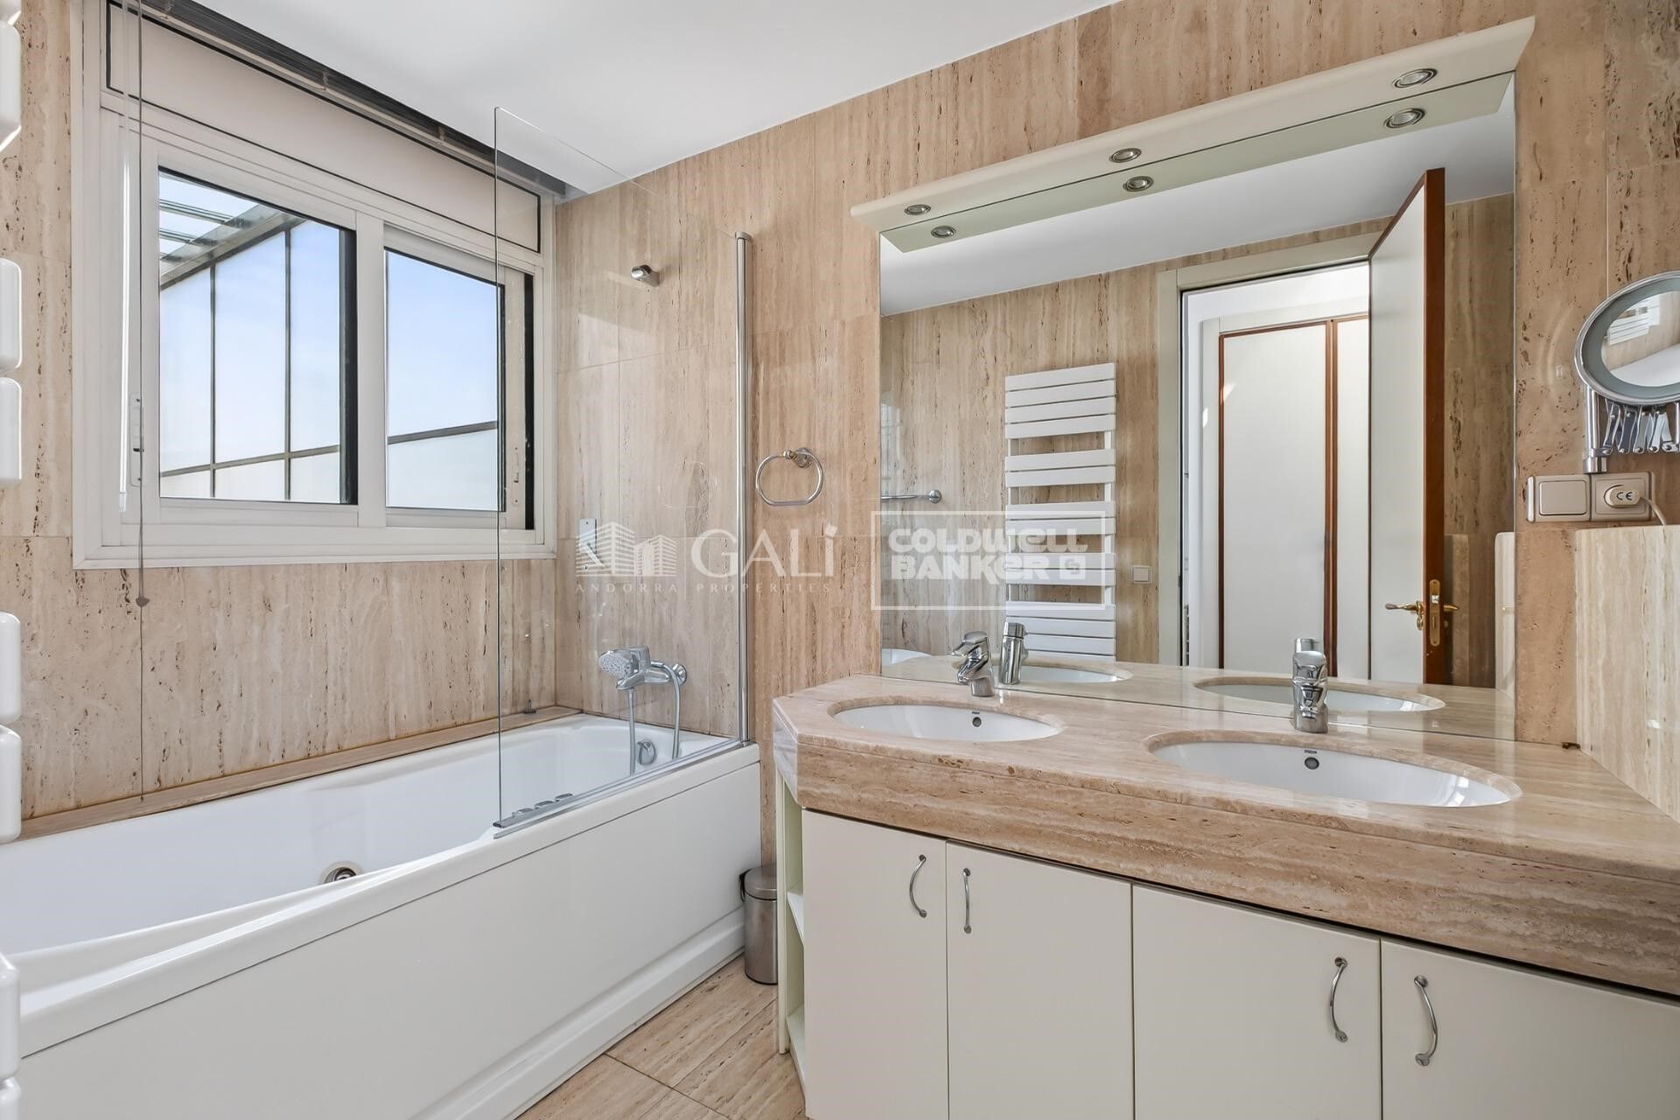
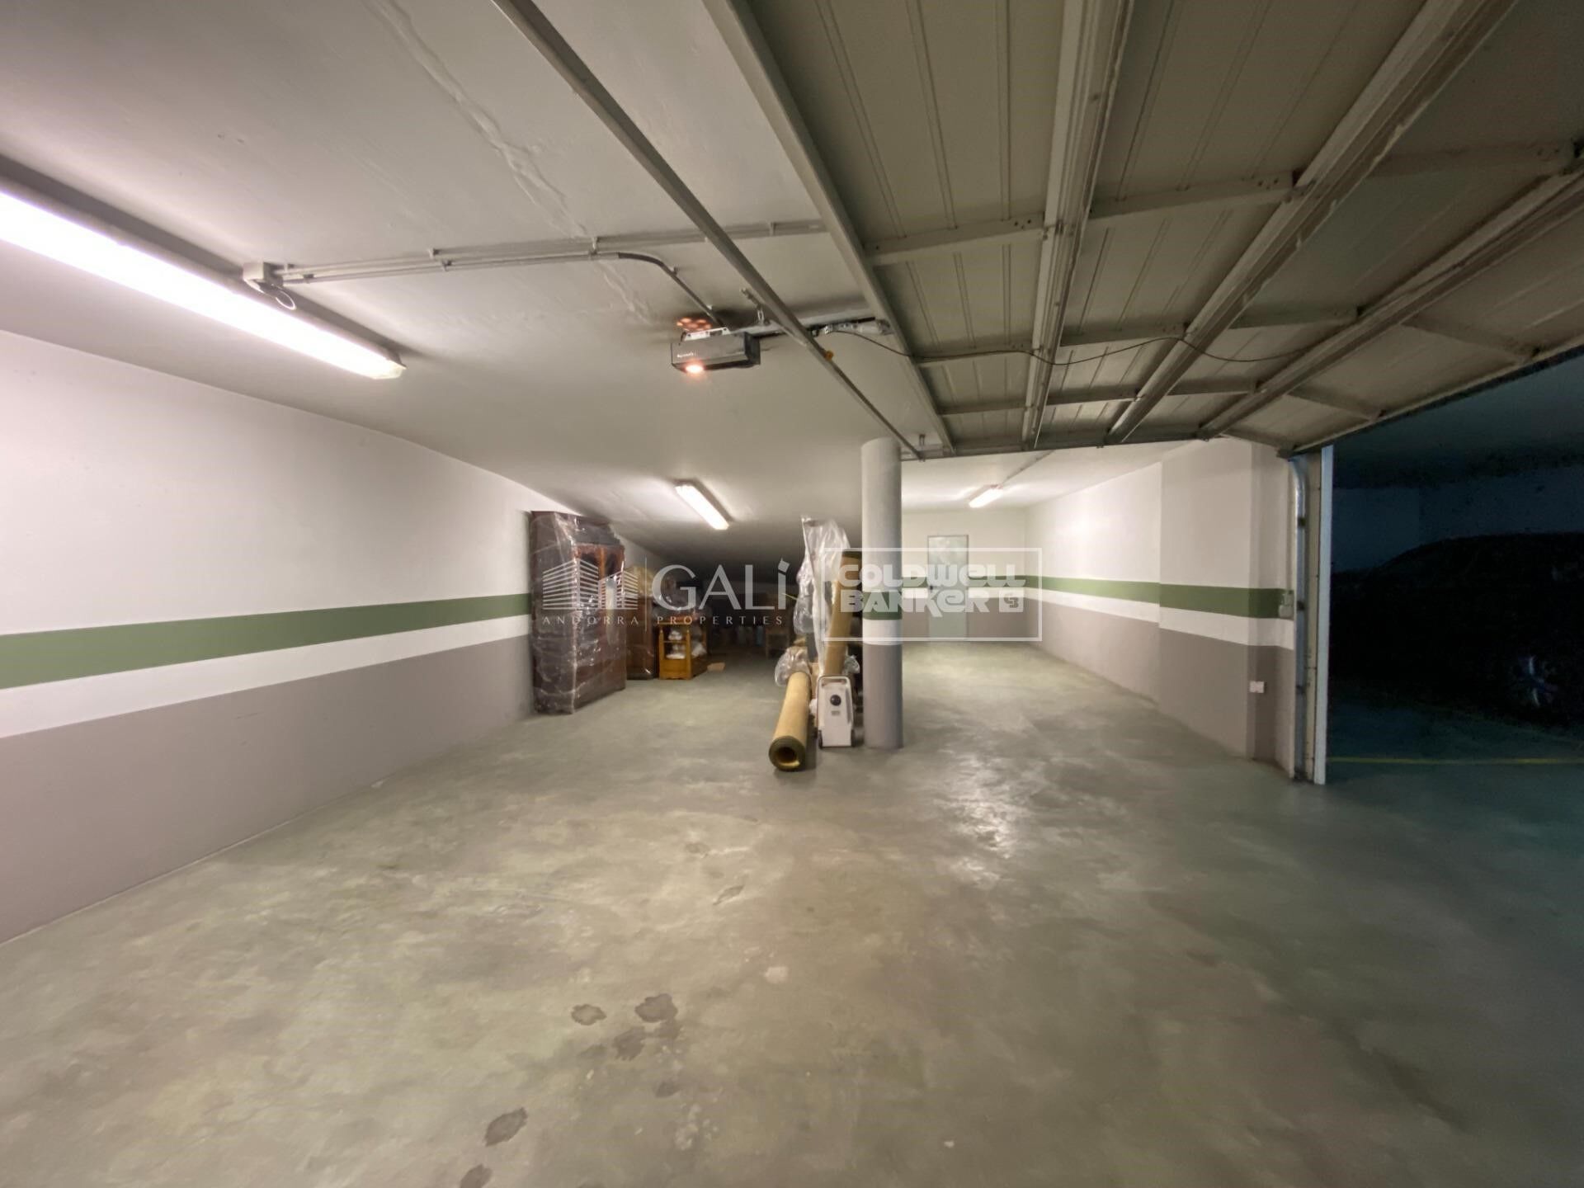
Penthouse 4 Schlafzimmer Vermietung Escaldes-Engordany
Größe
192 m²
Schlafzimmer
4
Bäder
3
Parkplatz
terrasse
Preis
4.500 €
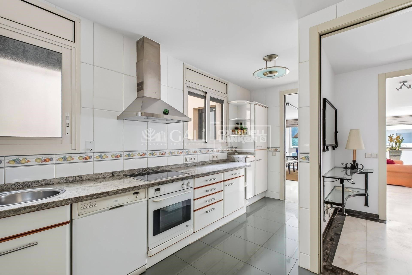
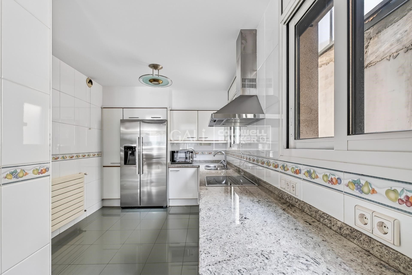
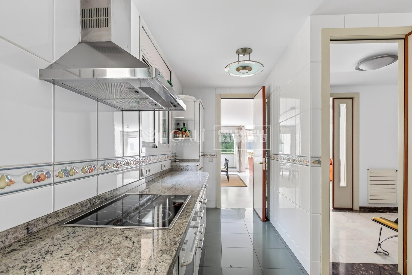
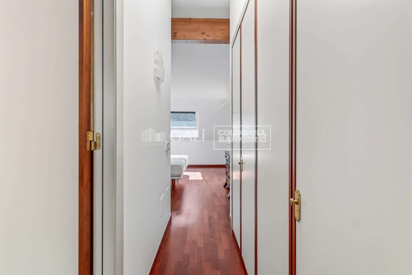
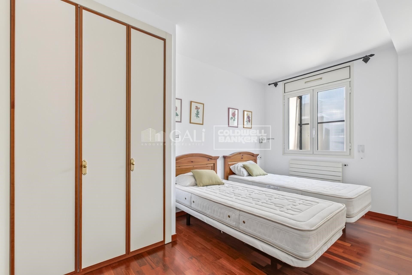
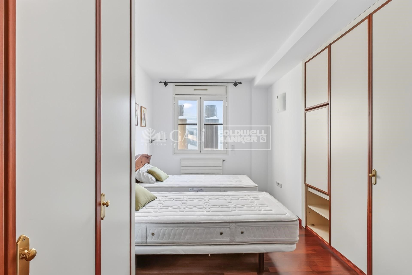
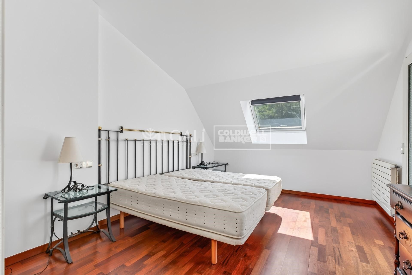
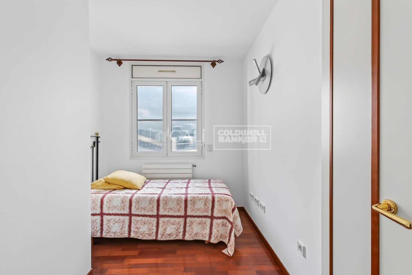
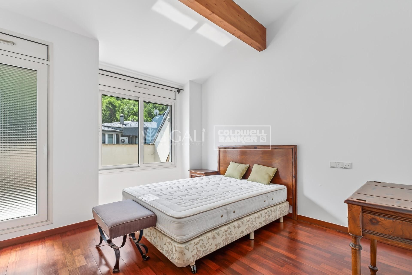
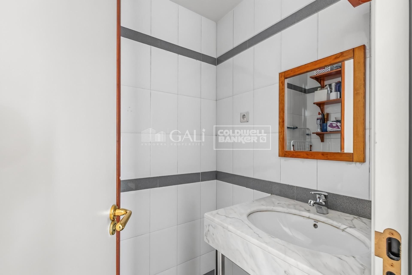
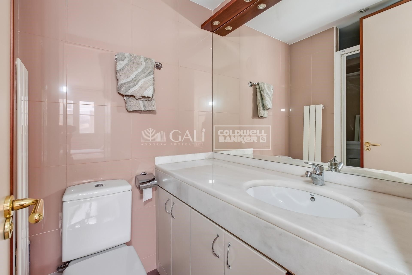
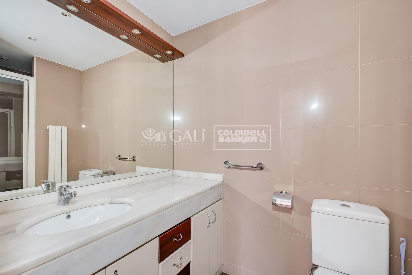
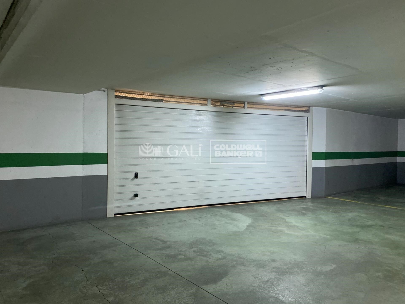
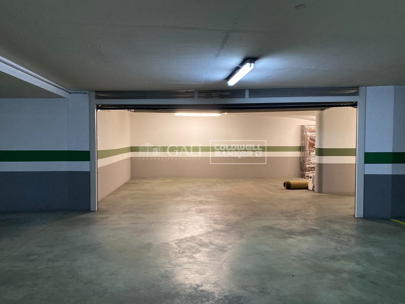
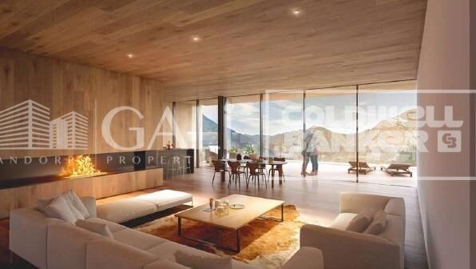
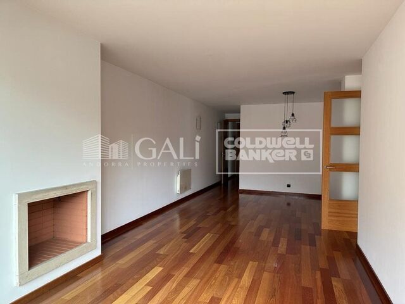
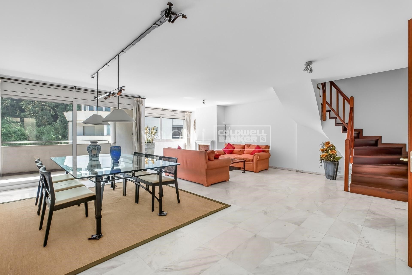
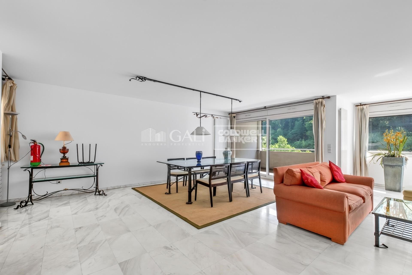
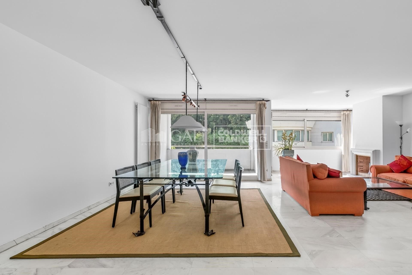
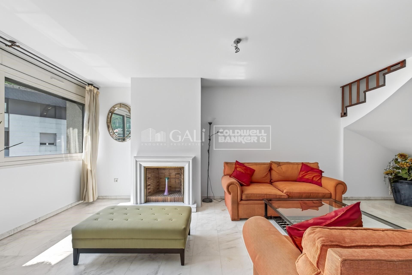
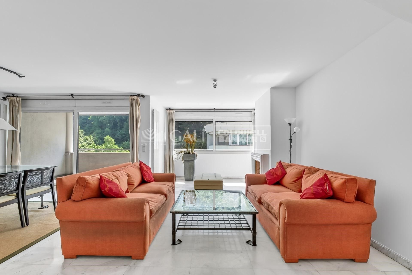
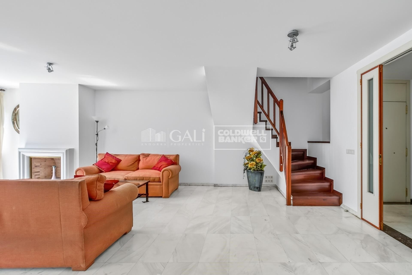
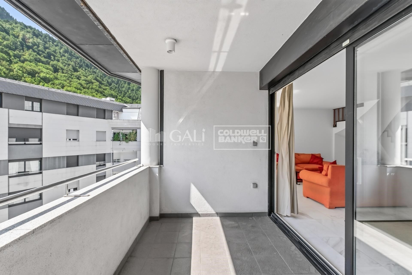
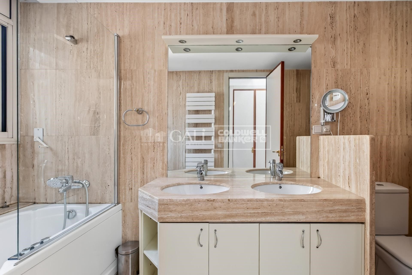
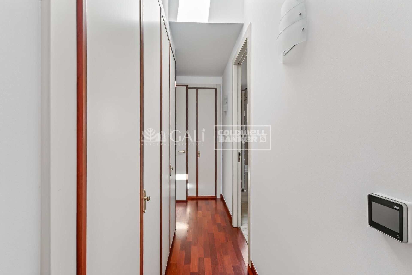
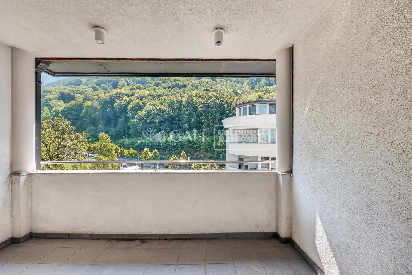
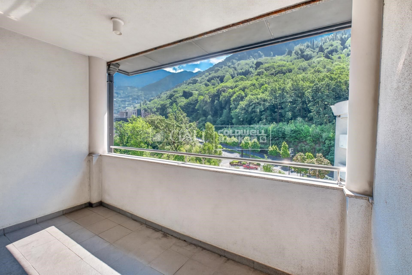
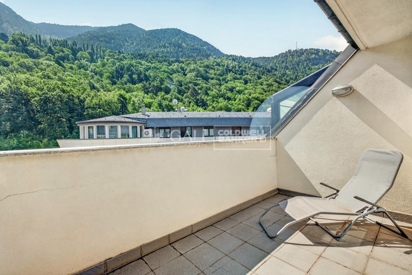
Beautiful and elegant duplex penthouse in the center of Escaldes, with spacious rooms and very bright.~ The floor is divided into two distinct areas:~ - DAY AREA: It consists of a beautiful hall from which you can access the different rooms located on this floor: Large closed kitchen with direct access to the living room (with possibility to open kitchen). Large living room, with dining area and living / TV area, well differentiated. The living room has a nice fireplace, and from there you access the terrace, from which you can enjoy views and sun. On this floor there is also a practical bathroom. From a staircase you reach the night area.~ - NIGHT AREA: The rooms are located on the upper floor. It has a total of 4 rooms, of which two of them type suite (with full bathroom), one double and one single. To part a bathroom that they give service to the two rooms. From two of the rooms you can access the terrace from the top, also with views and sun. All rooms have fitted wardrobes.~ ~ POSSIBILITY OF RENTING WITHOUT FURNITURE.~ ~ One of the attractions of this beautiful property is the fantastic box for 4 cars, and 5m2 storage room.~ ~ Ideal for those who want to live in the center, within reach of all services without using the car. FANTASTIC HOUSING !!~ (Available from 16/7/2026)~
#ref:01398/5210

Immobilieninformationen

zone
Principado de Andorra
Gegend
Andorra
standort
Escaldes-Engordany
Objekt typ
Dachgeschoss
standort
4.500 €
Referenz
01398/5210
Schlafzimmer
4
Bäder
3
Bebaute Fläche
192 m2

In der Nähe des Strandes / Meeres

heitzung
lift
Parkplatz
terrasse
Balkon
Energiezertifikat
  • Ausstehend

über Escaldes-Engordany

Escaldes-Engordany ist eine wunderschöne Stadt im Herzen von Andorra, die sich im nordöstlichen Teil des Landes befindet. Sie liegt in der Pfarrei Escaldes-Engordany, einer der sieben Pfarreien von Andorra. Die Stadt genießt eine malerische Lage, umgeben von den atemberaubenden Pyrenäen.

Ein wesentlicher Vorteil von Escaldes-Engordany ist seine strategische Lage innerhalb von Andorra. Sie bietet einen bequemen Zugang zu natürlichen Attraktionen und städtischen Annehmlichkeiten und ist daher ein idealer Ort zum Leben. Die Stadt profitiert auch von ihrer Nähe zur Hauptstadt Andorra la Vella, was den Bewohnern zusätzliche Dienstleistungen und Möglichkeiten bietet.

Escaldes-Engordany bietet eine hohe Lebensqualität, die sich durch Sicherheit, saubere Luft und eine friedliche Atmosphäre auszeichnet. Die Stadt verfügt über ausgezeichnete Gesundheitseinrichtungen, Bildungsmöglichkeiten und öffentliche Dienstleistungen. Sie bietet ein familienfreundliches Umfeld und fördert ein starkes Gemeinschaftsgefühl unter den Bewohnern.

Die Bewohner von Escaldes-Engordany können das ganze Jahr über eine Vielzahl von Aktivitäten genießen. Im Winter bieten die nahe gelegenen Skigebiete Grandvalira und Vallnord ausgezeichnete Möglichkeiten zum Skifahren, Snowboarden und anderen Wintersportarten. Während der Sommermonate eignet sich die Region ideal zum Wandern, Mountainbiken und Erkunden malerischer Wanderwege. Die Stadt veranstaltet auch kulturelle Events, Festivals und lokale Märkte, die die Traditionen Andorras präsentieren.

Der Immobilienmarkt in Escaldes-Engordany umfasst eine vielfältige Auswahl an Immobilien, darunter traditionelle Steinhäuser, moderne Apartments und Luxusvillen. Der Markt richtet sich sowohl an Einheimische als auch an internationale Käufer, die eine ruhige Bergoase oder ein Zweitheim in einer malerischen Umgebung suchen. Immobilien in Escaldes-Engordany bieten oft atemberaubende Bergblicke und einfachen Zugang zu Outdoor-Aktivitäten, was sie zu begehrten Investitionen für diejenigen macht, die einen Lebensstil in den Bergen von Andorra suchen.

Weitere Informationen anfordern
Ref.01398/5210
Na Maria Pla, 20. Local 1
AD500, Andorra La Vella
+376 801 700

Related properties

Apartment 3 Schlafzimmer Vermietung Escaldes-Engordany
Escaldes-Engordany

Apartment 3 Schlafzimmer Vermietung Escaldes-Engordany
330 m²Größe33 Bäder
EXCLUSIVE DEVELOPMENT - ESCALA - IN ENGOLASTERS~~In Inmobiliaria Gali, we are pleased to present the exclusive ESCALA development, located in the privileged natural environment of San Miguel de Engolasters, a high standing development designed by the prestigious architecture studio Rafael de la-Hoz.~The building, perfectly integrated into the mountainous landscape, stands out for its contemporary design and its openness to the exterior. Thanks to its location on a natural vantage point, the property enjoys abundant natural light throughout the day and offers incomparable panoramic views over Andorra la Vella and Escaldes-Engordany.~Just minutes from the commercial, financial and administrative centre of the Principality, this exclusive penthouse offers quick access to a wide range of services, leisure and sports facilities, including the main ski resorts and mountain activities.~Each element has been carefully selected to offer a perfect balance between design, functionality and state-of-the-art technology, guaranteeing a unique living experience in a sophisticated and natural environment.~~As main features we can highlight:~~- Designer kitchens: We work with high-end kitchen manufacturers, internationally renowned for their innovation and excellence in finishes. Flexibility for customisation of materials and colours during the initial phase of the project. Assembly once the work has been completed to ensure maximum precision and quality.~- Appliances: Leading suppliers in technology and reliability, such as SIEMENS, guarantee superior performance in the kitchen and laundry.~- Surfaces: Stone, supplied by leading manufacturers such as Neolith, with the largest formats on the market to: minimise visible joints, maximise visual continuity in façades and interiors, high resistance, low maintenance and contemporary aesthetics.~- Wooden carpentry, with coherent and elegant design throughout the home, from floors to ceilings: Doors, wardrobes and interior cladding made by manufacturers who collaborate on top-level international projects.~- High Performance Windows: Minimalist opening systems with ultra-thin profiles (20 mm), maximising views and natural light. High thermal and acoustic insulation. Compatible with automation, integrated mosquito nets, curved formats, open corners, etc.~- Taps and fittings: superior quality, innovative design, technological efficiency and sustainability.~- Underfloor Heating and Cooling: Hybrid underfloor heating/cooling system, which offers thermal comfort superior to conventional air conditioning. ECODAN technology by Mitsubishi Electric, based on aerothermal energy. Double generator per home for maximum reliability. Domestic hot water (DHW) included.~- Green Roofs: Ecological system of landscape integration that combines construction engineering and gardening techniques. Specialised vegetation on roofs, terraces and semi-buried areas.~- Ambient lighting creating a warm and welcoming atmosphere.~- Domotics and Access Control: Integral intelligent system that manages all the spaces in the home through an intuitive digital platform. Control of lights, climate, blinds and access. Immediate alerts for water, smoke or intrusion. Remote access for deliveries or visits. Complete management from mobile phones, in real time and with maximum security.~~This penthouse, consists of 330m2, including a panoramic terrace of 110m2 which can be accessed from every room in the property and provides uninterrupted views of the valley. They are distributed internally as follows:~~- 1 Master suite with dressing room and full bathroom~- 2 additional suites, each with its own bathroom.~- Spacious day area with fully equipped designer kitchen (high-end appliances), separate laundry room, living-dining room, and multipurpose space (library or chill-out).~To guarantee maximum comfort, the property includes:~- 3 private parking spaces in the same building~- 1 storage room~- Exclusive access to the gym and a private spa with panoramic views, ideal for relaxing at the end of the day.~~This development, with its modern and elegant design, is designed to offer maximum comfort, privacy and well-being in one of the most valued residential areas of the Principality. ESCALA is not just a home, it is a unique lifestyle in the heart of Andorra. #ref:04412/5210
Preis auf Anfrage
Apartment 3 Schlafzimmer Vermietung Escaldes-Engordany
Escaldes-Engordany

Apartment 3 Schlafzimmer Vermietung Escaldes-Engordany
330 m²Größe33 Bäder
EXCLUSIVE DEVELOPMENT - ESCALA - IN ENGOLASTERS~~In Inmobiliaria Gali, we are pleased to present the exclusive ESCALA development, located in the privileged natural environment of San Miguel de Engolasters, a high standing development designed by the prestigious architecture studio Rafael de la-Hoz.~The building, perfectly integrated into the mountainous landscape, stands out for its contemporary design and its openness to the exterior. Thanks to its location on a natural vantage point, the property enjoys abundant natural light throughout the day and offers incomparable panoramic views over Andorra la Vella and Escaldes-Engordany.~Just minutes from the commercial, financial and administrative centre of the Principality, this exclusive penthouse offers quick access to a wide range of services, leisure and sports facilities, including the main ski resorts and mountain activities.~Each element has been carefully selected to offer a perfect balance between design, functionality and state-of-the-art technology, guaranteeing a unique living experience in a sophisticated and natural environment.~~As main features we can highlight:~~- Designer kitchens: We work with high-end kitchen manufacturers, internationally renowned for their innovation and excellence in finishes. Flexibility for customisation of materials and colours during the initial phase of the project. Assembly once the work has been completed to ensure maximum precision and quality.~- Appliances: Leading suppliers in technology and reliability, such as SIEMENS, guarantee superior performance in the kitchen and laundry.~- Surfaces: Stone, supplied by leading manufacturers such as Neolith, with the largest formats on the market to: minimise visible joints, maximise visual continuity in façades and interiors, high resistance, low maintenance and contemporary aesthetics.~- Wooden carpentry, with coherent and elegant design throughout the home, from floors to ceilings: Doors, wardrobes and interior cladding made by manufacturers who collaborate on top-level international projects.~- High Performance Windows: Minimalist opening systems with ultra-thin profiles (20 mm), maximising views and natural light. High thermal and acoustic insulation. Compatible with automation, integrated mosquito nets, curved formats, open corners, etc.~- Taps and fittings: superior quality, innovative design, technological efficiency and sustainability.~- Underfloor Heating and Cooling: Hybrid underfloor heating/cooling system, which offers thermal comfort superior to conventional air conditioning. ECODAN technology by Mitsubishi Electric, based on aerothermal energy. Double generator per home for maximum reliability. Domestic hot water (DHW) included.~- Green Roofs: Ecological system of landscape integration that combines construction engineering and gardening techniques. Specialised vegetation on roofs, terraces and semi-buried areas.~- Ambient lighting creating a warm and welcoming atmosphere.~- Domotics and Access Control: Integral intelligent system that manages all the spaces in the home through an intuitive digital platform. Control of lights, climate, blinds and access. Immediate alerts for water, smoke or intrusion. Remote access for deliveries or visits. Complete management from mobile phones, in real time and with maximum security.~~This unit, on the 6th floor, consists of 330m2, including a panoramic terrace of 110m2 which can be accessed from every room in the property and provides uninterrupted views of the valley. They are distributed internally as follows:~~- 1 Master suite with dressing room and full bathroom~- 2 additional suites, each with its own bathroom.~- Spacious day area with fully equipped designer kitchen (high-end appliances), separate laundry room, living-dining room, and multipurpose space (library or chill-out).~To guarantee maximum comfort, the property includes:~- 3 private parking spaces in the same building~- 1 storage room~- Exclusive access to the gym and a private spa with panoramic views, ideal for relaxing at the end of the day.~~This development, with its modern and elegant design, is designed to offer maximum comfort, privacy and well-being in one of the most valued residential areas of the Principality. ESCALA is not just a home, it is a unique lifestyle in the heart of Andorra. #ref:04411/5210
Preis auf Anfrage
Apartment 3 Schlafzimmer Vermietung Escaldes-Engordany
Escaldes-Engordany

Apartment 3 Schlafzimmer Vermietung Escaldes-Engordany
165 m²Größe32 Bäder
We are pleased to present this spectacular 137m2 apartment, located in one of the most modern and prestigious residential buildings in Escaldes-Engordany: A Tower. This elegant, bright home offers breathtaking views and is ideal for those seeking comfort, design, and a prime location in Andorra.~~The property features three bedrooms, including a spacious master suite with a private bathroom, designed for maximum comfort and privacy. The other two bedrooms are also bright and versatile perfect for additional bedrooms, a home office, or multipurpose use.~~The open-plan living and dining area stands out for its large windows, which offer panoramic views of the valley and allow for abundant natural light throughout the day.~~The modern kitchen is fully equipped with high-end appliances and integrates seamlessly into the living space, combining practicality with contemporary design.~~There are two full bathrooms, both with top-quality finishes and a sleek, modern style.~~The apartment includes a parking space in the building, a true asset in this highly sought-after area.~~In addition, residents of the building enjoy access to a private fitness room, perfect for maintaining a healthy lifestyle without leaving home.~~Located in Escaldes-Engordany, just minutes from the shopping centre, schools, hospital, and the popular Vivand shopping avenue, this property offers the perfect balance between residential tranquillity and close proximity to all essential services.~~An ideal opportunity to enjoy a modern, comfortable, and exclusive lifestyle in the heart of Andorra. #ref:05146/5210
4.900 €

Zuletzt angesehene Immobilien

Villa 2A - Doppelhaushälfte | Residencial Villen Victoria IV
El Verger

Villa 2A - Doppelhaushälfte | Residencial Villen Victoria IV

85 m²Größe260 m²Grundstück32 Bäder
Wir präsentieren Villa 2A, eine schöne Doppelhaushälfte in den exklusiven Residencial Villas Victoria IV, einer Anlage mit nur 4 Häusern in der charmanten Stadt Els Poblets (Alicante). Dieses Projekt vereint Komfort, Funktionalität und modernes Design in einer strategischen Lage, umgeben von Dienstleistungen, Natur und Ruhe. Jedes Detail wurde sorgfältig durchdacht, um ein effizientes, helles und einladendes Zuhause für die ganze Familie zu bieten. Das Hotel liegt in Els Poblets - einer privilegierten Gegend, die die Nähe zum Stadtzentrum, Einkaufsvierteln und einer breiten Palette von Einrichtungen und Dienstleistungen bietet. Diese strategische Lage bietet den Komfort, alles, was Sie brauchen, nur wenige Minuten entfernt in einer ruhigen und sicheren Umgebung zu haben. Häuser: Die Anlage besteht aus 4 wunderschönen Villen, die jeweils so konzipiert sind, dass sie den Raum und das natürliche Licht maximieren. Die Villen bieten ein zeitgemäßes Design, das den modernen Bedürfnissen des Familienlebens entspricht. Zimmer: Jede Villa verfügt über drei geräumige Schlafzimmer, die Platz und Privatsphäre für alle Familienmitglieder bieten. Badezimmer: Zwei Badezimmer, die mit hochwertigen Oberflächen und einem eleganten Design ausgestattet sind, das Funktionalität und Stil garantiert. Privater Garten: Die Villen verfügen über einen privaten Garten, der sich ideal eignet, um Momente im Freien zu genießen, Familienfeiern zu veranstalten oder einfach nur in der Ruhe Ihrer eigenen Grünfläche zu entspannen. Solarium: Ein Solarium in jeder Villa, das zusätzlichen Platz bietet, um die Sonne und die Aussicht zu genießen, perfekt für die Schaffung eines Entspannungsbereichs oder eines kleinen Gartens in der Höhe. Parkplatz: Jede Immobilie verfügt über einen Parkplatz, der den Bewohnern Sicherheit und Komfort bietet. Optionaler Pool: Die Option, einen privaten Pool hinzuzufügen, mit dem Sie Ihr Zuhause an Ihre Vorlieben anpassen und an sonnigen Tagen erfrischende Schwimmen genießen können. Die Wohnvillen VICTORIA IV in Els Poblets stellen eine außergewöhnliche Gelegenheit dar, eine moderne Villa in privilegierter Lage zu erwerben, in der Nähe aller Annehmlichkeiten und Dienstleistungen. Diese Villen wurden entworfen, um maximalen Komfort und Lebensqualität zu bieten, was sie zum perfekten Zuhause für Sie und Ihre Familie macht. Verpassen Sie nicht die Gelegenheit, Teil dieser exklusiven Entwicklung zu sein und einen unvergleichlichen Lebensstil an der Costa Blanca zu genießen! #ref:CBS635
415.000 €
Bebaubares Grundstück Verkauf Estepona
Im Alleinauftrag
Selwo

Bebaubares Grundstück Verkauf Estepona

Wir präsentieren eine exklusive Auswahl an Baugrundstücken in La Boladilla, einer der begehrtesten und vielversprechendsten Wohnlagen der New Golden Mile zwischen Estepona und Puerto Banús im Herzen der Costa del Sol. Die nur in begrenzter Anzahl verfügbaren Grundstücke bieten eine Fläche von ca. 500 m² sowie eine bebaubare Fläche von etwa 165 m² und stellen somit die ideale Gelegenheit dar, eine individuelle Villa oder ein Einfamilienhaus nach eigenen Vorstellungen in privilegierter Lage zu realisieren. Die Grundstücke werden ohne Baugenehmigung verkauft und bieten zukünftigen Eigentümern maximale Flexibilität bei der Entwicklung eines vollständig maßgeschneiderten Projekts, das perfekt auf ihre Bedürfnisse und ihren Lebensstil abgestimmt ist. Nur fünf Gehminuten vom Strand entfernt gelegen, befinden sich die Grundstücke in einer etablierten und familienfreundlichen Wohngegend, umgeben von Parks, Grünanlagen, Schulen und sämtlichen Einrichtungen des täglichen Bedarfs. Diese hervorragende Lage macht sie sowohl als Hauptwohnsitz, Feriendomizil als auch als Investitionsobjekt besonders attraktiv. Darüber hinaus verfügen die Grundstücke über einen direkten Anschluss an die Autobahn A-7 und liegen nur fünf Minuten vom Zentrum Esteponas sowie lediglich fünfzehn Minuten von Puerto Banús und Marbella entfernt. Renommierte Golfplätze, Beach Clubs, erstklassige Restaurants und Einkaufszentren befinden sich in unmittelbarer Nähe. Die Grundstücke befinden sich in einer Region mit starker Entwicklung und Wertsteigerung, die sich durch eine hohe Nachfrage und ein außergewöhnliches Wachstumspotenzial auszeichnet. Eine außergewöhnliche Gelegenheit, das Haus Ihrer Träume an einem der attraktivsten und exklusivsten Standorte der Costa del Sol zu verwirklichen. #ref:CBSH1569
550.000 €
Duplex with Private Patio and Rooftop Community Pool by Camp Nou
Collblanc - La Torrassa

Duplex with Private Patio and Rooftop Community Pool by Camp Nou

116 m²Größe22 Bäder
Coldwell Banker Anteris presents this brand-new ground floor duplex with private patio, designed for those seeking space, natural light and energy efficiency in a contemporary setting. The property offers 105.24 m² built area distributed over two levels, plus a 21.20 m² private interior patio, creating a bright and well-balanced home with clear separation between day and night areas. The main floor features a spacious living-dining room with an open-plan fully equipped kitchen, including integrated appliances. Large-format porcelain flooring runs throughout the property, enhancing the sense of continuity and elegance. The duplex includes 2 bedrooms and 2 full bathrooms finished with high-quality porcelain tiles, resin shower tray, glass screen and LED lighting. The property enjoys abundant morning sunlight and features electric shutters in all areas for comfort and privacy. The apartment is equipped with an aerothermia system for efficient climate control via ducts, aluminium exterior carpentry with thermal break and double glazing, ensuring excellent thermal and acoustic insulation. The building also offers a rooftop communal pool and solarium, ideal for relaxing and enjoying the Mediterranean climate. The location is strategic and very well connected, close to Camp Nou and Zona Universitària, with excellent public transport links including Metro L5 and L9 Sud (direct connection to Barcelona Airport), as well as tram and bus lines. The Finestrelles Shopping Centre is just minutes away, offering a wide range of shops, restaurants and services. Contact us today to schedule a visit and discover this exceptional brand-new duplex. *Some of the images have been generated using artificial intelligence for illustrative and interior design proposal purposes. Consumer information: The sale price does not include taxes or costs derived from the purchase transaction which, according to current regulations, are to be borne by the buyer (Property Transfer Tax - ITP, or where applicable VAT and Stamp Duty - AJD), nor notary and land registry fees. The information published, including surface areas, is for guidance purposes only and is not contractually binding. The offer may be subject to price changes or withdrawal from the market without prior notice. Real estate brokerage fees will apply according to the signed marketing agreement. Detailed information will be provided to any interested party before the payment of any deposit, in accordance with the applicable national and regional regulations. #ref:AV286
480.000 €
Villa Emerald - Exklusivität und Eleganz auf dem Balkon zum Meer
Portichol - Balcón al Mar

Villa Emerald - Exklusivität und Eleganz auf dem Balkon zum Meer

541 m²Größe1.000 m²Grundstück44 Bäder
Eingebettet in eine der exklusivsten Gegenden der Costa Blanca stellt die Villa Emerald die perfekte Verschmelzung von Luxus, Komfort und Natur dar. Auf einem privilegierten Grundstück in Balcón al Mar gelegen, zeichnet sich dieses Anwesen durch seinen 360-Grad-Panoramablick aus, der das Mittelmeer, die Berge und das Tal umfasst und jeden Winkel des Hauses in eine unvergleichliche natürliche Umgebung hüllt. Das architektonische Design ist der Helligkeit und Geräumigkeit verpflichtet, mit offenen Räumen, klaren Linien und großen Fenstern, die die Landschaft einladen, Teil des Hauses zu sein. Die zeitgenössische Ästhetik wird mit warmen Details ausbalanciert, die ein Gefühl von Zuhause und Raffinesse vermitteln. Im Tagesbereich verbindet sich das geräumige, offene Wohn-Esszimmer mit einer beeindruckenden Terrasse, auf der sich ein 45 m² großer Pool mit flachem Bereich befindet, perfekt zum Entspannen in der Sonne oder für die Kleinen zum sicheren Spielen. Dieser Außenbereich ist als zentrale Achse des Lebens in der Villa konzipiert und eignet sich sowohl für Momente der Entspannung als auch für unvergessliche gesellige Zusammenkünfte. Das Anwesen verfügt über vier Schlafzimmer mit eigenem Bad, alle mit Meerblick und als private Rückzugsorte konzipiert, die Komfort und zeitgenössischen Stil vereinen. Die Lage ist unschlagbar: nur wenige Minuten von lokalen Annehmlichkeiten, Restaurants und Supermärkten entfernt und in der Nähe von berühmten Stränden wie Granadella und Portitxol. Nur 10 Autominuten entfernt befindet sich das lebhafte Arenal mit seiner Promenade, Geschäften und dem gesellschaftlichen Leben. Darüber hinaus werden Outdoor-Enthusiasten das Netz von Naturpfaden genießen, die das Gebiet umgeben. Villa Emerald ist nicht nur ein Haus, es ist eine Einladung, die Costa Blanca in ihrer exklusivsten Version zu erleben. Fordern Sie weitere Informationen an oder vereinbaren Sie einen Besuch, um diese einzigartige Enklave in Jávea zu entdecken. #ref:CBS557N
Preis auf Anfrage
Villa 7 Schlafzimmer Verkauf Ordino
Coll d'Ordino

Villa 7 Schlafzimmer Verkauf Ordino

695 m²Größe76 Bäder
GAlÍ Real Estate is honored to present Ordino Mountain Residential Resort, located in a natural environment and with impressive mountain views. In this exclusive residential project, born from a modern reinterpretation of traditional Andorran architecture, the concept of a wooden cabin on a two-story stone podium is reinterpreted, which, far from being erected as a conventional housing block, organizes a residential community. exclusive around a common garden.~Despite being traditional materials, wood and stone are used in the project as contemporary materials, with the aim of achieving an innovative image but rooted in the place. Large panes of glass, oriented towards the incredible landscape of the country and the common spaces of the development, give the complex an innovative image and bring nature and architecture closer.~Impressive villas with five to eight bedrooms are offered on several floors and spacious two- and three-bedroom apartments with terraces with stunning views of the surrounding mountains. The homes have a modern design, with minimalist furniture, in neutral colors. They offer an open-plan layout, with large open spaces, such as the living-dining room with the open-plan kitchen, separated by a central island, as well as exclusive rooms such as a cinema room, spa or private gym. Likewise, the homes have BREEAM certification, a certification that recognizes sustainability efforts in terms of energy efficiency and environmentally friendly construction.~The development has common amenities spaces, including a spa and a gym, as well as a multifunctional, open-plan social club area with a room for children and another for adults.~~Both the spa and the gym are located in a privileged area of the plot. Through large glass panels, extraordinary views of the valley are obtained, which make this space the ideal place to relax and enjoy the silence and nature throughout the year. #ref:03984/5210
5.812.000 €
Chalet 4 Schlafzimmer Verkauf Oleiros
Dorneda

Chalet 4 Schlafzimmer Verkauf Oleiros

216 m²Größe447 m²Grundstück43 Bäder
Espectacular vivienda unifamiliar de dos plantas situada en la zona de Arillo, sobre una parcela de 440 m². La planta baja se articula en torno a un amplio espacio diáfano de más de 50 m² que integra salón, comedor y cocina en doble altura, creando una agradable sensación de amplitud y continuidad espacial. Desde aquí se accede directamente al porche y al jardín, estableciendo una fluida conexión entre el interior y el exterior. Esta planta se completa con un dormitorio con baño en suite y una zona independiente de lavandería. En la planta superior se ubica una elegante suite principal de más de 40 m², que dispone de vestidor, baño privado y salida a terraza. Se completa con dos dormitorios adicionales y un baño completo. Materiales de alta gama, entre los que destacan la cocina Arrital, la carpintería exterior Cortizo y los suelos de madera natural, entre otros. Incorpora además sistemas de aerotermia y suelo radiante, que garantizan el máximo confort y eficiencia. La fachada, parcialmente revestida en piedra, aporta elegancia y un carácter atemporal. Su excelente orientación permite disfrutar de una luminosidad natural excepcional durante todo el día, inundando los espacios y potenciando la sensación de amplitud. Una propiedad de líneas contemporáneas y cuidada ejecución, concebida para integrar arquitectura, luz y entorno en un enclave tranquilo, próximo a la costa y al centro de Santa Cruz. Entrega: finales 2027 *Piscina no incluida #ref:CBAC371
750.000 €
Apartment 3 Schlafzimmer Verkauf Andorra la Vella
Centro

Apartment 3 Schlafzimmer Verkauf Andorra la Vella

124 m²Größe32 Bäder
Exclusive residential development located in the heart of Escaldes-Engordany, just 500 meters from the Principality's economic and social center.~Situated in a prime location, the development boasts spectacular panoramic views over the Andorra and Escaldes valleys, as well as excellent orientation with year-round sunshine.~The project comprises an elegant 14-story tower with 124 apartments, designed for comfort, functionality, and high energy efficiency.~The apartments feature large windows, spacious terraces, and contemporary architecture, creating bright and airy spaces that connect with the natural surroundings.~The development offers a variety of apartment types and sizes to suit different needs, all with a modern and functional layout.~~The homes feature:~- Spacious covered terraces with large glazed surfaces~- Open-plan kitchen, dining, and living areas~- High-performance thermal and acoustic insulation~- High-end finishes~~The building boasts comprehensive communal areas designed for the well-being and enjoyment of its residents:~- Outdoor solarium with panoramic views~- Fully equipped gym~- Landscaped outdoor spaces~- Exclusive access for residents to Camí del Falgueró and Rec del Solà~In addition, the building offers a concierge service and elegant communal areas with sophisticated finishes.~~The building has been designed with high-quality materials and modern construction solutions:~- Reinforced concrete structure with strategically placed metal elements~- Ventilated façade with a slate-colored ceramic finish~- High level of thermal insulation and energy efficiency~- The terraces feature non-slip, wood-effect porcelain tile flooring, metal railings, and decorative planters.~~The kitchens are open to the living-dining room and equipped with high-end materials and appliances:~- Neolith, Silestone, or similar countertops~- Integrated BORA extractor fan~- Siemens or similar appliances: induction hob, oven, microwave, refrigerator, dishwasher~- Contemporary upper and lower cabinets with solid color and wood finishes~- Extendable faucets~~The bathrooms incorporate premium materials and a modern design:~- High-end ceramic wall tiles~- Wall-hung vanity unit with integrated sink~- Hansgrohe or similar thermostatic faucets~- Glass shower enclosure~- Ultra-thin shower tray~- Recessed rain shower~~The homes feature materials selected for durability and comfort:~~- Aluminum exterior joinery with thermal break, Schüco or similar~- Triple glazing with double air chamber~- Large-format porcelain stoneware flooring (two finishes to choose from)~- Carré or similar built-in wardrobes Similar~- Armored entrance door~- Integrated LED lighting in several rooms~~The building incorporates modern systems to guarantee maximum comfort and efficiency:~- Centralized heating and hot water system connected to FEDA Ecoterm~- Underfloor heating throughout the property~- Ducted air conditioning (except in bathrooms)~- Dual-flow ventilation system with heat recovery~~The building has 4 floors dedicated to parking and storage, with automatic access.~~Pre-installation for electric vehicle charging~~A unique development in Escaldes-Engordany that combines location, views, construction quality, and complete communal areas.~Gali Real Estate at your service. #ref:05068/5210
712.000 €
Apartment 2 Schlafzimmer Verkauf Escaldes-Engordany
Escaldes-Engordany
Apartment 2 Schlafzimmer Verkauf Escaldes-Engordany
108 m²Größe22 Bäder
Exclusive residential development located in the heart of Escaldes-Engordany, just 500 meters from the Principality's economic and social center.~Situated in a prime location, the development boasts spectacular panoramic views over the Andorra and Escaldes valleys, as well as excellent orientation with year-round sunshine.~The project comprises an elegant 14-story tower with 124 apartments, designed for comfort, functionality, and high energy efficiency.~The apartments feature large windows, spacious terraces, and contemporary architecture, creating bright and airy spaces that connect with the natural surroundings.~The development offers a variety of apartment types and sizes to suit different needs, all with a modern and functional layout.~~The homes feature:~- Spacious covered terraces with large glazed surfaces~- Open-plan kitchen, dining, and living areas~- High-performance thermal and acoustic insulation~- High-end finishes~~The building boasts comprehensive communal areas designed for the well-being and enjoyment of its residents:~- Outdoor solarium with panoramic views~- Fully equipped gym~- Landscaped outdoor spaces~- Exclusive access for residents to Camí del Falgueró and Rec del Solà~In addition, the building offers a concierge service and elegant communal areas with sophisticated finishes.~~The building has been designed with high-quality materials and modern construction solutions:~- Reinforced concrete structure with strategically placed metal elements~- Ventilated façade with a slate-colored ceramic finish~- High level of thermal insulation and energy efficiency~- The terraces feature non-slip, wood-effect porcelain tile flooring, metal railings, and decorative planters.~~The kitchens are open to the living-dining room and equipped with high-end materials and appliances:~- Neolith, Silestone, or similar countertops~- Integrated BORA extractor fan~- Siemens or similar appliances: induction hob, oven, microwave, refrigerator, dishwasher~- Contemporary upper and lower cabinets with solid color and wood finishes~- Extendable faucets~~The bathrooms incorporate premium materials and a modern design:~- High-end ceramic wall tiles~- Wall-hung vanity unit with integrated sink~- Hansgrohe or similar thermostatic faucets~- Glass shower enclosure~- Ultra-thin shower tray~- Recessed rain shower~~The homes feature materials selected for durability and comfort:~~- Aluminum exterior joinery with thermal break, Schüco or similar~- Triple glazing with double air chamber~- Large-format porcelain stoneware flooring (two finishes to choose from)~- Carré or similar built-in wardrobes Similar~- Armored entrance door~- Integrated LED lighting in several rooms~~The building incorporates modern systems to guarantee maximum comfort and efficiency:~- Centralized heating and hot water system connected to FEDA Ecoterm~- Underfloor heating throughout the property~- Ducted air conditioning (except in bathrooms)~- Dual-flow ventilation system with heat recovery~~The building has 4 floors dedicated to parking and storage, with automatic access.~~Pre-installation for electric vehicle charging~~A unique development in Escaldes-Engordany that combines location, views, construction quality, and complete communal areas.~Gali Real Estate at your service. #ref:05093/5210
685.000 €
Exklusivität, Design und Lebensqualität in Jávea I UNIC III
Centro ciudad

Exklusivität, Design und Lebensqualität in Jávea I UNIC III

141 m²Größe3
Diese elegante Wohnung ist Teil der exklusiven UNIC III-Entwicklung, einer zeitgenössischen Wohnanlage, die eine außergewöhnliche Lebensqualität in einem der begehrtesten Viertel von Jávea, im Herzen der Costa Blanca, bietet. Die privilegierte Lage ermöglicht es Ihnen, alle Dienstleistungen zu genießen, die nur wenige Minuten entfernt sind: Supermärkte, Schulen, Sportzentren, Bibliotheken und Gesundheitszentren. Außerdem ist es nur 5 Minuten vom historischen Zentrum von Jávea und seinem Hafen entfernt, einem der lebendigsten Enklaven für Freizeit und Gastronomie in der Gegend, sowie sehr nahe am Strand von Montañar. Das Haus zeichnet sich durch sein modernes Design, seine Geräumigkeit und den hervorragenden natürlichen Lichteingang dank seiner großen Fenster und sorgfältiger Ausrichtung aus. Die Wohnung befindet sich im Erdgeschoss (Portal 6) und ist in drei Schlafzimmer und zwei Badezimmer verteilt und bietet ausgewogene, funktionale und komfortable Räume für den Alltag. Das Wohnzimmer grenzt an eine angenehme Terrasse, die ideal ist, um das mediterrane Klima das ganze Jahr über zu genießen. Die Immobilie wurde mit hochwertigen Materialien gebaut, darunter durchgehend Porzellanboden, eine voll ausgestattete Küche und eine kanalisierte Warm-Kalt-Klimaanlage im Wohnzimmer und in den Schlafzimmern. Das Gebäude verfügt über ein effizientes aerothermisches System, eine nachhaltige Technologie, die die Energie der Luft für die Produktion von häuslichem Warmwasser nutzt, den Energieverbrauch senkt und den Bedarf an Gas eliminiert. Der Wohnkomplex bietet vollständige Gemeinschaftsbereiche, die für das Wohlbefinden gestaltet sind: Gärten, Schwimmbad, Fitnessstudio, Gemeinschaftsraum, Toiletten, überdachter Schwimmbereich, Sozialclub und einen multifunktionalen Bereich für private Veranstaltungen. Das Grundstück verfügt außerdem über einen Garagenbereich und einen Abstellraum, was zusätzlichen Komfort und Funktionalität bietet. Gesamtpreis des Sets: 512.000 € (Haus + Garage + Abstellraum) #ref:CBS901
512.000 €
Neubauwohnungen und Penthäuser im Herzen von Benahavis
Los Arqueros - Puerto del Almendro

Neubauwohnungen und Penthäuser im Herzen von Benahavis

Fuente Lirios ist eine neue Wohnanlage mit 28 Apartments, privatem Tiefgaragenstellplatz und einem Gemeinschaftspool auf dem Dachsolarium. Eine einzigartige Gelegenheit im charmanten Dorf Benahavís, das authentische andalusische Lebensgefühl zu genießen - mit allen Annehmlichkeiten in unmittelbarer Nähe und eingebettet in eine beeindruckende Naturlandschaft zwischen den Bergen der Serranía de Ronda und dem Fluss Guadalmina. Die Wohnanlage besteht aus einem einzigen Gebäude im mediterranen Stil, gelegen in einer ruhigen und zentralen Gegend der Gemeinde. Sie bietet Wohnungen mit 1, 2 oder 3 Schlafzimmern, die Komfort, Design und Funktionalität vereinen - in einer privilegierten Umgebung, in der sich Tradition und Natur harmonisch verbinden. Fuente Lirios ermöglicht einen entspannten und authentischen Lebensstil mit Zugang zu wichtigen Einrichtungen wie einer internationalen Schule, einer Hotelfachschule, lokalen Restaurants und Geschäften. Nur 5 Autominuten von renommierten Golfplätzen und 15 Minuten von San Pedro de Alcántara und Puerto Banús entfernt, besticht das Projekt durch seine ausgezeichnete Lage und gute Anbindung. Benahavís liegt nur 7 km von der Küste entfernt und ist ein malerisches andalusisches Pueblo Blanco', bekannt für seine vielfältige Gastronomie und ruhige Atmosphäre. Es befindet sich in strategischer Lage zwischen Marbella, Estepona und Ronda und bietet schnellen Zugang zu den wichtigsten Autobahnen sowie zu den internationalen Flughäfen Málaga und Gibraltar (jeweils ca. 50 Minuten Fahrtzeit). Naturliebhaber können Wanderungen, Outdoor-Aktivitäten in der Schlucht Las Angosturas und Ausflüge in den Nationalpark Sierra de las Nieves genießen. In der Umgebung lohnen sich zudem Besuche in Orten wie Estepona mit seiner gepflegten Altstadt, Marbella mit seinen Stränden oder San Pedro de Alcántara. Weniger als 15 Minuten von Fuente Lirios entfernt liegen 18-Loch-Golfplätze wie Atalaya Golf, El Paraíso Golf und El Campanario Golf - ideal für Golfbegeisterte, die den Sport in exklusivem Ambiente ausüben möchten. #ref:CBSH764
Von 400.000 €
Spektakuläre Wohnung zum Verkauf im Stadtteil Salamanca, Madrid
Castellana

Spektakuläre Wohnung zum Verkauf im Stadtteil Salamanca, Madrid

204 m²Größe34 Bäder
Coldwell Banker Unique freut sich, ein Immobilienjuwel im Herzen des Salamanca-Viertels zu präsentieren: eine spektakuläre Luxuswohnung. Diese Immobilie, die sich im ersten Außengeschoss eines eleganten Gebäudes befindet, ist ein wahres Meisterwerk an Design und Komfort. Beim Betreten dieser exklusiven 204 m² großen Wohnung kann man nicht anders, als von der Helligkeit und Großzügigkeit der Räume beeindruckt zu sein. Das große Wohnzimmer öffnet sich zur Straße hin, so dass natürliches Licht den Raum durchflutet und die Schönheit der hochwertigen Ausstattung unterstreicht. Die offene Küche ist mit hochmodernen Geräten und Designermöbeln ausgestattet und schafft eine perfekte Umgebung für Gäste und das tägliche Leben. Die Immobilie verfügt über drei Schlafzimmer, die alle in einem anspruchsvollen und modernen Stil eingerichtet sind. Jedes Schlafzimmer hat Zugang zu einem der drei Vollbäder, die mit viel Liebe zum Detail und luxuriöser Ausstattung gestaltet wurden. Darüber hinaus gibt es eine Gästetoilette für den Komfort Ihrer Gäste. Jeder Winkel dieser Immobilie wurde sorgfältig renoviert und mit hochwertigen Produkten ausgestattet, um ein unvergleichliches Maß an Komfort und Eleganz zu gewährleisten. Die Kombination aus großzügigen Räumen, natürlichem Licht und hochwertigen Materialien macht diese Wohnung zu einer unschlagbaren Option für diejenigen, die eine einzigartige Wohnung in einer der exklusivsten Gegenden Madrids suchen. Die Wohnung befindet sich im Stadtteil Salamanca, einem der begehrtesten Viertel der Stadt, das für seine Luxusboutiquen, Spitzenrestaurants und das pulsierende kulturelle Leben bekannt ist. In Castellana zu wohnen bedeutet, eine unvergleichliche Umgebung zu genießen, in der sich Exklusivität und Komfort zu einem unvergleichlichen Wohnerlebnis verbinden. Lassen Sie sich die Gelegenheit nicht entgehen, alle Vorteile dieser unschlagbaren Lage zu genießen. Viele unserer Immobilien werden auf Wunsch unserer Kunden nicht veröffentlicht. Wir empfehlen, uns für weitere Informationen zu kontaktieren. #ref:CBUQ435
4.950.000 €
Coldwell Banker Andorra
Na Maria Pla, 20. Local 1
AD500, Andorra La Vella
De 9:00 a 19:00 h.
Newsletter

Finden Sie Ihr Zuhause im Ausland mit Unterstützung des Coldwell Banker® Netzwerks

Besuchen Sie unsere internationalen Websites und finden Sie Ihre Wunschimmobilie an den exklusivsten Orten

Wir verwenden unsere eigenen Cookies und Cookies von Drittanbietern, um die Sicherheit unserer Website zu gewährleisten und ihren Inhalt zu personalisieren. Ebenso verwenden wir Cookies, um Daten über Ihre Navigation zu messen und zu erhalten und um Werbung an Ihren Geschmack und Ihre Vorlieben anzupassen. Drücken Sie die Schaltfläche "Alle akzeptieren", um zu bestätigen, dass Sie die angezeigten Informationen gelesen und akzeptiert haben. Um diese Cookies zu verwalten oder zu deaktivieren, klicken Sie auf "Einstellungen". Weitere Informationen zu Cookies erhalte Sie in unserer Cookie-Richtlinie.
Cookies ändern
Technik und Funktional Immer aktiv
Diese Website verwendet eigene Cookies, um Informationen zu sammeln, um unsere Dienste zu verbessern. Wenn Sie weiter surfen, akzeptieren Sie deren Installation. Der Benutzer hat die Möglichkeit, seinen Browser zu konfigurieren und auf Wunsch zu verhindern, dass er auf seiner Festplatte installiert wird, obwohl er bedenken muss, dass dies zu Schwierigkeiten beim Navigieren auf der Website führen kann.
Sie ermöglichen die Beobachtung und Analyse des Verhaltens der Nutzer dieser Website. Die durch diese Art von Cookies gesammelten Informationen werden verwendet, um die Aktivität des Webs zu messen, um Benutzernavigationsprofile zu erstellen, um basierend auf der Analyse der Nutzungsdaten der Benutzer des Dienstes Verbesserungen einzuführen. Sie ermöglichen es uns, die Präferenzinformationen des Benutzers zu speichern, um die Qualität unserer Dienstleistungen zu verbessern und durch empfohlene Produkte ein besseres Erlebnis zu bieten.
Diese Cookies werden verwendet, um Informationen über die Präferenzen und persönlichen Entscheidungen des Benutzers durch die kontinuierliche Beobachtung seiner Surfgewohnheiten zu speichern. Dank ihnen können wir die Surfgewohnheiten auf der Website kennen und Werbung in Bezug auf das Surfprofil des Benutzers anzeigen.