Penthouse 4 Schlafzimmer Vermietung Escaldes-Engordany
Größe
192 m²
Schlafzimmer
4
Bäder
3
Parkplatz
terrasse
Preis
4.000 €
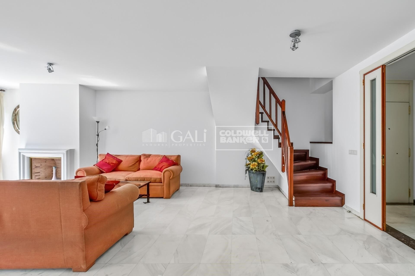
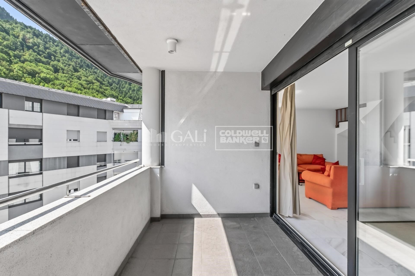
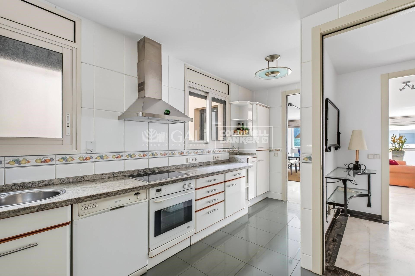
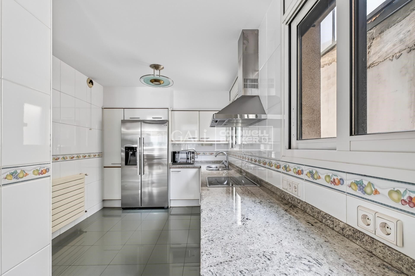
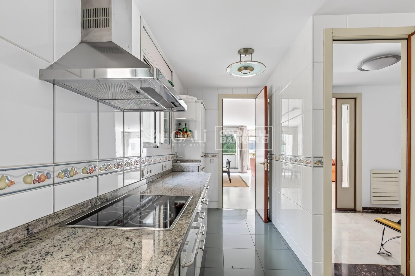
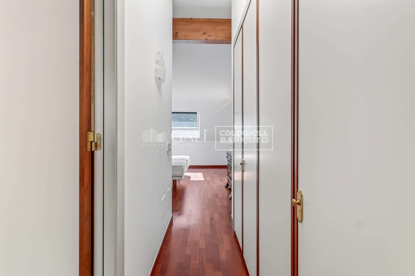
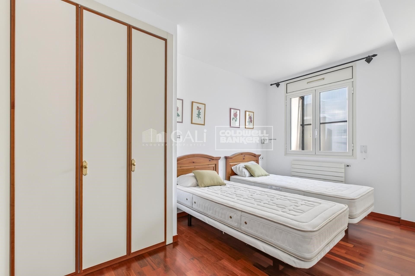
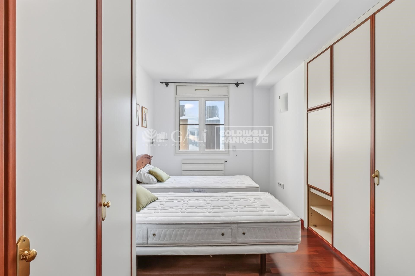
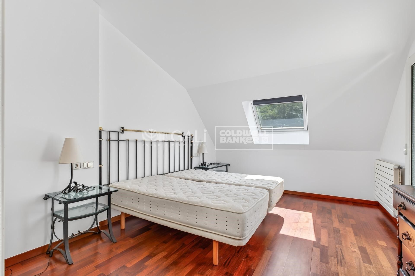
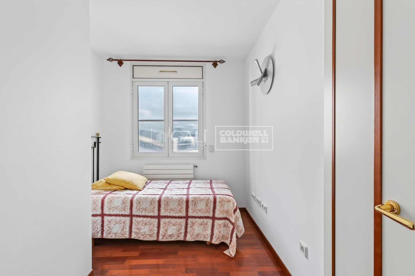
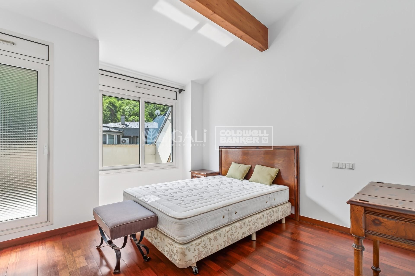
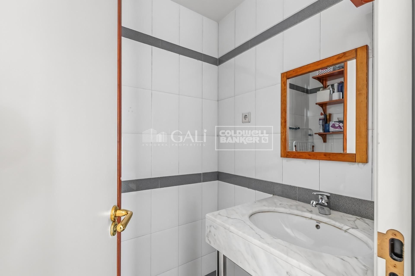
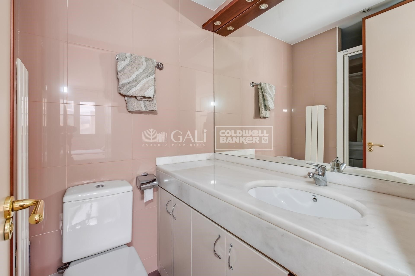
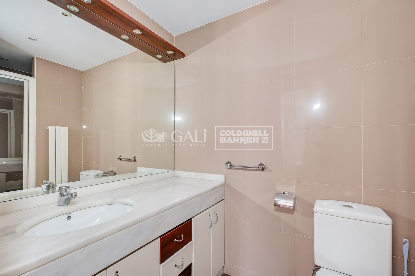
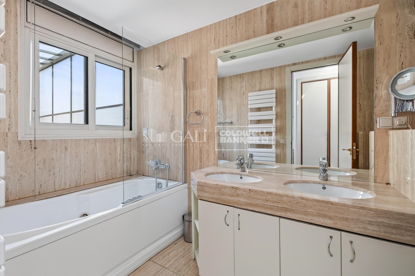
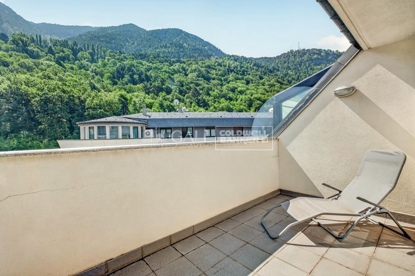
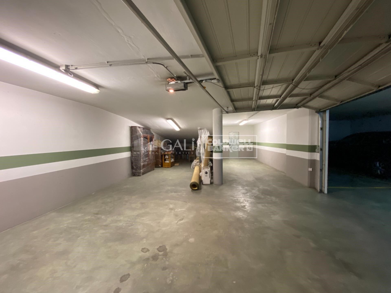
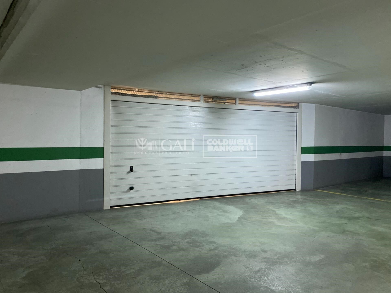
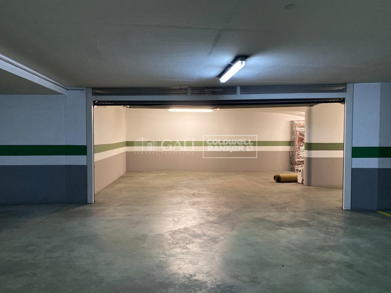
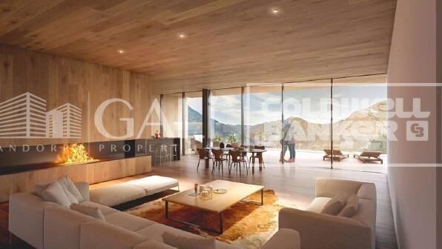
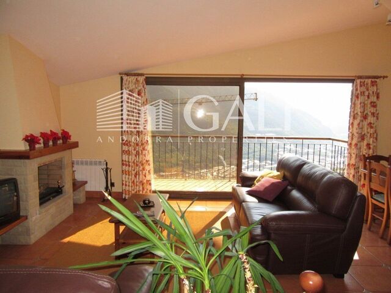
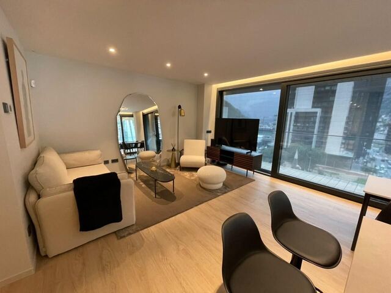
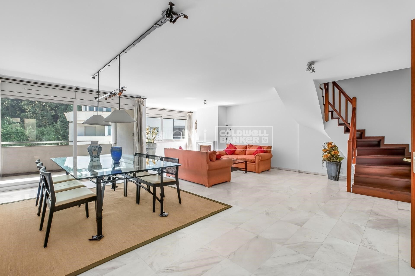
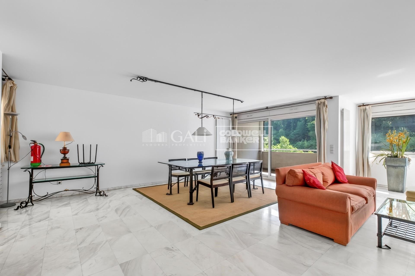
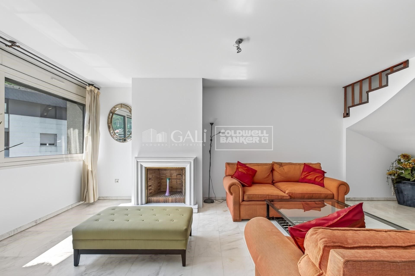
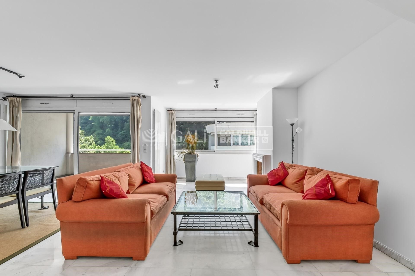
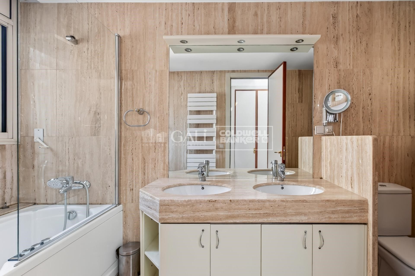
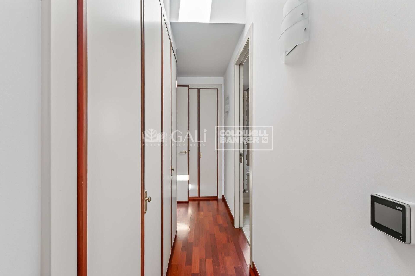
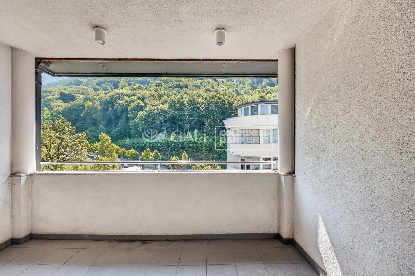
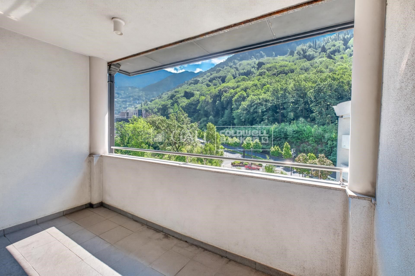
Beautiful and elegant duplex penthouse in the center of Escaldes, with spacious rooms and very bright.~ The floor is divided into two distinct areas:~ - DAY AREA: It consists of a beautiful hall from which you can access the different rooms located on this floor: Large closed kitchen with direct access to the living room (with possibility to open kitchen). Large living room, with dining area and living / TV area, well differentiated. The living room has a nice fireplace, and from there you access the terrace, from which you can enjoy views and sun. On this floor there is also a practical bathroom. From a staircase you reach the night area.~ - NIGHT AREA: The rooms are located on the upper floor. It has a total of 4 rooms, of which two of them type suite (with full bathroom), one double and one single. To part a bathroom that they give service to the two rooms. From two of the rooms you can access the terrace from the top, also with views and sun. All rooms have fitted wardrobes.~ ~ One of the attractions of this beautiful property is the fantastic box for 4 cars, and 5m2 storage room.~ ~ Ideal for those who want to live in the center, within reach of all services without using the car. FANTASTIC HOUSING !!~
#ref:01398/5210

Immobilieninformationen

zone
Principado de Andorra
Gegend
Andorra
standort
Escaldes-Engordany
Objekt typ
Dachgeschoss
standort
4.000 €
Referenz
01398/5210
Schlafzimmer
4
Bäder
3
Bebaute Fläche
192 m2

In der Nähe des Strandes / Meeres

heitzung
lift
Parkplatz
terrasse
Balkon
Energiezertifikat
  • Ausstehend

über Escaldes-Engordany

Escaldes-Engordany ist eine wunderschöne Stadt im Herzen von Andorra, die sich im nordöstlichen Teil des Landes befindet. Sie liegt in der Pfarrei Escaldes-Engordany, einer der sieben Pfarreien von Andorra. Die Stadt genießt eine malerische Lage, umgeben von den atemberaubenden Pyrenäen.

Ein wesentlicher Vorteil von Escaldes-Engordany ist seine strategische Lage innerhalb von Andorra. Sie bietet einen bequemen Zugang zu natürlichen Attraktionen und städtischen Annehmlichkeiten und ist daher ein idealer Ort zum Leben. Die Stadt profitiert auch von ihrer Nähe zur Hauptstadt Andorra la Vella, was den Bewohnern zusätzliche Dienstleistungen und Möglichkeiten bietet.

Escaldes-Engordany bietet eine hohe Lebensqualität, die sich durch Sicherheit, saubere Luft und eine friedliche Atmosphäre auszeichnet. Die Stadt verfügt über ausgezeichnete Gesundheitseinrichtungen, Bildungsmöglichkeiten und öffentliche Dienstleistungen. Sie bietet ein familienfreundliches Umfeld und fördert ein starkes Gemeinschaftsgefühl unter den Bewohnern.

Die Bewohner von Escaldes-Engordany können das ganze Jahr über eine Vielzahl von Aktivitäten genießen. Im Winter bieten die nahe gelegenen Skigebiete Grandvalira und Vallnord ausgezeichnete Möglichkeiten zum Skifahren, Snowboarden und anderen Wintersportarten. Während der Sommermonate eignet sich die Region ideal zum Wandern, Mountainbiken und Erkunden malerischer Wanderwege. Die Stadt veranstaltet auch kulturelle Events, Festivals und lokale Märkte, die die Traditionen Andorras präsentieren.

Der Immobilienmarkt in Escaldes-Engordany umfasst eine vielfältige Auswahl an Immobilien, darunter traditionelle Steinhäuser, moderne Apartments und Luxusvillen. Der Markt richtet sich sowohl an Einheimische als auch an internationale Käufer, die eine ruhige Bergoase oder ein Zweitheim in einer malerischen Umgebung suchen. Immobilien in Escaldes-Engordany bieten oft atemberaubende Bergblicke und einfachen Zugang zu Outdoor-Aktivitäten, was sie zu begehrten Investitionen für diejenigen macht, die einen Lebensstil in den Bergen von Andorra suchen.

Weitere Informationen anfordern
Ref.01398/5210
Na Maria Pla, 20. Local 1
AD500, Andorra La Vella
+376 801 700

Related properties

Apartment 3 Schlafzimmer Vermietung Escaldes-Engordany
Escaldes-Engordany

Apartment 3 Schlafzimmer Vermietung Escaldes-Engordany
330 m²Größe33 Bäder
EXCLUSIVE DEVELOPMENT - ESCALA - IN ENGOLASTERS~~In Inmobiliaria Gali, we are pleased to present the exclusive ESCALA development, located in the privileged natural environment of San Miguel de Engolasters, a high standing development designed by the prestigious architecture studio Rafael de la-Hoz.~The building, perfectly integrated into the mountainous landscape, stands out for its contemporary design and its openness to the exterior. Thanks to its location on a natural vantage point, the property enjoys abundant natural light throughout the day and offers incomparable panoramic views over Andorra la Vella and Escaldes-Engordany.~Just minutes from the commercial, financial and administrative centre of the Principality, this exclusive penthouse offers quick access to a wide range of services, leisure and sports facilities, including the main ski resorts and mountain activities.~Each element has been carefully selected to offer a perfect balance between design, functionality and state-of-the-art technology, guaranteeing a unique living experience in a sophisticated and natural environment.~~As main features we can highlight:~~- Designer kitchens: We work with high-end kitchen manufacturers, internationally renowned for their innovation and excellence in finishes. Flexibility for customisation of materials and colours during the initial phase of the project. Assembly once the work has been completed to ensure maximum precision and quality.~- Appliances: Leading suppliers in technology and reliability, such as SIEMENS, guarantee superior performance in the kitchen and laundry.~- Surfaces: Stone, supplied by leading manufacturers such as Neolith, with the largest formats on the market to: minimise visible joints, maximise visual continuity in façades and interiors, high resistance, low maintenance and contemporary aesthetics.~- Wooden carpentry, with coherent and elegant design throughout the home, from floors to ceilings: Doors, wardrobes and interior cladding made by manufacturers who collaborate on top-level international projects.~- High Performance Windows: Minimalist opening systems with ultra-thin profiles (20 mm), maximising views and natural light. High thermal and acoustic insulation. Compatible with automation, integrated mosquito nets, curved formats, open corners, etc.~- Taps and fittings: superior quality, innovative design, technological efficiency and sustainability.~- Underfloor Heating and Cooling: Hybrid underfloor heating/cooling system, which offers thermal comfort superior to conventional air conditioning. ECODAN technology by Mitsubishi Electric, based on aerothermal energy. Double generator per home for maximum reliability. Domestic hot water (DHW) included.~- Green Roofs: Ecological system of landscape integration that combines construction engineering and gardening techniques. Specialised vegetation on roofs, terraces and semi-buried areas.~- Ambient lighting creating a warm and welcoming atmosphere.~- Domotics and Access Control: Integral intelligent system that manages all the spaces in the home through an intuitive digital platform. Control of lights, climate, blinds and access. Immediate alerts for water, smoke or intrusion. Remote access for deliveries or visits. Complete management from mobile phones, in real time and with maximum security.~~This penthouse, consists of 330m2, including a panoramic terrace of 110m2 which can be accessed from every room in the property and provides uninterrupted views of the valley. They are distributed internally as follows:~~- 1 Master suite with dressing room and full bathroom~- 2 additional suites, each with its own bathroom.~- Spacious day area with fully equipped designer kitchen (high-end appliances), separate laundry room, living-dining room, and multipurpose space (library or chill-out).~To guarantee maximum comfort, the property includes:~- 3 private parking spaces in the same building~- 1 storage room~- Exclusive access to the gym and a private spa with panoramic views, ideal for relaxing at the end of the day.~~This development, with its modern and elegant design, is designed to offer maximum comfort, privacy and well-being in one of the most valued residential areas of the Principality. ESCALA is not just a home, it is a unique lifestyle in the heart of Andorra. #ref:04412/5210
Preis auf Anfrage
Apartment 3 Schlafzimmer Vermietung Escaldes-Engordany
Escaldes-Engordany

Apartment 3 Schlafzimmer Vermietung Escaldes-Engordany
330 m²Größe33 Bäder
EXCLUSIVE DEVELOPMENT - ESCALA - IN ENGOLASTERS~~In Inmobiliaria Gali, we are pleased to present the exclusive ESCALA development, located in the privileged natural environment of San Miguel de Engolasters, a high standing development designed by the prestigious architecture studio Rafael de la-Hoz.~The building, perfectly integrated into the mountainous landscape, stands out for its contemporary design and its openness to the exterior. Thanks to its location on a natural vantage point, the property enjoys abundant natural light throughout the day and offers incomparable panoramic views over Andorra la Vella and Escaldes-Engordany.~Just minutes from the commercial, financial and administrative centre of the Principality, this exclusive penthouse offers quick access to a wide range of services, leisure and sports facilities, including the main ski resorts and mountain activities.~Each element has been carefully selected to offer a perfect balance between design, functionality and state-of-the-art technology, guaranteeing a unique living experience in a sophisticated and natural environment.~~As main features we can highlight:~~- Designer kitchens: We work with high-end kitchen manufacturers, internationally renowned for their innovation and excellence in finishes. Flexibility for customisation of materials and colours during the initial phase of the project. Assembly once the work has been completed to ensure maximum precision and quality.~- Appliances: Leading suppliers in technology and reliability, such as SIEMENS, guarantee superior performance in the kitchen and laundry.~- Surfaces: Stone, supplied by leading manufacturers such as Neolith, with the largest formats on the market to: minimise visible joints, maximise visual continuity in façades and interiors, high resistance, low maintenance and contemporary aesthetics.~- Wooden carpentry, with coherent and elegant design throughout the home, from floors to ceilings: Doors, wardrobes and interior cladding made by manufacturers who collaborate on top-level international projects.~- High Performance Windows: Minimalist opening systems with ultra-thin profiles (20 mm), maximising views and natural light. High thermal and acoustic insulation. Compatible with automation, integrated mosquito nets, curved formats, open corners, etc.~- Taps and fittings: superior quality, innovative design, technological efficiency and sustainability.~- Underfloor Heating and Cooling: Hybrid underfloor heating/cooling system, which offers thermal comfort superior to conventional air conditioning. ECODAN technology by Mitsubishi Electric, based on aerothermal energy. Double generator per home for maximum reliability. Domestic hot water (DHW) included.~- Green Roofs: Ecological system of landscape integration that combines construction engineering and gardening techniques. Specialised vegetation on roofs, terraces and semi-buried areas.~- Ambient lighting creating a warm and welcoming atmosphere.~- Domotics and Access Control: Integral intelligent system that manages all the spaces in the home through an intuitive digital platform. Control of lights, climate, blinds and access. Immediate alerts for water, smoke or intrusion. Remote access for deliveries or visits. Complete management from mobile phones, in real time and with maximum security.~~This unit, on the 6th floor, consists of 330m2, including a panoramic terrace of 110m2 which can be accessed from every room in the property and provides uninterrupted views of the valley. They are distributed internally as follows:~~- 1 Master suite with dressing room and full bathroom~- 2 additional suites, each with its own bathroom.~- Spacious day area with fully equipped designer kitchen (high-end appliances), separate laundry room, living-dining room, and multipurpose space (library or chill-out).~To guarantee maximum comfort, the property includes:~- 3 private parking spaces in the same building~- 1 storage room~- Exclusive access to the gym and a private spa with panoramic views, ideal for relaxing at the end of the day.~~This development, with its modern and elegant design, is designed to offer maximum comfort, privacy and well-being in one of the most valued residential areas of the Principality. ESCALA is not just a home, it is a unique lifestyle in the heart of Andorra. #ref:04411/5210
Preis auf Anfrage

Zuletzt angesehene Immobilien

Villa Los Caños - Jávea | Ferienwohnungen
Montañar - El Arenal

Villa Los Caños - Jávea | Ferienwohnungen

235 m²Größe1.000 m²Grundstück43 Bäder
Entdecken Sie die Villa Los Caños, einen idealen Rückzugsort für einen erholsamen Urlaub mit Blick auf die Berge. Diese 2-stöckige Villa verfügt über ein helles Wohnzimmer, 4 Schlafzimmer und 3 Badezimmer und bietet bequem Platz für bis zu 9 Personen. Das Anwesen ist mit Klimaanlage in allen Schlafzimmern und im Wohnzimmer, WLAN, Trockner und Handtüchern (Strandtücher nicht inbegriffen) ausgestattet. Der Außenbereich lädt Sie zu Ruhe und Freizeit ein: Genießen Sie einen privaten Pool, einen Garten, einen Grill und eine Außendusche sowie überdachte und nicht überdachte Terrassen, auf denen Sie den Sonnenuntergang beobachten können. Es wird empfohlen, vor dem Betreten des Pools zu duschen und nur wasserfeste Sonnencreme zu verwenden. Die Villa bietet 2 private Parkplätze mit zusätzlichen kostenlosen Parkplätzen an der Straße. Erstklassige Lage: Umgeben von Naturparadiesen und nahe gelegenen Stränden, wie dem Strand von Arenal, nur 20 Gehminuten oder 5 Autominuten entfernt. Ideal für die Erkundung von Buchten und Wanderwegen, einschließlich des Montgó, mit spektakulären Aussichten. Alle wichtigen Annehmlichkeiten, Restaurants und Geschäfte sind zu Fuß erreichbar, ohne dass ein Fahrzeug erforderlich ist. Verfügbare Mietoptionen: Standardmiete - 12 Monate 3.360 € pro Monat. Der Vertrag hat eine anfängliche Laufzeit von 12 Monaten und kann um bis zu 3 Jahre verlängert werden. Eine gesetzliche Verlängerung um bis zu 5 Jahre ist möglich. Wintermiete - bis zu 10 Monate Verfügbar für Aufenthalte vom 1. September bis 30. Juni. 2.600 € pro Monat, inklusive Garten- und Poolpflege (Kosten trägt der Mieter). 2.960 € pro Monat, inklusive Garten- und Poolpflege, WLAN und Gasflaschenwechsel. In diesem Fall trägt der Mieter lediglich die Kosten für Strom und Wasser. #ref:CBS671
2.600 €
Apartment 3 Schlafzimmer Verkauf Escaldes-Engordany
Escaldes-Engordany
Apartment 3 Schlafzimmer Verkauf Escaldes-Engordany
132 m²Größe32 Bäder
Exclusive residential development located in the heart of Escaldes-Engordany, just 500 meters from the Principality's economic and social center.~Situated in a prime location, the development boasts spectacular panoramic views over the Andorra and Escaldes valleys, as well as excellent orientation with year-round sunshine.~The project comprises an elegant 14-story tower with 124 apartments, designed for comfort, functionality, and high energy efficiency.~The apartments feature large windows, spacious terraces, and contemporary architecture, creating bright and airy spaces that connect with the natural surroundings.~The development offers a variety of apartment types and sizes to suit different needs, all with a modern and functional layout.~~The homes feature:~- Spacious covered terraces with large glazed surfaces~- Open-plan kitchen, dining, and living areas~- High-performance thermal and acoustic insulation~- High-end finishes~~The building boasts comprehensive communal areas designed for the well-being and enjoyment of its residents:~- Outdoor solarium with panoramic views~- Fully equipped gym~- Landscaped outdoor spaces~- Exclusive access for residents to Camí del Falgueró and Rec del Solà~In addition, the building offers a concierge service and elegant communal areas with sophisticated finishes.~~The building has been designed with high-quality materials and modern construction solutions:~- Reinforced concrete structure with strategically placed metal elements~- Ventilated façade with a slate-colored ceramic finish~- High level of thermal insulation and energy efficiency~- The terraces feature non-slip, wood-effect porcelain tile flooring, metal railings, and decorative planters.~~The kitchens are open to the living-dining room and equipped with high-end materials and appliances:~- Neolith, Silestone, or similar countertops~- Integrated BORA extractor fan~- Siemens or similar appliances: induction hob, oven, microwave, refrigerator, dishwasher~- Contemporary upper and lower cabinets with solid color and wood finishes~- Extendable faucets~~The bathrooms incorporate premium materials and a modern design:~- High-end ceramic wall tiles~- Wall-hung vanity unit with integrated sink~- Hansgrohe or similar thermostatic faucets~- Glass shower enclosure~- Ultra-thin shower tray~- Recessed rain shower~~The homes feature materials selected for durability and comfort:~~- Aluminum exterior joinery with thermal break, Schüco or similar~- Triple glazing with double air chamber~- Large-format porcelain stoneware flooring (two finishes to choose from)~- Carré or similar built-in wardrobes Similar~- Armored entrance door~- Integrated LED lighting in several rooms~~The building incorporates modern systems to guarantee maximum comfort and efficiency:~- Centralized heating and hot water system connected to FEDA Ecoterm~- Underfloor heating throughout the property~- Ducted air conditioning (except in bathrooms)~- Dual-flow ventilation system with heat recovery~~The building has 4 floors dedicated to parking and storage, with automatic access.~~Pre-installation for electric vehicle charging~~A unique development in Escaldes-Engordany that combines location, views, construction quality, and complete communal areas.~Gali Real Estate at your service. #ref:05095/5210
840.000 €
Luxuriöse Wohnanlage in La Resina
Selwo

Luxuriöse Wohnanlage in La Resina

Ein Projekt, das sich zum Meer und zu den Bergen hin öffnet, dessen Architektur harmonisch mit der Umgebung verschmilzt und einen einzigartigen Lebensraum schafft, in dem die Sonne und das Mittelmeer den Rhythmus der Zeit bestimmen. Gleichzeitig ist es perfekt mit Estepona und Marbella verbunden, so dass es das ganze Jahr über genossen werden kann. Die Formen des Designs passen sich der Orografie des Geländes an und nutzen die erhöhte Lage, um einen unschlagbaren Blick auf die Küste und die Berge zu bieten. Lassen Sie sich von seinen einfachen und fließenden Linien verzaubern, die von der Solidität klassischer Konstruktionen inspiriert sind. Die großzügigen Überhänge, die sich nach außen öffnen, ermöglichen eine optimale Nutzung des Sonnenlichts das ganze Jahr über. Dieses Detail, kombiniert mit großen Terrassen und großen Fenstern, integriert die Umgebung als wesentliches Element des Projekts. Ob auf den großen Terrassen der Hochhäuser, in den privaten Gärten in den Erdgeschossen oder auf den Panorama-Solarien der Penthäuser, in jeder Ecke dieses Hauses haben Sie das Mittelmeer zu Ihren Füßen. Im Inneren ist das einzigartige Layout so konzipiert, dass es geräumige und helle Räume bietet, die die Innenräume perfekt mit dem Außenbereich verbinden und das natürliche Licht und das Gefühl von Geräumigkeit maximieren. Das zur Küche hin offene Wohnzimmer geht durchgehend auf die große Terrasse über und schafft so ein fließendes und offenes Wohnerlebnis. Das exklusive Spa, das auf totale Entspannung ausgelegt ist, lädt Sie ein, in das Wasser einzutauchen, die Sauna und das Türkische Bad zu genießen und sich einfach von der Ruhe mitreißen zu lassen. Das Projekt verfügt auch über erstklassige Sporteinrichtungen, darunter ein voll ausgestattetes Fitnessstudio mit Tageslicht und Blick auf die atemberaubend angelegten Gärten. Ein von der Sierra Bermeja geschützter Wachturm, der auf die Strände von Estepona ausgerichtet ist, wo Sie die unendlichen Nuancen der Sonnenaufgänge an der Costa del Sol genießen und bleiben können, um den Sonnenuntergang zu beobachten, während sich die langen Sommernächte vor Ihnen zu entfalten beginnen. #ref:CBSH232
Von 514.000 €
Penthouse mit Panoramaterrasse in Salamanca
Guindalera

Penthouse mit Panoramaterrasse in Salamanca

219 m²Größe33 Bäder
Im Herzen des Viertels Salamanca und in einem modernen Gebäude mit Swimmingpool, Fitnessraum, Abstellraum, Concierge und Garage (optional) wird dieses Außenpenthouse von 149 m² gebaut (122 m² nutzbar) plus 70 m² Panoramaterrasse angeboten. - Doppelzimmer mit Kamin und raumhohen Fenstern. - Unabhängige Küche. - 3 Schlafzimmer (Master-Suite) und 3 Badezimmer. - Abstellraum, Klimaanlage, Klimaanlage und individuell regulierbare Heizung. - Blick auf das Viertel Salamanca, die Plaza de Toros de Ventas und das Gebäude Torres Blancas de Sáenz de Oiza. - In der Nähe des Parks Quinta de la Fuente del Berro und des Breogán-Parks. Warum ist es eine ausgezeichnete Investition? Perfekte Meter und Layout für eine luxuriöse Renovierung: Dachgeschoss, helle Ausrichtung und private Terrasse werten die Immobilie bereits weit über dem Durchschnitt. Potenzial für Kapitalgewinne: Eine hochwertige Renovierung würde es ermöglichen, den Wert dieses Penthouses pro m² deutlich über den Gesamtkosten zu liegen, was eine erhebliche Kapitalrendite garantiert. Vergleichbare Produktknappheit: Nur wenige Penthäuser bieten in diesem Bereich eine Terrasse dieser Größe, eine Garage und Gemeinschaftsräume. Strategische Lage: Nähe zur M-30, A-2, Metro Diego de León/Avenida de América, internationale Schulen und das erneuerte gastronomische Angebot von Francisco Silvela. Finca de 2002: moderne Struktur, die hohe Kosten für allgemeine Installationen vermeidet; Die Investitionen konzentrieren sich dort, wo sie den größten Wert generieren (Interieur und Terrasse). Kurz gesagt, eine ideale Leinwand, um es in eine exklusive Residenz zu verwandeln oder von der starken Nachfrage nach Miete/Verkauf im solidesten Viertel Madrids zu profitieren. Fordern Sie Ihren Besuch an und berechnen Sie die Rendite. #ref:CBUQ776
1.750.000 €
Wohnung in Marina Puente Romano, Marbella Golden Mile, Marbella
Milla de Oro

Wohnung in Marina Puente Romano, Marbella Golden Mile, Marbella

136 m²Größe33 Bäder
Dieses Anwesen befindet sich im renommierten Puente Romano Resort und bietet eine außergewöhnliche Kombination aus Luxus und Komfort. Diese charmante Wohnung genießt eine erstklassige Lage, nur wenige Schritte vom Strand entfernt, mit einfachem Zugang zu exklusiven Annehmlichkeiten, üppigen Gemeinschaftsgärten und einem ruhigen Poolbereich. Der offene Innenraum verbindet perfekt die Wohn-, Ess- und Küchenbereiche und schafft einen gemütlichen Raum, der sich ideal zum Entspannen und Unterhalten eignet. Die Küche ist sorgfältig mit High-End-Geräten, viel Stauraum und großzügigen Arbeitsflächen gestaltet, die Funktionalität mit Stil verbinden. Der Wohnbereich öffnet sich direkt zur Terrasse und bietet einen reibungslosen Übergang zwischen Innen und Außen, mit ruhigem Blick auf den Garten; ein idealer Ort, um sich zu entspannen und das beneidenswerte Klima von Marbella zu genießen. Es verfügt über drei elegant eingerichtete Zimmer, die jeweils sorgfältig gestaltet sind, um Komfort und Luxus zu maximieren. Alle Zimmer verfügen über ein eigenes Bad mit eigenem Bad, das Privatsphäre und Komfort bietet. Das Hauptschlafzimmer zeichnet sich durch seinen Zugang zur Terrasse aus, der es den Bewohnern ermöglicht, den Tag mit einem sanften Blick auf den Garten zu beginnen oder zu beenden. Diese Wohnung bietet eine perfekte Kombination aus Eleganz und Praktikabilität und ist ein exquisiter Rückzugsort in einer der begehrtesten Lagen von Marbella. Ob als ständiger Wohnsitz oder als luxuriöses Ferienhaus, es bietet eine unvergleichliche Gelegenheit, das Beste des mediterranen Lebensstils zu erleben. #ref:CBSH1600
4.495.000 €
Neubau-Penthouse in Santa Caterina i la Ribera, Barcelona
Borne

Neubau-Penthouse in Santa Caterina i la Ribera, Barcelona

172 m²Größe32 Bäder
Traumhaftes Penthouse mit großer privater Terrasse in bester Lage Wir präsentieren dieses exklusive Penthouse mit Charakter, gelegen in einer der begehrtesten Straßen des Viertels. Eine einzigartige Wohnung, die den Charme des Originals mit modernem Wohnkomfort vereint. Mit einer Gesamtfläche von 172 m² (131 m² Wohnfläche plus 41 m² Terrasse) besticht die Immobilie durch hohe Decken und sichtbare Holzbalken, die eine warme und elegante Atmosphäre schaffen. Die große private Terrasse, mit freiem Blick und Ausrichtung zum Innenhof, ist eine wahre Oase zum Entspannen, Sonnenbaden oder zum Genießen schöner Momente mit Familie und Freunden. Das helle und großzügige Wohn-Esszimmer mit vier Balkonen öffnet sich harmonisch zur offenen Küche, die vollständig mit hochwertigen Geräten und einem integrierten Weinkühlschrank ausgestattet ist. Der Nachtbereich umfasst zwei große Schlafzimmer-Suiten, jeweils mit eigenem Ankleidezimmer und Bad, was Komfort und Privatsphäre garantiert. Die Hauptsuite verfügt zudem über einen kleinen Balkon zur Straße Rosic mit Morgensonne. Es liegt ein Architektenvorschlag vor, um die Wohnung in drei Schlafzimmer umzugestalten (Grundriss auf den Fotos einsehbar). Das Gebäude aus dem Jahr 1900 befindet sich in sehr gutem Zustand und verfügt über einen Aufzug. Die Wohnung kann möbliert oder unmöbliert übergeben werden - ganz nach Wunsch. Ein exklusives Penthouse, sofort bezugsfertig, in einer der charmantesten und lebendigsten Gegenden der Stadt. #ref:CBES3477
725.000 €
Villa 6 Schlafzimmer Verkauf Ordino
Coll d'Ordino

Villa 6 Schlafzimmer Verkauf Ordino

707 m²Größe66 Bäder
GAlÍ Real Estate is honored to present Ordino Mountain Residential Resort, located in a natural environment and with impressive mountain views. In this exclusive residential project, born from a modern reinterpretation of traditional Andorran architecture, the concept of a wooden cabin on a two-story stone podium is reinterpreted, which, far from being erected as a conventional housing block, organizes a residential community. exclusive around a common garden.~Despite being traditional materials, wood and stone are used in the project as contemporary materials, with the aim of achieving an innovative image but rooted in the place. Large panes of glass, oriented towards the incredible landscape of the country and the common spaces of the development, give the complex an innovative image and bring nature and architecture closer.~Impressive villas with five to eight bedrooms are offered on several floors and spacious two- and three-bedroom apartments with terraces with stunning views of the surrounding mountains. The homes have a modern design, with minimalist furniture, in neutral colors. They offer an open-plan layout, with large open spaces, such as the living-dining room with the open-plan kitchen, separated by a central island, as well as exclusive rooms such as a cinema room, spa or private gym. Likewise, the homes have BREEAM certification, a certification that recognizes sustainability efforts in terms of energy efficiency and environmentally friendly construction.~The development has common amenities spaces, including a spa and a gym, as well as a multifunctional, open-plan social club area with a room for children and another for adults.~~Both the spa and the gym are located in a privileged area of the plot. Through large glass panels, extraordinary views of the valley are obtained, which make this space the ideal place to relax and enjoy the silence and nature throughout the year. #ref:03986/5210
6.829.000 €
Exklusive Villa mit Panoramablick in Sant Angelo, Benalmadenaal
Santangelo

Exklusive Villa mit Panoramablick in Sant Angelo, Benalmadenaal

204 m²Größe790 m²Grundstück44 Bäder
Unsere exklusive Villa, gelegen auf dem besten Grundstück in Sant Angelo, Benalmádena, bietet einen atemberaubenden Panoramablick auf das Meer. Wie bei all unseren Projekten sind die Ausstattungen und Oberflächen von höchster Qualität. Diese Villa wurde als perfekte Kombination aus modernster Technologie und zeitgenössischem Design konzipiert, mit dem Fokus auf optimierte Aussicht, maximaler Lichteinfall und größtmöglicher Privatsphäre. Die nach Süden ausgerichtete, elegante Villa verfügt über vier großzügige Schlafzimmer mit eigenem Bad, alle mit Einbauschränken, sowie ein Gäste-WC. Der Innenraum überzeugt mit einer offenen Küche, einem stilvollen Essbereich und einem lichtdurchfluteten Wohnzimmer. Zusätzlich gibt es einen praktischen Hauswirtschaftsraum/Vorratsraum, eine einladende Eingangshalle sowie ein Untergeschoss mit Abstellraum, vielseitig nutzbarem Kino- oder Fitnessraum und Technikraum. Ein Doppelgaragenstellplatz rundet das Angebot ab. Großzügige Terrassen und ein spektakulärer Infinity-Pool verschmelzen harmonisch mit dem beeindruckenden Ausblick auf die Costa del Sol. Besonders hervorzuheben ist, dass für diese Villa bereits eine Baugenehmigung vorliegt - eine einmalige Gelegenheit, das Traumhaus sofort Wirklichkeit werden zu lassen. Das Konzept hinter dieser Villa ist Einzigartiges Wohnen' - jedes Detail wurde sorgfältig geplant, um ein Leben voller Eleganz und Komfort zu ermöglichen. Vom majestätischen Eingangsbereich an spürt man den natürlichen Fluss der Villa - eine perfekte Harmonie aus avantgardistischem Design und der Wärme eines echten Zuhauses. #ref:CBSH586
1.895.650 €
Spectacular Villa with Panoramic Views in the Sotogrande Reserve
Sotogrande Alto

Spectacular Villa with Panoramic Views in the Sotogrande Reserve

1.241 m²Größe2.882 m²Grundstück44 Bäder
Villa Retiro is a spectacular residence situated on one of the highest points in Sotogrande, offering unparalleled panoramic views of La Reserva, Gibraltar and the Mediterranean. This four-bedroom villa, distributed over three floors, adapts elegantly to the natural topography of the plot, standing out for its modern architectural lines. The villa is a sublime manifestation of simplicity and sophistication, with a design that ensures perfect harmony between the building and its natural surroundings. The interior and exterior spaces are fluidly connected, thanks to the large windows that replace the walls, allowing natural light to flood every corner of the house and establishing a deep connection with the surrounding nature. On the ground floor, the main entrance leads to an open-plan living space that includes a generous kitchen and dining area, extending onto a large lounge terrace that merges with an infinity pool facing the horizon. This floor also houses the luxurious master suite, equipped with en-suite bathroom, dressing room and direct access to the garden, which includes a private outdoor shower, offering a perfect private retreat. The lower level of the villa features a garage and laundry room, while the upper level houses three en-suite bedrooms. Each of these bedrooms offers spectacular sea views and maintains optimum privacy, each with its own private terrace. Villa Retiro is not just a residence, but a unique living experience, immersed in a natural environment that promotes an emotional connection with the landscape, making every day an opportunity to enjoy the beauty and tranquillity of Sotogrande. For more information, please contact us. #ref:CBSH22
6.300.000 €
Moderne mediterrane Villa mit elegantem Design und Panoramablick - Nueva Andalucía, Marbella
Nueva Andalucía

Moderne mediterrane Villa mit elegantem Design und Panoramablick - Nueva Andalucía, Marbella

493 m²Größe1.443 m²Grundstück66 Bäder
Diese moderne mediterrane Villa befindet sich im renommierten Viertel Haza del Conde in Nueva Andalucía und vereint Eleganz, Komfort und atemberaubende Ausblicke. Schon beim Betreten beeindrucken die klare Architektur, großzügige Glastüren und der helle, offene Grundriss, der das Sonnenlicht Marbellas perfekt einfängt. Zeitgenössisches Design wird nahtlos mit traditionellen andalusischen und maurischen Elementen kombiniert, die sich in maßgefertigten Lampen, Teppichen und Möbeln widerspiegeln - ein durchdachtes Konzept, das sich durch das gesamte Anwesen zieht. Das Ergebnis ist eine stilvolle Residenz, die kulturellen Charme mit modernem Feingefühl verbindet. Die Hauptwohnräume zeichnen sich durch hohe Decken, Designer-Möbel und natürliche Materialien wie Stein, Holz und üppige Innenbegrünung aus - alles in einer beruhigenden neutralen Farbpalette. Natürliche Stoffe und warmes Licht schaffen eine einladende, friedliche Atmosphäre, die das Gefühl von Harmonie und Komfort verstärkt. Die Villa bietet luxuriöse Innenausstattungen, darunter geräumige Schlafzimmer mit eigenem Bad und Terrassenzugang sowie mehrere Loungebereiche, die sich ideal zum Entspannen oder Unterhalten eignen. Ein gemütlicher Entertainmentraum mit Ledersofas und stimmungsvoller Beleuchtung bietet den perfekten Rahmen für Filmabende. Auf der stilvollen Dachterrasse genießt man einen Panoramablick über das Golf Valley von Nueva Andalucía - ideal für gesellige Runden oder entspannte Sonnenuntergänge. Auch der Außenbereich überzeugt: Ein privater Pool ist von gepflegten Gärten und eleganten Sonnenliegen umgeben, die Privatsphäre und Ruhe garantieren. Überdachte Terrassen mit Ess- und Grillbereich machen das Leben im Freien mühelos und angenehm. In einer exklusiven und sicheren Wohnanlage gelegen, ist diese Villa weit mehr als ein Zuhause - sie ist ein luxuriöser Rückzugsort, perfekt gelegen in der Nähe erstklassiger Golfplätze, internationaler Schulen und aller Annehmlichkeiten von Marbella. #ref:CBSH1235
3.895.000 €
Stilvolle, zeitgenössische Villa mit beheiztem Pool und Bergblick
Partides comunes - Adsubia

Stilvolle, zeitgenössische Villa mit beheiztem Pool und Bergblick

280 m²Größe1.100 m²Grundstück44 Bäder
Wir präsentieren Ihnen diese elegante, moderne Villa - ein Anwesen, das Großzügigkeit, natürliches Licht und mediterranes Lebensgefühl vereint. Auf einem ca. 1.100 m² großen Grundstück bietet die Villa rund 280 m² Wohnfläche, verteilt auf vier Schlafzimmer und drei Badezimmer, darunter zwei Schlafzimmer mit eigenem Bad. Große Fenster durchfluten die Innenräume mit Tageslicht und verbinden die Wohnbereiche nahtlos mit dem Garten und dem freien Blick auf die Berge. Der offene Wohn- und Essbereich geht fließend in eine moderne Küche mit Kochinsel über und schafft so einen eleganten und funktionalen Raum für den Alltag und gesellige Stunden. Die Villa verfügt über Fußbodenheizung, eine integrierte Klimaanlage und Solaranlage, die ganzjährigen Komfort und Energieeffizienz gewährleisten. Das Anwesen bietet zwei voll ausgestattete Küchen sowie eine Sommerküche auf der Terrasse - ideal zum Zubereiten und Genießen von Mahlzeiten im Freien. Ein überdachter Essbereich mit Pergola lädt zum Verweilen ein und bietet einen angenehmen Rahmen für gesellige Runden und entspannte Stunden am Pool. Die Außenbereiche wurden sorgfältig gestaltet, um das Klima der Costa Blanca optimal zu nutzen. Der Garten umgibt einen beheizten Swimmingpool, während die verschiedenen Terrassen zum Entspannen, Essen im Freien und Genießen der Aussicht einladen. Im Obergeschoss bietet das private Solarium zusätzlichen Raum zum Sonnenbaden, Entspannen und Genießen des Bergpanoramas. Eine helle und moderne Villa, die Design, Komfort, Privatsphäre und exzellente Außenbereiche vereint - ideal sowohl als Hauptwohnsitz als auch als Zweitwohnsitz an der Costa Blanca. #ref:CBS933
1.795.000 €
Townhouse with spectacular sea views in Cap de Begur
Begur pueblo

Townhouse with spectacular sea views in Cap de Begur

205 m²Größe350 m²Grundstück43 Bäder
In the privileged setting of Cap de Begur, we find this beautiful townhouse boasting breathtaking sea views. From the living room, office, and master bedroom, you enjoy north-facing sea views, while from the work area, porch, and garden, the views open to the south. Community area with garden and swimming-pool. The property offers a spacious two-car garage and, above it, a recently waterproofed terrace partially enclosed with top-quality aluminium and thermal, secure glass. This versatile space is perfect as a second living room, games room, gym, or office with sea views. It includes an elegant Becara bookcase flanked by custom-built cabinets. The heart of the home is the bright and spacious living-dining area with lacquered fitted wardrobes, a fireplace with heat recovery system, and direct access to the terrace with sea views and the glass-enclosed veranda, designed to be enjoyed all year round. On the main floor, there is also a guest toilet, a spacious kitchen with Silestone countertops, and a laundry room equipped with a washer, dryer, and additional storage. Upstairs, there are three very bright double bedrooms (one en suite with terrace and sea views) and a fourth single bedroom, currently open and adapted as an office with a work desk. All bedrooms feature fitted wardrobes. The recently renovated bathrooms include double sinks. Outside, the south-facing garden features a built-in barbecue, a porch with spectacular views, and a chill-out area under a pine tree, where the views are simply stunningday or nightalmost as if you were on a boat. A home in perfect condition, ready to move into, ideal for enjoying the Costa Brava lifestyle all year round. #ref:CBES2817
985.000 €
Villa 5 Schlafzimmer Verkauf Ordino
Coll d'Ordino

Villa 5 Schlafzimmer Verkauf Ordino

666 m²Größe55 Bäder
GAlÍ Real Estate is honored to present Ordino Mountain Residential Resort, located in a natural environment and with impressive mountain views. In this exclusive residential project, born from a modern reinterpretation of traditional Andorran architecture, the concept of a wooden cabin on a two-story stone podium is reinterpreted, which, far from being erected as a conventional housing block, organizes a residential community. exclusive around a common garden.~Despite being traditional materials, wood and stone are used in the project as contemporary materials, with the aim of achieving an innovative image but rooted in the place. Large panes of glass, oriented towards the incredible landscape of the country and the common spaces of the development, give the complex an innovative image and bring nature and architecture closer.~Impressive villas with five to eight bedrooms are offered on several floors and spacious two- and three-bedroom apartments with terraces with stunning views of the surrounding mountains. The homes have a modern design, with minimalist furniture, in neutral colors. They offer an open-plan layout, with large open spaces, such as the living-dining room with the open-plan kitchen, separated by a central island, as well as exclusive rooms such as a cinema room, spa or private gym. Likewise, the homes have BREEAM certification, a certification that recognizes sustainability efforts in terms of energy efficiency and environmentally friendly construction.~The development has common amenities spaces, including a spa and a gym, as well as a multifunctional, open-plan social club area with a room for children and another for adults.~~Both the spa and the gym are located in a privileged area of the plot. Through large glass panels, extraordinary views of the valley are obtained, which make this space the ideal place to relax and enjoy the silence and nature throughout the year. #ref:03983/5210
5.812.000 €
Haus 4 Schlafzimmer Verkauf Ordino
Coll d'Ordino

Haus 4 Schlafzimmer Verkauf Ordino

513 m²Größe45 Bäder
We are pleased to present the new construction of 'LES NERES D'ORDINO' homes, an exclusive residential project consisting of 5 luxury homes located in a fantastic location in Ordino, within walking distance to the centre of Ordino.~~The homes have a practical and functional layout, with all the comforts and using high quality finishes:~Heating system using a geothermal heat pump that is distributed through underfloor heating throughout the home, with additional towel racks in the bathrooms.~Mechanical ventilation system with heat recovery~In the garage, pre-installation for charging electric vehicles~Home automation to remotely control heating, lights, access door... with scalable and customised options on demand.~Interior doors from the CARRÉ, NORMA or similar brand~Parking door from HORMANN or similar~Kitchen with GAGGENAU or similar appliances, and kitchen furniture from BULTHAUP or similar.~Wheelchair accessible lift~Pre-installation of fireplace~Installation of a photovoltaic solar energy system.~All the houses are divided into four floors connected by a lift and a stairwell and have surfaces from 300 square metres of living space plus 200 m2 of garage; In addition, each house has its own porch, patio and terrace.~~The garages are on the ground floor and can accommodate 5-6 cars. The installation room and laundry area are also located on this floor.~~On the first floor we find the day area, with a surface area of 100 to 115 m2 depending on the house with a large living room, dining room and fully equipped designer kitchen, and guest bathroom. This floor is designed to enjoy with family and friends and to give a feeling of warmth and spaciousness, the space has large windows that guarantee the entry of sun and natural light. From this floor you can access the garden and terrace.~~On the second floor we find the sleeping area, with 3 large double bedrooms and 3 full bathrooms.~~On the third and last floor we find the main room, with a dimension of between 82 and 90 m2. It was initially conceived with a bedroom area and a study area, with two full bathrooms.~~DO NOT hesitate to contact us for any additional information you may require. #ref:05207/5210
2.850.000 €
Coldwell Banker Andorra
Na Maria Pla, 20. Local 1
AD500, Andorra La Vella
De 9:00 a 19:00 h.
Newsletter

Finden Sie Ihr Zuhause im Ausland mit Unterstützung des Coldwell Banker® Netzwerks

Besuchen Sie unsere internationalen Websites und finden Sie Ihre Wunschimmobilie an den exklusivsten Orten

Wir verwenden unsere eigenen Cookies und Cookies von Drittanbietern, um die Sicherheit unserer Website zu gewährleisten und ihren Inhalt zu personalisieren. Ebenso verwenden wir Cookies, um Daten über Ihre Navigation zu messen und zu erhalten und um Werbung an Ihren Geschmack und Ihre Vorlieben anzupassen. Drücken Sie die Schaltfläche "Alle akzeptieren", um zu bestätigen, dass Sie die angezeigten Informationen gelesen und akzeptiert haben. Um diese Cookies zu verwalten oder zu deaktivieren, klicken Sie auf "Einstellungen". Weitere Informationen zu Cookies erhalte Sie in unserer Cookie-Richtlinie.
Cookies ändern
Technik und Funktional Immer aktiv
Diese Website verwendet eigene Cookies, um Informationen zu sammeln, um unsere Dienste zu verbessern. Wenn Sie weiter surfen, akzeptieren Sie deren Installation. Der Benutzer hat die Möglichkeit, seinen Browser zu konfigurieren und auf Wunsch zu verhindern, dass er auf seiner Festplatte installiert wird, obwohl er bedenken muss, dass dies zu Schwierigkeiten beim Navigieren auf der Website führen kann.
Sie ermöglichen die Beobachtung und Analyse des Verhaltens der Nutzer dieser Website. Die durch diese Art von Cookies gesammelten Informationen werden verwendet, um die Aktivität des Webs zu messen, um Benutzernavigationsprofile zu erstellen, um basierend auf der Analyse der Nutzungsdaten der Benutzer des Dienstes Verbesserungen einzuführen. Sie ermöglichen es uns, die Präferenzinformationen des Benutzers zu speichern, um die Qualität unserer Dienstleistungen zu verbessern und durch empfohlene Produkte ein besseres Erlebnis zu bieten.
Diese Cookies werden verwendet, um Informationen über die Präferenzen und persönlichen Entscheidungen des Benutzers durch die kontinuierliche Beobachtung seiner Surfgewohnheiten zu speichern. Dank ihnen können wir die Surfgewohnheiten auf der Website kennen und Werbung in Bezug auf das Surfprofil des Benutzers anzeigen.