Penthouse 3 Schlafzimmer Verkauf Escaldes-Engordany
Größe
180 m²
Schlafzimmer
3
Bäder
2
terrasse
Preis
1.950.000 €
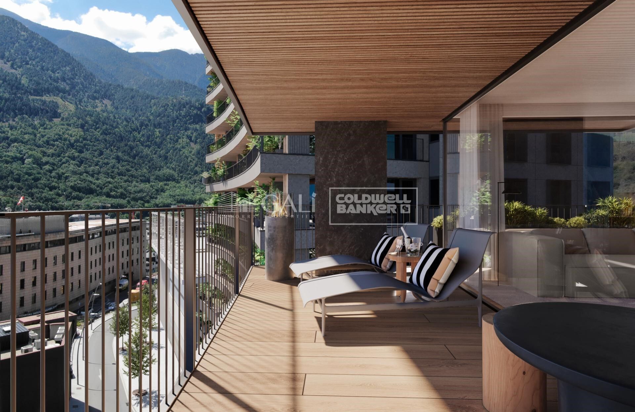
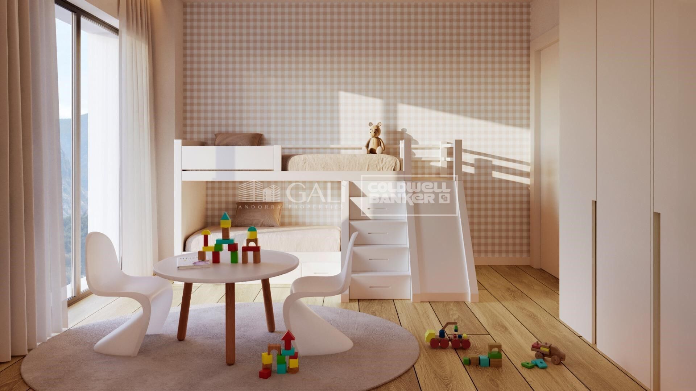
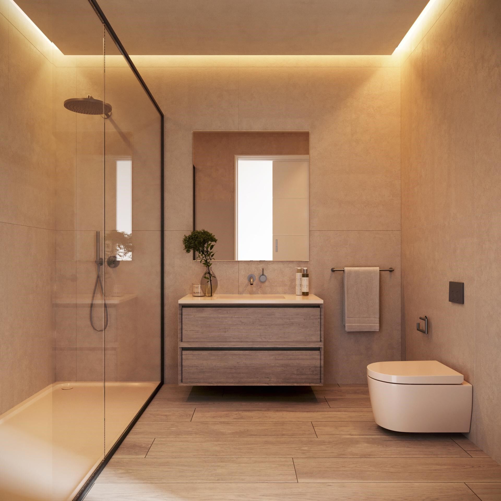
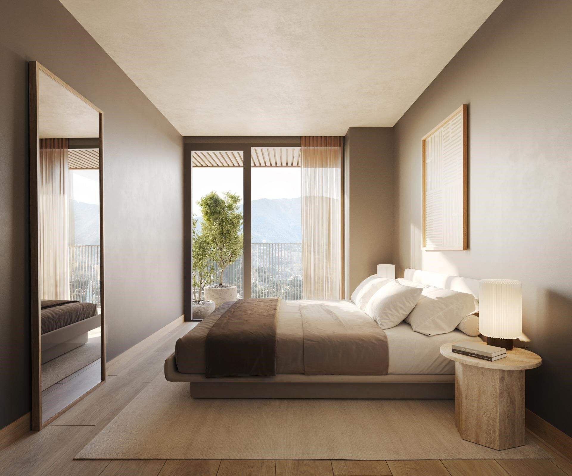
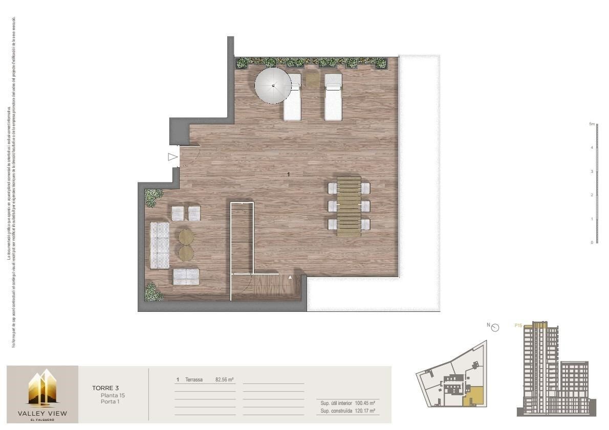
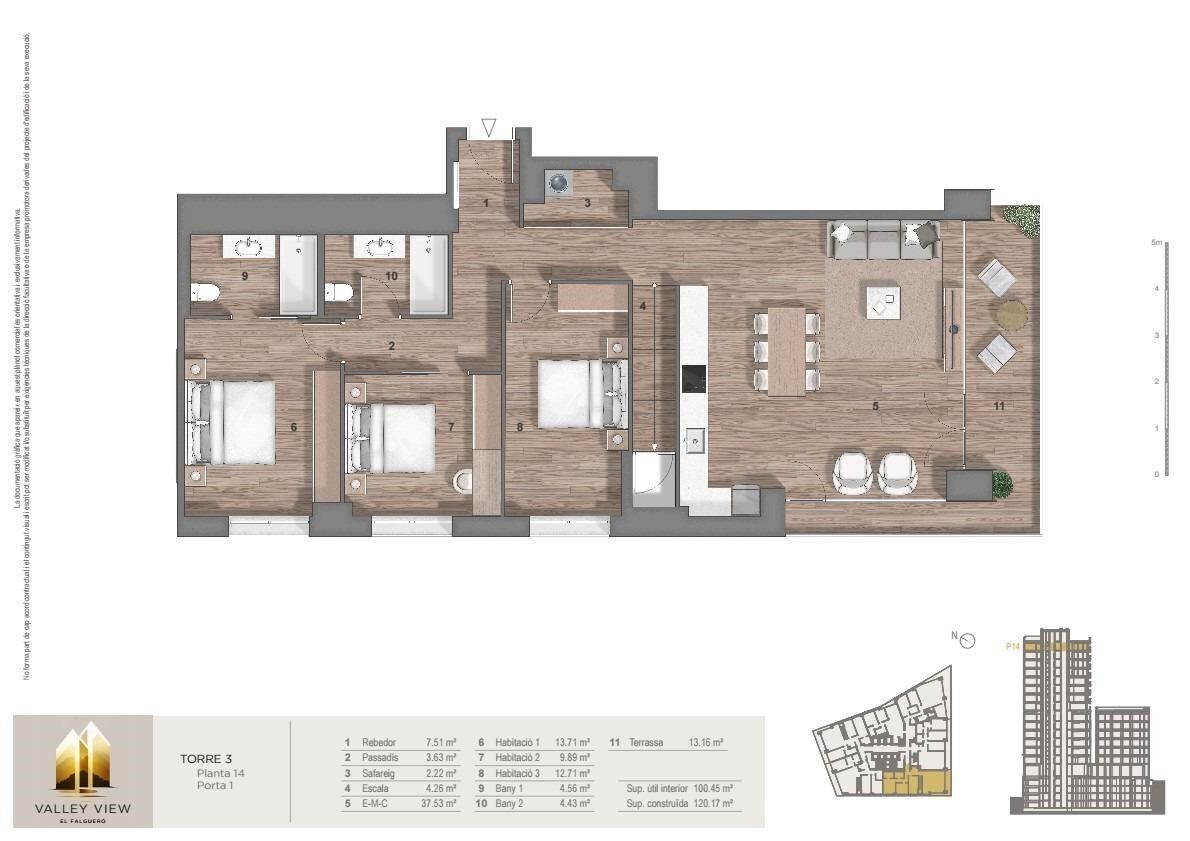
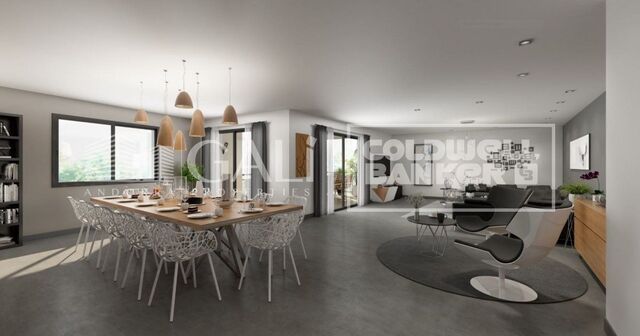
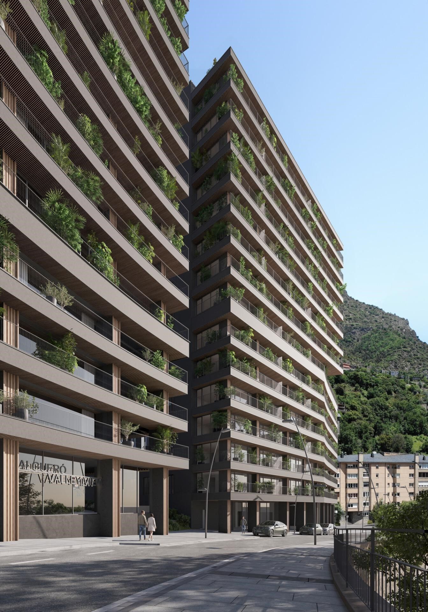
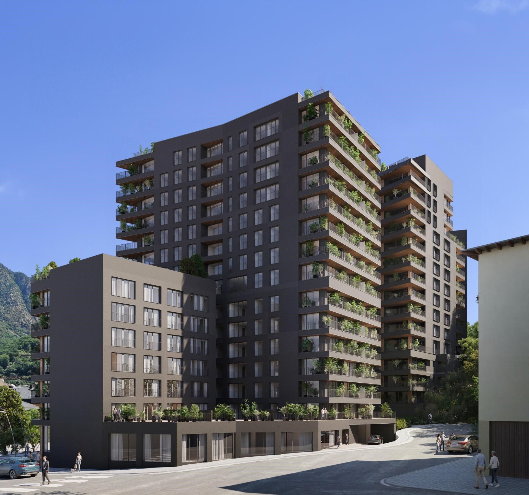
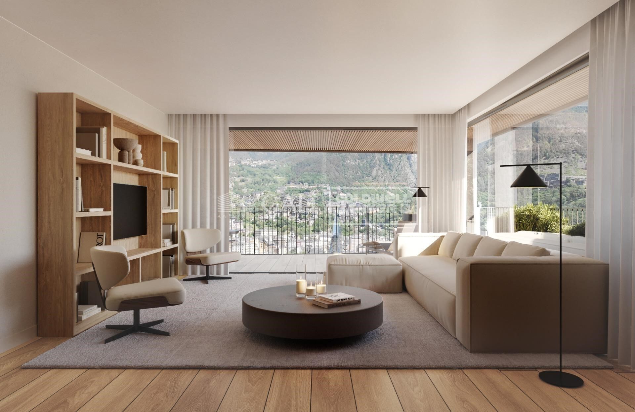
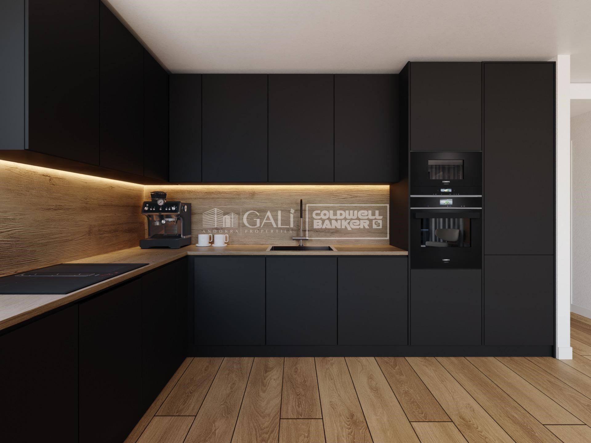
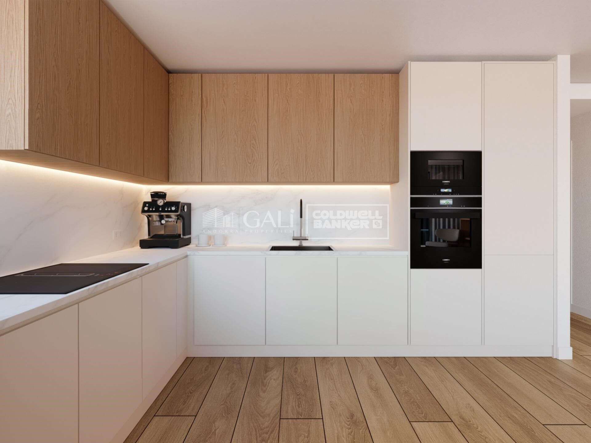
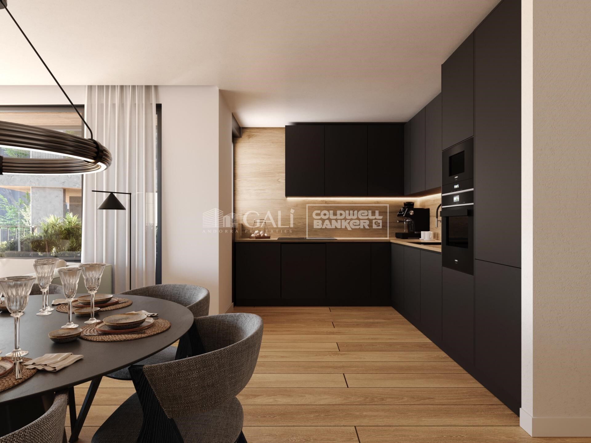
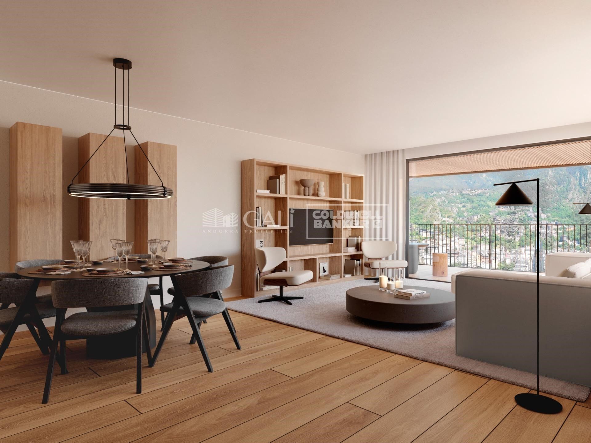
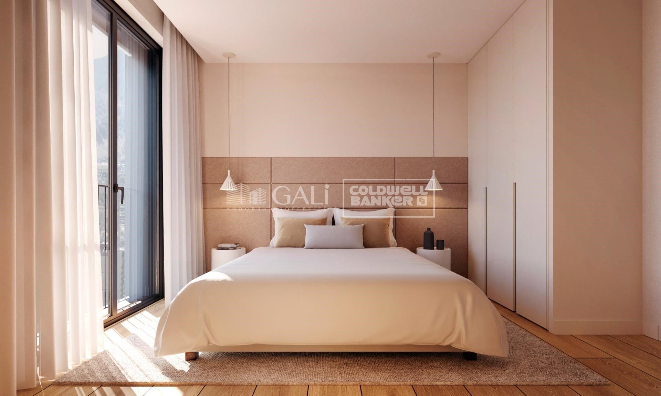
Nice apartment with three rooms, two suite type, with a total of three full bathrooms.~Floor of 163.61 m2 and balcony of 8.85 m2 and a porch of 8.02 m2.~~ Located in a newly built building in one of the best residential areas of Escaldes, specifically in Els Vilars. This development, called RESIDENTIAL MARIÓ, is located in a quiet area, despite being a short distance from the urban center.~~ The building will have good thermal and acoustic insulation, and the carpentry will be of anodized aluminum with TECHNAL type thermal break or similar.~ The interior equipment of the floors will consist of a kitchen equipped with an extractor hood, induction plate and a BOSCH brand oven and a ROCA brand stainless steel sink or similar.~ The kitchen furniture is from the Siematic or similar brand, and the counter is from the SILESTONE brand or similar.~ All the facilities in the bathrooms are from the ROCA brand or similar and have an electric towel dryer.~ The heating works with the aerothermia system for underfloor heating and will also have the installation of a cold-heat air conditioning system.~~Do not hesitate to consult with our commercial team.
#ref:03898/5210

Immobilieninformationen

zone
Principado de Andorra
Gegend
Andorra
standort
Escaldes-Engordany
Objekt typ
Dachgeschoss
Verkauf
1.950.000 €
Referenz
03898/5210
Schlafzimmer
3
Bäder
2
Bebaute Fläche
180 m2
Zustand / Erhaltung
Neu

In der Nähe des Strandes / Meeres

A/C
lift
terrasse
Balkon
Energiezertifikat
  • houseA
    92-100
  • houseB
    81-91
  • houseC
    69-80
  • houseD
    55-68
  • houseE
    39-54
  • houseF
    21-38
  • houseG
    1-20

über Escaldes-Engordany

Escaldes-Engordany ist eine wunderschöne Stadt im Herzen von Andorra, die sich im nordöstlichen Teil des Landes befindet. Sie liegt in der Pfarrei Escaldes-Engordany, einer der sieben Pfarreien von Andorra. Die Stadt genießt eine malerische Lage, umgeben von den atemberaubenden Pyrenäen.

Ein wesentlicher Vorteil von Escaldes-Engordany ist seine strategische Lage innerhalb von Andorra. Sie bietet einen bequemen Zugang zu natürlichen Attraktionen und städtischen Annehmlichkeiten und ist daher ein idealer Ort zum Leben. Die Stadt profitiert auch von ihrer Nähe zur Hauptstadt Andorra la Vella, was den Bewohnern zusätzliche Dienstleistungen und Möglichkeiten bietet.

Escaldes-Engordany bietet eine hohe Lebensqualität, die sich durch Sicherheit, saubere Luft und eine friedliche Atmosphäre auszeichnet. Die Stadt verfügt über ausgezeichnete Gesundheitseinrichtungen, Bildungsmöglichkeiten und öffentliche Dienstleistungen. Sie bietet ein familienfreundliches Umfeld und fördert ein starkes Gemeinschaftsgefühl unter den Bewohnern.

Die Bewohner von Escaldes-Engordany können das ganze Jahr über eine Vielzahl von Aktivitäten genießen. Im Winter bieten die nahe gelegenen Skigebiete Grandvalira und Vallnord ausgezeichnete Möglichkeiten zum Skifahren, Snowboarden und anderen Wintersportarten. Während der Sommermonate eignet sich die Region ideal zum Wandern, Mountainbiken und Erkunden malerischer Wanderwege. Die Stadt veranstaltet auch kulturelle Events, Festivals und lokale Märkte, die die Traditionen Andorras präsentieren.

Der Immobilienmarkt in Escaldes-Engordany umfasst eine vielfältige Auswahl an Immobilien, darunter traditionelle Steinhäuser, moderne Apartments und Luxusvillen. Der Markt richtet sich sowohl an Einheimische als auch an internationale Käufer, die eine ruhige Bergoase oder ein Zweitheim in einer malerischen Umgebung suchen. Immobilien in Escaldes-Engordany bieten oft atemberaubende Bergblicke und einfachen Zugang zu Outdoor-Aktivitäten, was sie zu begehrten Investitionen für diejenigen macht, die einen Lebensstil in den Bergen von Andorra suchen.

Weitere Informationen anfordern
Ref.03898/5210
Na Maria Pla, 20. Local 1
AD500, Andorra La Vella
+376 801 700

Related properties

städisches Grundstück Verkauf Escaldes-Engordany
Escaldes-Engordany

städisches Grundstück Verkauf Escaldes-Engordany

400 m²Größe
GALÍ Real Estate is honored to present this formidable plot that has an approved project for the construction of a home in one of the best residential areas of Andorra, in Escaldes.~The plot has an area of 400 m2. The project allows the possibility of building a house with an approximate area of 1100 m2 distributed over 6 floors. Its location and orientation allow it to have fantastic views and great luminosity, which will be reinforced with huge windows that occupy the entire wall of the building. The project combines modern design with high quality materials, as well as taking into account the impact on the environment.~In the semi-basement floors we find different areas that complement the home. The -3 floor has a technical room, a multipurpose room and two interior patios to take advantage of natural light. The semi-basement floor -2 has a very large garage, as well as an outdoor area. The semi-basement floor has a laundry room, an access ramp to the garage and a large outdoor area.~The ground floor, intended for the day area, has a very large living-dining room with an open kitchen and a central island, complemented by a guest toilet.~The first floor, intended for the night area, has two double bedrooms with private bathrooms and access to a wonderful terrace with incredible views of the natural environment, as well as a single bedroom with its private bathroom.~Finally, the ground floor offers a bedroom with its private bathroom and a multipurpose room, which can be used as a family room, games room or even an office.~Without a doubt, this residence could be the dream home of anyone who wants to live in an idyllic place with a wonderful natural environment, very close to all the services that the country offers.~Do not hesitate to contact us for any other type of complementary information. #ref:03798/5210
715.000 €
Apartment 2 Schlafzimmer Verkauf Escaldes-Engordany
Escaldes-Engordany

Apartment 2 Schlafzimmer Verkauf Escaldes-Engordany
113 m²Größe23 Bäder
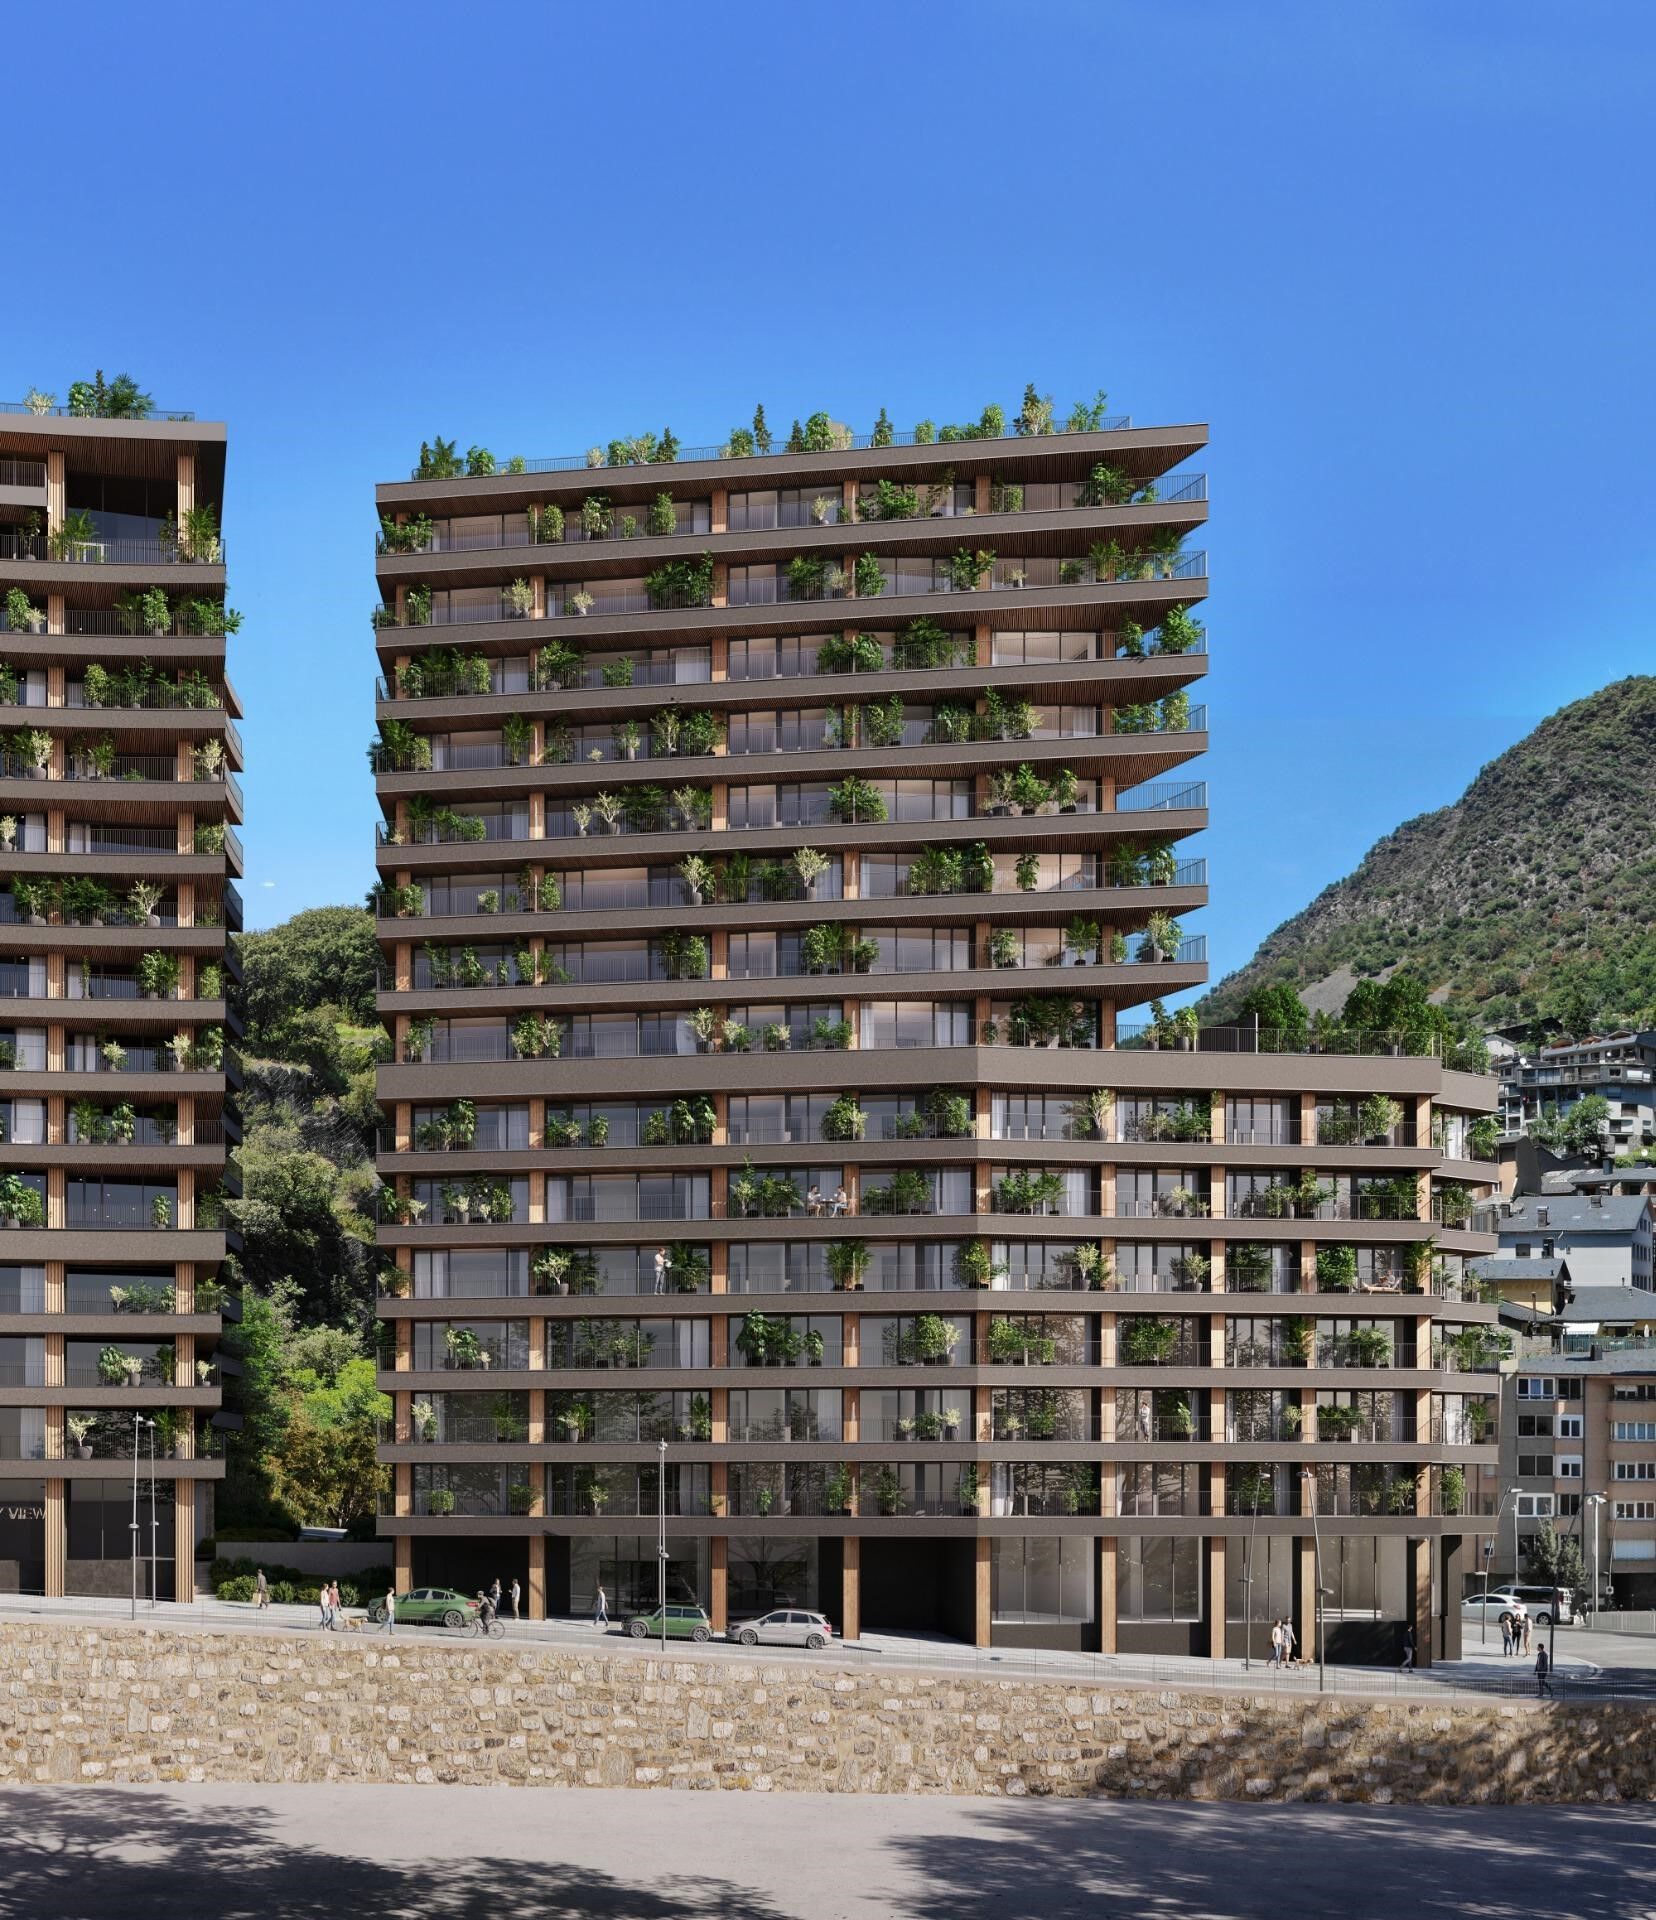
Spectacular three-bedroom penthouse, two of them suite, with a total of three sinks and a laundry room, and an independent kitchen. It also has an office or free room of about 10 meters. From the dining room (55m2), there is access to an open terrace of 15.97 m2. The suite room is 24 m2, with a 10 m2 dressing room and a 5 m2 bathroom. It has access to a private open terrace of 11.66 m2. In short, a large apartment with views and sun.~ Located in a new building in one of the best residential areas of Escaldes, specifically in els Vilars. This promotion, called RESIDENCIAL MARIÓ is located in a quiet area, all and being a very short distance from the urban center and having services at hand.~ The real estate developer has been operating throughout France for more than 30 years, with more than 5,000 homes built, hotels and industrial premises.~ The building will have good thermal and acoustic insulation, and the carpentry will be made of anodized aluminum with a thermal break type TECHNAL or similar.~ The interior equipment of the floors will be common in all of them, with a kitchen equipped with an extractor hood, an induction hob and an oven from the BOSCH brand a stainless steel sink from the ROCA brand or similar.~ The kitchen furniture is from the Siematic brand or similar, and the countertop from SILESTONE or similar.~ All bathroom facilities are ROCA brand or similar and have an electric towel dryer.~ The heating works with the underfloor aerothermal system and there is also the installation of a hot-cold air conditioning system.~ Parking spaces are optional at a price of € 28,000 and storage rooms at a price of € 5,300. Completion of work scheduled for the end of 2,022. #ref:02147/5210
1.450.000 €
Apartment 3 Schlafzimmer Verkauf Escaldes-Engordany
Escaldes-Engordany

Apartment 3 Schlafzimmer Verkauf Escaldes-Engordany
123 m²Größe32 Bäder
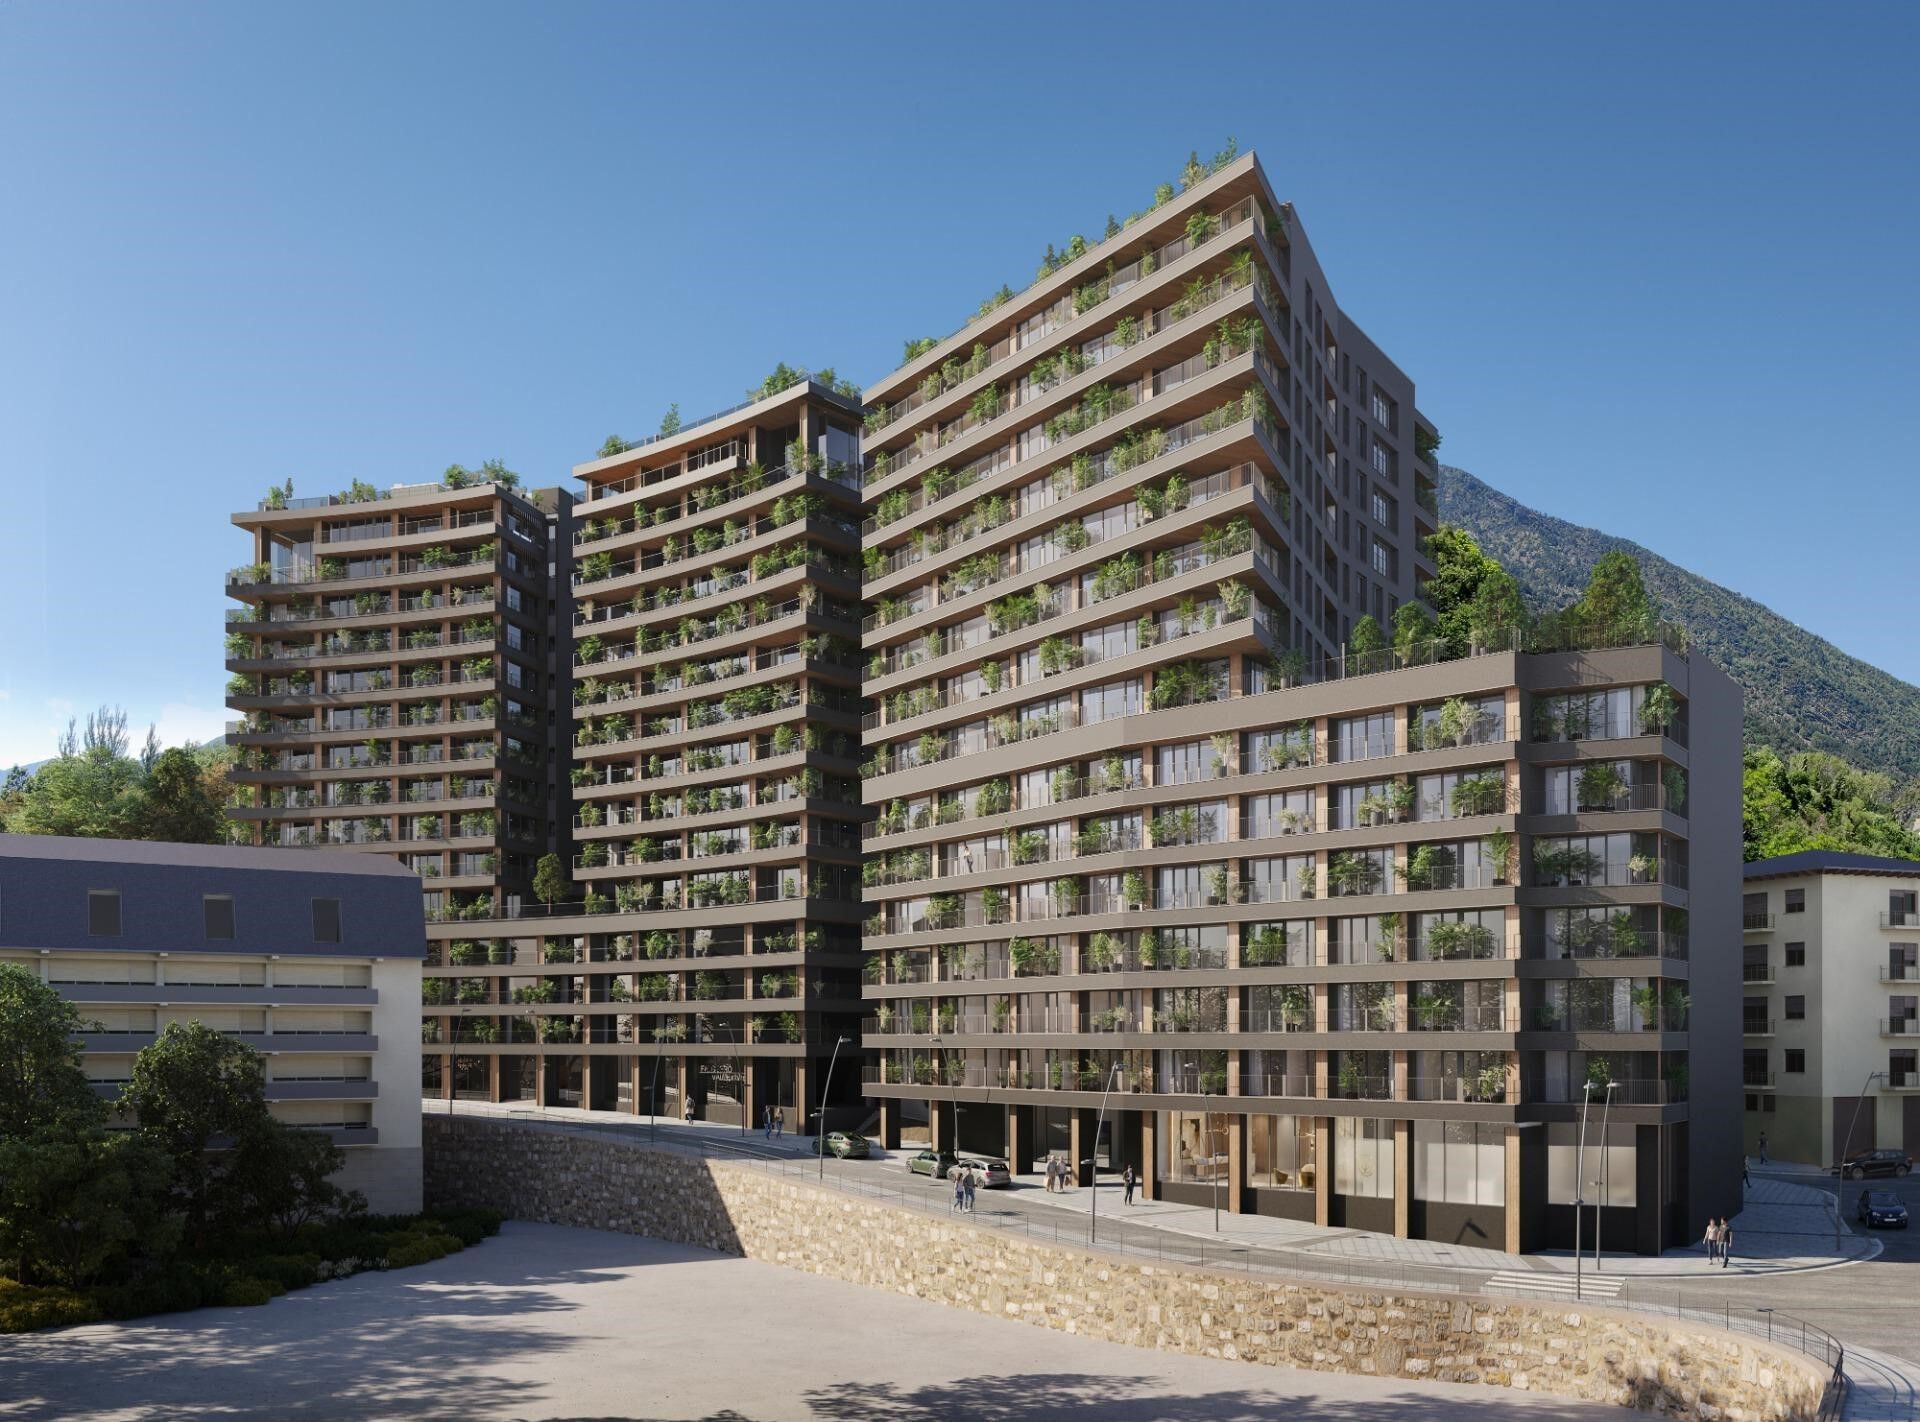
Exclusive promotion of living in the center of Escaldes-Engordany, 500 meters from the economic and social center of Principado.~~It is a 123 m2 apartment plus 47 m2 of terrace. It consists of 3 rooms. One double suite type and the other two normal. All of them with built-in wardrobes. Kitchen open to the dining room and practical laundry area.~~Located in a unique enclave, its homes will have spectacular panoramic views over the Andorra Valley and Escaldes, and sun all year round.~~The second tower on the market, 15 stories high, is made up of 68 homes with 1 to 4 bedrooms. All rooms are exterior, with perimeter terraces.~~You will find homes of various types and lengths, very bright and functional, with modern design, perimeter terraces and high-end finishes.~~It is worth noting in this promotion the fantastic community areas with heated indoor pool, gym, garden areas and solarium (for the exclusive use of the owners). The owners will also be able to enjoy exclusive direct access to the Falgueró and Rec del Solà paths.~~Regarding the FINISHES AND QUALITIES of the homes, we would highlight:~- EXTERIOR CARPENTRY in aluminum with SCHUCO type thermal break or similar.~- Triple glass with double air chamber adapted to energy requirements.~- Stoneware flooring, with two finishing options to be chosen by the client.~- built-in cabinets of the Carré brand or similar~- Open KITCHENS with Neolith, Silestone or similar countertops, equipped with a 'BORA' type surface extractor fan incorporated into the hob, induction hob, oven, microwave, fridge and dishwasher from SIEMEMS or similar. Wall and base units of the Santos or similar brand, combining a solid color with an imitation wood finish. Extendable faucet.~- BATHROOMS with walls covered with top quality ceramics. Equipped with furniture with drawer and embedded sink. Hansgrohe or similar regulating taps, glass partition and mirror. Built-in shower 'rain' effect~- AIR CONDITIONING AND RENEWAL:~ * ACS production system and centralized air conditioning connected to~ FEDA ECOTERM.~ * Underfloor heating system throughout the house.~ * Air conditioning with cold air throughout the house except in bathrooms, through~ air ducts integrated into the false ceiling with supply and extraction.~ * Renewal of airer with double flow system with compact equipment~ with Siber or similar brand heat recuperator. Individualized equipment~ for each house.~- ELECTRICAL INSTALLATION:~ * Spotlights integrated into the false ceiling in bathrooms, laundry and kitchen.~ * LED strip lighting in the hallway and other rooms.~ * HOME AUTOMATION: home climate control system.~~With the possibility of buying parking spaces and storage rooms in the same building.~~Do not hesitate to contact us to clarify any questions and have additional information.~~Expected completion date: last quarter 2027. #ref:04103/5210
1.249.000 €
Haus mit drei Stockwerken 4 Schlafzimmer Verkauf Escaldes-Engordany
Escaldes-Engordany

Haus mit drei Stockwerken 4 Schlafzimmer Verkauf Escaldes-Engordany
216 m²Größe44 Bäder
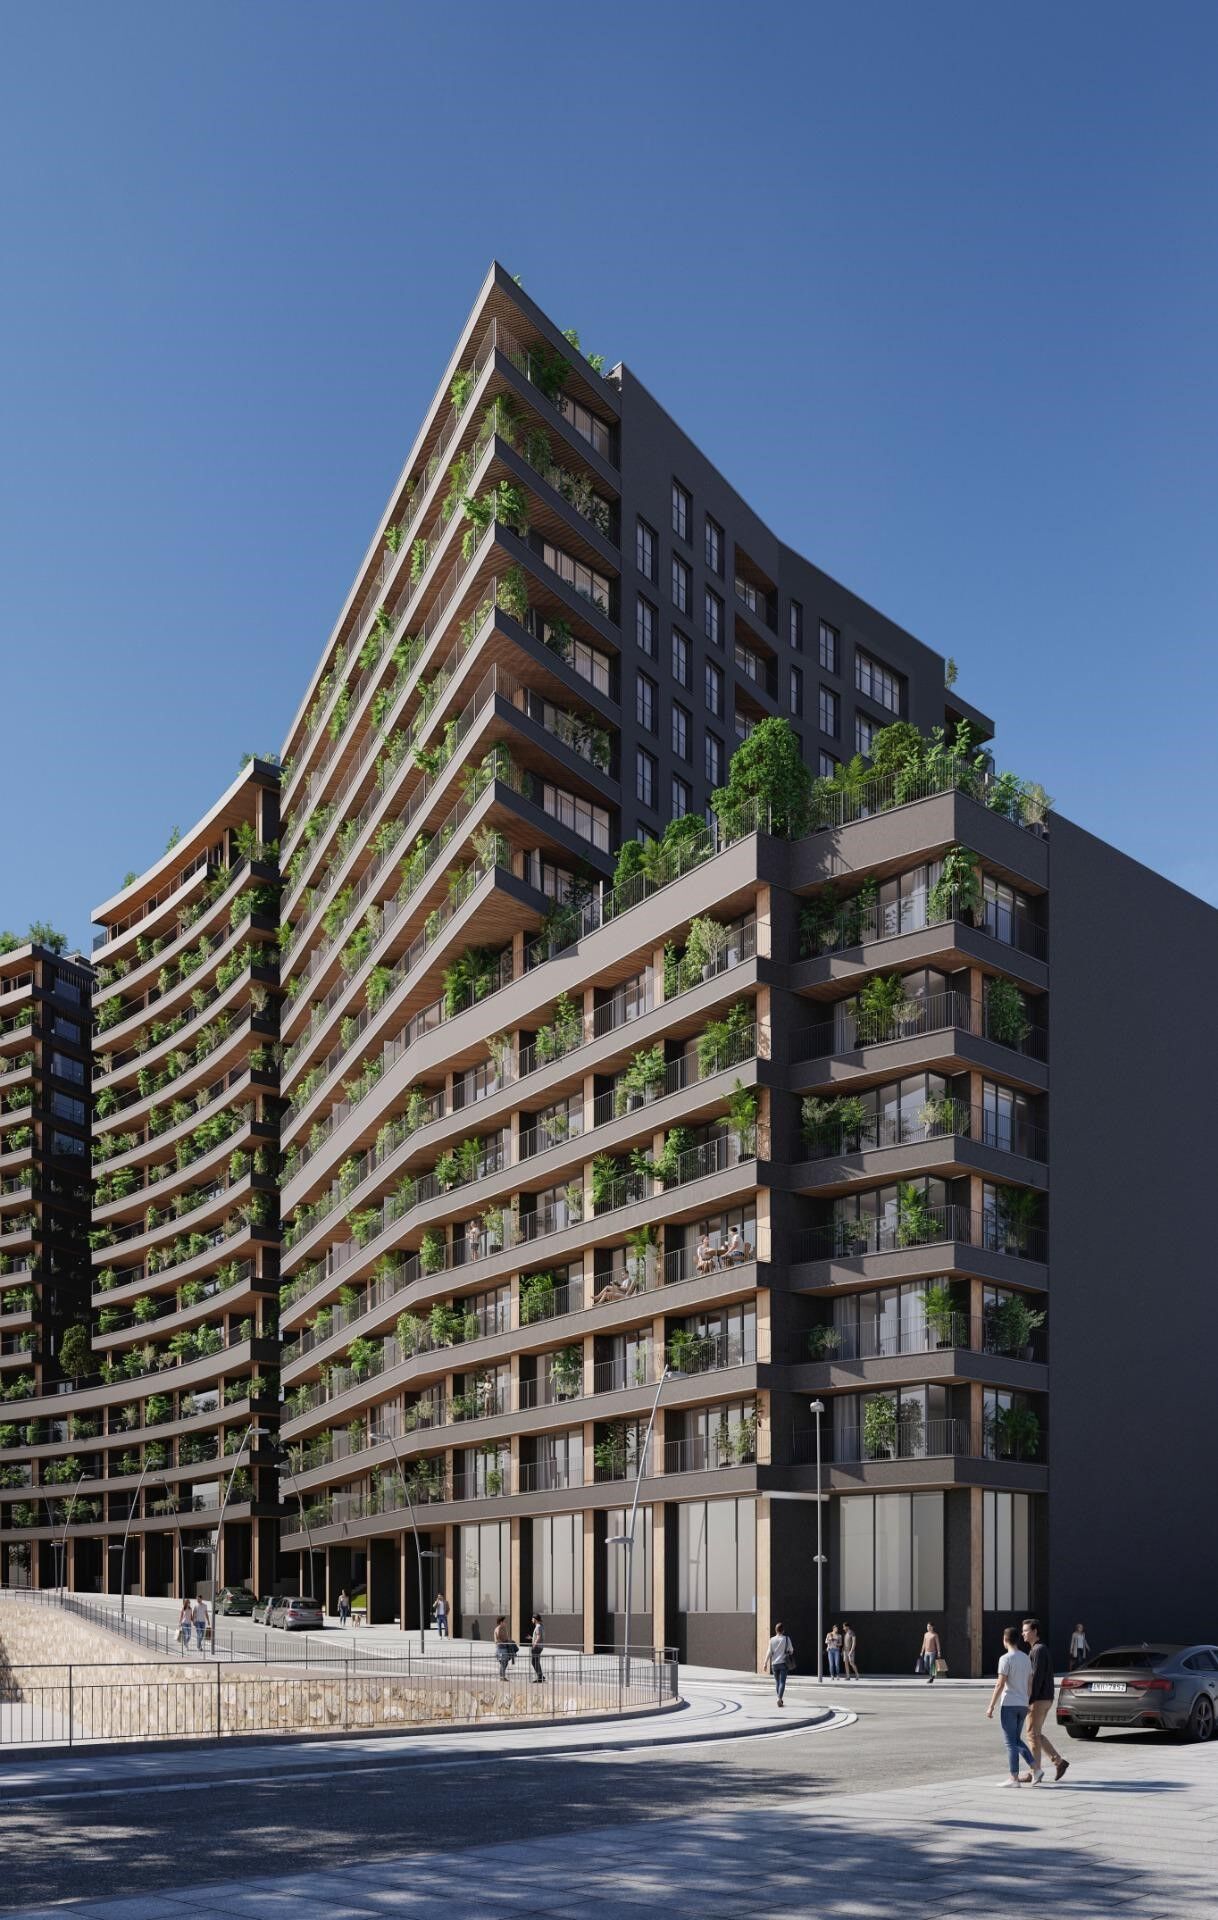
Exclusive apartment in a housing development in the center of Escaldes-Engordany, 500 meters from the economic and social center of the Principality.~~It is a triplex apartment of 244 m2 of housing plus 159 of terrace. It consists of 4 double rooms, two suites and the other two rooms share a bathroom, all of them with fitted wardrobes and access to the terrace. Kitchen open to dining room and practical laundry area.~~Includes a garage in the same building for 4 vehicles.~~Located in a unique enclave, its homes will have spectacular panoramic views over the Valley of Andorra and Escaldes and sun throughout the year.~~The first tower to be marketed, 15 stories high, is made up of 55 homes with 1 to 6 bedrooms, all exterior.~~You will find homes of various types and lengths, very bright and functional, with modern design, perimeter terraces and high-end finishes.~~It is worth noting in this promotion the fantastic community areas with heated indoor pool, gym, garden areas and solarium (for the exclusive use of the owners). The owners will also be able to enjoy exclusive direct access to the Falgueró and Rec del Solà paths.~~Regarding the FINISHES AND QUALITIES of the homes, we would highlight:~- EXTERIOR CARPENTRY in aluminum with SCHUCO type thermal break or similar.~- Triple glass with double air chamber adapted to energy requirements.~- Stoneware flooring, with two finishing options to be chosen by the client.~- built-in cabinets of the Carré brand or similar~- Open KITCHENS with Neolith, Silestone or similar countertops, equipped with a 'BORA' type surface extractor fan incorporated into the hob, induction hob, oven, microwave, fridge and dishwasher from SIEMEMS or similar. Wall and base units of the Santos or similar brand, combining a solid color with an imitation wood finish. Extendable faucet.~- BATHROOMS with walls covered with top quality ceramics. Equipped with furniture with drawer and embedded sink. Hansgrohe or similar regulating taps, glass partition and mirror. Built-in shower 'rain' effect~- AIR CONDITIONING AND RENEWAL:~ * ACS production system and centralized air conditioning connected to~ FEDA ECOTERM.~ * Underfloor heating system throughout the house.~ * Air conditioning with cold air throughout the house except in bathrooms, through~ air ducts integrated into the false ceiling with supply and extraction.~ * Renewal of airer with double flow system with compact equipment~ with Siber or similar brand heat recuperator. Individualized equipment~ for each house.~- ELECTRICAL INSTALLATION:~ * Spotlights integrated into the false ceiling in bathrooms, laundry and kitchen.~ * LED strip lighting in the hallway and other rooms.~ * HOME AUTOMATION: home climate control system.~~With the possibility of buying parking spaces and storage rooms in the same building.~~Do not hesitate to contact us to clarify any questions and have additional information. #ref:04894/5210
3.400.000 €
Duplex 4 Schlafzimmer Verkauf Escaldes-Engordany
Escaldes-Engordany

Duplex 4 Schlafzimmer Verkauf Escaldes-Engordany
241 m²Größe43 Bäder
Exclusive apartment in a new development in the heart of Escaldes-Engordany, just 500 meters from the Principality's economic and social center.~~This duplex apartment offers 241 m2 of living space plus a 208 m2 terrace. It features four double bedrooms, two of which are en-suite, while the other two share a bathroom. All bedrooms have built-in wardrobes and access to the terrace. There is an open-plan kitchen/dining area and a laundry room.~~Located in a unique setting, these apartments boast spectacular panoramic views over the Andorra Valley and Escaldes, and enjoy year-round sunshine.~~The second building, now available, has 15 floors and comprises 55 apartments ranging from one to six bedrooms. All rooms are exterior-facing, with wraparound terraces.~~You will find apartments of various types and sizes, all bright and functional, with modern design and high-end finishes.~~This development boasts fantastic communal areas with a heated indoor pool, gym, landscaped gardens, and a solarium (for the exclusive use of residents). Residents will also enjoy direct, exclusive access to the Falgueró path and the Rec del Solà irrigation canal.~~Regarding the FINISHES AND QUALITY of the homes, we would highlight:~- Aluminum exterior joinery with thermal break, Schuco type or similar.~~- Triple-glazed windows with double air chambers, adapted to energy efficiency requirements.~~- Porcelain tile flooring, with two finish options for the client to choose from.~~- Built-in wardrobes by Carré brand or similar.~- Open-plan kitchens with Neolith, Silestone, or similar countertops, equipped with a 'BORA' type surface extractor integrated into the cooktop, induction hob, oven, microwave, refrigerator, and dishwasher by Siemens or similar. Upper and lower cabinets by Santos brand or similar, combining solid colors with a wood-effect finish. Extendable faucet.~~- BATHROOMS with walls clad in premium ceramic tiles. Equipped with a vanity unit with drawer and inset sink. Hansgrohe or similar regulating faucets, glass shower screen, and mirror. Inset rain shower.~~- HEATING AND AIR RENEWAL:~~* Centralized domestic hot water and heating system connected to FEDA ECOTERM.~~* Underfloor heating system throughout the home.~~* Cooling and air conditioning throughout the home, except in bathrooms, via air ducts integrated into the suspended ceiling with supply and exhaust.~~* Air renewal with a dual-flow system using compact units with heat recovery by Siber or similar. Individual unit for each home.~~- ELECTRICAL INSTALLATION:~~* Recessed spotlights in the suspended ceiling in bathrooms, laundry room, and kitchen.~~* LED strip lighting in the hallway and other rooms. * Home automation: climate control system for the home.~~Parking spaces and storage units are available for purchase in the same building.~~Please feel free to contact us with any questions or for further information. #ref:04905/5210
3.720.000 €

Zuletzt angesehene Immobilien

Neue Luxusvillen-Entwicklung in La Quinta, Benahavís
La Quinta

Neue Luxusvillen-Entwicklung in La Quinta, Benahavís

In privilegierten Lagen innerhalb der Anlage gelegen, bieten diese Luxusvillen atemberaubende Panoramablicke auf das Mittelmeer und die grüne Landschaft von La Quinta. Ihre Ausrichtung maximiert das natürliche Licht den ganzen Tag über und erfüllt jeden Raum mit Wärme und Helligkeit. Die Fassaden, sorgfältig aus Stein und Glas gestaltet, setzen den Ton für Häuser, die raffiniertes zeitgenössisches Design mit der Ruhe ihrer Umgebung verbinden. Im Inneren verbindet ein offenes Raumkonzept nahtlos Wohn-, Ess- und Küchenbereiche, alle mit Blick auf die Terrassen und Infinity-Pools. Große Glastüren beseitigen die Barrieren zwischen Innen- und Außenbereichen und laden dazu ein, die Meeresbrise und die ganzjährige Sonne der Costa del Sol zu genießen. Die Master-Suiten sind ruhige Rückzugsorte mit privaten Terrassen, Ankleidezimmern und Spa-inspirierten Bädern, die auf Entspannung und Privatsphäre ausgelegt sind. Das Untergeschoss jeder Villa ist dem Freizeit- und Wellnessbereich gewidmet. Maßgefertigte Bars, elegante Lounges oder private Fitnessstudios schaffen die perfekte Balance zwischen Lifestyle und Komfort. Jedes Detail, von der Beleuchtung über Materialien bis hin zu den Oberflächen, wurde sorgfältig von GC Studios ausgewählt, um ein außergewöhnliches Wohnerlebnis zu gewährleisten. Diese Altura-Villen sind die perfekte Einführung in einen Lebensstil, in dem modernes Design auf Küstenruhe trifft, und vereinen Luxus, Komfort und unvergleichliche Ausblicke an der Costa del Sol. #ref:CBSH1400
Von 3.995.000 €
Apartment 2 Schlafzimmer Verkauf Escaldes-Engordany
Escaldes-Engordany

Apartment 2 Schlafzimmer Verkauf Escaldes-Engordany
107 m²Größe22 Bäder
Exclusive residential development located in the heart of Escaldes-Engordany, just 500 meters from the Principality's economic and social center.~Situated in a prime location, the development boasts spectacular panoramic views over the Andorra and Escaldes valleys, as well as excellent orientation with year-round sunshine.~The project comprises an elegant 14-story tower with 124 apartments, designed for comfort, functionality, and high energy efficiency.~The apartments feature large windows, spacious terraces, and contemporary architecture, creating bright and airy spaces that connect with the natural surroundings.~The development offers a variety of apartment types and sizes to suit different needs, all with a modern and functional layout.~~The homes feature:~- Spacious covered terraces with large glazed surfaces~- Open-plan kitchen, dining, and living areas~- High-performance thermal and acoustic insulation~- High-end finishes~~The building boasts comprehensive communal areas designed for the well-being and enjoyment of its residents:~- Outdoor solarium with panoramic views~- Fully equipped gym~- Landscaped outdoor spaces~- Exclusive access for residents to Camí del Falgueró and Rec del Solà~In addition, the building offers a concierge service and elegant communal areas with sophisticated finishes.~~The building has been designed with high-quality materials and modern construction solutions:~- Reinforced concrete structure with strategically placed metal elements~- Ventilated façade with a slate-colored ceramic finish~- High level of thermal insulation and energy efficiency~- The terraces feature non-slip, wood-effect porcelain tile flooring, metal railings, and decorative planters.~~The kitchens are open to the living-dining room and equipped with high-end materials and appliances:~- Neolith, Silestone, or similar countertops~- Integrated BORA extractor fan~- Siemens or similar appliances: induction hob, oven, microwave, refrigerator, dishwasher~- Contemporary upper and lower cabinets with solid color and wood finishes~- Extendable faucets~~The bathrooms incorporate premium materials and a modern design:~- High-end ceramic wall tiles~- Wall-hung vanity unit with integrated sink~- Hansgrohe or similar thermostatic faucets~- Glass shower enclosure~- Ultra-thin shower tray~- Recessed rain shower~~The homes feature materials selected for durability and comfort:~~- Aluminum exterior joinery with thermal break, Schüco or similar~- Triple glazing with double air chamber~- Large-format porcelain stoneware flooring (two finishes to choose from)~- Carré or similar built-in wardrobes Similar~- Armored entrance door~- Integrated LED lighting in several rooms~~The building incorporates modern systems to guarantee maximum comfort and efficiency:~- Centralized heating and hot water system connected to FEDA Ecoterm~- Underfloor heating throughout the property~- Ducted air conditioning (except in bathrooms)~- Dual-flow ventilation system with heat recovery~~The building has 4 floors dedicated to parking and storage, with automatic access.~~Pre-installation for electric vehicle charging~~A unique development in Escaldes-Engordany that combines location, views, construction quality, and complete communal areas.~Gali Real Estate at your service. #ref:04956/5210
842.000 €
Villa La Lluca - Außergewöhnliche Villa im mediterranen Stil in La Lluca, Jávea
Partides comunes - Adsubia

Villa La Lluca - Außergewöhnliche Villa im mediterranen Stil in La Lluca, Jávea

1.100 m²Größe5.835 m²Grundstück1313 Bäder
Tauchen Sie ein in die mediterrane Eleganz mit dieser atemberaubenden Villa im Herzen von La Lluca, einer der exklusivsten Urbanisationen in Javea. Dieses einzigartige Anwesen wurde 1985 erbaut und erstreckt sich über ein außergewöhnliches Grundstück von 5.835 m², das absolute Privatsphäre und eine charmante Umgebung inmitten von üppigem Grün und majestätischen Palmen garantiert. Vom Eingang aus öffnet sich ein imposantes Doppeltor in einen geräumigen, mit Kopfsteinpflaster gepflasterten Innenhof, in dem sich die Villa in ihrer ganzen Pracht präsentiert. Mit seinen strahlend weißen Wänden, den Tosca-Steinbögen und dem traditionellen Ziegeldach verkörpert dieses Haus den klassischen spanischen Baustil. Eine Massivholztür, die sich unter einem Tosca-Bogen befindet, lädt Sie ein, ein Interieur voller zeitlosem Charme zu entdecken. Im Inneren bietet die Hauptvilla mehr als 1.000 m² Wohnfläche, die mit einzigartigen architektonischen Details angereichert sind: Holzbalkendecken, Tosca-Bögen, die die Räume und Fenster einrahmen, Massivholztüren und ein herrlicher Holzkamin, der den Hauptraum des Hauses dominiert. Das Anwesen ist mit allen Elementen für absoluten Komfort ausgestattet, einschließlich Fußbodenheizung, Klimaanlage durch geteilte Warm-/Kalteinheiten im Haupthaus und Abluftklimaanlage im Gästehaus. Die Villa umfasst: 13 geräumige Schlafzimmer, perfekt für die Unterhaltung von Familie und Freunden. Ein Weinkeller, der sich in einem echten Keller befindet. Eine Doppelgarage. Das Anwesen ist nicht auf das Haupthaus beschränkt. Ein separates Gästehaus von über 100 m², das derzeit als Aufenthaltsraum und Fitnessraum genutzt wird, bietet einen vielseitigen Raum, der Ihren Bedürfnissen entspricht. Darüber hinaus könnte ein Anbau in der Nähe des Pools, der derzeit als Abstellraum genutzt wird, in eine spektakuläre Sommerküche umgewandelt werden. Im Außenbereich bieten die spektakulären Nayas, die typisch für die Region sind, den perfekten Ort zum Entspannen mit Blick auf den sorgfältig gepflegten Garten und den 16 x 7 Meter großen Pool. Umgeben von 150 Palmen und üppiger mediterraner Vegetation bietet dieses Anwesen eine Atmosphäre absoluter Gelassenheit. Der Garten ist außerdem mit einem automatischen Bewässerungssystem ausgestattet, das von einem 160 Meter langen privaten Brunnen gespeist wird, und verfügt über eine Außenbeleuchtung, die die Schönheit der Landschaft hervorhebt. Nur 2 Minuten vom Golf de Jávea und 7 Minuten vom Strand von Arenal entfernt, genießt diese Villa eine privilegierte Lage. Javea mit seiner authentischen Atmosphäre, der charmanten Altstadt und den geheimen Buchten ist ein ideales Reiseziel für diejenigen, die einen exklusiven Lebensstil suchen. Durch die Kombination von Tradition, Modernität und Komfort ist diese einzigartige Villa viel mehr als eine Residenz: Es ist eine wahre mediterrane Oase, die einen außergewöhnlichen und inspirierenden Lebensstil bietet. #ref:CBS587N
3.450.000 €
Marvelous Duplex Apartment in the Tranquil Monte Paraíso, Golden Mile Marbella
Milla de Oro

Marvelous Duplex Apartment in the Tranquil Monte Paraíso, Golden Mile Marbella

157 m²Größe32 Bäder
Nestled within the exclusive and serene community of Monte Paraíso on Marbella's prestigious Golden Mile, this exceptional duplex apartment has been expertly refurbished by the renowned Oak Estates. Offering private terraces with stunning views of the lush community and partial sea views, this property combines an enviable location with exquisite design and comfort. The apartment features a spacious open-plan layout where the kitchen, dining, and living areas seamlessly blend together. Designed to the highest standards, the interiors boast exceptional quality and aesthetics, enhanced by a carefully curated selection of luxurious furnishings. The modern kitchen is outfitted with state-of-the-art appliances, while the striking curved kitchen island adds both functionality and elegance to the space. The apartment offers three sumptuous bedrooms, each designed with comfort and sophistication in mind. The ground level is home to two meticulously designed guest bedrooms, each serving as a stylish retreat. The upper level is dedicated to the impressive master bedroom, featuring a grand en-suite bathroom and a private terrace, offering the perfect setting for tranquil outdoor relaxation. With unparalleled community facilities and a private parking space in the communal garage, this property provides an extraordinary lifestyle in one of Marbella's most coveted locations. #ref:CBSH323
2.750.000 €
Neugebautes Stadthaus an der Ecke mit privatem Garten nur 100 m vom Strand entfernt - Dénia
Devessa - Monte Pego

Neugebautes Stadthaus an der Ecke mit privatem Garten nur 100 m vom Strand entfernt - Dénia

Wohnvernissa - Ihr mediterranes Rückzugsort in Dénia Nur 250 Meter von den kristallklaren Wassern des Mittelmeers entfernt, in der charmanten Stadt Dénia, entsteht Residential Vernissa, ein exklusiver Komplex von 20 modernen Stadthäusern, die Komfort, zeitgenössisches Design und den authentischen mediterranen Lebensstil verbinden. Gelegen in einer bewachten Wohnanlage und abseits der stark befahrenen Las Marinas Straße, bietet dieses Projekt eine ruhige und private Umgebung, nur wenige Schritte vom Strand entfernt. Jedes Haus ist auf drei Stockwerke verteilt und bietet geräumige, helle und funktionale Räume. Im Erdgeschoss finden wir einen offenen Wohn- und Essbereich mit integrierter Küche, der direkt mit einer privaten Terrasse und einem vollständig angelegten Garten mit direktem Zugang zum Gemeinschaftspool verbunden ist. Außerdem gibt es eine Gästetoilette und einen überdachten Parkplatz. Im Erdgeschoss befinden sich zwei Schlafzimmer (eines davon mit Balkon), ein gemeinsames Badezimmer und ein praktischer Waschraum. Das Obergeschoss ist einer eleganten Master-Suite mit Umkleideraum, eigenem Badezimmer und separater Terrasse gewidmet. Die Häuser umgeben einen attraktiven Gemeinschaftsbereich mit einem Schwimmbad, großen Solarium-Terrassen und Gärten, die Geselligkeit und Entspannung fördern. Dank seiner modernen Architektur und hochwertigen Materialien steht Residential Vernissa nicht nur für eine ausgezeichnete Immobilieninvestition, sondern auch für ein Engagement für Wohlbefinden und Lebensqualität. Der Komplex bietet unterschiedliche Standorte und Orientierungsmöglichkeiten. Block B besteht aus 9 Häusern mit frontaler Aussicht auf das Becken, mit Preisen ab 395.000 €. Block C verfügt über 6 nach Westen ausgerichtete Häuser, beginnend bei 365.000 €. Alle folgen einem einheitlichen Design, das die Einheit hervorhebt, die einen außergewöhnlichen privaten Garten von 159 m² besitzt. Während der Bauphase besteht die Möglichkeit, Änderungen am Grundriss vorzunehmen, wie zum Beispiel ein viertes Schlafzimmer im Erdgeschoss hinzuzufügen. Die Lieferung der Häuser ist für das Frühjahr 2027 geplant. Die Lage ist unschlagbar: Nur wenige Gehminuten entfernt liegt der Strand von Les Deveses, berühmt für seine natürlichen Dünen und die sommerliche Atmosphäre, ideal zum Windsurfen und Kitesurfen. In der Umgebung finden Sie Supermärkte, das Einkaufszentrum Portal de la Marina (mit seinem neuen Casino), Golfplätze wie La Sella und Oliva Nova sowie die malerischen Dörfer Vergel und Els Poblets. Das Zentrum von Dénia ist nur 17 Autominuten entfernt und bietet drei Marinas, tägliche Fährverbindungen zu den Balearen und ein lebendiges Kulturleben. Für Naturliebhaber gibt es Wanderwege durch das Montgó-Massiv, die Sierra de Segaria und den Naturpark Marjal de Pego. Außerdem ist der Zugang zu den Hauptstraßen ausgezeichnet, mit der Nationalstraße N-332 1 km entfernt und der AP-7-Autobahn nur 9 km entfernt. Die Häuser sind mit kanalisierten Klimaanlagen (Warm/Kalt), Warmwasserproduktion durch aerothermische Energie, Aluminium-Außentischlerei mit Wärmebruch und Doppelverglasung, Rollläden, gepanzerter Eingangstür und weißlackierten Innentüren ausgestattet. Der Innenboden besteht aus gerichtetem Porzellan-Steingut mit Holzoberfläche, während außen und im Badezimmer rutschfeste Zementziegel im Sandton gewählt wurden. Die Küche ist vollständig ausgestattet mit weißen Möbeln und Holzdetails, einer weiß gesinterten Steinarbeitsplatte, einem Induktionsherd, einem Ofen, einer Edelstahlspüle unter der Arbeitsplatte sowie Vorinstallation für Geschirrspüler und Kühlschrank. Die Badezimmer verfügen über wandhängende Toiletten, Harzduschbecken mit gehärteten Glasscheiben, Möbel mit ausziehbaren Schubladen und Einhebel-Wasserhähne in Weiß oder Edelstahl. Residential Vernissa ist eine einzigartige Gelegenheit für alle, die ein modernes Zuhause nahe dem Meer wünschen, mit hohen Qualitäten, ausgezeichneter Lage und dem Komfort einer privaten Gemeinschaft. Eine perfekte Wahl als dauerhafter Wohnsitz, Ferienhaus oder sichere Investition an der Costa Blanca. #ref:CBSJ685
Preis auf Anfrage
Coldwell Banker Andorra
Na Maria Pla, 20. Local 1
AD500, Andorra La Vella
De 9:00 a 19:00 h.
Newsletter

Finden Sie Ihr Zuhause im Ausland mit Unterstützung des Coldwell Banker® Netzwerks

Besuchen Sie unsere internationalen Websites und finden Sie Ihre Wunschimmobilie an den exklusivsten Orten

Wir verwenden unsere eigenen Cookies und Cookies von Drittanbietern, um die Sicherheit unserer Website zu gewährleisten und ihren Inhalt zu personalisieren. Ebenso verwenden wir Cookies, um Daten über Ihre Navigation zu messen und zu erhalten und um Werbung an Ihren Geschmack und Ihre Vorlieben anzupassen. Drücken Sie die Schaltfläche "Alle akzeptieren", um zu bestätigen, dass Sie die angezeigten Informationen gelesen und akzeptiert haben. Um diese Cookies zu verwalten oder zu deaktivieren, klicken Sie auf "Einstellungen". Weitere Informationen zu Cookies erhalte Sie in unserer Cookie-Richtlinie.
Cookies ändern
Technik und Funktional Immer aktiv
Diese Website verwendet eigene Cookies, um Informationen zu sammeln, um unsere Dienste zu verbessern. Wenn Sie weiter surfen, akzeptieren Sie deren Installation. Der Benutzer hat die Möglichkeit, seinen Browser zu konfigurieren und auf Wunsch zu verhindern, dass er auf seiner Festplatte installiert wird, obwohl er bedenken muss, dass dies zu Schwierigkeiten beim Navigieren auf der Website führen kann.
Sie ermöglichen die Beobachtung und Analyse des Verhaltens der Nutzer dieser Website. Die durch diese Art von Cookies gesammelten Informationen werden verwendet, um die Aktivität des Webs zu messen, um Benutzernavigationsprofile zu erstellen, um basierend auf der Analyse der Nutzungsdaten der Benutzer des Dienstes Verbesserungen einzuführen. Sie ermöglichen es uns, die Präferenzinformationen des Benutzers zu speichern, um die Qualität unserer Dienstleistungen zu verbessern und durch empfohlene Produkte ein besseres Erlebnis zu bieten.
Diese Cookies werden verwendet, um Informationen über die Präferenzen und persönlichen Entscheidungen des Benutzers durch die kontinuierliche Beobachtung seiner Surfgewohnheiten zu speichern. Dank ihnen können wir die Surfgewohnheiten auf der Website kennen und Werbung in Bezug auf das Surfprofil des Benutzers anzeigen.