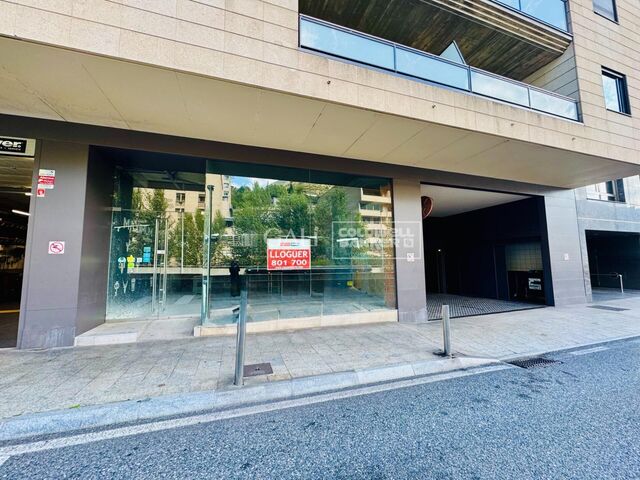
Ladenlokal Verkauf Escaldes-Engordany
Größe
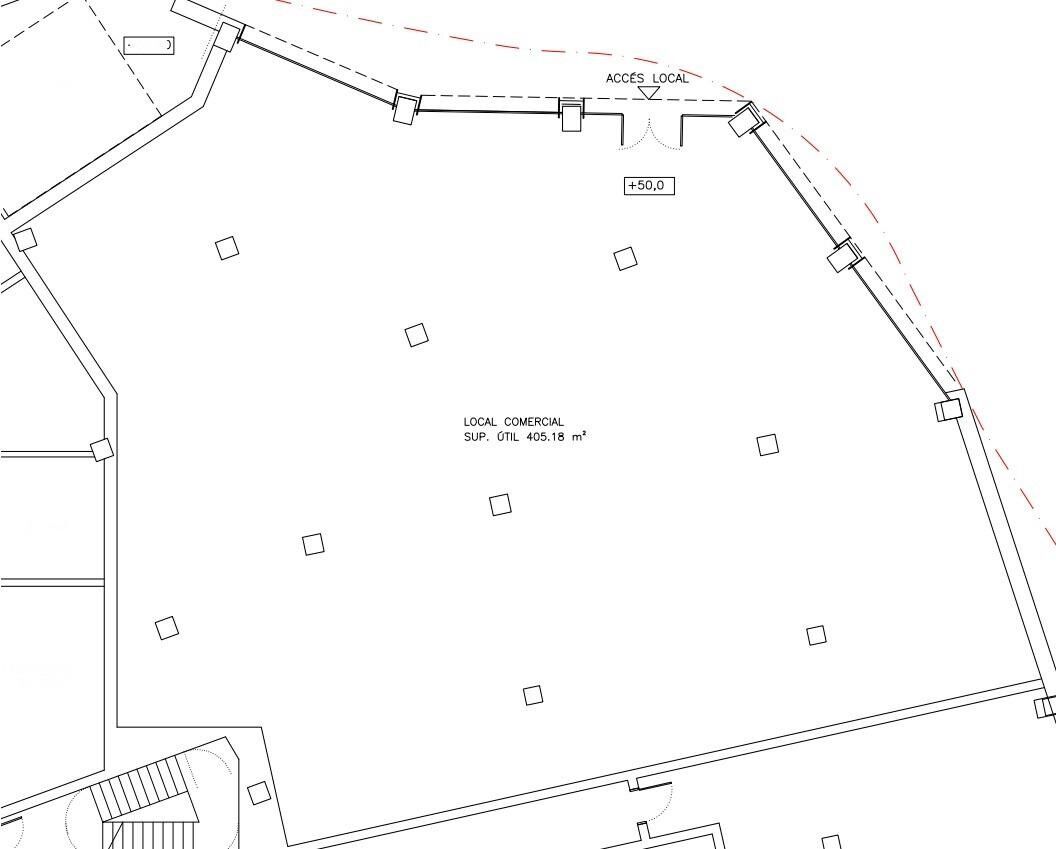
410 m²
Preis
2.000.000 €
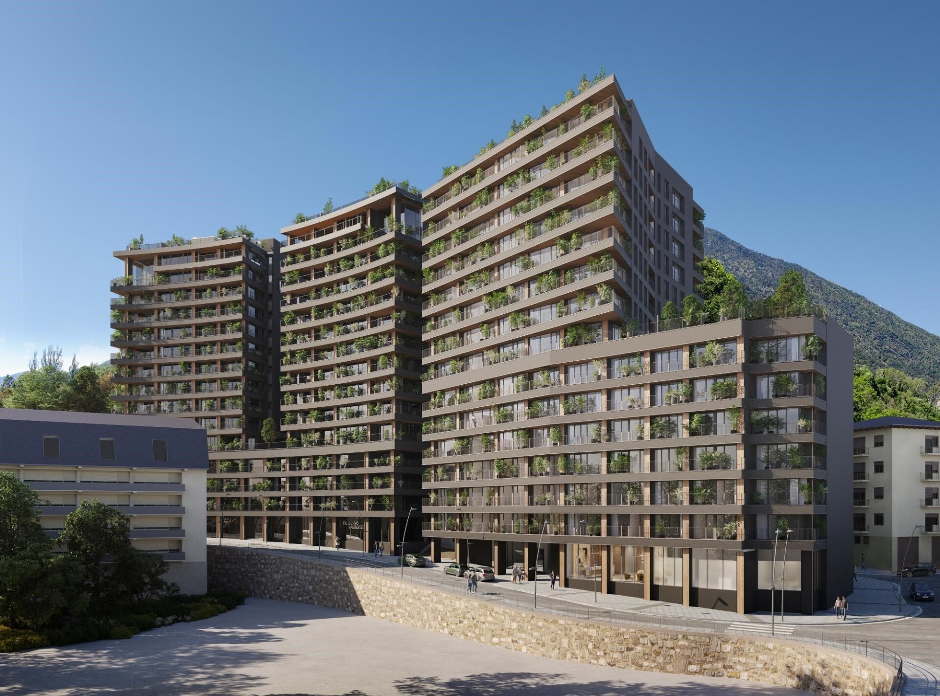
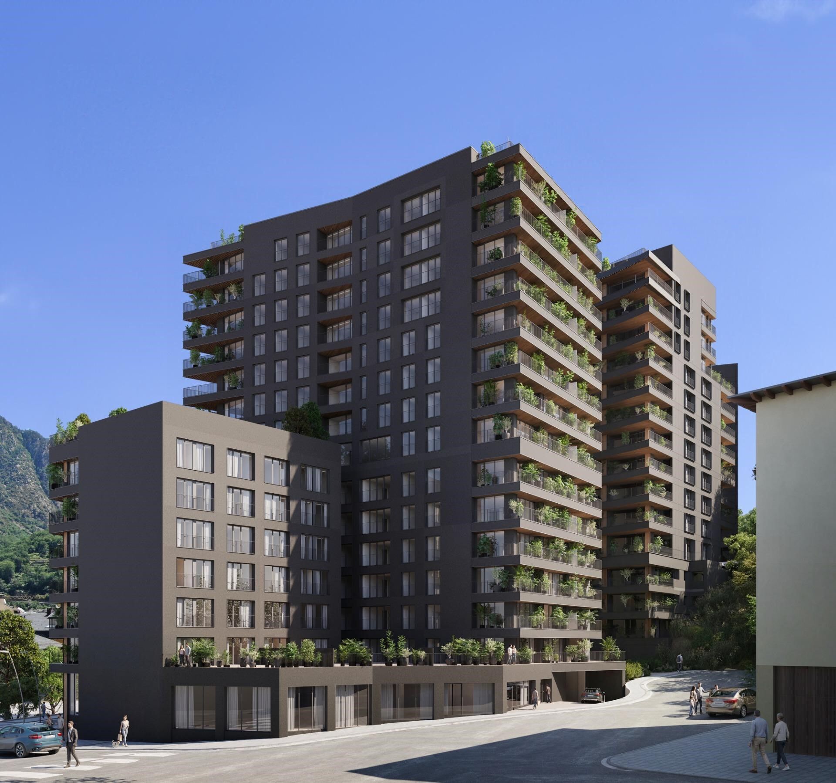
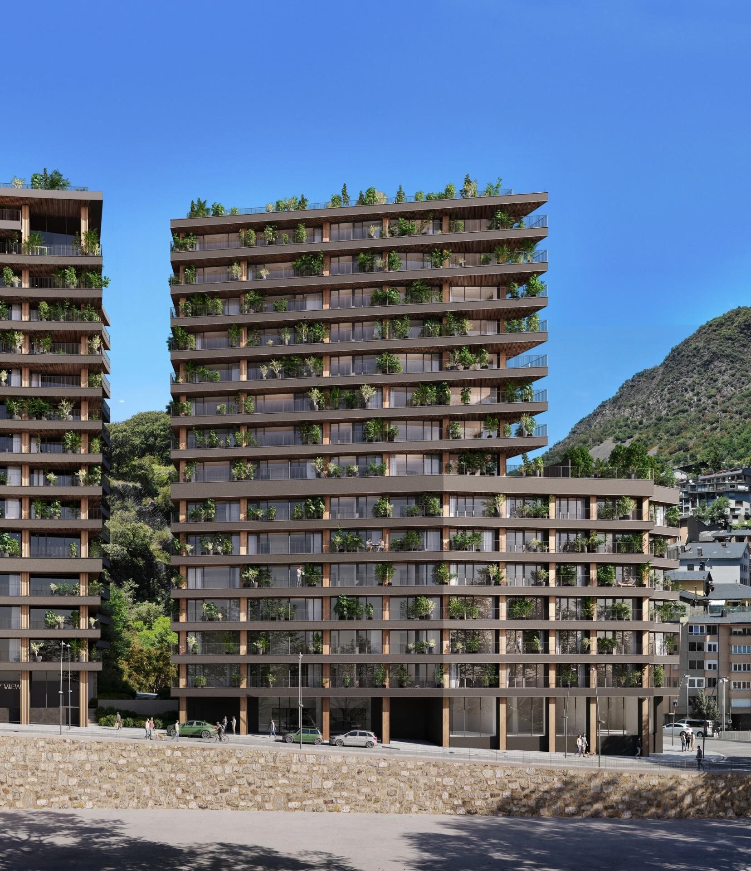
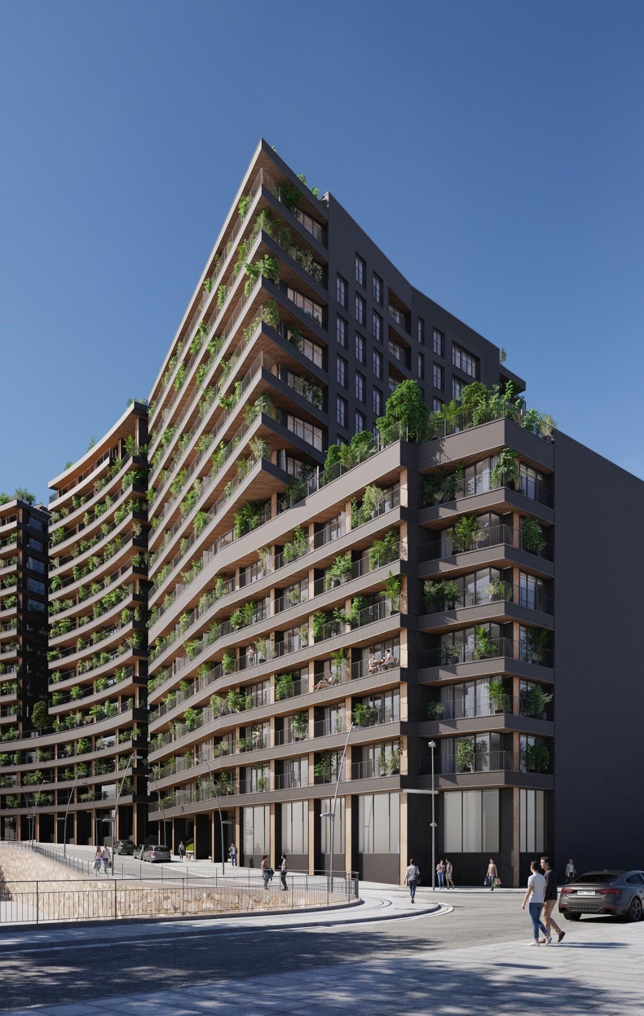
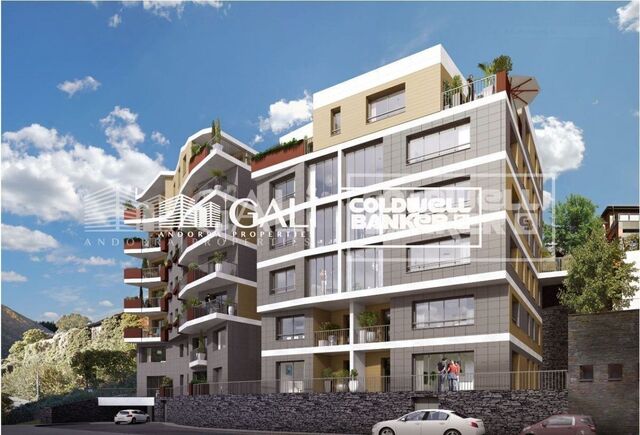
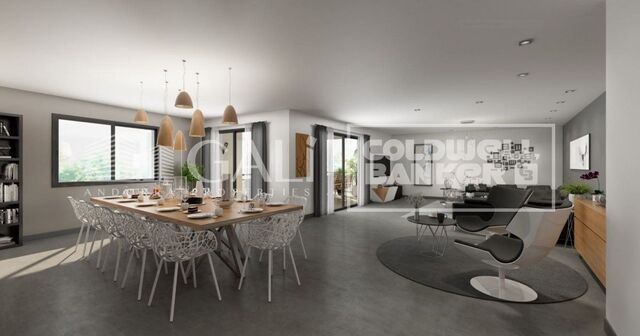
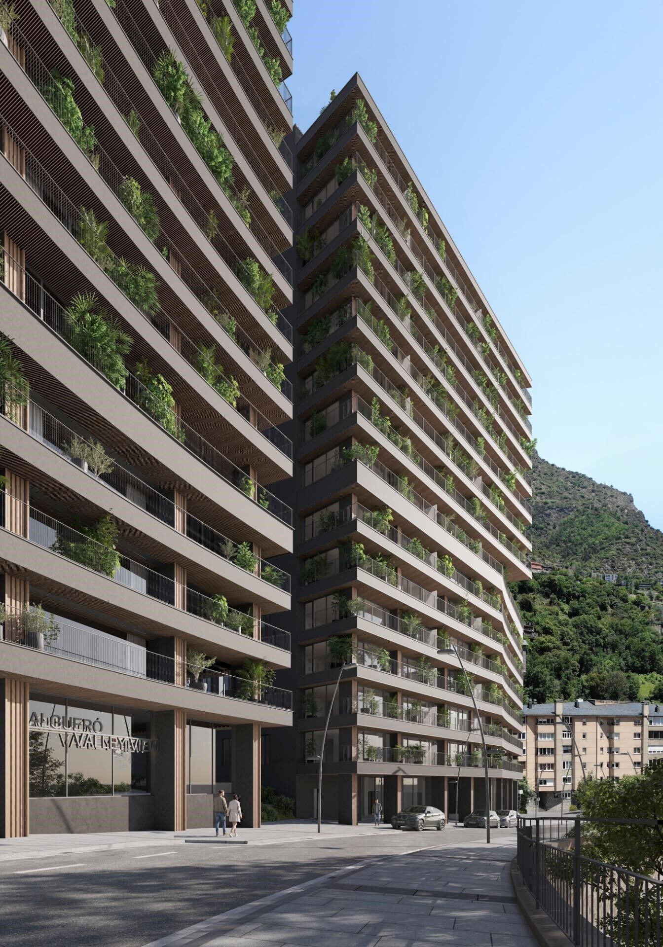
Exclusive residential development located in the heart of Escaldes-Engordany, just 500 meters from the Principality's economic and social center.~Situated in a prime location, the development boasts spectacular panoramic views over the Andorra and Escaldes valleys, as well as excellent orientation with year-round sunshine.~The project comprises an elegant 14-story tower with 124 apartments, designed for comfort, functionality, and high energy efficiency.~The apartments feature large windows, spacious terraces, and contemporary architecture, creating bright and airy spaces that connect with the natural surroundings.~The development offers a variety of apartment types and sizes to suit different needs, all with a modern and functional layout.~~The homes feature:~- Spacious covered terraces with large glazed surfaces~- Open-plan kitchen, dining, and living areas~- High-performance thermal and acoustic insulation~- High-end finishes~~The building boasts comprehensive communal areas designed for the well-being and enjoyment of its residents:~- Outdoor solarium with panoramic views~- Fully equipped gym~- Landscaped outdoor spaces~- Exclusive access for residents to Camí del Falgueró and Rec del Solà~In addition, the building offers a concierge service and elegant communal areas with sophisticated finishes.~~The building has been designed with high-quality materials and modern construction solutions:~- Reinforced concrete structure with strategically placed metal elements~- Ventilated façade with a slate-colored ceramic finish~- High level of thermal insulation and energy efficiency~- The terraces feature non-slip, wood-effect porcelain tile flooring, metal railings, and decorative planters.~~The kitchens are open to the living-dining room and equipped with high-end materials and appliances:~- Neolith, Silestone, or similar countertops~- Integrated BORA extractor fan~- Siemens or similar appliances: induction hob, oven, microwave, refrigerator, dishwasher~- Contemporary upper and lower cabinets with solid color and wood finishes~- Extendable faucets~~The bathrooms incorporate premium materials and a modern design:~- High-end ceramic wall tiles~- Wall-hung vanity unit with integrated sink~- Hansgrohe or similar thermostatic faucets~- Glass shower enclosure~- Ultra-thin shower tray~- Recessed rain shower~~The homes feature materials selected for durability and comfort:~~- Aluminum exterior joinery with thermal break, Schüco or similar~- Triple glazing with double air chamber~- Large-format porcelain stoneware flooring (two finishes to choose from)~- Carré or similar built-in wardrobes Similar~- Armored entrance door~- Integrated LED lighting in several rooms~~The building incorporates modern systems to guarantee maximum comfort and efficiency:~- Centralized heating and hot water system connected to FEDA Ecoterm~- Underfloor heating throughout the property~- Ducted air conditioning (except in bathrooms)~- Dual-flow ventilation system with heat recovery~~The building has 4 floors dedicated to parking and storage, with automatic access.~~Pre-installation for electric vehicle charging~~A unique development in Escaldes-Engordany that combines location, views, construction quality, and complete communal areas.~Gali Real Estate at your service.
#ref:05085/5210

Immobilieninformationen

zone
Principado de Andorra
Gegend
Andorra
standort
Escaldes-Engordany
Objekt typ
Geschäft
Verkauf
2.000.000 €
Referenz
05085/5210
Bebaute Fläche
410 m2
Zustand / Erhaltung
Neu

In der Nähe des Strandes / Meeres

lift
Energiezertifikat
  • Ausstehend

über Escaldes-Engordany

Escaldes-Engordany ist eine wunderschöne Stadt im Herzen von Andorra, die sich im nordöstlichen Teil des Landes befindet. Sie liegt in der Pfarrei Escaldes-Engordany, einer der sieben Pfarreien von Andorra. Die Stadt genießt eine malerische Lage, umgeben von den atemberaubenden Pyrenäen.

Ein wesentlicher Vorteil von Escaldes-Engordany ist seine strategische Lage innerhalb von Andorra. Sie bietet einen bequemen Zugang zu natürlichen Attraktionen und städtischen Annehmlichkeiten und ist daher ein idealer Ort zum Leben. Die Stadt profitiert auch von ihrer Nähe zur Hauptstadt Andorra la Vella, was den Bewohnern zusätzliche Dienstleistungen und Möglichkeiten bietet.

Escaldes-Engordany bietet eine hohe Lebensqualität, die sich durch Sicherheit, saubere Luft und eine friedliche Atmosphäre auszeichnet. Die Stadt verfügt über ausgezeichnete Gesundheitseinrichtungen, Bildungsmöglichkeiten und öffentliche Dienstleistungen. Sie bietet ein familienfreundliches Umfeld und fördert ein starkes Gemeinschaftsgefühl unter den Bewohnern.

Die Bewohner von Escaldes-Engordany können das ganze Jahr über eine Vielzahl von Aktivitäten genießen. Im Winter bieten die nahe gelegenen Skigebiete Grandvalira und Vallnord ausgezeichnete Möglichkeiten zum Skifahren, Snowboarden und anderen Wintersportarten. Während der Sommermonate eignet sich die Region ideal zum Wandern, Mountainbiken und Erkunden malerischer Wanderwege. Die Stadt veranstaltet auch kulturelle Events, Festivals und lokale Märkte, die die Traditionen Andorras präsentieren.

Der Immobilienmarkt in Escaldes-Engordany umfasst eine vielfältige Auswahl an Immobilien, darunter traditionelle Steinhäuser, moderne Apartments und Luxusvillen. Der Markt richtet sich sowohl an Einheimische als auch an internationale Käufer, die eine ruhige Bergoase oder ein Zweitheim in einer malerischen Umgebung suchen. Immobilien in Escaldes-Engordany bieten oft atemberaubende Bergblicke und einfachen Zugang zu Outdoor-Aktivitäten, was sie zu begehrten Investitionen für diejenigen macht, die einen Lebensstil in den Bergen von Andorra suchen.

Weitere Informationen anfordern
Ref.05085/5210
Na Maria Pla, 20. Local 1
AD500, Andorra La Vella
+376 801 700

Related properties

städisches Grundstück Verkauf Escaldes-Engordany
Escaldes-Engordany

städisches Grundstück Verkauf Escaldes-Engordany

400 m²Größe
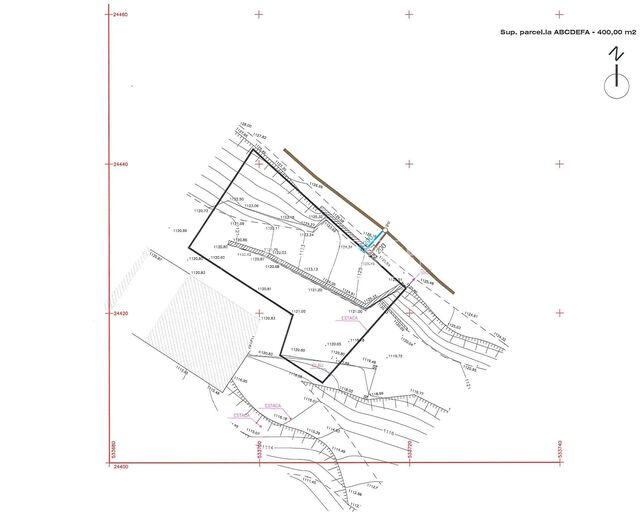
GALÍ Real Estate is honored to present this formidable plot that has an approved project for the construction of a home in one of the best residential areas of Andorra, in Escaldes.~The plot has an area of 400 m2. The project allows the possibility of building a house with an approximate area of 1100 m2 distributed over 6 floors. Its location and orientation allow it to have fantastic views and great luminosity, which will be reinforced with huge windows that occupy the entire wall of the building. The project combines modern design with high quality materials, as well as taking into account the impact on the environment.~In the semi-basement floors we find different areas that complement the home. The -3 floor has a technical room, a multipurpose room and two interior patios to take advantage of natural light. The semi-basement floor -2 has a very large garage, as well as an outdoor area. The semi-basement floor has a laundry room, an access ramp to the garage and a large outdoor area.~The ground floor, intended for the day area, has a very large living-dining room with an open kitchen and a central island, complemented by a guest toilet.~The first floor, intended for the night area, has two double bedrooms with private bathrooms and access to a wonderful terrace with incredible views of the natural environment, as well as a single bedroom with its private bathroom.~Finally, the ground floor offers a bedroom with its private bathroom and a multipurpose room, which can be used as a family room, games room or even an office.~Without a doubt, this residence could be the dream home of anyone who wants to live in an idyllic place with a wonderful natural environment, very close to all the services that the country offers.~Do not hesitate to contact us for any other type of complementary information. #ref:03798/5210
715.000 €
Apartment 2 Schlafzimmer Verkauf Escaldes-Engordany
Escaldes-Engordany

Apartment 2 Schlafzimmer Verkauf Escaldes-Engordany

113 m²Größe23 Bäder
Spectacular three-bedroom penthouse, two of them suite, with a total of three sinks and a laundry room, and an independent kitchen. It also has an office or free room of about 10 meters. From the dining room (55m2), there is access to an open terrace of 15.97 m2. The suite room is 24 m2, with a 10 m2 dressing room and a 5 m2 bathroom. It has access to a private open terrace of 11.66 m2. In short, a large apartment with views and sun.~ Located in a new building in one of the best residential areas of Escaldes, specifically in els Vilars. This promotion, called RESIDENCIAL MARIÓ is located in a quiet area, all and being a very short distance from the urban center and having services at hand.~ The real estate developer has been operating throughout France for more than 30 years, with more than 5,000 homes built, hotels and industrial premises.~ The building will have good thermal and acoustic insulation, and the carpentry will be made of anodized aluminum with a thermal break type TECHNAL or similar.~ The interior equipment of the floors will be common in all of them, with a kitchen equipped with an extractor hood, an induction hob and an oven from the BOSCH brand a stainless steel sink from the ROCA brand or similar.~ The kitchen furniture is from the Siematic brand or similar, and the countertop from SILESTONE or similar.~ All bathroom facilities are ROCA brand or similar and have an electric towel dryer.~ The heating works with the underfloor aerothermal system and there is also the installation of a hot-cold air conditioning system.~ Parking spaces are optional at a price of € 28,000 and storage rooms at a price of € 5,300. Completion of work scheduled for the end of 2,022. #ref:02147/5210
1.450.000 €

Zuletzt angesehene Immobilien

LUXUS-PENTHOUSE NEBEN DEM PASSEIG DE GRÀCIA - 198 m² KOMPLETT RENOVIERT
Dreta de l'Eixample

LUXUS-PENTHOUSE NEBEN DEM PASSEIG DE GRÀCIA - 198 m² KOMPLETT RENOVIERT

198 m²Größe33 Bäder
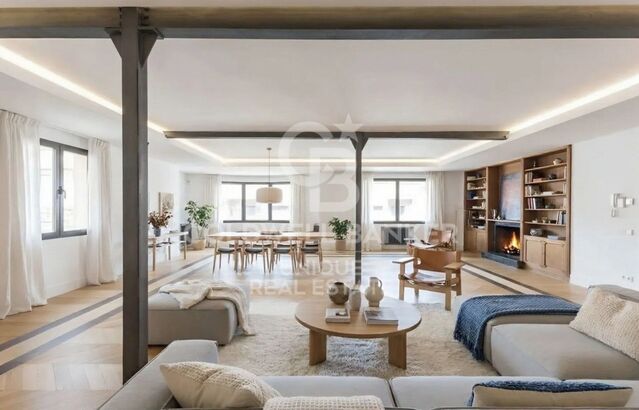
Wir präsentieren dieses exklusive Penthouse in der obersten Etage eines klassischen Gebäudes im Eixample Dreta, nur wenige Meter vom Passeig de Gràcia im Herzen des Quadrat d'Or entfernt. Die Wohnung erstreckt sich über die gesamte Etage und bietet maximale Privatsphäre, Ruhe und außergewöhnlich viel Tageslicht. Mit einer Wohnfläche von 198 m² wurde sie vollständig mit hochwertigen Materialien renoviert und wird möbliert und bezugsfertig übergeben. Der Tagesbereich umfasst einen großzügigen, offenen Wohnraum von über 60 m² mit Wohn-, Ess- und integrierter Küche, mit freiem Blick auf den Passeig de Gràcia und das Hotel Majestic. Ein eleganter, heller und funktionaler Raum. Der Nachtbereich bietet: - 3 Doppelzimmer - 2 Suiten mit eigenem Bad - 3 vollständige Badezimmer Ausstattung und Details: - 3,20 m hohe Decken mit restaurierten Originalstuckelementen - Fischgrätparkett aus Eiche - Naturmarmor in den Hauptbereichen und Bädern - Italienische Küche mit hochwertigen Elektrogeräten - Designmöbel und Textilien im Preis inbegriffen - Energieeffizientes Heiz- und Kühlsystem - Fußbodenheizung in ausgewählten Bereichen - Integriertes Soundsystem Das Gebäude verfügt über: - Gemeinschaftliche Dachterrasse mit Panoramablick - Privaten Abstellraum - Möglichkeit zur Schaffung einer zusätzlichen privaten Dachterrassenfläche Unschlagbare Lage, umgeben von den besten Boutiquen, Restaurants und Dienstleistungen im Zentrum Barcelonas. #ref:CBES2851
2.450.000 €
Wohnung 5 Schlafzimmer Verkauf Madrid
Lista

Wohnung 5 Schlafzimmer Verkauf Madrid

422 m²Größe56 Bäder
Coldwell Banker Unique presenta esta exclusiva propiedad de 422 m² situada en una de las fincas más privadas y distinguidas del Barrio de Salamanca, en el codiciado barrio de Lista. El edificio, construido en 1956, destaca por su carácter reservado al contar con un solo piso por planta y apenas seis vecinos en total, ofreciendo así un nivel de privacidad y tranquilidad difícil de encontrar en una de las zonas más prestigiosas de Madrid. La vivienda ha sido transformada mediante una reforma de autor que combina elegancia, diseño contemporáneo y materiales de extraordinaria calidad. La luz natural se convierte en la absoluta protagonista gracias a su privilegiada orientación, sus numerosos ventanales y una agradable terraza privativa que aporta amplitud y conexión con el exterior. El área social se concibe como un espacio amplio, sofisticado y versátil, pensado para disfrutar y compartir. En ella destaca una elegante zona de bar con acceso directo al exterior, que se integra con una cocina de alta gama equipada con electrodomésticos de primer nivel y que puede independizarse mediante paneles correderos, permitiendo adaptar el espacio según las necesidades de cada momento. La zona de descanso ofrece privacidad y confort con tres dormitorios principales de gran formato, todos ellos con baños en suite. La suite principal destaca especialmente por su amplitud y por disponer de un vestidor exterior que añade luminosidad y funcionalidad al espacio. La vivienda se completa con una práctica zona de servicio independiente que incluye dormitorio propio y lavandería, además de un aseo de cortesía para invitados. Como valor diferencial único, la propiedad integra además un apartamento independiente dentro de la propia vivienda, equipado con su propia cocina y salón, ideal para alojar invitados, familiares o incluso como espacio adicional de trabajo o privacidad. Ubicada en una quinta planta y completamente reformada, esta extraordinaria propiedad ofrece también la comodidad y seguridad de contar con servicio de portería y plaza de garaje en la propia finca, convirtiéndose en una oportunidad única para quienes buscan una residencia de alto nivel en una de las direcciones más exclusivas del Barrio de Salamanca. #ref:CBUQ1325
3.900.000 €
städisches Grundstück Verkauf Escaldes-Engordany
Escaldes-Engordany

städisches Grundstück Verkauf Escaldes-Engordany

400 m²Größe
GALÍ Real Estate is honored to present this formidable plot that has an approved project for the construction of a home in one of the best residential areas of Andorra, in Escaldes.~The plot has an area of 400 m2. The project allows the possibility of building a house with an approximate area of 1100 m2 distributed over 6 floors. Its location and orientation allow it to have fantastic views and great luminosity, which will be reinforced with huge windows that occupy the entire wall of the building. The project combines modern design with high quality materials, as well as taking into account the impact on the environment.~In the semi-basement floors we find different areas that complement the home. The -3 floor has a technical room, a multipurpose room and two interior patios to take advantage of natural light. The semi-basement floor -2 has a very large garage, as well as an outdoor area. The semi-basement floor has a laundry room, an access ramp to the garage and a large outdoor area.~The ground floor, intended for the day area, has a very large living-dining room with an open kitchen and a central island, complemented by a guest toilet.~The first floor, intended for the night area, has two double bedrooms with private bathrooms and access to a wonderful terrace with incredible views of the natural environment, as well as a single bedroom with its private bathroom.~Finally, the ground floor offers a bedroom with its private bathroom and a multipurpose room, which can be used as a family room, games room or even an office.~Without a doubt, this residence could be the dream home of anyone who wants to live in an idyllic place with a wonderful natural environment, very close to all the services that the country offers.~Do not hesitate to contact us for any other type of complementary information. #ref:03798/5210
715.000 €
Wohnung zum Verkauf in El Born
Borne

Wohnung zum Verkauf in El Born

76 m²Größe22 Bäder
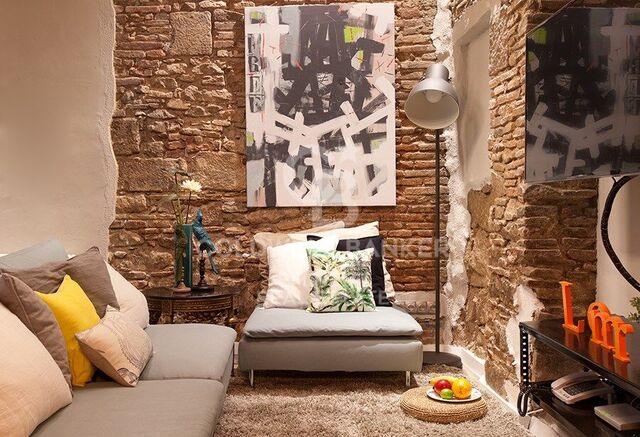
Coldwell Banker Eminent präsentiert diese exklusive Wohnung im Stadtteil El Born, die perfekte Verschmelzung von historischem Charme und modernem Komfort. DER RAUM Beim Betreten werden Sie von einem beeindruckenden Wohn-Esszimmer mit hohen Decken im 'Volta Catalana'-Stil empfangen, die Weite und Charakter verleihen. Der Wohnbereich ist dank der bodentiefen Fenster lichtdurchflutet, und der Essbereich fügt sich harmonisch in eine hochwertige offene Küche ein. SCHLAFZIMMER UND BÄDER Erholung ist in den 2 Doppelzimmern mit Bad en Suite garantiert. Jedes Schlafzimmer ist geräumig und komfortabel mit integriertem Privatbad für maximale Privatsphäre, ausgestattet mit modernen Oberflächen, Regenduschen und Bidet. PREMIUM-AUSSTATTUNG Voll ausgestattete Küche: Cerankochfeld, Backofen, Geschirrspüler, Mikrowelle. Hauswirtschaftsbereich: Separater Raum mit Platz für eine Waschmaschine. Klimatisierung: Warmwasser das ganze Jahr über und ein gemütliches Ambiente. UNSCHLAGBARE LAGE In Ciutat Vella gelegen, sind Sie nur einen Schritt von der Geschichte Barcelonas entfernt: 5 Gehminuten vom Parc de la Ciutadella entfernt. Ganz in der Nähe der Strände von Barceloneta und der Plaza Catalunya. Hervorragende Anbindung: U-Bahn Jaume I und Barceloneta (L4). Umgeben von den besten Restaurants, Museen und dem kulturellen Leben von El Born. Der Verkaufspreis beinhaltet keine Steuern oder Kosten, die mit dem Kauf und Verkauf verbunden sind und gemäß den geltenden Vorschriften vom Käufer zu tragen sind: (i) bei gebrauchten Wohnungen die Grunderwerbsteuer (ITP) gemäß dem in der Autonomen Gemeinschaft geltenden Satz; (ii) bei Neubauwohnungen die Mehrwertsteuer und die Steuer auf gestempelte Rechtsgeschäfte (AJD) gemäß den geltenden Vorschriften; (iii) Notar- und Registergebühren; und (iv) Verwaltungskosten, falls diese in Anspruch genommen werden. Verfügbarkeit nach Vereinbarung. Das Angebot unterliegt Preisänderungen oder Rücknahme vom Markt ohne vorherige Ankündigung. Die angegebenen Daten, einschließlich der Flächen, sind rein indikativ. Die Maklergebühren werden je nach unterzeichnetem Auftrag von der entsprechenden Partei getragen. Alle Interessenten erhalten detaillierte und personalisierte Informationen, bevor sie eine Anzahlung leisten, gemäß den geltenden staatlichen und autonomen Vorschriften. #ref:CBE01411
370.000 €
Wohnung 3 Schlafzimmer Verkauf Madrid
Ibiza

Wohnung 3 Schlafzimmer Verkauf Madrid

112 m²Größe32 Bäder
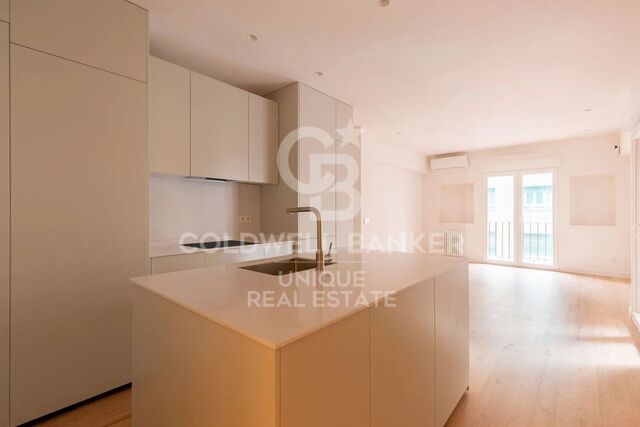
Coldwell Banker Unique presenta este espectacular piso recién reformado en la calle Narciso Serra, una vivienda que combina diseño contemporáneo, amplitud y una ubicación privilegiada a escasos minutos del Parque del Retiro. La propiedad dispone de un amplio salón con salida directa a la terraza, espacio que comparte con una elegante cocina integrada con isla, completamente amueblada y equipada con electrodomésticos a estrenar. La zona de descanso se compone de dos dormitorios dobles con armarios empotrados y un magnífico dormitorio principal con baño en suite y armario empotrado. Además, cuenta con un segundo baño completo y un espacioso recibidor de entrada con armario empotrado y práctico maletero. Todas las estancias principales disfrutan de ventana exterior, aportando una excelente luminosidad natural. La estancia principal de salón-cocina destaca por sus dos balconeras con acceso a las terrazas y un gran ventanal. La vivienda cuenta con doble orientación este-oeste, lo que garantiza luz durante todo el día y una agradable ventilación cruzada. La reforma integral se ha ejecutado con especial atención a la calidad constructiva y al confort. Se ha realizado un trasdosado en todo el perímetro y techos con lana de roca para un excelente aislamiento térmico y acústico. Dispone de aire acondicionado mediante sistema split en salón, cocina y todos los dormitorios. Los suelos son de tarima de alta resistencia AC6, mientras que en los baños se ha optado por piedra natural tanto en pavimentos como revestimientos. Los lavabos, también en piedra natural, son exclusivas piezas de diseño. La carpintería interior es lisa y lacada en el color de las paredes, mientras que la exterior es de PVC blanco con doble acristalamiento y cámara de gas argón. Su ubicación es inmejorable, a tan solo cinco minutos andando del Parque del Retiro y rodeada de todos los servicios. Además, cuenta con excelentes comunicaciones mediante transporte público, con las estaciones de metro Menéndez Pelayo a cinco minutos a pie, y Pacífico y Conde de Casal a solo ocho minutos caminando. #ref:CBUQ1511
840.000 €
Coldwell Banker Andorra
Na Maria Pla, 20. Local 1
AD500, Andorra La Vella
De 9:00 a 19:00 h.
Newsletter

Finden Sie Ihr Zuhause im Ausland mit Unterstützung des Coldwell Banker® Netzwerks

Besuchen Sie unsere internationalen Websites und finden Sie Ihre Wunschimmobilie an den exklusivsten Orten

Wir verwenden unsere eigenen Cookies und Cookies von Drittanbietern, um die Sicherheit unserer Website zu gewährleisten und ihren Inhalt zu personalisieren. Ebenso verwenden wir Cookies, um Daten über Ihre Navigation zu messen und zu erhalten und um Werbung an Ihren Geschmack und Ihre Vorlieben anzupassen. Drücken Sie die Schaltfläche "Alle akzeptieren", um zu bestätigen, dass Sie die angezeigten Informationen gelesen und akzeptiert haben. Um diese Cookies zu verwalten oder zu deaktivieren, klicken Sie auf "Einstellungen". Weitere Informationen zu Cookies erhalte Sie in unserer Cookie-Richtlinie.
Cookies ändern
Technik und Funktional Immer aktiv
Diese Website verwendet eigene Cookies, um Informationen zu sammeln, um unsere Dienste zu verbessern. Wenn Sie weiter surfen, akzeptieren Sie deren Installation. Der Benutzer hat die Möglichkeit, seinen Browser zu konfigurieren und auf Wunsch zu verhindern, dass er auf seiner Festplatte installiert wird, obwohl er bedenken muss, dass dies zu Schwierigkeiten beim Navigieren auf der Website führen kann.
Sie ermöglichen die Beobachtung und Analyse des Verhaltens der Nutzer dieser Website. Die durch diese Art von Cookies gesammelten Informationen werden verwendet, um die Aktivität des Webs zu messen, um Benutzernavigationsprofile zu erstellen, um basierend auf der Analyse der Nutzungsdaten der Benutzer des Dienstes Verbesserungen einzuführen. Sie ermöglichen es uns, die Präferenzinformationen des Benutzers zu speichern, um die Qualität unserer Dienstleistungen zu verbessern und durch empfohlene Produkte ein besseres Erlebnis zu bieten.
Diese Cookies werden verwendet, um Informationen über die Präferenzen und persönlichen Entscheidungen des Benutzers durch die kontinuierliche Beobachtung seiner Surfgewohnheiten zu speichern. Dank ihnen können wir die Surfgewohnheiten auf der Website kennen und Werbung in Bezug auf das Surfprofil des Benutzers anzeigen.