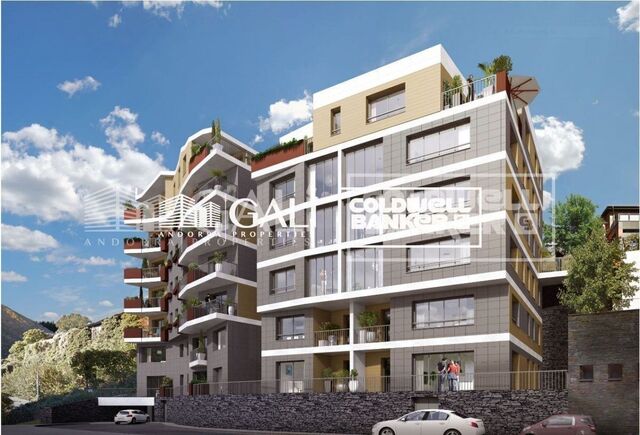
Duplex 4 Schlafzimmer Verkauf Escaldes-Engordany
Größe
241 m²
Schlafzimmer
4
Bäder
3
pool
terrasse
Preis
3.720.000 €
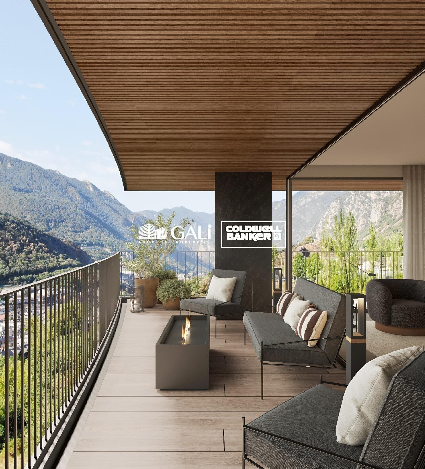
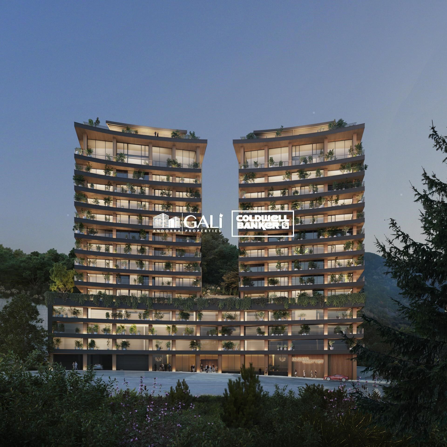
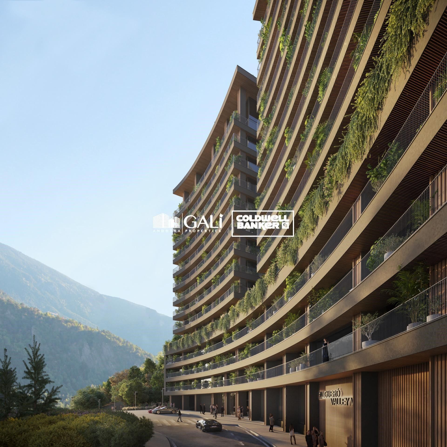
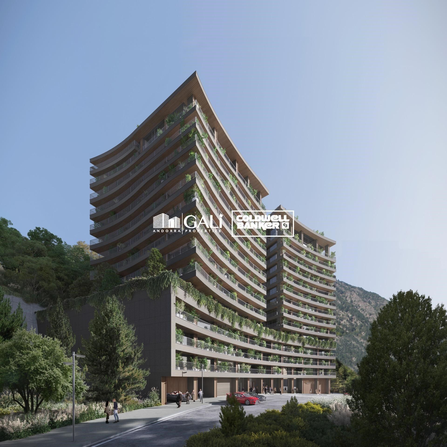
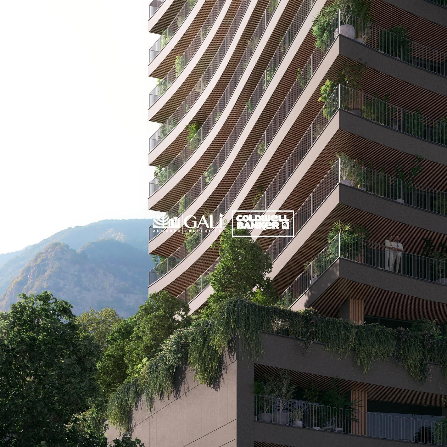
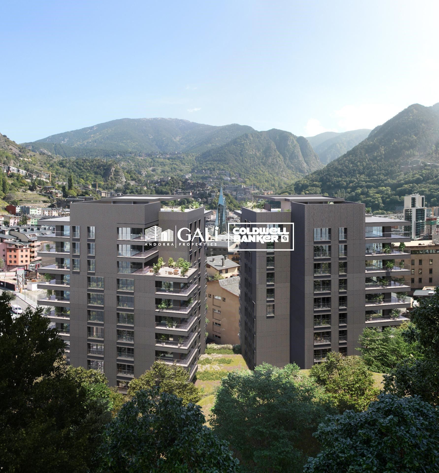
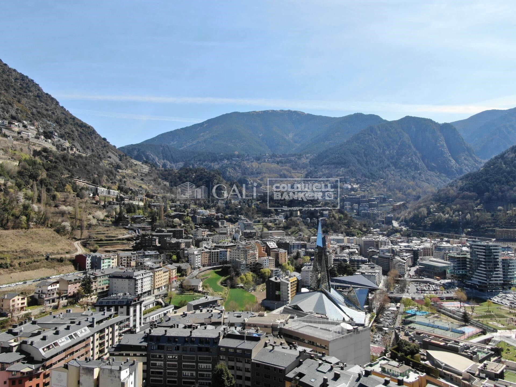
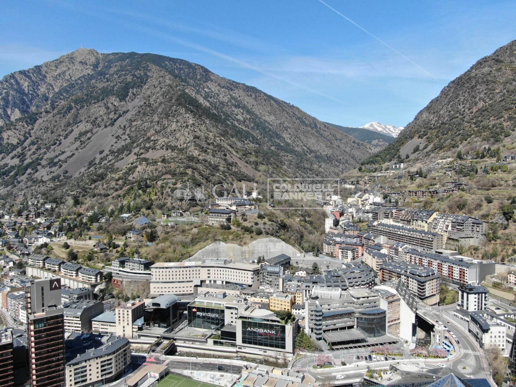
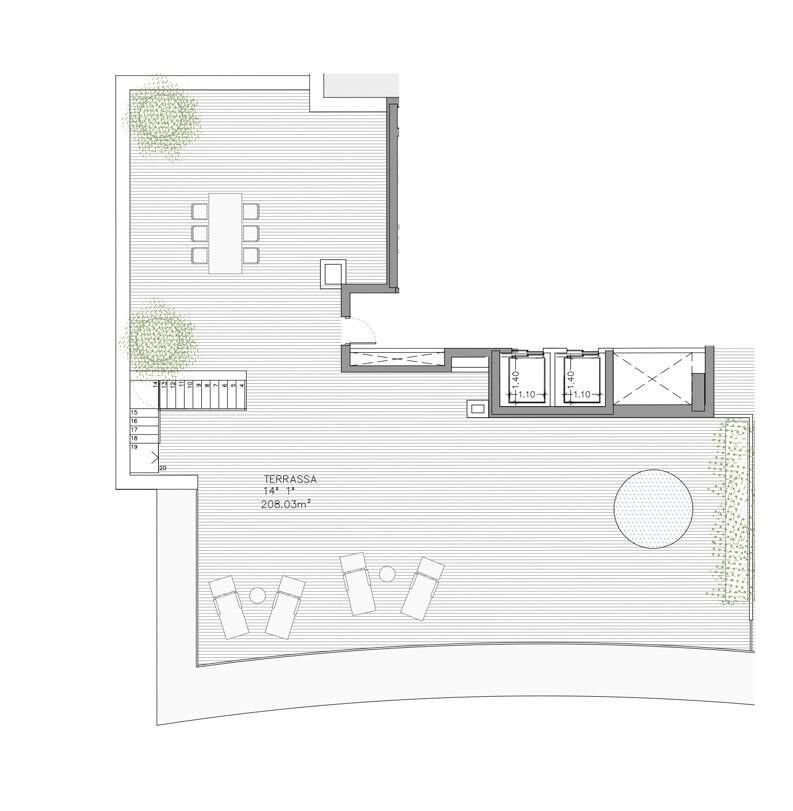
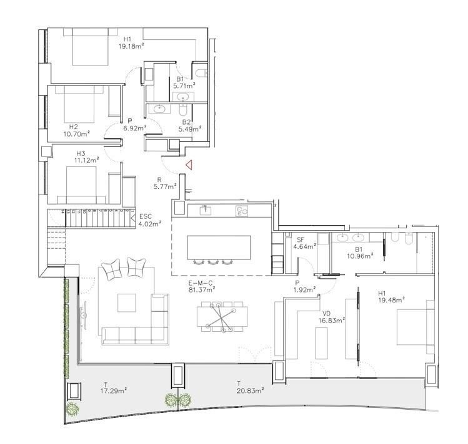
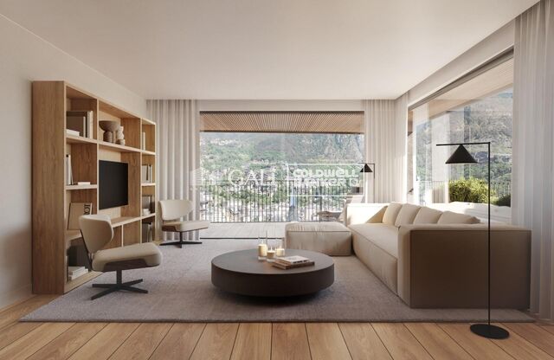
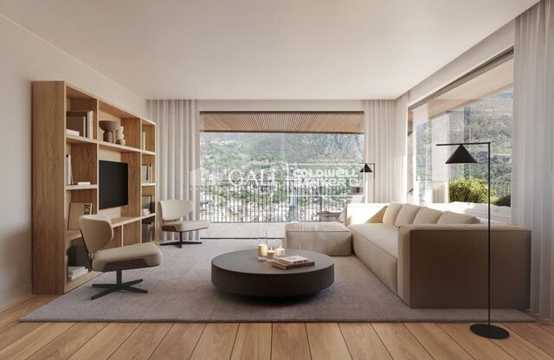
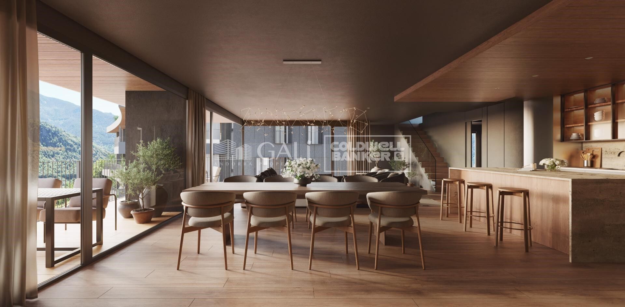
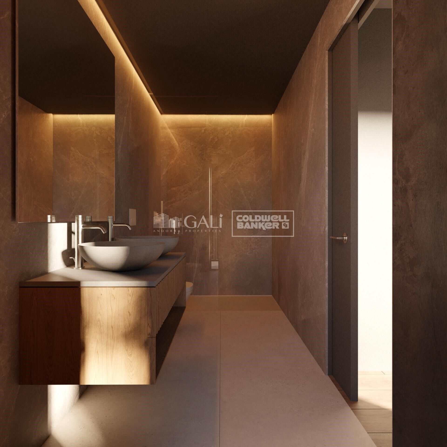
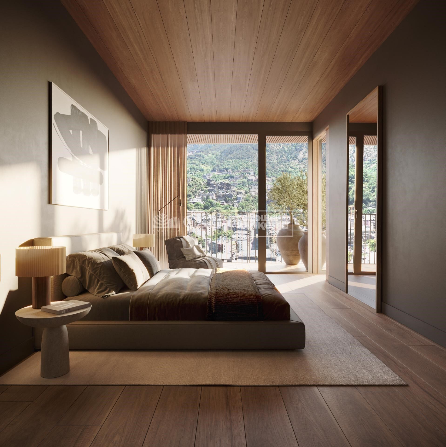
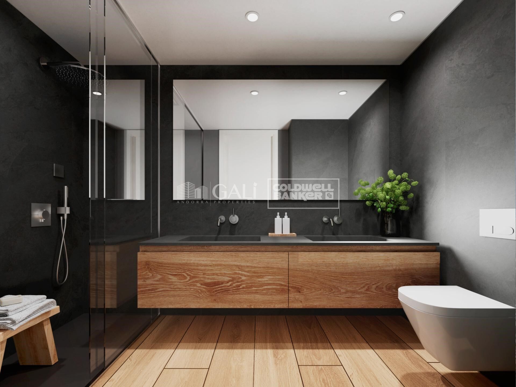
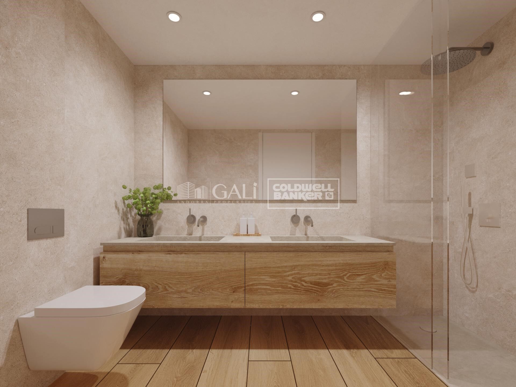
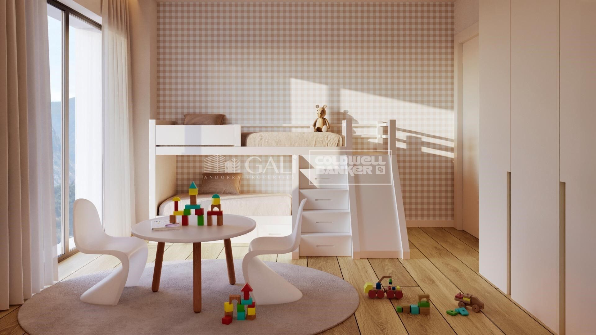
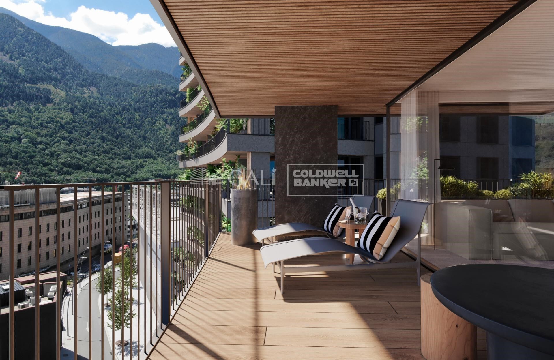
Exclusive apartment in a new development in the heart of Escaldes-Engordany, just 500 meters from the Principality's economic and social center.~~This duplex apartment offers 241 m2 of living space plus a 208 m2 terrace. It features four double bedrooms, two of which are en-suite, while the other two share a bathroom. All bedrooms have built-in wardrobes and access to the terrace. There is an open-plan kitchen/dining area and a laundry room.~~Located in a unique setting, these apartments boast spectacular panoramic views over the Andorra Valley and Escaldes, and enjoy year-round sunshine.~~The second building, now available, has 15 floors and comprises 55 apartments ranging from one to six bedrooms. All rooms are exterior-facing, with wraparound terraces.~~You will find apartments of various types and sizes, all bright and functional, with modern design and high-end finishes.~~This development boasts fantastic communal areas with a heated indoor pool, gym, landscaped gardens, and a solarium (for the exclusive use of residents). Residents will also enjoy direct, exclusive access to the Falgueró path and the Rec del Solà irrigation canal.~~Regarding the FINISHES AND QUALITY of the homes, we would highlight:~- Aluminum exterior joinery with thermal break, Schuco type or similar.~~- Triple-glazed windows with double air chambers, adapted to energy efficiency requirements.~~- Porcelain tile flooring, with two finish options for the client to choose from.~~- Built-in wardrobes by Carré brand or similar.~- Open-plan kitchens with Neolith, Silestone, or similar countertops, equipped with a 'BORA' type surface extractor integrated into the cooktop, induction hob, oven, microwave, refrigerator, and dishwasher by Siemens or similar. Upper and lower cabinets by Santos brand or similar, combining solid colors with a wood-effect finish. Extendable faucet.~~- BATHROOMS with walls clad in premium ceramic tiles. Equipped with a vanity unit with drawer and inset sink. Hansgrohe or similar regulating faucets, glass shower screen, and mirror. Inset rain shower.~~- HEATING AND AIR RENEWAL:~~* Centralized domestic hot water and heating system connected to FEDA ECOTERM.~~* Underfloor heating system throughout the home.~~* Cooling and air conditioning throughout the home, except in bathrooms, via air ducts integrated into the suspended ceiling with supply and exhaust.~~* Air renewal with a dual-flow system using compact units with heat recovery by Siber or similar. Individual unit for each home.~~- ELECTRICAL INSTALLATION:~~* Recessed spotlights in the suspended ceiling in bathrooms, laundry room, and kitchen.~~* LED strip lighting in the hallway and other rooms. * Home automation: climate control system for the home.~~Parking spaces and storage units are available for purchase in the same building.~~Please feel free to contact us with any questions or for further information.
#ref:04905/5210

Immobilieninformationen

zone
Principado de Andorra
Gegend
Andorra
standort
Escaldes-Engordany
Objekt typ
Duplex
Verkauf
3.720.000 €
Referenz
04905/5210
Schlafzimmer
4
Bäder
3
Bebaute Fläche
241 m2
Zustand / Erhaltung
Neu

In der Nähe des Strandes / Meeres

pool
A/C
lift
terrasse
Energiezertifikat
  • Ausstehend

über Escaldes-Engordany

Escaldes-Engordany ist eine wunderschöne Stadt im Herzen von Andorra, die sich im nordöstlichen Teil des Landes befindet. Sie liegt in der Pfarrei Escaldes-Engordany, einer der sieben Pfarreien von Andorra. Die Stadt genießt eine malerische Lage, umgeben von den atemberaubenden Pyrenäen.

Ein wesentlicher Vorteil von Escaldes-Engordany ist seine strategische Lage innerhalb von Andorra. Sie bietet einen bequemen Zugang zu natürlichen Attraktionen und städtischen Annehmlichkeiten und ist daher ein idealer Ort zum Leben. Die Stadt profitiert auch von ihrer Nähe zur Hauptstadt Andorra la Vella, was den Bewohnern zusätzliche Dienstleistungen und Möglichkeiten bietet.

Escaldes-Engordany bietet eine hohe Lebensqualität, die sich durch Sicherheit, saubere Luft und eine friedliche Atmosphäre auszeichnet. Die Stadt verfügt über ausgezeichnete Gesundheitseinrichtungen, Bildungsmöglichkeiten und öffentliche Dienstleistungen. Sie bietet ein familienfreundliches Umfeld und fördert ein starkes Gemeinschaftsgefühl unter den Bewohnern.

Die Bewohner von Escaldes-Engordany können das ganze Jahr über eine Vielzahl von Aktivitäten genießen. Im Winter bieten die nahe gelegenen Skigebiete Grandvalira und Vallnord ausgezeichnete Möglichkeiten zum Skifahren, Snowboarden und anderen Wintersportarten. Während der Sommermonate eignet sich die Region ideal zum Wandern, Mountainbiken und Erkunden malerischer Wanderwege. Die Stadt veranstaltet auch kulturelle Events, Festivals und lokale Märkte, die die Traditionen Andorras präsentieren.

Der Immobilienmarkt in Escaldes-Engordany umfasst eine vielfältige Auswahl an Immobilien, darunter traditionelle Steinhäuser, moderne Apartments und Luxusvillen. Der Markt richtet sich sowohl an Einheimische als auch an internationale Käufer, die eine ruhige Bergoase oder ein Zweitheim in einer malerischen Umgebung suchen. Immobilien in Escaldes-Engordany bieten oft atemberaubende Bergblicke und einfachen Zugang zu Outdoor-Aktivitäten, was sie zu begehrten Investitionen für diejenigen macht, die einen Lebensstil in den Bergen von Andorra suchen.

Weitere Informationen anfordern
Ref.04905/5210
Na Maria Pla, 20. Local 1
AD500, Andorra La Vella
+376 801 700

Related properties

Duplex 3 Schlafzimmer Verkauf Escaldes-Engordany
Escaldes-Engordany

Duplex 3 Schlafzimmer Verkauf Escaldes-Engordany
124 m²Größe32 Bäder
Exclusive apartment in a housing development in the center of Escaldes-Engordany, 500 meters from the economic and social center of the Principality.~~It is a duplex apartment with 113.96 m2 of housing plus 110.81 m2 of terrace. It consists of 3 double bedrooms, one suite and the other two rooms share a bathroom, all of them with built-in wardrobes with access to the terrace. Kitchen open to the dining room and laundry area.~~Located in a unique enclave, its homes will have spectacular panoramic views over the Valley of Andorra and Escaldes and sun throughout the year.~~The first tower to be marketed, 15 stories high, is made up of 55 homes with 1 to 6 bedrooms, all exterior.~~You will find homes of various types and lengths, very bright and functional, with modern design, perimeter terraces and high-end finishes.~~It is worth noting in this promotion the fantastic community areas with heated indoor pool, gym, garden areas and solarium (for the exclusive use of the owners). The owners will also be able to enjoy exclusive direct access to the Falgueró and Rec del Solà paths.~~Regarding the FINISHES AND QUALITIES of the homes, we would highlight:~- EXTERIOR CARPENTRY in aluminum with SCHUCO type thermal break or similar.~- Triple glass with double air chamber adapted to energy requirements.~- Stoneware flooring, with two finishing options to be chosen by the client.~- built-in cabinets of the Carré brand or similar~- Open KITCHENS with Neolith, Silestone or similar countertops, equipped with a 'BORA' type surface extractor fan incorporated into the hob, induction hob, oven, microwave, fridge and dishwasher from SIEMEMS or similar. Wall and base units of the Santos or similar brand, combining a solid color with an imitation wood finish. Extendable faucet.~- BATHROOMS with walls covered with top quality ceramics. Equipped with furniture with drawer and embedded sink. Hansgrohe or similar regulating taps, glass partition and mirror. Built-in shower 'rain' effect~- AIR CONDITIONING AND RENEWAL:~ * ACS production system and centralized air conditioning connected to~ FEDA ECOTERM.~ * Underfloor heating system throughout the house.~ * Air conditioning with cold air throughout the house except in bathrooms, through~ air ducts integrated into the false ceiling with supply and extraction.~ * Renewal of airer with double flow system with compact equipment~ with Siber or similar brand heat recuperator. Individualized equipment~ for each house.~- ELECTRICAL INSTALLATION:~ * Spotlights integrated into the false ceiling in bathrooms, laundry and kitchen.~ * LED strip lighting in the hallway and other rooms.~ * HOME AUTOMATION: home climate control system.~~With the possibility of buying parking spaces and storage rooms in the same building.~~Do not hesitate to contact us to clarify any questions and have additional information. #ref:04895/5210
1.860.000 €
Duplex 3 Schlafzimmer Verkauf Escaldes-Engordany
Escaldes-Engordany

Duplex 3 Schlafzimmer Verkauf Escaldes-Engordany
228 m²Größe32 Bäder
Exclusive residential development located in the heart of Escaldes-Engordany, just 500 meters from the Principality's economic and social center.~Situated in a prime location, the development boasts spectacular panoramic views over the Andorra and Escaldes valleys, as well as excellent orientation with year-round sunshine.~The project comprises an elegant 14-story tower with 124 apartments, designed for comfort, functionality, and high energy efficiency.~The apartments feature large windows, spacious terraces, and contemporary architecture, creating bright and airy spaces that connect with the natural surroundings.~The development offers a variety of apartment types and sizes to suit different needs, all with a modern and functional layout.~~The homes feature:~- Spacious covered terraces with large glazed surfaces~- Open-plan kitchen, dining, and living areas~- High-performance thermal and acoustic insulation~- High-end finishes~~The building boasts comprehensive communal areas designed for the well-being and enjoyment of its residents:~- Outdoor solarium with panoramic views~- Fully equipped gym~- Landscaped outdoor spaces~- Exclusive access for residents to Camí del Falgueró and Rec del Solà~In addition, the building offers a concierge service and elegant communal areas with sophisticated finishes.~~The building has been designed with high-quality materials and modern construction solutions:~- Reinforced concrete structure with strategically placed metal elements~- Ventilated façade with a slate-colored ceramic finish~- High level of thermal insulation and energy efficiency~- The terraces feature non-slip, wood-effect porcelain tile flooring, metal railings, and decorative planters.~~The kitchens are open to the living-dining room and equipped with high-end materials and appliances:~- Neolith, Silestone, or similar countertops~- Integrated BORA extractor fan~- Siemens or similar appliances: induction hob, oven, microwave, refrigerator, dishwasher~- Contemporary upper and lower cabinets with solid color and wood finishes~- Extendable faucets~~The bathrooms incorporate premium materials and a modern design:~- High-end ceramic wall tiles~- Wall-hung vanity unit with integrated sink~- Hansgrohe or similar thermostatic faucets~- Glass shower enclosure~- Ultra-thin shower tray~- Recessed rain shower~~The homes feature materials selected for durability and comfort:~~- Aluminum exterior joinery with thermal break, Schüco or similar~- Triple glazing with double air chamber~- Large-format porcelain stoneware flooring (two finishes to choose from)~- Carré or similar built-in wardrobes Similar~- Armored entrance door~- Integrated LED lighting in several rooms~~The building incorporates modern systems to guarantee maximum comfort and efficiency:~- Centralized heating and hot water system connected to FEDA Ecoterm~- Underfloor heating throughout the property~- Ducted air conditioning (except in bathrooms)~- Dual-flow ventilation system with heat recovery~~The building has 4 floors dedicated to parking and storage, with automatic access.~~Pre-installation for electric vehicle charging~~A unique development in Escaldes-Engordany that combines location, views, construction quality, and complete communal areas.~Gali Real Estate at your service. #ref:05080/5210
1.988.000 €
Duplex 3 Schlafzimmer Verkauf Escaldes-Engordany
Escaldes-Engordany

Duplex 3 Schlafzimmer Verkauf Escaldes-Engordany
302 m²Größe32 Bäder
Exclusive residential development located in the heart of Escaldes-Engordany, just 500 meters from the Principality's economic and social center.~Situated in a prime location, the development boasts spectacular panoramic views over the Andorra and Escaldes valleys, as well as excellent orientation with year-round sunshine.~The project comprises an elegant 14-story tower with 124 apartments, designed for comfort, functionality, and high energy efficiency.~The apartments feature large windows, spacious terraces, and contemporary architecture, creating bright and airy spaces that connect with the natural surroundings.~The development offers a variety of apartment types and sizes to suit different needs, all with a modern and functional layout.~~The homes feature:~- Spacious covered terraces with large glazed surfaces~- Open-plan kitchen, dining, and living areas~- High-performance thermal and acoustic insulation~- High-end finishes~~The building boasts comprehensive communal areas designed for the well-being and enjoyment of its residents:~- Outdoor solarium with panoramic views~- Fully equipped gym~- Landscaped outdoor spaces~- Exclusive access for residents to Camí del Falgueró and Rec del Solà~In addition, the building offers a concierge service and elegant communal areas with sophisticated finishes.~~The building has been designed with high-quality materials and modern construction solutions:~- Reinforced concrete structure with strategically placed metal elements~- Ventilated façade with a slate-colored ceramic finish~- High level of thermal insulation and energy efficiency~- The terraces feature non-slip, wood-effect porcelain tile flooring, metal railings, and decorative planters.~~The kitchens are open to the living-dining room and equipped with high-end materials and appliances:~- Neolith, Silestone, or similar countertops~- Integrated BORA extractor fan~- Siemens or similar appliances: induction hob, oven, microwave, refrigerator, dishwasher~- Contemporary upper and lower cabinets with solid color and wood finishes~- Extendable faucets~~The bathrooms incorporate premium materials and a modern design:~- High-end ceramic wall tiles~- Wall-hung vanity unit with integrated sink~- Hansgrohe or similar thermostatic faucets~- Glass shower enclosure~- Ultra-thin shower tray~- Recessed rain shower~~The homes feature materials selected for durability and comfort:~~- Aluminum exterior joinery with thermal break, Schüco or similar~- Triple glazing with double air chamber~- Large-format porcelain stoneware flooring (two finishes to choose from)~- Carré or similar built-in wardrobes Similar~- Armored entrance door~- Integrated LED lighting in several rooms~~The building incorporates modern systems to guarantee maximum comfort and efficiency:~- Centralized heating and hot water system connected to FEDA Ecoterm~- Underfloor heating throughout the property~- Ducted air conditioning (except in bathrooms)~- Dual-flow ventilation system with heat recovery~~The building has 4 floors dedicated to parking and storage, with automatic access.~~Pre-installation for electric vehicle charging~~A unique development in Escaldes-Engordany that combines location, views, construction quality, and complete communal areas.~Gali Real Estate at your service. #ref:05081/5210
2.242.000 €
städisches Grundstück Verkauf Escaldes-Engordany
Escaldes-Engordany

städisches Grundstück Verkauf Escaldes-Engordany

400 m²Größe
GALÍ Real Estate is honored to present this formidable plot that has an approved project for the construction of a home in one of the best residential areas of Andorra, in Escaldes.~The plot has an area of 400 m2. The project allows the possibility of building a house with an approximate area of 1100 m2 distributed over 6 floors. Its location and orientation allow it to have fantastic views and great luminosity, which will be reinforced with huge windows that occupy the entire wall of the building. The project combines modern design with high quality materials, as well as taking into account the impact on the environment.~In the semi-basement floors we find different areas that complement the home. The -3 floor has a technical room, a multipurpose room and two interior patios to take advantage of natural light. The semi-basement floor -2 has a very large garage, as well as an outdoor area. The semi-basement floor has a laundry room, an access ramp to the garage and a large outdoor area.~The ground floor, intended for the day area, has a very large living-dining room with an open kitchen and a central island, complemented by a guest toilet.~The first floor, intended for the night area, has two double bedrooms with private bathrooms and access to a wonderful terrace with incredible views of the natural environment, as well as a single bedroom with its private bathroom.~Finally, the ground floor offers a bedroom with its private bathroom and a multipurpose room, which can be used as a family room, games room or even an office.~Without a doubt, this residence could be the dream home of anyone who wants to live in an idyllic place with a wonderful natural environment, very close to all the services that the country offers.~Do not hesitate to contact us for any other type of complementary information. #ref:03798/5210
715.000 €
Apartment 2 Schlafzimmer Verkauf Escaldes-Engordany
Escaldes-Engordany

Apartment 2 Schlafzimmer Verkauf Escaldes-Engordany
113 m²Größe23 Bäder
Spectacular three-bedroom penthouse, two of them suite, with a total of three sinks and a laundry room, and an independent kitchen. It also has an office or free room of about 10 meters. From the dining room (55m2), there is access to an open terrace of 15.97 m2. The suite room is 24 m2, with a 10 m2 dressing room and a 5 m2 bathroom. It has access to a private open terrace of 11.66 m2. In short, a large apartment with views and sun.~ Located in a new building in one of the best residential areas of Escaldes, specifically in els Vilars. This promotion, called RESIDENCIAL MARIÓ is located in a quiet area, all and being a very short distance from the urban center and having services at hand.~ The real estate developer has been operating throughout France for more than 30 years, with more than 5,000 homes built, hotels and industrial premises.~ The building will have good thermal and acoustic insulation, and the carpentry will be made of anodized aluminum with a thermal break type TECHNAL or similar.~ The interior equipment of the floors will be common in all of them, with a kitchen equipped with an extractor hood, an induction hob and an oven from the BOSCH brand a stainless steel sink from the ROCA brand or similar.~ The kitchen furniture is from the Siematic brand or similar, and the countertop from SILESTONE or similar.~ All bathroom facilities are ROCA brand or similar and have an electric towel dryer.~ The heating works with the underfloor aerothermal system and there is also the installation of a hot-cold air conditioning system.~ Parking spaces are optional at a price of € 28,000 and storage rooms at a price of € 5,300. Completion of work scheduled for the end of 2,022. #ref:02147/5210
1.450.000 €

Zuletzt angesehene Immobilien

Third floor flats in Nueva Andalucía
Nueva Andalucía

Third floor flats in Nueva Andalucía

32 Bäder
Welcome to your new home, located in Nueva Andalucía (Marbella) just a few minutes from Marbella and Puerto Banús. Discover this new development of new homes in Residencial Albatros, in Nueva Andalucía, Marbella, a neighbourhood in full expansion that is constantly adding new businesses and services to the area. It is also excellently connected by road and public transport. A magnificent building with a modern style and avant-garde architectural details, such as its peak shape in the corner of the building, with high quality finishes that guarantee the total satisfaction and maximum comfort of the residents. The Residencial is located just 5 minutes from the beach and several golf courses, enjoying excellent panoramic views of the coast and all the comforts of a luxury home, while maintaining an affordable price. All the properties are connected by pleasant garden areas, as well as enjoying top quality finishes and a modern design, which includes a large private terrace and parking space in the building itself. It also has a gym, chill-out area and a spectacular swimming pool on the roof of the building with unbeatable views of the sea and the mountains, an ideal place to enjoy a good swim and relax with the views. Undoubtedly, the house of your dreams for you and your family in a recently created neighbourhood in full expansion. For more information, do not hesitate to contact us. #ref:CBSH001_V
455.000 €
Penthouse mit Panoramaterrasse in Salamanca
Guindalera

Penthouse mit Panoramaterrasse in Salamanca

219 m²Größe33 Bäder
Im Herzen des Viertels Salamanca und in einem modernen Gebäude mit Swimmingpool, Fitnessraum, Abstellraum, Concierge und Garage (optional) wird dieses Außenpenthouse von 149 m² gebaut (122 m² nutzbar) plus 70 m² Panoramaterrasse angeboten. - Doppelzimmer mit Kamin und raumhohen Fenstern. - Unabhängige Küche. - 3 Schlafzimmer (Master-Suite) und 3 Badezimmer. - Abstellraum, Klimaanlage, Klimaanlage und individuell regulierbare Heizung. - Blick auf das Viertel Salamanca, die Plaza de Toros de Ventas und das Gebäude Torres Blancas de Sáenz de Oiza. - In der Nähe des Parks Quinta de la Fuente del Berro und des Breogán-Parks. Warum ist es eine ausgezeichnete Investition? Perfekte Meter und Layout für eine luxuriöse Renovierung: Dachgeschoss, helle Ausrichtung und private Terrasse werten die Immobilie bereits weit über dem Durchschnitt. Potenzial für Kapitalgewinne: Eine hochwertige Renovierung würde es ermöglichen, den Wert dieses Penthouses pro m² deutlich über den Gesamtkosten zu liegen, was eine erhebliche Kapitalrendite garantiert. Vergleichbare Produktknappheit: Nur wenige Penthäuser bieten in diesem Bereich eine Terrasse dieser Größe, eine Garage und Gemeinschaftsräume. Strategische Lage: Nähe zur M-30, A-2, Metro Diego de León/Avenida de América, internationale Schulen und das erneuerte gastronomische Angebot von Francisco Silvela. Finca de 2002: moderne Struktur, die hohe Kosten für allgemeine Installationen vermeidet; Die Investitionen konzentrieren sich dort, wo sie den größten Wert generieren (Interieur und Terrasse). Kurz gesagt, eine ideale Leinwand, um es in eine exklusive Residenz zu verwandeln oder von der starken Nachfrage nach Miete/Verkauf im solidesten Viertel Madrids zu profitieren. Fordern Sie Ihren Besuch an und berechnen Sie die Rendite. #ref:CBUQ776
1.750.000 €
Landhaus mit Entwicklungsmöglichkeit in Garrigàs, Costa Brava, Alt Empordà
Im Alleinauftrag
Garrigàs

Landhaus mit Entwicklungsmöglichkeit in Garrigàs, Costa Brava, Alt Empordà

623 m²Größe5.927 m²Grundstück65 Bäder
Dieses katalanische Bauernhaus mit einer bebauten Fläche von 623 m2 und einem landschaftlich gestalteten Grundstück von 5.927 m2 ist ein architektonisches Juwel, das Geschichte, modernen Komfort und Erweiterungsmöglichkeiten in sich vereint. In dem Dorf Garrigàs an der Costa Brava gelegen, können Sie die Ruhe und die Nähe zur Hauptstadt des Alt Empordà, Figueres, genießen. Im Erdgeschoss finden Sie eine Küche mit katalanischem Flair, ein Schlafzimmer aus dem 12. Jahrhundert und ein komplettes Badezimmer, wobei jedes Detail die Authentizität des Bauernhauses unterstreicht. Im ersten Stock schafft ein geräumiges Wohn-Esszimmer eine gemütliche Atmosphäre. Eine Schlafsuite mit einem eleganten Badezimmer und eine weitere Schlafsuite vervollständigen diese Etage. Die zweite und letzte Etage empfängt Sie mit einem charmanten Wohnzimmer, das mit einem Kamin und einer Klimaanlage ausgestattet ist. Hier befinden sich ein Einzelschlafzimmer und die majestätische Master-Suite mit Ankleideraum und Bad, mit Zugang zu einer großen Terrasse mit Blick auf das Meer und den Garten. Im Außenbereich lädt ein 80 m3 großer Salzwasser-Swimmingpool zum Entspannen ein, während ein charmanter Heuboden zu besonderen Momenten mit Freunden und Familie einlädt. Eine ausgestattete Werkstatt beherbergt die wichtigsten Maschinen des Hauses, einschließlich Heizung und Heizkessel. Außerdem gibt es 50 Rasensprenger, einen Brunnen, Olivenbäume und einen Parkplatz. Die wichtigsten Merkmale der Immobilie sind: Doppelverglasung aus Holz, Einbauschränke, Klimaanlage im Wohnzimmer, Öl-Zentralheizung, Terrakotta-Bodenbelag, und vieles mehr. Besonders bemerkenswert ist die Entwicklungsmöglichkeit: Das Grundstück ist bebaubar und ermöglicht den Bau von drei zusätzlichen Häusern. Darüber hinaus bietet der historische Turm eine bebaubare Fläche von 250 m2, die die Möglichkeit bietet, ein unabhängiges Studio einzurichten. Dieses katalanische Bauernhaus in ruhiger Lage und mit Panoramablick auf das Meer ist eine einzigartige Investition, die Geschichte, modernen Komfort und spannendes Entwicklungspotenzial miteinander verbindet. Entdecken Sie das authentische katalanische Leben und die unbegrenzten Möglichkeiten dieser außergewöhnlichen Immobilie - kontaktieren Sie uns für weitere Informationen und eine Besichtigung! #ref:CBLX02874
1.625.000 €
Emblematische neoklassizistische Villa in Terramar mit Gästehaus und traumhaftem Garten
Can Girona - Terramar - Vinyet

Emblematische neoklassizistische Villa in Terramar mit Gästehaus und traumhaftem Garten

1.200 m²Größe3.450 m²Grundstück85 Bäder
Emblematisches neoklassizistisches Haus in zweiter Meereslinie der exklusiven Wohngegend Terramar, bekannt als Casa Macaya. Das Anwesen erstreckt sich über ein Grundstück von 3.600 m² und umfasst das Haupthaus, ein Gästehaus, ein Fitnessstudio, ein separates Büro, ein großes Schwimmbecken mit Umkleideräumen, ein Poolhaus mit Küche und eine herrliche Sommerveranda. Das Haupthaus verfügt über ein Untergeschoss mit Waschküche und technischen Räumen, ein großzügiges Erdgeschoss mit mehreren Wohnräumen, Esszimmer, Küche, Gästetoilette und einem Schlafzimmer mit eigenem Bad. Im ersten Stock befindet sich eine große Hauptsuite mit Ankleide, Badezimmer, Bibliothek und privater Terrasse sowie zwei weitere geräumige Doppelschlafzimmer mit Bad en suite und ein großes Büro, umgeben von einer Terrasse mit Meerblick. Ein separates Nebengebäude beherbergt die Personalunterkünfte mit Wohnzimmer, Küche, Bad und zwei Schlafzimmern (im Erdgeschoss), Garagenplätze sowie mehrere Lagerräume und Abstellräume. Im Obergeschoss befindet sich das Gästehaus mit 4 Schlafzimmern, 4 Bädern/WCs, Küche, Esszimmer und Wohnzimmer. Rund um dieses Nebengebäude befinden sich außerdem ein Fitnessraum, ein Bastelraum, Werkstatt, Lagerräume und ein Büro. Das gesamte Anwesen wird von einem wunderschönen, gepflegten Garten mit mehreren Terrassen, Zierbrunnen und einem rund 80 m² großen Schwimmbad mit Pergola abgerundet. #ref:CBES2208 (2) (2)
6.900.000 €
Beeindruckende Kolonialstil-Villa in Sotogrande
Sotogrande Costa

Beeindruckende Kolonialstil-Villa in Sotogrande

592 m²Größe4.274 m²Grundstück55 Bäder
Stunning Colonial-Style Villa with Spacious Iroko Wood Terraces - Sotogrande This impressive colonial-style villa features expansive iroko wood terraces on both levels. Enjoy peaceful views of the surrounding greenery and relax with a good book or a meal with family and friends. The entrance hall leads to a large living-dining area, with a fully equipped classic kitchen to the left. To the right, there are three bedrooms, each with an en-suite bathroom. The master bedroom also includes a study/reading room, offering wonderful views of the garden and pool. In the kitchen area, a staircase leads down to the basement. The property has a partial basement housing two additional bedrooms with en-suite bathrooms, a wine cellar, and a large open-plan living area that can be used as an entertainment room, home cinema, gym, or for other purposes. From here, there is access to a room with double-height ceilings and large windows, allowing ample natural lightideal for an office or study. Located on a quiet cul-de-sac, the villa stands out for its 4,000 m² plot, offering complete privacya truly exceptional feature. The beautiful garden includes mature trees, palms, large cacti, fruit trees, and a vegetable garden. The centerpiece is the swimming pool. The spacious covered terrace offers multiple seating areas, as well as a jacuzzi, sauna, and a charming corner bar with shutters that can be opened on two sides to create a special holiday atmospherea true dream! There is also a guest house with one bedroom, a bathroom, and a living area with a small kitchen. A front terrace overlooking the garden and pool invites relaxation. This exceptional villa is perfect for a family with children wishing to enjoy the Sotogrande lifestyle with its marina, restaurants, bars, and polo weekends. It also represents an interesting opportunity for investors looking to transform this paradise into a yoga or fitness retreat or an exclusive relaxation getaway. #ref:CBSH1455
2.780.000 €
Spektakuläres Duplex-Penthouse in Golden Mile- Marbella
Milla de Oro

Spektakuläres Duplex-Penthouse in Golden Mile- Marbella

156 m²Größe33 Bäder
Ein Duplex-Penthouse in Monte Paraíso, auf der Goldenen Meile von Marbella, das drei Schlafzimmer und drei Badezimmer bietet, mit einer offenen Küche, einem Esszimmer und einem Wohnzimmer im Erdgeschoss sowie zwei Gästezimmern und direktem Zugang zu zwei Terrassen, eine mit Blick auf das Meer, die andere in die Berge, während die obere Ebene vollständig für die Master-Suite reserviert ist. Einige Haushalte hängen von der Skala ab; diese basiert auf dem Gleichgewicht. Das Erdgeschoss ist für das tägliche Leben konzipiert: eine offene, moderne Küche, die vollständig ausgestattet ist und sich in einem Wohn- und Esszimmer befindet, das sich natürlich im Freien bewegt. Gehen Sie raus und Sie haben die Wahl: Morgenlicht und Bergluft auf einer Terrasse oder Ruhe mit Blick auf das Meer auf der anderen. Zwei Gästezimmer befinden sich diskret auf dieser Ebene, praktisch für Besucher, ohne den Fluss des Hauses zu stören. Im Obergeschoss nimmt die Master-Suite eine eigene Etage ein und schafft Distanz und Privatsphäre. Das Ergebnis ist ein Design, das sich eher bewusst als dekorativ anfühlt, geeignet für jemanden, der ruhige Ordnung, modernen Komfort und eine private Gemeinschaft schätzt, in der Sicherheit und Diskretion Standard und nicht angekündigt sind. Monte Paraiso befindet sich in der Gegend von Sierra Blanca de la Mile Dorada, einer der etabliertesten Wohngebiete von Marbella. Alles ist in der Nähe, aber selten laut: Golfplätze nur wenige Minuten entfernt, die Küste und das Zentrum von Marbella sind leicht zu erkennen, aber die Atmosphäre ist immer noch wohnlich und komponiert. Innerhalb der Gemeinschaft selbst haben die Bewohner Zugang zu einem Gemeinschaftspool und einem Gemeinschafts-Fitnessraum, der von gepflegten Gärten und kontrolliertem Zugang umgeben ist. Das Szenario beantwortet eine einfache Frage: Wie nah möchten Sie an der Energie von Marbella sein, ohne in der Mitte zu leben? Für einen Käufer, der ein sicheres und gut gelegenes Haus mit Außenbereich, Privatsphäre und direkter Eleganz sucht, ist diese Maisonette ein klarer Fall. Zwei Orientierungen, ein durchdachtes Design und ein Ort, der weiterhin die Goldene Meile definiert. Wenn diese Kombination relevant klingt, vereinbaren Sie einen Besuch und sehen Sie, wie natürlich die Immobilie zu Ihrer Umgebung passt. #ref:CBSH1467
2.495.000 €
New-build flat for sale on Rambla Cataluña
Dreta de l'Eixample

New-build flat for sale on Rambla Cataluña

60 m²Größe11 Bathroom
This practical flat is situated in a newly built development on Rambla Catalunya. It is the result of a comprehensive refurbishment project that combines the charm of an early 20th-century building with the contemporary design of the Vilablanch studio. The 60m² property, comprising 1 bedroom, 1 full bathroom and a utility room, stands out for its carefully considered interior layout, where every space has been designed to offer fluidity, comfort and natural light. The living-dining room and kitchen flow seamlessly into an open-plan living area, featuring a balcony overlooking Rambla Cataluña. The bright double bedroom - which also has a balcony overlooking Rambla Cataluña - features a walk-in wardrobe and an en-suite bathroom. This apartment represents a unique opportunity to acquire a 'pied-à-terre' right in the heart of the city. Discover the vibrant surroundings of the Rambla de Catalunya, where you will find a perfect blend of period architecture and exclusive shops, luxury restaurants and an unrivalled cultural offering. The sale price does not include taxes or expenses related to the sale which, in accordance with current regulations, are the responsibility of the buyer: (i) for pre-owned homes, the Property Transfer Tax (ITP) at the rate applicable in the Autonomous Community; (ii) for new-construction homes, VAT and Stamp Duty (AJD) in accordance with current regulations; (iii) notary and registry fees; and (iv) administrative agency fees, if applicable. Availability to be agreed upon. The offer is subject to price changes or withdrawal from the market without prior notice. The information provided, including floor areas, is for guidance only. Real estate brokerage fees will be borne by the relevant party in accordance with the signed agreement. Detailed and personalized information will be provided to any interested party prior to the payment of any deposit, in accordance with applicable national and regional regulations. #ref:CBES2045
840.000 €
Wohnung zum Verkauf im Gotischen Viertel
Borne

Wohnung zum Verkauf im Gotischen Viertel

78 m²Größe22 Bäder
Wohnung zum Verkauf im Gotischen Viertel Coldwell Banker Eminent präsentiert Ihnen diese spektakuläre 78 m² große Wohnung in einem herrschaftlichen Gebäude in der ikonischen Carrer Ample, nur wenige Schritte vom historischen Postgebäude entfernt. Die Immobilie wurde vollständig renoviert und verfügt über moderne, hochwertige Ausstattungen - bezugsfertig und ideal zum sofortigen Einzug. Die Wohnung bietet zwei großzügige Schlafzimmer und zwei voll ausgestattete Badezimmer, die auf maximalen Komfort ausgelegt sind. Die Küche im zeitgemäßen Stil ist mit hochwertigen Elektrogeräten ausgestattet - perfekt für alle, die gerne zu Hause kochen. Das gemütliche und stilvolle Wohn-Esszimmer bietet direkten Zugang zu einem großen Balkon mit freiem Blick auf die Straße - ideal zum Entspannen oder um gesellige Momente im Freien zu genießen. Die Ausrichtung der Wohnung sorgt dafür, dass natürliches Licht alle Räume durchflutet und den ganzen Tag über eine ruhige und einladende Atmosphäre schafft. Erstklassige Lage Im Herzen des Gotischen Viertels von Barcelona gelegen, ist diese Wohnung von Geschichte und Charme umgeben. Nur wenige Schritte von den Ramblas, dem Port Vell, der Barceloneta und dem Passeig Colom entfernt, bietet sie die perfekte Umgebung, um sowohl das pulsierende Stadtleben als auch entspannte Spaziergänge am Meer zu genießen. Die Gegend zeichnet sich durch ihre lebendige Atmosphäre aus, mit einem reichen kulturellen Angebot, charmanten Plätzen, Cafés, Restaurants, lokalen Geschäften und einer Architektur, die Klassik und Moderne vereint. Sich in den verwinkelten Gassen zu verlieren, gehört zum Zauber dieses Viertels. Darüber hinaus ist die Anbindung an den öffentlichen Nahverkehr hervorragend: Die U-Bahn-Linie 4 ist nur wenige Minuten entfernt und zahlreiche Buslinien ermöglichen einen bequemen Zugang zu allen Teilen der Stadt. #ref:CBE01192
395.000 €
Haus 6 Schlafzimmer Verkauf Osséja
Osséja

Haus 6 Schlafzimmer Verkauf Osséja

370 m²Größe2.048 m²Grundstück62 Bäder
Ubicada en una amplia parcela de 2.048 m² en Osséja, esta fantástica vivienda independiente destaca por su excelente orientación, que garantiza una extraordinaria luminosidad natural durante todo el día y una agradable sensación de bienestar en cada estancia. El exterior es, sin duda, uno de sus grandes atractivos. La propiedad dispone de un extenso jardín cuidadosamente integrado en el entorno, ideal para disfrutar de momentos de relax, ocio y vida al aire libre. En él encontramos una completa zona de verano con cocina y comedor exterior, perfecta para reuniones familiares, celebraciones con amigos o para disfrutar de las agradables jornadas al aire libre en cualquier época del año. La vivienda se distribuye en tres plantas y ofrece espacios amplios y versátiles. En la planta baja se encuentran un taller, un aseo y varias zonas de almacenamiento, con múltiples posibilidades de uso según las necesidades de cada familia, ya sea como espacios de trabajo, almacenaje, sala de juegos o incluso futuras áreas de ocio. En la primera planta, la zona principal de la vivienda alberga un acogedor salón con chimenea y salida directa a un balcón desde el que se pueden contemplar agradables vistas del entorno. La cocina independiente, de estilo office, resulta práctica y funcional para el día a día. La zona de noche está compuesta por seis habitaciones y dos baños completos, ofreciendo amplitud. Además, la propiedad cuenta con un amplio garaje con capacidad para cuatro vehículos, un valor añadido que aporta comodidad y funcionalidad. Una vivienda con gran potencial, amplios espacios interiores y exteriores, y una ubicación privilegiada en la Cerdaña francesa. #ref:CBG2176
580.000 €
Wohnung 3 Schlafzimmer Verkauf Barcelona
Hostafrancs

Wohnung 3 Schlafzimmer Verkauf Barcelona

70 m²Größe31 Bathroom
Coldwell Banker Eminent präsentiert diese charmante, komplett renovierte Wohnung im vierten Stock mit Aufzug in einer der dynamischsten und etabliertesten Gegenden des Viertels Sants. Die Wohnung mit ihren modernen Linien und hochwertigen Oberflächen ist bezugsfertig. Sie verfügt über ein Doppelschlafzimmer und zwei Einzelschlafzimmer, alle mit gutem Tageslichteinfall. Das Wohn-Esszimmer öffnet sich zu einem Außenbalkon, ideal, um die frische Luft und das Leben im Viertel zu genießen. Die Küche, komplett ausgestattet mit hochwertigen, verkleideten Geräten, integriert sich funktional und ästhetisch in das Gesamtbild. Es gibt ein komplettes Badezimmer und eine Klimaanlage mit Kanälen und Kühl- und Heizfunktion in der gesamten Wohnung, die das ganze Jahr über Komfort garantiert. Diese Wohnung in der Calle Daoiz i Velarde genießt eine ausgezeichnete Anbindung an die ganze Stadt. Das Viertel Sants verbindet das traditionelle barcelonesische Ambiente mit einem aktuellen Angebot an Geschäften, Restaurants und Dienstleistungen. Nur wenige Minuten entfernt befinden sich der Mercat de Sants, die Estacion de Sants - der wichtigste Eisenbahn- und U-Bahn-Knotenpunkt - sowie weitläufige Grünflächen und Fußgängerzonen, die die Lebensqualität erhöhen. Eine perfekte Gelegenheit für alle, die ein modernes, gut angebundenes Zuhause mit dem authentischen Charme des Lebens in Sants suchen. #ref:CBE01280
380.000 €
Coldwell Banker Andorra
Na Maria Pla, 20. Local 1
AD500, Andorra La Vella
De 9:00 a 19:00 h.
Newsletter

Finden Sie Ihr Zuhause im Ausland mit Unterstützung des Coldwell Banker® Netzwerks

Besuchen Sie unsere internationalen Websites und finden Sie Ihre Wunschimmobilie an den exklusivsten Orten

Wir verwenden unsere eigenen Cookies und Cookies von Drittanbietern, um die Sicherheit unserer Website zu gewährleisten und ihren Inhalt zu personalisieren. Ebenso verwenden wir Cookies, um Daten über Ihre Navigation zu messen und zu erhalten und um Werbung an Ihren Geschmack und Ihre Vorlieben anzupassen. Drücken Sie die Schaltfläche "Alle akzeptieren", um zu bestätigen, dass Sie die angezeigten Informationen gelesen und akzeptiert haben. Um diese Cookies zu verwalten oder zu deaktivieren, klicken Sie auf "Einstellungen". Weitere Informationen zu Cookies erhalte Sie in unserer Cookie-Richtlinie.
Cookies ändern
Technik und Funktional Immer aktiv
Diese Website verwendet eigene Cookies, um Informationen zu sammeln, um unsere Dienste zu verbessern. Wenn Sie weiter surfen, akzeptieren Sie deren Installation. Der Benutzer hat die Möglichkeit, seinen Browser zu konfigurieren und auf Wunsch zu verhindern, dass er auf seiner Festplatte installiert wird, obwohl er bedenken muss, dass dies zu Schwierigkeiten beim Navigieren auf der Website führen kann.
Sie ermöglichen die Beobachtung und Analyse des Verhaltens der Nutzer dieser Website. Die durch diese Art von Cookies gesammelten Informationen werden verwendet, um die Aktivität des Webs zu messen, um Benutzernavigationsprofile zu erstellen, um basierend auf der Analyse der Nutzungsdaten der Benutzer des Dienstes Verbesserungen einzuführen. Sie ermöglichen es uns, die Präferenzinformationen des Benutzers zu speichern, um die Qualität unserer Dienstleistungen zu verbessern und durch empfohlene Produkte ein besseres Erlebnis zu bieten.
Diese Cookies werden verwendet, um Informationen über die Präferenzen und persönlichen Entscheidungen des Benutzers durch die kontinuierliche Beobachtung seiner Surfgewohnheiten zu speichern. Dank ihnen können wir die Surfgewohnheiten auf der Website kennen und Werbung in Bezug auf das Surfprofil des Benutzers anzeigen.