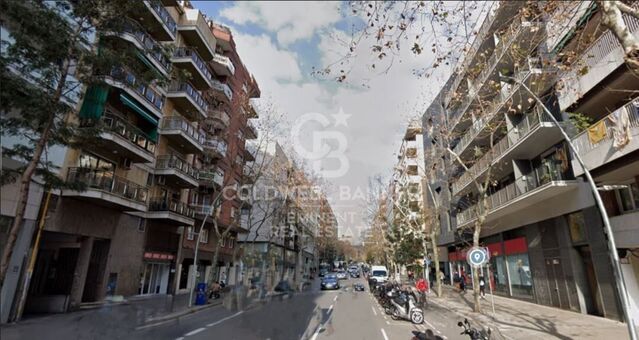
Duplex 4 Schlafzimmer Verkauf Escaldes-Engordany
Größe
241 m²
Schlafzimmer
4
Bäder
3
pool
terrasse
Preis
3.720.000 €
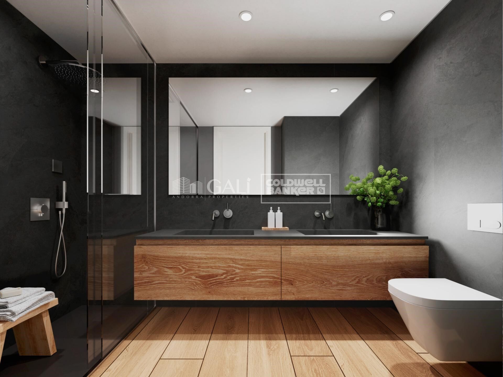
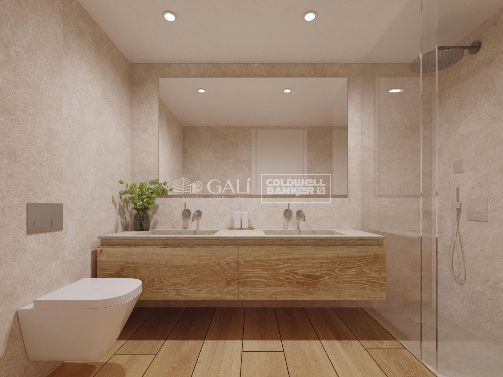
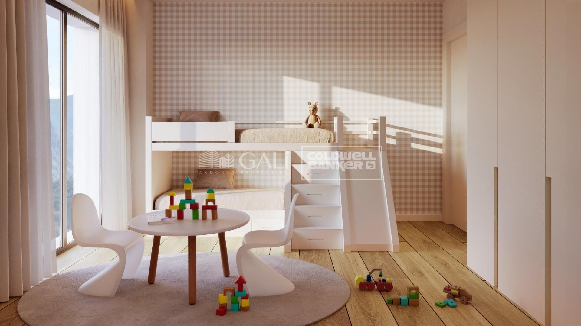
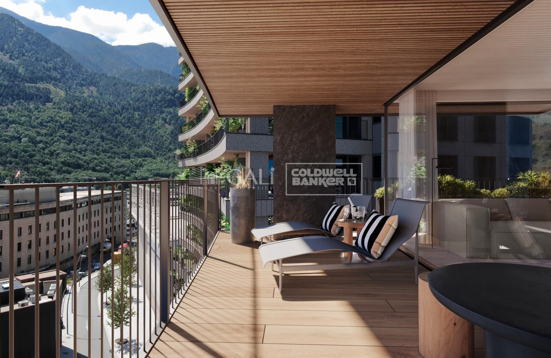
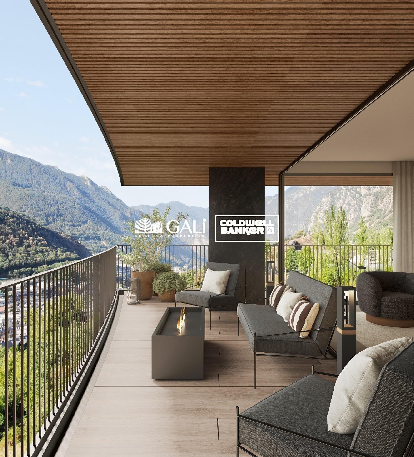
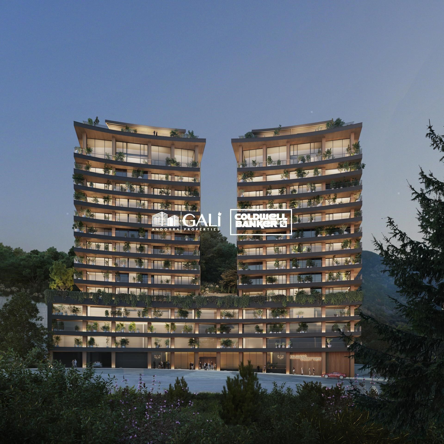
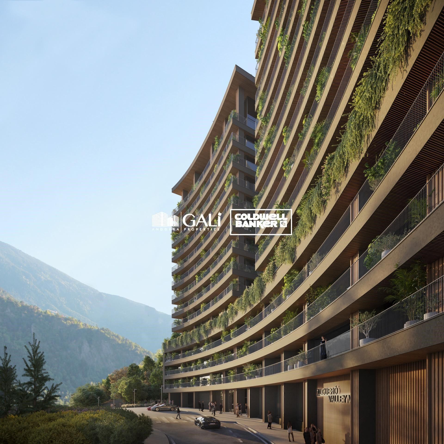
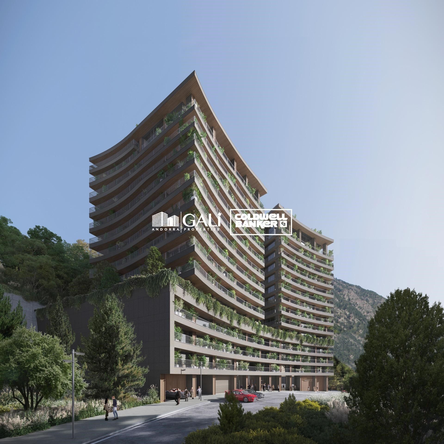
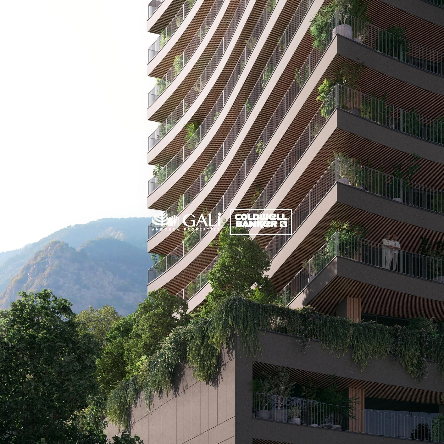
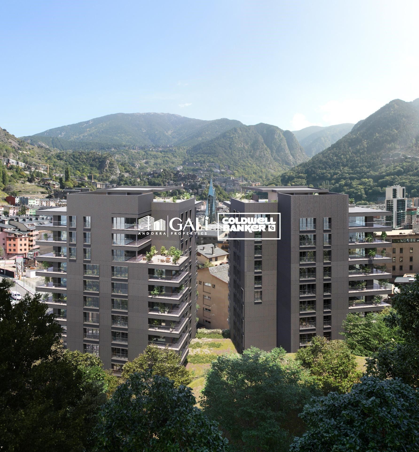
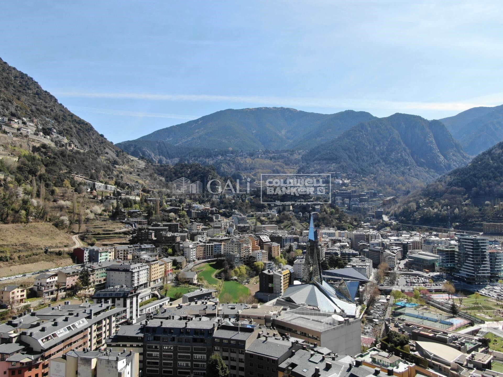
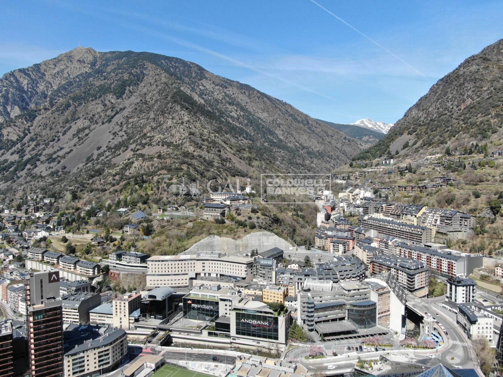
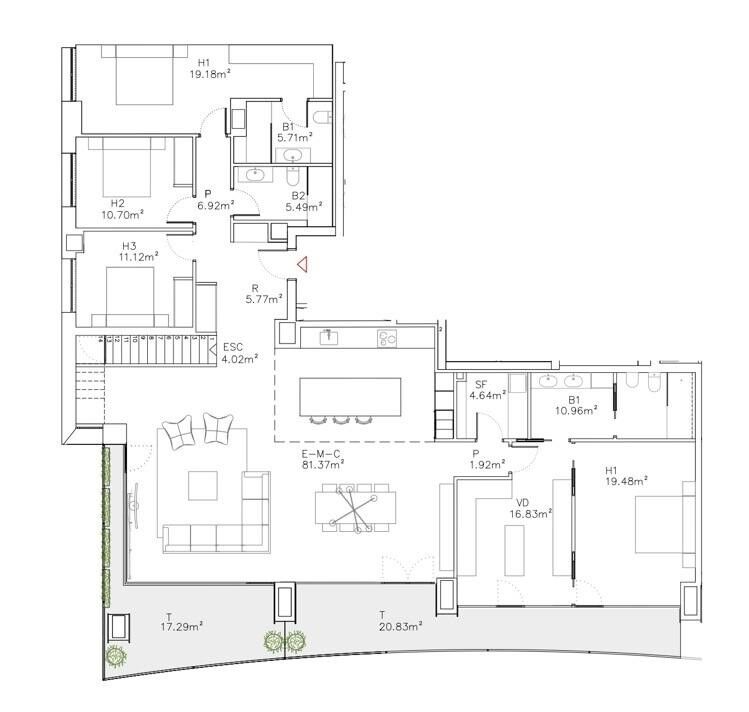
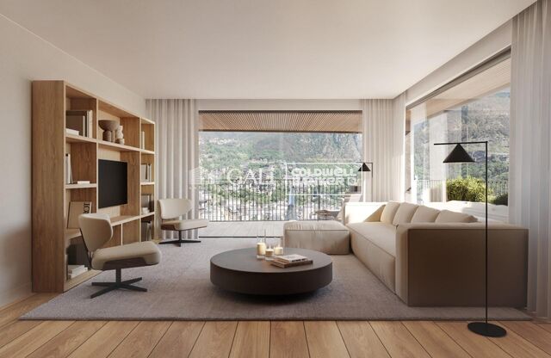
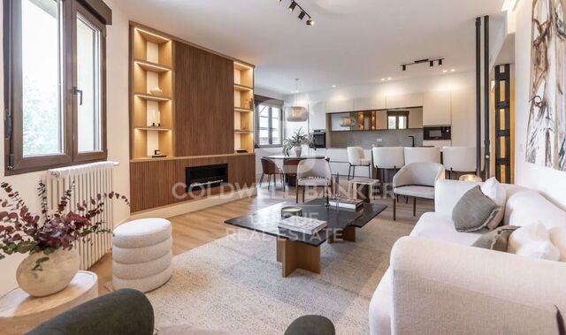
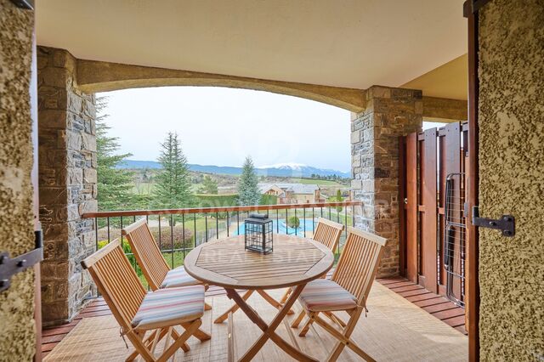
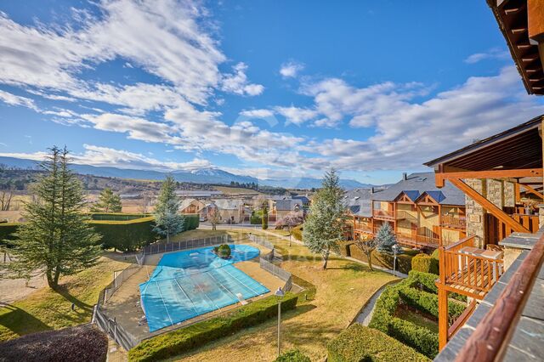
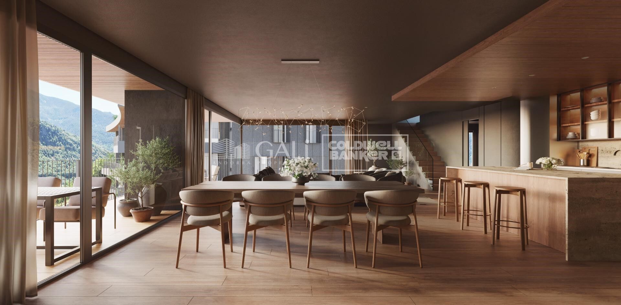
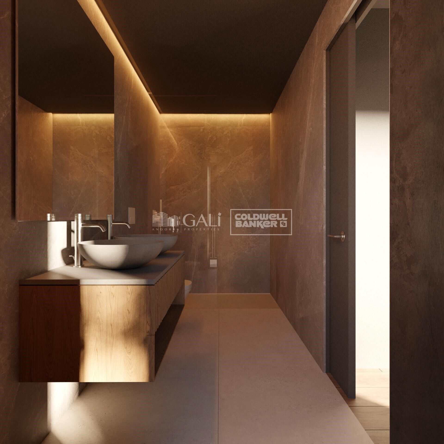
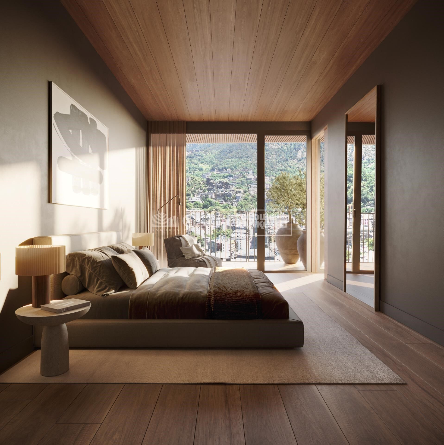
Exclusive apartment in a new development in the heart of Escaldes-Engordany, just 500 meters from the Principality's economic and social center.~~This duplex apartment offers 241 m2 of living space plus a 208 m2 terrace. It features four double bedrooms, two of which are en-suite, while the other two share a bathroom. All bedrooms have built-in wardrobes and access to the terrace. There is an open-plan kitchen/dining area and a laundry room.~~Located in a unique setting, these apartments boast spectacular panoramic views over the Andorra Valley and Escaldes, and enjoy year-round sunshine.~~The second building, now available, has 15 floors and comprises 55 apartments ranging from one to six bedrooms. All rooms are exterior-facing, with wraparound terraces.~~You will find apartments of various types and sizes, all bright and functional, with modern design and high-end finishes.~~This development boasts fantastic communal areas with a heated indoor pool, gym, landscaped gardens, and a solarium (for the exclusive use of residents). Residents will also enjoy direct, exclusive access to the Falgueró path and the Rec del Solà irrigation canal.~~Regarding the FINISHES AND QUALITY of the homes, we would highlight:~- Aluminum exterior joinery with thermal break, Schuco type or similar.~~- Triple-glazed windows with double air chambers, adapted to energy efficiency requirements.~~- Porcelain tile flooring, with two finish options for the client to choose from.~~- Built-in wardrobes by Carré brand or similar.~- Open-plan kitchens with Neolith, Silestone, or similar countertops, equipped with a 'BORA' type surface extractor integrated into the cooktop, induction hob, oven, microwave, refrigerator, and dishwasher by Siemens or similar. Upper and lower cabinets by Santos brand or similar, combining solid colors with a wood-effect finish. Extendable faucet.~~- BATHROOMS with walls clad in premium ceramic tiles. Equipped with a vanity unit with drawer and inset sink. Hansgrohe or similar regulating faucets, glass shower screen, and mirror. Inset rain shower.~~- HEATING AND AIR RENEWAL:~~* Centralized domestic hot water and heating system connected to FEDA ECOTERM.~~* Underfloor heating system throughout the home.~~* Cooling and air conditioning throughout the home, except in bathrooms, via air ducts integrated into the suspended ceiling with supply and exhaust.~~* Air renewal with a dual-flow system using compact units with heat recovery by Siber or similar. Individual unit for each home.~~- ELECTRICAL INSTALLATION:~~* Recessed spotlights in the suspended ceiling in bathrooms, laundry room, and kitchen.~~* LED strip lighting in the hallway and other rooms. * Home automation: climate control system for the home.~~Parking spaces and storage units are available for purchase in the same building.~~Please feel free to contact us with any questions or for further information.
#ref:04905/5210

Immobilieninformationen

zone
Principado de Andorra
Gegend
Andorra
standort
Escaldes-Engordany
Objekt typ
Duplex
Verkauf
3.720.000 €
Referenz
04905/5210
Schlafzimmer
4
Bäder
3
Bebaute Fläche
241 m2
Zustand / Erhaltung
Neu

In der Nähe des Strandes / Meeres

pool
A/C
lift
terrasse
Energiezertifikat
  • Ausstehend

über Escaldes-Engordany

Escaldes-Engordany ist eine wunderschöne Stadt im Herzen von Andorra, die sich im nordöstlichen Teil des Landes befindet. Sie liegt in der Pfarrei Escaldes-Engordany, einer der sieben Pfarreien von Andorra. Die Stadt genießt eine malerische Lage, umgeben von den atemberaubenden Pyrenäen.

Ein wesentlicher Vorteil von Escaldes-Engordany ist seine strategische Lage innerhalb von Andorra. Sie bietet einen bequemen Zugang zu natürlichen Attraktionen und städtischen Annehmlichkeiten und ist daher ein idealer Ort zum Leben. Die Stadt profitiert auch von ihrer Nähe zur Hauptstadt Andorra la Vella, was den Bewohnern zusätzliche Dienstleistungen und Möglichkeiten bietet.

Escaldes-Engordany bietet eine hohe Lebensqualität, die sich durch Sicherheit, saubere Luft und eine friedliche Atmosphäre auszeichnet. Die Stadt verfügt über ausgezeichnete Gesundheitseinrichtungen, Bildungsmöglichkeiten und öffentliche Dienstleistungen. Sie bietet ein familienfreundliches Umfeld und fördert ein starkes Gemeinschaftsgefühl unter den Bewohnern.

Die Bewohner von Escaldes-Engordany können das ganze Jahr über eine Vielzahl von Aktivitäten genießen. Im Winter bieten die nahe gelegenen Skigebiete Grandvalira und Vallnord ausgezeichnete Möglichkeiten zum Skifahren, Snowboarden und anderen Wintersportarten. Während der Sommermonate eignet sich die Region ideal zum Wandern, Mountainbiken und Erkunden malerischer Wanderwege. Die Stadt veranstaltet auch kulturelle Events, Festivals und lokale Märkte, die die Traditionen Andorras präsentieren.

Der Immobilienmarkt in Escaldes-Engordany umfasst eine vielfältige Auswahl an Immobilien, darunter traditionelle Steinhäuser, moderne Apartments und Luxusvillen. Der Markt richtet sich sowohl an Einheimische als auch an internationale Käufer, die eine ruhige Bergoase oder ein Zweitheim in einer malerischen Umgebung suchen. Immobilien in Escaldes-Engordany bieten oft atemberaubende Bergblicke und einfachen Zugang zu Outdoor-Aktivitäten, was sie zu begehrten Investitionen für diejenigen macht, die einen Lebensstil in den Bergen von Andorra suchen.

Weitere Informationen anfordern
Ref.04905/5210
Na Maria Pla, 20. Local 1
AD500, Andorra La Vella
+376 801 700

Related properties

Duplex 3 Schlafzimmer Verkauf Escaldes-Engordany
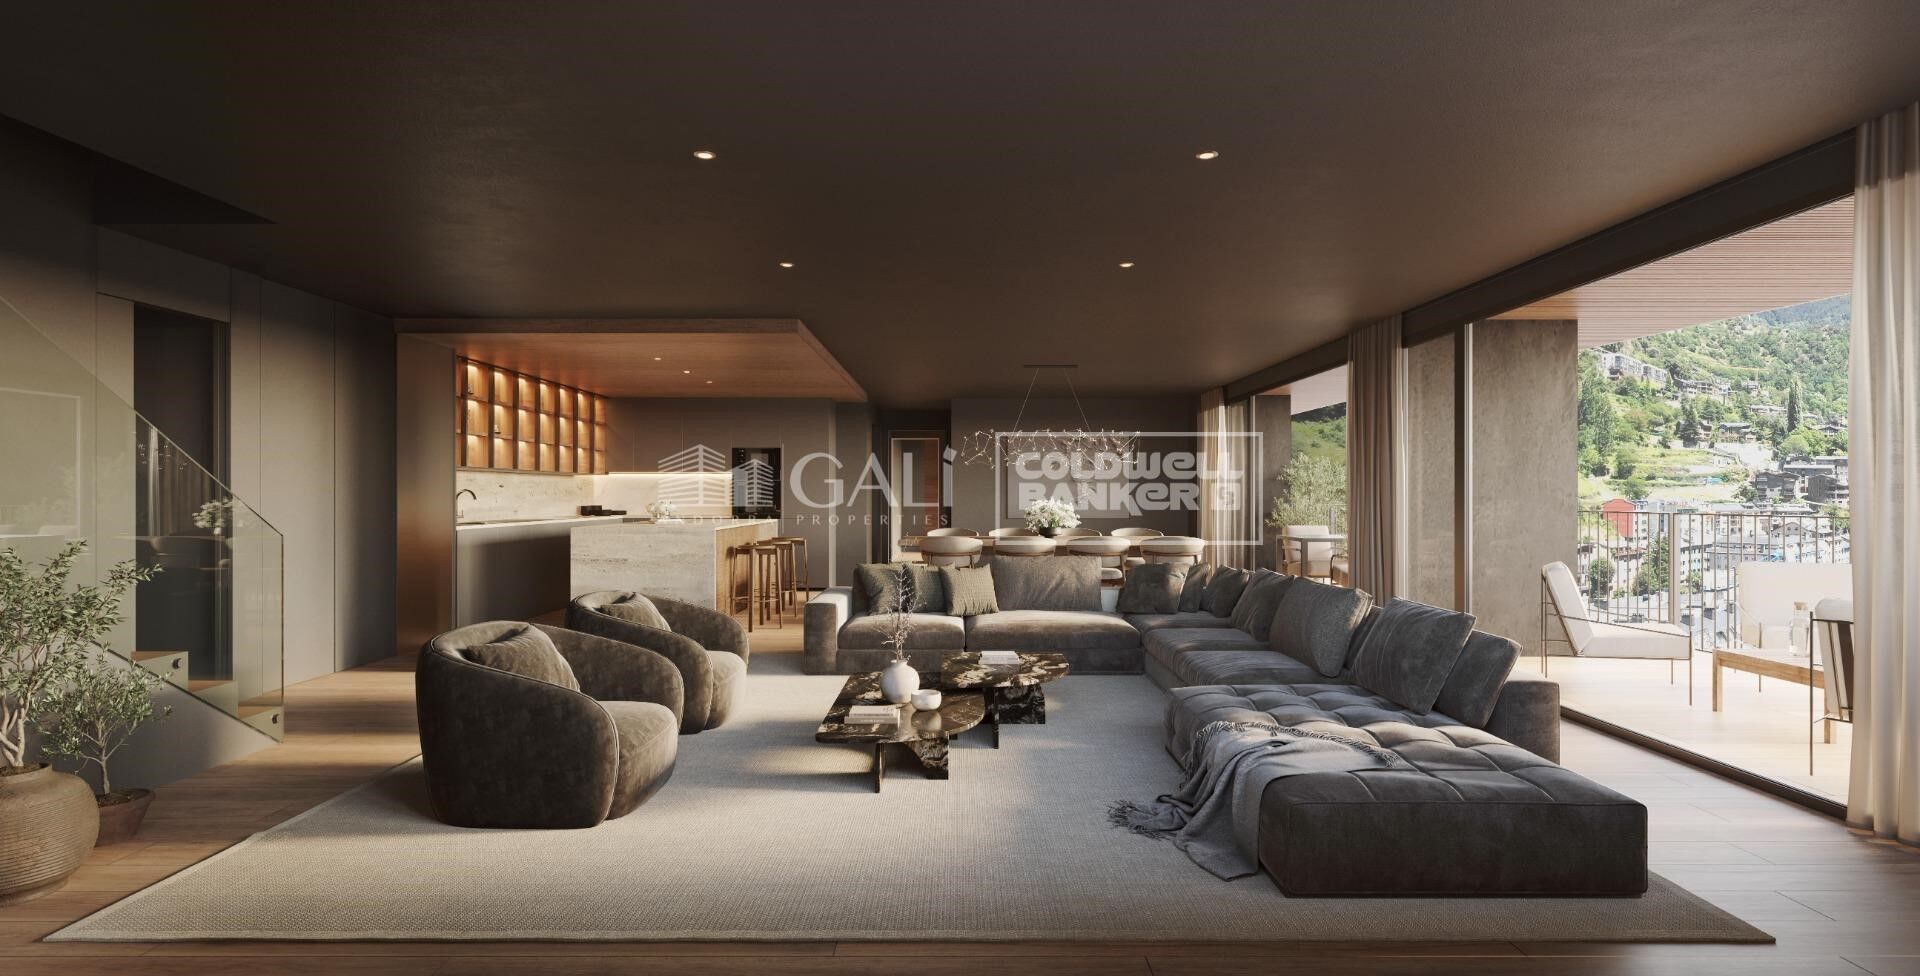
Escaldes-Engordany

Duplex 3 Schlafzimmer Verkauf Escaldes-Engordany
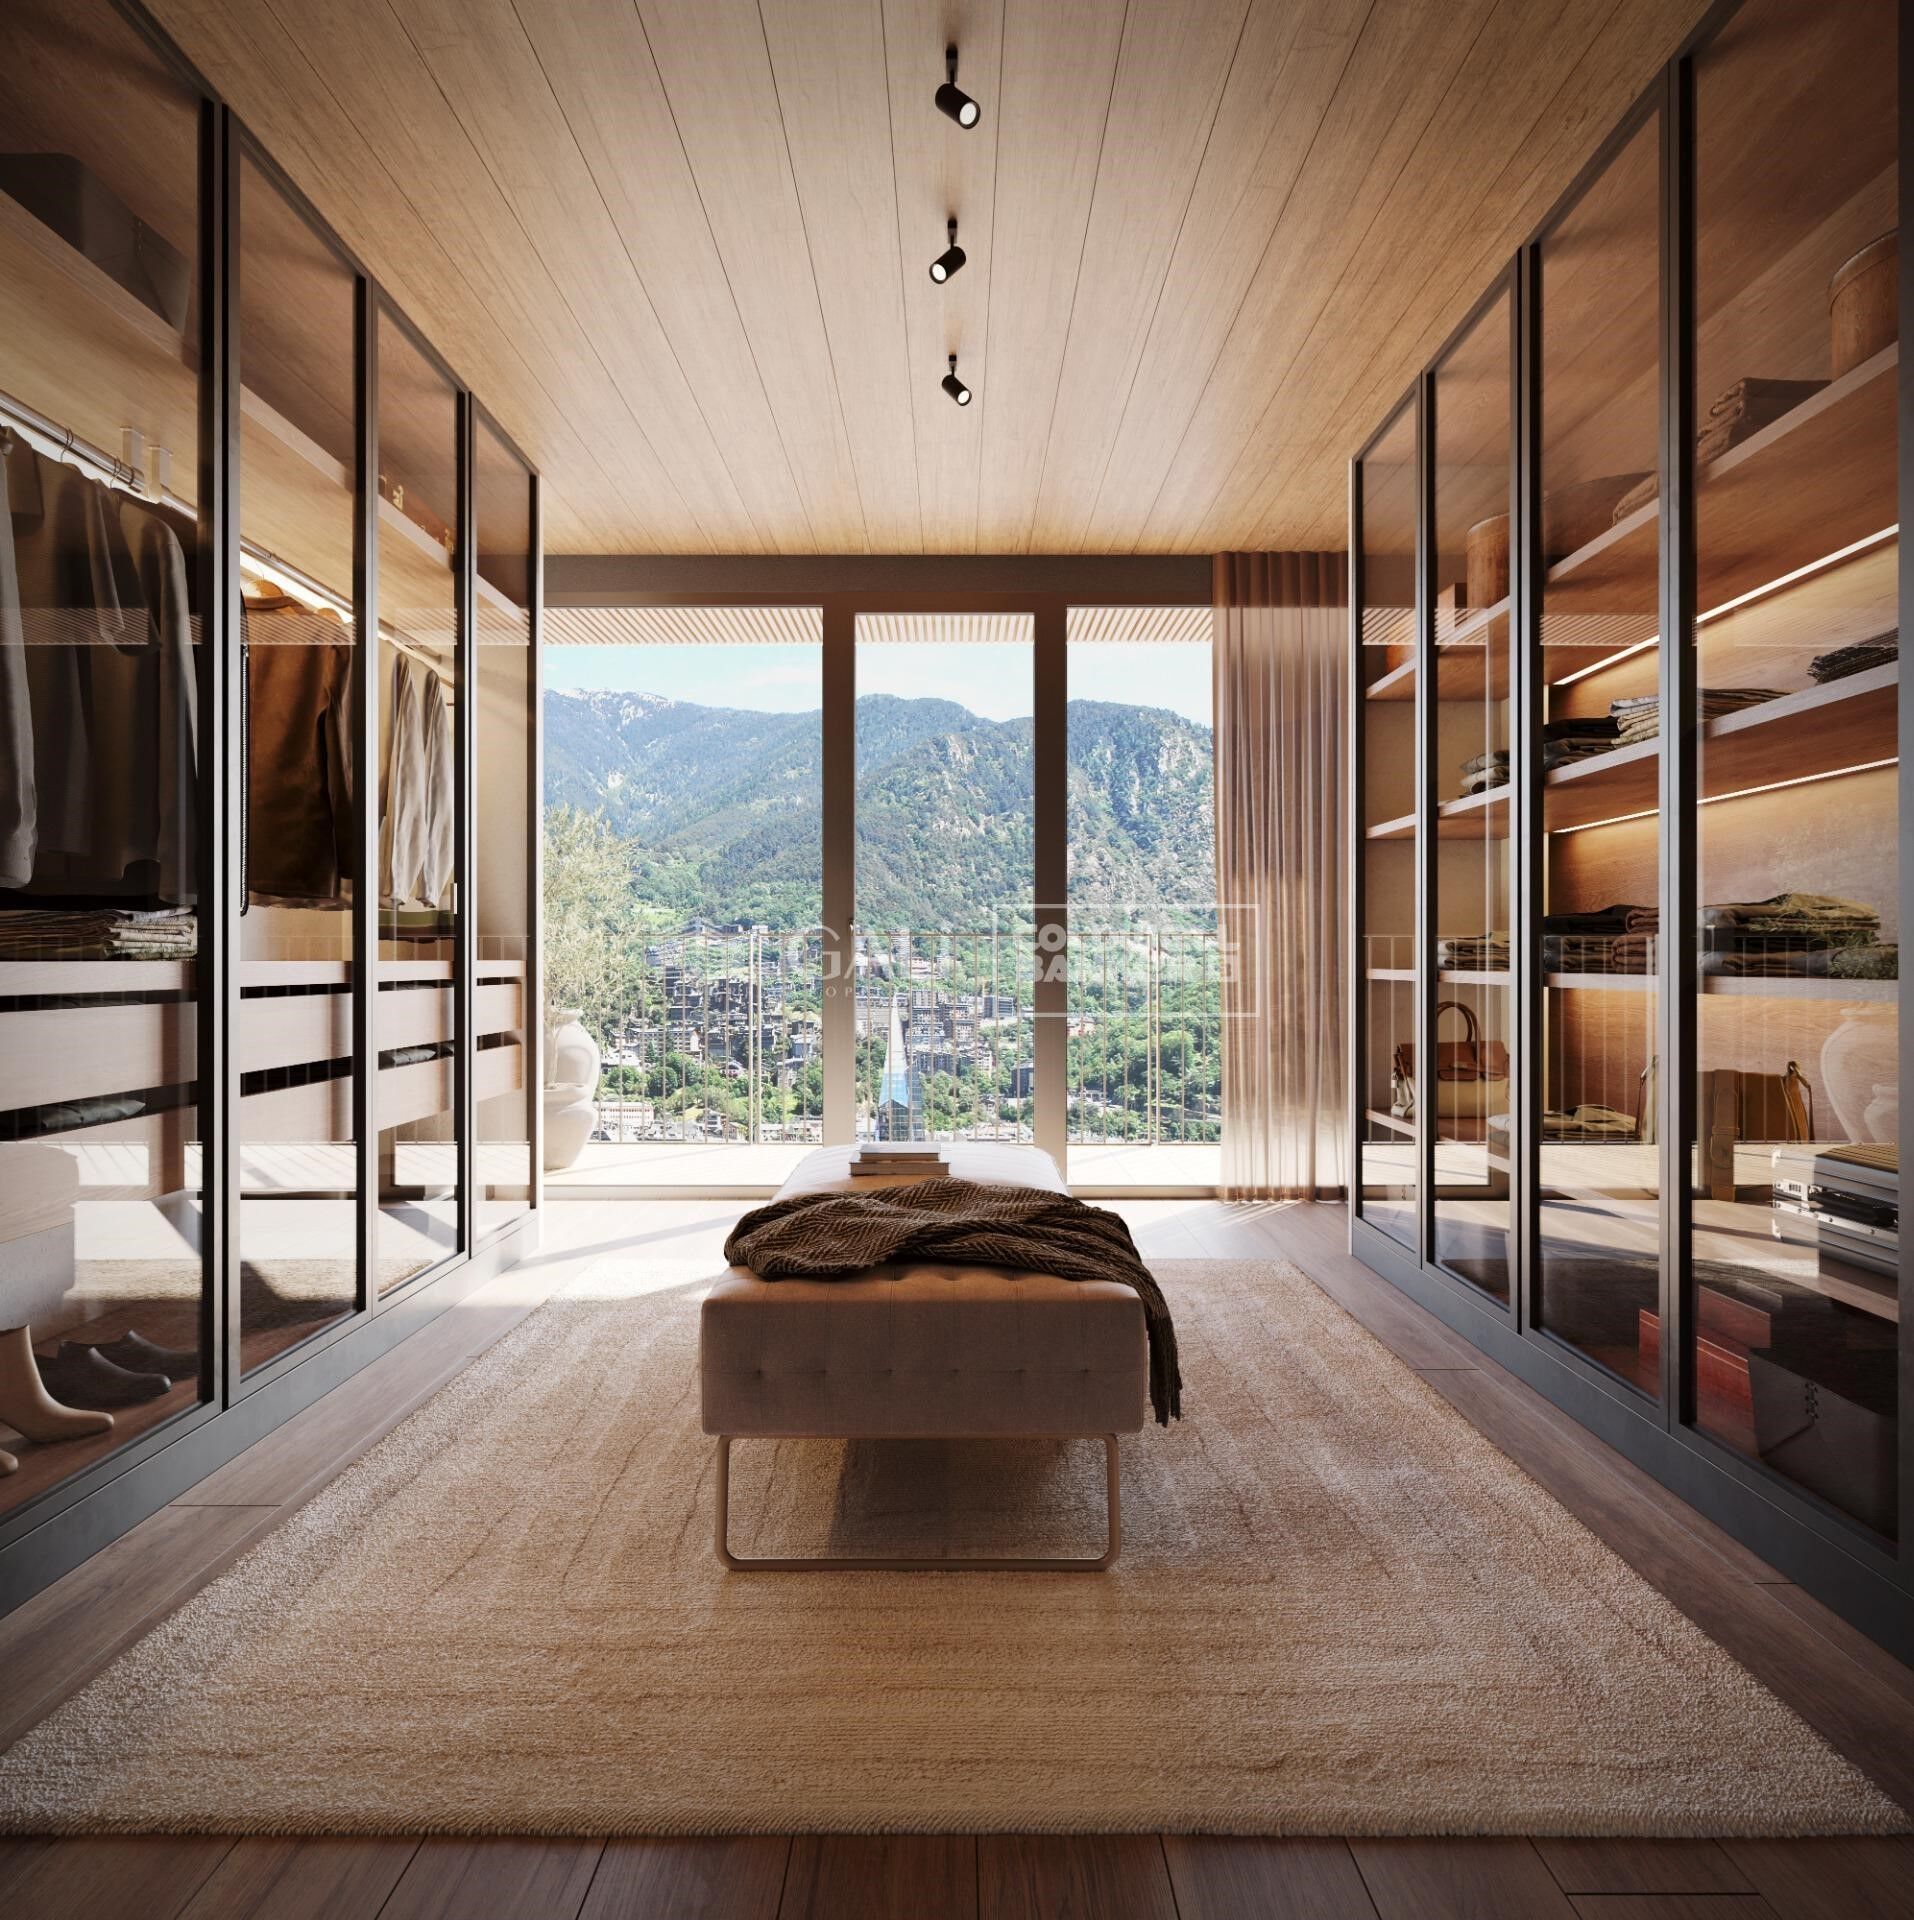
302 m²Größe32 Bäder
Exclusive residential development located in the heart of Escaldes-Engordany, just 500 meters from the Principality's economic and social center.~Situated in a prime location, the development boasts spectacular panoramic views over the Andorra and Escaldes valleys, as well as excellent orientation with year-round sunshine.~The project comprises an elegant 14-story tower with 124 apartments, designed for comfort, functionality, and high energy efficiency.~The apartments feature large windows, spacious terraces, and contemporary architecture, creating bright and airy spaces that connect with the natural surroundings.~The development offers a variety of apartment types and sizes to suit different needs, all with a modern and functional layout.~~The homes feature:~- Spacious covered terraces with large glazed surfaces~- Open-plan kitchen, dining, and living areas~- High-performance thermal and acoustic insulation~- High-end finishes~~The building boasts comprehensive communal areas designed for the well-being and enjoyment of its residents:~- Outdoor solarium with panoramic views~- Fully equipped gym~- Landscaped outdoor spaces~- Exclusive access for residents to Camí del Falgueró and Rec del Solà~In addition, the building offers a concierge service and elegant communal areas with sophisticated finishes.~~The building has been designed with high-quality materials and modern construction solutions:~- Reinforced concrete structure with strategically placed metal elements~- Ventilated façade with a slate-colored ceramic finish~- High level of thermal insulation and energy efficiency~- The terraces feature non-slip, wood-effect porcelain tile flooring, metal railings, and decorative planters.~~The kitchens are open to the living-dining room and equipped with high-end materials and appliances:~- Neolith, Silestone, or similar countertops~- Integrated BORA extractor fan~- Siemens or similar appliances: induction hob, oven, microwave, refrigerator, dishwasher~- Contemporary upper and lower cabinets with solid color and wood finishes~- Extendable faucets~~The bathrooms incorporate premium materials and a modern design:~- High-end ceramic wall tiles~- Wall-hung vanity unit with integrated sink~- Hansgrohe or similar thermostatic faucets~- Glass shower enclosure~- Ultra-thin shower tray~- Recessed rain shower~~The homes feature materials selected for durability and comfort:~~- Aluminum exterior joinery with thermal break, Schüco or similar~- Triple glazing with double air chamber~- Large-format porcelain stoneware flooring (two finishes to choose from)~- Carré or similar built-in wardrobes Similar~- Armored entrance door~- Integrated LED lighting in several rooms~~The building incorporates modern systems to guarantee maximum comfort and efficiency:~- Centralized heating and hot water system connected to FEDA Ecoterm~- Underfloor heating throughout the property~- Ducted air conditioning (except in bathrooms)~- Dual-flow ventilation system with heat recovery~~The building has 4 floors dedicated to parking and storage, with automatic access.~~Pre-installation for electric vehicle charging~~A unique development in Escaldes-Engordany that combines location, views, construction quality, and complete communal areas.~Gali Real Estate at your service. #ref:05081/5210
2.242.000 €
städisches Grundstück Verkauf Escaldes-Engordany
Escaldes-Engordany

städisches Grundstück Verkauf Escaldes-Engordany

400 m²Größe
GALÍ Real Estate is honored to present this formidable plot that has an approved project for the construction of a home in one of the best residential areas of Andorra, in Escaldes.~The plot has an area of 400 m2. The project allows the possibility of building a house with an approximate area of 1100 m2 distributed over 6 floors. Its location and orientation allow it to have fantastic views and great luminosity, which will be reinforced with huge windows that occupy the entire wall of the building. The project combines modern design with high quality materials, as well as taking into account the impact on the environment.~In the semi-basement floors we find different areas that complement the home. The -3 floor has a technical room, a multipurpose room and two interior patios to take advantage of natural light. The semi-basement floor -2 has a very large garage, as well as an outdoor area. The semi-basement floor has a laundry room, an access ramp to the garage and a large outdoor area.~The ground floor, intended for the day area, has a very large living-dining room with an open kitchen and a central island, complemented by a guest toilet.~The first floor, intended for the night area, has two double bedrooms with private bathrooms and access to a wonderful terrace with incredible views of the natural environment, as well as a single bedroom with its private bathroom.~Finally, the ground floor offers a bedroom with its private bathroom and a multipurpose room, which can be used as a family room, games room or even an office.~Without a doubt, this residence could be the dream home of anyone who wants to live in an idyllic place with a wonderful natural environment, very close to all the services that the country offers.~Do not hesitate to contact us for any other type of complementary information. #ref:03798/5210
715.000 €
Apartment 2 Schlafzimmer Verkauf Escaldes-Engordany
Escaldes-Engordany

Apartment 2 Schlafzimmer Verkauf Escaldes-Engordany
113 m²Größe23 Bäder
Spectacular three-bedroom penthouse, two of them suite, with a total of three sinks and a laundry room, and an independent kitchen. It also has an office or free room of about 10 meters. From the dining room (55m2), there is access to an open terrace of 15.97 m2. The suite room is 24 m2, with a 10 m2 dressing room and a 5 m2 bathroom. It has access to a private open terrace of 11.66 m2. In short, a large apartment with views and sun.~ Located in a new building in one of the best residential areas of Escaldes, specifically in els Vilars. This promotion, called RESIDENCIAL MARIÓ is located in a quiet area, all and being a very short distance from the urban center and having services at hand.~ The real estate developer has been operating throughout France for more than 30 years, with more than 5,000 homes built, hotels and industrial premises.~ The building will have good thermal and acoustic insulation, and the carpentry will be made of anodized aluminum with a thermal break type TECHNAL or similar.~ The interior equipment of the floors will be common in all of them, with a kitchen equipped with an extractor hood, an induction hob and an oven from the BOSCH brand a stainless steel sink from the ROCA brand or similar.~ The kitchen furniture is from the Siematic brand or similar, and the countertop from SILESTONE or similar.~ All bathroom facilities are ROCA brand or similar and have an electric towel dryer.~ The heating works with the underfloor aerothermal system and there is also the installation of a hot-cold air conditioning system.~ Parking spaces are optional at a price of € 28,000 and storage rooms at a price of € 5,300. Completion of work scheduled for the end of 2,022. #ref:02147/5210
1.450.000 €

Zuletzt angesehene Immobilien

Spectacular Designer House for Sale
Vallvidrera - Tibidabo - Les Planes

Spectacular Designer House for Sale

547 m²Größe1.002 m²Grundstück66 Bäder
Spectacular Designer House for Sale and possibility of rent to buy. This stunning designer residence stands majestically on a spacious plot of 1,002 square meters in the prestigious neighborhood of Can Cortès, a residential enclave of exclusive single-family homes next to the iconic Tibidabo. This property offers you the opportunity to live in a natural setting of unparalleled beauty, with panoramic views of the majestic mountains of Collserola Park, just 10 minutes from Barcelona and Sant Cugat. This luxurious home is spread over 4 floors comfortably connected by a modern elevator. The ground floor features a spacious garage with room for three large vehicles and a generous storage area. The second floor houses a versatile 60-square-meter cinema room, a guest toilet, and access to a spacious terrace where you can enjoy moments of relaxation and entertainment. On the third floor, you'll find a spacious living room with a fireplace, an elegant dining room, an office-style kitchen, the service area with a bedroom and a bathroom, and a laundry room. The top floor is dedicated to the bedrooms and consists of four bedrooms, including the impressive master suite, as well as a spacious bathroom. This wonderful estate offers several outdoor spaces for relaxation and moments with family and friends. From its spectacular rooftop, you can enjoy breathtaking mountain views, incredible starry nights, or beautiful sunrises. It also features a relaxation area with sun loungers for peaceful sunbathing and multiple terraces for sharing dinners with your loved ones. The original design of this property is enhanced by high-quality finishes and features. Jatoba wood parquet floors in the common areas, porcelain tiles in the kitchen and bathrooms, natural gas heating, and ducted air conditioning, as well as the fully equipped SANTOS kitchen, are just some of the conveniences offered by this residence. Furthermore, it boasts an outdoor heated pool powered by solar panels, an alarm system, and video surveillance to ensure the safety of your loved ones, along with numerous extras that make this house a dream come true. If you're in search of an exceptional property in a privileged natural setting, do not hesitate to visit this house. Don't miss out on this unique opportunity! The sale price does not include taxes or expenses arising from the transaction which, in accordance with current regulations, are payable by the buyer: (i) for second-hand properties, the Property Transfer Tax (ITP) at the rate applicable in the corresponding Autonomous Community; (ii) for newly built properties, VAT and Stamp Duty (AJD) in accordance with current regulations; (iii) notary and land registry fees; and (iv) administrative/processing fees if contracted. Availability to be agreed. The offer is subject to price changes or withdrawal from the market without prior notice. The information provided, including surface areas, is for guidance purposes only. Real estate brokerage fees shall be borne by the corresponding party in accordance with the signed agreement. Detailed and personalized information will be provided to any interested party prior to the payment of any deposit, in compliance with applicable national and regional regulations. #ref:CB4404LL
1.950.000 €
Wunderschönes Anwesen in Montnegre, in der Nähe von Gerona
Quart

Wunderschönes Anwesen in Montnegre, in der Nähe von Gerona

1.152 m²Größe48.417 m²Grundstück1211 Bäder
Coldwell Banker Lux Real Estate präsentiert Mas Oms: ein wunderschönes Anwesen in Montnegre, in den Bergen des Naturparks Gavarres, in der Nähe von Girona. Es liegt an der Costa Brava, im Norden Spaniens und nahe der französischen Grenze. In idyllischer Lage und mit außergewöhnlichen Eigenschaften. Auf einem riesigen Grundstück von 48.417 m2 und einer beeindruckenden bebauten Fläche von 1.152 m2 ruft diese Immobilie absolute Ruhe hervor. Trotz dieser friedlichen Abgeschiedenheit bleibt es leicht erreichbar, nur 20 Autominuten von der Stadt Girona und 25 Minuten von La Bisbal entfernt, 35 km von den Stränden und 30 km vom Flughafen Girona. Mas Oms ist in drei verschiedene Bereiche unterteilt, die jeweils über einen einzigartigen Raum und unendliche Möglichkeiten verfügen, um Ihr ideales Refugium zu schaffen. Der erste Teil beherbergt eine sehr große Suite im Erdgeschoss, die aus einem Wohnzimmer und einer Terrasse, zwei Schlafzimmern und einem Badezimmer besteht. Hinzu kommen zwei weitere Schlafzimmer mit Bädern und ein Massageraum, in dem Sie sich vollkommen entspannen können. Im ersten Stock entdecken Sie vier Schlafzimmer mit Badezimmern, zwei davon mit einer schönen Terrasse. Außerdem vervollständigen eine Küche, eine Terrasse mit atemberaubender Aussicht und ein geräumiges Wohn- und Esszimmer diese Ebene. Die zweite Etage besteht aus einem Zwischengeschoss, einem Wohnzimmer und einem Yogaraum, wodurch ein inspirierender Wellnessbereich geschaffen wird. Im Erdgeschoss befinden sich außerdem ein Weinkeller, eine Waschküche/Waschraum und ein Apartment mit Bad, das für den Hausmeister oder das Wartungspersonal bestimmt ist und über einen eigenen Eingang verfügt. Der zweite Teil des Anwesens ist ein freistehendes Haus mit einer Sommerterrasse und einer Außenküche. Es besteht aus einem Wohnzimmer, einem Esszimmer, einer Küche, drei Schlafzimmern und zwei Badezimmern. Eine zweite Sommerküche in der Nähe des Pools sorgt für zusätzlichen Komfort und Bequemlichkeit. Der dritte Teil, der sich auf der Rückseite befindet, verfügt über zwei separate Eingänge, einen Maschinenraum und einen großen Weinkeller. Mit der Möglichkeit, mehr Schlafzimmer oder sogar ein weiteres Haus einzurichten, bietet dieser Teil eine bemerkenswerte Flexibilität, um Ihren sich entwickelnden Bedürfnissen gerecht zu werden. Diese Luxusimmobilie in Spanien ist mit Sonnenkollektoren, Gasheizung, Fußbodenheizung, einer Wärmepumpe für den Pool und einem Brunnen für das Wasser im Haus ausgestattet. Mas Oms stellt eine außergewöhnliche Gelegenheit dar, eine prestigeträchtige Immobilie mit hochwertiger Ausstattung und unendlichen Möglichkeiten in einer bezaubernden Umgebung in Montnegre, Katalonien, zu besitzen. Kontaktieren Sie uns noch heute, um dieses Juwel der Ruhe und des Luxus in Spanien, in der Nähe der Costa Brava, zu entdecken. #ref:CBLX160
3.400.000 €
Elegante Villa in den Hügeln von El Madroñal, Benahavís
El Madroñal

Elegante Villa in den Hügeln von El Madroñal, Benahavís

573 m²Größe2.616 m²Grundstück55 Bäder
Diese zweistöckige Luxusvilla, entworfen von einem renommierten Architekten, vereint architektonische Eleganz, modernen Komfort und zeitlosen mediterranen Stil. Mit Südausrichtung bietet sie spektakuläre Panoramablicke auf das Meer, die Berge und den privaten Pool. Die Villa verfügt über fünf luxuriöse Schlafzimmer mit eigenem Bad, ein Gäste-WC sowie ein separates Gästeapartment, das denselben hohen Standards entspricht wie das Haupthaus. Hochwertige Gaggenau-Geräte, elektrische Jalousien, ein modernes Alarmsystem und automatische Gartenbewässerung unterstreichen das Niveau dieser außergewöhnlichen Immobilie. Das Interieur ist modern und elegant eingerichtet, mit klaren Linien, hellen Räumen und hochwertigen Materialien. Weitläufige Terrassen erweitern die Wohnbereiche nach außen und schaffen ideale Orte zum Entspannen oder Unterhalten mit Blick auf die Costa del Sol. In der exklusiven, rund um die Uhr gesicherten Wohnanlage El Madroñal genießen Bewohner vollkommene Privatsphäre und Ruhe, nur 15 Minuten von der Küste und 5 Minuten von allen wichtigen Einrichtungen entfernt. In der Nähe befinden sich ausgezeichnete Restaurants wie La Casita und El Coto, der berühmte Los Arqueros Golf & Country Club, sowie die luxuriösen Einkaufs- und Freizeitangebote von Puerto Banús und Marbella. Familien profitieren von renommierten Schulen wie Aloha College und Marbella Montessori School. El Madroñal steht für Ruhe, Sicherheit und Exklusivität - eine seltene Kombination aus Natur, Komfort und Luxus. Diese Villa ist ein Rückzugsort für Genießer, die das Beste der Costa del Sol erleben möchten. #ref:CBSH1227
6.495.000 €
Wohnung 2 Schlafzimmer, 3 Stockwerke Verkauf Barcelona
La Barceloneta

Wohnung 2 Schlafzimmer, 3 Stockwerke Verkauf Barcelona

92 m²Größe22 Bäder
Located in an emblematic fully restored 19th-century building, this spectacular flat combines the prestige of classical architecture with a contemporary luxury renovation. Situated in the sought-after Barceloneta area, overlooking Port Vell, the property stands out for its abundant natural light and delightful direct sea views. The layout of this flat has been thoughtfully designed to ensure privacy and comfort in every room: it features a spacious living and dining room bathed in natural light, and a fully independent kitchen equipped with high-end appliances, ideal for those who appreciate separate living spaces. There are 2 double bedrooms, both en suite (with private bathroom) and built-in wardrobes, plus an additional guest cloakroom. Renovated parquet flooring throughout, aluminium double-glazed windows for perfect insulation, and an aerothermal climate control system (heating and air conditioning). The property is delivered fully furnished and equipped, ready to move into from day one, with a carefully curated selection of designer furniture that complements and enhances every space. As part of this exclusive community in the heart of Ciutat Vella, residents enjoy first-class amenities: a communal rooftop terrace with outdoor swimming pool and relaxation areas offering stunning 360º views over the harbour and the city. Concierge service, CCTV security system, high-security doors and lift. Option of nearby parking and excellent connectivity to the Ronda Litoral, Renfe and the metro network. Just a few minutes' walk from El Born and the Gothic Quarter, the property is surrounded by museums, five-star hotels and Barcelona's most exclusive dining scene. A place where history meets modernity in the city's maritime heart. A sophisticated, fully furnished home ready to move into, in one of the most prestigious addresses in the city. Within the same building, we have further exclusive properties available with varying layouts, from 1 to 3 bedrooms, suited to different needs. Please do not hesitate to contact us to discover all available options. The asking price does not include taxes or costs associated with the purchase which, in accordance with current regulations, are the responsibility of the buyer: (i) for second-hand properties, the Property Transfer Tax (ITP) at the rate applicable in the relevant Autonomous Community; (ii) for new-build properties, VAT and Stamp Duty (AJD) in accordance with current legislation; (iii) notarial and land registry fees; and (iv) administrative management fees where applicable. Availability to be agreed. The offer is subject to price changes or withdrawal from the market without prior notice. All details provided, including floor areas, are for guidance purposes only. Estate agency fees shall be borne by the corresponding party in accordance with the mandate signed. Detailed and personalised information will be provided to any interested party prior to the handover of any deposit, in compliance with applicable national and regional regulations. ref: CBAP235. #ref:CBAP235
800.000 €
Haus 4 Schlafzimmer Verkauf Das
Das

Haus 4 Schlafzimmer Verkauf Das

357 m²Größe494 m²Grundstück43 Bäder
En el exclusivo enclave de Das, rodeada de naturaleza y con unas vistas abiertas absolutamente espectaculares, se presenta esta impresionante casa independiente, diseñada para quienes buscan un estilo de vida sofisticado sin renunciar a la tranquilidad. La vivienda destaca por su elegante arquitectura y su perfecta integración con el entorno, ofreciendo espacios exteriores pensados para el máximo disfrute durante todo el año: jardín, piscina privada, zona de barbacoa y amplias terrazas que se convierten en auténticos escenarios para el descanso o para veladas inolvidables. Al acceder a la planta principal, un recibidor da paso a una luminosa zona de día de concepto abierto, donde el salón-comedor con chimenea se convierte en el corazón de la vivienda. Sus grandes ventanales conectan de forma fluida con el porche y el jardín, aportando una sensación única de amplitud y bienestar. La cocina, moderna y perfectamente integrada, combina diseño y funcionalidad en un espacio pensado para disfrutar. En esta planta se ubica también una elegante suite con acceso directo al exterior, ideal como dormitorio principal. La primera planta ofrece tres dormitorios adicionales, uno de ellos en formato suite. Dos de las habitaciones cuentan con terrazas privadas que actúan como verdaderos miradores privilegiados, perfectos para contemplar el paisaje y desconectar en un entorno único. Un baño completo da servicio al resto de estancias. El nivel inferior alberga un amplio garaje con capacidad para cuatro vehículos, además de una versátil sala polivalente que se adapta a cualquier necesidad: gimnasio, sala de cine, despacho o zona de ocio. La propiedad se completa con acabados de alta gama, donde destacan los techos revestidos en madera natural, la combinación de suelos de gres porcelánico y madera noble, y un eficiente sistema de calefacción por aerotermia que garantiza el máximo confort con un excelente rendimiento energético. Una residencia exclusiva que redefine el concepto de hogar, ideal para quienes valoran la privacidad, el diseño y la calidad de vida en un entorno privilegiado. #ref:CBG2169
1.290.000 €
3-Schlafzimmer-Außenwohnung in Goya, Madrid
Goya, Madrid

3-Schlafzimmer-Außenwohnung in Goya, Madrid

153 m²Größe33 Bäder
Coldwell Banker Unique präsentiert dieses prächtige 153 m² große Grundstück, das sich im zweiten Außengeschoss eines klassischen Repräsentativgebäudes aus dem Jahr 1920 mit Portier-/Concierge-Service befindet, in einem der exklusivsten und begehrtesten Wohngebiete des Salamanca District. Vollständig renoviert mit hochwertigen Qualitäten und einzugsbereit zeichnet sich die Immobilie durch ihr sorgfältiges Innendesign aus, das Eleganz, Funktionalität und Komfort vereint. Der Grundriss wurde so gestaltet, dass sie die Geräumigkeit maximiert und das natürliche Licht ermöglicht, wodurch flüssige und perfekt verbundene Räume entstehen. Der Tagesbereich ist um ein geräumiges Wohnzimmer mit Esszimmer mit integrierter Küche angelegt, der als offener und anspruchsvoller Raum konzipiert ist, um den Alltag und Momente der Geselligkeit zu genießen. Das Wohnzimmer öffnet sich nach draußen durch einen angenehmen Balkon mit Blick auf eine ruhige, baumgesäumte Straße, was Licht, Privatsphäre und ein Gefühl von Gelassenheit bietet, das an einer so zentralen Lage ungewöhnlich ist. Die Küche, harmonisch in den Gemeinschaftsbereich integriert, verfügt über maßgefertigte Möbel, vertäfelte Geräte, eine hochwertige Arbeitsplatte und eine praktische Insel, die zum perfekten Treffpunkt für den Alltag oder den Empfang von Gästen wird. Der Schlafbereich beherbergt drei Schlafzimmer und drei voll ausgestattete Badezimmer. Zwei der Schlafzimmer verfügen über ein eigenes Bad, was Privatsphäre und Komfort garantiert, während das dritte Badezimmer als zusätzliches Schlafzimmer dient und auch als Gästebad dient. Das Innenarchitekturprojekt wird von einer Palette neutraler Töne, dekorativer Leisten, maßgefertigter Tischlerei, indirekter Beleuchtung und hochwertiger Materialien unterstützt, die jedem Raum Wärme und Raffinesse verleihen. All dies sorgt für ein modernes, elegantes Zuhause, das perfekt den Anforderungen des erstklassigen Wohnmarktes Madrids entspricht. Eine außergewöhnliche Gelegenheit, ein brandneues Zuhause in einem klassischen Gebäude mit Charakter zu genießen, an einem der renommiertesten Standorte der Hauptstadt. #ref:CBUQ1512
2.250.000 €
Coldwell Banker Andorra
Na Maria Pla, 20. Local 1
AD500, Andorra La Vella
De 9:00 a 19:00 h.
Newsletter

Finden Sie Ihr Zuhause im Ausland mit Unterstützung des Coldwell Banker® Netzwerks

Besuchen Sie unsere internationalen Websites und finden Sie Ihre Wunschimmobilie an den exklusivsten Orten

Wir verwenden unsere eigenen Cookies und Cookies von Drittanbietern, um die Sicherheit unserer Website zu gewährleisten und ihren Inhalt zu personalisieren. Ebenso verwenden wir Cookies, um Daten über Ihre Navigation zu messen und zu erhalten und um Werbung an Ihren Geschmack und Ihre Vorlieben anzupassen. Drücken Sie die Schaltfläche "Alle akzeptieren", um zu bestätigen, dass Sie die angezeigten Informationen gelesen und akzeptiert haben. Um diese Cookies zu verwalten oder zu deaktivieren, klicken Sie auf "Einstellungen". Weitere Informationen zu Cookies erhalte Sie in unserer Cookie-Richtlinie.
Cookies ändern
Technik und Funktional Immer aktiv
Diese Website verwendet eigene Cookies, um Informationen zu sammeln, um unsere Dienste zu verbessern. Wenn Sie weiter surfen, akzeptieren Sie deren Installation. Der Benutzer hat die Möglichkeit, seinen Browser zu konfigurieren und auf Wunsch zu verhindern, dass er auf seiner Festplatte installiert wird, obwohl er bedenken muss, dass dies zu Schwierigkeiten beim Navigieren auf der Website führen kann.
Sie ermöglichen die Beobachtung und Analyse des Verhaltens der Nutzer dieser Website. Die durch diese Art von Cookies gesammelten Informationen werden verwendet, um die Aktivität des Webs zu messen, um Benutzernavigationsprofile zu erstellen, um basierend auf der Analyse der Nutzungsdaten der Benutzer des Dienstes Verbesserungen einzuführen. Sie ermöglichen es uns, die Präferenzinformationen des Benutzers zu speichern, um die Qualität unserer Dienstleistungen zu verbessern und durch empfohlene Produkte ein besseres Erlebnis zu bieten.
Diese Cookies werden verwendet, um Informationen über die Präferenzen und persönlichen Entscheidungen des Benutzers durch die kontinuierliche Beobachtung seiner Surfgewohnheiten zu speichern. Dank ihnen können wir die Surfgewohnheiten auf der Website kennen und Werbung in Bezug auf das Surfprofil des Benutzers anzeigen.