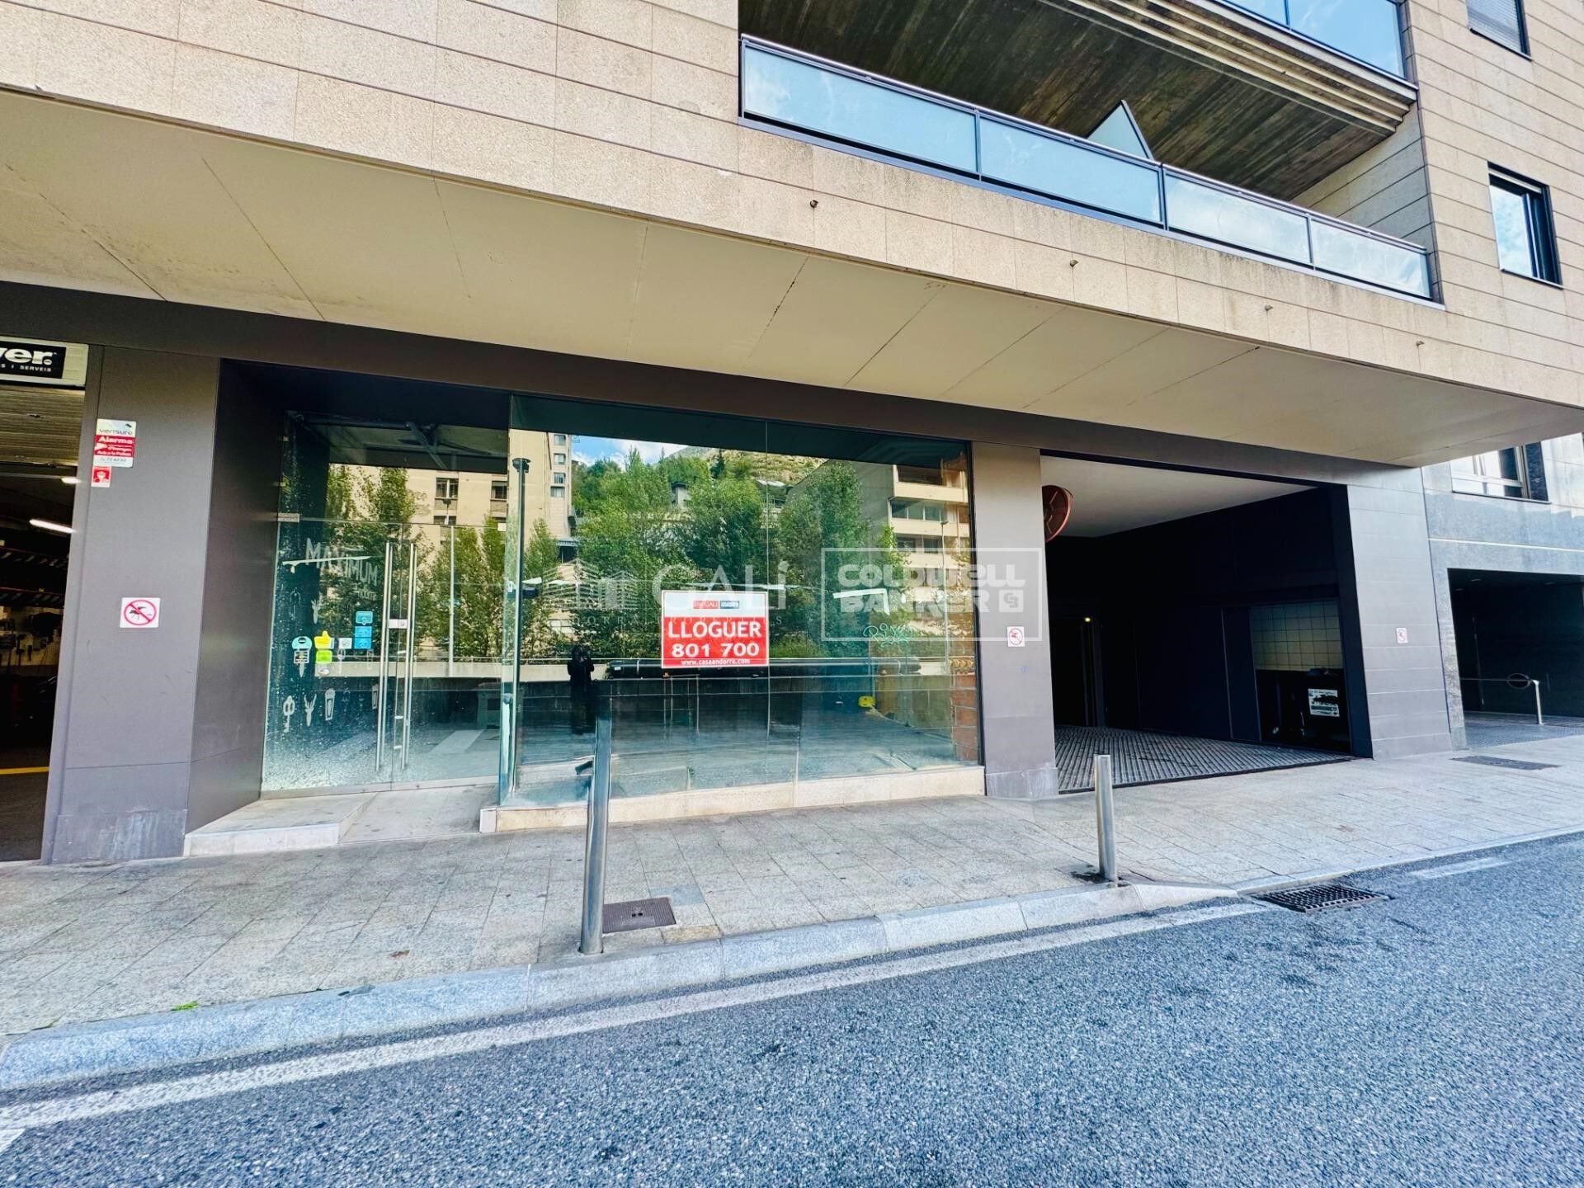
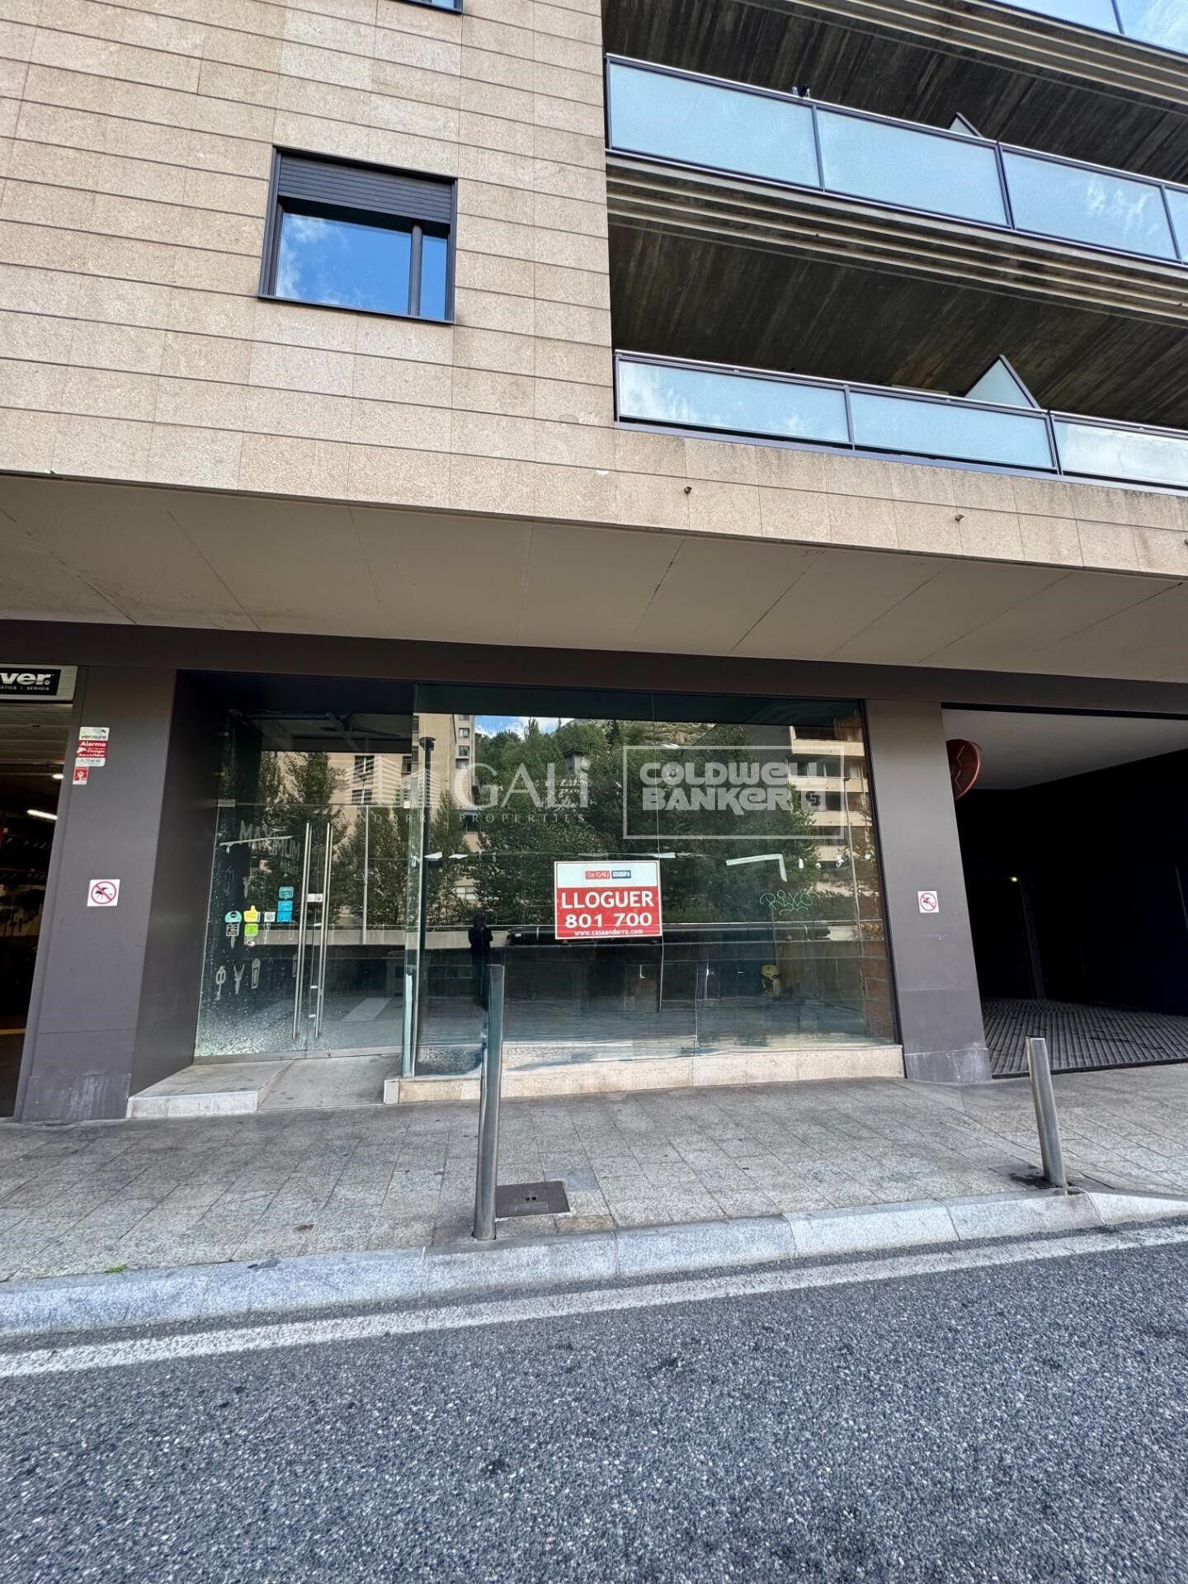
Ladenlokal Verkauf Escaldes-Engordany

Größe
395 m²
Preis
2.100.000 €
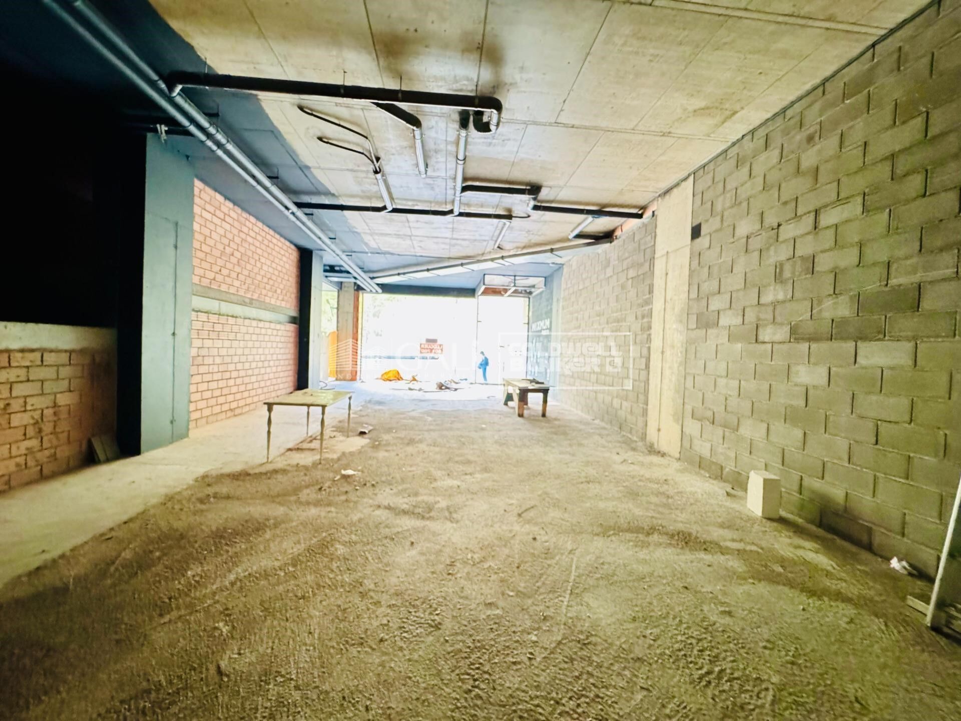
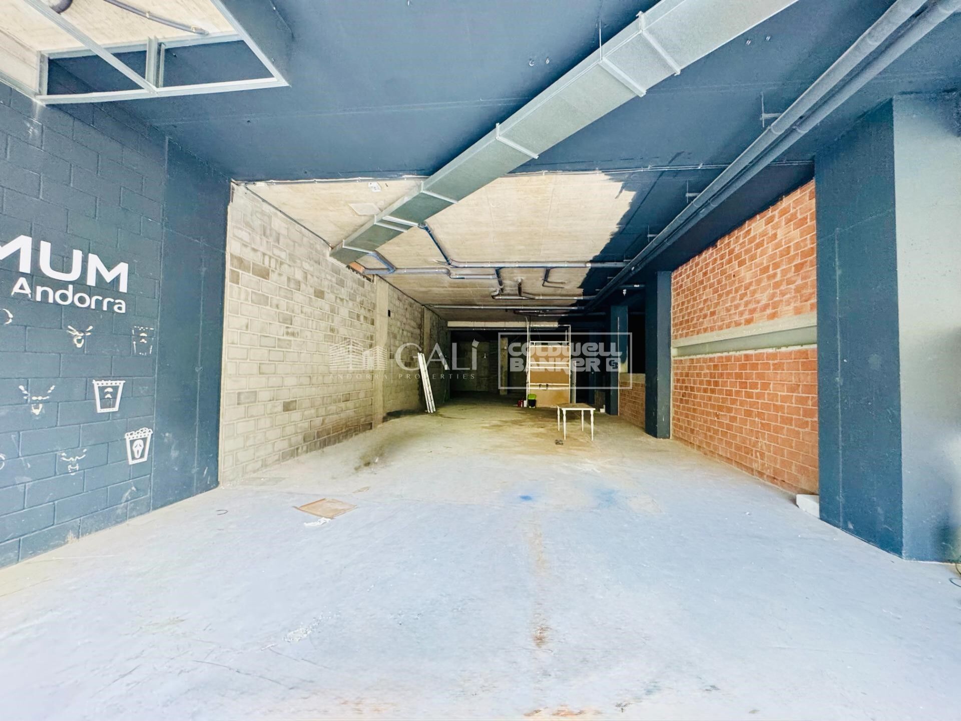
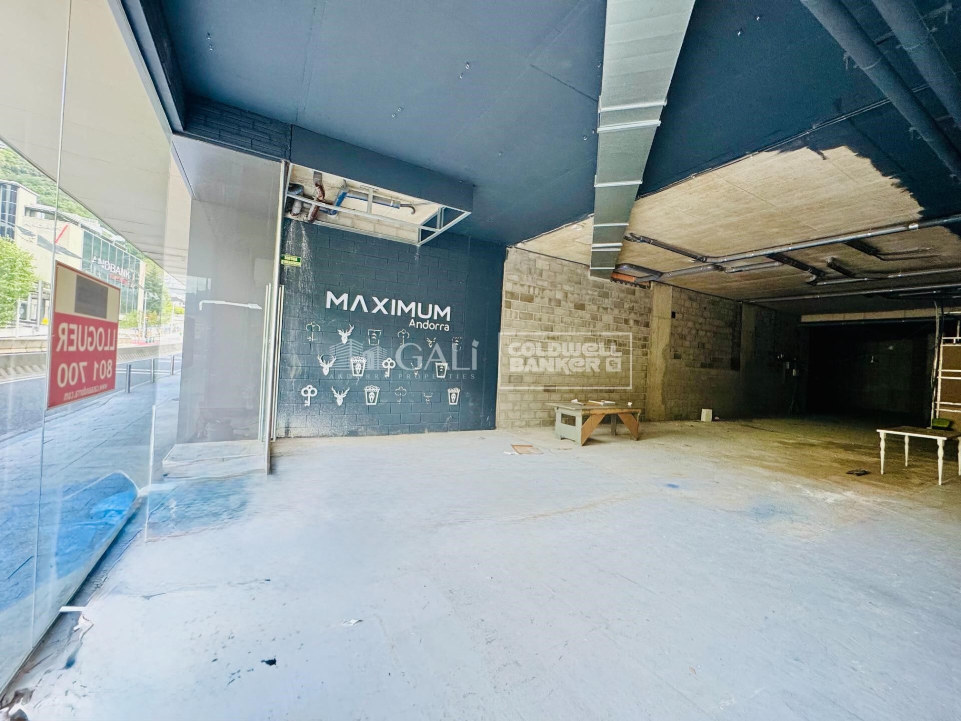
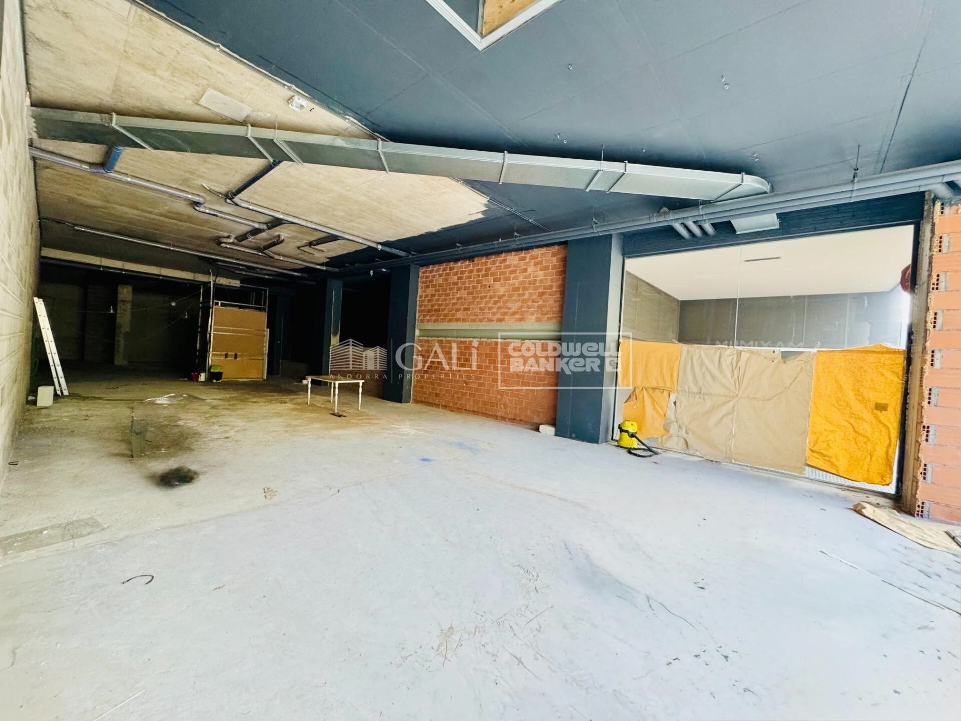
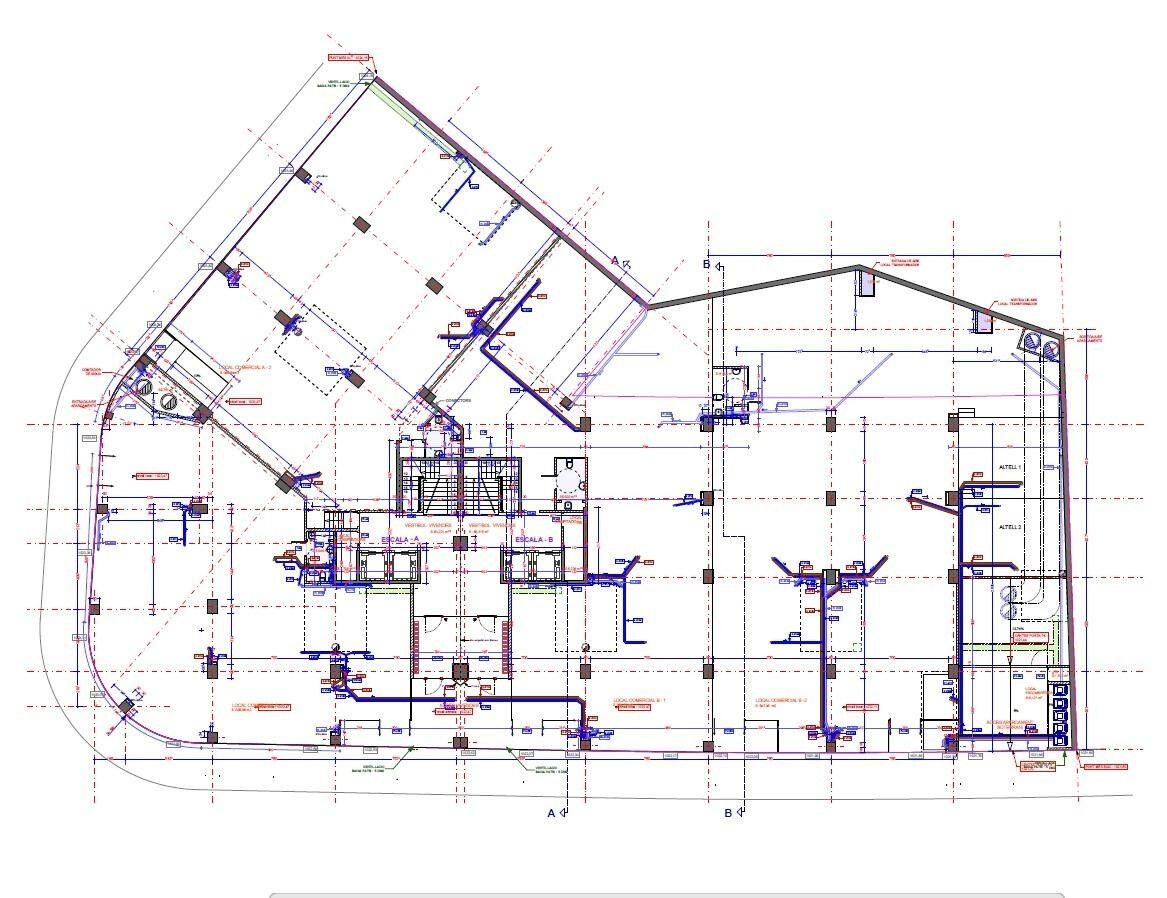
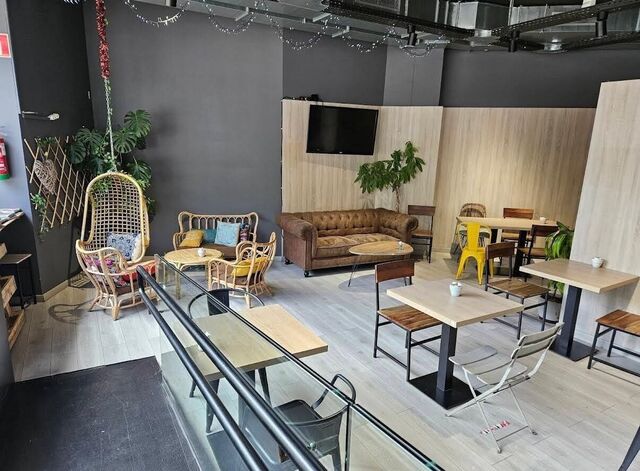
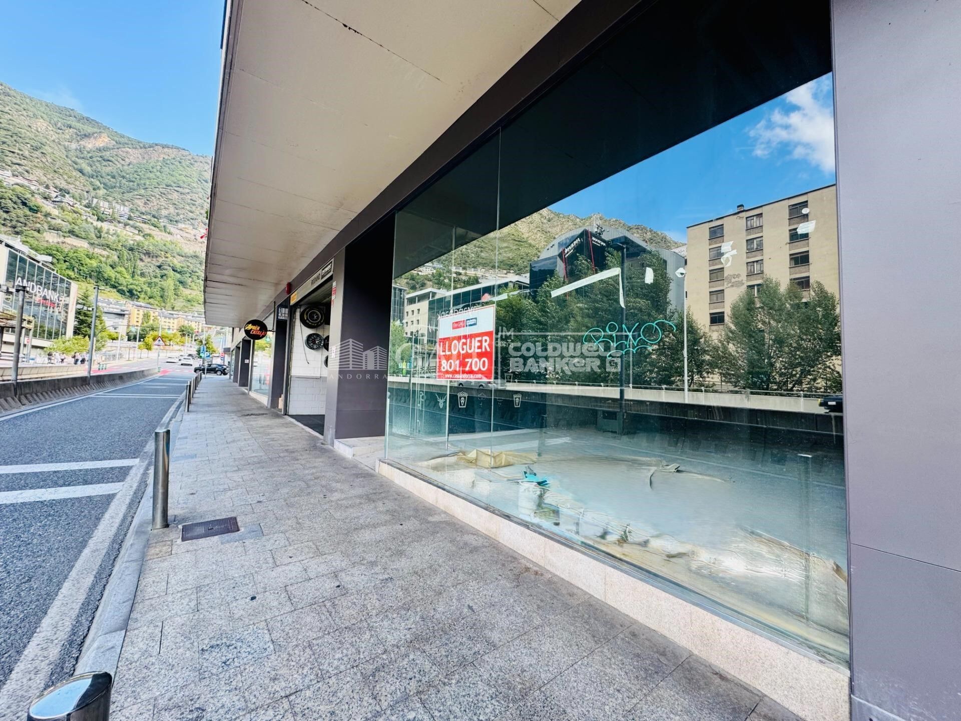
Commercial Premises in the Heart of Escaldes-Engordany~~We present a spacious 395 m2 commercial premises located in the neuralgic center of Escaldes-Engordany, one of the areas with the highest activity and visibility in the Principality of Andorra.~The space stands out for its open-plan design, offering great flexibility to adapt and distribute the interior according to the specific needs of your business. It features 5 linear meters of shop window, ideal for showcasing your brand image and attracting the attention of passersby, as well as high ceilings that provide a sense of spaciousness and brightness.~Its strategic location, in an area with high pedestrian and vehicle traffic, surrounded by shops, services, restaurants, and offices, makes this premises an excellent opportunity for all types of commercial or professional activities seeking a central, visible, and well-connected setting.~Thanks to its size and features, this space is perfect for any type of business. It also includes an exhaust outlet.~~Do not hesitate to contact us for more information or to schedule a personalized visit.~Inmobiliaria Gali is at your disposal to advise you and help you find the ideal space for your business.
#ref:05144/5210

Immobilieninformationen

zone
Principado de Andorra
Gegend
Andorra
standort
Escaldes-Engordany
Objekt typ
Geschäft
Verkauf
2.100.000 €
Referenz
05144/5210
Bebaute Fläche
395 m2
Energiezertifikat
  • Ausstehend

über Escaldes-Engordany

Escaldes-Engordany ist eine wunderschöne Stadt im Herzen von Andorra, die sich im nordöstlichen Teil des Landes befindet. Sie liegt in der Pfarrei Escaldes-Engordany, einer der sieben Pfarreien von Andorra. Die Stadt genießt eine malerische Lage, umgeben von den atemberaubenden Pyrenäen.

Ein wesentlicher Vorteil von Escaldes-Engordany ist seine strategische Lage innerhalb von Andorra. Sie bietet einen bequemen Zugang zu natürlichen Attraktionen und städtischen Annehmlichkeiten und ist daher ein idealer Ort zum Leben. Die Stadt profitiert auch von ihrer Nähe zur Hauptstadt Andorra la Vella, was den Bewohnern zusätzliche Dienstleistungen und Möglichkeiten bietet.

Escaldes-Engordany bietet eine hohe Lebensqualität, die sich durch Sicherheit, saubere Luft und eine friedliche Atmosphäre auszeichnet. Die Stadt verfügt über ausgezeichnete Gesundheitseinrichtungen, Bildungsmöglichkeiten und öffentliche Dienstleistungen. Sie bietet ein familienfreundliches Umfeld und fördert ein starkes Gemeinschaftsgefühl unter den Bewohnern.

Die Bewohner von Escaldes-Engordany können das ganze Jahr über eine Vielzahl von Aktivitäten genießen. Im Winter bieten die nahe gelegenen Skigebiete Grandvalira und Vallnord ausgezeichnete Möglichkeiten zum Skifahren, Snowboarden und anderen Wintersportarten. Während der Sommermonate eignet sich die Region ideal zum Wandern, Mountainbiken und Erkunden malerischer Wanderwege. Die Stadt veranstaltet auch kulturelle Events, Festivals und lokale Märkte, die die Traditionen Andorras präsentieren.

Der Immobilienmarkt in Escaldes-Engordany umfasst eine vielfältige Auswahl an Immobilien, darunter traditionelle Steinhäuser, moderne Apartments und Luxusvillen. Der Markt richtet sich sowohl an Einheimische als auch an internationale Käufer, die eine ruhige Bergoase oder ein Zweitheim in einer malerischen Umgebung suchen. Immobilien in Escaldes-Engordany bieten oft atemberaubende Bergblicke und einfachen Zugang zu Outdoor-Aktivitäten, was sie zu begehrten Investitionen für diejenigen macht, die einen Lebensstil in den Bergen von Andorra suchen.

Weitere Informationen anfordern
Ref.05144/5210
Na Maria Pla, 20. Local 1
AD500, Andorra La Vella
+376 801 700

Related properties

Ladenlokal Verkauf Escaldes-Engordany
Escaldes-Engordany

Ladenlokal Verkauf Escaldes-Engordany
410 m²Größe
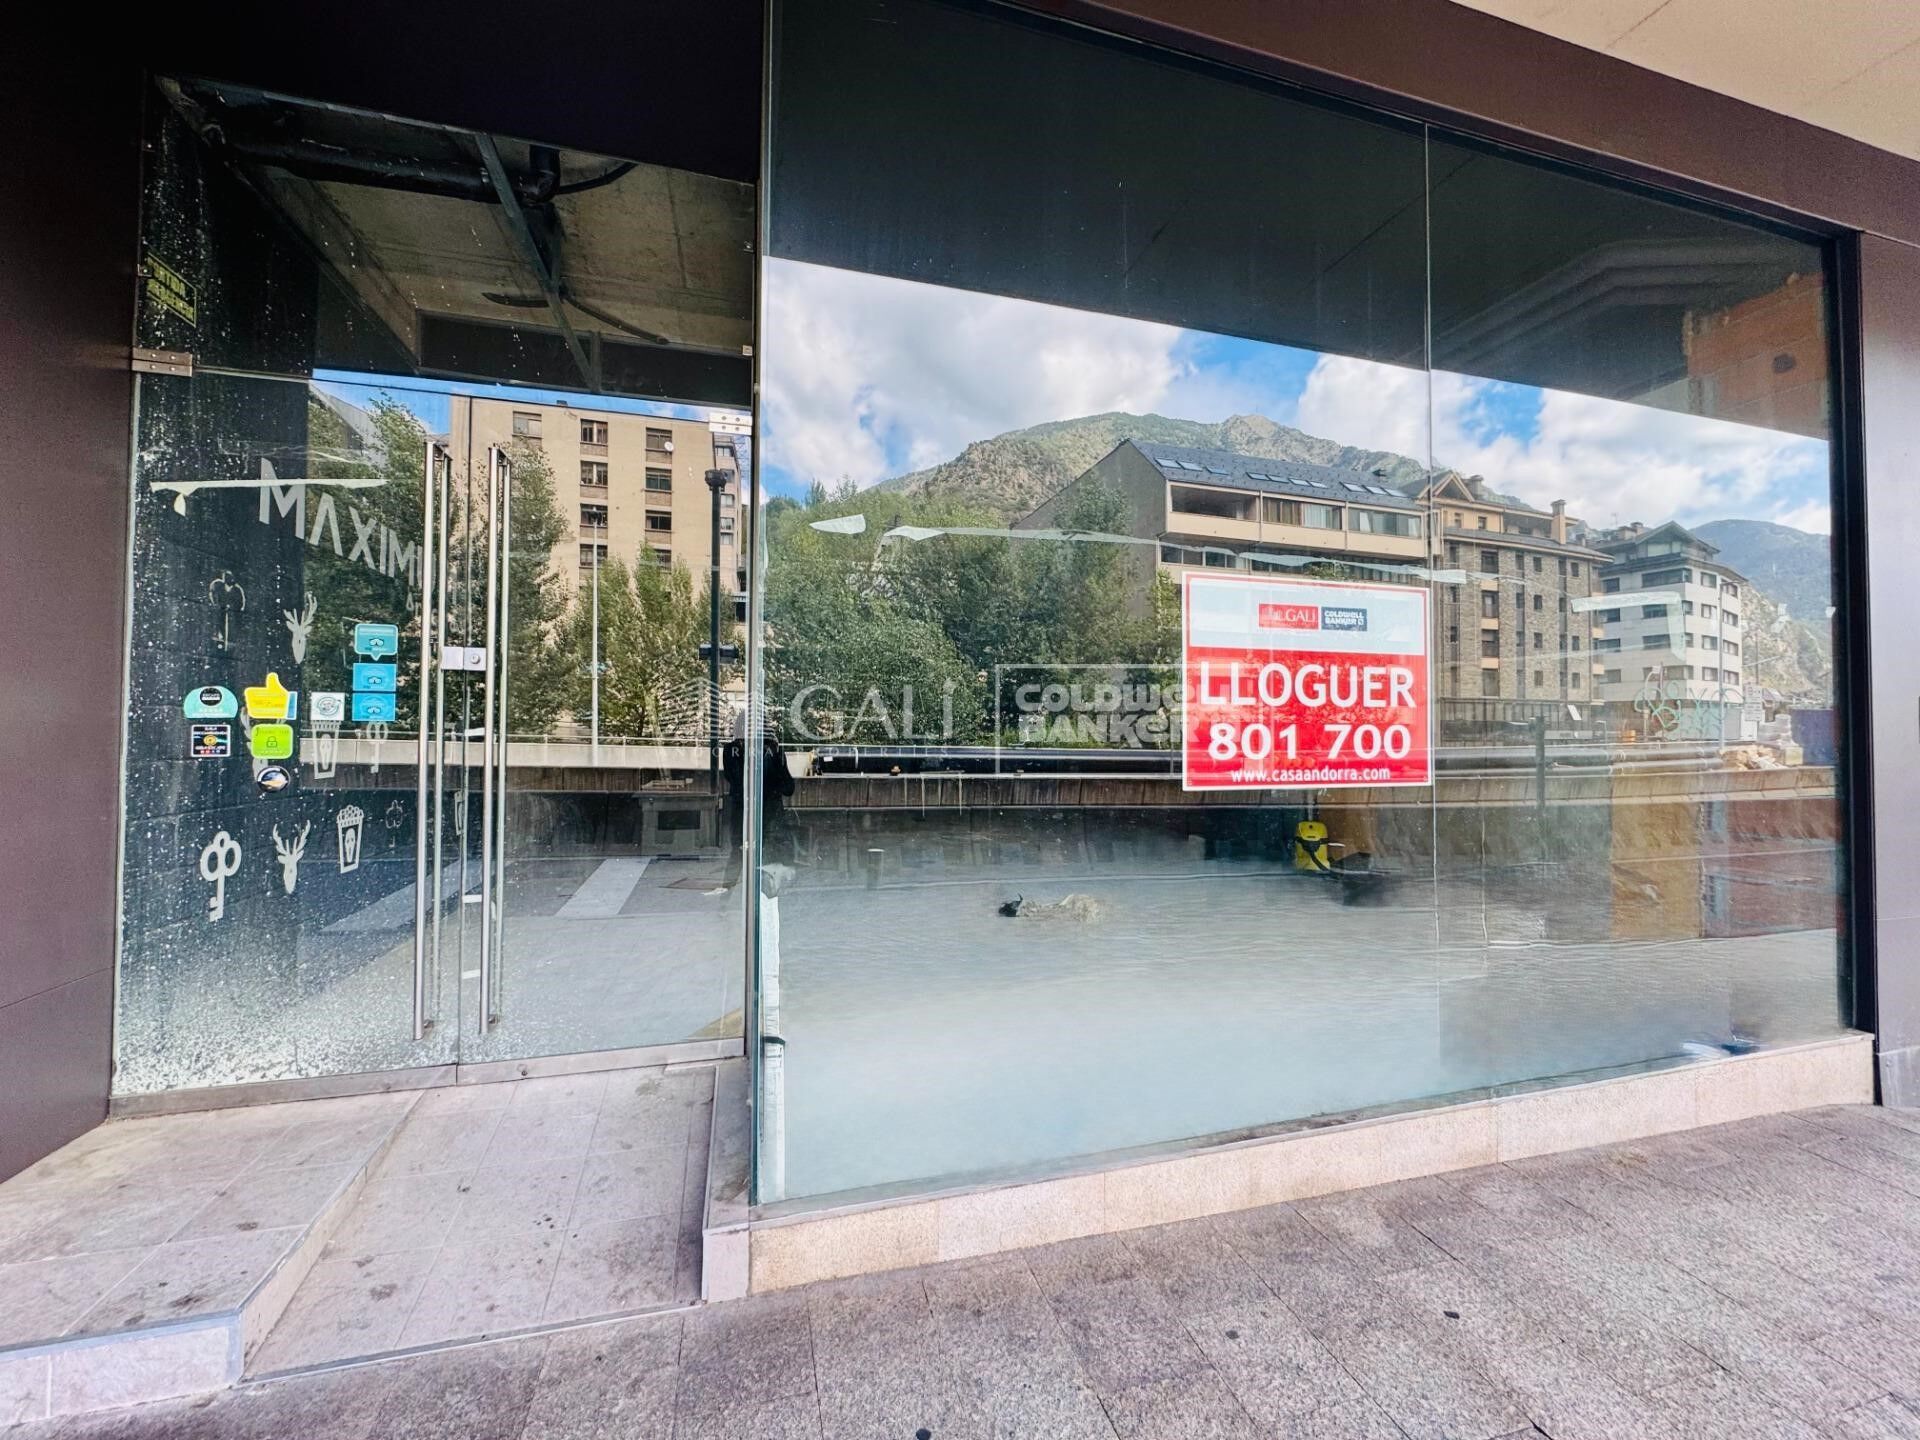
Exclusive residential development located in the heart of Escaldes-Engordany, just 500 meters from the Principality's economic and social center.~Situated in a prime location, the development boasts spectacular panoramic views over the Andorra and Escaldes valleys, as well as excellent orientation with year-round sunshine.~The project comprises an elegant 14-story tower with 124 apartments, designed for comfort, functionality, and high energy efficiency.~The apartments feature large windows, spacious terraces, and contemporary architecture, creating bright and airy spaces that connect with the natural surroundings.~The development offers a variety of apartment types and sizes to suit different needs, all with a modern and functional layout.~~The homes feature:~- Spacious covered terraces with large glazed surfaces~- Open-plan kitchen, dining, and living areas~- High-performance thermal and acoustic insulation~- High-end finishes~~The building boasts comprehensive communal areas designed for the well-being and enjoyment of its residents:~- Outdoor solarium with panoramic views~- Fully equipped gym~- Landscaped outdoor spaces~- Exclusive access for residents to Camí del Falgueró and Rec del Solà~In addition, the building offers a concierge service and elegant communal areas with sophisticated finishes.~~The building has been designed with high-quality materials and modern construction solutions:~- Reinforced concrete structure with strategically placed metal elements~- Ventilated façade with a slate-colored ceramic finish~- High level of thermal insulation and energy efficiency~- The terraces feature non-slip, wood-effect porcelain tile flooring, metal railings, and decorative planters.~~The kitchens are open to the living-dining room and equipped with high-end materials and appliances:~- Neolith, Silestone, or similar countertops~- Integrated BORA extractor fan~- Siemens or similar appliances: induction hob, oven, microwave, refrigerator, dishwasher~- Contemporary upper and lower cabinets with solid color and wood finishes~- Extendable faucets~~The bathrooms incorporate premium materials and a modern design:~- High-end ceramic wall tiles~- Wall-hung vanity unit with integrated sink~- Hansgrohe or similar thermostatic faucets~- Glass shower enclosure~- Ultra-thin shower tray~- Recessed rain shower~~The homes feature materials selected for durability and comfort:~~- Aluminum exterior joinery with thermal break, Schüco or similar~- Triple glazing with double air chamber~- Large-format porcelain stoneware flooring (two finishes to choose from)~- Carré or similar built-in wardrobes Similar~- Armored entrance door~- Integrated LED lighting in several rooms~~The building incorporates modern systems to guarantee maximum comfort and efficiency:~- Centralized heating and hot water system connected to FEDA Ecoterm~- Underfloor heating throughout the property~- Ducted air conditioning (except in bathrooms)~- Dual-flow ventilation system with heat recovery~~The building has 4 floors dedicated to parking and storage, with automatic access.~~Pre-installation for electric vehicle charging~~A unique development in Escaldes-Engordany that combines location, views, construction quality, and complete communal areas.~Gali Real Estate at your service. #ref:05085/5210
2.000.000 €
städisches Grundstück Verkauf Escaldes-Engordany

Escaldes-Engordany

städisches Grundstück Verkauf Escaldes-Engordany

400 m²Größe
GALÍ Real Estate is honored to present this formidable plot that has an approved project for the construction of a home in one of the best residential areas of Andorra, in Escaldes.~The plot has an area of 400 m2. The project allows the possibility of building a house with an approximate area of 1100 m2 distributed over 6 floors. Its location and orientation allow it to have fantastic views and great luminosity, which will be reinforced with huge windows that occupy the entire wall of the building. The project combines modern design with high quality materials, as well as taking into account the impact on the environment.~In the semi-basement floors we find different areas that complement the home. The -3 floor has a technical room, a multipurpose room and two interior patios to take advantage of natural light. The semi-basement floor -2 has a very large garage, as well as an outdoor area. The semi-basement floor has a laundry room, an access ramp to the garage and a large outdoor area.~The ground floor, intended for the day area, has a very large living-dining room with an open kitchen and a central island, complemented by a guest toilet.~The first floor, intended for the night area, has two double bedrooms with private bathrooms and access to a wonderful terrace with incredible views of the natural environment, as well as a single bedroom with its private bathroom.~Finally, the ground floor offers a bedroom with its private bathroom and a multipurpose room, which can be used as a family room, games room or even an office.~Without a doubt, this residence could be the dream home of anyone who wants to live in an idyllic place with a wonderful natural environment, very close to all the services that the country offers.~Do not hesitate to contact us for any other type of complementary information. #ref:03798/5210
715.000 €
Apartment 3 Schlafzimmer Verkauf Escaldes-Engordany
Escaldes-Engordany

Apartment 3 Schlafzimmer Verkauf Escaldes-Engordany

123 m²Größe32 Bäder
Exclusive promotion of living in the center of Escaldes-Engordany, 500 meters from the economic and social center of Principado.~~It is a 123 m2 apartment plus 47 m2 of terrace. It consists of 3 rooms. One double suite type and the other two normal. All of them with built-in wardrobes. Kitchen open to the dining room and practical laundry area.~~Located in a unique enclave, its homes will have spectacular panoramic views over the Andorra Valley and Escaldes, and sun all year round.~~The second tower on the market, 15 stories high, is made up of 68 homes with 1 to 4 bedrooms. All rooms are exterior, with perimeter terraces.~~You will find homes of various types and lengths, very bright and functional, with modern design, perimeter terraces and high-end finishes.~~It is worth noting in this promotion the fantastic community areas with heated indoor pool, gym, garden areas and solarium (for the exclusive use of the owners). The owners will also be able to enjoy exclusive direct access to the Falgueró and Rec del Solà paths.~~Regarding the FINISHES AND QUALITIES of the homes, we would highlight:~- EXTERIOR CARPENTRY in aluminum with SCHUCO type thermal break or similar.~- Triple glass with double air chamber adapted to energy requirements.~- Stoneware flooring, with two finishing options to be chosen by the client.~- built-in cabinets of the Carré brand or similar~- Open KITCHENS with Neolith, Silestone or similar countertops, equipped with a 'BORA' type surface extractor fan incorporated into the hob, induction hob, oven, microwave, fridge and dishwasher from SIEMEMS or similar. Wall and base units of the Santos or similar brand, combining a solid color with an imitation wood finish. Extendable faucet.~- BATHROOMS with walls covered with top quality ceramics. Equipped with furniture with drawer and embedded sink. Hansgrohe or similar regulating taps, glass partition and mirror. Built-in shower 'rain' effect~- AIR CONDITIONING AND RENEWAL:~ * ACS production system and centralized air conditioning connected to~ FEDA ECOTERM.~ * Underfloor heating system throughout the house.~ * Air conditioning with cold air throughout the house except in bathrooms, through~ air ducts integrated into the false ceiling with supply and extraction.~ * Renewal of airer with double flow system with compact equipment~ with Siber or similar brand heat recuperator. Individualized equipment~ for each house.~- ELECTRICAL INSTALLATION:~ * Spotlights integrated into the false ceiling in bathrooms, laundry and kitchen.~ * LED strip lighting in the hallway and other rooms.~ * HOME AUTOMATION: home climate control system.~~With the possibility of buying parking spaces and storage rooms in the same building.~~Do not hesitate to contact us to clarify any questions and have additional information.~~Expected completion date: last quarter 2027. #ref:04103/5210
1.249.000 €
Apartment 3 Schlafzimmer Verkauf Escaldes-Engordany
Escaldes-Engordany

Apartment 3 Schlafzimmer Verkauf Escaldes-Engordany

123 m²Größe32 Bäder
Exclusive promotion of living in the center of Escaldes-Engordany, 500 meters from the economic and social center of Principado.~~It is a 123 m2 apartment plus 47 m2 of terrace. It consists of 3 rooms. One double suite type and the other two normal. All of them with built-in wardrobes. Kitchen open to the dining room and practical laundry area.~~Located in a unique enclave, its homes will have spectacular panoramic views over the Andorra Valley and Escaldes, and sun all year round.~~The second tower on the market, 15 stories high, is made up of 68 homes with 1 to 4 bedrooms. All rooms are exterior, with perimeter terraces.~~You will find homes of various types and lengths, very bright and functional, with modern design, perimeter terraces and high-end finishes.~~It is worth noting in this promotion the fantastic community areas with heated indoor pool, gym, garden areas and solarium (for the exclusive use of the owners). The owners will also be able to enjoy exclusive direct access to the Falgueró and Rec del Solà paths.~~Regarding the FINISHES AND QUALITIES of the homes, we would highlight:~- EXTERIOR CARPENTRY in aluminum with SCHUCO type thermal break or similar.~- Triple glass with double air chamber adapted to energy requirements.~- Stoneware flooring, with two finishing options to be chosen by the client.~- built-in cabinets of the Carré brand or similar~- Open KITCHENS with Neolith, Silestone or similar countertops, equipped with a 'BORA' type surface extractor fan incorporated into the hob, induction hob, oven, microwave, fridge and dishwasher from SIEMEMS or similar. Wall and base units of the Santos or similar brand, combining a solid color with an imitation wood finish. Extendable faucet.~- BATHROOMS with walls covered with top quality ceramics. Equipped with furniture with drawer and embedded sink. Hansgrohe or similar regulating taps, glass partition and mirror. Built-in shower 'rain' effect~- AIR CONDITIONING AND RENEWAL:~ * ACS production system and centralized air conditioning connected to~ FEDA ECOTERM.~ * Underfloor heating system throughout the house.~ * Air conditioning with cold air throughout the house except in bathrooms, through~ air ducts integrated into the false ceiling with supply and extraction.~ * Renewal of airer with double flow system with compact equipment~ with Siber or similar brand heat recuperator. Individualized equipment~ for each house.~- ELECTRICAL INSTALLATION:~ * Spotlights integrated into the false ceiling in bathrooms, laundry and kitchen.~ * LED strip lighting in the hallway and other rooms.~ * HOME AUTOMATION: home climate control system.~~With the possibility of buying parking spaces and storage rooms in the same building.~~Do not hesitate to contact us to clarify any questions and have additional information.~~Expected completion date: last quarter 2027. #ref:04104/5210
1.310.000 €

Zuletzt angesehene Immobilien

Exklusive, großzügige Wohnung in bester Lage von Arganzuela
Im Alleinauftrag
Acacias

Exklusive, großzügige Wohnung in bester Lage von Arganzuela

158 m²Größe42 Bäder
Großzügige Wohnung mit außergewöhnlichem Potenzial in bester Lage von Arganzuela In einer der begehrtesten Lagen des Stadtteils Arganzuela gelegen, überzeugt diese außergewöhnliche Wohnung durch ihre hervorragende Helligkeit, großzügigen Räume und vielfältigen Gestaltungsmöglichkeiten. Die Immobilie verfügt über drei geräumige Schlafzimmer, ein Personalzimmer, zwei voll ausgestattete Badezimmer sowie ein zusätzliches Badezimmer für das Personal. Die besonders große Küche bietet einen separaten Hauswirtschaftsbereich mit Platz für Waschmaschine, Trockner und Trockenbereich und erfüllt damit höchste Ansprüche an Komfort und Funktionalität. Zwei separate Eingänge sowie zwei repräsentative Eingangshallen bieten ein Höchstmaß an Flexibilität und Komfort. Die beeindruckende Deckenhöhe von drei Metern verleiht allen Räumen ein großzügiges und elegantes Ambiente. Doppelt verglaste Fenster sorgen für eine ausgezeichnete Wärme- und Schalldämmung. Die Wohnung befindet sich in einem ausgezeichneten Erhaltungszustand und ist sofort bezugsfertig, bietet gleichzeitig jedoch hervorragende Möglichkeiten für eine exklusive Modernisierung. Das gepflegte Gebäude verfügt über einen repräsentativen Eingangsbereich und einen Aufzug in einwandfreiem Zustand. Die Eigentümergemeinschaft ist ruhig, gut organisiert und zeichnet sich durch niedrige Gemeinschaftskosten aus. Die ersten Bilder zeigen einen illustrativen Renovierungsvorschlag und dienen dazu, das Potenzial der Immobilie zu veranschaulichen. Die übrigen Fotos zeigen den aktuellen Zustand der Immobilie. Eine einzigartige Immobilie mit viel Licht, großzügigen Flächen und außergewöhnlichem Entwicklungspotenzial in einem der attraktivsten Stadtteile Madrids. #ref:CBUQ1544
1.564.000 €
Apartment 3 Schlafzimmer Verkauf Escaldes-Engordany
Escaldes-Engordany

Apartment 3 Schlafzimmer Verkauf Escaldes-Engordany

132 m²Größe32 Bäder
Exclusive residential development located in the heart of Escaldes-Engordany, just 500 meters from the Principality's economic and social center.~Situated in a prime location, the development boasts spectacular panoramic views over the Andorra and Escaldes valleys, as well as excellent orientation with year-round sunshine.~The project comprises an elegant 14-story tower with 124 apartments, designed for comfort, functionality, and high energy efficiency.~The apartments feature large windows, spacious terraces, and contemporary architecture, creating bright and airy spaces that connect with the natural surroundings.~The development offers a variety of apartment types and sizes to suit different needs, all with a modern and functional layout.~~The homes feature:~- Spacious covered terraces with large glazed surfaces~- Open-plan kitchen, dining, and living areas~- High-performance thermal and acoustic insulation~- High-end finishes~~The building boasts comprehensive communal areas designed for the well-being and enjoyment of its residents:~- Outdoor solarium with panoramic views~- Fully equipped gym~- Landscaped outdoor spaces~- Exclusive access for residents to Camí del Falgueró and Rec del Solà~In addition, the building offers a concierge service and elegant communal areas with sophisticated finishes.~~The building has been designed with high-quality materials and modern construction solutions:~- Reinforced concrete structure with strategically placed metal elements~- Ventilated façade with a slate-colored ceramic finish~- High level of thermal insulation and energy efficiency~- The terraces feature non-slip, wood-effect porcelain tile flooring, metal railings, and decorative planters.~~The kitchens are open to the living-dining room and equipped with high-end materials and appliances:~- Neolith, Silestone, or similar countertops~- Integrated BORA extractor fan~- Siemens or similar appliances: induction hob, oven, microwave, refrigerator, dishwasher~- Contemporary upper and lower cabinets with solid color and wood finishes~- Extendable faucets~~The bathrooms incorporate premium materials and a modern design:~- High-end ceramic wall tiles~- Wall-hung vanity unit with integrated sink~- Hansgrohe or similar thermostatic faucets~- Glass shower enclosure~- Ultra-thin shower tray~- Recessed rain shower~~The homes feature materials selected for durability and comfort:~~- Aluminum exterior joinery with thermal break, Schüco or similar~- Triple glazing with double air chamber~- Large-format porcelain stoneware flooring (two finishes to choose from)~- Carré or similar built-in wardrobes Similar~- Armored entrance door~- Integrated LED lighting in several rooms~~The building incorporates modern systems to guarantee maximum comfort and efficiency:~- Centralized heating and hot water system connected to FEDA Ecoterm~- Underfloor heating throughout the property~- Ducted air conditioning (except in bathrooms)~- Dual-flow ventilation system with heat recovery~~The building has 4 floors dedicated to parking and storage, with automatic access.~~Pre-installation for electric vehicle charging~~A unique development in Escaldes-Engordany that combines location, views, construction quality, and complete communal areas.~Gali Real Estate at your service. #ref:05094/5210
810.000 €
Modernes Neubau-Meisterwerk mit Panoramablick in La Quinta, Benahavís
La Quinta

Modernes Neubau-Meisterwerk mit Panoramablick in La Quinta, Benahavís

913 m²Größe1.210 m²Grundstück55 Bäder
Diese kürzlich fertiggestellte und nach höchsten Standards erbaute Villa befindet sich in einer exklusiven, gesicherten Enklave mit nur drei Luxusresidenzen in der begehrten Gegend von La Quinta. Auf drei Ebenen konzipiert, vereint diese Fünf-Schlafzimmer-Villa zeitgemäße Eleganz, entspanntes Outdoor-Leben und atemberaubende Ausblicke auf das Mittelmeer und den Berg La Concha in perfekter Harmonie. Mit einer Gesamtbebauung von 913m², davon 307m² sorgfältig gestaltete Terrassenflächen, bietet dieses Haus höchsten Wohnkomfort und ein Höchstmaß an Raffinesse. Die weitläufige Master-Suite beeindruckt mit großzügigem Grundriss, begehbarem Ankleidebereich und einem Spa-inspirierten Badezimmer. Vier zusätzliche Gästezimmer werden von drei stilvoll ausgestatteten Badezimmern sowie einem separaten Gäste-WC ergänzt. Das Herzstück der Villa bildet ein 120m² großer offener Wohn-, Ess- und Küchenbereich, der direkt auf die nach Süden ausgerichtete Terrasse führt. Von dort gelangt man auf das Pooldeck mit Salzwasserpool, das für ganzjähriges Sonnenbaden und ein fließendes Innen-Außen-Erlebnis gestaltet wurde. Luxuriöse Ausstattungsmerkmale umfassen ein privates Fitnessstudio, einen maßgefertigten Weinkeller sowie einen multifunktionalen Entertainment-Raum mit Bar, Billardtisch und TV-Lounge. Im Außenbereich lädt eine voll ausgestattete Außenküche mit spektakulärem Blick auf den Sonnenuntergang zu stilvollen Dinnerabenden mit 8-10 Gästen im tropischen Gartenambiente ein. Die Villa wurde mit Fokus auf Energieeffizienz und modernste Technik gebaut: ein intelligentes Hausautomationssystem, kompatibel mit Apple HomeKit und Lutron, erlaubt die individuelle Klimasteuerung in jedem Raum. Fußbodenheizung sorgt ganzjährig für angenehmes Wohnklima, und die Energieeffizienzklasse A unterstreicht das nachhaltige Konzept ohne Abstriche beim Luxus. Weitere Highlights sind eine geschlossene Garage für drei Fahrzeuge, ein großzügiger Hauswirtschaftsraum sowie die durchgängige Verwendung hochwertigster Materialien - ein echtes schlüsselfertiges Zuhause für anspruchsvolle Käufer. Die Villa befindet sich in einer 24-Stunden-gesicherten Wohnanlage in La Quinta - einer Gegend, die für ihre Ruhe, ihre natürliche Umgebung und ihre Nähe zu geschützten Grünzonen bekannt ist, darunter Teile eines UNESCO-Biosphärenreservats. Trotz ihrer ruhigen Lage ist sie nur wenige Minuten von den besten Golfplätzen, Stränden und Restaurants der Costa del Sol entfernt. In unmittelbarer Nähe befinden sich Hotspots wie der La Quinta Golf & Country Club, Los Naranjos, Las Brisas sowie renommierte Gastronomiebetriebe wie Breathe, Magna Café und La Sala by the Sea. Auch Top-Schulen wie das Aloha College und die Laude San Pedro International School sind schnell erreichbar. Diese Villa ist ein seltenes Juwel der modernen Architektur - eine perfekte Symbiose aus Design, Nachhaltigkeit und Lebensqualität an der Costa del Sol, wo Technologie, Natur und Komfort in vollkommener Harmonie verschmelzen. #ref:CBSH424
5.750.000 €
Unglaubliche Luxusvilla in La Quinta - Benahavís
Montemayor - Marbella Club

Unglaubliche Luxusvilla in La Quinta - Benahavís

615 m²Größe2.034 m²Grundstück77 Bäder
Außergewöhnliche Villa zum Verkauf in Monte Halcones, Benahavís, die eine perfekte Balance zwischen moderner Eleganz und zeitlosem andalusischem Charme bietet. Die 2022 vollständig renovierte Residenz erstreckt sich über drei Ebenen und vereint absolute Privatsphäre mit einer hervorragenden Anbindung an die Costa del Sol. Mit faszinierendem Blick auf das Mittelmeer, die Berge und den privaten Swimmingpool wurde diese Immobilie für anspruchsvolle Käufer entworfen, die Komfort und Raffinesse suchen. Im Inneren überzeugt die Villa mit einer sorgfältig geplanten Raumaufteilung, die sieben großzügige Schlafzimmer umfasst, jeweils mit eigenem Badezimmer en suite, sodass jedes Familienmitglied oder jeder Gast einen privaten Rückzugsort genießen kann. Die Innenräume zeichnen sich durch ein harmonisches Zusammenspiel von Licht und Raum aus, ergänzt durch polierte Marmorböden, warme Holzelemente und zeitgenössische Möbel, die die architektonische Vision des Hauses perfekt unterstreichen. Ein großzügiger Wohn- und Essbereich geht nahtlos in die Außenbereiche über, während die Designerküche mit Danespan-Geräten und maßgefertigten Ausstattungen die perfekte Balance zwischen Funktionalität und Stil für Gourmetküche und Unterhaltung bietet. Das Erdgeschoss öffnet sich zu einer weitläufigen Terrasse mit einem glitzernden Swimmingpool und Grillbereich und schafft damit den idealen Rahmen für entspannte Familiennachmittage oder gesellige Zusammenkünfte. Dank der Südostausrichtung profitiert jede Ebene von reichlich natürlichem Licht und Panoramablick, wodurch stets eine Verbindung zur ruhigen Umgebung der Immobilie besteht. Jede Terrasse und jeder Außenbereich wurde so gestaltet, dass das mediterrane Klima optimal genutzt werden kann und ein fließender Übergang zwischen Innen- und Außenleben entsteht. Praktische Ausstattungsmerkmale ergänzen die Eleganz der Villa. Eine sichere Garage für zwei Fahrzeuge mit zusätzlichem Stauraum, hochwertige Alarmsysteme und doppelt verglaste Fenster gewährleisten Sicherheit und Komfort in allen Bereichen. Die moderne Infrastruktur der Immobilie sorgt für ein sorgenfreies und luxuriöses Wohnen das ganze Jahr über. Monte Halcones zählt zu den attraktivsten Wohnlagen in Benahavís und verbindet eine ruhige natürliche Umgebung mit hervorragendem Zugang zu allen wichtigen Einrichtungen. Nur wenige Minuten entfernt befinden sich internationale Schulen, Einkaufsbereiche und renommierte Freizeiteinrichtungen. Die Gegend beherbergt zudem mehrere erstklassige Golfplätze, darunter Cabopino Golf Marbella, das spektakuläre Meerblicke und einen Platz für alle Spielstärken bietet. Für den Alltag profitieren die Bewohner von der Nähe zu Supermärkten, lokalen Geschäften und wichtigen Dienstleistungen. Familien schätzen insbesondere die Nähe zu renommierten Schulen, was die Immobilie sowohl als dauerhaften Wohnsitz als auch für saisonale Aufenthalte besonders attraktiv macht. Trotz der ruhigen Lage ermöglicht die nahegelegene Küstenautobahn eine schnelle Verbindung nach Marbella, Fuengirola und in den Rest der Costa del Sol, während der Flughafen Málaga in weniger als 40 Minuten erreichbar ist. #ref:CBSH1522
10.800.000 €
Chalet 5 Schlafzimmer Verkauf Madrid
Aravaca

Chalet 5 Schlafzimmer Verkauf Madrid

355 m²Größe229 m²Grundstück56 Bäder
Coldwell Banker living Tiene el placer de presentarles en exclusiva una extraordinaria casa adosada de 355 metros construidos, una propiedad única donde la privacidad y el silencio la convierten en la mejor opción de la urbanización. En este hogar, el diseño arquitectónico de vanguardia y la sofisticación se fusionan para crear una auténtica experiencia de lujo que cautiva desde el primer instante; todo gracias a una distribución inteligente y a sus amplios ventanales, minuciosamente diseñados para inundar de luz natural cada espacio y ofrecer un estilo de vida exclusivo, fluido y confortable. La experiencia en el hogar comienza en su nivel inferior, un espacio sumamente funcional que alberga una versátil sala polivalente ideal para proyectar un gimnasio privado o una sala de cine, junto a una discreta zona de servicio con lavandería y un cómodo acceso directo al garaje, garantizando la máxima privacidad desde su llegada. Al ascender, la vivienda se transforma en un escenario perfecto para la vida social. El corazón de la casa lo compone un majestuoso salón presidido por una chimenea que aporta una calidez inigualable; desde aquí, se accede de forma natural a un impecable jardín equipado con riego automático, un oasis perfecto para el relax. En este mismo nivel, una moderna cocina de concepto abierto se conecta con un segundo jardín privado, el entorno ideal para disfrutar de memorables comidas familiares al aire libre, complementado estratégicamente por un elegante aseo de cortesía. El descanso y la intimidad se han proyectado con maestría a través de un juego de sutiles alturas. En una primera entreplanta, se ubica un acogedor dormitorio con baño completo, ideal para invitados. Subiendo a un nuevo nivel, la propiedad despliega su zona de noche principal, compuesta por dos amplios dormitorios que comparten un baño en el pasillo uno de ellos enriquecido con un fantástico vestidor incorporado, y la impresionante suite principal, que destaca por albergar un baño de diseño totalmente reformado. Finalmente, la corona de esta residencia la descubrimos en su planta ático: un espacio maravilloso y polivalente, actualmente destinado a un inspirador despacho profesional, que goza de su propia zona de armarios vestidor y un baño privado, consolidándose como el refugio perfecto para la desconexión o el trabajo diario. Una propiedad sublime dispuesta a colmar las expectativas de los clientes más exigentes. La ubicación de esta propiedad es, sin duda, uno de sus mayores privilegios. Situada en la demandada zona de La Buganvilla, un enclave residencial de referencia en Madrid, esta localización representa el equilibrio perfecto entre la máxima tranquilidad y una conectividad excepcional. Diseñada para quienes buscan un refugio de paz sin renunciar a las ventajas de la gran ciudad, el área destaca por su privacidad, sus entornos cuidados y su ambiente marcadamente familiar y seguro. Uno de los grandes baluartes de residir en esta zona es su inmejorable oferta educativa. A tan solo unos minutos de la propiedad se concentran algunos de los colegios nacionales e internacionales más renombrados y prestigiosos de la capital (como destacados centros británicos, americanos y de metodología activa), garantizando una formación de élite para sus hijos sin necesidad de realizar largos desplazamientos diarios. PLANTA DE ENTRADA: · Elegante hall de entrada. · Amplio salón comedor con salida al porche y jardín privado delantero · Cocina office con salida a jardín trasero · Aseo de visitas. PLANTA SUPERIOR: · Dormitorio Principal con baño en suite . Otro Dormitorio completo con baño incorporado · Dos dormitorios que comparten baño · Un baño completo en pasillo PLANTA ATICO: . Salon/despacho con grandes ventanales y vistas despejadas . Zona vestidor con baño completo PLANTA SEMISÓTANO: · Zona familiar de estar con salida al garaje · Dormitorio de servicio. · Baño completo. · Cuarto de lavado/plancha. · Zona de trastero. · Varias zonas de armarios La vivienda dispone de una plaza de garaje #ref:CBLV50
1.850.000 €
Coldwell Banker Andorra
Na Maria Pla, 20. Local 1
AD500, Andorra La Vella
De 9:00 a 19:00 h.
Newsletter

Finden Sie Ihr Zuhause im Ausland mit Unterstützung des Coldwell Banker® Netzwerks

Besuchen Sie unsere internationalen Websites und finden Sie Ihre Wunschimmobilie an den exklusivsten Orten

Wir verwenden unsere eigenen Cookies und Cookies von Drittanbietern, um die Sicherheit unserer Website zu gewährleisten und ihren Inhalt zu personalisieren. Ebenso verwenden wir Cookies, um Daten über Ihre Navigation zu messen und zu erhalten und um Werbung an Ihren Geschmack und Ihre Vorlieben anzupassen. Drücken Sie die Schaltfläche "Alle akzeptieren", um zu bestätigen, dass Sie die angezeigten Informationen gelesen und akzeptiert haben. Um diese Cookies zu verwalten oder zu deaktivieren, klicken Sie auf "Einstellungen". Weitere Informationen zu Cookies erhalte Sie in unserer Cookie-Richtlinie.
Cookies ändern
Technik und Funktional Immer aktiv
Diese Website verwendet eigene Cookies, um Informationen zu sammeln, um unsere Dienste zu verbessern. Wenn Sie weiter surfen, akzeptieren Sie deren Installation. Der Benutzer hat die Möglichkeit, seinen Browser zu konfigurieren und auf Wunsch zu verhindern, dass er auf seiner Festplatte installiert wird, obwohl er bedenken muss, dass dies zu Schwierigkeiten beim Navigieren auf der Website führen kann.
Sie ermöglichen die Beobachtung und Analyse des Verhaltens der Nutzer dieser Website. Die durch diese Art von Cookies gesammelten Informationen werden verwendet, um die Aktivität des Webs zu messen, um Benutzernavigationsprofile zu erstellen, um basierend auf der Analyse der Nutzungsdaten der Benutzer des Dienstes Verbesserungen einzuführen. Sie ermöglichen es uns, die Präferenzinformationen des Benutzers zu speichern, um die Qualität unserer Dienstleistungen zu verbessern und durch empfohlene Produkte ein besseres Erlebnis zu bieten.
Diese Cookies werden verwendet, um Informationen über die Präferenzen und persönlichen Entscheidungen des Benutzers durch die kontinuierliche Beobachtung seiner Surfgewohnheiten zu speichern. Dank ihnen können wir die Surfgewohnheiten auf der Website kennen und Werbung in Bezug auf das Surfprofil des Benutzers anzeigen.