Apartment 3 Schlafzimmer Verkauf Escaldes-Engordany
Größe
132 m²
Schlafzimmer
3
Bäder
2
terrasse
Preis
840.000 €
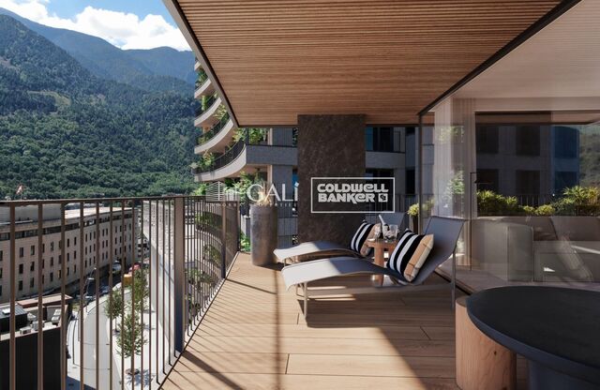
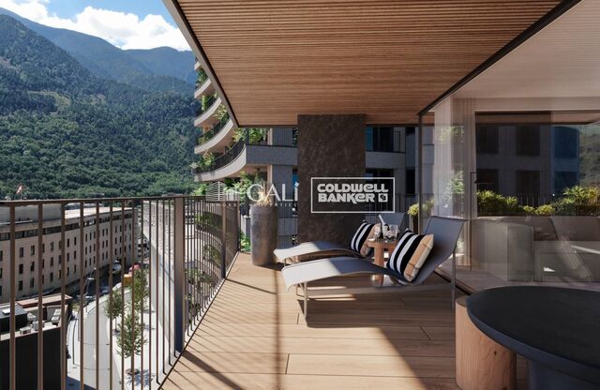
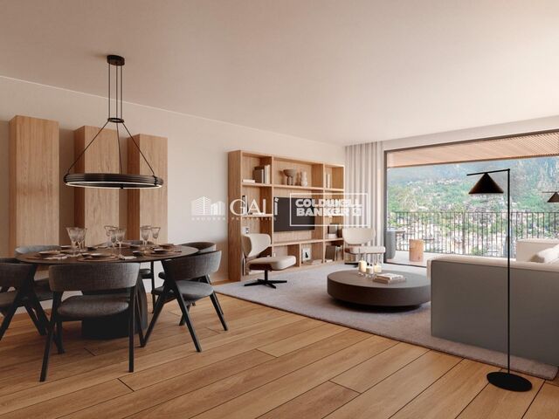
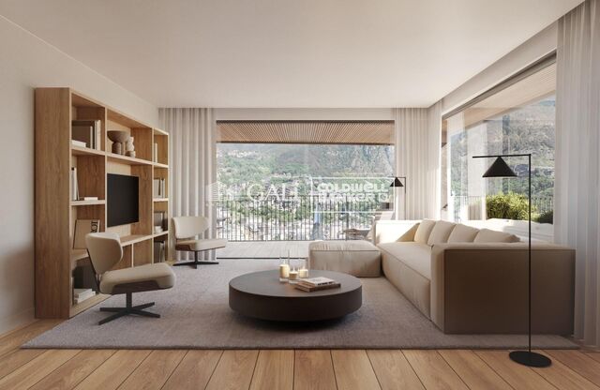
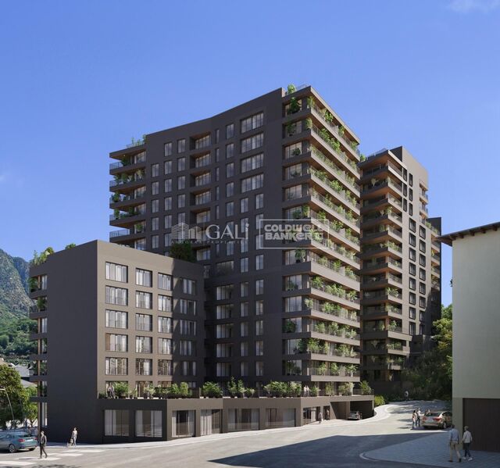
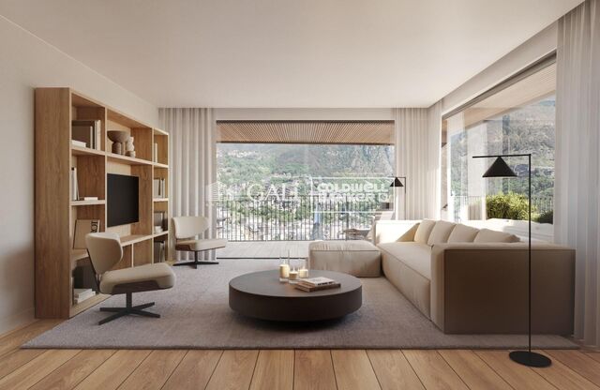
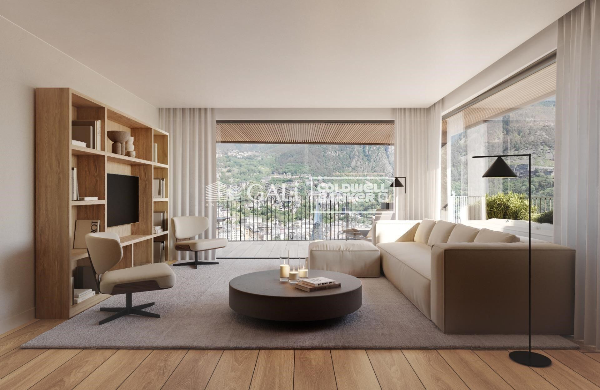
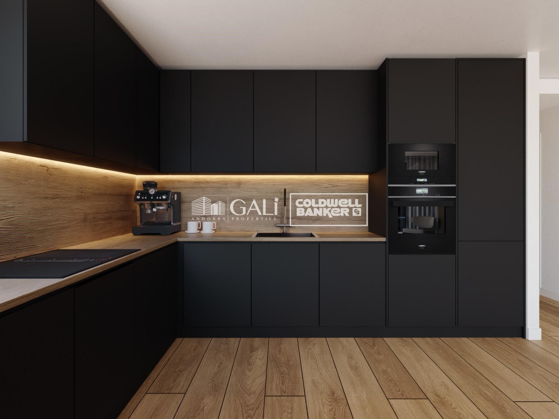
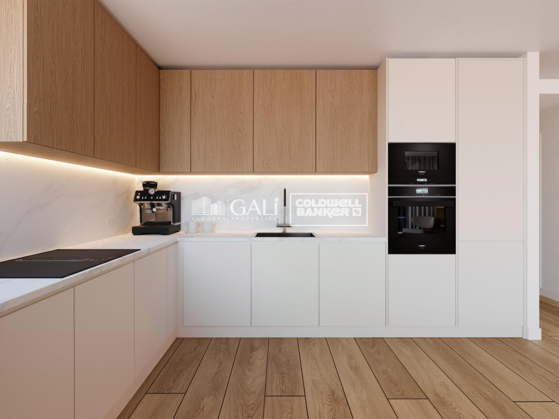
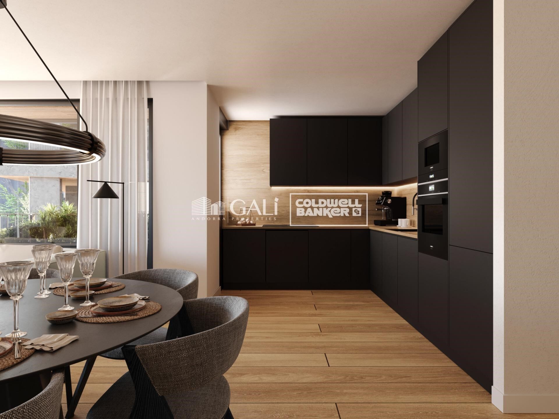
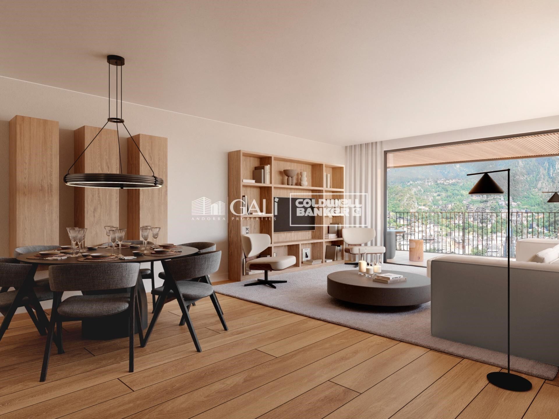
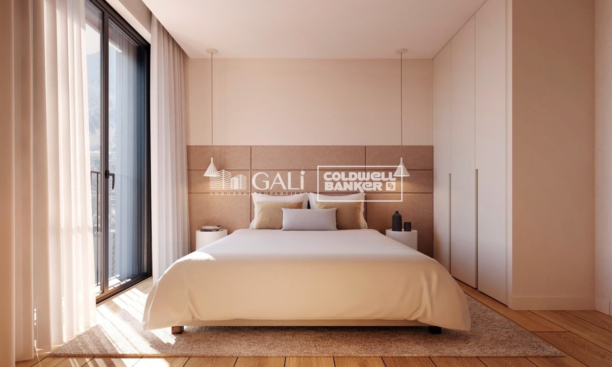
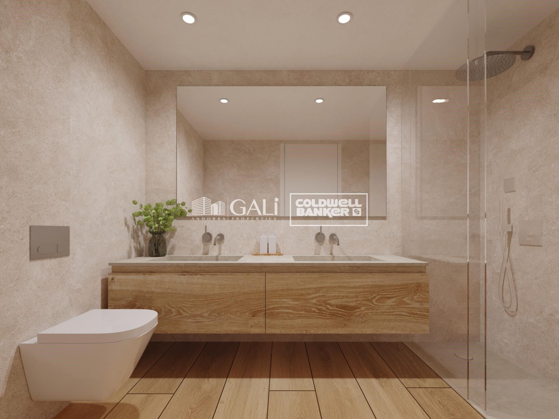
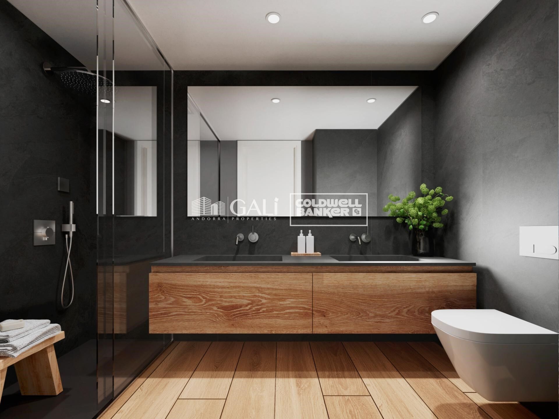
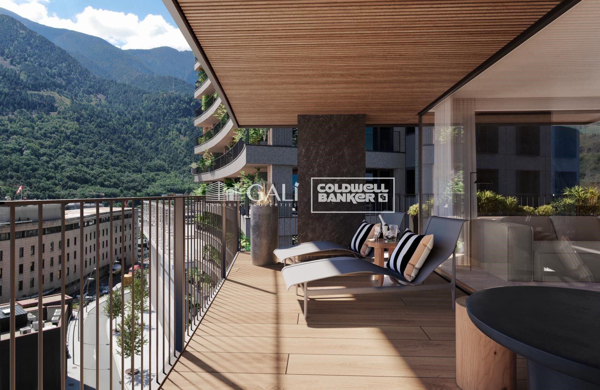
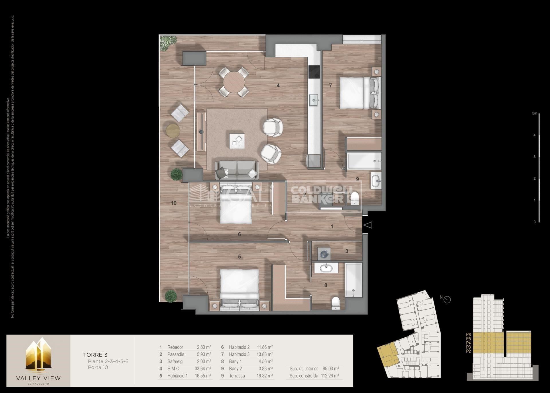
Exclusive residential development located in the heart of Escaldes-Engordany, just 500 meters from the Principality's economic and social center.~Situated in a prime location, the development boasts spectacular panoramic views over the Andorra and Escaldes valleys, as well as excellent orientation with year-round sunshine.~The project comprises an elegant 14-story tower with 124 apartments, designed for comfort, functionality, and high energy efficiency.~The apartments feature large windows, spacious terraces, and contemporary architecture, creating bright and airy spaces that connect with the natural surroundings.~The development offers a variety of apartment types and sizes to suit different needs, all with a modern and functional layout.~~The homes feature:~- Spacious covered terraces with large glazed surfaces~- Open-plan kitchen, dining, and living areas~- High-performance thermal and acoustic insulation~- High-end finishes~~The building boasts comprehensive communal areas designed for the well-being and enjoyment of its residents:~- Outdoor solarium with panoramic views~- Fully equipped gym~- Landscaped outdoor spaces~- Exclusive access for residents to Camí del Falgueró and Rec del Solà~In addition, the building offers a concierge service and elegant communal areas with sophisticated finishes.~~The building has been designed with high-quality materials and modern construction solutions:~- Reinforced concrete structure with strategically placed metal elements~- Ventilated façade with a slate-colored ceramic finish~- High level of thermal insulation and energy efficiency~- The terraces feature non-slip, wood-effect porcelain tile flooring, metal railings, and decorative planters.~~The kitchens are open to the living-dining room and equipped with high-end materials and appliances:~- Neolith, Silestone, or similar countertops~- Integrated BORA extractor fan~- Siemens or similar appliances: induction hob, oven, microwave, refrigerator, dishwasher~- Contemporary upper and lower cabinets with solid color and wood finishes~- Extendable faucets~~The bathrooms incorporate premium materials and a modern design:~- High-end ceramic wall tiles~- Wall-hung vanity unit with integrated sink~- Hansgrohe or similar thermostatic faucets~- Glass shower enclosure~- Ultra-thin shower tray~- Recessed rain shower~~The homes feature materials selected for durability and comfort:~~- Aluminum exterior joinery with thermal break, Schüco or similar~- Triple glazing with double air chamber~- Large-format porcelain stoneware flooring (two finishes to choose from)~- Carré or similar built-in wardrobes Similar~- Armored entrance door~- Integrated LED lighting in several rooms~~The building incorporates modern systems to guarantee maximum comfort and efficiency:~- Centralized heating and hot water system connected to FEDA Ecoterm~- Underfloor heating throughout the property~- Ducted air conditioning (except in bathrooms)~- Dual-flow ventilation system with heat recovery~~The building has 4 floors dedicated to parking and storage, with automatic access.~~Pre-installation for electric vehicle charging~~A unique development in Escaldes-Engordany that combines location, views, construction quality, and complete communal areas.~Gali Real Estate at your service.
#ref:05095/5210

Immobilieninformationen

zone
Principado de Andorra
Gegend
Andorra
standort
Escaldes-Engordany
Objekt typ
Wohnung
Verkauf
840.000 €
Referenz
05095/5210
Schlafzimmer
3
Bäder
2
Bebaute Fläche
132 m2
Zustand / Erhaltung
Neu

In der Nähe des Strandes / Meeres

lift
terrasse
Balkon
Energiezertifikat
  • houseA
    92-100
  • houseB
    81-91
  • houseC
    69-80
  • houseD
    55-68
  • houseE
    39-54
  • houseF
    21-38
  • houseG
    1-20

über Escaldes-Engordany

Escaldes-Engordany ist eine wunderschöne Stadt im Herzen von Andorra, die sich im nordöstlichen Teil des Landes befindet. Sie liegt in der Pfarrei Escaldes-Engordany, einer der sieben Pfarreien von Andorra. Die Stadt genießt eine malerische Lage, umgeben von den atemberaubenden Pyrenäen.

Ein wesentlicher Vorteil von Escaldes-Engordany ist seine strategische Lage innerhalb von Andorra. Sie bietet einen bequemen Zugang zu natürlichen Attraktionen und städtischen Annehmlichkeiten und ist daher ein idealer Ort zum Leben. Die Stadt profitiert auch von ihrer Nähe zur Hauptstadt Andorra la Vella, was den Bewohnern zusätzliche Dienstleistungen und Möglichkeiten bietet.

Escaldes-Engordany bietet eine hohe Lebensqualität, die sich durch Sicherheit, saubere Luft und eine friedliche Atmosphäre auszeichnet. Die Stadt verfügt über ausgezeichnete Gesundheitseinrichtungen, Bildungsmöglichkeiten und öffentliche Dienstleistungen. Sie bietet ein familienfreundliches Umfeld und fördert ein starkes Gemeinschaftsgefühl unter den Bewohnern.

Die Bewohner von Escaldes-Engordany können das ganze Jahr über eine Vielzahl von Aktivitäten genießen. Im Winter bieten die nahe gelegenen Skigebiete Grandvalira und Vallnord ausgezeichnete Möglichkeiten zum Skifahren, Snowboarden und anderen Wintersportarten. Während der Sommermonate eignet sich die Region ideal zum Wandern, Mountainbiken und Erkunden malerischer Wanderwege. Die Stadt veranstaltet auch kulturelle Events, Festivals und lokale Märkte, die die Traditionen Andorras präsentieren.

Der Immobilienmarkt in Escaldes-Engordany umfasst eine vielfältige Auswahl an Immobilien, darunter traditionelle Steinhäuser, moderne Apartments und Luxusvillen. Der Markt richtet sich sowohl an Einheimische als auch an internationale Käufer, die eine ruhige Bergoase oder ein Zweitheim in einer malerischen Umgebung suchen. Immobilien in Escaldes-Engordany bieten oft atemberaubende Bergblicke und einfachen Zugang zu Outdoor-Aktivitäten, was sie zu begehrten Investitionen für diejenigen macht, die einen Lebensstil in den Bergen von Andorra suchen.

Weitere Informationen anfordern
Ref.05095/5210
Na Maria Pla, 20. Local 1
AD500, Andorra La Vella
+376 801 700

Related properties

Apartment 3 Schlafzimmer Verkauf Escaldes-Engordany
Escaldes-Engordany

Apartment 3 Schlafzimmer Verkauf Escaldes-Engordany
132 m²Größe32 Bäder
Exclusive residential development located in the heart of Escaldes-Engordany, just 500 meters from the Principality's economic and social center.~Situated in a prime location, the development boasts spectacular panoramic views over the Andorra and Escaldes valleys, as well as excellent orientation with year-round sunshine.~The project comprises an elegant 14-story tower with 124 apartments, designed for comfort, functionality, and high energy efficiency.~The apartments feature large windows, spacious terraces, and contemporary architecture, creating bright and airy spaces that connect with the natural surroundings.~The development offers a variety of apartment types and sizes to suit different needs, all with a modern and functional layout.~~The homes feature:~- Spacious covered terraces with large glazed surfaces~- Open-plan kitchen, dining, and living areas~- High-performance thermal and acoustic insulation~- High-end finishes~~The building boasts comprehensive communal areas designed for the well-being and enjoyment of its residents:~- Outdoor solarium with panoramic views~- Fully equipped gym~- Landscaped outdoor spaces~- Exclusive access for residents to Camí del Falgueró and Rec del Solà~In addition, the building offers a concierge service and elegant communal areas with sophisticated finishes.~~The building has been designed with high-quality materials and modern construction solutions:~- Reinforced concrete structure with strategically placed metal elements~- Ventilated façade with a slate-colored ceramic finish~- High level of thermal insulation and energy efficiency~- The terraces feature non-slip, wood-effect porcelain tile flooring, metal railings, and decorative planters.~~The kitchens are open to the living-dining room and equipped with high-end materials and appliances:~- Neolith, Silestone, or similar countertops~- Integrated BORA extractor fan~- Siemens or similar appliances: induction hob, oven, microwave, refrigerator, dishwasher~- Contemporary upper and lower cabinets with solid color and wood finishes~- Extendable faucets~~The bathrooms incorporate premium materials and a modern design:~- High-end ceramic wall tiles~- Wall-hung vanity unit with integrated sink~- Hansgrohe or similar thermostatic faucets~- Glass shower enclosure~- Ultra-thin shower tray~- Recessed rain shower~~The homes feature materials selected for durability and comfort:~~- Aluminum exterior joinery with thermal break, Schüco or similar~- Triple glazing with double air chamber~- Large-format porcelain stoneware flooring (two finishes to choose from)~- Carré or similar built-in wardrobes Similar~- Armored entrance door~- Integrated LED lighting in several rooms~~The building incorporates modern systems to guarantee maximum comfort and efficiency:~- Centralized heating and hot water system connected to FEDA Ecoterm~- Underfloor heating throughout the property~- Ducted air conditioning (except in bathrooms)~- Dual-flow ventilation system with heat recovery~~The building has 4 floors dedicated to parking and storage, with automatic access.~~Pre-installation for electric vehicle charging~~A unique development in Escaldes-Engordany that combines location, views, construction quality, and complete communal areas.~Gali Real Estate at your service. #ref:05094/5210
810.000 €
Apartment 2 Schlafzimmer Verkauf Escaldes-Engordany
Escaldes-Engordany

Apartment 2 Schlafzimmer Verkauf Escaldes-Engordany
112 m²Größe22 Bäder
Exclusive residential development located in the heart of Escaldes-Engordany, just 500 meters from the Principality's economic and social center.~Situated in a prime location, the development boasts spectacular panoramic views over the Andorra and Escaldes valleys, as well as excellent orientation with year-round sunshine.~The project comprises an elegant 14-story tower with 124 apartments, designed for comfort, functionality, and high energy efficiency.~The apartments feature large windows, spacious terraces, and contemporary architecture, creating bright and airy spaces that connect with the natural surroundings.~The development offers a variety of apartment types and sizes to suit different needs, all with a modern and functional layout.~~The homes feature:~- Spacious covered terraces with large glazed surfaces~- Open-plan kitchen, dining, and living areas~- High-performance thermal and acoustic insulation~- High-end finishes~~The building boasts comprehensive communal areas designed for the well-being and enjoyment of its residents:~- Outdoor solarium with panoramic views~- Fully equipped gym~- Landscaped outdoor spaces~- Exclusive access for residents to Camí del Falgueró and Rec del Solà~In addition, the building offers a concierge service and elegant communal areas with sophisticated finishes.~~The building has been designed with high-quality materials and modern construction solutions:~- Reinforced concrete structure with strategically placed metal elements~- Ventilated façade with a slate-colored ceramic finish~- High level of thermal insulation and energy efficiency~- The terraces feature non-slip, wood-effect porcelain tile flooring, metal railings, and decorative planters.~~The kitchens are open to the living-dining room and equipped with high-end materials and appliances:~- Neolith, Silestone, or similar countertops~- Integrated BORA extractor fan~- Siemens or similar appliances: induction hob, oven, microwave, refrigerator, dishwasher~- Contemporary upper and lower cabinets with solid color and wood finishes~- Extendable faucets~~The bathrooms incorporate premium materials and a modern design:~- High-end ceramic wall tiles~- Wall-hung vanity unit with integrated sink~- Hansgrohe or similar thermostatic faucets~- Glass shower enclosure~- Ultra-thin shower tray~- Recessed rain shower~~The homes feature materials selected for durability and comfort:~~- Aluminum exterior joinery with thermal break, Schüco or similar~- Triple glazing with double air chamber~- Large-format porcelain stoneware flooring (two finishes to choose from)~- Carré or similar built-in wardrobes Similar~- Armored entrance door~- Integrated LED lighting in several rooms~~The building incorporates modern systems to guarantee maximum comfort and efficiency:~- Centralized heating and hot water system connected to FEDA Ecoterm~- Underfloor heating throughout the property~- Ducted air conditioning (except in bathrooms)~- Dual-flow ventilation system with heat recovery~~The building has 4 floors dedicated to parking and storage, with automatic access.~~Pre-installation for electric vehicle charging~~A unique development in Escaldes-Engordany that combines location, views, construction quality, and complete communal areas.~Gali Real Estate at your service. #ref:04943/5210
860.000 €
Apartment 2 Schlafzimmer Verkauf Escaldes-Engordany
Escaldes-Engordany

Apartment 2 Schlafzimmer Verkauf Escaldes-Engordany
108 m²Größe22 Bäder
Exclusive residential development located in the heart of Escaldes-Engordany, just 500 meters from the Principality's economic and social center.~Situated in a prime location, the development boasts spectacular panoramic views over the Andorra and Escaldes valleys, as well as excellent orientation with year-round sunshine.~The project comprises an elegant 14-story tower with 124 apartments, designed for comfort, functionality, and high energy efficiency.~The apartments feature large windows, spacious terraces, and contemporary architecture, creating bright and airy spaces that connect with the natural surroundings.~The development offers a variety of apartment types and sizes to suit different needs, all with a modern and functional layout.~~The homes feature:~- Spacious covered terraces with large glazed surfaces~- Open-plan kitchen, dining, and living areas~- High-performance thermal and acoustic insulation~- High-end finishes~~The building boasts comprehensive communal areas designed for the well-being and enjoyment of its residents:~- Outdoor solarium with panoramic views~- Fully equipped gym~- Landscaped outdoor spaces~- Exclusive access for residents to Camí del Falgueró and Rec del Solà~In addition, the building offers a concierge service and elegant communal areas with sophisticated finishes.~~The building has been designed with high-quality materials and modern construction solutions:~- Reinforced concrete structure with strategically placed metal elements~- Ventilated façade with a slate-colored ceramic finish~- High level of thermal insulation and energy efficiency~- The terraces feature non-slip, wood-effect porcelain tile flooring, metal railings, and decorative planters.~~The kitchens are open to the living-dining room and equipped with high-end materials and appliances:~- Neolith, Silestone, or similar countertops~- Integrated BORA extractor fan~- Siemens or similar appliances: induction hob, oven, microwave, refrigerator, dishwasher~- Contemporary upper and lower cabinets with solid color and wood finishes~- Extendable faucets~~The bathrooms incorporate premium materials and a modern design:~- High-end ceramic wall tiles~- Wall-hung vanity unit with integrated sink~- Hansgrohe or similar thermostatic faucets~- Glass shower enclosure~- Ultra-thin shower tray~- Recessed rain shower~~The homes feature materials selected for durability and comfort:~~- Aluminum exterior joinery with thermal break, Schüco or similar~- Triple glazing with double air chamber~- Large-format porcelain stoneware flooring (two finishes to choose from)~- Carré or similar built-in wardrobes Similar~- Armored entrance door~- Integrated LED lighting in several rooms~~The building incorporates modern systems to guarantee maximum comfort and efficiency:~- Centralized heating and hot water system connected to FEDA Ecoterm~- Underfloor heating throughout the property~- Ducted air conditioning (except in bathrooms)~- Dual-flow ventilation system with heat recovery~~The building has 4 floors dedicated to parking and storage, with automatic access.~~Pre-installation for electric vehicle charging~~A unique development in Escaldes-Engordany that combines location, views, construction quality, and complete communal areas.~Gali Real Estate at your service. #ref:04955/5210
810.000 €
Apartment 2 Schlafzimmer Verkauf Escaldes-Engordany
Escaldes-Engordany

Apartment 2 Schlafzimmer Verkauf Escaldes-Engordany
107 m²Größe22 Bäder
Exclusive residential development located in the heart of Escaldes-Engordany, just 500 meters from the Principality's economic and social center.~Situated in a prime location, the development boasts spectacular panoramic views over the Andorra and Escaldes valleys, as well as excellent orientation with year-round sunshine.~The project comprises an elegant 14-story tower with 124 apartments, designed for comfort, functionality, and high energy efficiency.~The apartments feature large windows, spacious terraces, and contemporary architecture, creating bright and airy spaces that connect with the natural surroundings.~The development offers a variety of apartment types and sizes to suit different needs, all with a modern and functional layout.~~The homes feature:~- Spacious covered terraces with large glazed surfaces~- Open-plan kitchen, dining, and living areas~- High-performance thermal and acoustic insulation~- High-end finishes~~The building boasts comprehensive communal areas designed for the well-being and enjoyment of its residents:~- Outdoor solarium with panoramic views~- Fully equipped gym~- Landscaped outdoor spaces~- Exclusive access for residents to Camí del Falgueró and Rec del Solà~In addition, the building offers a concierge service and elegant communal areas with sophisticated finishes.~~The building has been designed with high-quality materials and modern construction solutions:~- Reinforced concrete structure with strategically placed metal elements~- Ventilated façade with a slate-colored ceramic finish~- High level of thermal insulation and energy efficiency~- The terraces feature non-slip, wood-effect porcelain tile flooring, metal railings, and decorative planters.~~The kitchens are open to the living-dining room and equipped with high-end materials and appliances:~- Neolith, Silestone, or similar countertops~- Integrated BORA extractor fan~- Siemens or similar appliances: induction hob, oven, microwave, refrigerator, dishwasher~- Contemporary upper and lower cabinets with solid color and wood finishes~- Extendable faucets~~The bathrooms incorporate premium materials and a modern design:~- High-end ceramic wall tiles~- Wall-hung vanity unit with integrated sink~- Hansgrohe or similar thermostatic faucets~- Glass shower enclosure~- Ultra-thin shower tray~- Recessed rain shower~~The homes feature materials selected for durability and comfort:~~- Aluminum exterior joinery with thermal break, Schüco or similar~- Triple glazing with double air chamber~- Large-format porcelain stoneware flooring (two finishes to choose from)~- Carré or similar built-in wardrobes Similar~- Armored entrance door~- Integrated LED lighting in several rooms~~The building incorporates modern systems to guarantee maximum comfort and efficiency:~- Centralized heating and hot water system connected to FEDA Ecoterm~- Underfloor heating throughout the property~- Ducted air conditioning (except in bathrooms)~- Dual-flow ventilation system with heat recovery~~The building has 4 floors dedicated to parking and storage, with automatic access.~~Pre-installation for electric vehicle charging~~A unique development in Escaldes-Engordany that combines location, views, construction quality, and complete communal areas.~Gali Real Estate at your service. #ref:04956/5210
842.000 €
Apartment 3 Schlafzimmer Verkauf Escaldes-Engordany
Escaldes-Engordany

Apartment 3 Schlafzimmer Verkauf Escaldes-Engordany
124 m²Größe32 Bäder
Exclusive residential development located in the heart of Escaldes-Engordany, just 500 meters from the Principality's economic and social center.~Situated in a prime location, the development boasts spectacular panoramic views over the Andorra and Escaldes valleys, as well as excellent orientation with year-round sunshine.~The project comprises an elegant 14-story tower with 124 apartments, designed for comfort, functionality, and high energy efficiency.~The apartments feature large windows, spacious terraces, and contemporary architecture, creating bright and airy spaces that connect with the natural surroundings.~The development offers a variety of apartment types and sizes to suit different needs, all with a modern and functional layout.~~The homes feature:~- Spacious covered terraces with large glazed surfaces~- Open-plan kitchen, dining, and living areas~- High-performance thermal and acoustic insulation~- High-end finishes~~The building boasts comprehensive communal areas designed for the well-being and enjoyment of its residents:~- Outdoor solarium with panoramic views~- Fully equipped gym~- Landscaped outdoor spaces~- Exclusive access for residents to Camí del Falgueró and Rec del Solà~In addition, the building offers a concierge service and elegant communal areas with sophisticated finishes.~~The building has been designed with high-quality materials and modern construction solutions:~- Reinforced concrete structure with strategically placed metal elements~- Ventilated façade with a slate-colored ceramic finish~- High level of thermal insulation and energy efficiency~- The terraces feature non-slip, wood-effect porcelain tile flooring, metal railings, and decorative planters.~~The kitchens are open to the living-dining room and equipped with high-end materials and appliances:~- Neolith, Silestone, or similar countertops~- Integrated BORA extractor fan~- Siemens or similar appliances: induction hob, oven, microwave, refrigerator, dishwasher~- Contemporary upper and lower cabinets with solid color and wood finishes~- Extendable faucets~~The bathrooms incorporate premium materials and a modern design:~- High-end ceramic wall tiles~- Wall-hung vanity unit with integrated sink~- Hansgrohe or similar thermostatic faucets~- Glass shower enclosure~- Ultra-thin shower tray~- Recessed rain shower~~The homes feature materials selected for durability and comfort:~~- Aluminum exterior joinery with thermal break, Schüco or similar~- Triple glazing with double air chamber~- Large-format porcelain stoneware flooring (two finishes to choose from)~- Carré or similar built-in wardrobes Similar~- Armored entrance door~- Integrated LED lighting in several rooms~~The building incorporates modern systems to guarantee maximum comfort and efficiency:~- Centralized heating and hot water system connected to FEDA Ecoterm~- Underfloor heating throughout the property~- Ducted air conditioning (except in bathrooms)~- Dual-flow ventilation system with heat recovery~~The building has 4 floors dedicated to parking and storage, with automatic access.~~Pre-installation for electric vehicle charging~~A unique development in Escaldes-Engordany that combines location, views, construction quality, and complete communal areas.~Gali Real Estate at your service. #ref:05071/5210
800.000 €
Apartment 3 Schlafzimmer Verkauf Escaldes-Engordany

Escaldes-Engordany

Apartment 3 Schlafzimmer Verkauf Escaldes-Engordany

132 m²Größe32 Bäder
Exclusive residential development located in the heart of Escaldes-Engordany, just 500 meters from the Principality's economic and social center.~Situated in a prime location, the development boasts spectacular panoramic views over the Andorra and Escaldes valleys, as well as excellent orientation with year-round sunshine.~The project comprises an elegant 14-story tower with 124 apartments, designed for comfort, functionality, and high energy efficiency.~The apartments feature large windows, spacious terraces, and contemporary architecture, creating bright and airy spaces that connect with the natural surroundings.~The development offers a variety of apartment types and sizes to suit different needs, all with a modern and functional layout.~~The homes feature:~- Spacious covered terraces with large glazed surfaces~- Open-plan kitchen, dining, and living areas~- High-performance thermal and acoustic insulation~- High-end finishes~~The building boasts comprehensive communal areas designed for the well-being and enjoyment of its residents:~- Outdoor solarium with panoramic views~- Fully equipped gym~- Landscaped outdoor spaces~- Exclusive access for residents to Camí del Falgueró and Rec del Solà~In addition, the building offers a concierge service and elegant communal areas with sophisticated finishes.~~The building has been designed with high-quality materials and modern construction solutions:~- Reinforced concrete structure with strategically placed metal elements~- Ventilated façade with a slate-colored ceramic finish~- High level of thermal insulation and energy efficiency~- The terraces feature non-slip, wood-effect porcelain tile flooring, metal railings, and decorative planters.~~The kitchens are open to the living-dining room and equipped with high-end materials and appliances:~- Neolith, Silestone, or similar countertops~- Integrated BORA extractor fan~- Siemens or similar appliances: induction hob, oven, microwave, refrigerator, dishwasher~- Contemporary upper and lower cabinets with solid color and wood finishes~- Extendable faucets~~The bathrooms incorporate premium materials and a modern design:~- High-end ceramic wall tiles~- Wall-hung vanity unit with integrated sink~- Hansgrohe or similar thermostatic faucets~- Glass shower enclosure~- Ultra-thin shower tray~- Recessed rain shower~~The homes feature materials selected for durability and comfort:~~- Aluminum exterior joinery with thermal break, Schüco or similar~- Triple glazing with double air chamber~- Large-format porcelain stoneware flooring (two finishes to choose from)~- Carré or similar built-in wardrobes Similar~- Armored entrance door~- Integrated LED lighting in several rooms~~The building incorporates modern systems to guarantee maximum comfort and efficiency:~- Centralized heating and hot water system connected to FEDA Ecoterm~- Underfloor heating throughout the property~- Ducted air conditioning (except in bathrooms)~- Dual-flow ventilation system with heat recovery~~The building has 4 floors dedicated to parking and storage, with automatic access.~~Pre-installation for electric vehicle charging~~A unique development in Escaldes-Engordany that combines location, views, construction quality, and complete communal areas.~Gali Real Estate at your service. #ref:04939/5210
873.000 €
Apartment 2 Schlafzimmer Verkauf Escaldes-Engordany

Escaldes-Engordany

Apartment 2 Schlafzimmer Verkauf Escaldes-Engordany

87 m²Größe22 Bäder
Exclusive residential development located in the heart of Escaldes-Engordany, just 500 meters from the Principality's economic and social center.~Situated in a prime location, the development boasts spectacular panoramic views over the Andorra and Escaldes valleys, as well as excellent orientation with year-round sunshine.~The project comprises an elegant 14-story tower with 124 apartments, designed for comfort, functionality, and high energy efficiency.~The apartments feature large windows, spacious terraces, and contemporary architecture, creating bright and airy spaces that connect with the natural surroundings.~The development offers a variety of apartment types and sizes to suit different needs, all with a modern and functional layout.~~The homes feature:~- Spacious covered terraces with large glazed surfaces~- Open-plan kitchen, dining, and living areas~- High-performance thermal and acoustic insulation~- High-end finishes~~The building boasts comprehensive communal areas designed for the well-being and enjoyment of its residents:~- Outdoor solarium with panoramic views~- Fully equipped gym~- Landscaped outdoor spaces~- Exclusive access for residents to Camí del Falgueró and Rec del Solà~In addition, the building offers a concierge service and elegant communal areas with sophisticated finishes.~~The building has been designed with high-quality materials and modern construction solutions:~- Reinforced concrete structure with strategically placed metal elements~- Ventilated façade with a slate-colored ceramic finish~- High level of thermal insulation and energy efficiency~- The terraces feature non-slip, wood-effect porcelain tile flooring, metal railings, and decorative planters.~~The kitchens are open to the living-dining room and equipped with high-end materials and appliances:~- Neolith, Silestone, or similar countertops~- Integrated BORA extractor fan~- Siemens or similar appliances: induction hob, oven, microwave, refrigerator, dishwasher~- Contemporary upper and lower cabinets with solid color and wood finishes~- Extendable faucets~~The bathrooms incorporate premium materials and a modern design:~- High-end ceramic wall tiles~- Wall-hung vanity unit with integrated sink~- Hansgrohe or similar thermostatic faucets~- Glass shower enclosure~- Ultra-thin shower tray~- Recessed rain shower~~The homes feature materials selected for durability and comfort:~~- Aluminum exterior joinery with thermal break, Schüco or similar~- Triple glazing with double air chamber~- Large-format porcelain stoneware flooring (two finishes to choose from)~- Carré or similar built-in wardrobes Similar~- Armored entrance door~- Integrated LED lighting in several rooms~~The building incorporates modern systems to guarantee maximum comfort and efficiency:~- Centralized heating and hot water system connected to FEDA Ecoterm~- Underfloor heating throughout the property~- Ducted air conditioning (except in bathrooms)~- Dual-flow ventilation system with heat recovery~~The building has 4 floors dedicated to parking and storage, with automatic access.~~Pre-installation for electric vehicle charging~~A unique development in Escaldes-Engordany that combines location, views, construction quality, and complete communal areas.~Gali Real Estate at your service. #ref:05065/5210
800.000 €
Apartment 3 Schlafzimmer Verkauf Escaldes-Engordany

Escaldes-Engordany

Apartment 3 Schlafzimmer Verkauf Escaldes-Engordany

125 m²Größe32 Bäder
Exclusive residential development located in the heart of Escaldes-Engordany, just 500 meters from the Principality's economic and social center.~Situated in a prime location, the development boasts spectacular panoramic views over the Andorra and Escaldes valleys, as well as excellent orientation with year-round sunshine.~The project comprises an elegant 14-story tower with 124 apartments, designed for comfort, functionality, and high energy efficiency.~The apartments feature large windows, spacious terraces, and contemporary architecture, creating bright and airy spaces that connect with the natural surroundings.~The development offers a variety of apartment types and sizes to suit different needs, all with a modern and functional layout.~~The homes feature:~- Spacious covered terraces with large glazed surfaces~- Open-plan kitchen, dining, and living areas~- High-performance thermal and acoustic insulation~- High-end finishes~~The building boasts comprehensive communal areas designed for the well-being and enjoyment of its residents:~- Outdoor solarium with panoramic views~- Fully equipped gym~- Landscaped outdoor spaces~- Exclusive access for residents to Camí del Falgueró and Rec del Solà~In addition, the building offers a concierge service and elegant communal areas with sophisticated finishes.~~The building has been designed with high-quality materials and modern construction solutions:~- Reinforced concrete structure with strategically placed metal elements~- Ventilated façade with a slate-colored ceramic finish~- High level of thermal insulation and energy efficiency~- The terraces feature non-slip, wood-effect porcelain tile flooring, metal railings, and decorative planters.~~The kitchens are open to the living-dining room and equipped with high-end materials and appliances:~- Neolith, Silestone, or similar countertops~- Integrated BORA extractor fan~- Siemens or similar appliances: induction hob, oven, microwave, refrigerator, dishwasher~- Contemporary upper and lower cabinets with solid color and wood finishes~- Extendable faucets~~The bathrooms incorporate premium materials and a modern design:~- High-end ceramic wall tiles~- Wall-hung vanity unit with integrated sink~- Hansgrohe or similar thermostatic faucets~- Glass shower enclosure~- Ultra-thin shower tray~- Recessed rain shower~~The homes feature materials selected for durability and comfort:~~- Aluminum exterior joinery with thermal break, Schüco or similar~- Triple glazing with double air chamber~- Large-format porcelain stoneware flooring (two finishes to choose from)~- Carré or similar built-in wardrobes Similar~- Armored entrance door~- Integrated LED lighting in several rooms~~The building incorporates modern systems to guarantee maximum comfort and efficiency:~- Centralized heating and hot water system connected to FEDA Ecoterm~- Underfloor heating throughout the property~- Ducted air conditioning (except in bathrooms)~- Dual-flow ventilation system with heat recovery~~The building has 4 floors dedicated to parking and storage, with automatic access.~~Pre-installation for electric vehicle charging~~A unique development in Escaldes-Engordany that combines location, views, construction quality, and complete communal areas.~Gali Real Estate at your service. #ref:05074/5210
875.000 €

Zuletzt angesehene Immobilien

Neu renovierte 2-Zimmer-Wohnung in Illa del Cel - Diagonal Mar
Diagonal Mar i el Front Marítim del Poblenou

Neu renovierte 2-Zimmer-Wohnung in Illa del Cel - Diagonal Mar

107 m²Größe21 Bathroom
Coldwell Banker Prestige präsentiert diese kürzlich renovierte Wohnung in **Illa del Cel**, einer der Wohnanlagen in Diagonal Mar, nur wenige Minuten vom Strand und vom Parc de Diagonal Mar entfernt. Die Immobilie verfügt über **107 m² bebaute Fläche** und bietet eine komfortable und funktionale Raumaufteilung. Der Wohnbereich umfasst ein großzügiges Wohn- und Esszimmer mit Zugang zu einer angenehmen verglasten Terrasse, die als Erweiterung des Wohnraums konzipiert ist und nahezu das ganze Jahr über genutzt werden kann. Die in den Wohnbereich integrierte Küche schafft ein großzügiges Raumgefühl und eine harmonische Verbindung zum Wohn- und Essbereich. Der Schlafbereich verfügt über **zwei Doppelzimmer und ein komplettes Badezimmer**. Die Wohnung wurde **vollständig renoviert**, wobei besonderer Wert auf hochwertige Ausführungen und Details gelegt wurde. **Sorgfältig ausgewählte Designermöbel und Designerleuchten** ergänzen das Interieur und schaffen ein elegantes, modernes Ambiente. Die Wohnung ist vollständig bezugsfertig. Darüber hinaus verfügt die Immobilie über eine Klimaanlage und Heizung über ein Kanalsystem und bietet damit ganzjährigen Wohnkomfort. Ein besonderer Vorteil ist die Lage innerhalb von **Illa del Cel**, einer Wohnanlage mit umfangreichen Gemeinschaftsbereichen: **Swimmingpool, Fitnessstudio, Spa, Gartenanlagen, Kinderspielbereich, Gemeinschaftsraum, Concierge-Service und 24-Stunden-Sicherheitsdienst**. Die Lage ermöglicht es, alle Vorzüge von Diagonal Mar zu genießen. Der Strand, der Parc de Diagonal Mar, das Einkaufszentrum, Restaurants, Schulen, öffentliche Verkehrsmittel und zahlreiche weitere Dienstleistungen befinden sich nur wenige Minuten entfernt. **Kaufpreis: 850.000 € inklusive eines Stellplatzes.** ### Voraussichtliche Erwerbsnebenkosten Bei einem Kaufpreis von 850.000 € und unter Anwendung des derzeit in Katalonien geltenden allgemeinen progressiven Grunderwerbsteuersatzes (ITP): * Erste 600.000 € zu 10 %: **60.000 €** * Verbleibende 250.000 € zu 11 %: **27.500 €** * **ITP gesamt: 87.500 €** * Notar- und Grundbuchkosten: ca. **2.000-3.000 €** **Geschätzte Gesamtkosten des Erwerbs: 939.500-940.500 €.** Die Berechnung der Steuern und Nebenkosten dient als Orientierung und kann je nach persönlicher Situation des Käufers, möglichen ermäßigten Steuersätzen, der maßgeblichen steuerlichen Bemessungsgrundlage sowie den endgültigen Notar- und Grundbuchkosten variieren. Eine ausgezeichnete Gelegenheit für alle, die eine **vollständig renovierte, möblierte und bezugsfertige Wohnung** in einer der etabliertesten Wohngegenden Barcelonas in Meeresnähe suchen. **Kontaktieren Sie uns für weitere Informationen oder zur unverbindlichen Vereinbarung eines Besichtigungstermins.** **Referenz: CBES2963** #ref:CBES2963
850.000 €
Villa 5 Schlafzimmer Verkauf Marbella
Las Chapas - El Rosario

Villa 5 Schlafzimmer Verkauf Marbella

317 m²Größe2.076 m²Grundstück55 Bäder
Gelegen in El Rosario, einer der begehrtesten Wohngegenden im Osten von Marbella, bietet diese Immobilie eine ruhige und private Umgebung, nur wenige Minuten von den wichtigsten Sehenswürdigkeiten der Umgebung entfernt. Sie liegt nur 3 km vom Strand, etwa 8 km vom Stadtzentrum Marbellas, ca. 18 km von Puerto Banús und etwa 50-55 km vom Flughafen Málaga entfernt, was eine perfekte Kombination aus Privatsphäre und schneller Erreichbarkeit von Dienstleistungen, Freizeit und Gastronomie ermöglicht. El Rosario ist eine etablierte Wohngegend, bekannt für ihre ruhige Atmosphäre, die vorherrschende Villenbauweise und das ausgezeichnete Angebot an lokalen Annehmlichkeiten. In der Umgebung gibt es Supermärkte, Restaurants, Cafés, einen Tennisclub, ein Fitnessstudio und weitere Geschäfte für den täglichen Bedarf sowie Golfplätze und Strandclubs in unmittelbarer Nähe, was die Lage ideal für diejenigen macht, die ein gut angebundenes, privates Wohnumfeld mit allen Annehmlichkeiten suchen. Die Immobilie liegt auf einem großzügigen, sorgfältig gepflegten Grundstück und besticht durch ein starkes Raumgefühl, Intimität und Ruhe. Das ebenerdige Design verbindet andalusischen Charme mit zeitgenössischer Ästhetik und bietet Blick auf das Meer und die Berge. Im Außenbereich gibt es einen gepflegten Rasen, einen privaten Pool, eine Garage für zwei Autos und großzügige Terrassen, die das mediterrane Lebensgefühl das ganze Jahr über genießen lassen. Im Inneren sind die Räume elegant und minimalistisch gestaltet. Tageslicht durchflutet jede Einheit durch große bodentiefe Fenster und Oberlichter, während neutrale Töne, hochwertige Oberflächen und sorgfältig ausgewählte Materialien eine ruhige und anspruchsvolle Atmosphäre schaffen. Die Wohnbereiche sind offen gestaltet, mit einem nahtlosen Übergang zwischen Wohnzimmer, Essbereich und Designerküche, während die Schlafzimmer auf den Garten oder die Terrassen hinausgehen. Die Schlafzimmer und Bäder vermitteln denselben Eindruck von ruhigem Luxus. Die Aussicht auf Garten und Meer verstärkt die entspannende Wirkung der privaten Räume, während die Bäder, inspiriert von einem Spa-Konzept, elegante Armaturen, warme Texturen, moderne begehbare Duschen oder freistehende Designer-Badewannen bieten. #ref:CBSH1428
3.895.000 €
Wohnung 4 Schlafzimmer Verkauf A Coruña
Centro - Juan Flórez - Plaza Pontevedra

Wohnung 4 Schlafzimmer Verkauf A Coruña

189 m²Größe43 Bäder
Located in one of the most prestigious areas of La Coruña, San Andrés 4, this is a newly constructed building, consisting of 4 Prime homes. Only one flat per floor, all with large windows and terraces overlooking the street, plus a penthouse with the option of a duplex on the top floor. An exclusive community, with only 4 neighbours, where every detail has been thought of. This 1st floor property has 165 m2 of living space distributed in a living-dining room of almost 45 m2 with open plan kitchen equipped with top of the range appliances, 4 bedrooms (the master bedroom, of 38 m2, includes bathroom and dressing room, a second bedroom en suite and two more bedrooms with shared bathroom), ironing area, storage room, patio of 37 m2 and covered outdoor terrace of 7,5 m2. It also has a garage space and storage room. Among its materials, all of them high-end, we can highlight its Cortizo carpentry, Arrital kitchen furniture, custom-made furniture for washbasins finished in varnished oak, underfloor heating sectored by rooms, Catalano sanitary ware, French oak solid wood floors, A+ energy certification, home automation (intelligent control of heating, lighting, video entry phone and blinds, alarms, climate control, etc) among others) among others. The house is specially designed following the contemporary urban style of Amsterdam and Northern Europe, to offer you a functional home that provides quality and comfort, respecting the excellence of the materials and with the aim of achieving an elegant and timeless design. It stands out for its traditional façade, in a gallery, with a Nordic touch, which allows us to be on the terrace while maintaining our privacy. The location of San Andrés 4 is unbeatable as it is right in the centre of the city, with the San Andrés boulevard being planned which will make the area even more pleasant, with the pedestrian street and its green areas. #ref:CBAC76A
895.000 €
Moderne Villa in erster Golflinie in Nueva Andalucía.
Nueva Andalucía

Moderne Villa in erster Golflinie in Nueva Andalucía.

480 m²Größe1.239 m²Grundstück44 Bäder
Moderne Villa in erster Golflinie des Las Brisas Golfplatzes in Marbella, mit direktem Blick auf die Fairways und den Berg La Concha. Die Immobilie kombiniert klare architektonische Linien mit warmen Naturmaterialien und schafft so ein ausgewogenes Interieur mit Eichenakzenten, Steinoberflächen und bodentiefen Verglasungen. Die offenen Wohnbereiche gehen nahtlos in den Außenbereich über, maximieren das natürliche Licht und schaffen eine kontinuierliche Verbindung zwischen Innen- und Außenraum. Der Hauptwohnbereich vereint Wohn-, Ess- und Küchenbereich mit direktem Zugang zu überdachten Terrassen und angelegten Gärten. Die Küche ist mit maßgefertigten Möbeln und einer zentralen Insel ausgestattet und sowohl für den täglichen Gebrauch als auch für Gäste konzipiert. Die Schlafsuiten sind so angeordnet, dass Privatsphäre gewährleistet ist, wobei die Master-Suite über einen Ankleidebereich und Zugang zu einer Terrasse mit erhöhtem Blick auf den Golfplatz und die umliegende Vegetation verfügt. Zu den Freizeit- und Wellnessbereichen gehören ein privater Spa-Bereich, ein Kinoraum sowie ein exklusiver Weinkeller, die über den üblichen Wohnstandard hinausgehen. Jedes Element wurde mit einer einheitlichen Materialpalette entworfen, um Kohärenz in der gesamten Immobilie zu gewährleisten und gleichzeitig höchsten Komfort und Funktionalität zu bieten. Im Außenbereich ist die Villa um eine Poolterrasse und einen Garten organisiert, mit mehreren Sitz- und Essbereichen für die ganzjährige Nutzung. Die Umgebung ist ruhig und wohnlich, gleichzeitig jedoch nahe an Marbellas Annehmlichkeiten, Stränden und internationalen Schulen. Diese Immobilie vereint Lage, Design und Funktionalität in einer etablierten Golf-Frontlage. #ref:CBSH1502
5.995.000 €
Apartment 3 Schlafzimmer Verkauf Escaldes-Engordany
Escaldes-Engordany

Apartment 3 Schlafzimmer Verkauf Escaldes-Engordany

132 m²Größe32 Bäder
Exclusive residential development located in the heart of Escaldes-Engordany, just 500 meters from the Principality's economic and social center.~Situated in a prime location, the development boasts spectacular panoramic views over the Andorra and Escaldes valleys, as well as excellent orientation with year-round sunshine.~The project comprises an elegant 14-story tower with 124 apartments, designed for comfort, functionality, and high energy efficiency.~The apartments feature large windows, spacious terraces, and contemporary architecture, creating bright and airy spaces that connect with the natural surroundings.~The development offers a variety of apartment types and sizes to suit different needs, all with a modern and functional layout.~~The homes feature:~- Spacious covered terraces with large glazed surfaces~- Open-plan kitchen, dining, and living areas~- High-performance thermal and acoustic insulation~- High-end finishes~~The building boasts comprehensive communal areas designed for the well-being and enjoyment of its residents:~- Outdoor solarium with panoramic views~- Fully equipped gym~- Landscaped outdoor spaces~- Exclusive access for residents to Camí del Falgueró and Rec del Solà~In addition, the building offers a concierge service and elegant communal areas with sophisticated finishes.~~The building has been designed with high-quality materials and modern construction solutions:~- Reinforced concrete structure with strategically placed metal elements~- Ventilated façade with a slate-colored ceramic finish~- High level of thermal insulation and energy efficiency~- The terraces feature non-slip, wood-effect porcelain tile flooring, metal railings, and decorative planters.~~The kitchens are open to the living-dining room and equipped with high-end materials and appliances:~- Neolith, Silestone, or similar countertops~- Integrated BORA extractor fan~- Siemens or similar appliances: induction hob, oven, microwave, refrigerator, dishwasher~- Contemporary upper and lower cabinets with solid color and wood finishes~- Extendable faucets~~The bathrooms incorporate premium materials and a modern design:~- High-end ceramic wall tiles~- Wall-hung vanity unit with integrated sink~- Hansgrohe or similar thermostatic faucets~- Glass shower enclosure~- Ultra-thin shower tray~- Recessed rain shower~~The homes feature materials selected for durability and comfort:~~- Aluminum exterior joinery with thermal break, Schüco or similar~- Triple glazing with double air chamber~- Large-format porcelain stoneware flooring (two finishes to choose from)~- Carré or similar built-in wardrobes Similar~- Armored entrance door~- Integrated LED lighting in several rooms~~The building incorporates modern systems to guarantee maximum comfort and efficiency:~- Centralized heating and hot water system connected to FEDA Ecoterm~- Underfloor heating throughout the property~- Ducted air conditioning (except in bathrooms)~- Dual-flow ventilation system with heat recovery~~The building has 4 floors dedicated to parking and storage, with automatic access.~~Pre-installation for electric vehicle charging~~A unique development in Escaldes-Engordany that combines location, views, construction quality, and complete communal areas.~Gali Real Estate at your service. #ref:05094/5210
810.000 €
Exclusive House with Panoramic Views for sale in Vallvidrera
Vallvidrera - Tibidabo - Les Planes

Exclusive House with Panoramic Views for sale in Vallvidrera

210 m²Größe562 m²Grundstück43 Bäder
In the heart of Vallvidrera, a few minutes from the Plaza de Vallvidrera and just a 5-minute walk from the FGC Vallvidrera Superior station, is this fantastic house of about 210 m² built on a plot of 562 m². The house offers privacy, spaciousness and privileged views, in one of the most exclusive and quiet areas of Barcelona. The main house has 180 m2 and is distributed over three floors. On the main floor we find a spacious and bright living-dining room with fireplace and direct access to a terrace with unobstructed views of the city, an open equipped kitchen, a full bathroom and a service room. Finishes include parquet floors, gas heating and air conditioning. On the first floor there are two comfortable bedrooms, one Suite with a dressing room that share a full bathroom, ideal for family or guests. The second floor houses a Suite of approximately 40 m² with a private bathroom and access to a terrace of 20 m² from where you can enjoy breathtaking panoramic views of Barcelona. The property also has a separate mini annex flat of about 20 m² with a bedroom and a bathroom, ideal as an additional private or guest space. And a storage room of 10 m² and one parking space. The finishes throughout the house include wooden carpentry with double glazing, ceilings with Catalan volta, fitted wardrobes, air conditioning, gas heating and several terraces with gardens and spectacular views from practically every corner of the house. Vallvidrera is part of the Collserola Natural Park and perfectly combines nature and connection with the city. In its surroundings there are international schools and business schools of recognised prestige both nationally and internationally, which makes this property an ideal option for families looking for quality of life without sacrificing proximity to the centre of Barcelona. The sale price does not include taxes or expenses arising from the transaction which, in accordance with current regulations, are payable by the buyer: (i) for second-hand properties, the Property Transfer Tax (ITP) at the rate applicable in the corresponding Autonomous Community; (ii) for newly built properties, VAT and Stamp Duty (AJD) in accordance with current regulations; (iii) notary and land registry fees; and (iv) administrative/processing fees if contracted. Availability to be agreed. The offer is subject to price changes or withdrawal from the market without prior notice. The information provided, including surface areas, is for guidance purposes only. Real estate brokerage fees shall be borne by the corresponding party in accordance with the signed agreement. Detailed and personalized information will be provided to any interested party prior to the payment of any deposit, in compliance with applicable national and regional regulations. #ref:CB4427LL
1.500.000 €
Coldwell Banker Andorra
Na Maria Pla, 20. Local 1
AD500, Andorra La Vella
De 9:00 a 19:00 h.
Newsletter

Finden Sie Ihr Zuhause im Ausland mit Unterstützung des Coldwell Banker® Netzwerks

Besuchen Sie unsere internationalen Websites und finden Sie Ihre Wunschimmobilie an den exklusivsten Orten

Wir verwenden unsere eigenen Cookies und Cookies von Drittanbietern, um die Sicherheit unserer Website zu gewährleisten und ihren Inhalt zu personalisieren. Ebenso verwenden wir Cookies, um Daten über Ihre Navigation zu messen und zu erhalten und um Werbung an Ihren Geschmack und Ihre Vorlieben anzupassen. Drücken Sie die Schaltfläche "Alle akzeptieren", um zu bestätigen, dass Sie die angezeigten Informationen gelesen und akzeptiert haben. Um diese Cookies zu verwalten oder zu deaktivieren, klicken Sie auf "Einstellungen". Weitere Informationen zu Cookies erhalte Sie in unserer Cookie-Richtlinie.
Cookies ändern
Technik und Funktional Immer aktiv
Diese Website verwendet eigene Cookies, um Informationen zu sammeln, um unsere Dienste zu verbessern. Wenn Sie weiter surfen, akzeptieren Sie deren Installation. Der Benutzer hat die Möglichkeit, seinen Browser zu konfigurieren und auf Wunsch zu verhindern, dass er auf seiner Festplatte installiert wird, obwohl er bedenken muss, dass dies zu Schwierigkeiten beim Navigieren auf der Website führen kann.
Sie ermöglichen die Beobachtung und Analyse des Verhaltens der Nutzer dieser Website. Die durch diese Art von Cookies gesammelten Informationen werden verwendet, um die Aktivität des Webs zu messen, um Benutzernavigationsprofile zu erstellen, um basierend auf der Analyse der Nutzungsdaten der Benutzer des Dienstes Verbesserungen einzuführen. Sie ermöglichen es uns, die Präferenzinformationen des Benutzers zu speichern, um die Qualität unserer Dienstleistungen zu verbessern und durch empfohlene Produkte ein besseres Erlebnis zu bieten.
Diese Cookies werden verwendet, um Informationen über die Präferenzen und persönlichen Entscheidungen des Benutzers durch die kontinuierliche Beobachtung seiner Surfgewohnheiten zu speichern. Dank ihnen können wir die Surfgewohnheiten auf der Website kennen und Werbung in Bezug auf das Surfprofil des Benutzers anzeigen.