Apartment 3 Schlafzimmer Verkauf Escaldes-Engordany

Größe
215 m²
Schlafzimmer
3
Bäder
2
terrasse
Preis
1.860.000 €
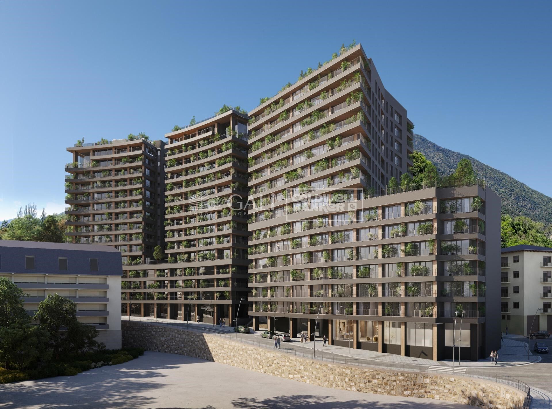
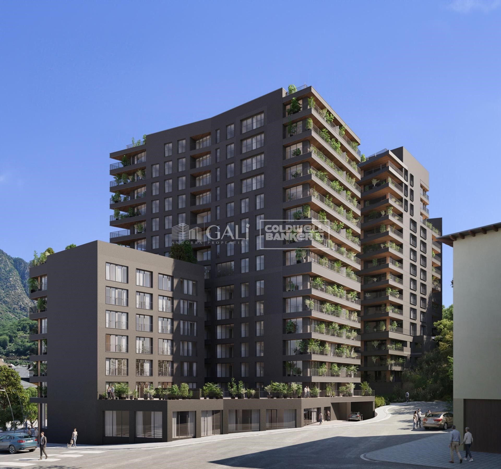
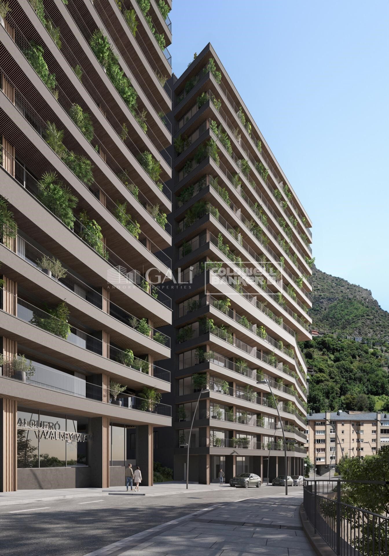
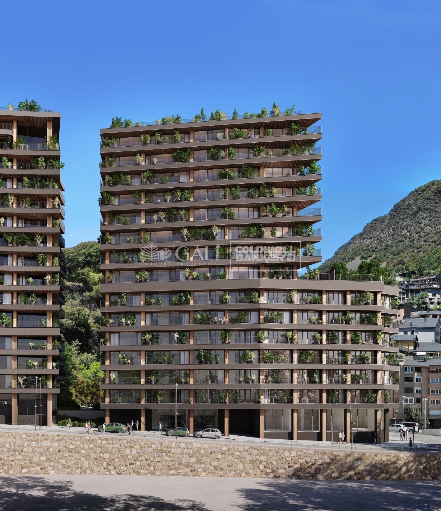
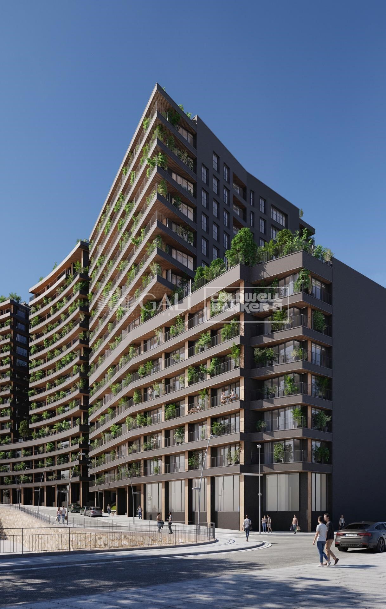
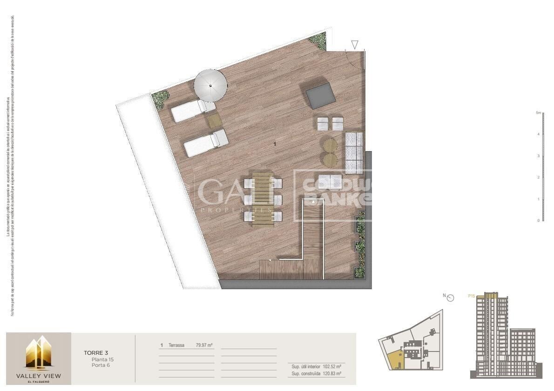
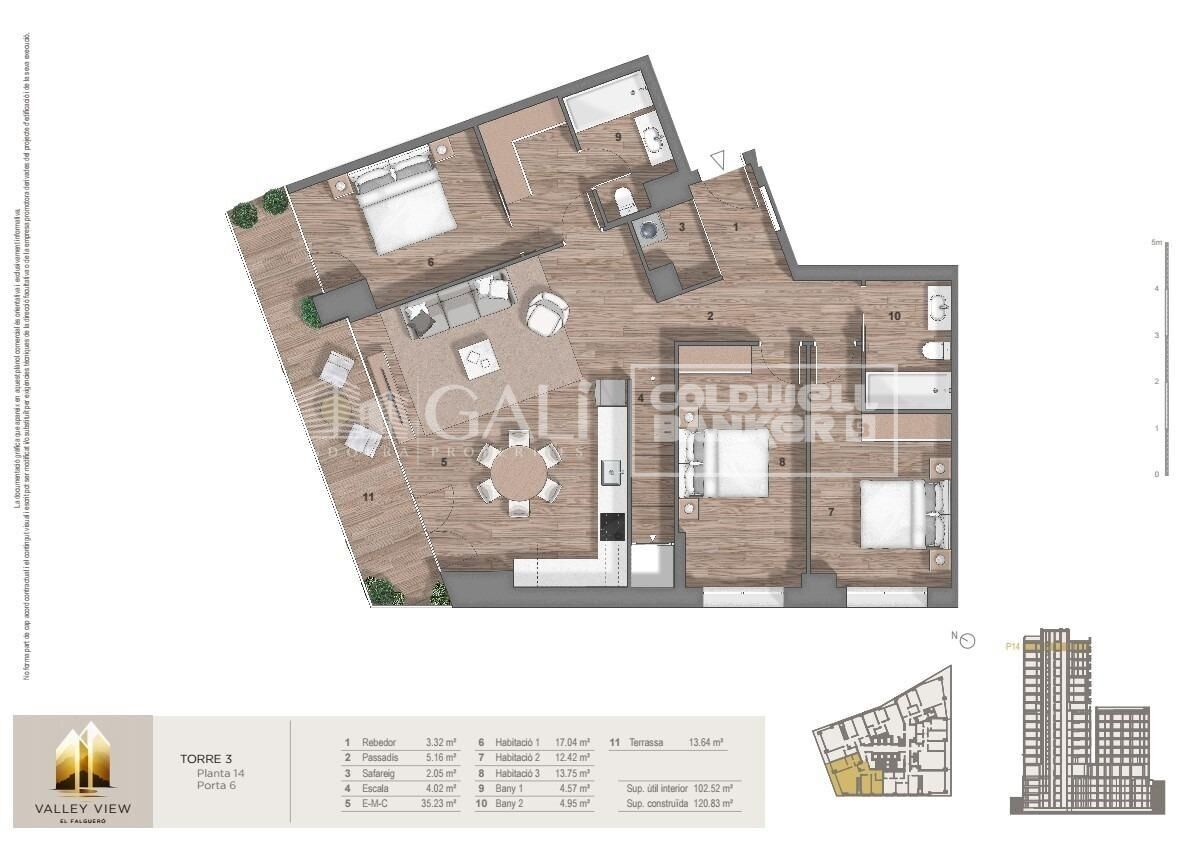
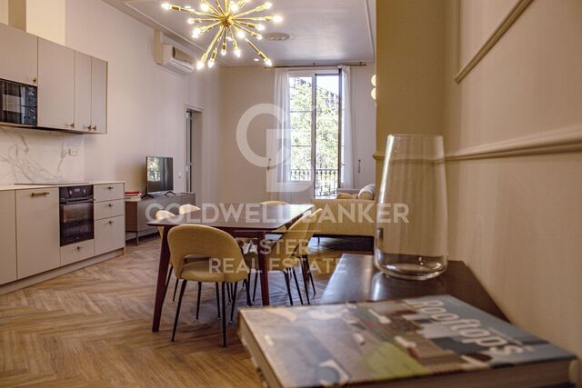
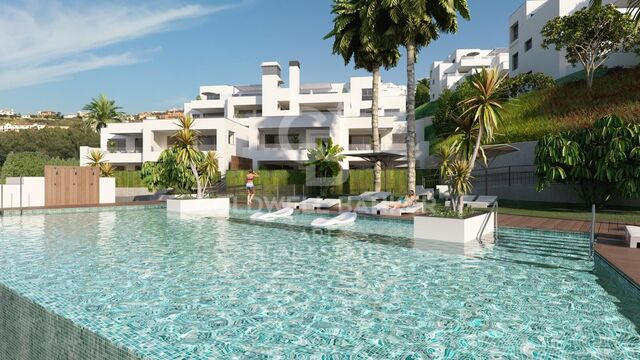
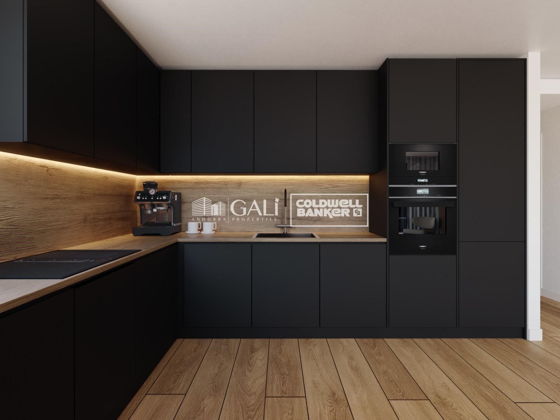
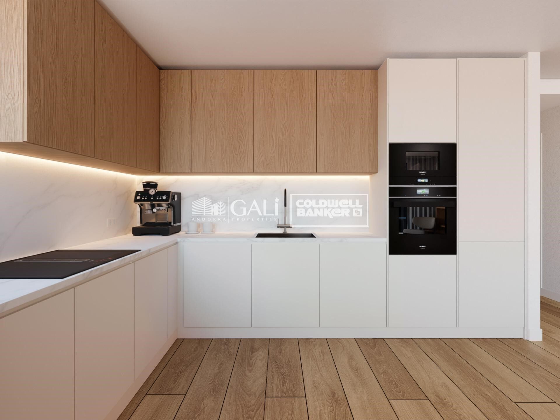
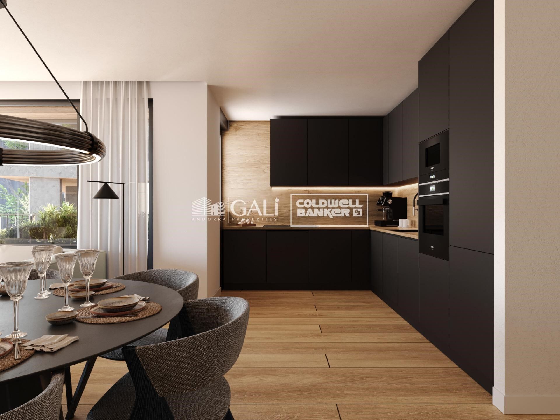
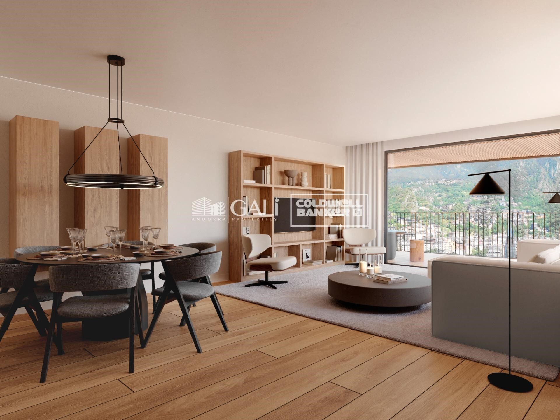
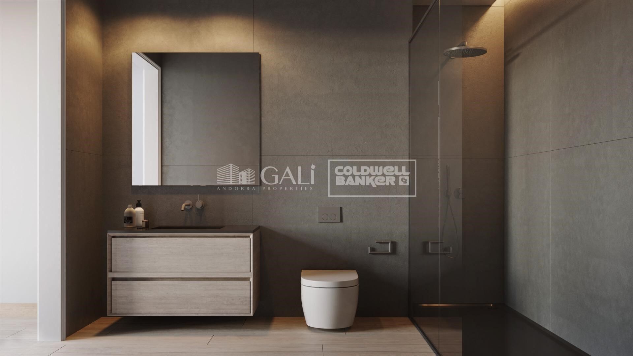
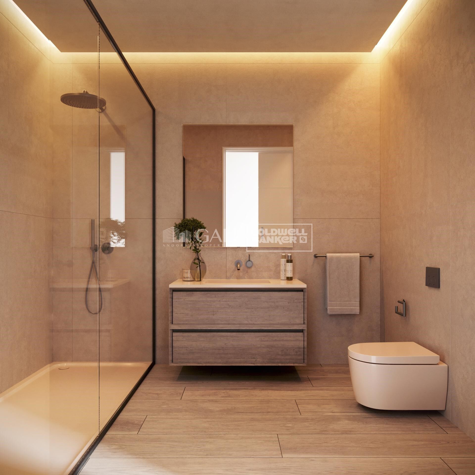
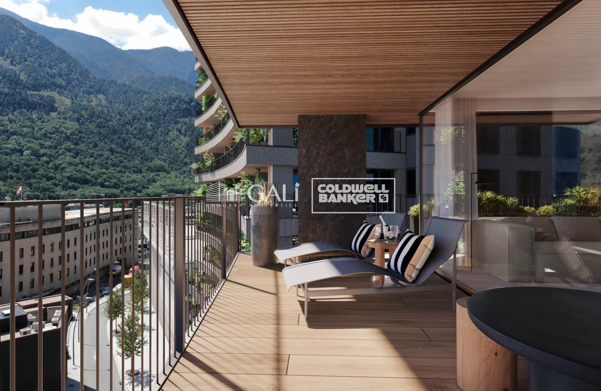
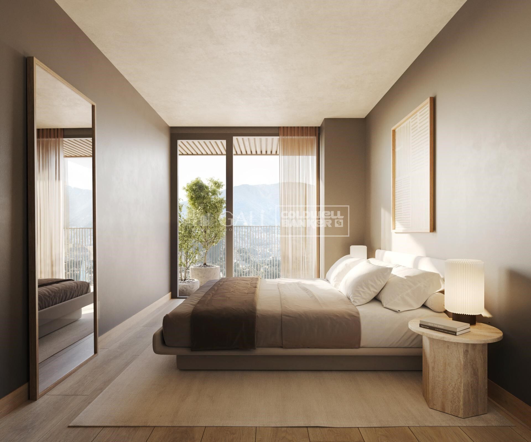
Exclusive residential development located in the heart of Escaldes-Engordany, just 500 meters from the Principality's economic and social center.~Situated in a prime location, the development boasts spectacular panoramic views over the Andorra and Escaldes valleys, as well as excellent orientation with year-round sunshine.~The project comprises an elegant 14-story tower with 124 apartments, designed for comfort, functionality, and high energy efficiency.~The apartments feature large windows, spacious terraces, and contemporary architecture, creating bright and airy spaces that connect with the natural surroundings.~The development offers a variety of apartment types and sizes to suit different needs, all with a modern and functional layout.~~The homes feature:~- Spacious covered terraces with large glazed surfaces~- Open-plan kitchen, dining, and living areas~- High-performance thermal and acoustic insulation~- High-end finishes~~The building boasts comprehensive communal areas designed for the well-being and enjoyment of its residents:~- Outdoor solarium with panoramic views~- Fully equipped gym~- Landscaped outdoor spaces~- Exclusive access for residents to Camí del Falgueró and Rec del Solà~In addition, the building offers a concierge service and elegant communal areas with sophisticated finishes.~~The building has been designed with high-quality materials and modern construction solutions:~- Reinforced concrete structure with strategically placed metal elements~- Ventilated façade with a slate-colored ceramic finish~- High level of thermal insulation and energy efficiency~- The terraces feature non-slip, wood-effect porcelain tile flooring, metal railings, and decorative planters.~~The kitchens are open to the living-dining room and equipped with high-end materials and appliances:~- Neolith, Silestone, or similar countertops~- Integrated BORA extractor fan~- Siemens or similar appliances: induction hob, oven, microwave, refrigerator, dishwasher~- Contemporary upper and lower cabinets with solid color and wood finishes~- Extendable faucets~~The bathrooms incorporate premium materials and a modern design:~- High-end ceramic wall tiles~- Wall-hung vanity unit with integrated sink~- Hansgrohe or similar thermostatic faucets~- Glass shower enclosure~- Ultra-thin shower tray~- Recessed rain shower~~The homes feature materials selected for durability and comfort:~~- Aluminum exterior joinery with thermal break, Schüco or similar~- Triple glazing with double air chamber~- Large-format porcelain stoneware flooring (two finishes to choose from)~- Carré or similar built-in wardrobes Similar~- Armored entrance door~- Integrated LED lighting in several rooms~~The building incorporates modern systems to guarantee maximum comfort and efficiency:~- Centralized heating and hot water system connected to FEDA Ecoterm~- Underfloor heating throughout the property~- Ducted air conditioning (except in bathrooms)~- Dual-flow ventilation system with heat recovery~~The building has 4 floors dedicated to parking and storage, with automatic access.~~Pre-installation for electric vehicle charging~~A unique development in Escaldes-Engordany that combines location, views, construction quality, and complete communal areas.~Gali Real Estate at your service.
#ref:05083/5210

Immobilieninformationen

zone
Principado de Andorra
Gegend
Andorra
standort
Escaldes-Engordany
Objekt typ
Wohnung
Verkauf
1.860.000 €
Referenz
05083/5210
Schlafzimmer
3
Bäder
2
Bebaute Fläche
215 m2
Zustand / Erhaltung
Neu

In der Nähe des Strandes / Meeres

lift
terrasse
Balkon
Energiezertifikat
  • houseA
    92-100
  • houseB
    81-91
  • houseC
    69-80
  • houseD
    55-68
  • houseE
    39-54
  • houseF
    21-38
  • houseG
    1-20

über Escaldes-Engordany

Escaldes-Engordany ist eine wunderschöne Stadt im Herzen von Andorra, die sich im nordöstlichen Teil des Landes befindet. Sie liegt in der Pfarrei Escaldes-Engordany, einer der sieben Pfarreien von Andorra. Die Stadt genießt eine malerische Lage, umgeben von den atemberaubenden Pyrenäen.

Ein wesentlicher Vorteil von Escaldes-Engordany ist seine strategische Lage innerhalb von Andorra. Sie bietet einen bequemen Zugang zu natürlichen Attraktionen und städtischen Annehmlichkeiten und ist daher ein idealer Ort zum Leben. Die Stadt profitiert auch von ihrer Nähe zur Hauptstadt Andorra la Vella, was den Bewohnern zusätzliche Dienstleistungen und Möglichkeiten bietet.

Escaldes-Engordany bietet eine hohe Lebensqualität, die sich durch Sicherheit, saubere Luft und eine friedliche Atmosphäre auszeichnet. Die Stadt verfügt über ausgezeichnete Gesundheitseinrichtungen, Bildungsmöglichkeiten und öffentliche Dienstleistungen. Sie bietet ein familienfreundliches Umfeld und fördert ein starkes Gemeinschaftsgefühl unter den Bewohnern.

Die Bewohner von Escaldes-Engordany können das ganze Jahr über eine Vielzahl von Aktivitäten genießen. Im Winter bieten die nahe gelegenen Skigebiete Grandvalira und Vallnord ausgezeichnete Möglichkeiten zum Skifahren, Snowboarden und anderen Wintersportarten. Während der Sommermonate eignet sich die Region ideal zum Wandern, Mountainbiken und Erkunden malerischer Wanderwege. Die Stadt veranstaltet auch kulturelle Events, Festivals und lokale Märkte, die die Traditionen Andorras präsentieren.

Der Immobilienmarkt in Escaldes-Engordany umfasst eine vielfältige Auswahl an Immobilien, darunter traditionelle Steinhäuser, moderne Apartments und Luxusvillen. Der Markt richtet sich sowohl an Einheimische als auch an internationale Käufer, die eine ruhige Bergoase oder ein Zweitheim in einer malerischen Umgebung suchen. Immobilien in Escaldes-Engordany bieten oft atemberaubende Bergblicke und einfachen Zugang zu Outdoor-Aktivitäten, was sie zu begehrten Investitionen für diejenigen macht, die einen Lebensstil in den Bergen von Andorra suchen.

Weitere Informationen anfordern
Ref.05083/5210
Na Maria Pla, 20. Local 1
AD500, Andorra La Vella
+376 801 700

Related properties

Apartment 3 Schlafzimmer Verkauf Escaldes-Engordany
Escaldes-Engordany

Apartment 3 Schlafzimmer Verkauf Escaldes-Engordany
263 m²Größe32 Bäder
Exclusive residential development located in the heart of Escaldes-Engordany, just 500 meters from the Principality's economic and social center.~Situated in a prime location, the development boasts spectacular panoramic views over the Andorra and Escaldes valleys, as well as excellent orientation with year-round sunshine.~The project comprises an elegant 14-story tower with 124 apartments, designed for comfort, functionality, and high energy efficiency.~The apartments feature large windows, spacious terraces, and contemporary architecture, creating bright and airy spaces that connect with the natural surroundings.~The development offers a variety of apartment types and sizes to suit different needs, all with a modern and functional layout.~~The homes feature:~- Spacious covered terraces with large glazed surfaces~- Open-plan kitchen, dining, and living areas~- High-performance thermal and acoustic insulation~- High-end finishes~~The building boasts comprehensive communal areas designed for the well-being and enjoyment of its residents:~- Outdoor solarium with panoramic views~- Fully equipped gym~- Landscaped outdoor spaces~- Exclusive access for residents to Camí del Falgueró and Rec del Solà~In addition, the building offers a concierge service and elegant communal areas with sophisticated finishes.~~The building has been designed with high-quality materials and modern construction solutions:~- Reinforced concrete structure with strategically placed metal elements~- Ventilated façade with a slate-colored ceramic finish~- High level of thermal insulation and energy efficiency~- The terraces feature non-slip, wood-effect porcelain tile flooring, metal railings, and decorative planters.~~The kitchens are open to the living-dining room and equipped with high-end materials and appliances:~- Neolith, Silestone, or similar countertops~- Integrated BORA extractor fan~- Siemens or similar appliances: induction hob, oven, microwave, refrigerator, dishwasher~- Contemporary upper and lower cabinets with solid color and wood finishes~- Extendable faucets~~The bathrooms incorporate premium materials and a modern design:~- High-end ceramic wall tiles~- Wall-hung vanity unit with integrated sink~- Hansgrohe or similar thermostatic faucets~- Glass shower enclosure~- Ultra-thin shower tray~- Recessed rain shower~~The homes feature materials selected for durability and comfort:~~- Aluminum exterior joinery with thermal break, Schüco or similar~- Triple glazing with double air chamber~- Large-format porcelain stoneware flooring (two finishes to choose from)~- Carré or similar built-in wardrobes Similar~- Armored entrance door~- Integrated LED lighting in several rooms~~The building incorporates modern systems to guarantee maximum comfort and efficiency:~- Centralized heating and hot water system connected to FEDA Ecoterm~- Underfloor heating throughout the property~- Ducted air conditioning (except in bathrooms)~- Dual-flow ventilation system with heat recovery~~The building has 4 floors dedicated to parking and storage, with automatic access.~~Pre-installation for electric vehicle charging~~A unique development in Escaldes-Engordany that combines location, views, construction quality, and complete communal areas.~Gali Real Estate at your service. #ref:05082/5210
1.940.000 €
Apartment 2 Schlafzimmer Verkauf Escaldes-Engordany
Escaldes-Engordany

Apartment 2 Schlafzimmer Verkauf Escaldes-Engordany
113 m²Größe23 Bäder
Spectacular three-bedroom penthouse, two of them suite, with a total of three sinks and a laundry room, and an independent kitchen. It also has an office or free room of about 10 meters. From the dining room (55m2), there is access to an open terrace of 15.97 m2. The suite room is 24 m2, with a 10 m2 dressing room and a 5 m2 bathroom. It has access to a private open terrace of 11.66 m2. In short, a large apartment with views and sun.~ Located in a new building in one of the best residential areas of Escaldes, specifically in els Vilars. This promotion, called RESIDENCIAL MARIÓ is located in a quiet area, all and being a very short distance from the urban center and having services at hand.~ The real estate developer has been operating throughout France for more than 30 years, with more than 5,000 homes built, hotels and industrial premises.~ The building will have good thermal and acoustic insulation, and the carpentry will be made of anodized aluminum with a thermal break type TECHNAL or similar.~ The interior equipment of the floors will be common in all of them, with a kitchen equipped with an extractor hood, an induction hob and an oven from the BOSCH brand a stainless steel sink from the ROCA brand or similar.~ The kitchen furniture is from the Siematic brand or similar, and the countertop from SILESTONE or similar.~ All bathroom facilities are ROCA brand or similar and have an electric towel dryer.~ The heating works with the underfloor aerothermal system and there is also the installation of a hot-cold air conditioning system.~ Parking spaces are optional at a price of € 28,000 and storage rooms at a price of € 5,300. Completion of work scheduled for the end of 2,022. #ref:02147/5210
1.450.000 €
Apartment 3 Schlafzimmer Verkauf Escaldes-Engordany
Escaldes-Engordany

Apartment 3 Schlafzimmer Verkauf Escaldes-Engordany
123 m²Größe32 Bäder
Exclusive promotion of living in the center of Escaldes-Engordany, 500 meters from the economic and social center of Principado.~~It is a 123 m2 apartment plus 47 m2 of terrace. It consists of 3 rooms. One double suite type and the other two normal. All of them with built-in wardrobes. Kitchen open to the dining room and practical laundry area.~~Located in a unique enclave, its homes will have spectacular panoramic views over the Andorra Valley and Escaldes, and sun all year round.~~The second tower on the market, 15 stories high, is made up of 68 homes with 1 to 4 bedrooms. All rooms are exterior, with perimeter terraces.~~You will find homes of various types and lengths, very bright and functional, with modern design, perimeter terraces and high-end finishes.~~It is worth noting in this promotion the fantastic community areas with heated indoor pool, gym, garden areas and solarium (for the exclusive use of the owners). The owners will also be able to enjoy exclusive direct access to the Falgueró and Rec del Solà paths.~~Regarding the FINISHES AND QUALITIES of the homes, we would highlight:~- EXTERIOR CARPENTRY in aluminum with SCHUCO type thermal break or similar.~- Triple glass with double air chamber adapted to energy requirements.~- Stoneware flooring, with two finishing options to be chosen by the client.~- built-in cabinets of the Carré brand or similar~- Open KITCHENS with Neolith, Silestone or similar countertops, equipped with a 'BORA' type surface extractor fan incorporated into the hob, induction hob, oven, microwave, fridge and dishwasher from SIEMEMS or similar. Wall and base units of the Santos or similar brand, combining a solid color with an imitation wood finish. Extendable faucet.~- BATHROOMS with walls covered with top quality ceramics. Equipped with furniture with drawer and embedded sink. Hansgrohe or similar regulating taps, glass partition and mirror. Built-in shower 'rain' effect~- AIR CONDITIONING AND RENEWAL:~ * ACS production system and centralized air conditioning connected to~ FEDA ECOTERM.~ * Underfloor heating system throughout the house.~ * Air conditioning with cold air throughout the house except in bathrooms, through~ air ducts integrated into the false ceiling with supply and extraction.~ * Renewal of airer with double flow system with compact equipment~ with Siber or similar brand heat recuperator. Individualized equipment~ for each house.~- ELECTRICAL INSTALLATION:~ * Spotlights integrated into the false ceiling in bathrooms, laundry and kitchen.~ * LED strip lighting in the hallway and other rooms.~ * HOME AUTOMATION: home climate control system.~~With the possibility of buying parking spaces and storage rooms in the same building.~~Do not hesitate to contact us to clarify any questions and have additional information.~~Expected completion date: last quarter 2027. #ref:04103/5210
1.249.000 €
Apartment 3 Schlafzimmer Verkauf Escaldes-Engordany
Escaldes-Engordany

Apartment 3 Schlafzimmer Verkauf Escaldes-Engordany
123 m²Größe32 Bäder
Exclusive promotion of living in the center of Escaldes-Engordany, 500 meters from the economic and social center of Principado.~~It is a 123 m2 apartment plus 47 m2 of terrace. It consists of 3 rooms. One double suite type and the other two normal. All of them with built-in wardrobes. Kitchen open to the dining room and practical laundry area.~~Located in a unique enclave, its homes will have spectacular panoramic views over the Andorra Valley and Escaldes, and sun all year round.~~The second tower on the market, 15 stories high, is made up of 68 homes with 1 to 4 bedrooms. All rooms are exterior, with perimeter terraces.~~You will find homes of various types and lengths, very bright and functional, with modern design, perimeter terraces and high-end finishes.~~It is worth noting in this promotion the fantastic community areas with heated indoor pool, gym, garden areas and solarium (for the exclusive use of the owners). The owners will also be able to enjoy exclusive direct access to the Falgueró and Rec del Solà paths.~~Regarding the FINISHES AND QUALITIES of the homes, we would highlight:~- EXTERIOR CARPENTRY in aluminum with SCHUCO type thermal break or similar.~- Triple glass with double air chamber adapted to energy requirements.~- Stoneware flooring, with two finishing options to be chosen by the client.~- built-in cabinets of the Carré brand or similar~- Open KITCHENS with Neolith, Silestone or similar countertops, equipped with a 'BORA' type surface extractor fan incorporated into the hob, induction hob, oven, microwave, fridge and dishwasher from SIEMEMS or similar. Wall and base units of the Santos or similar brand, combining a solid color with an imitation wood finish. Extendable faucet.~- BATHROOMS with walls covered with top quality ceramics. Equipped with furniture with drawer and embedded sink. Hansgrohe or similar regulating taps, glass partition and mirror. Built-in shower 'rain' effect~- AIR CONDITIONING AND RENEWAL:~ * ACS production system and centralized air conditioning connected to~ FEDA ECOTERM.~ * Underfloor heating system throughout the house.~ * Air conditioning with cold air throughout the house except in bathrooms, through~ air ducts integrated into the false ceiling with supply and extraction.~ * Renewal of airer with double flow system with compact equipment~ with Siber or similar brand heat recuperator. Individualized equipment~ for each house.~- ELECTRICAL INSTALLATION:~ * Spotlights integrated into the false ceiling in bathrooms, laundry and kitchen.~ * LED strip lighting in the hallway and other rooms.~ * HOME AUTOMATION: home climate control system.~~With the possibility of buying parking spaces and storage rooms in the same building.~~Do not hesitate to contact us to clarify any questions and have additional information.~~Expected completion date: last quarter 2027. #ref:04104/5210
1.310.000 €
Apartment 2 Schlafzimmer Verkauf Escaldes-Engordany
Escaldes-Engordany

Apartment 2 Schlafzimmer Verkauf Escaldes-Engordany
112 m²Größe22 Bäder
Exclusive residential development located in the heart of Escaldes-Engordany, just 500 meters from the Principality's economic and social center.~Situated in a prime location, the development boasts spectacular panoramic views over the Andorra and Escaldes valleys, as well as excellent orientation with year-round sunshine.~The project comprises an elegant 14-story tower with 124 apartments, designed for comfort, functionality, and high energy efficiency.~The apartments feature large windows, spacious terraces, and contemporary architecture, creating bright and airy spaces that connect with the natural surroundings.~The development offers a variety of apartment types and sizes to suit different needs, all with a modern and functional layout.~~The homes feature:~- Spacious covered terraces with large glazed surfaces~- Open-plan kitchen, dining, and living areas~- High-performance thermal and acoustic insulation~- High-end finishes~~The building boasts comprehensive communal areas designed for the well-being and enjoyment of its residents:~- Outdoor solarium with panoramic views~- Fully equipped gym~- Landscaped outdoor spaces~- Exclusive access for residents to Camí del Falgueró and Rec del Solà~In addition, the building offers a concierge service and elegant communal areas with sophisticated finishes.~~The building has been designed with high-quality materials and modern construction solutions:~- Reinforced concrete structure with strategically placed metal elements~- Ventilated façade with a slate-colored ceramic finish~- High level of thermal insulation and energy efficiency~- The terraces feature non-slip, wood-effect porcelain tile flooring, metal railings, and decorative planters.~~The kitchens are open to the living-dining room and equipped with high-end materials and appliances:~- Neolith, Silestone, or similar countertops~- Integrated BORA extractor fan~- Siemens or similar appliances: induction hob, oven, microwave, refrigerator, dishwasher~- Contemporary upper and lower cabinets with solid color and wood finishes~- Extendable faucets~~The bathrooms incorporate premium materials and a modern design:~- High-end ceramic wall tiles~- Wall-hung vanity unit with integrated sink~- Hansgrohe or similar thermostatic faucets~- Glass shower enclosure~- Ultra-thin shower tray~- Recessed rain shower~~The homes feature materials selected for durability and comfort:~~- Aluminum exterior joinery with thermal break, Schüco or similar~- Triple glazing with double air chamber~- Large-format porcelain stoneware flooring (two finishes to choose from)~- Carré or similar built-in wardrobes Similar~- Armored entrance door~- Integrated LED lighting in several rooms~~The building incorporates modern systems to guarantee maximum comfort and efficiency:~- Centralized heating and hot water system connected to FEDA Ecoterm~- Underfloor heating throughout the property~- Ducted air conditioning (except in bathrooms)~- Dual-flow ventilation system with heat recovery~~The building has 4 floors dedicated to parking and storage, with automatic access.~~Pre-installation for electric vehicle charging~~A unique development in Escaldes-Engordany that combines location, views, construction quality, and complete communal areas.~Gali Real Estate at your service. #ref:04942/5210

830.000 €

Zuletzt angesehene Immobilien

Villa in Benitachell mit Meerblick
Cumbre del Sol

Villa in Benitachell mit Meerblick

211 m²Größe912 m²Grundstück33 Bäder
Entdecken Sie diese charmante Villa zum Verkauf stehende Villa im Wohngebiet Camelias, im prestigeträchtigen Cumbre del Sol-Komplex zwischen Jávea und Moraira in der Gemeinde Benitachell. Es handelt sich um ein freistehendes Haus mit privatem Pool, Meerblick und großen Außenbereichen, ideal für den Mittelmeerlebensstil das ganze Jahr über. Das Grundstück befindet sich auf einem Grundstück von 912 m² und weist eine ausgezeichnete Ost-Südost-Ausrichtung auf, was für einen Großteil des Tages für viel Tageslicht und Sonnenschein sorgt. Mit einer ungefähr gebauten Fläche von 193 m² erstreckt sich das Haus über zwei Stockwerke, die durch eine Innentreppe verbunden sind, und bietet eine komfortable, funktionale und vielseitige Grundrissanlage, die sowohl als Stammwohnsitz als auch für Urlaubsaufenthalte oder sogar Telearbeit geeignet ist. Im Erdgeschoss finden wir einen gemütlichen und hellen Tagesbereich mit einem geräumigen Wohnzimmer mit direktem Zugang nach draußen, einem Esszimmer mit Kamin, ideal für die kühleren Monate, und einer offenen Küche, die perfekt in den Raum integriert ist. Auf derselben Etage gibt es außerdem ein Schlafzimmer mit Einbauschränken und ein komplettes Badezimmer mit Dusche. Von hier aus haben Sie Zugang zu einer angenehmen überdachten Veranda, die sich perfekt als Sommeresszimmer oder Entspannungsbereich eignet, sowie zur Hauptterrasse mit privatem Pool, Sommerküche und wunderschönem Meerblick. Das Halbkellergeschoss beherbergt zwei große Schlafzimmer, die beide maximal Privatsphäre und Komfort bieten. Jede Etage verfügt über ein eigenes eigenes Bad, Einbauschränke und zusätzlichen Raum, der als Wohnbereich oder Umkleideraum genutzt werden kann, was diese Etage zu einer idealen Wahl für Gäste oder Familie macht. Das Äußere des Anwesens ist eine seiner großen Attraktionen. Das vollständig eingezäunte Grundstück bietet verschiedene Bereiche zum Genießen der Natur, darunter eine große Terrasse mit privatem Pool, eine separate Sommerküche und eine Außendusche. Der Garten verbindet Gartenbereiche mit terrassierten Bereichen und Obstbäumen und schafft so eine sehr angenehme natürliche und mediterrane Umgebung. Außerdem gibt es schattige Ecken und eine Pergola mit einem Rastplatz, perfekt zum ganzjährigen Genießen. Das Grundstück verfügt außerdem über einen großen Parkplatz am oberen Rand des Grundstücks und eine geschlossene Garage von 38,90 m² mit Zugang von der unteren Straße, die Komfort und zusätzlichen Stauraum bietet. Insgesamt bietet diese Villa eine hervorragende Gelegenheit für alle, die eine Immobilie mit Charme, guter Lage und großem Potenzial an der Costa Blanca suchen. Seine hellen Räume, der Meerblick und die gepflegten Außenbereiche machen es sowohl als dauerhaftes Zuhause als auch als Zweitwohnsitz ideal. #ref:CBSJ831
520.000 €
Wohnung 2 Schlafzimmer, 3 Stockwerke Verkauf Barcelona
La Barceloneta

Wohnung 2 Schlafzimmer, 3 Stockwerke Verkauf Barcelona

118 m²Größe22 Bäder
Espectacular piso totalmente reformado, ubicado en una finca histórica, en la codiciada zona de Barceloneta. Una propiedad que combina la elegancia del patrimonio arquitectónico con las máximas comodidades contemporáneas, lista para entrar a vivir. El corazón de la vivienda es un amplio y luminoso salón-comedor con vistas despejadas a una de las avenidas más emblemáticas de la zona, que integra una moderna cocina abierta, creando un ambiente fluido y sofisticado. La zona de descanso cuenta con dos dormitorios dobles (uno de ellos tipo suite), ambos equipados con armarios empotrados. Suelos de parquet renovado en zonas comunes y dormitorios; gres y cerámica en baños. Carpintería exterior de aluminio con doble acristalamiento para un aislamiento perfecto y sistema de climatización individual mediante aerotermia. Sistema de CCTV y cerradura electrónica para su total tranquilidad. Cuenta con servicio de conserjería. Ubicado en un edificio con ascensor, la joya de la corona se encuentra en la parte superior: una terraza exclusiva con solárium y piscina, que regala impresionantes vistas de 360º sobre toda la ciudad y el mar, el lugar ideal para relajarse y disfrutar del clima mediterráneo. La propiedad se sitúa en pleno centro urbano, ofreciendo un estilo de vida cosmopolita con todo al alcance de la mano: Excelente acceso a transporte público y rápida salida a la autopista. A pocos pasos de parques, zonas verdes y la brisa del puerto. Rodeado de las mejores escuelas, farmacias, comercios y la oferta gastronómica más exclusiva de la ciudad, y opción de parking muy cerca de la finca Una oportunidad única para quienes buscan estrenar hogar en una ubicación emblemática con todas las facilidades modernas. El precio de venta no incluye impuestos ni gastos derivados de la compraventa que, conforme a la normativa vigente, corresponden al comprador: (i) en viviendas de segunda mano, el Impuesto sobre Transmisiones Patrimoniales (ITP) según tipo aplicable en la Comunidad Autónoma; (ii) en viviendas de obra nueva, el IVA y el Impuesto sobre Actos Jurídicos Documentados (AJD) según normativa vigente; (iii) aranceles notariales y registrales; y (iv) gastos de gestoría en caso de contratarse. Disponibilidad a acordar. La oferta está sujeta a cambios de precio o retirada del mercado sin previo aviso. Los datos expuestos, incluidas las superficies, tienen carácter meramente orientativo. Los honorarios de intermediación inmobiliaria serán asumidos por la parte correspondiente según el encargo suscrito. Se facilitará a toda persona interesada información detallada y personalizada antes de la entrega de cualquier cantidad a cuenta, conforme a la normativa estatal y autonómica aplicable. #ref:CBAP231
900.000 €
Exklusive renovierte Villa mit Panoramablick und absoluter Privatsphäre in Jávea
Cap Martí - El Tossalet - Pinomar

Exklusive renovierte Villa mit Panoramablick und absoluter Privatsphäre in Jávea

176 m²Größe995 m²Grundstück33 Bäder
Wir präsentieren diese außergewöhnliche freistehende Villa, eine einzigartige Immobilie, die zeitgenössische Eleganz, absolute Privatsphäre und dauerhafte Panoramablicke in einem der ruhigsten Gegenden Javeas vereint. Vollständig renoviert mit hochwertigen Materialien wurde dieses Haus so gestaltet, dass es ein anspruchsvolles Wohnerlebnis bietet, bei dem jedes Detail sorgfältig ausgewählt wurde, um Harmonie, Komfort und Unterscheidung zu vermitteln. Eine der größten Attraktionen ist die privilegierte Lage mit einer geschützten Umgebung mit rustikalem Charakter im Hintergrund, die ungehinderte Sicht und die Unmöglichkeit zukünftiger Bauten garantiert, was langfristig einen intimen und ruhigen Lebensstil gewährleistet. Das Innere zeichnet sich durch seine ästhetische Kohärenz und die Qualität seiner Oberflächen aus, mit maßgeschneiderten Lösungen, die das Niveau des Hauses heben: integrierte Möbel, hochwertige Verkleidungen und eine sorgfältige Kontinuität in Küche, Badezimmern und Kleiderschränken, die ein Gefühl von Ausgewogenheit und Raffinesse stärken. Die Immobilie bietet erstklassige Dienstleistungen, darunter eine Designerküche mit hochwertigen Geräten und Weinkühlung, Fußbodenheizung mit nachhaltigem System, Klimaanlage, automatischen Zugang sowie ein komplettes Sicherheitssystem mit Alarm, Videoüberwachung und Video-Gegensprechanlage. Zusätzlich verfügt sie über eine Glasfaserverbindung und ein verteiltes WLAN-Netzwerk. Die Villa ist darauf ausgelegt, den mediterranen Lebensstil zu genießen, und verfügt über mehrere Terrassen, die es Ihnen ermöglichen, den ganzen Tag über Sonne und Schatten zu genießen. Zwischen ihnen befinden sich zwei überdachte Terrassen, von denen eine einen eleganten Außenbereich mit voll ausgestatteter Küche, hochwertigem Grill und Sitzgelegenheiten beherbergt. Die Immobilie wird vollständig möbliert geliefert, bereit zum Einzug und Genießen von Anfang an. Eine Immobilie für alle, die Exklusivität, Komfort und eine privilegierte Umgebung an der Costa Blanca suchen. #ref:CBS828N
1.675.000 €
Charming Designer Home in Bellaterra: Nature, Design, and Exclusivity.
Bellaterra

Charming Designer Home in Bellaterra: Nature, Design, and Exclusivity.

184 m²Größe307 m²Grundstück53 Bäder
We are pleased to present this charming designer home in Bellaterra, a unique property both for its privileged location and its singular architectural style, situated on a 307 m² plot with 184 m² of living space. It is undoubtedly an exclusive property for nature lovers, allowing them to feel immersed in the majestic forest of large trees that surrounds the property, while also enjoying excellent connectivity, just a 2-minute walk from the train station. This wonderful home reinterprets the first houses built in Bellaterra, while offering the functionality of the most modern constructions; all combined with a romantic and delicate style based on the use of fine materials to delight the most discerning buyers. Being a corner property, the house seems nestled in the tranquility of an exterior space enlivened only by birdsong. Access is through the upper level of the house, where a large entrance hall distributes the rooms on both sides. The master bedroom features a spacious walk-in closet, an en-suite bathroom, and access to a beautiful terrace that offers breathtaking views of the surrounding forest. This floor also includes two additional bedrooms with double-height ceilings, both with direct access to the garden, and a shared full bathroom. Natural wood flooring is the common thread throughout this entire level. An elegant iron and wood staircase leads to an open loft that serves as a study. Descending to the lower level, spectacular windows open onto the back garden, surrounded by mature trees and offering a pleasant chill-out area. The central area of this floor features a welcoming and bright living room, where a charming wood-burning fireplace provides a cozy reading nook. The dining room and kitchen are located on either side of the living room; the same large windows are repeated in these spaces, harmoniously connecting the interior with the exterior. The kitchen includes a breakfast nook with garden views and ample storage space. On this same floor, we also have a guest bedroom, a full bathroom, a laundry and boiler room, and a multipurpose room ready to house an office, a gym, or a playroom for children. Don't miss this opportunity to own a unique and one-of-a-kind home in Bellaterra! LOCATION: Bellaterra is situated in a privileged location, an elevated and sun-drenched area that has become the quintessential residential haven for those seeking the highest quality of life just a stone's throw from Barcelona. Strategically located between Sant Cugat and Cerdanyola, and sheltered by the Collserola mountain range, this exclusive community offers a unique orientation that embraces both the Mediterranean breeze and the serenity of Montseny. Living here means enjoying the luxury of time thanks to exceptional connectivity, placing the city center just 12 minutes away. It also offers immediate access to the AP-7 and B-30 highways, as well as the convenience of having two train stations within the town itself. This area, inhabited by a high-quality family community year-round, stands out as the epicenter of educational excellence in Catalonia. Within a five-minute radius, families have easy access to the most prestigious national and international schools, such as Viaró, La Vall, Ágora, Europa International School, and the Japanese School, as well as world-renowned universities like ESADE, UIC, and UAB. Bellaterra offers the perfect harmony between unspoiled nature and proximity to top-tier services, from leading and exclusive hospitals and sports centers to the most exclusive shops. All of this can be enjoyed without sacrificing the essence and privacy of a town that boasts its own sports club, quality restaurants, and all essential amenities. It is, in short, the ideal destination for those who demand a protected and safe natural environment without sacrificing immediate connection with the cosmopolitan pulse of the surrounding cities. #ref:CAS_75
880.000 €
Renoviertes Penthouse mit Terrasse in Castellana, Madrid
Castellana

Renoviertes Penthouse mit Terrasse in Castellana, Madrid

253 m²Größe34 Bäder
Coldwell Banker Unique präsentiert ein wunderschönes Penthouse in der prestigeträchtigen Calle Lagasca, eine außergewöhnliche Wohnung mit 253 m² Wohnfläche sowie einer privaten Terrasse von 20 m², im Herzen des Stadtteils Salamanca und direkt neben der italienischen Botschaft. Hier vereinen sich Eleganz, Komfort und zeitgenössisches Design zu einem exklusiven Wohnerlebnis in einem der begehrtesten Viertel Madrids. Die Wohnung besticht durch großzügige Räume, eine moderne Aufteilung und luxuriöse Ausstattungen. Sie verfügt über drei Schlafzimmer, zwei davon mit eigenem Badezimmer, sowie ein drittes Schlafzimmer mit separatem Bad, ein Gäste-WC und einen unabhängigen Hauswirtschaftsraum. Das große Wohn-Esszimmer mit bodentiefen Fenstern bietet direkten Zugang zur Terrasse und wird von viel natürlichem Licht durchflutet. Die vollständig ausgestattete offene Küche bildet einen eleganten und funktionalen Bereich, der perfekt auf den täglichen Gebrauch abgestimmt ist. Ein Aufzug führt direkt in die Wohnung und sorgt so für maximale Privatsphäre und Exklusivität. Das Penthouse wird komplett möbliert mit Designermöbeln, edlen Materialien und einer sorgfältigen Auswahl zeitgenössischer Stücke übergeben, die jeden Raum aufwerten. Die private, nach der Sonne ausgerichtete Terrasse von 20 m² lädt zum Aufenthalt im Freien ein und bietet Platz für einen Chill-out-Bereich und einen Essplatz unter freiem Himmel - perfekt zum Entspannen oder für Gäste. Die Lage ist einfach erstklassig, in einem der vornehmsten Viertel Madrids, umgeben von Botschaften, Luxus-Boutiquen, Gourmet-Restaurants und exklusiven Dienstleistungen. Ein einzigartiges Penthouse, in dem jedes Detail Exzellenz und den anspruchsvollsten Lebensstil des Stadtteils Salamanca widerspiegelt. #ref:CBUQ1193
4.500.000 €
Luxusapartments in Casares Costa
Bahía de Casares

Luxusapartments in Casares Costa

Entdecken Sie einen magischen Ort an der Costa del Sol, an dem Sie das Mittelmeer in seiner reinsten und aufrichtigsten Form spüren können. Das Residencial Arrecife liegt zwischen Marbella und Sotogrande, neben Estepona, und genießt eine privilegierte Lage im Die Costa del Sol lädt Sie ein, am mediterranen Leben und der Freude teilzuhaben, die den Süden Spaniens auszeichnet. Wenn Sie in Arrecife leben, haben Sie die Möglichkeit, jeden Tag magische und bezaubernde Orte zu genießen, wie zum Beispiel Casares, eine der schönsten Städte an der Costa del Sol. Diese wunderschöne, in einen Berg eingebettete Stadt in Málaga bietet einen der beeindruckendsten Ausblicke auf das Mittelmeer. Das Licht des Mittelmeers durchflutet jeden Winkel dieser luxuriösen Wohngegend und schafft eine warme und einladende Atmosphäre, in der Sie sich im Einklang mit dem Meer und der Natur fühlen. Arrecife ist eine exklusive private Anlage mit spektakulärem Panoramablick auf das Mittelmeer. Die Residenz befindet sich in einer ausgezeichneten Gegend der Costa del Sol, wo es Projekte wie einen Golfplatz und ein ausgedehntes Gewerbegebiet gibt. Darüber hinaus verfügt es über einen beheizten Pool und zwei beeindruckende Designerpools mit Nachtbeleuchtung, die zum Entspannen und Abkühlen unter der warmen Mittelmeersonne einladen. Dieser Bereich ist von großen Gartenanlagen umgeben, in denen die Bewohner entspannen, spazieren gehen und eine angenehme und ruhige Atmosphäre genießen können. Wählen Sie Ihr Zuhause aus Erdgeschosswohnungen mit Garten und hinterer Terrasse, Apartments mit großen Terrassen und Penthäusern mit Meerblick und privatem Whirlpool. Alle Häuser verfügen über große Terrassen, Parkplätze und Abstellräume. Die südöstliche Ausrichtung des Wohngebietes sorgt nicht nur für reichlich natürliches Licht über weite Teile des Tages, sondern auch für ein mildes Klima im Winter. Sie haben das ganze Jahr über die Möglichkeit, Mahlzeiten im Freien, Familientreffen und entspannende Momente auf Ihrer privaten Terrasse zu genießen, während die Sonne langsam untergeht. über dem Meer. #ref:CBSH167
Von 480.000 €
Spektakuläres renoviertes Haus mit Pool und Panoramablick in La Miranda,Barcelona
La Miranda

Spektakuläres renoviertes Haus mit Pool und Panoramablick in La Miranda,Barcelona

510 m²Größe749 m²Grundstück77 Bäder
Wir präsentieren dieses beeindruckende Einfamilienhaus mit 510 m² Wohnfläche auf einem Grundstück von 749 m², das kürzlich mit hochwertigen Materialien renoviert wurde und Komfort, Großzügigkeit und einen exklusiven Lebensstil bietet. Auf vier Ebenen verteilt, wurde jede Etage sorgfältig entworfen, um Funktionalität, Eleganz und Wohlbefinden zu vereinen. Erdgeschoss Große Garage mit Platz für bis zu 5 Fahrzeuge, mit direktem Zugang zum Hausinneren. Von hier aus verbindet ein Aufzug bequem alle Etagen und sorgt für volle Barrierefreiheit und täglichen Komfort. Erste Etage Vielseitiger Raum mit Fitnessbereich, Gäste-WC und Büroräumen - ideal für Homeoffice oder persönliche Aktivitäten in absoluter Privatsphäre. Hauptetage Das wahre Herz des Hauses: eine großzügige moderne Küche, ein lichtdurchflutetes Wohn- und Esszimmer sowie zwei Schlafzimmer mit eigenem Bad, alle mit warmem und funktionalem Design. Oberste Etage Mit separatem Zugang auch von außen bietet sie eine prächtige Hauptsuite mit komplettem Bad, zwei derzeit als Ankleidezimmer genutzte Räume, ein WC, eine zweite Küche und direkten Zugang zur Sonnenterrasse mit Pool, von der aus man beeindruckende Panoramablicke genießen kann. Das Haus verfügt über insgesamt 7 Schlafzimmer, 4 komplette Badezimmer, 3 WCs sowie mehrere Terrassen auf verschiedenen Ebenen und großzügige Außenbereiche, die zum Entspannen und Genießen der ruhigen Umgebung und des Pools einladen. Die Aussicht ist außergewöhnlich, mit einzigartigen Sonnenuntergängen, die jeden Raum in Licht und Farbe tauchen. Eine Immobilie, die alles bietet - Raum, Design, Helligkeit, Privatsphäre und eine flexible Aufteilung, die sich jedem Lebensstil anpasst. Ideal für Familien, die Komfort und Exklusivität suchen, oder für Menschen, die ein repräsentatives Zuhause mit Charakter wünschen. #ref:CBES2771
1.760.000 €
Emblematische neoklassizistische Villa in Terramar mit Gästehaus und traumhaftem Garten
Can Girona - Terramar - Vinyet

Emblematische neoklassizistische Villa in Terramar mit Gästehaus und traumhaftem Garten

1.200 m²Größe3.450 m²Grundstück85 Bäder
Emblematisches neoklassizistisches Haus in zweiter Meereslinie der exklusiven Wohngegend Terramar, bekannt als Casa Macaya. Das Anwesen erstreckt sich über ein Grundstück von 3.600 m² und umfasst das Haupthaus, ein Gästehaus, ein Fitnessstudio, ein separates Büro, ein großes Schwimmbecken mit Umkleideräumen, ein Poolhaus mit Küche und eine herrliche Sommerveranda. Das Haupthaus verfügt über ein Untergeschoss mit Waschküche und technischen Räumen, ein großzügiges Erdgeschoss mit mehreren Wohnräumen, Esszimmer, Küche, Gästetoilette und einem Schlafzimmer mit eigenem Bad. Im ersten Stock befindet sich eine große Hauptsuite mit Ankleide, Badezimmer, Bibliothek und privater Terrasse sowie zwei weitere geräumige Doppelschlafzimmer mit Bad en suite und ein großes Büro, umgeben von einer Terrasse mit Meerblick. Ein separates Nebengebäude beherbergt die Personalunterkünfte mit Wohnzimmer, Küche, Bad und zwei Schlafzimmern (im Erdgeschoss), Garagenplätze sowie mehrere Lagerräume und Abstellräume. Im Obergeschoss befindet sich das Gästehaus mit 4 Schlafzimmern, 4 Bädern/WCs, Küche, Esszimmer und Wohnzimmer. Rund um dieses Nebengebäude befinden sich außerdem ein Fitnessraum, ein Bastelraum, Werkstatt, Lagerräume und ein Büro. Das gesamte Anwesen wird von einem wunderschönen, gepflegten Garten mit mehreren Terrassen, Zierbrunnen und einem rund 80 m² großen Schwimmbad mit Pergola abgerundet. #ref:CBES2208 (2) (2)
6.900.000 €
Coldwell Banker Andorra
Na Maria Pla, 20. Local 1
AD500, Andorra La Vella
De 9:00 a 19:00 h.
Newsletter

Finden Sie Ihr Zuhause im Ausland mit Unterstützung des Coldwell Banker® Netzwerks

Besuchen Sie unsere internationalen Websites und finden Sie Ihre Wunschimmobilie an den exklusivsten Orten

Wir verwenden unsere eigenen Cookies und Cookies von Drittanbietern, um die Sicherheit unserer Website zu gewährleisten und ihren Inhalt zu personalisieren. Ebenso verwenden wir Cookies, um Daten über Ihre Navigation zu messen und zu erhalten und um Werbung an Ihren Geschmack und Ihre Vorlieben anzupassen. Drücken Sie die Schaltfläche "Alle akzeptieren", um zu bestätigen, dass Sie die angezeigten Informationen gelesen und akzeptiert haben. Um diese Cookies zu verwalten oder zu deaktivieren, klicken Sie auf "Einstellungen". Weitere Informationen zu Cookies erhalte Sie in unserer Cookie-Richtlinie.
Cookies ändern
Technik und Funktional Immer aktiv
Diese Website verwendet eigene Cookies, um Informationen zu sammeln, um unsere Dienste zu verbessern. Wenn Sie weiter surfen, akzeptieren Sie deren Installation. Der Benutzer hat die Möglichkeit, seinen Browser zu konfigurieren und auf Wunsch zu verhindern, dass er auf seiner Festplatte installiert wird, obwohl er bedenken muss, dass dies zu Schwierigkeiten beim Navigieren auf der Website führen kann.
Sie ermöglichen die Beobachtung und Analyse des Verhaltens der Nutzer dieser Website. Die durch diese Art von Cookies gesammelten Informationen werden verwendet, um die Aktivität des Webs zu messen, um Benutzernavigationsprofile zu erstellen, um basierend auf der Analyse der Nutzungsdaten der Benutzer des Dienstes Verbesserungen einzuführen. Sie ermöglichen es uns, die Präferenzinformationen des Benutzers zu speichern, um die Qualität unserer Dienstleistungen zu verbessern und durch empfohlene Produkte ein besseres Erlebnis zu bieten.
Diese Cookies werden verwendet, um Informationen über die Präferenzen und persönlichen Entscheidungen des Benutzers durch die kontinuierliche Beobachtung seiner Surfgewohnheiten zu speichern. Dank ihnen können wir die Surfgewohnheiten auf der Website kennen und Werbung in Bezug auf das Surfprofil des Benutzers anzeigen.