Apartment 3 Schlafzimmer Verkauf Escaldes-Engordany
Größe
215 m²
Schlafzimmer
3
Bäder
2
terrasse
Preis
1.860.000 €
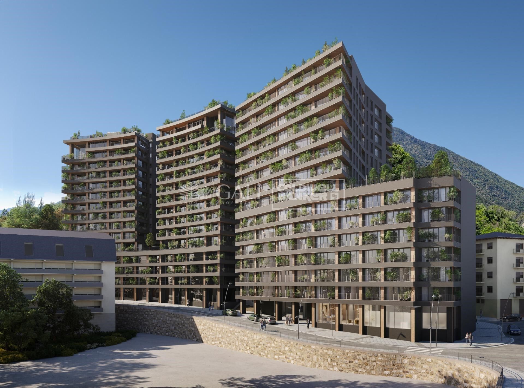
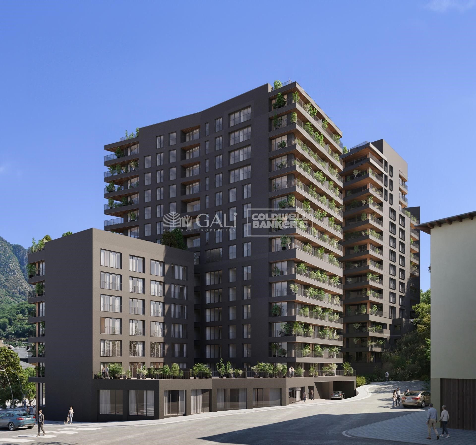
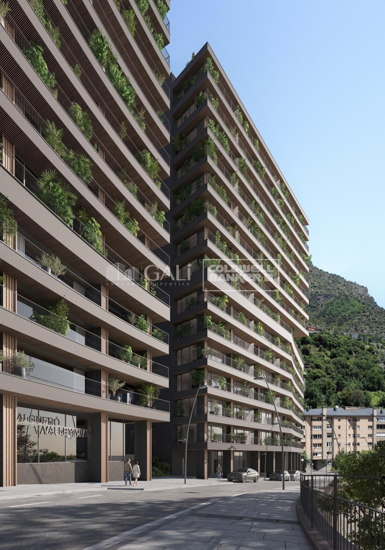
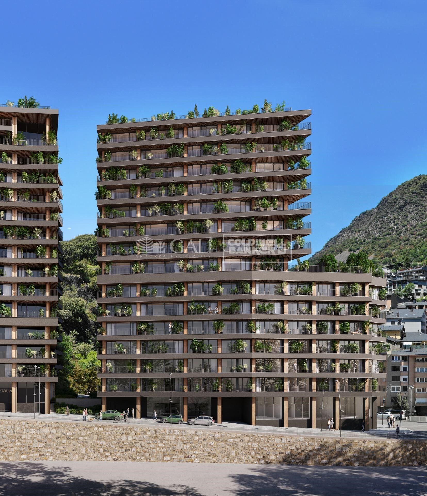
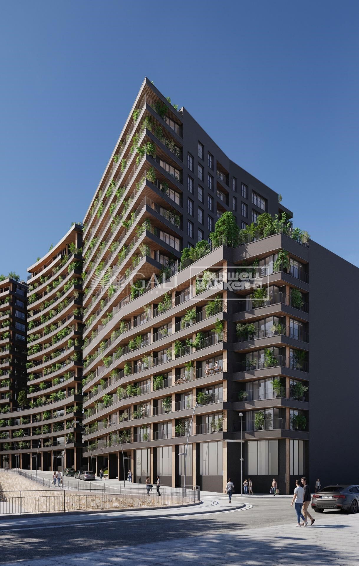
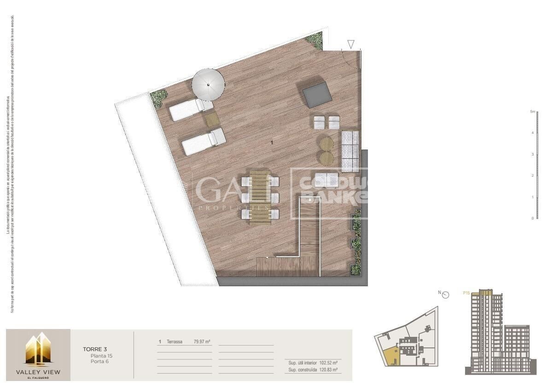
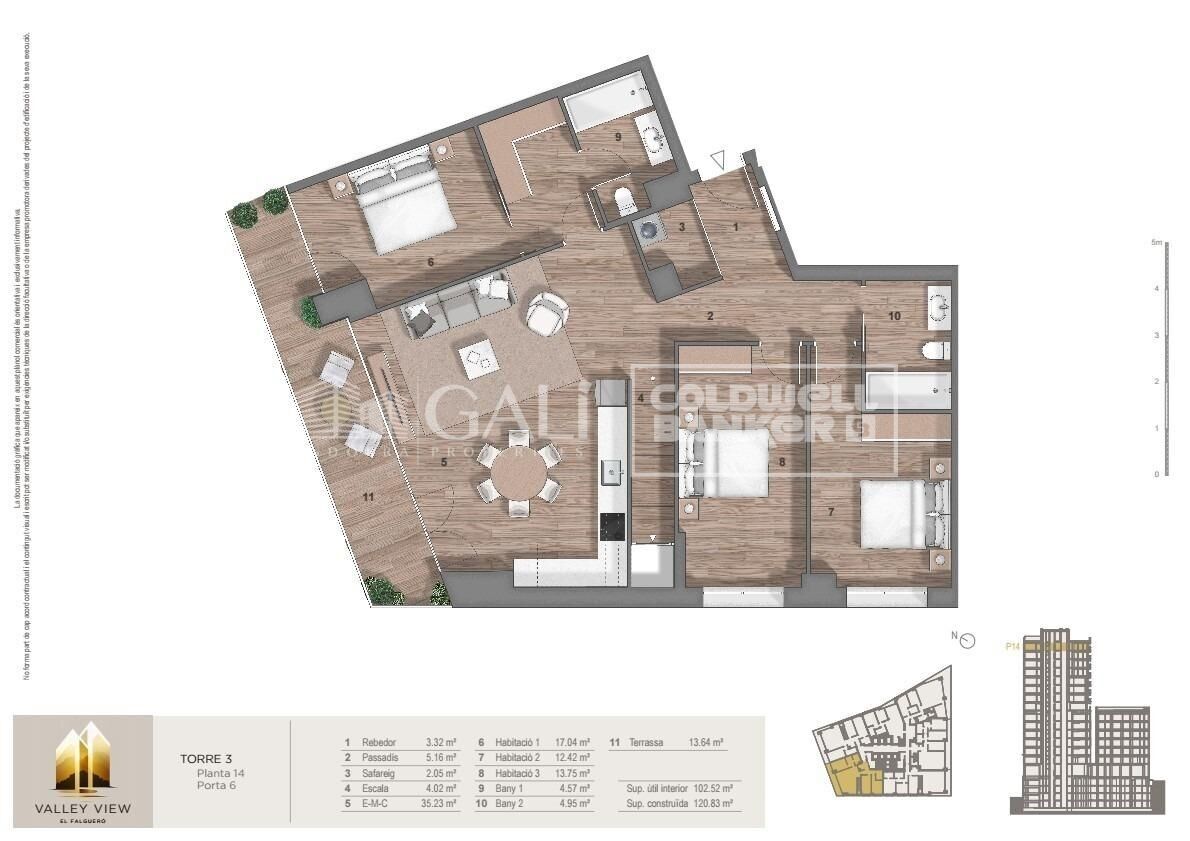
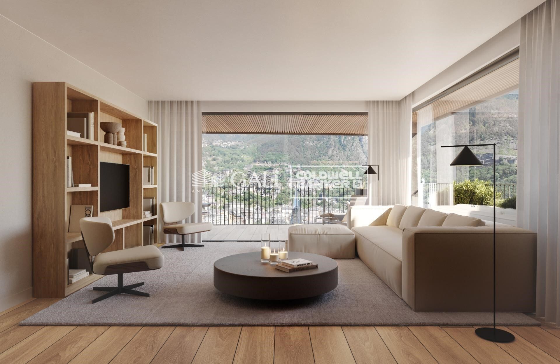
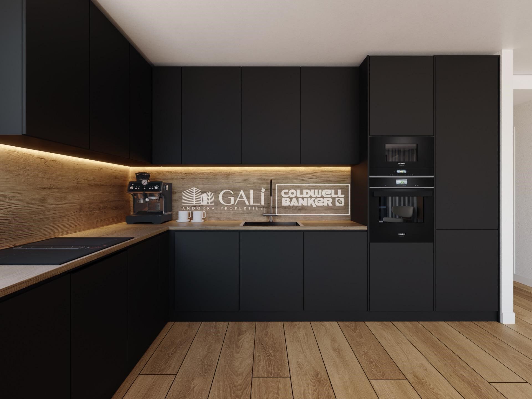
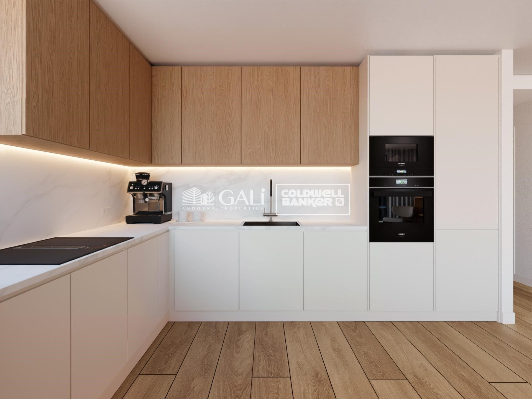
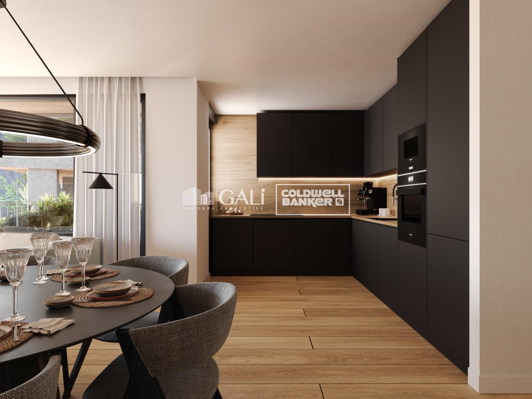
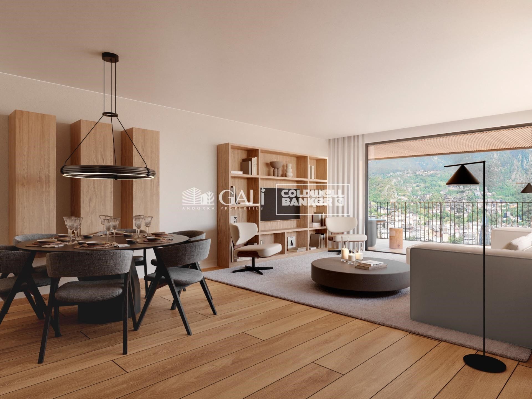
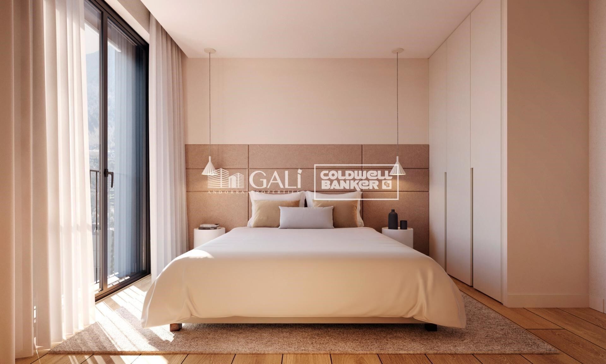
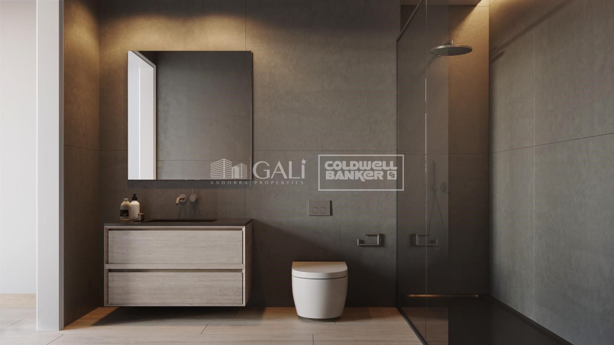
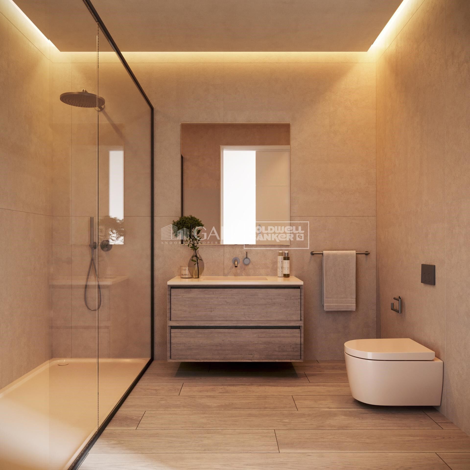
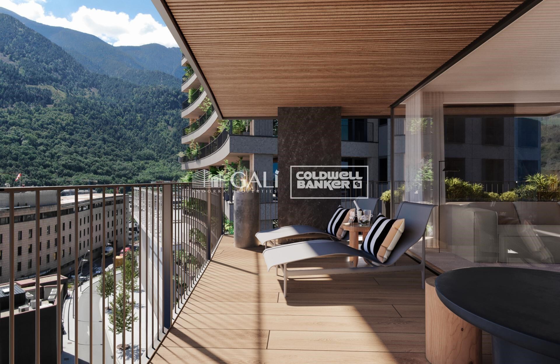
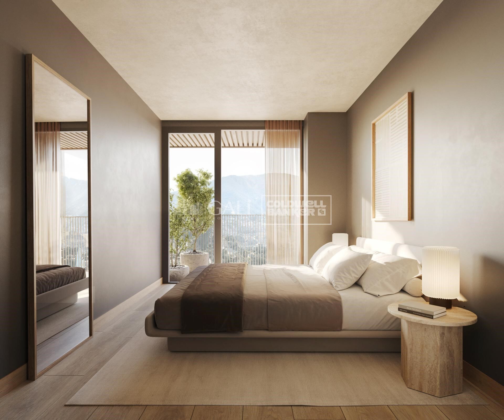
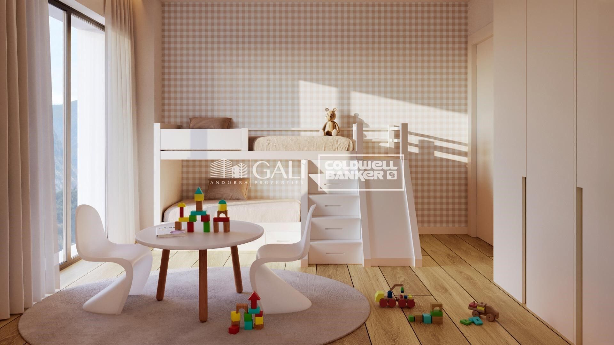
Exclusive residential development located in the heart of Escaldes-Engordany, just 500 meters from the Principality's economic and social center.~Situated in a prime location, the development boasts spectacular panoramic views over the Andorra and Escaldes valleys, as well as excellent orientation with year-round sunshine.~The project comprises an elegant 14-story tower with 124 apartments, designed for comfort, functionality, and high energy efficiency.~The apartments feature large windows, spacious terraces, and contemporary architecture, creating bright and airy spaces that connect with the natural surroundings.~The development offers a variety of apartment types and sizes to suit different needs, all with a modern and functional layout.~~The homes feature:~- Spacious covered terraces with large glazed surfaces~- Open-plan kitchen, dining, and living areas~- High-performance thermal and acoustic insulation~- High-end finishes~~The building boasts comprehensive communal areas designed for the well-being and enjoyment of its residents:~- Outdoor solarium with panoramic views~- Fully equipped gym~- Landscaped outdoor spaces~- Exclusive access for residents to Camí del Falgueró and Rec del Solà~In addition, the building offers a concierge service and elegant communal areas with sophisticated finishes.~~The building has been designed with high-quality materials and modern construction solutions:~- Reinforced concrete structure with strategically placed metal elements~- Ventilated façade with a slate-colored ceramic finish~- High level of thermal insulation and energy efficiency~- The terraces feature non-slip, wood-effect porcelain tile flooring, metal railings, and decorative planters.~~The kitchens are open to the living-dining room and equipped with high-end materials and appliances:~- Neolith, Silestone, or similar countertops~- Integrated BORA extractor fan~- Siemens or similar appliances: induction hob, oven, microwave, refrigerator, dishwasher~- Contemporary upper and lower cabinets with solid color and wood finishes~- Extendable faucets~~The bathrooms incorporate premium materials and a modern design:~- High-end ceramic wall tiles~- Wall-hung vanity unit with integrated sink~- Hansgrohe or similar thermostatic faucets~- Glass shower enclosure~- Ultra-thin shower tray~- Recessed rain shower~~The homes feature materials selected for durability and comfort:~~- Aluminum exterior joinery with thermal break, Schüco or similar~- Triple glazing with double air chamber~- Large-format porcelain stoneware flooring (two finishes to choose from)~- Carré or similar built-in wardrobes Similar~- Armored entrance door~- Integrated LED lighting in several rooms~~The building incorporates modern systems to guarantee maximum comfort and efficiency:~- Centralized heating and hot water system connected to FEDA Ecoterm~- Underfloor heating throughout the property~- Ducted air conditioning (except in bathrooms)~- Dual-flow ventilation system with heat recovery~~The building has 4 floors dedicated to parking and storage, with automatic access.~~Pre-installation for electric vehicle charging~~A unique development in Escaldes-Engordany that combines location, views, construction quality, and complete communal areas.~Gali Real Estate at your service.
#ref:05083/5210

Immobilieninformationen

zone
Principado de Andorra
Gegend
Andorra
standort
Escaldes-Engordany
Objekt typ
Wohnung
Verkauf
1.860.000 €
Referenz
05083/5210
Schlafzimmer
3
Bäder
2
Bebaute Fläche
215 m2
Zustand / Erhaltung
Neu

In der Nähe des Strandes / Meeres

lift
terrasse
Balkon
Energiezertifikat
  • houseA
    92-100
  • houseB
    81-91
  • houseC
    69-80
  • houseD
    55-68
  • houseE
    39-54
  • houseF
    21-38
  • houseG
    1-20

über Escaldes-Engordany

Escaldes-Engordany ist eine wunderschöne Stadt im Herzen von Andorra, die sich im nordöstlichen Teil des Landes befindet. Sie liegt in der Pfarrei Escaldes-Engordany, einer der sieben Pfarreien von Andorra. Die Stadt genießt eine malerische Lage, umgeben von den atemberaubenden Pyrenäen.

Ein wesentlicher Vorteil von Escaldes-Engordany ist seine strategische Lage innerhalb von Andorra. Sie bietet einen bequemen Zugang zu natürlichen Attraktionen und städtischen Annehmlichkeiten und ist daher ein idealer Ort zum Leben. Die Stadt profitiert auch von ihrer Nähe zur Hauptstadt Andorra la Vella, was den Bewohnern zusätzliche Dienstleistungen und Möglichkeiten bietet.

Escaldes-Engordany bietet eine hohe Lebensqualität, die sich durch Sicherheit, saubere Luft und eine friedliche Atmosphäre auszeichnet. Die Stadt verfügt über ausgezeichnete Gesundheitseinrichtungen, Bildungsmöglichkeiten und öffentliche Dienstleistungen. Sie bietet ein familienfreundliches Umfeld und fördert ein starkes Gemeinschaftsgefühl unter den Bewohnern.

Die Bewohner von Escaldes-Engordany können das ganze Jahr über eine Vielzahl von Aktivitäten genießen. Im Winter bieten die nahe gelegenen Skigebiete Grandvalira und Vallnord ausgezeichnete Möglichkeiten zum Skifahren, Snowboarden und anderen Wintersportarten. Während der Sommermonate eignet sich die Region ideal zum Wandern, Mountainbiken und Erkunden malerischer Wanderwege. Die Stadt veranstaltet auch kulturelle Events, Festivals und lokale Märkte, die die Traditionen Andorras präsentieren.

Der Immobilienmarkt in Escaldes-Engordany umfasst eine vielfältige Auswahl an Immobilien, darunter traditionelle Steinhäuser, moderne Apartments und Luxusvillen. Der Markt richtet sich sowohl an Einheimische als auch an internationale Käufer, die eine ruhige Bergoase oder ein Zweitheim in einer malerischen Umgebung suchen. Immobilien in Escaldes-Engordany bieten oft atemberaubende Bergblicke und einfachen Zugang zu Outdoor-Aktivitäten, was sie zu begehrten Investitionen für diejenigen macht, die einen Lebensstil in den Bergen von Andorra suchen.

Weitere Informationen anfordern
Ref.05083/5210
Na Maria Pla, 20. Local 1
AD500, Andorra La Vella
+376 801 700

Related properties

Apartment 3 Schlafzimmer Verkauf Escaldes-Engordany
Escaldes-Engordany

Apartment 3 Schlafzimmer Verkauf Escaldes-Engordany
263 m²Größe32 Bäder
Exclusive residential development located in the heart of Escaldes-Engordany, just 500 meters from the Principality's economic and social center.~Situated in a prime location, the development boasts spectacular panoramic views over the Andorra and Escaldes valleys, as well as excellent orientation with year-round sunshine.~The project comprises an elegant 14-story tower with 124 apartments, designed for comfort, functionality, and high energy efficiency.~The apartments feature large windows, spacious terraces, and contemporary architecture, creating bright and airy spaces that connect with the natural surroundings.~The development offers a variety of apartment types and sizes to suit different needs, all with a modern and functional layout.~~The homes feature:~- Spacious covered terraces with large glazed surfaces~- Open-plan kitchen, dining, and living areas~- High-performance thermal and acoustic insulation~- High-end finishes~~The building boasts comprehensive communal areas designed for the well-being and enjoyment of its residents:~- Outdoor solarium with panoramic views~- Fully equipped gym~- Landscaped outdoor spaces~- Exclusive access for residents to Camí del Falgueró and Rec del Solà~In addition, the building offers a concierge service and elegant communal areas with sophisticated finishes.~~The building has been designed with high-quality materials and modern construction solutions:~- Reinforced concrete structure with strategically placed metal elements~- Ventilated façade with a slate-colored ceramic finish~- High level of thermal insulation and energy efficiency~- The terraces feature non-slip, wood-effect porcelain tile flooring, metal railings, and decorative planters.~~The kitchens are open to the living-dining room and equipped with high-end materials and appliances:~- Neolith, Silestone, or similar countertops~- Integrated BORA extractor fan~- Siemens or similar appliances: induction hob, oven, microwave, refrigerator, dishwasher~- Contemporary upper and lower cabinets with solid color and wood finishes~- Extendable faucets~~The bathrooms incorporate premium materials and a modern design:~- High-end ceramic wall tiles~- Wall-hung vanity unit with integrated sink~- Hansgrohe or similar thermostatic faucets~- Glass shower enclosure~- Ultra-thin shower tray~- Recessed rain shower~~The homes feature materials selected for durability and comfort:~~- Aluminum exterior joinery with thermal break, Schüco or similar~- Triple glazing with double air chamber~- Large-format porcelain stoneware flooring (two finishes to choose from)~- Carré or similar built-in wardrobes Similar~- Armored entrance door~- Integrated LED lighting in several rooms~~The building incorporates modern systems to guarantee maximum comfort and efficiency:~- Centralized heating and hot water system connected to FEDA Ecoterm~- Underfloor heating throughout the property~- Ducted air conditioning (except in bathrooms)~- Dual-flow ventilation system with heat recovery~~The building has 4 floors dedicated to parking and storage, with automatic access.~~Pre-installation for electric vehicle charging~~A unique development in Escaldes-Engordany that combines location, views, construction quality, and complete communal areas.~Gali Real Estate at your service. #ref:05082/5210
1.940.000 €
Apartment 2 Schlafzimmer Verkauf Escaldes-Engordany
Escaldes-Engordany

Apartment 2 Schlafzimmer Verkauf Escaldes-Engordany
113 m²Größe23 Bäder
Spectacular three-bedroom penthouse, two of them suite, with a total of three sinks and a laundry room, and an independent kitchen. It also has an office or free room of about 10 meters. From the dining room (55m2), there is access to an open terrace of 15.97 m2. The suite room is 24 m2, with a 10 m2 dressing room and a 5 m2 bathroom. It has access to a private open terrace of 11.66 m2. In short, a large apartment with views and sun.~ Located in a new building in one of the best residential areas of Escaldes, specifically in els Vilars. This promotion, called RESIDENCIAL MARIÓ is located in a quiet area, all and being a very short distance from the urban center and having services at hand.~ The real estate developer has been operating throughout France for more than 30 years, with more than 5,000 homes built, hotels and industrial premises.~ The building will have good thermal and acoustic insulation, and the carpentry will be made of anodized aluminum with a thermal break type TECHNAL or similar.~ The interior equipment of the floors will be common in all of them, with a kitchen equipped with an extractor hood, an induction hob and an oven from the BOSCH brand a stainless steel sink from the ROCA brand or similar.~ The kitchen furniture is from the Siematic brand or similar, and the countertop from SILESTONE or similar.~ All bathroom facilities are ROCA brand or similar and have an electric towel dryer.~ The heating works with the underfloor aerothermal system and there is also the installation of a hot-cold air conditioning system.~ Parking spaces are optional at a price of € 28,000 and storage rooms at a price of € 5,300. Completion of work scheduled for the end of 2,022. #ref:02147/5210
1.450.000 €
Apartment 3 Schlafzimmer Verkauf Escaldes-Engordany
Escaldes-Engordany

Apartment 3 Schlafzimmer Verkauf Escaldes-Engordany
123 m²Größe32 Bäder
Exclusive promotion of living in the center of Escaldes-Engordany, 500 meters from the economic and social center of Principado.~~It is a 123 m2 apartment plus 47 m2 of terrace. It consists of 3 rooms. One double suite type and the other two normal. All of them with built-in wardrobes. Kitchen open to the dining room and practical laundry area.~~Located in a unique enclave, its homes will have spectacular panoramic views over the Andorra Valley and Escaldes, and sun all year round.~~The second tower on the market, 15 stories high, is made up of 68 homes with 1 to 4 bedrooms. All rooms are exterior, with perimeter terraces.~~You will find homes of various types and lengths, very bright and functional, with modern design, perimeter terraces and high-end finishes.~~It is worth noting in this promotion the fantastic community areas with heated indoor pool, gym, garden areas and solarium (for the exclusive use of the owners). The owners will also be able to enjoy exclusive direct access to the Falgueró and Rec del Solà paths.~~Regarding the FINISHES AND QUALITIES of the homes, we would highlight:~- EXTERIOR CARPENTRY in aluminum with SCHUCO type thermal break or similar.~- Triple glass with double air chamber adapted to energy requirements.~- Stoneware flooring, with two finishing options to be chosen by the client.~- built-in cabinets of the Carré brand or similar~- Open KITCHENS with Neolith, Silestone or similar countertops, equipped with a 'BORA' type surface extractor fan incorporated into the hob, induction hob, oven, microwave, fridge and dishwasher from SIEMEMS or similar. Wall and base units of the Santos or similar brand, combining a solid color with an imitation wood finish. Extendable faucet.~- BATHROOMS with walls covered with top quality ceramics. Equipped with furniture with drawer and embedded sink. Hansgrohe or similar regulating taps, glass partition and mirror. Built-in shower 'rain' effect~- AIR CONDITIONING AND RENEWAL:~ * ACS production system and centralized air conditioning connected to~ FEDA ECOTERM.~ * Underfloor heating system throughout the house.~ * Air conditioning with cold air throughout the house except in bathrooms, through~ air ducts integrated into the false ceiling with supply and extraction.~ * Renewal of airer with double flow system with compact equipment~ with Siber or similar brand heat recuperator. Individualized equipment~ for each house.~- ELECTRICAL INSTALLATION:~ * Spotlights integrated into the false ceiling in bathrooms, laundry and kitchen.~ * LED strip lighting in the hallway and other rooms.~ * HOME AUTOMATION: home climate control system.~~With the possibility of buying parking spaces and storage rooms in the same building.~~Do not hesitate to contact us to clarify any questions and have additional information.~~Expected completion date: last quarter 2027. #ref:04103/5210
1.249.000 €
Apartment 3 Schlafzimmer Verkauf Escaldes-Engordany
Escaldes-Engordany

Apartment 3 Schlafzimmer Verkauf Escaldes-Engordany
123 m²Größe32 Bäder
Exclusive promotion of living in the center of Escaldes-Engordany, 500 meters from the economic and social center of Principado.~~It is a 123 m2 apartment plus 47 m2 of terrace. It consists of 3 rooms. One double suite type and the other two normal. All of them with built-in wardrobes. Kitchen open to the dining room and practical laundry area.~~Located in a unique enclave, its homes will have spectacular panoramic views over the Andorra Valley and Escaldes, and sun all year round.~~The second tower on the market, 15 stories high, is made up of 68 homes with 1 to 4 bedrooms. All rooms are exterior, with perimeter terraces.~~You will find homes of various types and lengths, very bright and functional, with modern design, perimeter terraces and high-end finishes.~~It is worth noting in this promotion the fantastic community areas with heated indoor pool, gym, garden areas and solarium (for the exclusive use of the owners). The owners will also be able to enjoy exclusive direct access to the Falgueró and Rec del Solà paths.~~Regarding the FINISHES AND QUALITIES of the homes, we would highlight:~- EXTERIOR CARPENTRY in aluminum with SCHUCO type thermal break or similar.~- Triple glass with double air chamber adapted to energy requirements.~- Stoneware flooring, with two finishing options to be chosen by the client.~- built-in cabinets of the Carré brand or similar~- Open KITCHENS with Neolith, Silestone or similar countertops, equipped with a 'BORA' type surface extractor fan incorporated into the hob, induction hob, oven, microwave, fridge and dishwasher from SIEMEMS or similar. Wall and base units of the Santos or similar brand, combining a solid color with an imitation wood finish. Extendable faucet.~- BATHROOMS with walls covered with top quality ceramics. Equipped with furniture with drawer and embedded sink. Hansgrohe or similar regulating taps, glass partition and mirror. Built-in shower 'rain' effect~- AIR CONDITIONING AND RENEWAL:~ * ACS production system and centralized air conditioning connected to~ FEDA ECOTERM.~ * Underfloor heating system throughout the house.~ * Air conditioning with cold air throughout the house except in bathrooms, through~ air ducts integrated into the false ceiling with supply and extraction.~ * Renewal of airer with double flow system with compact equipment~ with Siber or similar brand heat recuperator. Individualized equipment~ for each house.~- ELECTRICAL INSTALLATION:~ * Spotlights integrated into the false ceiling in bathrooms, laundry and kitchen.~ * LED strip lighting in the hallway and other rooms.~ * HOME AUTOMATION: home climate control system.~~With the possibility of buying parking spaces and storage rooms in the same building.~~Do not hesitate to contact us to clarify any questions and have additional information.~~Expected completion date: last quarter 2027. #ref:04104/5210
1.310.000 €
Apartment 2 Schlafzimmer Verkauf Escaldes-Engordany
Escaldes-Engordany

Apartment 2 Schlafzimmer Verkauf Escaldes-Engordany
73 m²Größe22 Bäder
Exclusive residential development located in the heart of Escaldes-Engordany, just 500 meters from the Principality's economic and social center.~Situated in a prime location, the development boasts spectacular panoramic views over the Andorra and Escaldes valleys, as well as excellent orientation with year-round sunshine.~The project comprises an elegant 14-story tower with 124 apartments, designed for comfort, functionality, and high energy efficiency.~The apartments feature large windows, spacious terraces, and contemporary architecture, creating bright and airy spaces that connect with the natural surroundings.~The development offers a variety of apartment types and sizes to suit different needs, all with a modern and functional layout.~~The homes feature:~- Spacious covered terraces with large glazed surfaces~- Open-plan kitchen, dining, and living areas~- High-performance thermal and acoustic insulation~- High-end finishes~~The building boasts comprehensive communal areas designed for the well-being and enjoyment of its residents:~- Outdoor solarium with panoramic views~- Fully equipped gym~- Landscaped outdoor spaces~- Exclusive access for residents to Camí del Falgueró and Rec del Solà~In addition, the building offers a concierge service and elegant communal areas with sophisticated finishes.~~The building has been designed with high-quality materials and modern construction solutions:~- Reinforced concrete structure with strategically placed metal elements~- Ventilated façade with a slate-colored ceramic finish~- High level of thermal insulation and energy efficiency~- The terraces feature non-slip, wood-effect porcelain tile flooring, metal railings, and decorative planters.~~The kitchens are open to the living-dining room and equipped with high-end materials and appliances:~- Neolith, Silestone, or similar countertops~- Integrated BORA extractor fan~- Siemens or similar appliances: induction hob, oven, microwave, refrigerator, dishwasher~- Contemporary upper and lower cabinets with solid color and wood finishes~- Extendable faucets~~The bathrooms incorporate premium materials and a modern design:~- High-end ceramic wall tiles~- Wall-hung vanity unit with integrated sink~- Hansgrohe or similar thermostatic faucets~- Glass shower enclosure~- Ultra-thin shower tray~- Recessed rain shower~~The homes feature materials selected for durability and comfort:~~- Aluminum exterior joinery with thermal break, Schüco or similar~- Triple glazing with double air chamber~- Large-format porcelain stoneware flooring (two finishes to choose from)~- Carré or similar built-in wardrobes Similar~- Armored entrance door~- Integrated LED lighting in several rooms~~The building incorporates modern systems to guarantee maximum comfort and efficiency:~- Centralized heating and hot water system connected to FEDA Ecoterm~- Underfloor heating throughout the property~- Ducted air conditioning (except in bathrooms)~- Dual-flow ventilation system with heat recovery~~The building has 4 floors dedicated to parking and storage, with automatic access.~~Pre-installation for electric vehicle charging~~A unique development in Escaldes-Engordany that combines location, views, construction quality, and complete communal areas.~Gali Real Estate at your service. #ref:04941/5210

590.000 €

Zuletzt angesehene Immobilien

Apartment 2 Schlafzimmer Verkauf Canillo
El Forn-El Prats-Meritxel

Apartment 2 Schlafzimmer Verkauf Canillo

96 m²Größe22 Bäder
GALÍ Real Estate is honored to present the 'VORA RIU' development, where ski and mountain lovers will find the best setting to enjoy an exclusive lifestyle.~The project masterfully blends tradition, design, and comfort, respecting the alpine style and contemporary minimalism.~This new high-end development uses fine materials such as wood and stone to provide warmth and comfort, along with the most sustainable and efficient improvements such as home automation, underfloor heating, and LED lighting. All interior finishes, as well as appliances and furnishings, are from top-quality brands that prioritize energy efficiency.~Units range from one to three bedrooms, ranging from 62 to 173 m2. Each home has a private ski room for the safe and secure storage of all ski equipment, as well as a clothes drying cabinet to ensure maximum comfort for the entire family.~The underground floors feature two floors reserved for convenient parking spaces and spacious storage rooms, which will feature pre-installed electric car charging stations and low-energy lighting for greater efficiency.~You are undoubtedly looking at the project where you can enjoy high standards, nature, comfort, and an exclusive lifestyle tailored for all those who want to enjoy an incomparable setting.~96.15 m2 apartment with a 5.19 m2 terrace included. It has two double bedrooms, one en suite, and a full bathroom. ~Included in the price 2 parking spaces and 1 storage room #ref:05124/5210
712.497 €
Villa Granadella - Ihr Traumrefugium an der Costa Blanca
La Granadella - Costa Nova

Villa Granadella - Ihr Traumrefugium an der Costa Blanca

282 m²Größe1.061 m²Grundstück55 Bäder
Tauchen Sie ein in eine Oase des Friedens und Luxus mit der Villa Granadella, einer prächtigen Residenz im zeitgenössischen mediterranen Stil. Im Herzen des Strandes La Granadella in Jávea gelegen, genießt diese Villa eine außergewöhnliche Lage, die mehrfach zur schönsten Bucht Spaniens gewählt wurde. Nach Osten ausgerichtet, bietet die Villa einen spektakulären Blick auf das Mittelmeer, nur wenige Schritte vom Strand Cala Granadella entfernt, der für seine blaue Flagge und sein kristallklares Wasser bekannt ist. Die Villa Granadella bietet Ihnen eine unvergleichliche Wohnumgebung, in der jeder Tag ein neues lebendiges Bild mit atemberaubenden Ausblicken bietet. Es ist ein wahres Paradies, eine einzigartige Gelegenheit, in einer spektakulären Umgebung zu leben, die den schönsten Postkarten würdig ist. Die Cala Granadella beherbergt auch mediterrane Restaurants und einen Naturpark, der sich perfekt für Ausflüge mit unglaublichen Panoramen eignet. Jávea, ein charmantes Küstendorf in der Provinz Alicante, bezaubert mit seinen beeindruckenden Stränden, versteckten Buchten und seiner malerischen Altstadt. Jávea zieht Besucher aus der ganzen Welt an und verbindet natürliche Schönheit, reiche Geschichte, mediterrane Gastronomie und eine Vielzahl von Outdoor-Aktivitäten wie Wandern und Wassersport. Diese Villa mit direktem Fußweg zum Granadella-Strand bietet fünf Doppelzimmer und fünf komplette Badezimmer. Beim Betreten werden Sie von einem majestätischen Foyer begrüßt, das sich zu einem lichtdurchfluteten Wohn-Esszimmer mit beeindruckendem Blick auf das Meer und den Granadella-Strand öffnet. Die moderne Küche öffnet sich nach draußen und ermöglicht einen einfachen Zugang zur Sommerküche, ideal für Mahlzeiten im Freien. Zwei Schlafzimmer und zwei Badezimmer, eines davon en suite, vervollständigen diese Etage, mit einer vorderen Terrasse, die einen Panoramablick bietet. Im unteren Stockwerk finden Sie zwei weitere Schlafzimmer mit Badezimmern und die Hauptsuite mit Ankleideraum, die sich zu einer großen Terrasse mit Meerblick öffnet. Das Solarium bietet einen privilegierten Entspannungsraum mit atemberaubendem Blick auf das Meer und die umliegende Landschaft. Der mediterrane Garten mit üppiger Vegetation umfasst einen Carport und einen sicheren Eingang für Fahrzeuge. Der 13 x 7 Meter große Infinity-Pool ist von einer großen Terrasse umgeben, die perfekt ist, um die Sonne und die spektakulären Ausblicke zu genießen und eine professionelle Außenküche mit einem komplett ausgestatteten Grill. Die Immobilie wird vom geschützten Naturpark Granadella begrenzt und bietet totale Privatsphäre. Die Villa ist mit einer individuell steuerbaren umkehrbaren Klimaanlage, doppelt verglasten Fenstern mit integrierten Moskitonetzen und automatischen Jalousien ausgestattet, die das ganze Jahr über optimalen Komfort gewährleisten. Die Villa Granadella bietet unvergleichliche Ruhe und Privatsphäre, mit TV-Anschlüssen in jedem Zimmer und einem Carport, der mehrere Fahrzeuge aufnehmen kann. In der Nähe finden Sie Restaurants, Cafés, Tennisclubs und Supermärkte, was diese Immobilie ideal für Familien, Investoren oder als Hauptwohnsitz das ganze Jahr über macht. Kommen Sie ins Paradies, kontaktieren Sie Koch & Varlet Luxury Realtors, um diese unglaubliche Gelegenheit zu entdecken. #ref:CBS515N
3.150.000 €
Apartment 3 Schlafzimmer Vermietung Canillo
El Forn-El Prats-Meritxel

Apartment 3 Schlafzimmer Vermietung Canillo

120 m²Größe32 Bäder
Fantastic newly built apartment located in the parish of Canillo, in a privileged setting where tranquility, nature, and stunning mountain views blend perfectly together. An ideal location for those seeking quality of life, comfort, and a strong connection with the Andorran landscape all year round, both in winter and summer.~~The property offers approximately 120 m2 of built area, complemented by a pleasant 4.70 m2 terrace, perfect for enjoying natural light and the surrounding outdoor environment. Its modern and functional layout has been carefully designed to maximize every space, providing spaciousness, comfort, and excellent brightness throughout the home.~~The daytime area features a spacious living-dining room with a contemporary open-plan kitchen, creating an elegant, warm, and perfectly integrated atmosphere, ideal for both everyday living and entertaining family and friends. Large windows allow abundant natural light to enter and provide direct access to the terrace, creating a seamless connection between indoor and outdoor spaces.~~The sleeping area consists of three exterior bedrooms, all bright and comfortable. The master bedroom is a suite with a private bathroom, offering greater privacy and comfort. The property also includes two additional full bathrooms and a guest toilet, all designed with modern and functional finishes.~~In addition, the apartment features a separate laundry area and practical storage spaces that provide extra convenience and organization.~~Thanks to its orientation and large exterior openings, the apartment enjoys abundant natural light throughout much of the day, as well as pleasant open views of the natural surroundings.~~The property also includes two parking spaces and two storage rooms within the same building.~Pets are not allowed.~A monthly charge of 70 euros is made on account for heating and hot water consumption, subject to a year-end reconciliation.~Please do not hesitate to contact us for further information or to arrange a viewing.~Gali Real State at your service.~~ #ref:05178/5210
2.300 €
Majestätische Mittelmeervilla mit 10.000 m² Grundstück und Panoramablick in Pedreguer
Pedreguer

Majestätische Mittelmeervilla mit 10.000 m² Grundstück und Panoramablick in Pedreguer

10.000 m²Grundstück54 Bäder
Esta exclusiva villa se encuentra en una ubicación privilegiada y muy tranquila en Pedreguer, construida sobre una parcela llana de más de 10.000 m² y situada a una altitud de 70 metros sobre el nivel del mar, lo que le permite disfrutar de vistas panorámicas al mar y a la montaña en todo su perímetro. La propiedad, originalmente construida en 2008, ha sido totalmente reformada siguiendo los planos de construcción actuales, combinando el encanto de la arquitectura mediterránea con las comodidades modernas más avanzadas. La villa se distribuye en tres plantas, ofreciendo un total de 550 m² de superficie construida, diseñada para aprovechar al máximo la luz natural y las vistas desde cada estancia. En la planta baja encontramos un gran salón abierto, luminoso y espacioso, que se integra a la perfección con una cocina abierta totalmente equipada, perfecta para los amantes de la gastronomía y las reuniones familiares. Esta planta también cuenta con un vestíbulo de entrada elegante, un aseo de cortesía y un dormitorio con baño en suite, ideal para invitados o para utilizar como despacho privado. La planta superior alberga un amplio rellano que da acceso a cuatro dormitorios dobles, todos con balcones privados desde los que se pueden contemplar vistas tanto a la montaña como al mar. En esta planta se encuentran dos baños completos, con la posibilidad de ampliar a un tercer baño según las necesidades de los propietarios. En la planta inferior, diseñada para el ocio y la actividad física, se encuentra un gimnasio y área de fitness con baño y sauna, una sala de juegos equipada para ping-pong o billar, y un espacio adicional destinado a cine o sala multimedia. Además, esta planta cuenta con un garaje con suficiente espacio para varios vehículos. El exterior de la propiedad es igualmente impresionante. La villa dispone de una amplia terraza cubierta con zona de sofás y salón, ideal para disfrutar de largas jornadas al aire libre, y una gran azotea desde la que se pueden contemplar vistas panorámicas al mar y al paisaje circundante, creando un ambiente único para el descanso y la contemplación. El jardín, meticulosamente cuidado, se divide en varias zonas diferenciadas. Incluye un jardín paisajista de 1.000 m² con césped, palmeras y áreas verdes, un huerto de 5.000 m² con almendros y olivos, y un área preparada para instalaciones ecuestres, ideal para los amantes de los caballos. En el exterior también hay una piscina de 50 m² para disfrutar del verano, una gran cocina exterior cubierta perfecta para barbacoas y reuniones al aire libre, y una cochera para 4 vehículos, garantizando comodidad y funcionalidad. Esta villa combina espacios interiores amplios y lujosos, con exteriores excepcionales y zonas de ocio completas, ofreciendo privacidad, tranquilidad y vistas incomparables en uno de los entornos más bellos de la Costa Blanca. Es la propiedad ideal para quienes buscan un hogar de ensueño, que permita disfrutar tanto de la vida familiar como de la naturaleza, el deporte y el ocio sin salir de casa. #ref:CBSJ748
1.849.000 €
Exklusive Wohnungen in privilegierter Lage in Torremolinos
El Pinillo

Exklusive Wohnungen in privilegierter Lage in Torremolinos

Ein einzigartiges Wohnprojekt in privilegierter Lage, nur wenige Gehminuten vom berühmten Strand La Carihuela und dem lebhaften Yachthafen von Benalmádena entfernt. Die nach Süden ausgerichtete Wohnanlage umfasst eine sorgfältige Auswahl an Apartments, Garden Villas und Penthäusern mit privatem Pool, verteilt auf Erdgeschoss, erste, zweite Etage und Penthouse. Die Wohneinheiten verfügen über 2 oder 3 Schlafzimmer und 2 Badezimmer, einige zusätzlich über ein Gäste-WC und einen Hauswirtschaftsraum. Alle Küchen werden komplett ausgestattet geliefert, und jede Wohnung bietet großzügige private Terrassen, zwei Stellplätze in der Tiefgarage sowie einen Abstellraum im Preis enthalten. Beim Betreten des Wohnkomplexes erwarten die Eigentümer zwei unabhängige Zugänge, die in einen eleganten Gemeinschaftsbereich mit gepflegten Gartenanlagen führen. Die Außenbereiche wurden geschaffen, um das mediterrane Leben in vollen Zügen zu genießen - mit Sonnenterrasse und einem erhöhten Gemeinschaftspool, der zusätzliche Privatsphäre und Exklusivität garantiert. Im Erdgeschoss bietet Art Marina beeindruckende Garden Villas mit großzügigen Patios im Freien, mit der Möglichkeit, einen individuellen Privatpool zu integrieren. Das architektonische Design der Anlage zeichnet sich durch eine dynamische Fassade aus, bei der die Terrassen versetzt angeordnet und durch Begrünung getrennt sind, wodurch Modernität, Privatsphäre und Harmonie mit der Umgebung entstehen. Die Wohnanlage wird außerdem verfügen über: Abgeschlossene Parkmöglichkeiten Outdoor-Sportbereich mit Calisthenics-Geräten Weitläufige private Grünflächen Jede Wohneinheit ist mit hochwertigen Materialien ausgestattet und bietet individuelle Gestaltungsmöglichkeiten, sodass Eigentümer Oberflächen, Materialien und Grundrisse nach ihren Wünschen auswählen können - mit der Unterstützung spezialisierter Architekten und Innenarchitekten. Ein Projekt, das für Menschen entwickelt wurde, die Lebensqualität, Wohlbefinden und Exklusivität in einer der begehrtesten Lagen an der Costa del Sol suchen. #ref:CBSH944
Von 506.000 €
Exquisite Luxusvilla mit Panoramablick auf das Mittelmeer in La Quinta
La Quinta

Exquisite Luxusvilla mit Panoramablick auf das Mittelmeer in La Quinta

2.650 m²Grundstück812 Bäder
Willkommen in dieser außergewöhnlichen Villa, einem Symbol für raffinierten Luxus in der prestigeträchtigen Gegend von La Quinta. Sie befindet sich auf einem großzügigen Grundstück von 2.650 m² mit einer Wohnfläche von 1.451 m² und wurde sorgfältig gestaltet, um ein unvergleichliches Wohnerlebnis zu bieten. Jedes Zimmer ist ein Rückzugsort für Stil und Entspannung und bietet Panoramablicke auf die Mittelmeerküste und die umliegende Landschaft. Die hochmoderne Küche, ausgestattet mit erstklassigen Geräten, einer großen zentralen Kochinsel und eleganten matten Fronten, verbindet modernes Design mit Funktionalität. Eine Frühstücksecke an den Panoramafenstern und ein angrenzender Essbereich sorgen dafür, dass jede Mahlzeit mit spektakulärem Ausblick genossen werden kann. Im Herzen der Villa befindet sich ein beeindruckendes Wohnzimmer mit hohen Decken und raumhohen Glas-Schiebetüren, die den Innenbereich nahtlos mit den weitläufigen Terrassen, Gärten und dem Infinity-Pool verbinden. Das offene Konzept schafft eine einladende Atmosphäre, ideal sowohl für private Momente als auch für gesellschaftliche Anlässe. Die Villa verfügt über sieben luxuriöse Schlafzimmer, darunter eine Master-Suite mit großzügigem begehbarem Kleiderschrank und spa-inspiriertem Badezimmer, die ultimativen Komfort und Privatsphäre bieten. #ref:CBSH1264
18.650.000 €
Renovierte Außenwohnung in Lista, Madrid
Lista

Renovierte Außenwohnung in Lista, Madrid

54 m²Größe
Coldwell Banker Unique präsentiert diese exklusive Wohnung zum Verkauf, die nur hundert Meter von der Plaza del Marqués de Salamanca entfernt liegt, im Herzen des prestigeträgigen Viertels gleichen Namens. Mit 54 m² Katastralfläche und 48 m² Nutzungsfläche bietet dieses gemütliche Haus dank seiner hervorragenden Lage in Madrid und des imposanten natürlichen Lichts eine einzigartige Gelegenheit als luxuriöses 'Pied-à-terre'-Gebäude, da es im sechsten Stock mit Blick auf einen großen und ruhigen Innenhof liegt. Das Haus befindet sich in einem eleganten, königlichen Gebäude aus dem Jahr 1930, das von Montag bis Samstag einen Aufzug und einen physischen Portierservice bietet und Komfort und Sicherheit bietet. Alle Elemente der Immobilie wurden millimetergenau von einem berühmten Architektur- und Innenarchitekturstudio entworfen, das die hochwertigsten Materialien wie Naturmarmor in der Arbeitsplatte, im Badezimmer und auf den Böden verwendet. Die hohen Decken sorgen für optimale Volumen und ein bemerkenswertes Gefühl von Weite in allen Räumen. Die Küche mit zeitgemäßem Design ist vollständig mit modernsten Geräten von BOSCH und FALMEC ausgestattet. Die Klimaanlage erfolgt über ein kanalisiertes Klimasystem und verfügt über eine individuelle Erdgasheizung. Die Beleuchtung wurde sorgfältig mit LED-Technologie und Santa-&-Cole-Lampen gestaltet, während die zweifarbigen Kipp- und Drehfenster aus Aluminium des XP70 Isolierung und Komfort garantieren. Die komplett renovierte und möblierte Immobilie bietet ein Schlafzimmer mit Umkleideraum und Bad, die in einem offenen Grundriss integriert sind und so einen modernen und funktionalen Raum schaffen. Jedes Detail wurde mit maßgefertigten Designermöbeln personalisiert, einschließlich WLAN-Verbindung und allen notwendigen Elementen für den Einzug von Anfang an. Die Fotos spiegeln die Realität der Immobilie treu wider, wobei alle Inhalte im Preis enthalten sind, was sie zu einer idealen Wahl für diejenigen macht, die ein Haus suchen, das in einem der besten Gegenden der Nachbarschaft, neben der Loreto-Schule, genossen werden kann. #ref:CBUQ1359
780.000 €
Coldwell Banker Andorra
Na Maria Pla, 20. Local 1
AD500, Andorra La Vella
De 9:00 a 19:00 h.
Newsletter

Finden Sie Ihr Zuhause im Ausland mit Unterstützung des Coldwell Banker® Netzwerks

Besuchen Sie unsere internationalen Websites und finden Sie Ihre Wunschimmobilie an den exklusivsten Orten

Wir verwenden unsere eigenen Cookies und Cookies von Drittanbietern, um die Sicherheit unserer Website zu gewährleisten und ihren Inhalt zu personalisieren. Ebenso verwenden wir Cookies, um Daten über Ihre Navigation zu messen und zu erhalten und um Werbung an Ihren Geschmack und Ihre Vorlieben anzupassen. Drücken Sie die Schaltfläche "Alle akzeptieren", um zu bestätigen, dass Sie die angezeigten Informationen gelesen und akzeptiert haben. Um diese Cookies zu verwalten oder zu deaktivieren, klicken Sie auf "Einstellungen". Weitere Informationen zu Cookies erhalte Sie in unserer Cookie-Richtlinie.
Cookies ändern
Technik und Funktional Immer aktiv
Diese Website verwendet eigene Cookies, um Informationen zu sammeln, um unsere Dienste zu verbessern. Wenn Sie weiter surfen, akzeptieren Sie deren Installation. Der Benutzer hat die Möglichkeit, seinen Browser zu konfigurieren und auf Wunsch zu verhindern, dass er auf seiner Festplatte installiert wird, obwohl er bedenken muss, dass dies zu Schwierigkeiten beim Navigieren auf der Website führen kann.
Sie ermöglichen die Beobachtung und Analyse des Verhaltens der Nutzer dieser Website. Die durch diese Art von Cookies gesammelten Informationen werden verwendet, um die Aktivität des Webs zu messen, um Benutzernavigationsprofile zu erstellen, um basierend auf der Analyse der Nutzungsdaten der Benutzer des Dienstes Verbesserungen einzuführen. Sie ermöglichen es uns, die Präferenzinformationen des Benutzers zu speichern, um die Qualität unserer Dienstleistungen zu verbessern und durch empfohlene Produkte ein besseres Erlebnis zu bieten.
Diese Cookies werden verwendet, um Informationen über die Präferenzen und persönlichen Entscheidungen des Benutzers durch die kontinuierliche Beobachtung seiner Surfgewohnheiten zu speichern. Dank ihnen können wir die Surfgewohnheiten auf der Website kennen und Werbung in Bezug auf das Surfprofil des Benutzers anzeigen.