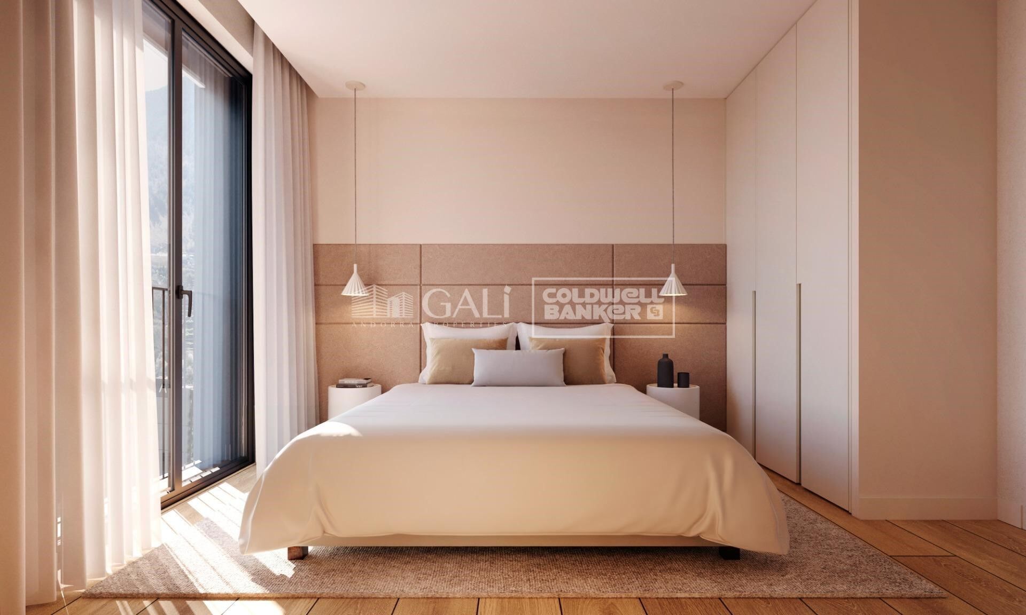
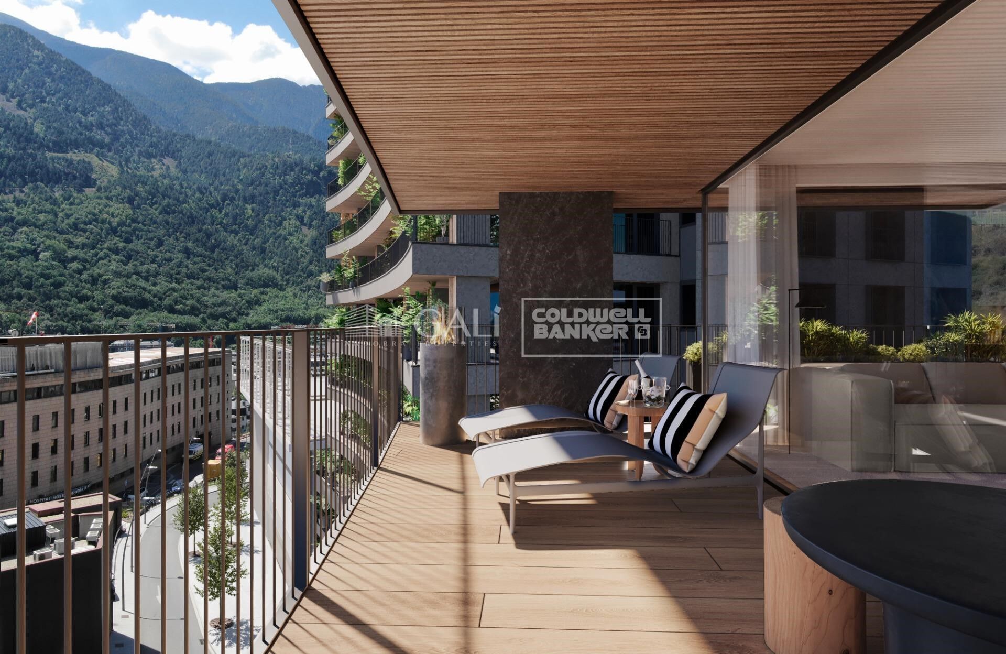
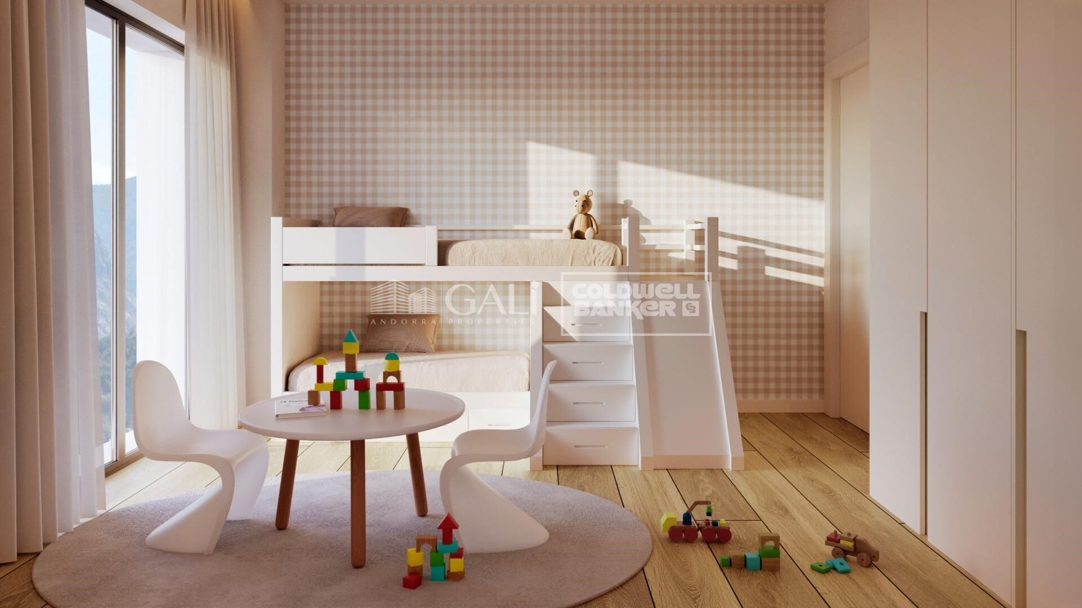
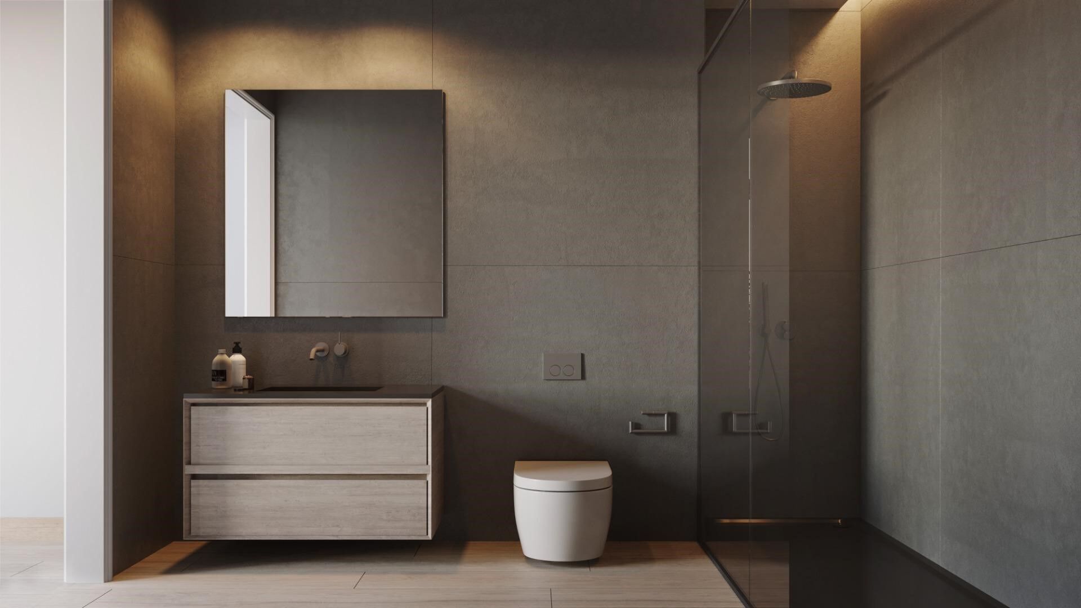
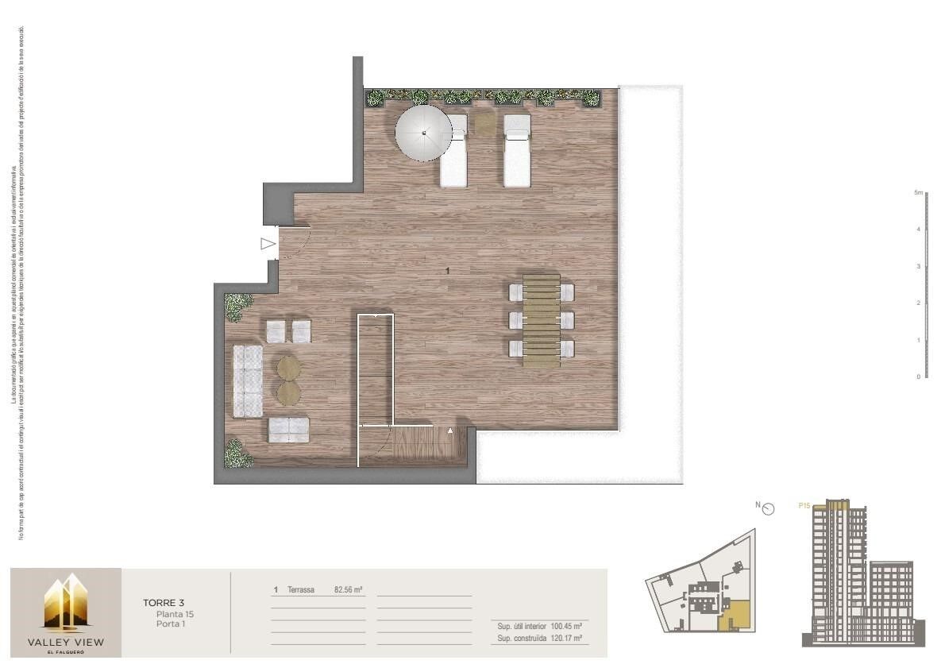
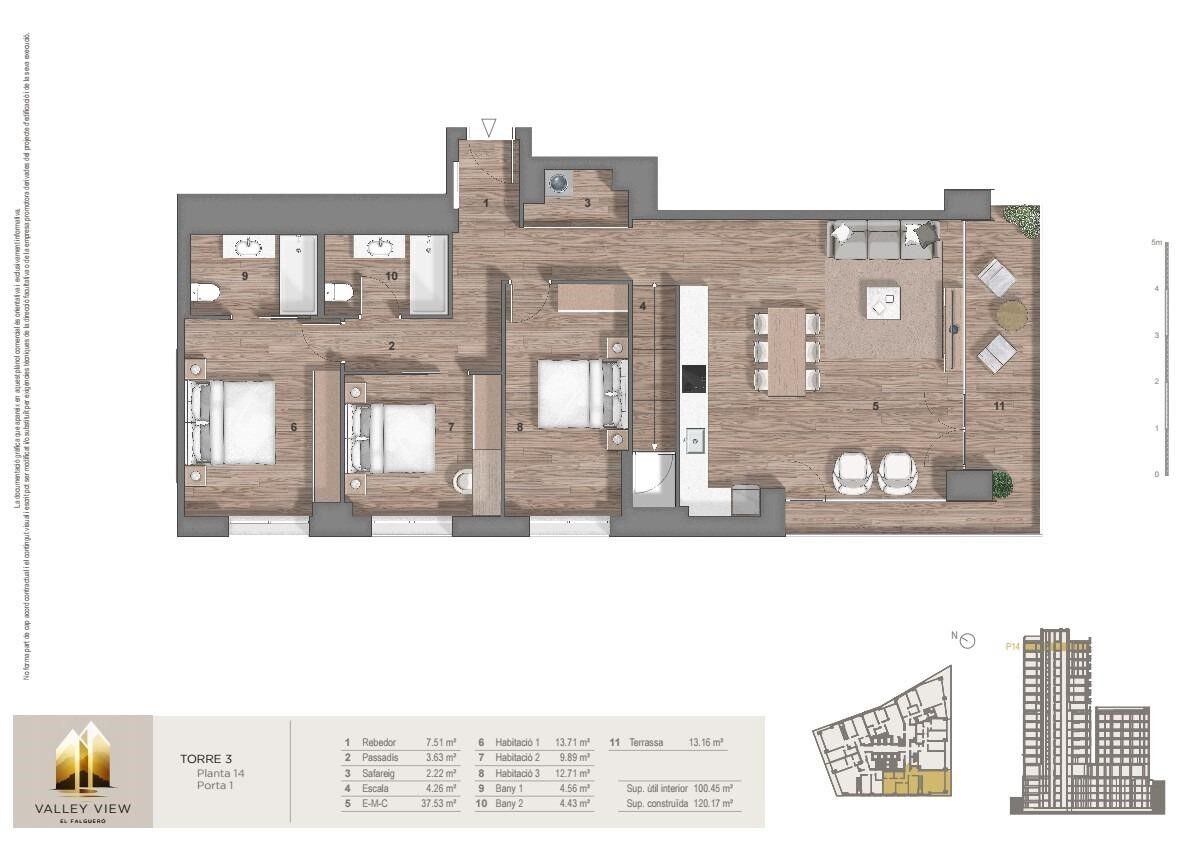
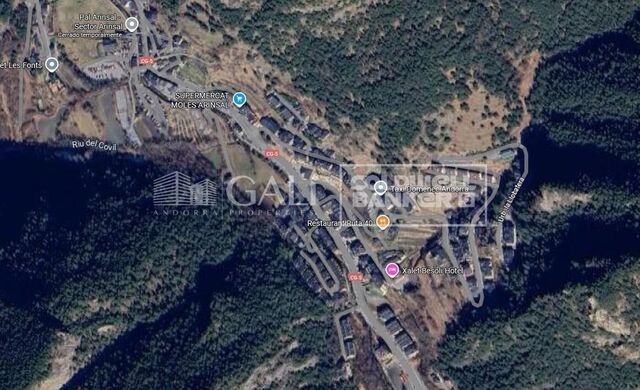
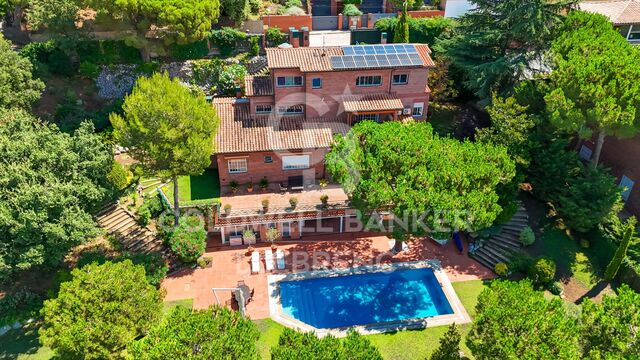
Penthouse 3 Schlafzimmer Verkauf Escaldes-Engordany
Größe
215 m²
Schlafzimmer
3
Bäder
2
terrasse
Preis
2.030.000 €
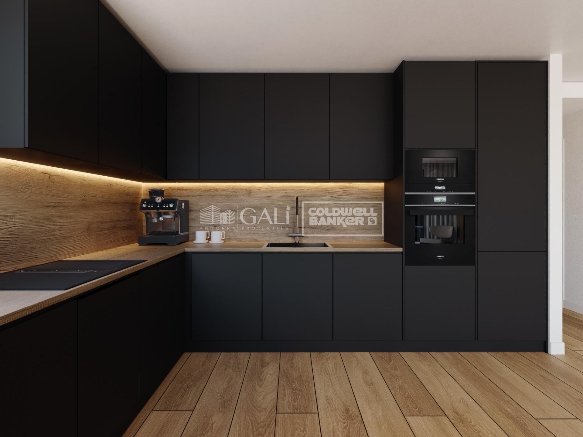
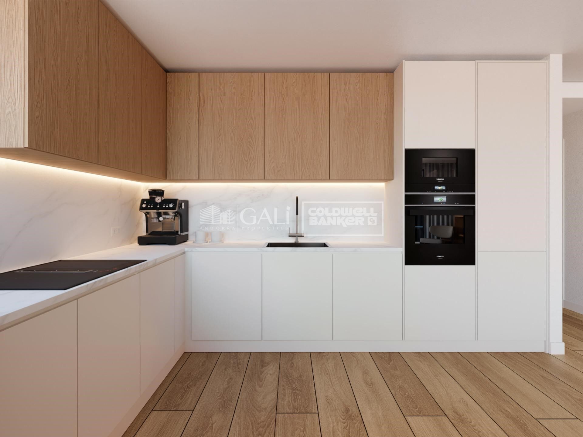
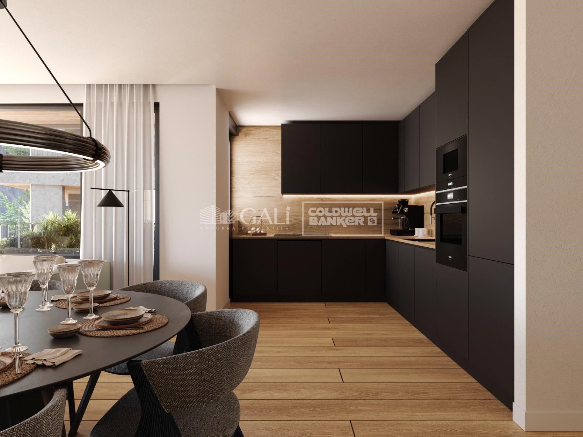
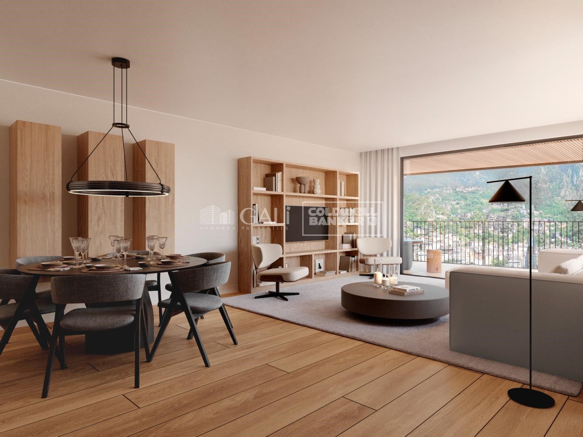
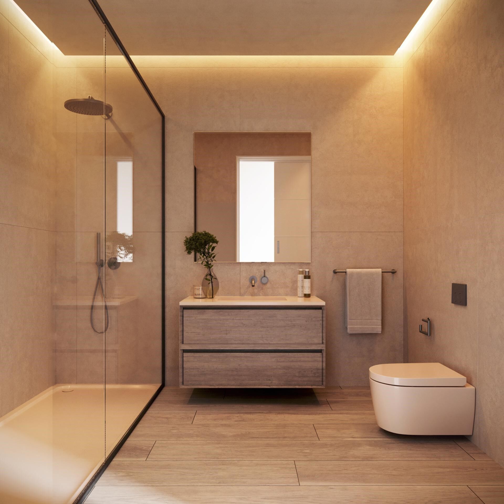
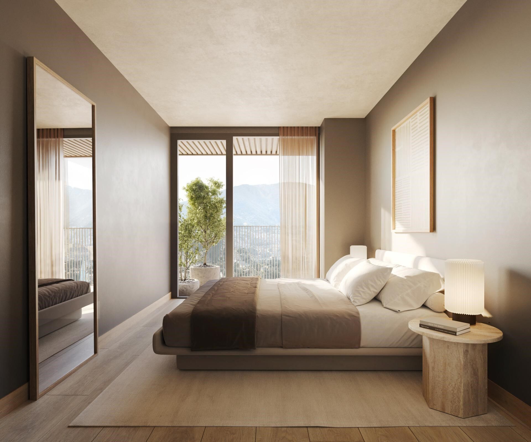
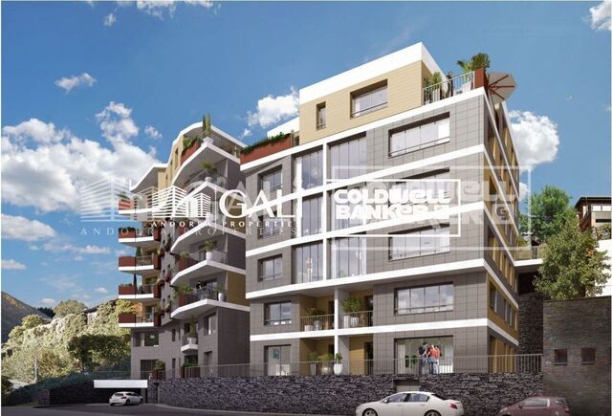
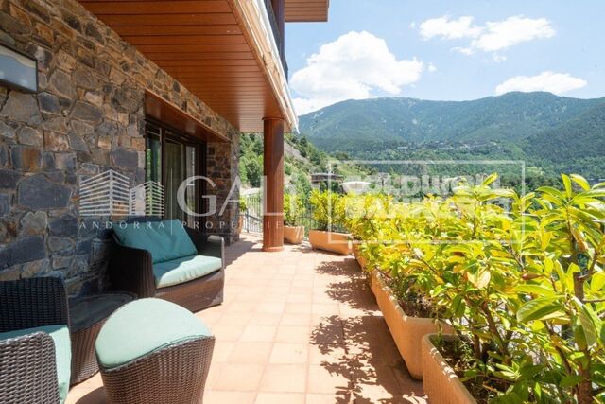
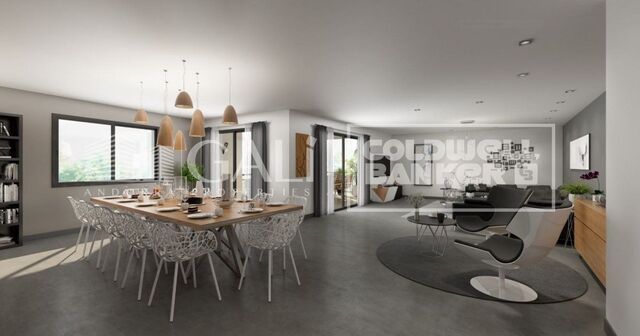
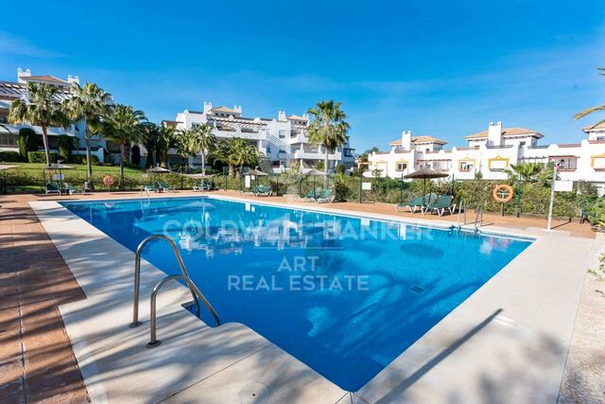
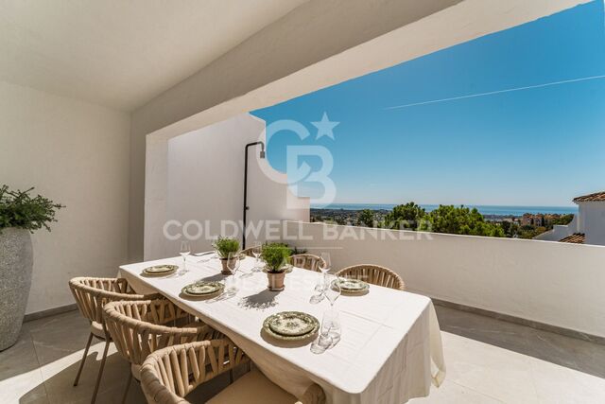
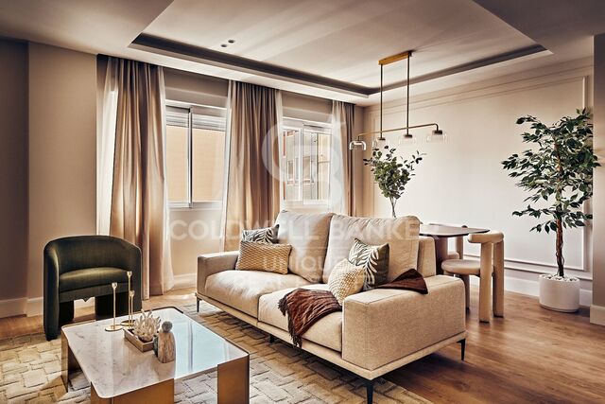
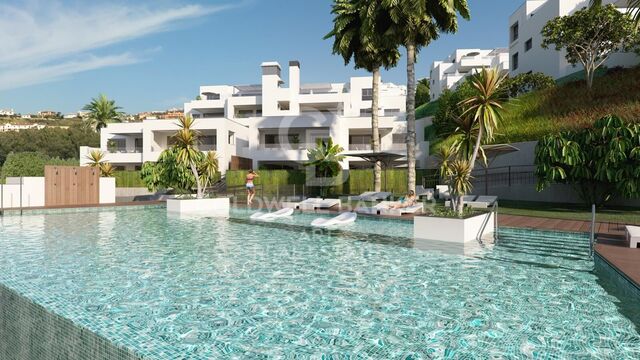
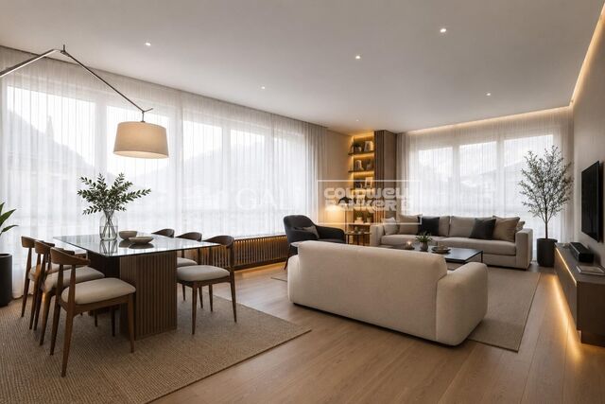
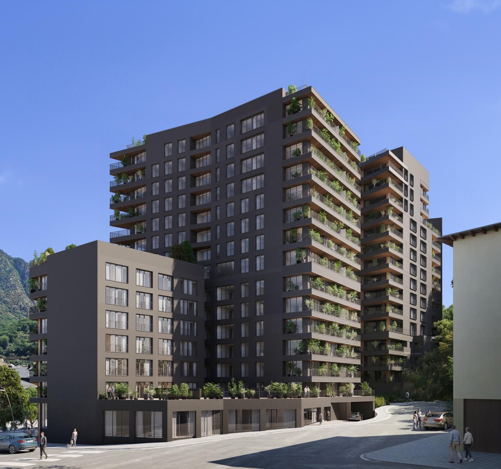
Exclusive residential development located in the heart of Escaldes-Engordany, just 500 meters from the Principality's economic and social center.~Situated in a prime location, the development boasts spectacular panoramic views over the Andorra and Escaldes valleys, as well as excellent orientation with year-round sunshine.~The project comprises an elegant 14-story tower with 124 apartments, designed for comfort, functionality, and high energy efficiency.~The apartments feature large windows, spacious terraces, and contemporary architecture, creating bright and airy spaces that connect with the natural surroundings.~The development offers a variety of apartment types and sizes to suit different needs, all with a modern and functional layout.~~The homes feature:~- Spacious covered terraces with large glazed surfaces~- Open-plan kitchen, dining, and living areas~- High-performance thermal and acoustic insulation~- High-end finishes~~The building boasts comprehensive communal areas designed for the well-being and enjoyment of its residents:~- Outdoor solarium with panoramic views~- Fully equipped gym~- Landscaped outdoor spaces~- Exclusive access for residents to Camí del Falgueró and Rec del Solà~In addition, the building offers a concierge service and elegant communal areas with sophisticated finishes.~~The building has been designed with high-quality materials and modern construction solutions:~- Reinforced concrete structure with strategically placed metal elements~- Ventilated façade with a slate-colored ceramic finish~- High level of thermal insulation and energy efficiency~- The terraces feature non-slip, wood-effect porcelain tile flooring, metal railings, and decorative planters.~~The kitchens are open to the living-dining room and equipped with high-end materials and appliances:~- Neolith, Silestone, or similar countertops~- Integrated BORA extractor fan~- Siemens or similar appliances: induction hob, oven, microwave, refrigerator, dishwasher~- Contemporary upper and lower cabinets with solid color and wood finishes~- Extendable faucets~~The bathrooms incorporate premium materials and a modern design:~- High-end ceramic wall tiles~- Wall-hung vanity unit with integrated sink~- Hansgrohe or similar thermostatic faucets~- Glass shower enclosure~- Ultra-thin shower tray~- Recessed rain shower~~The homes feature materials selected for durability and comfort:~~- Aluminum exterior joinery with thermal break, Schüco or similar~- Triple glazing with double air chamber~- Large-format porcelain stoneware flooring (two finishes to choose from)~- Carré or similar built-in wardrobes Similar~- Armored entrance door~- Integrated LED lighting in several rooms~~The building incorporates modern systems to guarantee maximum comfort and efficiency:~- Centralized heating and hot water system connected to FEDA Ecoterm~- Underfloor heating throughout the property~- Ducted air conditioning (except in bathrooms)~- Dual-flow ventilation system with heat recovery~~The building has 4 floors dedicated to parking and storage, with automatic access.~~Pre-installation for electric vehicle charging~~A unique development in Escaldes-Engordany that combines location, views, construction quality, and complete communal areas.~Gali Real Estate at your service.
#ref:05079/5210

Immobilieninformationen

zone
Principado de Andorra
Gegend
Andorra
standort
Escaldes-Engordany
Objekt typ
Dachgeschoss
Verkauf
2.030.000 €
Referenz
05079/5210
Schlafzimmer
3
Bäder
2
Bebaute Fläche
215 m2
Zustand / Erhaltung
Neu

In der Nähe des Strandes / Meeres

lift
terrasse
Balkon
Energiezertifikat
  • houseA
    92-100
  • houseB
    81-91
  • houseC
    69-80
  • houseD
    55-68
  • houseE
    39-54
  • houseF
    21-38
  • houseG
    1-20

über Escaldes-Engordany

Escaldes-Engordany ist eine wunderschöne Stadt im Herzen von Andorra, die sich im nordöstlichen Teil des Landes befindet. Sie liegt in der Pfarrei Escaldes-Engordany, einer der sieben Pfarreien von Andorra. Die Stadt genießt eine malerische Lage, umgeben von den atemberaubenden Pyrenäen.

Ein wesentlicher Vorteil von Escaldes-Engordany ist seine strategische Lage innerhalb von Andorra. Sie bietet einen bequemen Zugang zu natürlichen Attraktionen und städtischen Annehmlichkeiten und ist daher ein idealer Ort zum Leben. Die Stadt profitiert auch von ihrer Nähe zur Hauptstadt Andorra la Vella, was den Bewohnern zusätzliche Dienstleistungen und Möglichkeiten bietet.

Escaldes-Engordany bietet eine hohe Lebensqualität, die sich durch Sicherheit, saubere Luft und eine friedliche Atmosphäre auszeichnet. Die Stadt verfügt über ausgezeichnete Gesundheitseinrichtungen, Bildungsmöglichkeiten und öffentliche Dienstleistungen. Sie bietet ein familienfreundliches Umfeld und fördert ein starkes Gemeinschaftsgefühl unter den Bewohnern.

Die Bewohner von Escaldes-Engordany können das ganze Jahr über eine Vielzahl von Aktivitäten genießen. Im Winter bieten die nahe gelegenen Skigebiete Grandvalira und Vallnord ausgezeichnete Möglichkeiten zum Skifahren, Snowboarden und anderen Wintersportarten. Während der Sommermonate eignet sich die Region ideal zum Wandern, Mountainbiken und Erkunden malerischer Wanderwege. Die Stadt veranstaltet auch kulturelle Events, Festivals und lokale Märkte, die die Traditionen Andorras präsentieren.

Der Immobilienmarkt in Escaldes-Engordany umfasst eine vielfältige Auswahl an Immobilien, darunter traditionelle Steinhäuser, moderne Apartments und Luxusvillen. Der Markt richtet sich sowohl an Einheimische als auch an internationale Käufer, die eine ruhige Bergoase oder ein Zweitheim in einer malerischen Umgebung suchen. Immobilien in Escaldes-Engordany bieten oft atemberaubende Bergblicke und einfachen Zugang zu Outdoor-Aktivitäten, was sie zu begehrten Investitionen für diejenigen macht, die einen Lebensstil in den Bergen von Andorra suchen.

Weitere Informationen anfordern
Ref.05079/5210
Na Maria Pla, 20. Local 1
AD500, Andorra La Vella
+376 801 700

Related properties

städisches Grundstück Verkauf Escaldes-Engordany
Escaldes-Engordany

städisches Grundstück Verkauf Escaldes-Engordany

400 m²Größe
GALÍ Real Estate is honored to present this formidable plot that has an approved project for the construction of a home in one of the best residential areas of Andorra, in Escaldes.~The plot has an area of 400 m2. The project allows the possibility of building a house with an approximate area of 1100 m2 distributed over 6 floors. Its location and orientation allow it to have fantastic views and great luminosity, which will be reinforced with huge windows that occupy the entire wall of the building. The project combines modern design with high quality materials, as well as taking into account the impact on the environment.~In the semi-basement floors we find different areas that complement the home. The -3 floor has a technical room, a multipurpose room and two interior patios to take advantage of natural light. The semi-basement floor -2 has a very large garage, as well as an outdoor area. The semi-basement floor has a laundry room, an access ramp to the garage and a large outdoor area.~The ground floor, intended for the day area, has a very large living-dining room with an open kitchen and a central island, complemented by a guest toilet.~The first floor, intended for the night area, has two double bedrooms with private bathrooms and access to a wonderful terrace with incredible views of the natural environment, as well as a single bedroom with its private bathroom.~Finally, the ground floor offers a bedroom with its private bathroom and a multipurpose room, which can be used as a family room, games room or even an office.~Without a doubt, this residence could be the dream home of anyone who wants to live in an idyllic place with a wonderful natural environment, very close to all the services that the country offers.~Do not hesitate to contact us for any other type of complementary information. #ref:03798/5210
715.000 €
Apartment 2 Schlafzimmer Verkauf Escaldes-Engordany
Escaldes-Engordany

Apartment 2 Schlafzimmer Verkauf Escaldes-Engordany
113 m²Größe23 Bäder
Spectacular three-bedroom penthouse, two of them suite, with a total of three sinks and a laundry room, and an independent kitchen. It also has an office or free room of about 10 meters. From the dining room (55m2), there is access to an open terrace of 15.97 m2. The suite room is 24 m2, with a 10 m2 dressing room and a 5 m2 bathroom. It has access to a private open terrace of 11.66 m2. In short, a large apartment with views and sun.~ Located in a new building in one of the best residential areas of Escaldes, specifically in els Vilars. This promotion, called RESIDENCIAL MARIÓ is located in a quiet area, all and being a very short distance from the urban center and having services at hand.~ The real estate developer has been operating throughout France for more than 30 years, with more than 5,000 homes built, hotels and industrial premises.~ The building will have good thermal and acoustic insulation, and the carpentry will be made of anodized aluminum with a thermal break type TECHNAL or similar.~ The interior equipment of the floors will be common in all of them, with a kitchen equipped with an extractor hood, an induction hob and an oven from the BOSCH brand a stainless steel sink from the ROCA brand or similar.~ The kitchen furniture is from the Siematic brand or similar, and the countertop from SILESTONE or similar.~ All bathroom facilities are ROCA brand or similar and have an electric towel dryer.~ The heating works with the underfloor aerothermal system and there is also the installation of a hot-cold air conditioning system.~ Parking spaces are optional at a price of € 28,000 and storage rooms at a price of € 5,300. Completion of work scheduled for the end of 2,022. #ref:02147/5210
1.450.000 €
Apartment 3 Schlafzimmer Verkauf Escaldes-Engordany
Escaldes-Engordany

Apartment 3 Schlafzimmer Verkauf Escaldes-Engordany
123 m²Größe32 Bäder
Exclusive promotion of living in the center of Escaldes-Engordany, 500 meters from the economic and social center of Principado.~~It is a 123 m2 apartment plus 47 m2 of terrace. It consists of 3 rooms. One double suite type and the other two normal. All of them with built-in wardrobes. Kitchen open to the dining room and practical laundry area.~~Located in a unique enclave, its homes will have spectacular panoramic views over the Andorra Valley and Escaldes, and sun all year round.~~The second tower on the market, 15 stories high, is made up of 68 homes with 1 to 4 bedrooms. All rooms are exterior, with perimeter terraces.~~You will find homes of various types and lengths, very bright and functional, with modern design, perimeter terraces and high-end finishes.~~It is worth noting in this promotion the fantastic community areas with heated indoor pool, gym, garden areas and solarium (for the exclusive use of the owners). The owners will also be able to enjoy exclusive direct access to the Falgueró and Rec del Solà paths.~~Regarding the FINISHES AND QUALITIES of the homes, we would highlight:~- EXTERIOR CARPENTRY in aluminum with SCHUCO type thermal break or similar.~- Triple glass with double air chamber adapted to energy requirements.~- Stoneware flooring, with two finishing options to be chosen by the client.~- built-in cabinets of the Carré brand or similar~- Open KITCHENS with Neolith, Silestone or similar countertops, equipped with a 'BORA' type surface extractor fan incorporated into the hob, induction hob, oven, microwave, fridge and dishwasher from SIEMEMS or similar. Wall and base units of the Santos or similar brand, combining a solid color with an imitation wood finish. Extendable faucet.~- BATHROOMS with walls covered with top quality ceramics. Equipped with furniture with drawer and embedded sink. Hansgrohe or similar regulating taps, glass partition and mirror. Built-in shower 'rain' effect~- AIR CONDITIONING AND RENEWAL:~ * ACS production system and centralized air conditioning connected to~ FEDA ECOTERM.~ * Underfloor heating system throughout the house.~ * Air conditioning with cold air throughout the house except in bathrooms, through~ air ducts integrated into the false ceiling with supply and extraction.~ * Renewal of airer with double flow system with compact equipment~ with Siber or similar brand heat recuperator. Individualized equipment~ for each house.~- ELECTRICAL INSTALLATION:~ * Spotlights integrated into the false ceiling in bathrooms, laundry and kitchen.~ * LED strip lighting in the hallway and other rooms.~ * HOME AUTOMATION: home climate control system.~~With the possibility of buying parking spaces and storage rooms in the same building.~~Do not hesitate to contact us to clarify any questions and have additional information.~~Expected completion date: last quarter 2027. #ref:04103/5210
1.249.000 €

Zuletzt angesehene Immobilien

Haus 7 Schlafzimmer Verkauf Sant Antoni de Portmany
Sant Antoni de Portmany

Haus 7 Schlafzimmer Verkauf Sant Antoni de Portmany

648 m²Größe35.039 m²Grundstück77 Bäder
La moderna 'Villa Forada San Rafael' - en venta con Prestige Properties Ibiza - cautiva con su diseño contemporáneo y minimalista. La buena ubicación central, muy cerca del pueblo de San Rafael, ofrece buenas condiciones para unas vacaciones relajantes lejos del bullicio de la ciudad de Ibiza. Esta propiedad también es ideal para las personas que quieren vivir en Ibiza todo el año. El equipamiento técnico así como la buena conexión con la escuela internacional Morna hacen de esta villa su hogar perfecto en Ibiza. La villa de dos plantas con una superficie total construida de aproximadamente 648 m2 se construyó en 2018 y se completó después de aproximadamente 2 años de construcción. La propiedad se vende amueblada, por lo que es llave en mano. ACCESO Y APARCAMIENTO La propiedad es de fácil y seguro acceso en su mayor parte a través de una carretera asfaltada. Los últimos 300 m2 aproximadamente se hace en un camino de tierra. Hay espacio para aparcar varios vehículos en la propiedad. La propiedad de aproximadamente 35.000 m2 está parcialmente vallada y equipada con una puerta de entrada. ENTRADA Desde la zona de aparcamiento sólo hay unos metros hasta la entrada principal de la casa. El acceso es a nivel del suelo. PLANTA BAJA La planta baja, con unos 270 m2 de superficie habitable, se divide en un amplio y luminoso salón con rincón de sofás, zona de comedor y cocina abierta totalmente equipada. Frente a la zona de estar hay una amplia terraza con pérgola y acceso a la piscina privada. En la parte norte de la planta baja hay tres dormitorios dobles, con baños en suite, así como un aseo de invitados y un trastero. PLANTA SUPERIOR La escalera interior conduce a la parte superior de la casa, con unos 66 m2 de superficie habitable, donde se encuentra el dormitorio principal con zona de vestidor y baño abierto con bañera. Desde el cuarto de baño se accede a una amplia terraza con vistas al hermoso paisaje circundante. PLANTA INFERIOR En la zona situada bajo la terraza de la piscina hay más espacio y áreas comunes, así como almacenes y salas técnicas. Por un lado, hay un espacio abierto que puede utilizarse como cine o club privado. Además, hay una gran sala que puede utilizarse como zona de gimnasio, con aseo, ducha y sauna. La zona de gimnasio está iluminada por las ventanas subacuáticas de la piscina. Desde el jardín se llega a las habitaciones adicionales y al apartamento de invitados: dos dormitorios dobles con baño y un apartamento de invitados totalmente equipado con sala de estar que incluye zona de comedor y cocina abierta, un dormitorio doble y baño en suite. EXTERIOR/JARDÍN Una gran parte de la propiedad está cubierta de pinos y vegetación típica de Ibiza. La zona de entrada de la propiedad, así como la zona directamente junto a la casa, está ajardinada. La piscina de aproximadamente 125 m2, con un diseño extravagante, ofrece mucho espacio para refrescarse y jugar en los calurosos días de verano. Hay un gran césped delante de la piscina y al lado de la casa. La terraza de sol frente a la casa puede ser sombreada con toldos. EQUIPO TÉCNICO El suministro de agua de la villa es proporcionado por su propio pozo de agua potable. La electricidad se suministra a la propiedad a través de la red pública. Un sistema de aire acondicionado (frío/calor) totalmente integrado y controlado por separado garantiza un clima interior agradable durante todo el año. La calefacción por suelo radiante proporciona un confort adicional. Dispone de teléfono y conexión a Internet. UBICACIÓN, VISTA Y ORIENTACIÓN La propiedad está situada no muy lejos del pequeño pueblo de San Rafael. Aquí encontrará un supermercado, una farmacia, bancos, restaurantes y varios otros negocios y servicios. El centro de la ciudad de Ibiza y el aeropuerto están a unos 20 minutos en coche. Las playas más cercanas son: Talamanca 15 minutos, Playa den Bossa 20 minutos, Salinas 25 minutos y Cala Jondal 30 minutos. La villa está orientada al sur/suroeste y tiene sol todo el día. La zona es tranquila y rural. La vista es hermosa al campo de Ibiza y las colinas circundantes de la zona. IDEAL PARA Nuestro listing 'Villa Forada San Rafael' es ideal para una familia que quiera vivir en Ibiza todo el año y quiera matricular a sus hijos en el colegio internacional Morna (aprox. 12 minutos en coche). El equipamiento técnico con aire acondicionado y calefacción por suelo radiante ofrece mucho confort en la casa, durante todo el año. El cómodo acceso a la ciudad de Ibiza y al aeropuerto y la tranquilidad de la propiedad, en absoluta privacidad y con fantásticas vistas al campo de Ibiza, también hacen de esta villa el lugar ideal para relajarse en sus merecidas vacaciones. ¿Tienes curiosidad? Entonces no pierda su oportunidad y pida hoy mismo una cita para verlo por teléfono: + (teléfono oculto) o por correo electrónico: (email oculto) #ref:CBIZ12A
Preis auf Anfrage
Charming property for sale in Vallvidrera with modernist elements, garden and pool
Vallvidrera - Tibidabo - Les Planes

Charming property for sale in Vallvidrera with modernist elements, garden and pool

216 m²Größe863 m²Grundstück53 Bäder
Lovely modernist estate in Vallvidrera with views of the Collserola Natural Park. This impressive property, designed by the modernist architect Ramon Ribera i Rodríguez, offers 216 m² of built space on a 863 m² plot, spread over three floors with a total of five bedrooms, three bathrooms, a terrace, an exquisite garden with modernist elements, a refreshing pool area, and a garage suitable for a large car. On the ground floor, or daytime area, you will find a cozy winter lounge with a fireplace and large windows, a double bedroom, an independent kitchen with a laundry area, a dining room, a wine cellar, and a full bathroom. Furthermore, at this level, there is a charming summer dining area with a garden terrace, all adorned with original and modernist elements such as wooden beams with ornate columns. Going up a staircase with original details, you reach a mezzanine with a bright double bedroom featuring large windows. The upper floor, or nighttime area, houses three bedrooms, one in the form of a suite, another double, and a single, along with a spacious full bathroom with a bathtub. There is also an outstanding terrace offering breathtaking views of the natural park and modernist elements. The estate features a beautiful outdoor garden providing areas for relaxation, children's play, and ideal leisure spaces for enjoying evenings with friends and family. Additionally, there is a spacious pool area with a summer porch. It is worth noting that the entire property is adorned with modernist details that can be seen in the photographs, such as columns, original ceilings, mosaics, and decorative elements. Located in the picturesque neighborhood of Vallvidrera in Barcelona, this beautiful modernist estate is immersed in a truly special environment. Vallvidrera, part of the city of Barcelona, is an oasis of tranquility and nature, just minutes away from the hustle and bustle of the city. Surrounded by the spectacular Collserola Natural Park, this property enjoys stunning views of lush vegetation and the natural beauty that characterizes it. Nature enthusiasts will find a paradise for exploration, with trails, hiking routes, and opportunities to connect with the local flora and fauna. The neighborhood of Vallvidrera offers a peaceful and tranquil life, far from the stress of urban living, yet with the convenience of having everything you need within reach. Moreover, the local community is warm and welcoming, creating a perfect environment for families. In conclusion, this modernist estate is not only an architectural gem but also a serene retreat in the midst of nature, allowing you to enjoy the tranquility and majesty of Collserola while maintaining a close connection to the vibrant city of Barcelona. It's a unique opportunity to experience the perfect balance between luxury and nature in an unparalleled setting. Don't miss the opportunity to visit this magnificent property filled with modernist charm. Purchase costs and taxes are not included. Please do not hesitate to contact us to schedule a visit. #ref:CB4395LL
1.750.000 €
Duplex-Penthouse in Tres Torres. Großzügige Räume und Panoramablick,Barcelona
Im Alleinauftrag
Sant Gervasi- Galvany

Duplex-Penthouse in Tres Torres. Großzügige Räume und Panoramablick,Barcelona

330 m²Größe75 Bäder
Wir präsentieren dieses außergewöhnliche Maisonette-Penthouse im prestigeträchtigen Viertel Tres Torres, ideal für diejenigen, die eine großzügige Immobilie suchen und die Möglichkeit haben möchten, diese nach eigenen Wünschen zu renovieren und anzupassen. Diese Immobilie besticht nicht nur durch ihre Größe, sondern auch durch die praktische Aufteilung und die beeindruckende Aussicht von der großen Dachterrasse. Verteilung und Eigenschaften der Immobilie: Hauptetage: Die Wohnung verfügt über einen Haupteingang und eine Servicetür. Beim Betreten befindet sich eine geräumige Halle, die Zugang zum Wohnzimmer bietet - ein heller und großzügiger Raum, verbunden mit dem separaten Esszimmer und mit Zugang zur funktionalen, geräumigen Küche, die über einen praktischen Wäsche- und Vorratsraum sowie ein Dienstzimmer mit eigenem Bad verfügt. Auf dieser Etage befinden sich eine Hauptsuite mit Badezimmer, ein weiteres Doppelzimmer en suite, zwei weitere Doppelzimmer und ein zusätzliches komplettes Badezimmer. Zudem gibt es eine Gästetoilette in der Nähe des Eingangsbereichs. Obere Etage: Über die Treppe gelangt man zu drei Schlafzimmern, einem kompletten Badezimmer und zwei großen Mehrzweckräumen, von denen einer Zugang zu einer Terrasse hat. Diese Etage bietet Flexibilität, die Räume als Büro, Spielzimmer, Bibliothek oder Fitnessraum zu nutzen. Dritte Etage - Terrasse: Einer der großen Vorzüge dieser Immobilie ist die Dachterrasse mit spektakulärem Ausblick. Dieser Bereich umfasst eine Veranda, einen Grillplatz . Extras und Annehmlichkeiten: 7 Schlafzimmer, 4 komplette Badezimmer und 1 Gäste-WCs. 3 Wohnzimmer und ein separates Esszimmer. 3 Terrassen, einschließlich einer großen Dachterrasse mit Veranda und Grillplatz. 3 Parkplätze im selben Gebäude. Privater Abstellraum für zusätzlichen Stauraum. Dieses Maisonette-Penthouse ist eine hervorragende Gelegenheit für diejenigen, die ein Zuhause in einer der exklusivsten Gegenden Barcelonas suchen, mit der Möglichkeit, jede Ecke zu personalisieren und einen exklusiven Lebensstil zu genießen. #ref:CBES2383
2.900.000 €
Coldwell Banker Andorra
Na Maria Pla, 20. Local 1
AD500, Andorra La Vella
De 9:00 a 19:00 h.
Newsletter

Finden Sie Ihr Zuhause im Ausland mit Unterstützung des Coldwell Banker® Netzwerks

Besuchen Sie unsere internationalen Websites und finden Sie Ihre Wunschimmobilie an den exklusivsten Orten

Wir verwenden unsere eigenen Cookies und Cookies von Drittanbietern, um die Sicherheit unserer Website zu gewährleisten und ihren Inhalt zu personalisieren. Ebenso verwenden wir Cookies, um Daten über Ihre Navigation zu messen und zu erhalten und um Werbung an Ihren Geschmack und Ihre Vorlieben anzupassen. Drücken Sie die Schaltfläche "Alle akzeptieren", um zu bestätigen, dass Sie die angezeigten Informationen gelesen und akzeptiert haben. Um diese Cookies zu verwalten oder zu deaktivieren, klicken Sie auf "Einstellungen". Weitere Informationen zu Cookies erhalte Sie in unserer Cookie-Richtlinie.
Cookies ändern
Technik und Funktional Immer aktiv
Diese Website verwendet eigene Cookies, um Informationen zu sammeln, um unsere Dienste zu verbessern. Wenn Sie weiter surfen, akzeptieren Sie deren Installation. Der Benutzer hat die Möglichkeit, seinen Browser zu konfigurieren und auf Wunsch zu verhindern, dass er auf seiner Festplatte installiert wird, obwohl er bedenken muss, dass dies zu Schwierigkeiten beim Navigieren auf der Website führen kann.
Sie ermöglichen die Beobachtung und Analyse des Verhaltens der Nutzer dieser Website. Die durch diese Art von Cookies gesammelten Informationen werden verwendet, um die Aktivität des Webs zu messen, um Benutzernavigationsprofile zu erstellen, um basierend auf der Analyse der Nutzungsdaten der Benutzer des Dienstes Verbesserungen einzuführen. Sie ermöglichen es uns, die Präferenzinformationen des Benutzers zu speichern, um die Qualität unserer Dienstleistungen zu verbessern und durch empfohlene Produkte ein besseres Erlebnis zu bieten.
Diese Cookies werden verwendet, um Informationen über die Präferenzen und persönlichen Entscheidungen des Benutzers durch die kontinuierliche Beobachtung seiner Surfgewohnheiten zu speichern. Dank ihnen können wir die Surfgewohnheiten auf der Website kennen und Werbung in Bezug auf das Surfprofil des Benutzers anzeigen.