Apartment 3 Schlafzimmer Verkauf Escaldes-Engordany
Größe
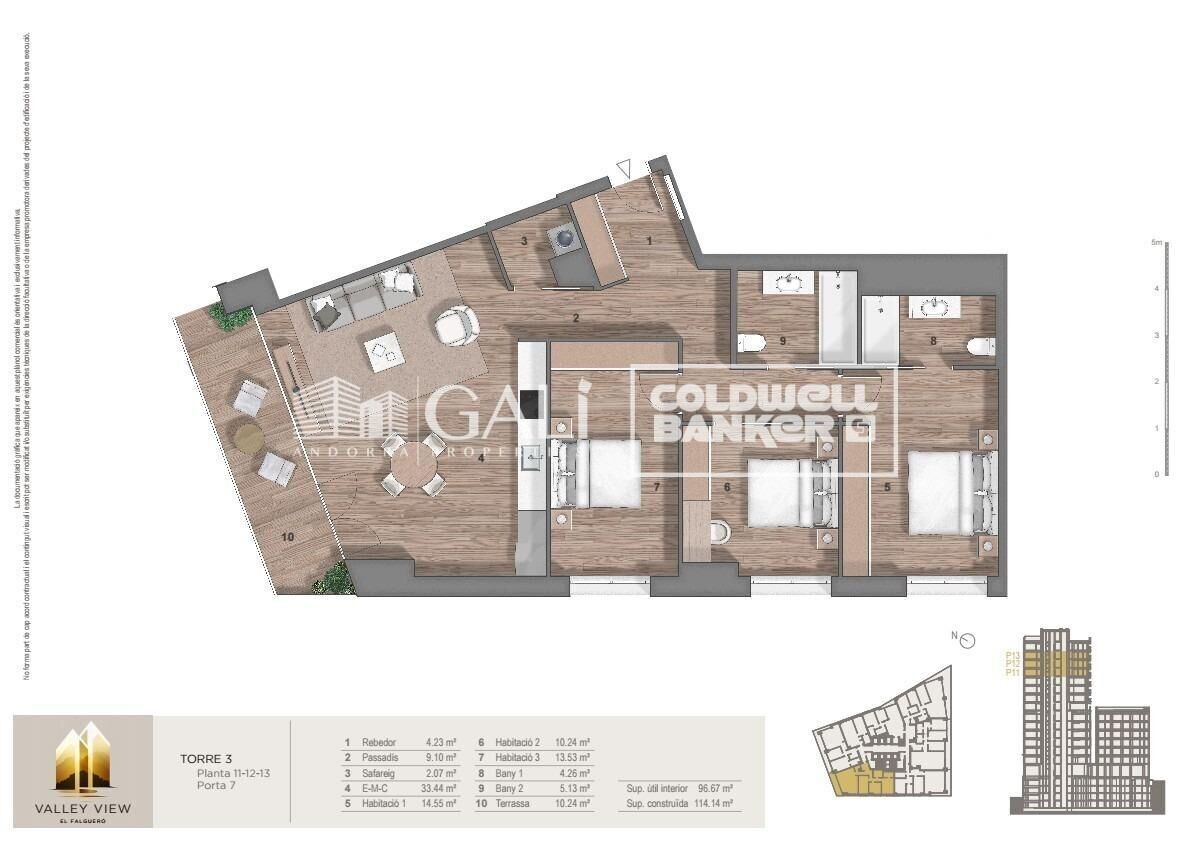
125 m²
Schlafzimmer
3
Bäder
2
terrasse
Preis
1.020.000 €
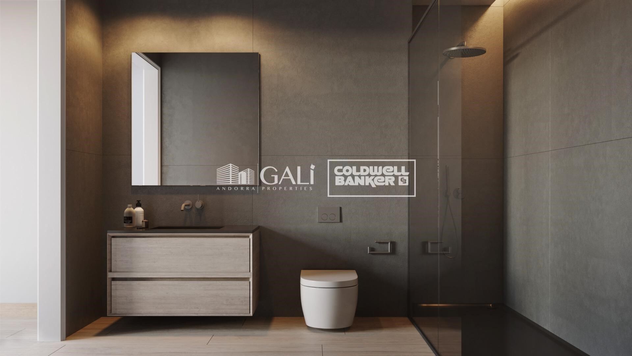
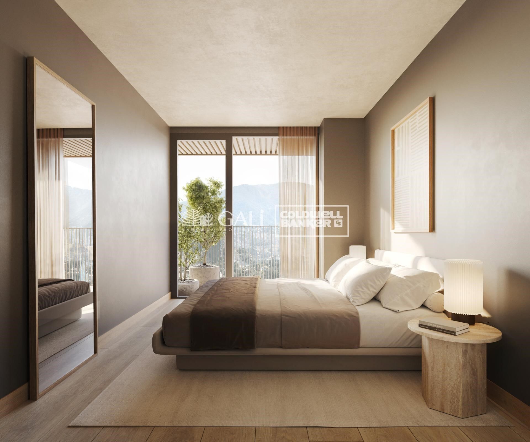
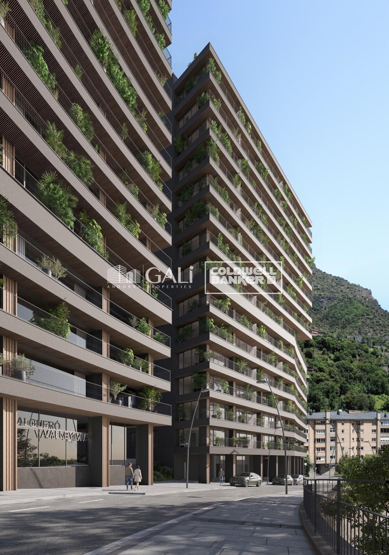
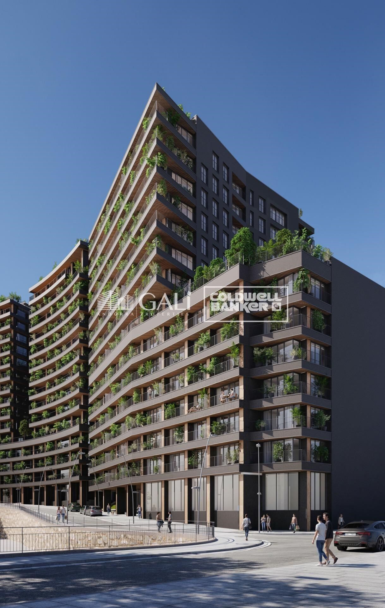
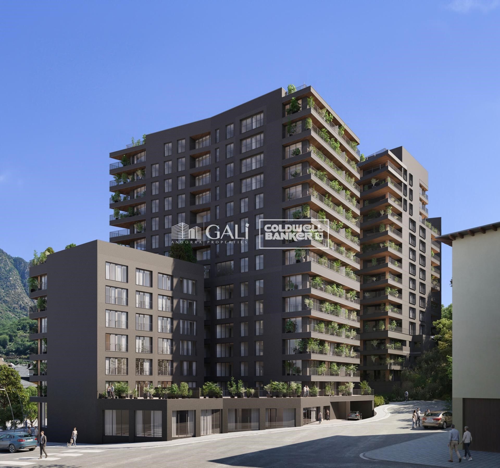
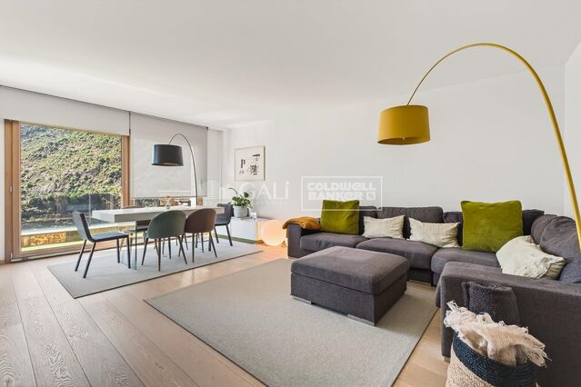
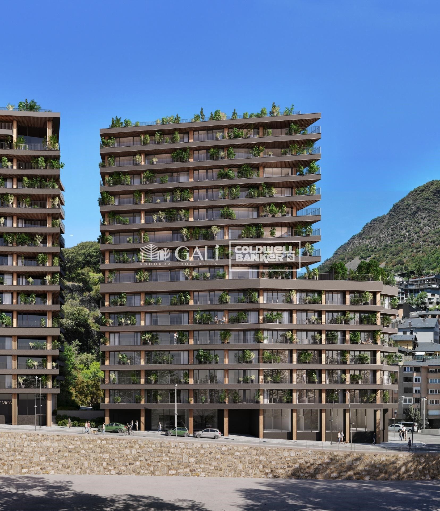
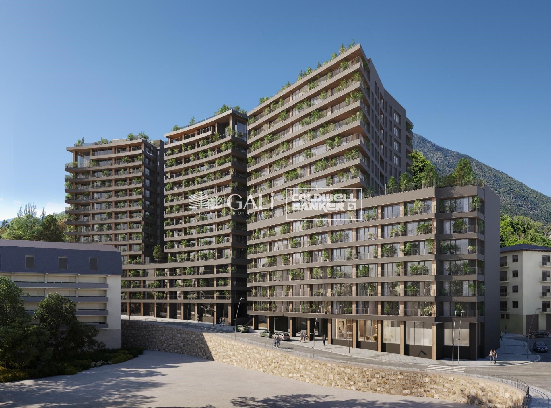
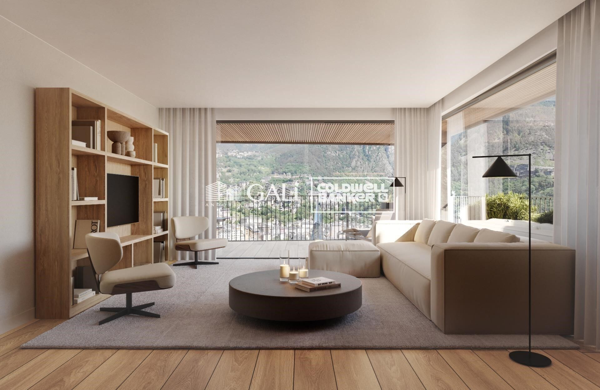
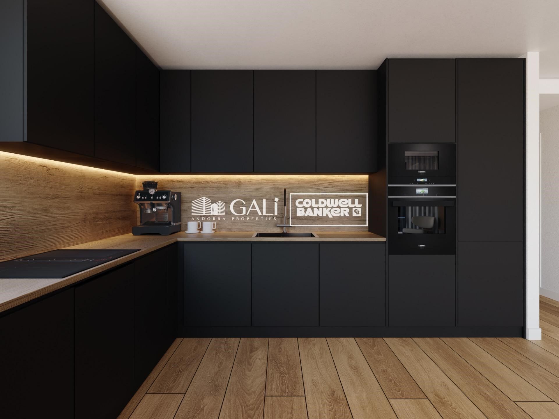
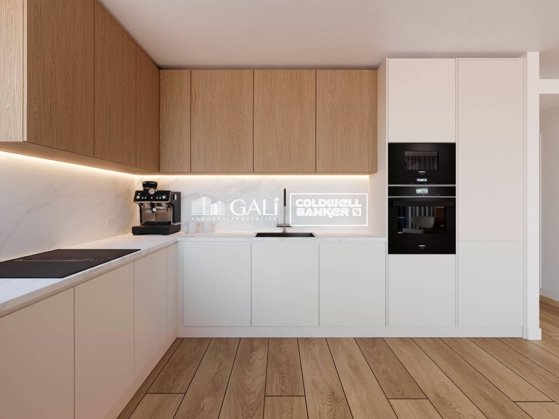
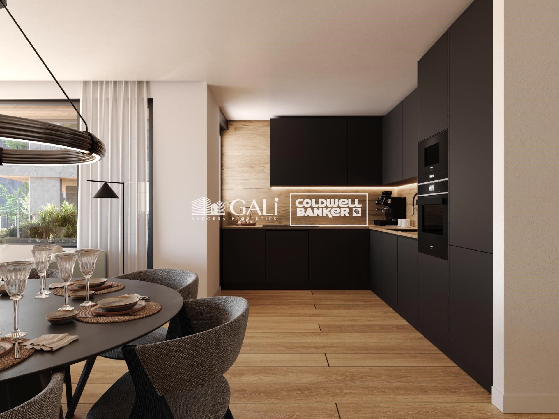
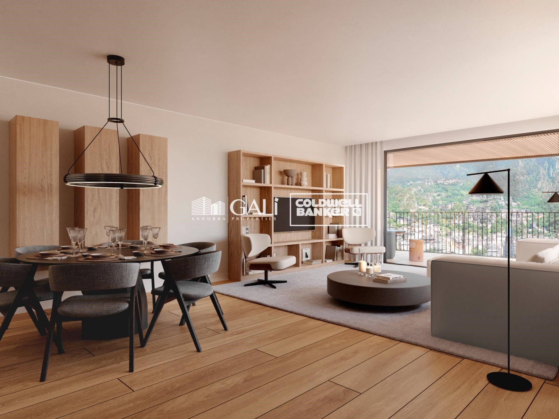
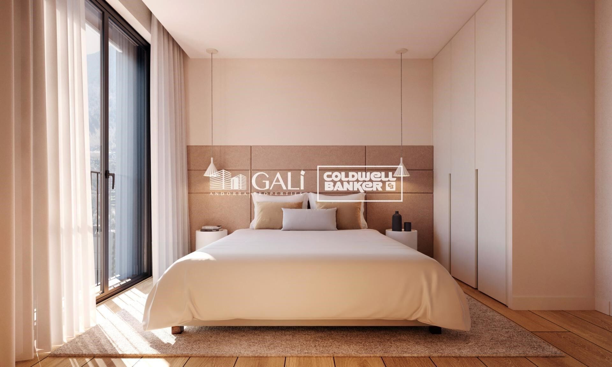
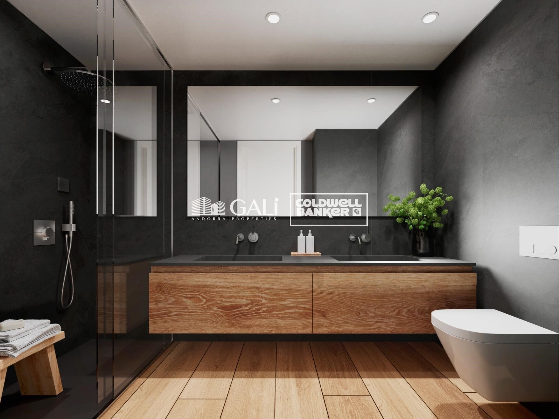
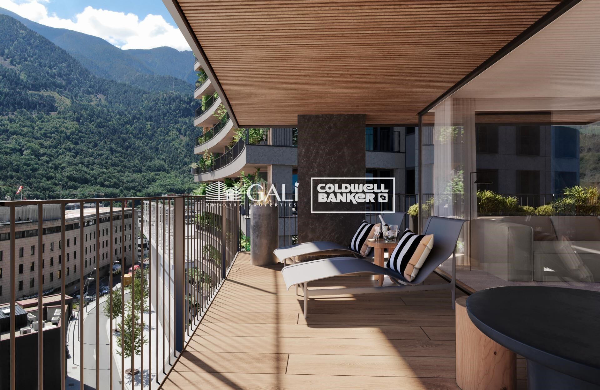
Exclusive residential development located in the heart of Escaldes-Engordany, just 500 meters from the Principality's economic and social center.~Situated in a prime location, the development boasts spectacular panoramic views over the Andorra and Escaldes valleys, as well as excellent orientation with year-round sunshine.~The project comprises an elegant 14-story tower with 124 apartments, designed for comfort, functionality, and high energy efficiency.~The apartments feature large windows, spacious terraces, and contemporary architecture, creating bright and airy spaces that connect with the natural surroundings.~The development offers a variety of apartment types and sizes to suit different needs, all with a modern and functional layout.~~The homes feature:~- Spacious covered terraces with large glazed surfaces~- Open-plan kitchen, dining, and living areas~- High-performance thermal and acoustic insulation~- High-end finishes~~The building boasts comprehensive communal areas designed for the well-being and enjoyment of its residents:~- Outdoor solarium with panoramic views~- Fully equipped gym~- Landscaped outdoor spaces~- Exclusive access for residents to Camí del Falgueró and Rec del Solà~In addition, the building offers a concierge service and elegant communal areas with sophisticated finishes.~~The building has been designed with high-quality materials and modern construction solutions:~- Reinforced concrete structure with strategically placed metal elements~- Ventilated façade with a slate-colored ceramic finish~- High level of thermal insulation and energy efficiency~- The terraces feature non-slip, wood-effect porcelain tile flooring, metal railings, and decorative planters.~~The kitchens are open to the living-dining room and equipped with high-end materials and appliances:~- Neolith, Silestone, or similar countertops~- Integrated BORA extractor fan~- Siemens or similar appliances: induction hob, oven, microwave, refrigerator, dishwasher~- Contemporary upper and lower cabinets with solid color and wood finishes~- Extendable faucets~~The bathrooms incorporate premium materials and a modern design:~- High-end ceramic wall tiles~- Wall-hung vanity unit with integrated sink~- Hansgrohe or similar thermostatic faucets~- Glass shower enclosure~- Ultra-thin shower tray~- Recessed rain shower~~The homes feature materials selected for durability and comfort:~~- Aluminum exterior joinery with thermal break, Schüco or similar~- Triple glazing with double air chamber~- Large-format porcelain stoneware flooring (two finishes to choose from)~- Carré or similar built-in wardrobes Similar~- Armored entrance door~- Integrated LED lighting in several rooms~~The building incorporates modern systems to guarantee maximum comfort and efficiency:~- Centralized heating and hot water system connected to FEDA Ecoterm~- Underfloor heating throughout the property~- Ducted air conditioning (except in bathrooms)~- Dual-flow ventilation system with heat recovery~~The building has 4 floors dedicated to parking and storage, with automatic access.~~Pre-installation for electric vehicle charging~~A unique development in Escaldes-Engordany that combines location, views, construction quality, and complete communal areas.~Gali Real Estate at your service.
#ref:05077/5210

Immobilieninformationen

zone
Principado de Andorra
Gegend
Andorra
standort
Escaldes-Engordany
Objekt typ
Wohnung
Verkauf
1.020.000 €
Referenz
05077/5210
Schlafzimmer
3
Bäder
2
Bebaute Fläche
125 m2
Zustand / Erhaltung
Neu

In der Nähe des Strandes / Meeres

lift
terrasse
Balkon
Energiezertifikat
  • houseA
    92-100
  • houseB
    81-91
  • houseC
    69-80
  • houseD
    55-68
  • houseE
    39-54
  • houseF
    21-38
  • houseG
    1-20

über Escaldes-Engordany

Escaldes-Engordany ist eine wunderschöne Stadt im Herzen von Andorra, die sich im nordöstlichen Teil des Landes befindet. Sie liegt in der Pfarrei Escaldes-Engordany, einer der sieben Pfarreien von Andorra. Die Stadt genießt eine malerische Lage, umgeben von den atemberaubenden Pyrenäen.

Ein wesentlicher Vorteil von Escaldes-Engordany ist seine strategische Lage innerhalb von Andorra. Sie bietet einen bequemen Zugang zu natürlichen Attraktionen und städtischen Annehmlichkeiten und ist daher ein idealer Ort zum Leben. Die Stadt profitiert auch von ihrer Nähe zur Hauptstadt Andorra la Vella, was den Bewohnern zusätzliche Dienstleistungen und Möglichkeiten bietet.

Escaldes-Engordany bietet eine hohe Lebensqualität, die sich durch Sicherheit, saubere Luft und eine friedliche Atmosphäre auszeichnet. Die Stadt verfügt über ausgezeichnete Gesundheitseinrichtungen, Bildungsmöglichkeiten und öffentliche Dienstleistungen. Sie bietet ein familienfreundliches Umfeld und fördert ein starkes Gemeinschaftsgefühl unter den Bewohnern.

Die Bewohner von Escaldes-Engordany können das ganze Jahr über eine Vielzahl von Aktivitäten genießen. Im Winter bieten die nahe gelegenen Skigebiete Grandvalira und Vallnord ausgezeichnete Möglichkeiten zum Skifahren, Snowboarden und anderen Wintersportarten. Während der Sommermonate eignet sich die Region ideal zum Wandern, Mountainbiken und Erkunden malerischer Wanderwege. Die Stadt veranstaltet auch kulturelle Events, Festivals und lokale Märkte, die die Traditionen Andorras präsentieren.

Der Immobilienmarkt in Escaldes-Engordany umfasst eine vielfältige Auswahl an Immobilien, darunter traditionelle Steinhäuser, moderne Apartments und Luxusvillen. Der Markt richtet sich sowohl an Einheimische als auch an internationale Käufer, die eine ruhige Bergoase oder ein Zweitheim in einer malerischen Umgebung suchen. Immobilien in Escaldes-Engordany bieten oft atemberaubende Bergblicke und einfachen Zugang zu Outdoor-Aktivitäten, was sie zu begehrten Investitionen für diejenigen macht, die einen Lebensstil in den Bergen von Andorra suchen.

Weitere Informationen anfordern
Ref.05077/5210
Na Maria Pla, 20. Local 1
AD500, Andorra La Vella
+376 801 700

Related properties

Apartment 3 Schlafzimmer Verkauf Escaldes-Engordany
Escaldes-Engordany

Apartment 3 Schlafzimmer Verkauf Escaldes-Engordany
132 m²Größe32 Bäder
Exclusive residential development located in the heart of Escaldes-Engordany, just 500 meters from the Principality's economic and social center.~Situated in a prime location, the development boasts spectacular panoramic views over the Andorra and Escaldes valleys, as well as excellent orientation with year-round sunshine.~The project comprises an elegant 14-story tower with 124 apartments, designed for comfort, functionality, and high energy efficiency.~The apartments feature large windows, spacious terraces, and contemporary architecture, creating bright and airy spaces that connect with the natural surroundings.~The development offers a variety of apartment types and sizes to suit different needs, all with a modern and functional layout.~~The homes feature:~- Spacious covered terraces with large glazed surfaces~- Open-plan kitchen, dining, and living areas~- High-performance thermal and acoustic insulation~- High-end finishes~~The building boasts comprehensive communal areas designed for the well-being and enjoyment of its residents:~- Outdoor solarium with panoramic views~- Fully equipped gym~- Landscaped outdoor spaces~- Exclusive access for residents to Camí del Falgueró and Rec del Solà~In addition, the building offers a concierge service and elegant communal areas with sophisticated finishes.~~The building has been designed with high-quality materials and modern construction solutions:~- Reinforced concrete structure with strategically placed metal elements~- Ventilated façade with a slate-colored ceramic finish~- High level of thermal insulation and energy efficiency~- The terraces feature non-slip, wood-effect porcelain tile flooring, metal railings, and decorative planters.~~The kitchens are open to the living-dining room and equipped with high-end materials and appliances:~- Neolith, Silestone, or similar countertops~- Integrated BORA extractor fan~- Siemens or similar appliances: induction hob, oven, microwave, refrigerator, dishwasher~- Contemporary upper and lower cabinets with solid color and wood finishes~- Extendable faucets~~The bathrooms incorporate premium materials and a modern design:~- High-end ceramic wall tiles~- Wall-hung vanity unit with integrated sink~- Hansgrohe or similar thermostatic faucets~- Glass shower enclosure~- Ultra-thin shower tray~- Recessed rain shower~~The homes feature materials selected for durability and comfort:~~- Aluminum exterior joinery with thermal break, Schüco or similar~- Triple glazing with double air chamber~- Large-format porcelain stoneware flooring (two finishes to choose from)~- Carré or similar built-in wardrobes Similar~- Armored entrance door~- Integrated LED lighting in several rooms~~The building incorporates modern systems to guarantee maximum comfort and efficiency:~- Centralized heating and hot water system connected to FEDA Ecoterm~- Underfloor heating throughout the property~- Ducted air conditioning (except in bathrooms)~- Dual-flow ventilation system with heat recovery~~The building has 4 floors dedicated to parking and storage, with automatic access.~~Pre-installation for electric vehicle charging~~A unique development in Escaldes-Engordany that combines location, views, construction quality, and complete communal areas.~Gali Real Estate at your service. #ref:04954/5210
975.000 €
Apartment 2 Schlafzimmer Verkauf Escaldes-Engordany
Escaldes-Engordany

Apartment 2 Schlafzimmer Verkauf Escaldes-Engordany
113 m²Größe23 Bäder
Spectacular three-bedroom penthouse, two of them suite, with a total of three sinks and a laundry room, and an independent kitchen. It also has an office or free room of about 10 meters. From the dining room (55m2), there is access to an open terrace of 15.97 m2. The suite room is 24 m2, with a 10 m2 dressing room and a 5 m2 bathroom. It has access to a private open terrace of 11.66 m2. In short, a large apartment with views and sun.~ Located in a new building in one of the best residential areas of Escaldes, specifically in els Vilars. This promotion, called RESIDENCIAL MARIÓ is located in a quiet area, all and being a very short distance from the urban center and having services at hand.~ The real estate developer has been operating throughout France for more than 30 years, with more than 5,000 homes built, hotels and industrial premises.~ The building will have good thermal and acoustic insulation, and the carpentry will be made of anodized aluminum with a thermal break type TECHNAL or similar.~ The interior equipment of the floors will be common in all of them, with a kitchen equipped with an extractor hood, an induction hob and an oven from the BOSCH brand a stainless steel sink from the ROCA brand or similar.~ The kitchen furniture is from the Siematic brand or similar, and the countertop from SILESTONE or similar.~ All bathroom facilities are ROCA brand or similar and have an electric towel dryer.~ The heating works with the underfloor aerothermal system and there is also the installation of a hot-cold air conditioning system.~ Parking spaces are optional at a price of € 28,000 and storage rooms at a price of € 5,300. Completion of work scheduled for the end of 2,022. #ref:02147/5210
1.450.000 €
Apartment 3 Schlafzimmer Verkauf Escaldes-Engordany
Escaldes-Engordany

Apartment 3 Schlafzimmer Verkauf Escaldes-Engordany
123 m²Größe32 Bäder
Exclusive promotion of living in the center of Escaldes-Engordany, 500 meters from the economic and social center of Principado.~~It is a 123 m2 apartment plus 47 m2 of terrace. It consists of 3 rooms. One double suite type and the other two normal. All of them with built-in wardrobes. Kitchen open to the dining room and practical laundry area.~~Located in a unique enclave, its homes will have spectacular panoramic views over the Andorra Valley and Escaldes, and sun all year round.~~The second tower on the market, 15 stories high, is made up of 68 homes with 1 to 4 bedrooms. All rooms are exterior, with perimeter terraces.~~You will find homes of various types and lengths, very bright and functional, with modern design, perimeter terraces and high-end finishes.~~It is worth noting in this promotion the fantastic community areas with heated indoor pool, gym, garden areas and solarium (for the exclusive use of the owners). The owners will also be able to enjoy exclusive direct access to the Falgueró and Rec del Solà paths.~~Regarding the FINISHES AND QUALITIES of the homes, we would highlight:~- EXTERIOR CARPENTRY in aluminum with SCHUCO type thermal break or similar.~- Triple glass with double air chamber adapted to energy requirements.~- Stoneware flooring, with two finishing options to be chosen by the client.~- built-in cabinets of the Carré brand or similar~- Open KITCHENS with Neolith, Silestone or similar countertops, equipped with a 'BORA' type surface extractor fan incorporated into the hob, induction hob, oven, microwave, fridge and dishwasher from SIEMEMS or similar. Wall and base units of the Santos or similar brand, combining a solid color with an imitation wood finish. Extendable faucet.~- BATHROOMS with walls covered with top quality ceramics. Equipped with furniture with drawer and embedded sink. Hansgrohe or similar regulating taps, glass partition and mirror. Built-in shower 'rain' effect~- AIR CONDITIONING AND RENEWAL:~ * ACS production system and centralized air conditioning connected to~ FEDA ECOTERM.~ * Underfloor heating system throughout the house.~ * Air conditioning with cold air throughout the house except in bathrooms, through~ air ducts integrated into the false ceiling with supply and extraction.~ * Renewal of airer with double flow system with compact equipment~ with Siber or similar brand heat recuperator. Individualized equipment~ for each house.~- ELECTRICAL INSTALLATION:~ * Spotlights integrated into the false ceiling in bathrooms, laundry and kitchen.~ * LED strip lighting in the hallway and other rooms.~ * HOME AUTOMATION: home climate control system.~~With the possibility of buying parking spaces and storage rooms in the same building.~~Do not hesitate to contact us to clarify any questions and have additional information.~~Expected completion date: last quarter 2027. #ref:04103/5210
1.249.000 €
Apartment 3 Schlafzimmer Verkauf Escaldes-Engordany
Escaldes-Engordany

Apartment 3 Schlafzimmer Verkauf Escaldes-Engordany
123 m²Größe32 Bäder
Exclusive promotion of living in the center of Escaldes-Engordany, 500 meters from the economic and social center of Principado.~~It is a 123 m2 apartment plus 47 m2 of terrace. It consists of 3 rooms. One double suite type and the other two normal. All of them with built-in wardrobes. Kitchen open to the dining room and practical laundry area.~~Located in a unique enclave, its homes will have spectacular panoramic views over the Andorra Valley and Escaldes, and sun all year round.~~The second tower on the market, 15 stories high, is made up of 68 homes with 1 to 4 bedrooms. All rooms are exterior, with perimeter terraces.~~You will find homes of various types and lengths, very bright and functional, with modern design, perimeter terraces and high-end finishes.~~It is worth noting in this promotion the fantastic community areas with heated indoor pool, gym, garden areas and solarium (for the exclusive use of the owners). The owners will also be able to enjoy exclusive direct access to the Falgueró and Rec del Solà paths.~~Regarding the FINISHES AND QUALITIES of the homes, we would highlight:~- EXTERIOR CARPENTRY in aluminum with SCHUCO type thermal break or similar.~- Triple glass with double air chamber adapted to energy requirements.~- Stoneware flooring, with two finishing options to be chosen by the client.~- built-in cabinets of the Carré brand or similar~- Open KITCHENS with Neolith, Silestone or similar countertops, equipped with a 'BORA' type surface extractor fan incorporated into the hob, induction hob, oven, microwave, fridge and dishwasher from SIEMEMS or similar. Wall and base units of the Santos or similar brand, combining a solid color with an imitation wood finish. Extendable faucet.~- BATHROOMS with walls covered with top quality ceramics. Equipped with furniture with drawer and embedded sink. Hansgrohe or similar regulating taps, glass partition and mirror. Built-in shower 'rain' effect~- AIR CONDITIONING AND RENEWAL:~ * ACS production system and centralized air conditioning connected to~ FEDA ECOTERM.~ * Underfloor heating system throughout the house.~ * Air conditioning with cold air throughout the house except in bathrooms, through~ air ducts integrated into the false ceiling with supply and extraction.~ * Renewal of airer with double flow system with compact equipment~ with Siber or similar brand heat recuperator. Individualized equipment~ for each house.~- ELECTRICAL INSTALLATION:~ * Spotlights integrated into the false ceiling in bathrooms, laundry and kitchen.~ * LED strip lighting in the hallway and other rooms.~ * HOME AUTOMATION: home climate control system.~~With the possibility of buying parking spaces and storage rooms in the same building.~~Do not hesitate to contact us to clarify any questions and have additional information.~~Expected completion date: last quarter 2027. #ref:04104/5210
1.310.000 €
Apartment 2 Schlafzimmer Verkauf Escaldes-Engordany
Escaldes-Engordany

Apartment 2 Schlafzimmer Verkauf Escaldes-Engordany

112 m²Größe22 Bäder
Exclusive residential development located in the heart of Escaldes-Engordany, just 500 meters from the Principality's economic and social center.~Situated in a prime location, the development boasts spectacular panoramic views over the Andorra and Escaldes valleys, as well as excellent orientation with year-round sunshine.~The project comprises an elegant 14-story tower with 124 apartments, designed for comfort, functionality, and high energy efficiency.~The apartments feature large windows, spacious terraces, and contemporary architecture, creating bright and airy spaces that connect with the natural surroundings.~The development offers a variety of apartment types and sizes to suit different needs, all with a modern and functional layout.~~The homes feature:~- Spacious covered terraces with large glazed surfaces~- Open-plan kitchen, dining, and living areas~- High-performance thermal and acoustic insulation~- High-end finishes~~The building boasts comprehensive communal areas designed for the well-being and enjoyment of its residents:~- Outdoor solarium with panoramic views~- Fully equipped gym~- Landscaped outdoor spaces~- Exclusive access for residents to Camí del Falgueró and Rec del Solà~In addition, the building offers a concierge service and elegant communal areas with sophisticated finishes.~~The building has been designed with high-quality materials and modern construction solutions:~- Reinforced concrete structure with strategically placed metal elements~- Ventilated façade with a slate-colored ceramic finish~- High level of thermal insulation and energy efficiency~- The terraces feature non-slip, wood-effect porcelain tile flooring, metal railings, and decorative planters.~~The kitchens are open to the living-dining room and equipped with high-end materials and appliances:~- Neolith, Silestone, or similar countertops~- Integrated BORA extractor fan~- Siemens or similar appliances: induction hob, oven, microwave, refrigerator, dishwasher~- Contemporary upper and lower cabinets with solid color and wood finishes~- Extendable faucets~~The bathrooms incorporate premium materials and a modern design:~- High-end ceramic wall tiles~- Wall-hung vanity unit with integrated sink~- Hansgrohe or similar thermostatic faucets~- Glass shower enclosure~- Ultra-thin shower tray~- Recessed rain shower~~The homes feature materials selected for durability and comfort:~~- Aluminum exterior joinery with thermal break, Schüco or similar~- Triple glazing with double air chamber~- Large-format porcelain stoneware flooring (two finishes to choose from)~- Carré or similar built-in wardrobes Similar~- Armored entrance door~- Integrated LED lighting in several rooms~~The building incorporates modern systems to guarantee maximum comfort and efficiency:~- Centralized heating and hot water system connected to FEDA Ecoterm~- Underfloor heating throughout the property~- Ducted air conditioning (except in bathrooms)~- Dual-flow ventilation system with heat recovery~~The building has 4 floors dedicated to parking and storage, with automatic access.~~Pre-installation for electric vehicle charging~~A unique development in Escaldes-Engordany that combines location, views, construction quality, and complete communal areas.~Gali Real Estate at your service. #ref:04942/5210

830.000 €

Zuletzt angesehene Immobilien

Exklusives Luxusprojekt auf der Insel Gran Canaria, Spanien
Maspalomas - Meloneras

Exklusives Luxusprojekt auf der Insel Gran Canaria, Spanien

214 m²Größe44 Bäder
Coldwell Banker Unique präsentiert dieses außergewöhnliche Grundstück und Projekt mit einem Endpreis von 1.460.000 auf der paradiesischen Kanareninsel, das Ihnen die einmalige Gelegenheit bietet, Ihre ganz persönliche Villa zu entwerfen und zu bauen, ganz nach Ihren Vorstellungen und mit den Details, die Sie sich immer gewünscht haben. Mit einer unvergleichlichen natürlichen Umgebung und spektakulären Aussichten ermöglicht Ihnen dieses Projekt, ein Haus zu schaffen, das Ihren Stil und Ihre Bedürfnisse widerspiegelt. Die Immobilie ist auf einer Etage gebaut und verfügt über 4 Schlafzimmer, 3 davon en-suite mit Bad und Ankleideraum, 4 komplette Badezimmer, Abstellraum und Waschküche, großes Wohnzimmer und Küche, 2 Terrassen mit indirektem Licht, Innen-Zen-Garten, Außengarten und privaten Swimmingpool. Die Immobilie befindet sich in der prestigeträchtigen Umgebung von Salobre Golf & Resort, wo jeder Winkel mit der Majestät des umliegenden Golfplatzes verschmilzt. Von Ihrem Haus aus haben Sie einen herrlichen Panoramablick auf die grüne Landschaft, was ein einzigartiges und entspannendes visuelles Spektakel darstellt. Diese exklusive Villa liegt strategisch günstig in der Nähe von Maspalomas und seinen ikonischen goldenen Dünen und bietet Ihnen die Möglichkeit, die Ruhe der kanarischen Natur zu genießen. Ungefähre Merkmale: Schlafzimmer 4 Bäder 4 Fläche von 581.33m2 Bebaubare Fläche 277.92 m2 Gebäudefläche 334.95 m2 Maximale Gebäudehöhe 245,0 Höhe des Zugangsbodens 237,0 / 241,0 Derzeitige Höhe der Lichtung 241,0 Das Projekt Be Green wird als ein Wohnkonzept vorgestellt, bei dem Energieeffizienz und Funktionalität im Vordergrund stehen und das sich in die Umgebung einfügt. Mit der Option eines schlüsselfertigen Projekts, das von einem renommierten Architekturbüro entwickelt wird, wird Ihr Haus individuell gestaltet und spiegelt Ihren Lebensstil und Ihre Persönlichkeit wider. Einzigartige Häuser für einzigartige Kunden. Erleben Sie Ihr eigenes Paradies auf der herrlichen Insel Gran Canaria, einem Ort, an dem Luxus und Natur in perfektem Gleichgewicht miteinander verschmelzen. Verwirklichen Sie Ihre Traumvilla in einer der exklusivsten Lagen Spaniens! Viele unserer Objekte werden auf Wunsch unserer Kunden nicht veröffentlicht. Wir empfehlen Ihnen, sich für weitere Informationen mit uns in Verbindung zu setzen. #ref:CBUQ455
1.460.000 €
Incredible plots to build luxury villas in La Reserva de Sotogrande
Sotogrande Alto

Incredible plots to build luxury villas in La Reserva de Sotogrande

Build your home in one of Sotogrande's most emblematic locations: La Gran Reserva, the most exclusive residential experience ever offered in this prestigious area. Set in a unique setting designed by renowned landscape architect Jean Mus, La Gran Reserva is home to the most privileged residential sites, surrounded by a unique landscape. Since its beginnings, Sotogrande has stood out for its rich equestrian culture and its exceptional facilities for equestrian sports. Polo, dressage, equestrian, cross-country and show jumping are key competitions in Sotogrande's vibrant sporting calendar. Living here means enjoying dazzling views and the charm of endless gardens, with the Mediterranean as a backdrop. La Reserva, the last of the four residential districts that make up the original Sotogrande estate, offers the perfect 'private retreat' for like-minded families, combining tranquillity and luxury in a secure and private environment. Within La Gran Reserva, The 15 is one of two communities designed to offer a serene and secluded environment. The 15 residences in this community stand out for their exceptional views of the Sotogrande coastline and beyond, with expansive outdoor areas that invite you to enjoy the climate and panoramic views. Each plot, ranging in size from 4,500m² to 5,000m², has been carefully orientated to protect the privacy of its owners and offer a unique getaway with panoramic views of the Mediterranean Sea. Once built, our team will take care of all the details of maintaining the properties, ensuring residents a carefree experience so they can relax and fully enjoy their home and community. La Gran Reserva and The 15 represent the ultimate expression of sophisticated living, combining luxury, nature and exclusivity in an incomparable setting. For more information, please do not hesitate to contact us. #ref:CBSH25
Von 3.000.000 €
Renovierte Außenwohnung mit Garage und Abstellraum in Castellana, Madrid
Castellana

Renovierte Außenwohnung mit Garage und Abstellraum in Castellana, Madrid

278 m²Größe34 Bäder
Coldwell Banker Unique präsentiert diese exklusive Immobilie mit 278 m², gelegen in einer der besten und ruhigsten Straßen des Stadtteils Salamanca, in der renommierten Calle Castelló, einer erstklassigen Lage im Herzen von Madrid. Die Wohnung befindet sich in der vierten Etage und besticht durch ihre hervorragende Helligkeit sowie eine sorgfältig geplante Raumaufteilung, die höchsten Wohnkomfort bietet. Sie verfügt über drei großzügige Schlafzimmer, alle mit eigenem Bad en suite, sowie über ein Gäste-WC. Das geräumige Wohnzimmer mit verschiedenen Wohnbereichen schafft eine elegante und einladende Atmosphäre, ideal sowohl für den Alltag als auch für den Empfang von Gästen. Die Immobilie wird vollständig renoviert und ausgestattet, schlüsselfertig übergeben. Die hochwertigste Renovierung umfasst edle Materialien wie Naturholz und Naturstein. Jedes Detail wurde sorgfältig ausgewählt und folgt einem anspruchsvollen, zeitlosen und hochwertigen Design. Die Küche ist vollständig mit hochwertigen Elektrogeräten ausgestattet und verfügt über eine funktionale Aufteilung für den täglichen Gebrauch. Alle Räume zeichnen sich durch ihre Großzügigkeit, die hohe Qualität der Ausstattungen und einen hervorragenden Lichteinfall aus. Das Gebäude ist von hoher Qualität und bietet einen Concierge-Service sowie einen Garagenstellplatz und einen Abstellraum, was zusätzlichen Komfort und Sicherheit gewährleistet. Eine außergewöhnliche Immobilie, die Luxus, Licht und Ruhe in einer der begehrtesten und exklusivsten Lagen Madrids vereint. #ref:CBUQ1212
2.950.000 €
Neubauhaus im historischen zentrum von Finestrelles,Barcelona
Finestrelles

Neubauhaus im historischen zentrum von Finestrelles,Barcelona

255 m²Größe43 Bäder
Exklusives Neubauhaus im historischen Kern des Stadtteils Finestrelles - ein aufstrebendes Wohngebiet, umgeben von Natur und mit hervorragender Verkehrsanbindung. In unmittelbarer Nähe des Krankenhauses Sant Joan de Déu und zahlreicher renommierter nationaler und internationaler Schulen. Die Immobilie befindet sich im ältesten und charmantesten Teil des Viertels, der für seine Ruhe und seine ausgezeichnete Anbindung an Barcelona bekannt ist - sowohl mit öffentlichen Verkehrsmitteln als auch über die wichtigsten Straßenverbindungen. Das Haus erstreckt sich über vier Etagen: Keller, Erdgeschoss, erster Stock und Dachgeschoss und bietet helle, großzügige und vielseitige Wohnräume. Aufteilung: Kellergeschoss: Großer, offener Raum mit Tageslicht über ein Oberlicht - ideal als Fitnessraum, Spielzimmer, Heimkino oder Büro. Derzeit als Triplex-Schlafzimmer genutzt. Mit komplettem Badezimmer und Technikraum. Erdgeschoss: Haupteingang von der Straße. Private Garage für ein großes Fahrzeug und Zugang zu einem Innenhof - perfekt als Waschküche oder Trockenbereich. Doppelzimmer mit eigenem Bad und Zugang zum Innenhof. Erster Stock: Großzügiger Wohn-Essbereich mit offener, voll ausgestatteter Küche. Zugang zu einem großen Balkon vom Wohnzimmer und der Hauptsuite mit eigenem Badezimmer. Dachgeschoss: Vielseitiger Raum, derzeit als Musik- und Fernsehzimmer genutzt, mit direktem Zugang zur großzügigen privaten Terrasse mit Swimmingpool. Ein Außenbereich mit viel Privatsphäre und freiem Blick. Besondere Merkmale: Erstbezug - Neubau Naturholzparkett (Feinsteinzeugfliesen in Garage und Terrassen) Voll ausgestattete Küche mit Einbaugeräten Elektrische Rollläden Klimaanlage über Luftkanäle (mit Aerothermie-System) 150-Liter-Elektrospeicher mit Solaranlage Möglichkeit zum Einbau eines Lastenlifts vom Keller bis zum ersten Stock #ref:CBES3035
1.350.000 €
Exklusive Renovierte Wohnung im El Born mit Blick auf Santa María del Mar
Borne

Exklusive Renovierte Wohnung im El Born mit Blick auf Santa María del Mar

146 m²Größe33 Bäder
Coldwell Banker Eminent präsentiert diese außergewöhnliche, vollständig renovierte Immobilie im Herzen von El Born, einem der begehrtesten Viertel Barcelonas, mit direktem Blick auf die Basilika Santa María del Mar. Mit einer Wohnfläche von 147 m² verbindet die Wohnung historischen Charme mit moderner Eleganz. Die offene Raumaufteilung, hochwertige Materialien und sorgfältig ausgewählte Details schaffen eine stilvolle und komfortable Atmosphäre. Die Immobilie verfügt über drei Schlafzimmer und drei Badezimmer, mit der Möglichkeit einer vierten Raumaufteilung. Sie wird vollständig möbliert übergeben, inklusive moderner Küche mit AEG-Geräten. Die privaten Außenflächen von ca. 16 m² bieten eine ruhige Oase mitten in der Stadt. Nur 1 km vom Meer entfernt und umgeben von erstklassiger Infrastruktur stellt diese Immobilie eine einzigartige Gelegenheit dar. Aktuell bis zum 28. Mai 2026 kurzfristig vermietet. Private Besichtigungen auf Anfrage. Der Verkaufspreis enthält keine Steuern oder aus dem Verkauf resultierende Kosten, die gemäß den geltenden Vorschriften zu Lasten des Käufers gehen: (i) bei Gebrauchtimmobilien die Grunderwerbsteuer (ITP) gemäß dem in der Autonomen Gemeinschaft geltenden Satz; (ii) bei Neubauten die Mehrwertsteuer (IVA) und die Stempelsteuer (AJD) gemäß den geltenden Vorschriften; (iii) Notar- und Registergebühren; und (iv) Verwaltungskosten im Falle einer Beauftragung. Verfügbarkeit nach Vereinbarung. Das Angebot unterliegt Preisänderungen oder der Rücknahme vom Markt ohne vorherige Ankündigung. Die angegebenen Daten, einschließlich der Flächenangaben, dienen lediglich der Orientierung. Die Immobilienvermittlungsgebühren werden von der entsprechenden Partei gemäß dem unterzeichneten Auftrag übernommen. Interessenten erhalten detaillierte und personalisierte Informationen vor der Zahlung von Anzahlungen, gemäß den geltenden staatlichen und regionalen Vorschriften. #ref:CBE01432
795.000 €
Haus mit Pool, Terrasse und Garage in Empuriabrava, Costa Brava
Peni

Haus mit Pool, Terrasse und Garage in Empuriabrava, Costa Brava

211 m²Größe342 m²Grundstück32 Bäder
In einem ruhigen Viertel und nur wenige Schritte vom Stadtzentrum entfernt, wird Sie dieses wunderschöne, typisch für Empuriabrava gebaute Haus mit seinem markanten Turm durch seine großzügigen Räume und seine große Terrasse begeistern. In der Nähe des Hafens genießen Sie einen bequemen Zugang zu den Bootsliegeplätzen. Gleich am Eingang sorgt ein Tor für absolute Privatsphäre und öffnet sich zu einem großen Parkplatz und einer Garage. Ein Wasseranschluss ist hier vorhanden, um die Außenbereiche leicht zu pflegen. Auf der linken Seite lädt der Chlorpool mit seiner großen Terrasse zum Entspannen ein, sei es beim Essen im Freien oder beim Sonnen auf Liegestühlen. Im Inneren führt ein Eingangsbereich mit Einbauschränken zu einem charmanten kleinen Wohnzimmer mit Kamin/Heizeinsatz. Dieser Raum ist offen gestaltet und führt in ein gemütliches Esszimmer, eine voll ausgestattete amerikanische Küche und ein helles Wohnzimmer mit direktem Zugang zur Terrasse. Die Küche, die sich in ausgezeichnetem Zustand befindet, verfügt auch über eine Speisekammer mit Zugang zum Außenbereich hinter dem Haus. Im Erdgeschoss befinden sich zwei geräumige Doppelzimmer, die jeweils über Einbauschränke und eine umkehrbare Klimaanlage verfügen. Eines der Zimmer ist eine Suite mit begehbarem Kleiderschrank, eigenem Bad und direktem Zugang nach draußen. Außerdem gibt es auf dieser Etage ein modernes Duschbad mit Bidet. Im ersten Stock, in dem Turm, befindet sich die Hauptsuite mit einem privaten Wohnzimmer. Diese Suite verfügt über zwei private Terrassen und ein elegantes Duschbad. Das gesamte Haus ist klimatisiert und mit Gasheizkörpern ausgestattet, um zu jeder Jahreszeit Komfort zu bieten. Das Erdgeschoss, mit seinen großzügigen, offenen und hellen Räumen, schafft eine einladende Atmosphäre. Für zusätzlichen Komfort stehen zwei Warmwasserspeicher zur Verfügung. Besichtigen Sie dieses schöne Haus zum Verkauf in Empuriabrava, nahe den Stränden und Geschäften, an der Costa Brava in Spanien. #ref:CBLX02933
570.000 €
Stunning Duplex Penthouse in Los Flamingos Golf Resort
Los Flamingos

Stunning Duplex Penthouse in Los Flamingos Golf Resort

231 m²Größe33 Bäder
Located within the prestigious Los Flamingos Golf Resort and the renowned 5* Villa Padierna Hotel, this beautiful and spacious duplex penthouse offers the ultimate in luxury living. Facing south to west, the property boasts panoramic views of the coast and the Mediterranean Sea, providing breathtaking vistas throughout the day. Situated close to all amenities, this home offers both tranquility and convenience. Main Floor: Living and Dining Area: A bright and airy living space with high ceilings and a cozy gas fireplace, creating a perfect atmosphere for relaxation and entertaining. Terraces: Direct access to two large terraces - one of which is equipped with a Jacuzzi, providing the perfect spot to unwind while enjoying the stunning views. Kitchen and Laundry Area: A semi-open plan, fully fitted kitchen with high-quality appliances, complemented by a separate laundry area for added convenience. Guest Bedrooms: Two spacious guest bedrooms, one of which is en suite, while the other has a separate bathroom. Both are beautifully designed and provide comfort and privacy. Guest Toilet: A separate guest toilet is available on this floor for added convenience. Upper Floor: Master Bedroom Suite: A luxurious master bedroom with an en suite bathroom, complete with a dressing area. The perfect private retreat. Roof Terrace: The roof terrace is an exceptional feature, offering a small private pool and a sauna - an idyllic space to relax and enjoy the fantastic surroundings. Additional Features: Garage and Storage: Two garage spaces and a storage room provide ample space for your vehicles and belongings. Community Amenities: The complex boasts two communal pools and beautifully maintained gardens, offering a serene environment to relax and enjoy the outdoors. This penthouse is a true gem within the prestigious Los Flamingos Golf Resort, offering luxurious living in an idyllic location with stunning views. Whether you're looking for a permanent residence or a holiday home, this property provides the perfect balance of comfort, privacy, and convenience. #ref:CBSH197
1.075.000 €
Coldwell Banker Andorra
Na Maria Pla, 20. Local 1
AD500, Andorra La Vella
De 9:00 a 19:00 h.
Newsletter

Finden Sie Ihr Zuhause im Ausland mit Unterstützung des Coldwell Banker® Netzwerks

Besuchen Sie unsere internationalen Websites und finden Sie Ihre Wunschimmobilie an den exklusivsten Orten

Wir verwenden unsere eigenen Cookies und Cookies von Drittanbietern, um die Sicherheit unserer Website zu gewährleisten und ihren Inhalt zu personalisieren. Ebenso verwenden wir Cookies, um Daten über Ihre Navigation zu messen und zu erhalten und um Werbung an Ihren Geschmack und Ihre Vorlieben anzupassen. Drücken Sie die Schaltfläche "Alle akzeptieren", um zu bestätigen, dass Sie die angezeigten Informationen gelesen und akzeptiert haben. Um diese Cookies zu verwalten oder zu deaktivieren, klicken Sie auf "Einstellungen". Weitere Informationen zu Cookies erhalte Sie in unserer Cookie-Richtlinie.
Cookies ändern
Technik und Funktional Immer aktiv
Diese Website verwendet eigene Cookies, um Informationen zu sammeln, um unsere Dienste zu verbessern. Wenn Sie weiter surfen, akzeptieren Sie deren Installation. Der Benutzer hat die Möglichkeit, seinen Browser zu konfigurieren und auf Wunsch zu verhindern, dass er auf seiner Festplatte installiert wird, obwohl er bedenken muss, dass dies zu Schwierigkeiten beim Navigieren auf der Website führen kann.
Sie ermöglichen die Beobachtung und Analyse des Verhaltens der Nutzer dieser Website. Die durch diese Art von Cookies gesammelten Informationen werden verwendet, um die Aktivität des Webs zu messen, um Benutzernavigationsprofile zu erstellen, um basierend auf der Analyse der Nutzungsdaten der Benutzer des Dienstes Verbesserungen einzuführen. Sie ermöglichen es uns, die Präferenzinformationen des Benutzers zu speichern, um die Qualität unserer Dienstleistungen zu verbessern und durch empfohlene Produkte ein besseres Erlebnis zu bieten.
Diese Cookies werden verwendet, um Informationen über die Präferenzen und persönlichen Entscheidungen des Benutzers durch die kontinuierliche Beobachtung seiner Surfgewohnheiten zu speichern. Dank ihnen können wir die Surfgewohnheiten auf der Website kennen und Werbung in Bezug auf das Surfprofil des Benutzers anzeigen.