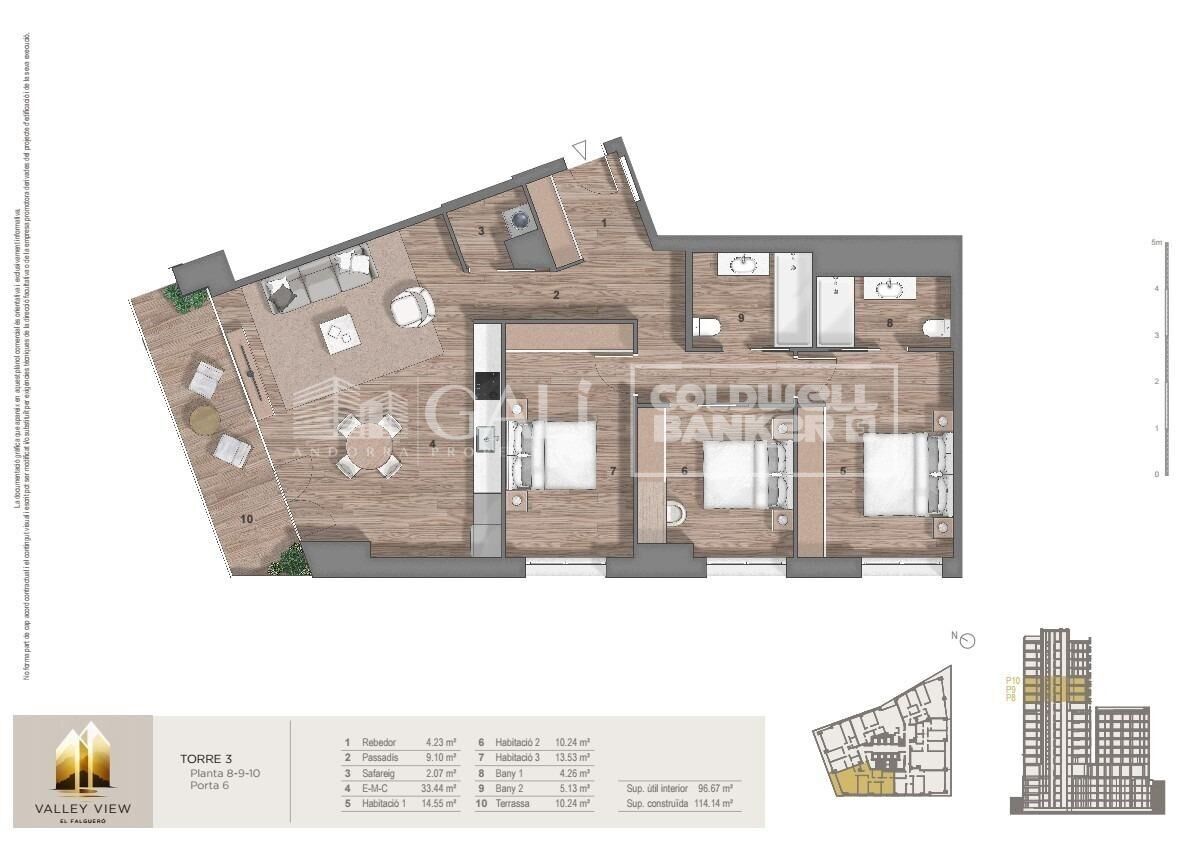
Apartment 3 Schlafzimmer Verkauf Escaldes-Engordany
Größe
125 m²
Schlafzimmer
3
Bäder
2
terrasse
Preis
875.000 €
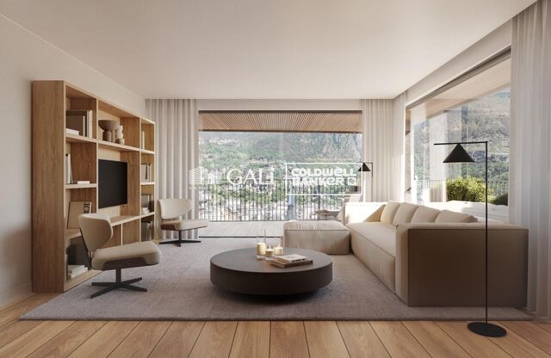
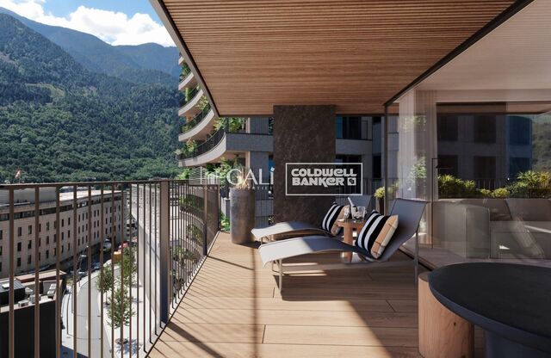
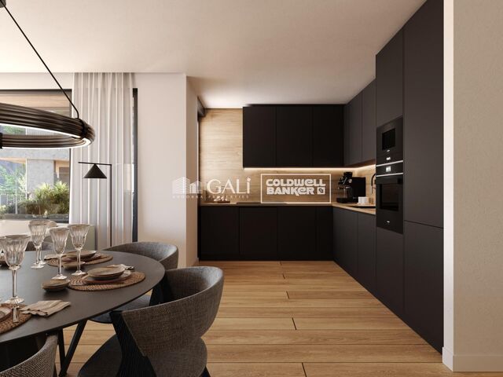
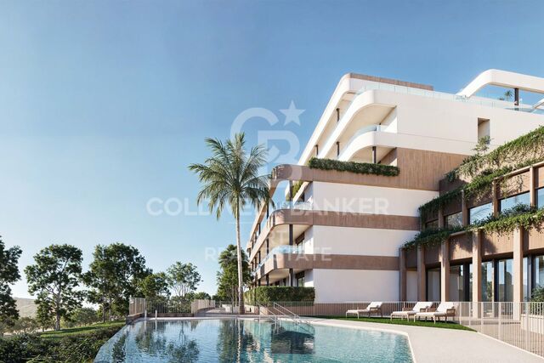
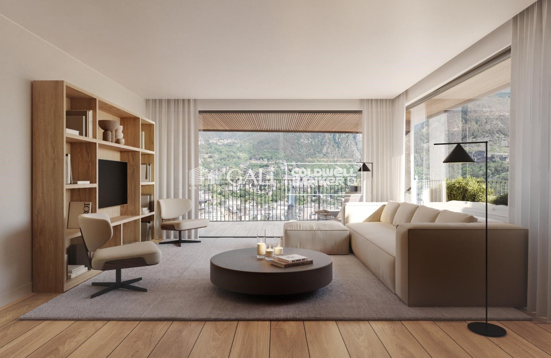
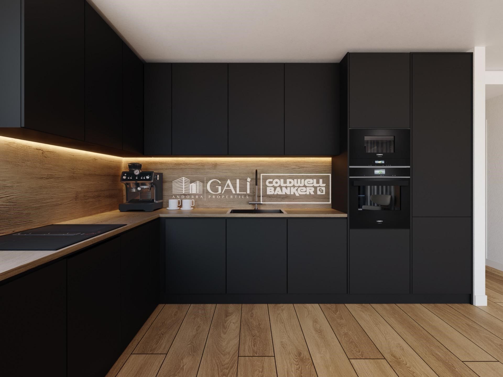
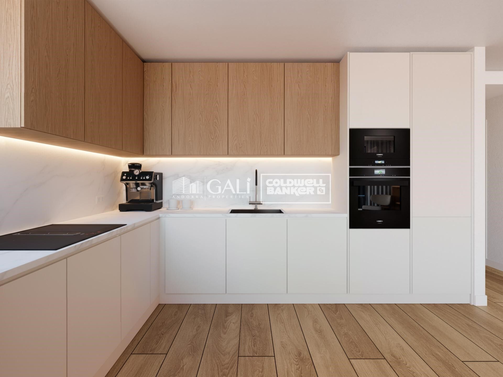
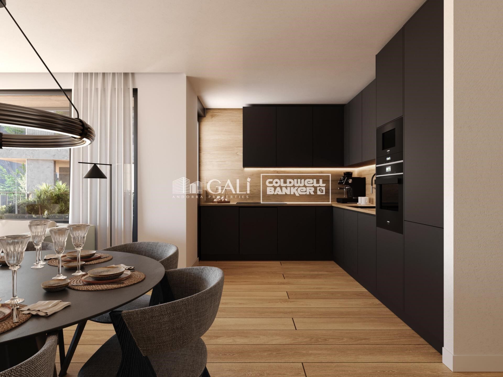
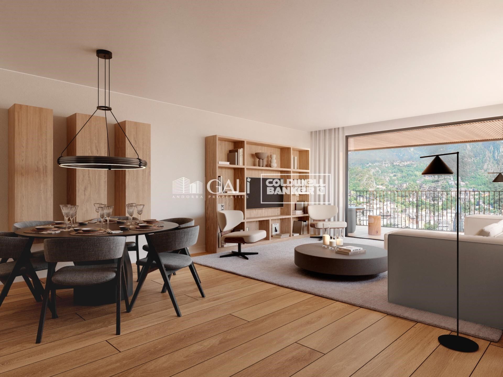
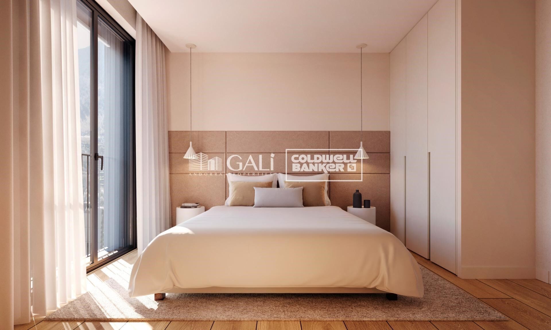
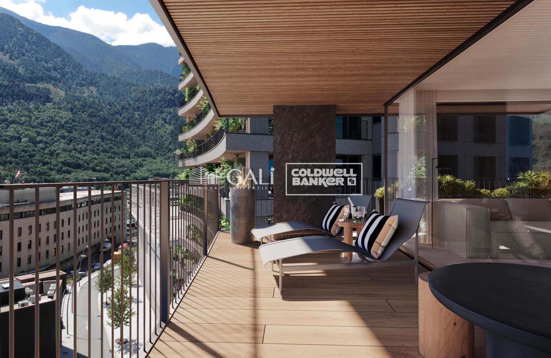
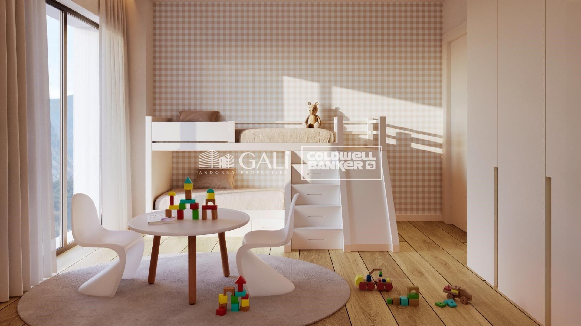
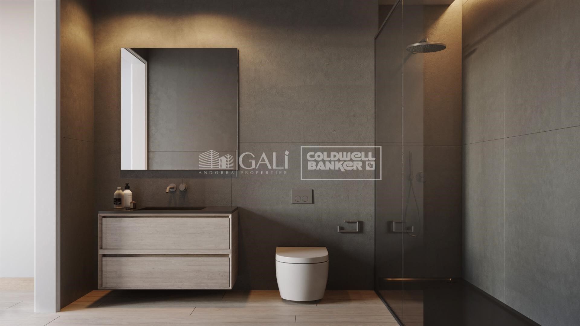
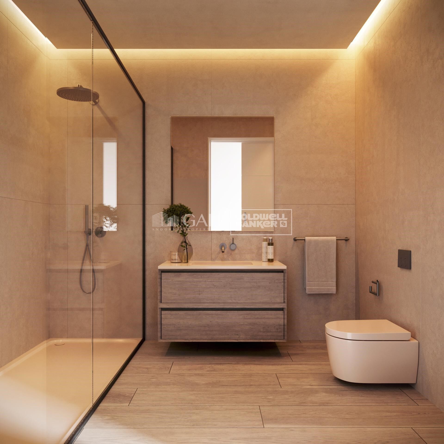
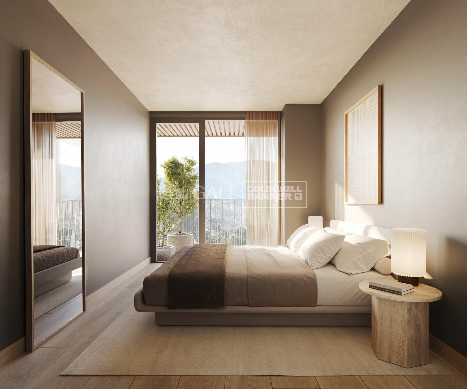
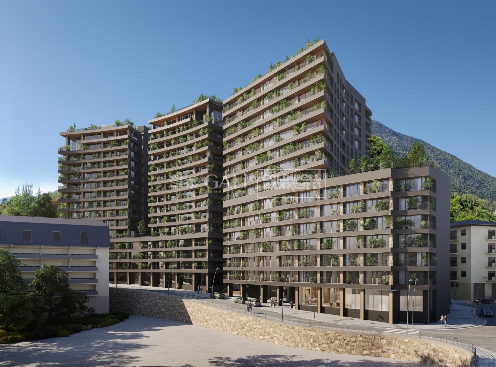
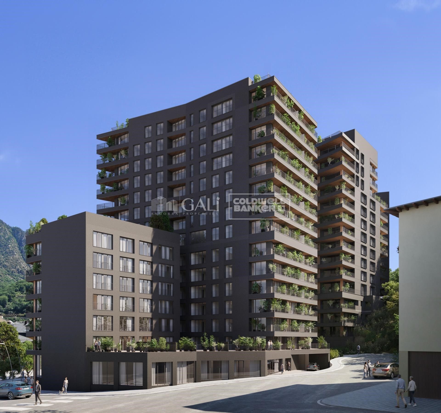
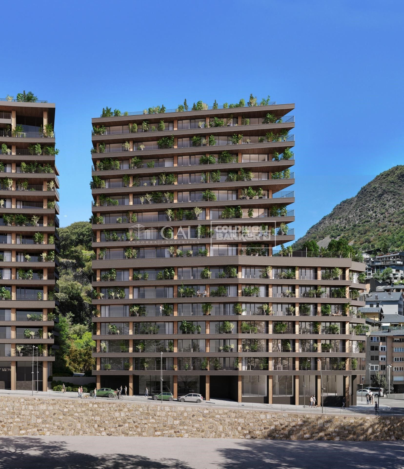
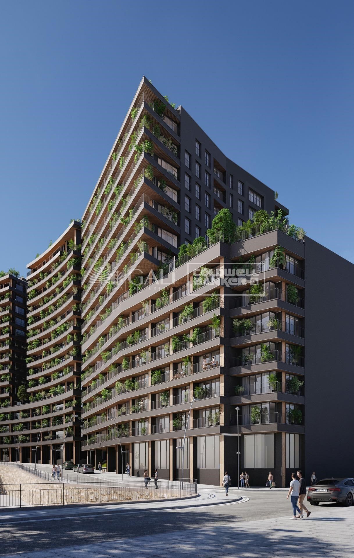
Exclusive residential development located in the heart of Escaldes-Engordany, just 500 meters from the Principality's economic and social center.~Situated in a prime location, the development boasts spectacular panoramic views over the Andorra and Escaldes valleys, as well as excellent orientation with year-round sunshine.~The project comprises an elegant 14-story tower with 124 apartments, designed for comfort, functionality, and high energy efficiency.~The apartments feature large windows, spacious terraces, and contemporary architecture, creating bright and airy spaces that connect with the natural surroundings.~The development offers a variety of apartment types and sizes to suit different needs, all with a modern and functional layout.~~The homes feature:~- Spacious covered terraces with large glazed surfaces~- Open-plan kitchen, dining, and living areas~- High-performance thermal and acoustic insulation~- High-end finishes~~The building boasts comprehensive communal areas designed for the well-being and enjoyment of its residents:~- Outdoor solarium with panoramic views~- Fully equipped gym~- Landscaped outdoor spaces~- Exclusive access for residents to Camí del Falgueró and Rec del Solà~In addition, the building offers a concierge service and elegant communal areas with sophisticated finishes.~~The building has been designed with high-quality materials and modern construction solutions:~- Reinforced concrete structure with strategically placed metal elements~- Ventilated façade with a slate-colored ceramic finish~- High level of thermal insulation and energy efficiency~- The terraces feature non-slip, wood-effect porcelain tile flooring, metal railings, and decorative planters.~~The kitchens are open to the living-dining room and equipped with high-end materials and appliances:~- Neolith, Silestone, or similar countertops~- Integrated BORA extractor fan~- Siemens or similar appliances: induction hob, oven, microwave, refrigerator, dishwasher~- Contemporary upper and lower cabinets with solid color and wood finishes~- Extendable faucets~~The bathrooms incorporate premium materials and a modern design:~- High-end ceramic wall tiles~- Wall-hung vanity unit with integrated sink~- Hansgrohe or similar thermostatic faucets~- Glass shower enclosure~- Ultra-thin shower tray~- Recessed rain shower~~The homes feature materials selected for durability and comfort:~~- Aluminum exterior joinery with thermal break, Schüco or similar~- Triple glazing with double air chamber~- Large-format porcelain stoneware flooring (two finishes to choose from)~- Carré or similar built-in wardrobes Similar~- Armored entrance door~- Integrated LED lighting in several rooms~~The building incorporates modern systems to guarantee maximum comfort and efficiency:~- Centralized heating and hot water system connected to FEDA Ecoterm~- Underfloor heating throughout the property~- Ducted air conditioning (except in bathrooms)~- Dual-flow ventilation system with heat recovery~~The building has 4 floors dedicated to parking and storage, with automatic access.~~Pre-installation for electric vehicle charging~~A unique development in Escaldes-Engordany that combines location, views, construction quality, and complete communal areas.~Gali Real Estate at your service.
#ref:05074/5210

Immobilieninformationen

zone
Principado de Andorra
Gegend
Andorra
standort
Escaldes-Engordany
Objekt typ
Wohnung
Verkauf
875.000 €
Referenz
05074/5210
Schlafzimmer
3
Bäder
2
Bebaute Fläche
125 m2
Zustand / Erhaltung
Neu

In der Nähe des Strandes / Meeres

lift
terrasse
Balkon
Energiezertifikat
  • houseA
    92-100
  • houseB
    81-91
  • houseC
    69-80
  • houseD
    55-68
  • houseE
    39-54
  • houseF
    21-38
  • houseG
    1-20

über Escaldes-Engordany

Escaldes-Engordany ist eine wunderschöne Stadt im Herzen von Andorra, die sich im nordöstlichen Teil des Landes befindet. Sie liegt in der Pfarrei Escaldes-Engordany, einer der sieben Pfarreien von Andorra. Die Stadt genießt eine malerische Lage, umgeben von den atemberaubenden Pyrenäen.

Ein wesentlicher Vorteil von Escaldes-Engordany ist seine strategische Lage innerhalb von Andorra. Sie bietet einen bequemen Zugang zu natürlichen Attraktionen und städtischen Annehmlichkeiten und ist daher ein idealer Ort zum Leben. Die Stadt profitiert auch von ihrer Nähe zur Hauptstadt Andorra la Vella, was den Bewohnern zusätzliche Dienstleistungen und Möglichkeiten bietet.

Escaldes-Engordany bietet eine hohe Lebensqualität, die sich durch Sicherheit, saubere Luft und eine friedliche Atmosphäre auszeichnet. Die Stadt verfügt über ausgezeichnete Gesundheitseinrichtungen, Bildungsmöglichkeiten und öffentliche Dienstleistungen. Sie bietet ein familienfreundliches Umfeld und fördert ein starkes Gemeinschaftsgefühl unter den Bewohnern.

Die Bewohner von Escaldes-Engordany können das ganze Jahr über eine Vielzahl von Aktivitäten genießen. Im Winter bieten die nahe gelegenen Skigebiete Grandvalira und Vallnord ausgezeichnete Möglichkeiten zum Skifahren, Snowboarden und anderen Wintersportarten. Während der Sommermonate eignet sich die Region ideal zum Wandern, Mountainbiken und Erkunden malerischer Wanderwege. Die Stadt veranstaltet auch kulturelle Events, Festivals und lokale Märkte, die die Traditionen Andorras präsentieren.

Der Immobilienmarkt in Escaldes-Engordany umfasst eine vielfältige Auswahl an Immobilien, darunter traditionelle Steinhäuser, moderne Apartments und Luxusvillen. Der Markt richtet sich sowohl an Einheimische als auch an internationale Käufer, die eine ruhige Bergoase oder ein Zweitheim in einer malerischen Umgebung suchen. Immobilien in Escaldes-Engordany bieten oft atemberaubende Bergblicke und einfachen Zugang zu Outdoor-Aktivitäten, was sie zu begehrten Investitionen für diejenigen macht, die einen Lebensstil in den Bergen von Andorra suchen.

Weitere Informationen anfordern
Ref.05074/5210
Na Maria Pla, 20. Local 1
AD500, Andorra La Vella
+376 801 700

Related properties

Apartment 2 Schlafzimmer Verkauf Escaldes-Engordany
Escaldes-Engordany

Apartment 2 Schlafzimmer Verkauf Escaldes-Engordany
112 m²Größe22 Bäder
Exclusive residential development located in the heart of Escaldes-Engordany, just 500 meters from the Principality's economic and social center.~Situated in a prime location, the development boasts spectacular panoramic views over the Andorra and Escaldes valleys, as well as excellent orientation with year-round sunshine.~The project comprises an elegant 14-story tower with 124 apartments, designed for comfort, functionality, and high energy efficiency.~The apartments feature large windows, spacious terraces, and contemporary architecture, creating bright and airy spaces that connect with the natural surroundings.~The development offers a variety of apartment types and sizes to suit different needs, all with a modern and functional layout.~~The homes feature:~- Spacious covered terraces with large glazed surfaces~- Open-plan kitchen, dining, and living areas~- High-performance thermal and acoustic insulation~- High-end finishes~~The building boasts comprehensive communal areas designed for the well-being and enjoyment of its residents:~- Outdoor solarium with panoramic views~- Fully equipped gym~- Landscaped outdoor spaces~- Exclusive access for residents to Camí del Falgueró and Rec del Solà~In addition, the building offers a concierge service and elegant communal areas with sophisticated finishes.~~The building has been designed with high-quality materials and modern construction solutions:~- Reinforced concrete structure with strategically placed metal elements~- Ventilated façade with a slate-colored ceramic finish~- High level of thermal insulation and energy efficiency~- The terraces feature non-slip, wood-effect porcelain tile flooring, metal railings, and decorative planters.~~The kitchens are open to the living-dining room and equipped with high-end materials and appliances:~- Neolith, Silestone, or similar countertops~- Integrated BORA extractor fan~- Siemens or similar appliances: induction hob, oven, microwave, refrigerator, dishwasher~- Contemporary upper and lower cabinets with solid color and wood finishes~- Extendable faucets~~The bathrooms incorporate premium materials and a modern design:~- High-end ceramic wall tiles~- Wall-hung vanity unit with integrated sink~- Hansgrohe or similar thermostatic faucets~- Glass shower enclosure~- Ultra-thin shower tray~- Recessed rain shower~~The homes feature materials selected for durability and comfort:~~- Aluminum exterior joinery with thermal break, Schüco or similar~- Triple glazing with double air chamber~- Large-format porcelain stoneware flooring (two finishes to choose from)~- Carré or similar built-in wardrobes Similar~- Armored entrance door~- Integrated LED lighting in several rooms~~The building incorporates modern systems to guarantee maximum comfort and efficiency:~- Centralized heating and hot water system connected to FEDA Ecoterm~- Underfloor heating throughout the property~- Ducted air conditioning (except in bathrooms)~- Dual-flow ventilation system with heat recovery~~The building has 4 floors dedicated to parking and storage, with automatic access.~~Pre-installation for electric vehicle charging~~A unique development in Escaldes-Engordany that combines location, views, construction quality, and complete communal areas.~Gali Real Estate at your service. #ref:04943/5210
860.000 €
Apartment 3 Schlafzimmer Verkauf Escaldes-Engordany
Escaldes-Engordany

Apartment 3 Schlafzimmer Verkauf Escaldes-Engordany
132 m²Größe32 Bäder
Exclusive residential development located in the heart of Escaldes-Engordany, just 500 meters from the Principality's economic and social center.~Situated in a prime location, the development boasts spectacular panoramic views over the Andorra and Escaldes valleys, as well as excellent orientation with year-round sunshine.~The project comprises an elegant 14-story tower with 124 apartments, designed for comfort, functionality, and high energy efficiency.~The apartments feature large windows, spacious terraces, and contemporary architecture, creating bright and airy spaces that connect with the natural surroundings.~The development offers a variety of apartment types and sizes to suit different needs, all with a modern and functional layout.~~The homes feature:~- Spacious covered terraces with large glazed surfaces~- Open-plan kitchen, dining, and living areas~- High-performance thermal and acoustic insulation~- High-end finishes~~The building boasts comprehensive communal areas designed for the well-being and enjoyment of its residents:~- Outdoor solarium with panoramic views~- Fully equipped gym~- Landscaped outdoor spaces~- Exclusive access for residents to Camí del Falgueró and Rec del Solà~In addition, the building offers a concierge service and elegant communal areas with sophisticated finishes.~~The building has been designed with high-quality materials and modern construction solutions:~- Reinforced concrete structure with strategically placed metal elements~- Ventilated façade with a slate-colored ceramic finish~- High level of thermal insulation and energy efficiency~- The terraces feature non-slip, wood-effect porcelain tile flooring, metal railings, and decorative planters.~~The kitchens are open to the living-dining room and equipped with high-end materials and appliances:~- Neolith, Silestone, or similar countertops~- Integrated BORA extractor fan~- Siemens or similar appliances: induction hob, oven, microwave, refrigerator, dishwasher~- Contemporary upper and lower cabinets with solid color and wood finishes~- Extendable faucets~~The bathrooms incorporate premium materials and a modern design:~- High-end ceramic wall tiles~- Wall-hung vanity unit with integrated sink~- Hansgrohe or similar thermostatic faucets~- Glass shower enclosure~- Ultra-thin shower tray~- Recessed rain shower~~The homes feature materials selected for durability and comfort:~~- Aluminum exterior joinery with thermal break, Schüco or similar~- Triple glazing with double air chamber~- Large-format porcelain stoneware flooring (two finishes to choose from)~- Carré or similar built-in wardrobes Similar~- Armored entrance door~- Integrated LED lighting in several rooms~~The building incorporates modern systems to guarantee maximum comfort and efficiency:~- Centralized heating and hot water system connected to FEDA Ecoterm~- Underfloor heating throughout the property~- Ducted air conditioning (except in bathrooms)~- Dual-flow ventilation system with heat recovery~~The building has 4 floors dedicated to parking and storage, with automatic access.~~Pre-installation for electric vehicle charging~~A unique development in Escaldes-Engordany that combines location, views, construction quality, and complete communal areas.~Gali Real Estate at your service. #ref:04940/5210
905.000 €
Apartment 2 Schlafzimmer Verkauf Escaldes-Engordany
Escaldes-Engordany

Apartment 2 Schlafzimmer Verkauf Escaldes-Engordany
107 m²Größe22 Bäder
Exclusive residential development located in the heart of Escaldes-Engordany, just 500 meters from the Principality's economic and social center.~Situated in a prime location, the development boasts spectacular panoramic views over the Andorra and Escaldes valleys, as well as excellent orientation with year-round sunshine.~The project comprises an elegant 14-story tower with 124 apartments, designed for comfort, functionality, and high energy efficiency.~The apartments feature large windows, spacious terraces, and contemporary architecture, creating bright and airy spaces that connect with the natural surroundings.~The development offers a variety of apartment types and sizes to suit different needs, all with a modern and functional layout.~~The homes feature:~- Spacious covered terraces with large glazed surfaces~- Open-plan kitchen, dining, and living areas~- High-performance thermal and acoustic insulation~- High-end finishes~~The building boasts comprehensive communal areas designed for the well-being and enjoyment of its residents:~- Outdoor solarium with panoramic views~- Fully equipped gym~- Landscaped outdoor spaces~- Exclusive access for residents to Camí del Falgueró and Rec del Solà~In addition, the building offers a concierge service and elegant communal areas with sophisticated finishes.~~The building has been designed with high-quality materials and modern construction solutions:~- Reinforced concrete structure with strategically placed metal elements~- Ventilated façade with a slate-colored ceramic finish~- High level of thermal insulation and energy efficiency~- The terraces feature non-slip, wood-effect porcelain tile flooring, metal railings, and decorative planters.~~The kitchens are open to the living-dining room and equipped with high-end materials and appliances:~- Neolith, Silestone, or similar countertops~- Integrated BORA extractor fan~- Siemens or similar appliances: induction hob, oven, microwave, refrigerator, dishwasher~- Contemporary upper and lower cabinets with solid color and wood finishes~- Extendable faucets~~The bathrooms incorporate premium materials and a modern design:~- High-end ceramic wall tiles~- Wall-hung vanity unit with integrated sink~- Hansgrohe or similar thermostatic faucets~- Glass shower enclosure~- Ultra-thin shower tray~- Recessed rain shower~~The homes feature materials selected for durability and comfort:~~- Aluminum exterior joinery with thermal break, Schüco or similar~- Triple glazing with double air chamber~- Large-format porcelain stoneware flooring (two finishes to choose from)~- Carré or similar built-in wardrobes Similar~- Armored entrance door~- Integrated LED lighting in several rooms~~The building incorporates modern systems to guarantee maximum comfort and efficiency:~- Centralized heating and hot water system connected to FEDA Ecoterm~- Underfloor heating throughout the property~- Ducted air conditioning (except in bathrooms)~- Dual-flow ventilation system with heat recovery~~The building has 4 floors dedicated to parking and storage, with automatic access.~~Pre-installation for electric vehicle charging~~A unique development in Escaldes-Engordany that combines location, views, construction quality, and complete communal areas.~Gali Real Estate at your service. #ref:04956/5210
842.000 €
Apartment 2 Schlafzimmer Verkauf Escaldes-Engordany
Escaldes-Engordany

Apartment 2 Schlafzimmer Verkauf Escaldes-Engordany
107 m²Größe22 Bäder
Exclusive residential development located in the heart of Escaldes-Engordany, just 500 meters from the Principality's economic and social center.~Situated in a prime location, the development boasts spectacular panoramic views over the Andorra and Escaldes valleys, as well as excellent orientation with year-round sunshine.~The project comprises an elegant 14-story tower with 124 apartments, designed for comfort, functionality, and high energy efficiency.~The apartments feature large windows, spacious terraces, and contemporary architecture, creating bright and airy spaces that connect with the natural surroundings.~The development offers a variety of apartment types and sizes to suit different needs, all with a modern and functional layout.~~The homes feature:~- Spacious covered terraces with large glazed surfaces~- Open-plan kitchen, dining, and living areas~- High-performance thermal and acoustic insulation~- High-end finishes~~The building boasts comprehensive communal areas designed for the well-being and enjoyment of its residents:~- Outdoor solarium with panoramic views~- Fully equipped gym~- Landscaped outdoor spaces~- Exclusive access for residents to Camí del Falgueró and Rec del Solà~In addition, the building offers a concierge service and elegant communal areas with sophisticated finishes.~~The building has been designed with high-quality materials and modern construction solutions:~- Reinforced concrete structure with strategically placed metal elements~- Ventilated façade with a slate-colored ceramic finish~- High level of thermal insulation and energy efficiency~- The terraces feature non-slip, wood-effect porcelain tile flooring, metal railings, and decorative planters.~~The kitchens are open to the living-dining room and equipped with high-end materials and appliances:~- Neolith, Silestone, or similar countertops~- Integrated BORA extractor fan~- Siemens or similar appliances: induction hob, oven, microwave, refrigerator, dishwasher~- Contemporary upper and lower cabinets with solid color and wood finishes~- Extendable faucets~~The bathrooms incorporate premium materials and a modern design:~- High-end ceramic wall tiles~- Wall-hung vanity unit with integrated sink~- Hansgrohe or similar thermostatic faucets~- Glass shower enclosure~- Ultra-thin shower tray~- Recessed rain shower~~The homes feature materials selected for durability and comfort:~~- Aluminum exterior joinery with thermal break, Schüco or similar~- Triple glazing with double air chamber~- Large-format porcelain stoneware flooring (two finishes to choose from)~- Carré or similar built-in wardrobes Similar~- Armored entrance door~- Integrated LED lighting in several rooms~~The building incorporates modern systems to guarantee maximum comfort and efficiency:~- Centralized heating and hot water system connected to FEDA Ecoterm~- Underfloor heating throughout the property~- Ducted air conditioning (except in bathrooms)~- Dual-flow ventilation system with heat recovery~~The building has 4 floors dedicated to parking and storage, with automatic access.~~Pre-installation for electric vehicle charging~~A unique development in Escaldes-Engordany that combines location, views, construction quality, and complete communal areas.~Gali Real Estate at your service. #ref:04958/5210
876.000 €
Apartment 2 Schlafzimmer Verkauf Escaldes-Engordany
Escaldes-Engordany

Apartment 2 Schlafzimmer Verkauf Escaldes-Engordany
118 m²Größe22 Bäder
Exclusive residential development located in the heart of Escaldes-Engordany, just 500 meters from the Principality's economic and social center.~Situated in a prime location, the development boasts spectacular panoramic views over the Andorra and Escaldes valleys, as well as excellent orientation with year-round sunshine.~The project comprises an elegant 14-story tower with 124 apartments, designed for comfort, functionality, and high energy efficiency.~The apartments feature large windows, spacious terraces, and contemporary architecture, creating bright and airy spaces that connect with the natural surroundings.~The development offers a variety of apartment types and sizes to suit different needs, all with a modern and functional layout.~~The homes feature:~- Spacious covered terraces with large glazed surfaces~- Open-plan kitchen, dining, and living areas~- High-performance thermal and acoustic insulation~- High-end finishes~~The building boasts comprehensive communal areas designed for the well-being and enjoyment of its residents:~- Outdoor solarium with panoramic views~- Fully equipped gym~- Landscaped outdoor spaces~- Exclusive access for residents to Camí del Falgueró and Rec del Solà~In addition, the building offers a concierge service and elegant communal areas with sophisticated finishes.~~The building has been designed with high-quality materials and modern construction solutions:~- Reinforced concrete structure with strategically placed metal elements~- Ventilated façade with a slate-colored ceramic finish~- High level of thermal insulation and energy efficiency~- The terraces feature non-slip, wood-effect porcelain tile flooring, metal railings, and decorative planters.~~The kitchens are open to the living-dining room and equipped with high-end materials and appliances:~- Neolith, Silestone, or similar countertops~- Integrated BORA extractor fan~- Siemens or similar appliances: induction hob, oven, microwave, refrigerator, dishwasher~- Contemporary upper and lower cabinets with solid color and wood finishes~- Extendable faucets~~The bathrooms incorporate premium materials and a modern design:~- High-end ceramic wall tiles~- Wall-hung vanity unit with integrated sink~- Hansgrohe or similar thermostatic faucets~- Glass shower enclosure~- Ultra-thin shower tray~- Recessed rain shower~~The homes feature materials selected for durability and comfort:~~- Aluminum exterior joinery with thermal break, Schüco or similar~- Triple glazing with double air chamber~- Large-format porcelain stoneware flooring (two finishes to choose from)~- Carré or similar built-in wardrobes Similar~- Armored entrance door~- Integrated LED lighting in several rooms~~The building incorporates modern systems to guarantee maximum comfort and efficiency:~- Centralized heating and hot water system connected to FEDA Ecoterm~- Underfloor heating throughout the property~- Ducted air conditioning (except in bathrooms)~- Dual-flow ventilation system with heat recovery~~The building has 4 floors dedicated to parking and storage, with automatic access.~~Pre-installation for electric vehicle charging~~A unique development in Escaldes-Engordany that combines location, views, construction quality, and complete communal areas.~Gali Real Estate at your service. #ref:05061/5210
840.000 €
Apartment 3 Schlafzimmer Verkauf Escaldes-Engordany
Escaldes-Engordany

Apartment 3 Schlafzimmer Verkauf Escaldes-Engordany
125 m²Größe32 Bäder
Exclusive residential development located in the heart of Escaldes-Engordany, just 500 meters from the Principality's economic and social center.~Situated in a prime location, the development boasts spectacular panoramic views over the Andorra and Escaldes valleys, as well as excellent orientation with year-round sunshine.~The project comprises an elegant 14-story tower with 124 apartments, designed for comfort, functionality, and high energy efficiency.~The apartments feature large windows, spacious terraces, and contemporary architecture, creating bright and airy spaces that connect with the natural surroundings.~The development offers a variety of apartment types and sizes to suit different needs, all with a modern and functional layout.~~The homes feature:~- Spacious covered terraces with large glazed surfaces~- Open-plan kitchen, dining, and living areas~- High-performance thermal and acoustic insulation~- High-end finishes~~The building boasts comprehensive communal areas designed for the well-being and enjoyment of its residents:~- Outdoor solarium with panoramic views~- Fully equipped gym~- Landscaped outdoor spaces~- Exclusive access for residents to Camí del Falgueró and Rec del Solà~In addition, the building offers a concierge service and elegant communal areas with sophisticated finishes.~~The building has been designed with high-quality materials and modern construction solutions:~- Reinforced concrete structure with strategically placed metal elements~- Ventilated façade with a slate-colored ceramic finish~- High level of thermal insulation and energy efficiency~- The terraces feature non-slip, wood-effect porcelain tile flooring, metal railings, and decorative planters.~~The kitchens are open to the living-dining room and equipped with high-end materials and appliances:~- Neolith, Silestone, or similar countertops~- Integrated BORA extractor fan~- Siemens or similar appliances: induction hob, oven, microwave, refrigerator, dishwasher~- Contemporary upper and lower cabinets with solid color and wood finishes~- Extendable faucets~~The bathrooms incorporate premium materials and a modern design:~- High-end ceramic wall tiles~- Wall-hung vanity unit with integrated sink~- Hansgrohe or similar thermostatic faucets~- Glass shower enclosure~- Ultra-thin shower tray~- Recessed rain shower~~The homes feature materials selected for durability and comfort:~~- Aluminum exterior joinery with thermal break, Schüco or similar~- Triple glazing with double air chamber~- Large-format porcelain stoneware flooring (two finishes to choose from)~- Carré or similar built-in wardrobes Similar~- Armored entrance door~- Integrated LED lighting in several rooms~~The building incorporates modern systems to guarantee maximum comfort and efficiency:~- Centralized heating and hot water system connected to FEDA Ecoterm~- Underfloor heating throughout the property~- Ducted air conditioning (except in bathrooms)~- Dual-flow ventilation system with heat recovery~~The building has 4 floors dedicated to parking and storage, with automatic access.~~Pre-installation for electric vehicle charging~~A unique development in Escaldes-Engordany that combines location, views, construction quality, and complete communal areas.~Gali Real Estate at your service. #ref:05073/5210
840.000 €
Apartment 3 Schlafzimmer Verkauf Escaldes-Engordany
Escaldes-Engordany

Apartment 3 Schlafzimmer Verkauf Escaldes-Engordany
125 m²Größe32 Bäder
Exclusive residential development located in the heart of Escaldes-Engordany, just 500 meters from the Principality's economic and social center.~Situated in a prime location, the development boasts spectacular panoramic views over the Andorra and Escaldes valleys, as well as excellent orientation with year-round sunshine.~The project comprises an elegant 14-story tower with 124 apartments, designed for comfort, functionality, and high energy efficiency.~The apartments feature large windows, spacious terraces, and contemporary architecture, creating bright and airy spaces that connect with the natural surroundings.~The development offers a variety of apartment types and sizes to suit different needs, all with a modern and functional layout.~~The homes feature:~- Spacious covered terraces with large glazed surfaces~- Open-plan kitchen, dining, and living areas~- High-performance thermal and acoustic insulation~- High-end finishes~~The building boasts comprehensive communal areas designed for the well-being and enjoyment of its residents:~- Outdoor solarium with panoramic views~- Fully equipped gym~- Landscaped outdoor spaces~- Exclusive access for residents to Camí del Falgueró and Rec del Solà~In addition, the building offers a concierge service and elegant communal areas with sophisticated finishes.~~The building has been designed with high-quality materials and modern construction solutions:~- Reinforced concrete structure with strategically placed metal elements~- Ventilated façade with a slate-colored ceramic finish~- High level of thermal insulation and energy efficiency~- The terraces feature non-slip, wood-effect porcelain tile flooring, metal railings, and decorative planters.~~The kitchens are open to the living-dining room and equipped with high-end materials and appliances:~- Neolith, Silestone, or similar countertops~- Integrated BORA extractor fan~- Siemens or similar appliances: induction hob, oven, microwave, refrigerator, dishwasher~- Contemporary upper and lower cabinets with solid color and wood finishes~- Extendable faucets~~The bathrooms incorporate premium materials and a modern design:~- High-end ceramic wall tiles~- Wall-hung vanity unit with integrated sink~- Hansgrohe or similar thermostatic faucets~- Glass shower enclosure~- Ultra-thin shower tray~- Recessed rain shower~~The homes feature materials selected for durability and comfort:~~- Aluminum exterior joinery with thermal break, Schüco or similar~- Triple glazing with double air chamber~- Large-format porcelain stoneware flooring (two finishes to choose from)~- Carré or similar built-in wardrobes Similar~- Armored entrance door~- Integrated LED lighting in several rooms~~The building incorporates modern systems to guarantee maximum comfort and efficiency:~- Centralized heating and hot water system connected to FEDA Ecoterm~- Underfloor heating throughout the property~- Ducted air conditioning (except in bathrooms)~- Dual-flow ventilation system with heat recovery~~The building has 4 floors dedicated to parking and storage, with automatic access.~~Pre-installation for electric vehicle charging~~A unique development in Escaldes-Engordany that combines location, views, construction quality, and complete communal areas.~Gali Real Estate at your service. #ref:05075/5210
910.000 €
Apartment 3 Schlafzimmer Verkauf Escaldes-Engordany
Escaldes-Engordany

Apartment 3 Schlafzimmer Verkauf Escaldes-Engordany
132 m²Größe32 Bäder
Exclusive residential development located in the heart of Escaldes-Engordany, just 500 meters from the Principality's economic and social center.~Situated in a prime location, the development boasts spectacular panoramic views over the Andorra and Escaldes valleys, as well as excellent orientation with year-round sunshine.~The project comprises an elegant 14-story tower with 124 apartments, designed for comfort, functionality, and high energy efficiency.~The apartments feature large windows, spacious terraces, and contemporary architecture, creating bright and airy spaces that connect with the natural surroundings.~The development offers a variety of apartment types and sizes to suit different needs, all with a modern and functional layout.~~The homes feature:~- Spacious covered terraces with large glazed surfaces~- Open-plan kitchen, dining, and living areas~- High-performance thermal and acoustic insulation~- High-end finishes~~The building boasts comprehensive communal areas designed for the well-being and enjoyment of its residents:~- Outdoor solarium with panoramic views~- Fully equipped gym~- Landscaped outdoor spaces~- Exclusive access for residents to Camí del Falgueró and Rec del Solà~In addition, the building offers a concierge service and elegant communal areas with sophisticated finishes.~~The building has been designed with high-quality materials and modern construction solutions:~- Reinforced concrete structure with strategically placed metal elements~- Ventilated façade with a slate-colored ceramic finish~- High level of thermal insulation and energy efficiency~- The terraces feature non-slip, wood-effect porcelain tile flooring, metal railings, and decorative planters.~~The kitchens are open to the living-dining room and equipped with high-end materials and appliances:~- Neolith, Silestone, or similar countertops~- Integrated BORA extractor fan~- Siemens or similar appliances: induction hob, oven, microwave, refrigerator, dishwasher~- Contemporary upper and lower cabinets with solid color and wood finishes~- Extendable faucets~~The bathrooms incorporate premium materials and a modern design:~- High-end ceramic wall tiles~- Wall-hung vanity unit with integrated sink~- Hansgrohe or similar thermostatic faucets~- Glass shower enclosure~- Ultra-thin shower tray~- Recessed rain shower~~The homes feature materials selected for durability and comfort:~~- Aluminum exterior joinery with thermal break, Schüco or similar~- Triple glazing with double air chamber~- Large-format porcelain stoneware flooring (two finishes to choose from)~- Carré or similar built-in wardrobes Similar~- Armored entrance door~- Integrated LED lighting in several rooms~~The building incorporates modern systems to guarantee maximum comfort and efficiency:~- Centralized heating and hot water system connected to FEDA Ecoterm~- Underfloor heating throughout the property~- Ducted air conditioning (except in bathrooms)~- Dual-flow ventilation system with heat recovery~~The building has 4 floors dedicated to parking and storage, with automatic access.~~Pre-installation for electric vehicle charging~~A unique development in Escaldes-Engordany that combines location, views, construction quality, and complete communal areas.~Gali Real Estate at your service. #ref:05095/5210

840.000 €

Zuletzt angesehene Immobilien

Seafront apartment with terrace and open sea views in Lloret de Mar, with the option to purchase a parking space
Centre

Seafront apartment with terrace and open sea views in Lloret de Mar, with the option to purchase a parking space

149 m²Größe53 Bäder
Coldwell Banker Anteris presents this apartment with a terrace and sea views, located on the seafront just a few steps from the beach. There is the option to purchase a parking space nearby. Situated on the 4th floor with lift access, the property offers 5 bedrooms (one single) and 3 bathrooms, including one en suite. The apartment has approximately 149 m² of built area and a well-balanced layout, with access to the terrace from the living area. Convenient location with all services, shops and restaurants within close proximity. - Bus stop with a direct service to Barcelona, located about a 10-minute walk away - Approximate driving time to Barcelona: 1 hour A versatile property, suitable as a main residence or a second home. Please contact us to arrange a viewing. Consumer information: The sale price does not include taxes or costs derived from the purchase transaction which, according to current regulations, are to be borne by the buyer (Property Transfer Tax - ITP, or where applicable VAT and Stamp Duty - AJD), nor notary and land registry fees. The information published, including surface areas, is for guidance purposes only and is not contractually binding. The offer may be subject to price changes or withdrawal from the market without prior notice. Real estate brokerage fees will apply according to the signed marketing agreement. Detailed information will be provided to any interested party before the payment of any deposit, in accordance with the applicable national and regional regulations. #ref:AV288
495.000 €
Renoviertes Außen-Penthouse mit Terrasse, Garage und Abstellraum in Recoletos, Madrid
Goya, Madrid

Renoviertes Außen-Penthouse mit Terrasse, Garage und Abstellraum in Recoletos, Madrid

170 m²Größe2
Coldwell Banker Unique präsentiert dieses spektakuläre, renovierte Penthouse mit einzigartigem Design im prestigeträchtigen Stadtteil Recoletos, nur zwei Gehminuten vom Retiro-Park entfernt - in einer der exklusivsten und gefragtesten Lagen Madrids. Die Immobilie befindet sich in einem eleganten und repräsentativen Gebäude aus dem Jahr 1970 und bietet einen Concierge-Service, einen Abstellraum sowie einen Garagenstellplatz und damit höchsten Wohnkomfort im urbanen Premiumsegment. Mit 170 m² Wohnfläche vereint diese helle Immobilie Design, Funktionalität und Komfort in perfekter Weise und eignet sich ideal sowohl für das Familienleben als auch für gesellige Anlässe in einem stilvollen Ambiente. Der Wohnbereich verfügt über ein großzügiges Wohnzimmer mit direktem Zugang zu einer wunderschönen und komfortablen 16 m² großen Terrasse, einem privilegierten Ort, der den ganzen Tag über viel natürliches Licht bietet. Die voll ausgestattete Küche besticht durch Designmaterialien und hochwertige Elektrogeräte. Zusätzlich gibt es einen separaten Hauswirtschaftsraum für Waschmaschine und Trockner. Der Schlafbereich umfasst zwei großzügige und komfortable Schlafzimmer mit Bad en suite. Eines davon bietet direkten Zugang zu einer eleganten privaten Terrasse, auf der Sie das ganze Jahr über einen Whirlpool mit herrlicher Aussicht und absoluter Privatsphäre genießen können. Die Wohnung verfügt außerdem über einen vielseitig nutzbaren Raum, ideal als Büro, Lesezimmer oder optionales drittes Schlafzimmer. Zusätzlich gibt es ein Gäste-WC. Im Stadtteil Recoletos gelegen, einer der renommiertesten Wohngegenden der Autonomen Gemeinschaft Madrid mit hervorragender Lebensqualität, ist die Immobilie von allen Annehmlichkeiten umgeben: Grünflächen, Schulen, Apotheken, Supermärkte und Krankenhäuser. Zudem bestehen ausgezeichnete Verkehrsanbindungen mit nahegelegenen Metro- und Busverbindungen. Eine exklusive Immobilie, bezugsfertig oder ideal als Investition in einer der besten Lagen Madrids. #ref:CBUQ1438
1.980.000 €
Traumhaftes Penthouse im Herzen des Quadrat d'Or: Geschichte und Luxus
L'Antiga Esquerra de l'Eixample

Traumhaftes Penthouse im Herzen des Quadrat d'Or: Geschichte und Luxus

139 m²Größe23 Bäder
Coldwell Banker Eminent präsentiert dieses exklusive Duplex-Penthouse im Herzen des Quadrat d'Or - ein architektonisches Juwel in einem herrschaftlichen Gebäude, das Geschichte, Eleganz und Moderne vereint. Die Sonne durchflutet jeden Winkel der Wohnung den ganzen Tag über, beleuchtet die Räume und hebt die architektonischen Details hervor. Was will man mehr? Aufteilung der Wohnung Hauptetage Großzügiges Wohn-Esszimmer mit Ostausrichtung, mit original erhaltenen modernistischen Fenstertüren und Stuckverzierungen - perfekt für einen großen Esstisch, um Gäste zu empfangen. Separate Bulthaup-Küche, praktisch und funktional, mit idealer Größe für stressfreies Kochen. Doppelzimmer mit Einbauschränken. Komplett ausgestattetes Badezimmer mit eleganten Oberflächen. Hauswirtschaftsbereich hinter einem unauffälligen Schrank verborgen - platzsparend und ästhetisch. Obergeschoss und Turm (77 m²) Das Highlight der Immobilie: Suite mit integriertem WC im Turm, komplett umgeben von einer spektakulären Terrasse. Chill-out- und Grillbereich mit voll ausgestatteter Außenküche - ideal für gesellige Abende mit Blick auf die Skyline von Barcelona. Extras und Besonderheiten Panzerglas für maximale Sicherheit und Isolierung. Maßgeschneiderte Schränke mit hochwertigen Oberflächen und großzügigem Stauraum. Vollbad im Erdgeschoss, auch als Gäste-WC nutzbar. Geräumiger Abstellraum mit 12,9 m². Zwei große Parkplätze im selben Gebäude - selten in historischen Bauten - mit direktem Zugang per Aufzug und einfacher Einfahrt. 41 m² Gemeinschaftsbereiche mit hohem Mehrwert. Ein historisches Gebäude mit exklusivem Service Das Gebäude wurde mit großem Geschmack komplett renoviert und bewahrt die Würde und den Charme klassischer herrschaftlicher Bauten in Barcelona. Seine architektonischen Details und die elegante Atmosphäre vermitteln Ruhe und Exklusivität. Zudem gibt es einen Concierge-Service, der zusätzlichen Komfort und Sicherheit bietet. Dieses Penthouse ist ein echter Aussichtspunkt über Barcelona - ein einzigartiger Ort, an dem Geschichte auf Moderne trifft. Zögern Sie nicht, es zu besichtigen - Sie werden sich verlieben. #ref:CBE01132
1.700.000 €
Luxusresidenzen mit privatem Pool und Premium-Annehmlichkeiten an der Mittelmeerküste
Rïo Real - Los Monteros

Luxusresidenzen mit privatem Pool und Premium-Annehmlichkeiten an der Mittelmeerküste

Diese exklusive Privatgemeinschaft besteht aus nur 44 Residenzen und bietet Zwei- und Drei-Zimmer-Wohnungen, darunter 10 Penthouses, jedes mit eigenem Privatpool. Zwischen landschaftlich gestalteten Gärten befindet sich ein wunderschöner beheizter Pool, eine Terrasse und eine überdachte Außenküche - ideal, um Zeit mit Familie und Freunden zu genießen. Um einen komfortablen und ruhigen Aufenthalt zu gewährleisten, bietet die Gemeinschaft einen umfassenden Concierge-Service. Darüber hinaus stehen großzügige Tiefgaragenstellplätze, private Lagerräume und 24-Stunden-Sicherheitsdienst mit Patrouillen zur Verfügung, um den Bewohnern maximale Sicherheit zu bieten. Beim Durchqueren des eleganten Sicherheitstores werden die Eigentümer von exklusiven Eingängen begrüßt - vom Zugang zur Tiefgarage, die nach höchsten Standards fertiggestellt ist, bis hin zu den Eingangsbereichen der einzelnen Gebäude und den Residenzen selbst. An der Mittelmeerküste ist die Qualität der Außenbereiche ebenso wichtig wie die des Innenbereichs, daher wurde besonderes Augenmerk auf das Design, die Geräumigkeit und die Sicherheit der Gemeinschaftsbereiche gelegt. Alle Apartments bieten Meer- und Gartenblick. Die Anlage verfügt über einen attraktiven 25-Meter-Beheizten Pool, umgeben von einer Sonnenterrasse mit bequemen Liegestühlen, einer gemütlichen überdachten Terrasse und einer Außenküche mit Grillbereich - perfekt zum Entspannen oder für geselliges Beisammensein. Die Eigentümer von Ocean View profitieren zudem vom Zugang zum angrenzenden Sportclub mit Fitnessstudio, Tennis- und Padelplätzen, einem 9-Loch-Par-3-Golfplatz und einem Restaurant - alles in den Gemeinschaftsgebühren enthalten. #ref:CBSH893
Von 960.000 €
Neues Boutique-Wohnprojekt mit Atemberaubendem Ausblick in Benahavís
Los Arqueros - Puerto del Almendro

Neues Boutique-Wohnprojekt mit Atemberaubendem Ausblick in Benahavís

Ein Boutique-Komplex im Herzen des Goldenen Dreiecks der Costa del Sol, der von einer erhöhten Lage profitiert, von der sich die Landschaft in beeindruckenden Schichten entfaltet: sanft geschwungene grüne Hügel und das tiefe Blau des Mittelmeers, das sich bis zum Horizont erstreckt. Benahavís verkörpert die ruhigste und exklusivste Essenz der Costa del Sol. Die privilegierte natürliche Umgebung zieht seit Jahren diejenigen an, die das perfekte Gleichgewicht zwischen Landschaft, Privatsphäre und Lebensqualität suchen. Umgeben von grünen Hügeln und mit offenem Blick auf das Mittelmeer genießt diese Gegend ein außergewöhnliches Mikroklima, das das Leben nahe dem Meer ohne Verzicht auf Ruhe und Privatsphäre bereichert. Die Gemeinde hat sich als erstklassiges Golfziel etabliert, mit etwa zwölf Plätzen in verschiedenen Clubs, darunter ikonische Optionen wie Los Flamingos, Los Arqueros, La Quinta und Marbella Club Golf, und gehört damit zu den Regionen mit der höchsten Golfplatzdichte in Spanien. Das Engagement dieser Neubauentwicklung für einen sophisticated Lifestyle spiegelt sich in jedem Detail der Gemeinschaftsbereiche wider, die sorgfältig für das Wohlbefinden, die Freizeit und den Komfort der Bewohner gestaltet wurden. Die Außenbereiche fügen sich nahtlos in die Umgebung ein und verfügen über einen eleganten Außenpool mit Panoramablick auf das Mittelmeer, der eine einzigartige Atmosphäre der Entspannung schafft. Zu den Annehmlichkeiten gehören ein voll ausgestattetes Fitnessstudio mit Tageslicht, ein innenliegender beheizter Spa-Pool sowie Bereiche für Körper und Geist, in denen jedes Detail für maximalen Komfort und Exklusivität ausgewählt wurde. Als besonderes Highlight verfügt der Komplex über einen innovativen Golf-Simulator der neuesten Generation, der es ermöglicht, das Spiel in einer privaten Umgebung zu genießen, ohne das Zuhause zu verlassen. Dank dieses Angebots verwandeln sich die Gemeinschaftsbereiche in ein echtes Wellness-Refugium, in dem Funktionalität, Design und Lebensstil in perfekter Harmonie verschmelzen. #ref:CBSH1362
Von 990.000 €
Elegantes Penthouse mit Panoramameerblick in Nueva Andalucía, Marbella
Nueva Andalucía

Elegantes Penthouse mit Panoramameerblick in Nueva Andalucía, Marbella

198 m²Größe32 Bäder
Dieses luxuriöse Penthouse mit 3 Schlafzimmern befindet sich in einer der exklusivsten Wohnanlagen von Nueva Andalucía, im Herzen des renommierten Golf Valley von Marbella. Es verbindet modernes skandinavisches Design mit einer atemberaubenden natürlichen Umgebung. Nur wenige Minuten von drei Top-Golfplätzen entfernt, bietet diese Lage ideale Voraussetzungen für Ruhe und Komfort. Das kürzlich hochwertig renovierte Penthouse verfügt über Eichenholzböden, einen hellen, offenen Grundriss und große Fensterfronten, die viel Tageslicht hereinlassen. Ein modernes Airzone-Klimasystem, teilweise Fußbodenheizung sowie hochwertige Designermöbel machen dieses Objekt sofort bezugsfertig. Alle nach Süden ausgerichteten Terrassen bieten spektakuläre Panoramablicke auf das Mittelmeer - der perfekte Rahmen zum Entspannen oder Unterhalten. Das Hauptschlafzimmer verfügt über ein eigenes Bad und direkten Zugang zur Hauptterrasse, sodass Sie bereits morgens den Meerblick genießen können. Die Anlage bietet erstklassige Gemeinschaftseinrichtungen: 24-Stunden-Sicherheitsdienst, Tennisplatz (ein Padelplatz ist in Planung), beheizter Pool mit Südausrichtung, voll ausgestattetes Fitnessstudio und Sauna - für ein echtes Resort-Gefühl. Nueva Andalucía gehört zu den begehrtesten Wohngegenden an der Costa del Sol, dank der Nähe zu Marbellas besten Restaurants, Geschäften, Stränden und Freizeitangeboten. Hervorragende Straßenanbindungen garantieren ein komfortables Leben ohne Verkehrsprobleme. Eine seltene Gelegenheit, ein schlüsselfertiges Penthouse mit unvergleichlichem Meerblick in einer der exklusivsten Lagen Marbellas zu erwerben. #ref:CBSH744
1.145.000 €
Elegant 5-Bedroom Townhouse with Private Pool in La Perla de la Heredia, Benahavís
La Quinta

Elegant 5-Bedroom Townhouse with Private Pool in La Perla de la Heredia, Benahavís

333 m²Größe179 m²Grundstück54 Bäder
Located in the sought-after community of La Perla de la Heredia, along the scenic Ronda road near Marbella, this exceptional five-bedroom townhouse offers the perfect blend of comfort, style, and convenience. With a desirable south-to-west orientation, the property enjoys abundant natural light throughout the day. Recently partly renovated, the home features a modern yet inviting ambiance in a prime location close to all amenities, top golf courses, and the town center of San Pedro. The beach is just a 10 to 15-minute drive away. With a generous built area of 312 m² plus terraces and a private pool area, the property is thoughtfully distributed across three levels: Upper Floor (Entrance Level): Entrance hallway One-car garage Master bedroom with en-suite bathroom and dressing area Guest bedroom with en-suite bathroom Main Floor: Spacious living and dining area with fireplace Open-plan, fully fitted kitchen with high-end Bosch and Liebherr appliances and gas cooking Guest toilet Direct access to covered and open terraces, a cozy lounge and BBQ area, garden, and private pool Lower Floor: Three guest bedrooms One en-suite bathroom and one shared bathroom Dedicated laundry area Additional Features: Air conditioning with heating Underfloor heating on the upper and main floors Furniture negotiable This beautifully maintained property offers a warm and functional living space in a secure and prestigious location, ideal for families or those seeking a stylish residence close to Marbella. #ref:CBSH492
1.095.000 €
Wohnung 4 Schlafzimmer Verkauf A Coruña
Centro - Juan Flórez - Plaza Pontevedra

Wohnung 4 Schlafzimmer Verkauf A Coruña

189 m²Größe43 Bäder
Located in one of the most prestigious areas of La Coruña, San Andrés 4, this is a newly constructed building, consisting of 4 Prime homes. Only one flat per floor, all with large windows and terraces overlooking the street, plus a penthouse with the option of a duplex on the top floor. An exclusive community, with only 4 neighbours, where every detail has been thought of. This 1st floor property has 165 m2 of living space distributed in a living-dining room of almost 45 m2 with open plan kitchen equipped with top of the range appliances, 4 bedrooms (the master bedroom, of 38 m2, includes bathroom and dressing room, a second bedroom en suite and two more bedrooms with shared bathroom), ironing area, storage room, patio of 37 m2 and covered outdoor terrace of 7,5 m2. It also has a garage space and storage room. Among its materials, all of them high-end, we can highlight its Cortizo carpentry, Arrital kitchen furniture, custom-made furniture for washbasins finished in varnished oak, underfloor heating sectored by rooms, Catalano sanitary ware, French oak solid wood floors, A+ energy certification, home automation (intelligent control of heating, lighting, video entry phone and blinds, alarms, climate control, etc) among others) among others. The house is specially designed following the contemporary urban style of Amsterdam and Northern Europe, to offer you a functional home that provides quality and comfort, respecting the excellence of the materials and with the aim of achieving an elegant and timeless design. It stands out for its traditional façade, in a gallery, with a Nordic touch, which allows us to be on the terrace while maintaining our privacy. The location of San Andrés 4 is unbeatable as it is right in the centre of the city, with the San Andrés boulevard being planned which will make the area even more pleasant, with the pedestrian street and its green areas. #ref:CBAC76A
895.000 €
Moderne und exklusive Wohnanlage in Estepona Golf
Playa Bahía Dorada

Moderne und exklusive Wohnanlage in Estepona Golf

Moderne und exklusive Wohnanlage mit 68 Neubauwohnungen in Estepona, die für ein einzigartiges Wohnerlebnis in der Umgebung des renommierten Estepona Golf konzipiert wurde. Die Wohnungen mit 1, 2 und 3 Schlafzimmern verfügen über großzügige Terrassen mit Panoramablick auf den beeindruckenden Golfplatz. Jedes Detail wurde sorgfältig geplant, um höchsten Komfort und Wohlbefinden zu gewährleisten. Die Innenräume überzeugen durch ihre Helligkeit und hochwertige Ausstattung und schaffen eine einladende sowie elegante Atmosphäre. Die Anlage umfasst außerdem Erdgeschosswohnungen und Penthäuser mit privaten Terrassen - ideal, um das mediterrane Klima zu genießen. Die Gemeinschaftsbereiche wurden geschaffen, um die Lebensqualität der Bewohner zu steigern. Dazu gehören ein Außenpool sowie ein Pool auf der Sonnenterrasse, von dem aus Sie die beeindruckende Naturlandschaft genießen können. Darüber hinaus bietet die Wohnanlage ein voll ausgestattetes Fitnessstudio, einen Social Club und einen Coworking-Bereich - perfekt für einen aktiven und geselligen Lebensstil. Die Wohnanlage befindet sich in einer privilegierten Naturlage direkt im Estepona Golf Resort, umgeben von Grünflächen und Natur. Diese außergewöhnliche Umgebung bietet Ruhe und Wohlbefinden sowie die Möglichkeit, Golf auf höchstem Niveau zu genießen. Gleichzeitig liegt die Anlage nur wenige Minuten vom Zentrum Esteponas entfernt, mit seiner charmanten Altstadt, den Stränden und einem vielfältigen Freizeitangebot. #ref:CBSH623
Preis auf Anfrage
Möblierte Wohnung P1, Neubau mit viel Liebe zum Detail, mit privater Terrasse, Solarium und Gemeinschaftspool.
Hostafrancs

Möblierte Wohnung P1, Neubau mit viel Liebe zum Detail, mit privater Terrasse, Solarium und Gemeinschaftspool.

80 m²Größe23 Bäder
Coldwell Banker Eminent präsentiert dieses exklusive Neubauprojekt in der Panissars-Straße: ein vollständig saniertes Gebäude, das den ursprünglichen Charme mit zeitgemäßen, hochwertigen Ausstattungen kombiniert. Bei der Sanierung wurden die architektonischen Originalelemente sorgfältig erhalten: freigelegte Ziegelwände, Satteldächer und Holzbalkendecken wurden mit modernsten Dämmmaterialien restauriert, um höchsten thermischen und akustischen Komfort zu gewährleisten. Die denkmalgeschützte Fassade bewahrt einige ihrer originalen Türen, was den einzigartigen Charakter des Gebäudes unterstreicht. Gebäudeverteilung: 4 exklusive Wohneinheiten Das Projekt umfasst drei Duplex-Wohnungen im Hausstil' und eine unabhängige Wohnung im ersten Obergeschoss. Alle Einheiten verfügen über direkten Zugang von der Straße oder über das Gemeinschaftstreppenhaus. A. Duplex D1 Fläche: 96m² Aufteilung: 2 Schlafzimmer und 2 Badezimmer Zugang: Von einer Seitenstraße (inkl. originaler Eingang an der Panissars-Straße) Preis: 590.000 € B. Duplex D2 und D3 Fläche: jeweils 110m² Aufteilung: 2 Schlafzimmer und 2 Badezimmer Zugang: Direkt von der Panissars-Straße Preis: 640.000 € je Einheit C. Wohnung P1 im ersten Stock - Möbliert Fläche: 80m² Aufteilung: 2 Schlafzimmer mit eigenem Bad 1 Gäste-WC Offene Küche mit Wohn- und Essbereich 3 große Fenster mit französischen Balkonen für viel Tageslicht Private Dachterrassenfläche (17m²) zur exklusiven Nutzung Zugang: Über ein exklusives Gemeinschaftstreppenhaus Preis: 680.000 € Gemeinschaftsbereich auf der Dachterrasse Über das exklusive Treppenhaus gelangt man zur gemeinschaftlichen Dachterrasse mit: Pool mit Hydromassage, Farbtherapie und Gegenstromanlage Integriertes Musiksystem Außendusche Voll ausgestattetes Bad mit Dusche Gasgrillbereich Abgetrennte 17m² große Fläche zur exklusiven Nutzung durch die Wohnung im ersten Stock Das Treppenhaus ist mit Bewegungsmeldern und Zeitschaltuhr für die Beleuchtung ausgestattet. Solarpanels sorgen für maximale Energieeffizienz. Das gesamte Gebäude verfügt über eine zentrale Klimaanlage (Kühlung und Heizung) über Kanäle, um das ganze Jahr über angenehme Temperaturen zu gewährleisten. Ein Projekt, in dem sich Tradition und modernes Wohnen harmonisch vereinen. Jedes Detail wurde durchdacht, um einzigartige Wohnräume zu schaffen, die den ursprünglichen Charakter des Gebäudes respektieren und gleichzeitig moderne Technologien, edle Materialien und hochwertige Ausführungen integrieren. Ideal für alle, die eine besondere Immobilie mit Stil, Charakter und Qualität in historischer Umgebung suchen. #ref:CBE01163
635.000 €
Villa 5 Schlafzimmer Verkauf Canillo
El Forn-El Prats-Meritxel

Villa 5 Schlafzimmer Verkauf Canillo

600 m²Größe500 m²Grundstück54 Bäder
Exclusive villa to buy in the parish of Canillo, in an exclusive and unique location, surrounded by nature and with panoramic views over the Canillo valley. With a magnificent orientation that allows you to enjoy the sun all year round.~ ~ The property of about 600 m2 is distributed over four floors with various terraces and a garden that surrounds the entire house.~ ~ At the entrance of the house there is one of the garages with capacity for 2 cars. The second garage is on the ground floor, easily accessible, and with capacity for 5-6 cars.~ On the entrance floor to the house we find two double bedrooms with access to a pleasant terrace and a full bathroom. Going down the wide stairs there are two spacious double bedrooms that share a full bathroom. Also on this floor is the master suite with dressing room and integrated bathroom.~ ~ On the next floor is the extraordinary living-dining room with a stone fireplace; Large rustic-style kitchen and pantry; Laundry room and a full bathroom. This plant is surrounded by a beautiful garden with unbeatable views over the valley. The garden is accessed from the living room, dining room and kitchen.~ ~ On the top floor are the machine rooms, a large 200 m2 garage and storage room for your total comfort.~ The house does not have an elevator but there is space to install one.~ ~ Idyllic villa located in one of the sunniest and most beautiful areas of the Principality of Andorra. #ref:02454/5210
2.550.000 €
Coldwell Banker Andorra
Na Maria Pla, 20. Local 1
AD500, Andorra La Vella
De 9:00 a 19:00 h.
Newsletter

Finden Sie Ihr Zuhause im Ausland mit Unterstützung des Coldwell Banker® Netzwerks

Besuchen Sie unsere internationalen Websites und finden Sie Ihre Wunschimmobilie an den exklusivsten Orten

Wir verwenden unsere eigenen Cookies und Cookies von Drittanbietern, um die Sicherheit unserer Website zu gewährleisten und ihren Inhalt zu personalisieren. Ebenso verwenden wir Cookies, um Daten über Ihre Navigation zu messen und zu erhalten und um Werbung an Ihren Geschmack und Ihre Vorlieben anzupassen. Drücken Sie die Schaltfläche "Alle akzeptieren", um zu bestätigen, dass Sie die angezeigten Informationen gelesen und akzeptiert haben. Um diese Cookies zu verwalten oder zu deaktivieren, klicken Sie auf "Einstellungen". Weitere Informationen zu Cookies erhalte Sie in unserer Cookie-Richtlinie.
Cookies ändern
Technik und Funktional Immer aktiv
Diese Website verwendet eigene Cookies, um Informationen zu sammeln, um unsere Dienste zu verbessern. Wenn Sie weiter surfen, akzeptieren Sie deren Installation. Der Benutzer hat die Möglichkeit, seinen Browser zu konfigurieren und auf Wunsch zu verhindern, dass er auf seiner Festplatte installiert wird, obwohl er bedenken muss, dass dies zu Schwierigkeiten beim Navigieren auf der Website führen kann.
Sie ermöglichen die Beobachtung und Analyse des Verhaltens der Nutzer dieser Website. Die durch diese Art von Cookies gesammelten Informationen werden verwendet, um die Aktivität des Webs zu messen, um Benutzernavigationsprofile zu erstellen, um basierend auf der Analyse der Nutzungsdaten der Benutzer des Dienstes Verbesserungen einzuführen. Sie ermöglichen es uns, die Präferenzinformationen des Benutzers zu speichern, um die Qualität unserer Dienstleistungen zu verbessern und durch empfohlene Produkte ein besseres Erlebnis zu bieten.
Diese Cookies werden verwendet, um Informationen über die Präferenzen und persönlichen Entscheidungen des Benutzers durch die kontinuierliche Beobachtung seiner Surfgewohnheiten zu speichern. Dank ihnen können wir die Surfgewohnheiten auf der Website kennen und Werbung in Bezug auf das Surfprofil des Benutzers anzeigen.