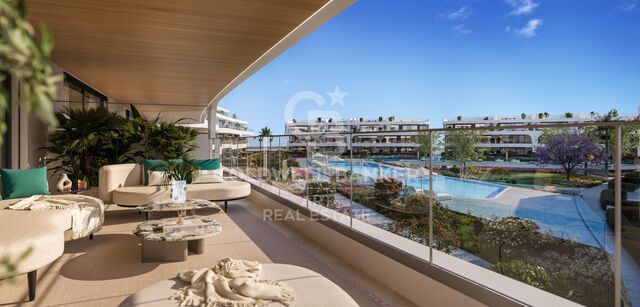
Apartment 3 Schlafzimmer Verkauf Escaldes-Engordany
Größe
125 m²
Schlafzimmer
3
Bäder
2
terrasse
Preis
840.000 €
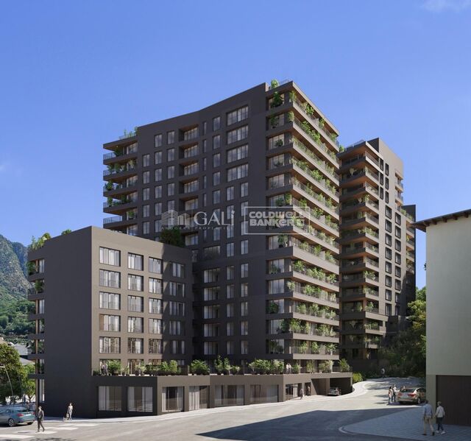
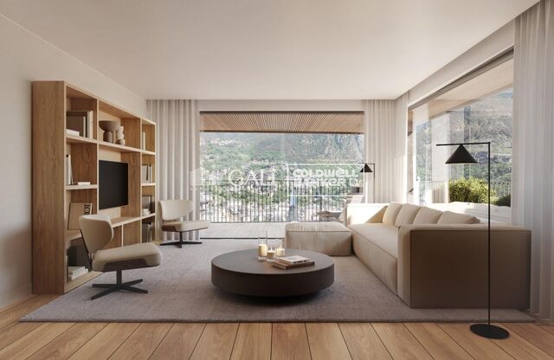
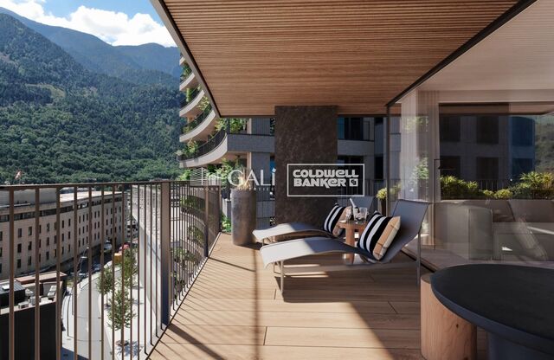
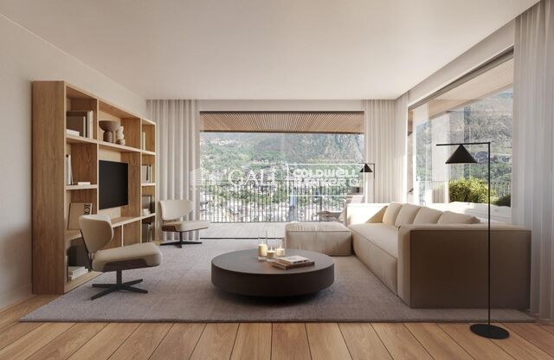
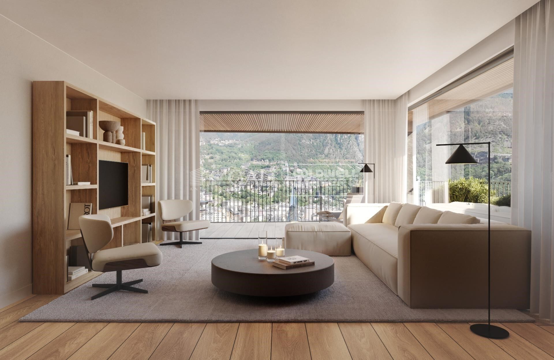
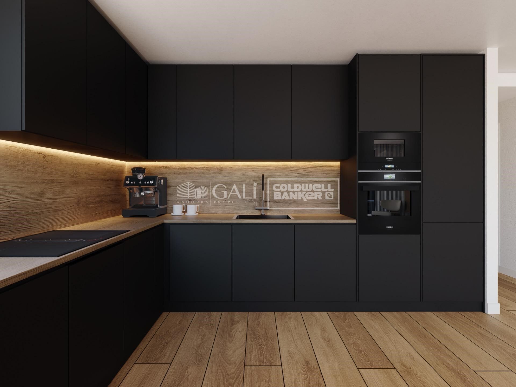
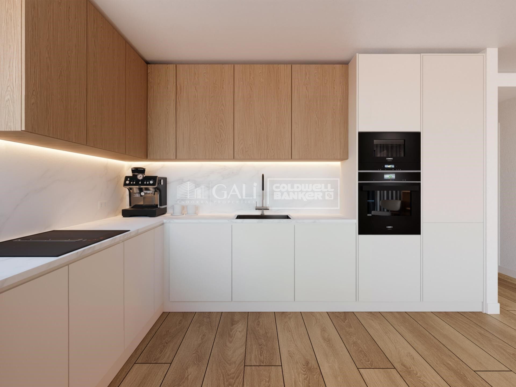
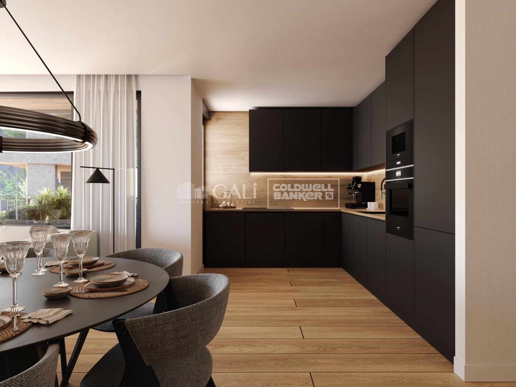
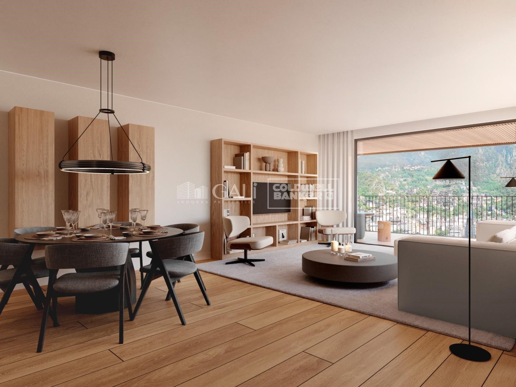
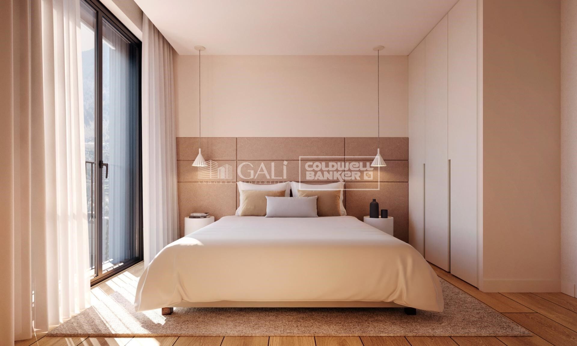
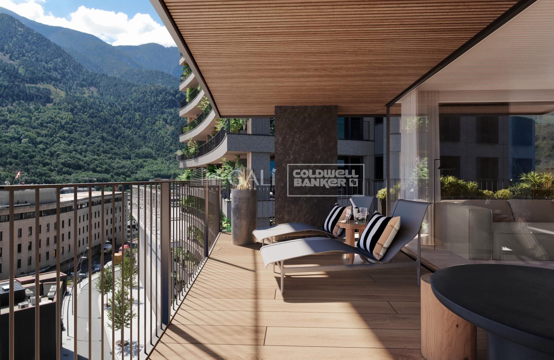
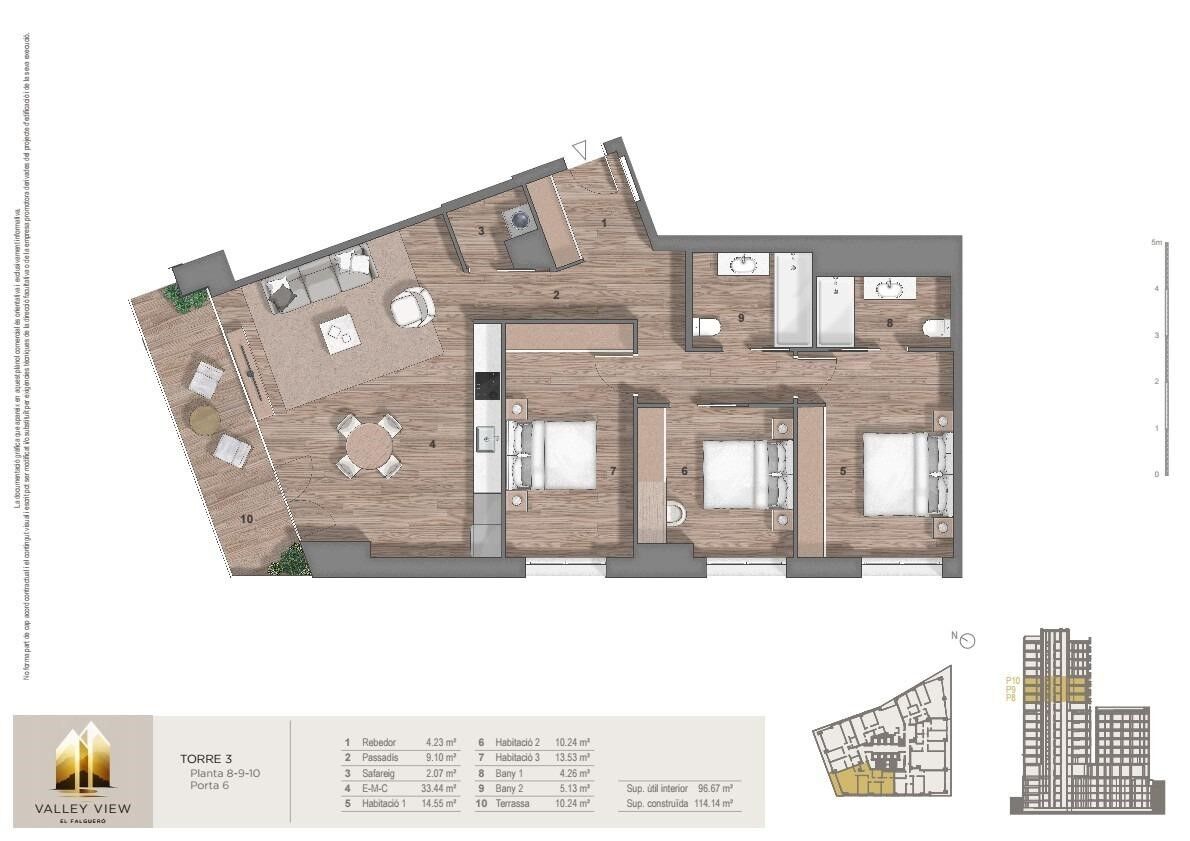
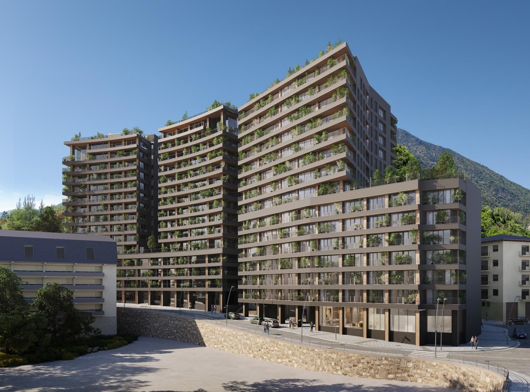
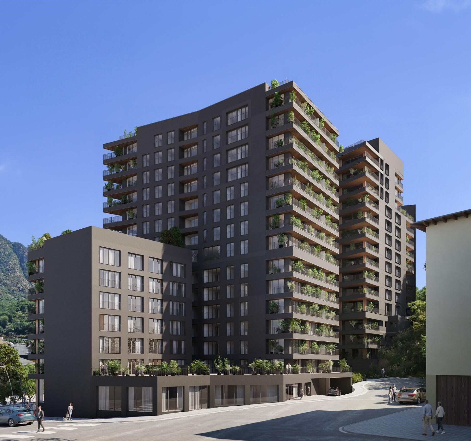
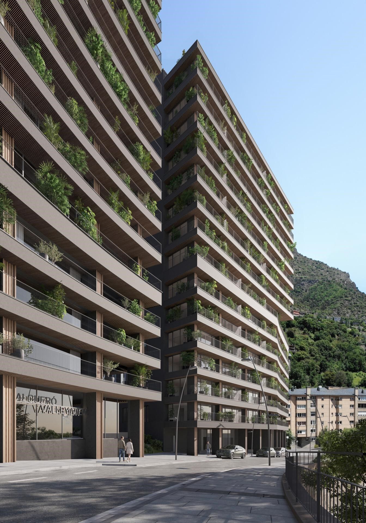
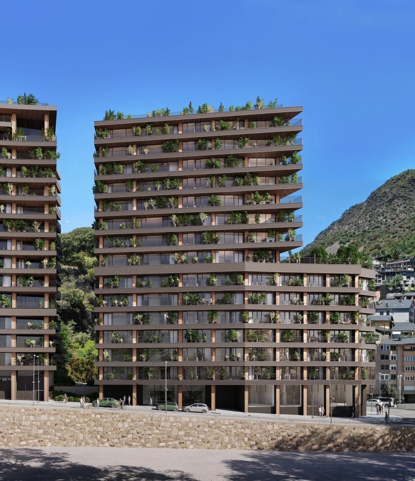
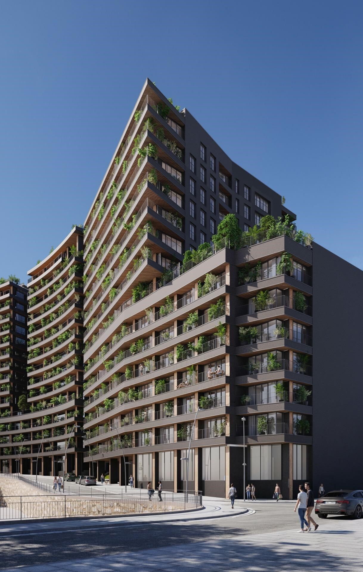
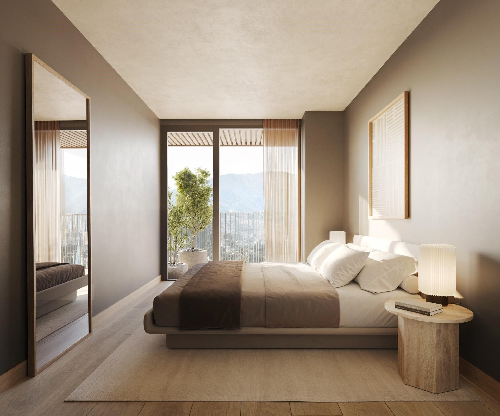
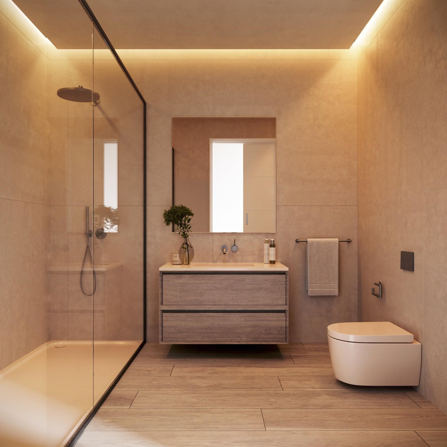
Exclusive residential development located in the heart of Escaldes-Engordany, just 500 meters from the Principality's economic and social center.~Situated in a prime location, the development boasts spectacular panoramic views over the Andorra and Escaldes valleys, as well as excellent orientation with year-round sunshine.~The project comprises an elegant 14-story tower with 124 apartments, designed for comfort, functionality, and high energy efficiency.~The apartments feature large windows, spacious terraces, and contemporary architecture, creating bright and airy spaces that connect with the natural surroundings.~The development offers a variety of apartment types and sizes to suit different needs, all with a modern and functional layout.~~The homes feature:~- Spacious covered terraces with large glazed surfaces~- Open-plan kitchen, dining, and living areas~- High-performance thermal and acoustic insulation~- High-end finishes~~The building boasts comprehensive communal areas designed for the well-being and enjoyment of its residents:~- Outdoor solarium with panoramic views~- Fully equipped gym~- Landscaped outdoor spaces~- Exclusive access for residents to Camí del Falgueró and Rec del Solà~In addition, the building offers a concierge service and elegant communal areas with sophisticated finishes.~~The building has been designed with high-quality materials and modern construction solutions:~- Reinforced concrete structure with strategically placed metal elements~- Ventilated façade with a slate-colored ceramic finish~- High level of thermal insulation and energy efficiency~- The terraces feature non-slip, wood-effect porcelain tile flooring, metal railings, and decorative planters.~~The kitchens are open to the living-dining room and equipped with high-end materials and appliances:~- Neolith, Silestone, or similar countertops~- Integrated BORA extractor fan~- Siemens or similar appliances: induction hob, oven, microwave, refrigerator, dishwasher~- Contemporary upper and lower cabinets with solid color and wood finishes~- Extendable faucets~~The bathrooms incorporate premium materials and a modern design:~- High-end ceramic wall tiles~- Wall-hung vanity unit with integrated sink~- Hansgrohe or similar thermostatic faucets~- Glass shower enclosure~- Ultra-thin shower tray~- Recessed rain shower~~The homes feature materials selected for durability and comfort:~~- Aluminum exterior joinery with thermal break, Schüco or similar~- Triple glazing with double air chamber~- Large-format porcelain stoneware flooring (two finishes to choose from)~- Carré or similar built-in wardrobes Similar~- Armored entrance door~- Integrated LED lighting in several rooms~~The building incorporates modern systems to guarantee maximum comfort and efficiency:~- Centralized heating and hot water system connected to FEDA Ecoterm~- Underfloor heating throughout the property~- Ducted air conditioning (except in bathrooms)~- Dual-flow ventilation system with heat recovery~~The building has 4 floors dedicated to parking and storage, with automatic access.~~Pre-installation for electric vehicle charging~~A unique development in Escaldes-Engordany that combines location, views, construction quality, and complete communal areas.~Gali Real Estate at your service.
#ref:05073/5210

Immobilieninformationen

zone
Principado de Andorra
Gegend
Andorra
standort
Escaldes-Engordany
Objekt typ
Wohnung
Verkauf
840.000 €
Referenz
05073/5210
Schlafzimmer
3
Bäder
2
Bebaute Fläche
125 m2
Zustand / Erhaltung
Neu

In der Nähe des Strandes / Meeres

lift
terrasse
Balkon
Energiezertifikat
  • houseA
    92-100
  • houseB
    81-91
  • houseC
    69-80
  • houseD
    55-68
  • houseE
    39-54
  • houseF
    21-38
  • houseG
    1-20

über Escaldes-Engordany

Escaldes-Engordany ist eine wunderschöne Stadt im Herzen von Andorra, die sich im nordöstlichen Teil des Landes befindet. Sie liegt in der Pfarrei Escaldes-Engordany, einer der sieben Pfarreien von Andorra. Die Stadt genießt eine malerische Lage, umgeben von den atemberaubenden Pyrenäen.

Ein wesentlicher Vorteil von Escaldes-Engordany ist seine strategische Lage innerhalb von Andorra. Sie bietet einen bequemen Zugang zu natürlichen Attraktionen und städtischen Annehmlichkeiten und ist daher ein idealer Ort zum Leben. Die Stadt profitiert auch von ihrer Nähe zur Hauptstadt Andorra la Vella, was den Bewohnern zusätzliche Dienstleistungen und Möglichkeiten bietet.

Escaldes-Engordany bietet eine hohe Lebensqualität, die sich durch Sicherheit, saubere Luft und eine friedliche Atmosphäre auszeichnet. Die Stadt verfügt über ausgezeichnete Gesundheitseinrichtungen, Bildungsmöglichkeiten und öffentliche Dienstleistungen. Sie bietet ein familienfreundliches Umfeld und fördert ein starkes Gemeinschaftsgefühl unter den Bewohnern.

Die Bewohner von Escaldes-Engordany können das ganze Jahr über eine Vielzahl von Aktivitäten genießen. Im Winter bieten die nahe gelegenen Skigebiete Grandvalira und Vallnord ausgezeichnete Möglichkeiten zum Skifahren, Snowboarden und anderen Wintersportarten. Während der Sommermonate eignet sich die Region ideal zum Wandern, Mountainbiken und Erkunden malerischer Wanderwege. Die Stadt veranstaltet auch kulturelle Events, Festivals und lokale Märkte, die die Traditionen Andorras präsentieren.

Der Immobilienmarkt in Escaldes-Engordany umfasst eine vielfältige Auswahl an Immobilien, darunter traditionelle Steinhäuser, moderne Apartments und Luxusvillen. Der Markt richtet sich sowohl an Einheimische als auch an internationale Käufer, die eine ruhige Bergoase oder ein Zweitheim in einer malerischen Umgebung suchen. Immobilien in Escaldes-Engordany bieten oft atemberaubende Bergblicke und einfachen Zugang zu Outdoor-Aktivitäten, was sie zu begehrten Investitionen für diejenigen macht, die einen Lebensstil in den Bergen von Andorra suchen.

Weitere Informationen anfordern
Ref.05073/5210
Na Maria Pla, 20. Local 1
AD500, Andorra La Vella
+376 801 700

Related properties

Apartment 3 Schlafzimmer Verkauf Escaldes-Engordany
Escaldes-Engordany

Apartment 3 Schlafzimmer Verkauf Escaldes-Engordany
132 m²Größe32 Bäder
Exclusive residential development located in the heart of Escaldes-Engordany, just 500 meters from the Principality's economic and social center.~Situated in a prime location, the development boasts spectacular panoramic views over the Andorra and Escaldes valleys, as well as excellent orientation with year-round sunshine.~The project comprises an elegant 14-story tower with 124 apartments, designed for comfort, functionality, and high energy efficiency.~The apartments feature large windows, spacious terraces, and contemporary architecture, creating bright and airy spaces that connect with the natural surroundings.~The development offers a variety of apartment types and sizes to suit different needs, all with a modern and functional layout.~~The homes feature:~- Spacious covered terraces with large glazed surfaces~- Open-plan kitchen, dining, and living areas~- High-performance thermal and acoustic insulation~- High-end finishes~~The building boasts comprehensive communal areas designed for the well-being and enjoyment of its residents:~- Outdoor solarium with panoramic views~- Fully equipped gym~- Landscaped outdoor spaces~- Exclusive access for residents to Camí del Falgueró and Rec del Solà~In addition, the building offers a concierge service and elegant communal areas with sophisticated finishes.~~The building has been designed with high-quality materials and modern construction solutions:~- Reinforced concrete structure with strategically placed metal elements~- Ventilated façade with a slate-colored ceramic finish~- High level of thermal insulation and energy efficiency~- The terraces feature non-slip, wood-effect porcelain tile flooring, metal railings, and decorative planters.~~The kitchens are open to the living-dining room and equipped with high-end materials and appliances:~- Neolith, Silestone, or similar countertops~- Integrated BORA extractor fan~- Siemens or similar appliances: induction hob, oven, microwave, refrigerator, dishwasher~- Contemporary upper and lower cabinets with solid color and wood finishes~- Extendable faucets~~The bathrooms incorporate premium materials and a modern design:~- High-end ceramic wall tiles~- Wall-hung vanity unit with integrated sink~- Hansgrohe or similar thermostatic faucets~- Glass shower enclosure~- Ultra-thin shower tray~- Recessed rain shower~~The homes feature materials selected for durability and comfort:~~- Aluminum exterior joinery with thermal break, Schüco or similar~- Triple glazing with double air chamber~- Large-format porcelain stoneware flooring (two finishes to choose from)~- Carré or similar built-in wardrobes Similar~- Armored entrance door~- Integrated LED lighting in several rooms~~The building incorporates modern systems to guarantee maximum comfort and efficiency:~- Centralized heating and hot water system connected to FEDA Ecoterm~- Underfloor heating throughout the property~- Ducted air conditioning (except in bathrooms)~- Dual-flow ventilation system with heat recovery~~The building has 4 floors dedicated to parking and storage, with automatic access.~~Pre-installation for electric vehicle charging~~A unique development in Escaldes-Engordany that combines location, views, construction quality, and complete communal areas.~Gali Real Estate at your service. #ref:05094/5210
810.000 €
Apartment 3 Schlafzimmer Verkauf Escaldes-Engordany
Escaldes-Engordany

Apartment 3 Schlafzimmer Verkauf Escaldes-Engordany
132 m²Größe32 Bäder
Exclusive residential development located in the heart of Escaldes-Engordany, just 500 meters from the Principality's economic and social center.~Situated in a prime location, the development boasts spectacular panoramic views over the Andorra and Escaldes valleys, as well as excellent orientation with year-round sunshine.~The project comprises an elegant 14-story tower with 124 apartments, designed for comfort, functionality, and high energy efficiency.~The apartments feature large windows, spacious terraces, and contemporary architecture, creating bright and airy spaces that connect with the natural surroundings.~The development offers a variety of apartment types and sizes to suit different needs, all with a modern and functional layout.~~The homes feature:~- Spacious covered terraces with large glazed surfaces~- Open-plan kitchen, dining, and living areas~- High-performance thermal and acoustic insulation~- High-end finishes~~The building boasts comprehensive communal areas designed for the well-being and enjoyment of its residents:~- Outdoor solarium with panoramic views~- Fully equipped gym~- Landscaped outdoor spaces~- Exclusive access for residents to Camí del Falgueró and Rec del Solà~In addition, the building offers a concierge service and elegant communal areas with sophisticated finishes.~~The building has been designed with high-quality materials and modern construction solutions:~- Reinforced concrete structure with strategically placed metal elements~- Ventilated façade with a slate-colored ceramic finish~- High level of thermal insulation and energy efficiency~- The terraces feature non-slip, wood-effect porcelain tile flooring, metal railings, and decorative planters.~~The kitchens are open to the living-dining room and equipped with high-end materials and appliances:~- Neolith, Silestone, or similar countertops~- Integrated BORA extractor fan~- Siemens or similar appliances: induction hob, oven, microwave, refrigerator, dishwasher~- Contemporary upper and lower cabinets with solid color and wood finishes~- Extendable faucets~~The bathrooms incorporate premium materials and a modern design:~- High-end ceramic wall tiles~- Wall-hung vanity unit with integrated sink~- Hansgrohe or similar thermostatic faucets~- Glass shower enclosure~- Ultra-thin shower tray~- Recessed rain shower~~The homes feature materials selected for durability and comfort:~~- Aluminum exterior joinery with thermal break, Schüco or similar~- Triple glazing with double air chamber~- Large-format porcelain stoneware flooring (two finishes to choose from)~- Carré or similar built-in wardrobes Similar~- Armored entrance door~- Integrated LED lighting in several rooms~~The building incorporates modern systems to guarantee maximum comfort and efficiency:~- Centralized heating and hot water system connected to FEDA Ecoterm~- Underfloor heating throughout the property~- Ducted air conditioning (except in bathrooms)~- Dual-flow ventilation system with heat recovery~~The building has 4 floors dedicated to parking and storage, with automatic access.~~Pre-installation for electric vehicle charging~~A unique development in Escaldes-Engordany that combines location, views, construction quality, and complete communal areas.~Gali Real Estate at your service. #ref:05095/5210
840.000 €
Apartment 2 Schlafzimmer Verkauf Escaldes-Engordany
Escaldes-Engordany

Apartment 2 Schlafzimmer Verkauf Escaldes-Engordany
87 m²Größe22 Bäder
Exclusive residential development located in the heart of Escaldes-Engordany, just 500 meters from the Principality's economic and social center.~Situated in a prime location, the development boasts spectacular panoramic views over the Andorra and Escaldes valleys, as well as excellent orientation with year-round sunshine.~The project comprises an elegant 14-story tower with 124 apartments, designed for comfort, functionality, and high energy efficiency.~The apartments feature large windows, spacious terraces, and contemporary architecture, creating bright and airy spaces that connect with the natural surroundings.~The development offers a variety of apartment types and sizes to suit different needs, all with a modern and functional layout.~~The homes feature:~- Spacious covered terraces with large glazed surfaces~- Open-plan kitchen, dining, and living areas~- High-performance thermal and acoustic insulation~- High-end finishes~~The building boasts comprehensive communal areas designed for the well-being and enjoyment of its residents:~- Outdoor solarium with panoramic views~- Fully equipped gym~- Landscaped outdoor spaces~- Exclusive access for residents to Camí del Falgueró and Rec del Solà~In addition, the building offers a concierge service and elegant communal areas with sophisticated finishes.~~The building has been designed with high-quality materials and modern construction solutions:~- Reinforced concrete structure with strategically placed metal elements~- Ventilated façade with a slate-colored ceramic finish~- High level of thermal insulation and energy efficiency~- The terraces feature non-slip, wood-effect porcelain tile flooring, metal railings, and decorative planters.~~The kitchens are open to the living-dining room and equipped with high-end materials and appliances:~- Neolith, Silestone, or similar countertops~- Integrated BORA extractor fan~- Siemens or similar appliances: induction hob, oven, microwave, refrigerator, dishwasher~- Contemporary upper and lower cabinets with solid color and wood finishes~- Extendable faucets~~The bathrooms incorporate premium materials and a modern design:~- High-end ceramic wall tiles~- Wall-hung vanity unit with integrated sink~- Hansgrohe or similar thermostatic faucets~- Glass shower enclosure~- Ultra-thin shower tray~- Recessed rain shower~~The homes feature materials selected for durability and comfort:~~- Aluminum exterior joinery with thermal break, Schüco or similar~- Triple glazing with double air chamber~- Large-format porcelain stoneware flooring (two finishes to choose from)~- Carré or similar built-in wardrobes Similar~- Armored entrance door~- Integrated LED lighting in several rooms~~The building incorporates modern systems to guarantee maximum comfort and efficiency:~- Centralized heating and hot water system connected to FEDA Ecoterm~- Underfloor heating throughout the property~- Ducted air conditioning (except in bathrooms)~- Dual-flow ventilation system with heat recovery~~The building has 4 floors dedicated to parking and storage, with automatic access.~~Pre-installation for electric vehicle charging~~A unique development in Escaldes-Engordany that combines location, views, construction quality, and complete communal areas.~Gali Real Estate at your service. #ref:05065/5210
800.000 €
Apartment 3 Schlafzimmer Verkauf Escaldes-Engordany
Escaldes-Engordany

Apartment 3 Schlafzimmer Verkauf Escaldes-Engordany
125 m²Größe32 Bäder
Exclusive residential development located in the heart of Escaldes-Engordany, just 500 meters from the Principality's economic and social center.~Situated in a prime location, the development boasts spectacular panoramic views over the Andorra and Escaldes valleys, as well as excellent orientation with year-round sunshine.~The project comprises an elegant 14-story tower with 124 apartments, designed for comfort, functionality, and high energy efficiency.~The apartments feature large windows, spacious terraces, and contemporary architecture, creating bright and airy spaces that connect with the natural surroundings.~The development offers a variety of apartment types and sizes to suit different needs, all with a modern and functional layout.~~The homes feature:~- Spacious covered terraces with large glazed surfaces~- Open-plan kitchen, dining, and living areas~- High-performance thermal and acoustic insulation~- High-end finishes~~The building boasts comprehensive communal areas designed for the well-being and enjoyment of its residents:~- Outdoor solarium with panoramic views~- Fully equipped gym~- Landscaped outdoor spaces~- Exclusive access for residents to Camí del Falgueró and Rec del Solà~In addition, the building offers a concierge service and elegant communal areas with sophisticated finishes.~~The building has been designed with high-quality materials and modern construction solutions:~- Reinforced concrete structure with strategically placed metal elements~- Ventilated façade with a slate-colored ceramic finish~- High level of thermal insulation and energy efficiency~- The terraces feature non-slip, wood-effect porcelain tile flooring, metal railings, and decorative planters.~~The kitchens are open to the living-dining room and equipped with high-end materials and appliances:~- Neolith, Silestone, or similar countertops~- Integrated BORA extractor fan~- Siemens or similar appliances: induction hob, oven, microwave, refrigerator, dishwasher~- Contemporary upper and lower cabinets with solid color and wood finishes~- Extendable faucets~~The bathrooms incorporate premium materials and a modern design:~- High-end ceramic wall tiles~- Wall-hung vanity unit with integrated sink~- Hansgrohe or similar thermostatic faucets~- Glass shower enclosure~- Ultra-thin shower tray~- Recessed rain shower~~The homes feature materials selected for durability and comfort:~~- Aluminum exterior joinery with thermal break, Schüco or similar~- Triple glazing with double air chamber~- Large-format porcelain stoneware flooring (two finishes to choose from)~- Carré or similar built-in wardrobes Similar~- Armored entrance door~- Integrated LED lighting in several rooms~~The building incorporates modern systems to guarantee maximum comfort and efficiency:~- Centralized heating and hot water system connected to FEDA Ecoterm~- Underfloor heating throughout the property~- Ducted air conditioning (except in bathrooms)~- Dual-flow ventilation system with heat recovery~~The building has 4 floors dedicated to parking and storage, with automatic access.~~Pre-installation for electric vehicle charging~~A unique development in Escaldes-Engordany that combines location, views, construction quality, and complete communal areas.~Gali Real Estate at your service. #ref:05074/5210
875.000 €
Apartment 2 Schlafzimmer Verkauf Escaldes-Engordany
Escaldes-Engordany

Apartment 2 Schlafzimmer Verkauf Escaldes-Engordany
112 m²Größe22 Bäder
Exclusive residential development located in the heart of Escaldes-Engordany, just 500 meters from the Principality's economic and social center.~Situated in a prime location, the development boasts spectacular panoramic views over the Andorra and Escaldes valleys, as well as excellent orientation with year-round sunshine.~The project comprises an elegant 14-story tower with 124 apartments, designed for comfort, functionality, and high energy efficiency.~The apartments feature large windows, spacious terraces, and contemporary architecture, creating bright and airy spaces that connect with the natural surroundings.~The development offers a variety of apartment types and sizes to suit different needs, all with a modern and functional layout.~~The homes feature:~- Spacious covered terraces with large glazed surfaces~- Open-plan kitchen, dining, and living areas~- High-performance thermal and acoustic insulation~- High-end finishes~~The building boasts comprehensive communal areas designed for the well-being and enjoyment of its residents:~- Outdoor solarium with panoramic views~- Fully equipped gym~- Landscaped outdoor spaces~- Exclusive access for residents to Camí del Falgueró and Rec del Solà~In addition, the building offers a concierge service and elegant communal areas with sophisticated finishes.~~The building has been designed with high-quality materials and modern construction solutions:~- Reinforced concrete structure with strategically placed metal elements~- Ventilated façade with a slate-colored ceramic finish~- High level of thermal insulation and energy efficiency~- The terraces feature non-slip, wood-effect porcelain tile flooring, metal railings, and decorative planters.~~The kitchens are open to the living-dining room and equipped with high-end materials and appliances:~- Neolith, Silestone, or similar countertops~- Integrated BORA extractor fan~- Siemens or similar appliances: induction hob, oven, microwave, refrigerator, dishwasher~- Contemporary upper and lower cabinets with solid color and wood finishes~- Extendable faucets~~The bathrooms incorporate premium materials and a modern design:~- High-end ceramic wall tiles~- Wall-hung vanity unit with integrated sink~- Hansgrohe or similar thermostatic faucets~- Glass shower enclosure~- Ultra-thin shower tray~- Recessed rain shower~~The homes feature materials selected for durability and comfort:~~- Aluminum exterior joinery with thermal break, Schüco or similar~- Triple glazing with double air chamber~- Large-format porcelain stoneware flooring (two finishes to choose from)~- Carré or similar built-in wardrobes Similar~- Armored entrance door~- Integrated LED lighting in several rooms~~The building incorporates modern systems to guarantee maximum comfort and efficiency:~- Centralized heating and hot water system connected to FEDA Ecoterm~- Underfloor heating throughout the property~- Ducted air conditioning (except in bathrooms)~- Dual-flow ventilation system with heat recovery~~The building has 4 floors dedicated to parking and storage, with automatic access.~~Pre-installation for electric vehicle charging~~A unique development in Escaldes-Engordany that combines location, views, construction quality, and complete communal areas.~Gali Real Estate at your service. #ref:04942/5210
830.000 €
Apartment 2 Schlafzimmer Verkauf Escaldes-Engordany
Escaldes-Engordany

Apartment 2 Schlafzimmer Verkauf Escaldes-Engordany
118 m²Größe22 Bäder
Exclusive residential development located in the heart of Escaldes-Engordany, just 500 meters from the Principality's economic and social center.~Situated in a prime location, the development boasts spectacular panoramic views over the Andorra and Escaldes valleys, as well as excellent orientation with year-round sunshine.~The project comprises an elegant 14-story tower with 124 apartments, designed for comfort, functionality, and high energy efficiency.~The apartments feature large windows, spacious terraces, and contemporary architecture, creating bright and airy spaces that connect with the natural surroundings.~The development offers a variety of apartment types and sizes to suit different needs, all with a modern and functional layout.~~The homes feature:~- Spacious covered terraces with large glazed surfaces~- Open-plan kitchen, dining, and living areas~- High-performance thermal and acoustic insulation~- High-end finishes~~The building boasts comprehensive communal areas designed for the well-being and enjoyment of its residents:~- Outdoor solarium with panoramic views~- Fully equipped gym~- Landscaped outdoor spaces~- Exclusive access for residents to Camí del Falgueró and Rec del Solà~In addition, the building offers a concierge service and elegant communal areas with sophisticated finishes.~~The building has been designed with high-quality materials and modern construction solutions:~- Reinforced concrete structure with strategically placed metal elements~- Ventilated façade with a slate-colored ceramic finish~- High level of thermal insulation and energy efficiency~- The terraces feature non-slip, wood-effect porcelain tile flooring, metal railings, and decorative planters.~~The kitchens are open to the living-dining room and equipped with high-end materials and appliances:~- Neolith, Silestone, or similar countertops~- Integrated BORA extractor fan~- Siemens or similar appliances: induction hob, oven, microwave, refrigerator, dishwasher~- Contemporary upper and lower cabinets with solid color and wood finishes~- Extendable faucets~~The bathrooms incorporate premium materials and a modern design:~- High-end ceramic wall tiles~- Wall-hung vanity unit with integrated sink~- Hansgrohe or similar thermostatic faucets~- Glass shower enclosure~- Ultra-thin shower tray~- Recessed rain shower~~The homes feature materials selected for durability and comfort:~~- Aluminum exterior joinery with thermal break, Schüco or similar~- Triple glazing with double air chamber~- Large-format porcelain stoneware flooring (two finishes to choose from)~- Carré or similar built-in wardrobes Similar~- Armored entrance door~- Integrated LED lighting in several rooms~~The building incorporates modern systems to guarantee maximum comfort and efficiency:~- Centralized heating and hot water system connected to FEDA Ecoterm~- Underfloor heating throughout the property~- Ducted air conditioning (except in bathrooms)~- Dual-flow ventilation system with heat recovery~~The building has 4 floors dedicated to parking and storage, with automatic access.~~Pre-installation for electric vehicle charging~~A unique development in Escaldes-Engordany that combines location, views, construction quality, and complete communal areas.~Gali Real Estate at your service. #ref:05061/5210
840.000 €
Apartment 2 Schlafzimmer Verkauf Escaldes-Engordany
Escaldes-Engordany

Apartment 2 Schlafzimmer Verkauf Escaldes-Engordany
107 m²Größe22 Bäder
Exclusive residential development located in the heart of Escaldes-Engordany, just 500 meters from the Principality's economic and social center.~Situated in a prime location, the development boasts spectacular panoramic views over the Andorra and Escaldes valleys, as well as excellent orientation with year-round sunshine.~The project comprises an elegant 14-story tower with 124 apartments, designed for comfort, functionality, and high energy efficiency.~The apartments feature large windows, spacious terraces, and contemporary architecture, creating bright and airy spaces that connect with the natural surroundings.~The development offers a variety of apartment types and sizes to suit different needs, all with a modern and functional layout.~~The homes feature:~- Spacious covered terraces with large glazed surfaces~- Open-plan kitchen, dining, and living areas~- High-performance thermal and acoustic insulation~- High-end finishes~~The building boasts comprehensive communal areas designed for the well-being and enjoyment of its residents:~- Outdoor solarium with panoramic views~- Fully equipped gym~- Landscaped outdoor spaces~- Exclusive access for residents to Camí del Falgueró and Rec del Solà~In addition, the building offers a concierge service and elegant communal areas with sophisticated finishes.~~The building has been designed with high-quality materials and modern construction solutions:~- Reinforced concrete structure with strategically placed metal elements~- Ventilated façade with a slate-colored ceramic finish~- High level of thermal insulation and energy efficiency~- The terraces feature non-slip, wood-effect porcelain tile flooring, metal railings, and decorative planters.~~The kitchens are open to the living-dining room and equipped with high-end materials and appliances:~- Neolith, Silestone, or similar countertops~- Integrated BORA extractor fan~- Siemens or similar appliances: induction hob, oven, microwave, refrigerator, dishwasher~- Contemporary upper and lower cabinets with solid color and wood finishes~- Extendable faucets~~The bathrooms incorporate premium materials and a modern design:~- High-end ceramic wall tiles~- Wall-hung vanity unit with integrated sink~- Hansgrohe or similar thermostatic faucets~- Glass shower enclosure~- Ultra-thin shower tray~- Recessed rain shower~~The homes feature materials selected for durability and comfort:~~- Aluminum exterior joinery with thermal break, Schüco or similar~- Triple glazing with double air chamber~- Large-format porcelain stoneware flooring (two finishes to choose from)~- Carré or similar built-in wardrobes Similar~- Armored entrance door~- Integrated LED lighting in several rooms~~The building incorporates modern systems to guarantee maximum comfort and efficiency:~- Centralized heating and hot water system connected to FEDA Ecoterm~- Underfloor heating throughout the property~- Ducted air conditioning (except in bathrooms)~- Dual-flow ventilation system with heat recovery~~The building has 4 floors dedicated to parking and storage, with automatic access.~~Pre-installation for electric vehicle charging~~A unique development in Escaldes-Engordany that combines location, views, construction quality, and complete communal areas.~Gali Real Estate at your service. #ref:04958/5210
876.000 €
Apartment 3 Schlafzimmer Verkauf Escaldes-Engordany
Escaldes-Engordany

Apartment 3 Schlafzimmer Verkauf Escaldes-Engordany
132 m²Größe32 Bäder
Exclusive residential development located in the heart of Escaldes-Engordany, just 500 meters from the Principality's economic and social center.~Situated in a prime location, the development boasts spectacular panoramic views over the Andorra and Escaldes valleys, as well as excellent orientation with year-round sunshine.~The project comprises an elegant 14-story tower with 124 apartments, designed for comfort, functionality, and high energy efficiency.~The apartments feature large windows, spacious terraces, and contemporary architecture, creating bright and airy spaces that connect with the natural surroundings.~The development offers a variety of apartment types and sizes to suit different needs, all with a modern and functional layout.~~The homes feature:~- Spacious covered terraces with large glazed surfaces~- Open-plan kitchen, dining, and living areas~- High-performance thermal and acoustic insulation~- High-end finishes~~The building boasts comprehensive communal areas designed for the well-being and enjoyment of its residents:~- Outdoor solarium with panoramic views~- Fully equipped gym~- Landscaped outdoor spaces~- Exclusive access for residents to Camí del Falgueró and Rec del Solà~In addition, the building offers a concierge service and elegant communal areas with sophisticated finishes.~~The building has been designed with high-quality materials and modern construction solutions:~- Reinforced concrete structure with strategically placed metal elements~- Ventilated façade with a slate-colored ceramic finish~- High level of thermal insulation and energy efficiency~- The terraces feature non-slip, wood-effect porcelain tile flooring, metal railings, and decorative planters.~~The kitchens are open to the living-dining room and equipped with high-end materials and appliances:~- Neolith, Silestone, or similar countertops~- Integrated BORA extractor fan~- Siemens or similar appliances: induction hob, oven, microwave, refrigerator, dishwasher~- Contemporary upper and lower cabinets with solid color and wood finishes~- Extendable faucets~~The bathrooms incorporate premium materials and a modern design:~- High-end ceramic wall tiles~- Wall-hung vanity unit with integrated sink~- Hansgrohe or similar thermostatic faucets~- Glass shower enclosure~- Ultra-thin shower tray~- Recessed rain shower~~The homes feature materials selected for durability and comfort:~~- Aluminum exterior joinery with thermal break, Schüco or similar~- Triple glazing with double air chamber~- Large-format porcelain stoneware flooring (two finishes to choose from)~- Carré or similar built-in wardrobes Similar~- Armored entrance door~- Integrated LED lighting in several rooms~~The building incorporates modern systems to guarantee maximum comfort and efficiency:~- Centralized heating and hot water system connected to FEDA Ecoterm~- Underfloor heating throughout the property~- Ducted air conditioning (except in bathrooms)~- Dual-flow ventilation system with heat recovery~~The building has 4 floors dedicated to parking and storage, with automatic access.~~Pre-installation for electric vehicle charging~~A unique development in Escaldes-Engordany that combines location, views, construction quality, and complete communal areas.~Gali Real Estate at your service. #ref:04939/5210

873.000 €

Zuletzt angesehene Immobilien

Revolutionäres Immobilienprojekt an der Carretera de La Nao
Centro ciudad

Revolutionäres Immobilienprojekt an der Carretera de La Nao

5.000 m²Größe
Wenn Sie auf der Suche nach einer einzigartigen, ehrgeizigen und renditestarken Investitionsmöglichkeit sind, ist diese Entwicklung in Javea genau das Richtige für Sie. Dieses Projekt befindet sich an einem strategischen Punkt vor dem neuen Aldi-Supermarkt und repräsentiert die Zukunft des Immobiliensektors in einer der Regionen mit dem höchsten Wachstum und der höchsten Nachfrage an der Costa Blanca. Eine privilegierte Enklave für außergewöhnliche Entwicklung Mit einem Grundstück von 5.000 m² ist dieses Projekt eine sichere Wahl für diejenigen, die eine hohe Rentabilität und maximale Sichtbarkeit suchen. Seine Lage in einem der Gebiete mit der größten städtischen Ausdehnung garantiert einen konstanten Strom von Kunden und Besuchern und wird zum Epizentrum neuer kommerzieller und touristischer Möglichkeiten. Ein modernes und vielseitiges Konzept mit hohem Potenzial Der Vorschlag sieht den Bau eines Aparthotels mit 20 Apartments à 55 m² vor, die Komfort, Exklusivität und Funktionalität bieten sollen. Das Anwesen wird auch über eine Verwaltung und ein Restaurant verfügen, wodurch ein integrierter Raum entsteht, der Unterkunft und Gastronomie in einer privilegierten Umgebung verbindet. Darüber hinaus verfügen wir bereits über eine genehmigte Lizenz für 4 Gewerbeflächen und ein Restaurant, was das Spektrum der Möglichkeiten für Investoren erweitert, die ihr Vermögen an einem Standort mit großem Entwicklungspotenzial diversifizieren möchten. Eine sichere Wette für die Immobilienzukunft Dieses Projekt ist nicht nur eine Investition, sondern eine Chance, dem Markt einen Schritt voraus zu sein und das Beste aus einem innovativen und hochprofitablen Konzept herauszuholen. Die Kombination aus Gewerbeflächen und Beherbergungsbetrieben macht es zu einer tierischen Investition, die einen erheblichen Einfluss auf die Branche hat und eine unschlagbare Anziehungskraft auf hochkarätige Kunden ausübt. Jedes Detail wurde strategisch durchdacht, um Funktionalität, Exklusivität und Rentabilität zu maximieren und sicherzustellen, dass diese Initiative zu einem Maßstab in Jávea und an der Costa Blanca wird. Wenn Sie auf der Suche nach einer starken Investition sind, ist dies Ihre Gelegenheit, etwas zu bewirken und auf ein Projekt mit einer Zukunftsvision zu setzen. #ref:CBS485
1.260.000 €
Neue Wohnanlage mit Swimmingpool im Zentrum von Málaga
Carretera de Cádiz

Neue Wohnanlage mit Swimmingpool im Zentrum von Málaga

Dieses exklusive Wohnprojekt umfasst 35 moderne Apartments mit 2 Schlafzimmern und 2 Badezimmern, die darauf ausgelegt sind, natürliches Licht, Komfort und Funktionalität optimal zu nutzen. Jede Wohnung verfügt über eine elegante offene Küche, die nahtlos in den Wohnbereich integriert ist, sowie über private Terrassen oder Balkone, die den Wohnraum erweitern. Die Küchen und Badezimmer sind mit hochwertigen Ausstattungen ausgestattet, die in Zusammenarbeit mit der renommierten italienischen Marke Modulnova entwickelt wurden. Sie vereinen modernes Design, höchste Qualität und stilvolle Eleganz. Darüber hinaus verfügen die Wohnungen über eine zentrale Klimaanlage, einen Hauswirtschaftsbereich sowie die Möglichkeit, einen privaten Stellplatz zu erwerben. Das Gebäude wurde mit Fokus auf Komfort und Exklusivität konzipiert und bietet 54 automatisierte Stellplätze, Abstellräume, einen Aufzug sowie außergewöhnliche Gemeinschaftsbereiche auf der Dachterrasse, die ausschließlich den Bewohnern vorbehalten sind. Dort befinden sich ein eleganter Swimmingpool und liebevoll gestaltete Gartenanlagen - der ideale Ort, um das mediterrane Klima und den Blick über die Stadt zu genießen. Dank seiner strategischen Lage in Málaga profitiert das Projekt von hervorragenden Verkehrsanbindungen durch Bahn, Metro und Bus. Das Stadtzentrum sowie wichtige Geschäftsviertel sind schnell und bequem erreichbar. Zudem befinden sich zahlreiche Geschäfte, Restaurants, Bildungseinrichtungen, medizinische Zentren und die berühmte Calle Larios in unmittelbarer Nähe. Die Bauarbeiten haben bereits begonnen, die Fertigstellung ist für 2027 vorgesehen. Damit bietet sich eine hervorragende Gelegenheit, in eine moderne Immobilie in einer der dynamischsten und zukunftsträchtigsten Städte Spaniens zu investieren oder dort zu wohnen. #ref:CBSH1542
Von 468.512 €
Renoviertes Penthouse mit Terrasse in Castellana, Madrid
Castellana

Renoviertes Penthouse mit Terrasse in Castellana, Madrid

253 m²Größe34 Bäder
Coldwell Banker Unique präsentiert ein wunderschönes Penthouse in der prestigeträchtigen Calle Lagasca, eine außergewöhnliche Wohnung mit 253 m² Wohnfläche sowie einer privaten Terrasse von 20 m², im Herzen des Stadtteils Salamanca und direkt neben der italienischen Botschaft. Hier vereinen sich Eleganz, Komfort und zeitgenössisches Design zu einem exklusiven Wohnerlebnis in einem der begehrtesten Viertel Madrids. Die Wohnung besticht durch großzügige Räume, eine moderne Aufteilung und luxuriöse Ausstattungen. Sie verfügt über drei Schlafzimmer, zwei davon mit eigenem Badezimmer, sowie ein drittes Schlafzimmer mit separatem Bad, ein Gäste-WC und einen unabhängigen Hauswirtschaftsraum. Das große Wohn-Esszimmer mit bodentiefen Fenstern bietet direkten Zugang zur Terrasse und wird von viel natürlichem Licht durchflutet. Die vollständig ausgestattete offene Küche bildet einen eleganten und funktionalen Bereich, der perfekt auf den täglichen Gebrauch abgestimmt ist. Ein Aufzug führt direkt in die Wohnung und sorgt so für maximale Privatsphäre und Exklusivität. Das Penthouse wird komplett möbliert mit Designermöbeln, edlen Materialien und einer sorgfältigen Auswahl zeitgenössischer Stücke übergeben, die jeden Raum aufwerten. Die private, nach der Sonne ausgerichtete Terrasse von 20 m² lädt zum Aufenthalt im Freien ein und bietet Platz für einen Chill-out-Bereich und einen Essplatz unter freiem Himmel - perfekt zum Entspannen oder für Gäste. Die Lage ist einfach erstklassig, in einem der vornehmsten Viertel Madrids, umgeben von Botschaften, Luxus-Boutiquen, Gourmet-Restaurants und exklusiven Dienstleistungen. Ein einzigartiges Penthouse, in dem jedes Detail Exzellenz und den anspruchsvollsten Lebensstil des Stadtteils Salamanca widerspiegelt. #ref:CBUQ1193
4.150.000 €
Stadthaus Verkauf Jávea / Xàbia
Centro ciudad

Stadthaus Verkauf Jávea / Xàbia

650 m²Größe104 Bäder
Esta propiedad representa una oportunidad excepcional para inversores y emprendedores que buscan un inmueble céntrico con amplias posibilidades, ideal tanto para uso comercial como residencial o turístico. La versatilidad del espacio permite convertirlo en una elegante vivienda unifamiliar, un pequeño hostal boutique con hasta 10 habitaciones, una exclusiva boutique de moda o comercio selecto, o un refinado restaurante que aproveche la atmósfera única y el entorno histórico. Actualmente, el local funciona como un bar con una atmósfera cálida y acogedora, gracias a sus dos amplios salones con techos altos que aportan luminosidad y sensación de amplitud. Cuenta con dos accesos independientes que facilitan la circulación y el flujo de clientes, así como un patio interior que ofrece un espacio al aire libre muy valorado en la zona histórica. Además, dispone de un vestíbulo o recepción independiente que conecta con las plantas superiores, pensadas para ser adaptadas a diversas configuraciones residenciales o turísticas. La propiedad conserva elementos originales que le confieren carácter y autenticidad, como la piedra tosca en la planta baja y los suelos originales en las plantas superiores, aportando un encanto único que combina tradición y funcionalidad. La estructura y distribución son altamente flexibles, permitiendo diferentes diseños y adaptaciones según las necesidades del comprador o proyecto. Su ubicación es otro de sus grandes atractivos: situada en una zona muy demandada y con un flujo constante de peatones, ideal para cualquier actividad comercial. Está rodeada de una animada oferta gastronómica, tiendas boutique, bares y hoteles con encanto, creando un entorno dinámico y atractivo para residentes, turistas y visitantes. Este inmueble es, sin duda, una joya en el mercado inmobiliario de Jávea, perfecta para quienes buscan una inversión sólida con potencial de crecimiento y desarrollo, combinando la historia y el encanto de la zona con las posibilidades modernas de negocio y vivienda. #ref:CBS588
1.195.000 €
Haus mit Meerblick und 500 m vom Zentrum von Roses entfernt
Els Grecs - Mas Oliva

Haus mit Meerblick und 500 m vom Zentrum von Roses entfernt

169 m²Größe382 m²Grundstück42 Bäder
Einfamilienhaus in einer privilegierten Gegend, den Griechen von Roses an der berühmten Costa Brava in Spanien. Das Haus liegt 500m vom Stadtzentrum entfernt, mit der Bequemlichkeit, zu Fuß zu den Geschäften und dem Strand gehen zu können. Es hat eine Fläche von 169m2 auf einem Grundstück von 382m2. Der Garten umgibt das Haus und es gibt genügend Platz, um mehrere Fahrzeuge zu parken. Das Anwesen verfügt außerdem über eine geschlossene Garage und genügend Platz, um einen Pool zu bauen. Im Inneren ist das Haus auf zwei Etagen verteilt: Im Erdgeschoss befinden sich ein Wohn- und Esszimmer, zwei Doppelschlafzimmer, ein komplettes Badezimmer und eine Waschküche. Im ersten Stock befinden sich zwei Schlafzimmer, ein zweites komplettes Badezimmer, eine geschlossene, voll ausgestattete Küche und schließlich ein Wohn- und Esszimmer mit einem einladenden Kamin. Das Haus ist mit vielen Fenstern ausgestattet, die viel natürliches Licht hereinlassen und einen schönen Panoramablick auf das Meer, die Berge und das Dorf Roses bieten. Das Haus verfügt über eine umkehrbare Klimaanlage, eine Ölheizung, doppelt verglaste Fenster, eine Alarmanlage, Kameras und ein Videotelefon. Dieses Haus zum Verkauf in Spanien hat viel Potenzial und zahlreiche Möglichkeiten, wie z. B. das Haus in zwei unabhängige Wohnungen aufzuteilen, eine auf jeder Etage, und die Außenbereiche gemeinsam zu nutzen. Wir laden Sie herzlich ein, es zu besichtigen. #ref:CBLX02870
367.500 €
Exklusive Apartments im Herzen des Goldenen Dreiecks - New Golden Mile
Benamara - Atalaya

Exklusive Apartments im Herzen des Goldenen Dreiecks - New Golden Mile

Zwischen Atalaya und El Paraíso gelegen, genießt diese exklusive Wohnanlage eine privilegierte Lage in unmittelbarer Nähe von Marbella. Ein einzigartiges Umfeld, das Privatsphäre, Ruhe und Exklusivität vereint und nur wenige Minuten vom pulsierenden Leben in Puerto Banús entfernt liegt. Umgeben von renommierten Golfplätzen ist dies der ideale Ort für Golfliebhaber, die einige der besten Golfanlagen der Costa del Sol in unmittelbarer Nähe genießen können. Darüber hinaus befindet sich die Anlage in einem etablierten Wohngebiet mit sämtlichen wichtigen Dienstleistungen in kurzer Entfernung, darunter Restaurants, internationale Schulen, Einkaufsmöglichkeiten und die herrlichen Strände des Mittelmeers. Eine Lage, die Ruhe und Privatsphäre bietet, ohne auf den dynamischen und kosmopolitischen Lebensstil Marbellas verzichten zu müssen. Dieses Projekt stellt ein herausragendes Wohnkonzept an der Costa del Sol dar und wurde entwickelt, um ein Lebensgefühl zu bieten, das auf Komfort, Design und Wohlbefinden in einem exklusiven und etablierten Umfeld basiert. Das Projekt umfasst Wohnungen mit zwei und drei Schlafzimmern in verschiedenen Ausführungen, darunter großzügige Terrassen, Erdgeschosswohnungen mit Privatgärten sowie Penthäuser mit offenem Ausblick. Alle Wohneinheiten zeichnen sich durch großzügige und helle Räume, funktionale Grundrisse und hochwertige Ausstattungen aus, die darauf ausgelegt sind, die Verbindung zwischen Innen- und Außenbereich zu maximieren. Eines der wichtigsten Alleinstellungsmerkmale des Projekts ist sein Resort-Konzept, das umfassende Gemeinschaftsbereiche für Freizeit und Wohlbefinden bietet. Die Wohnanlage verfügt über einen Außenpool, ein beheiztes Hallenbad, einen Spa-Bereich, ein voll ausgestattetes Fitnessstudio, gepflegte Gartenanlagen und Gemeinschaftsflächen und bietet damit den Komfort einer hochwertigen Ferienanlage, ohne auf die Privatsphäre eines eigenen Zuhauses verzichten zu müssen. Die strategische Lage in Estepona, in einem etablierten und hervorragend angebundenen Wohngebiet, steigert die Attraktivität des Projekts sowohl als Hauptwohnsitz als auch als Zweitwohnsitz oder Kapitalanlage. Ergänzt wird dies durch eine sorgfältige architektonische Planung und eine langfristige Vision, die Qualität, Kohärenz und ein hohes Wertsteigerungspotenzial gewährleisten. Die Gemeinschaftsbereiche bestehend aus dem zentralen Swimmingpool, den Gartenanlagen und großzügigen Grünflächen sind im Herzen der Wohnanlage angeordnet und bilden deren zentrales Element, wodurch ein harmonisches und auf Wohlbefinden ausgerichtetes Wohnumfeld geschaffen wird. #ref:CBSH1572
Von 668.000 €
Coldwell Banker Andorra
Na Maria Pla, 20. Local 1
AD500, Andorra La Vella
De 9:00 a 19:00 h.
Newsletter

Finden Sie Ihr Zuhause im Ausland mit Unterstützung des Coldwell Banker® Netzwerks

Besuchen Sie unsere internationalen Websites und finden Sie Ihre Wunschimmobilie an den exklusivsten Orten

Wir verwenden unsere eigenen Cookies und Cookies von Drittanbietern, um die Sicherheit unserer Website zu gewährleisten und ihren Inhalt zu personalisieren. Ebenso verwenden wir Cookies, um Daten über Ihre Navigation zu messen und zu erhalten und um Werbung an Ihren Geschmack und Ihre Vorlieben anzupassen. Drücken Sie die Schaltfläche "Alle akzeptieren", um zu bestätigen, dass Sie die angezeigten Informationen gelesen und akzeptiert haben. Um diese Cookies zu verwalten oder zu deaktivieren, klicken Sie auf "Einstellungen". Weitere Informationen zu Cookies erhalte Sie in unserer Cookie-Richtlinie.
Cookies ändern
Technik und Funktional Immer aktiv
Diese Website verwendet eigene Cookies, um Informationen zu sammeln, um unsere Dienste zu verbessern. Wenn Sie weiter surfen, akzeptieren Sie deren Installation. Der Benutzer hat die Möglichkeit, seinen Browser zu konfigurieren und auf Wunsch zu verhindern, dass er auf seiner Festplatte installiert wird, obwohl er bedenken muss, dass dies zu Schwierigkeiten beim Navigieren auf der Website führen kann.
Sie ermöglichen die Beobachtung und Analyse des Verhaltens der Nutzer dieser Website. Die durch diese Art von Cookies gesammelten Informationen werden verwendet, um die Aktivität des Webs zu messen, um Benutzernavigationsprofile zu erstellen, um basierend auf der Analyse der Nutzungsdaten der Benutzer des Dienstes Verbesserungen einzuführen. Sie ermöglichen es uns, die Präferenzinformationen des Benutzers zu speichern, um die Qualität unserer Dienstleistungen zu verbessern und durch empfohlene Produkte ein besseres Erlebnis zu bieten.
Diese Cookies werden verwendet, um Informationen über die Präferenzen und persönlichen Entscheidungen des Benutzers durch die kontinuierliche Beobachtung seiner Surfgewohnheiten zu speichern. Dank ihnen können wir die Surfgewohnheiten auf der Website kennen und Werbung in Bezug auf das Surfprofil des Benutzers anzeigen.